


Corona, CA 92883
$743,000
2044
sqft3
Baths4
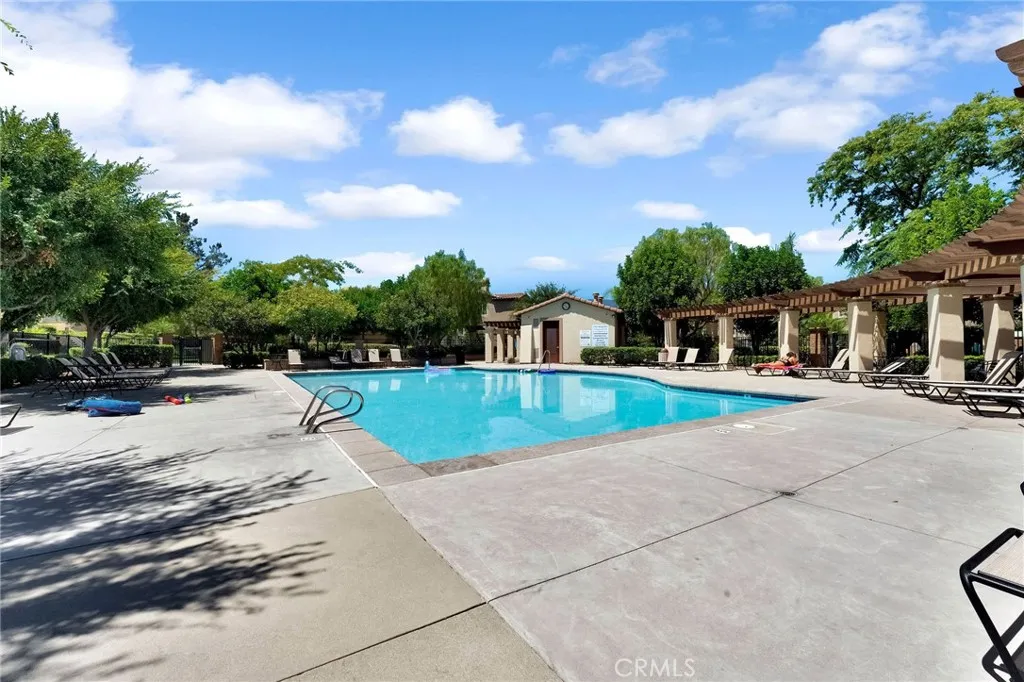
Beds Discover comfortable and convenient living in the desirable Dos Lagos community, featuring a first-floor bedroom with a full bathroom. First-floor bedroom with a full bathroom. Enjoy the convenience and lifestyle of the Dos Lagos area! Ideally located near The Shops at Dos Lagos, restaurants, shopping, entertainment, golf, and scenic lakeside walking areas, this home offers easy access to everyday conveniences and recreation. Quick access to I-15 and nearby connections to SR-91 provide excellent connectivity to surrounding communities and major destinations. Assigned to highly regarded Santiago High School with access to CNUSD IB program at Centennial High school. Welcome to this bright and beautifully refreshed two-story home in the desirable Citrus Springs at Dos Lagos community. Featuring 4 bedrooms and 3 bathrooms, the home offers a highly functional and versatile floor plan with one bedroom full bathroom on the main level, ideal for guests or office .The interior has been freshly painted, and all window blinds have been newly replaced. Beautiful wood-style flooring, elegant crown molding throughout, and abundant natural light create a clean, bright, welcoming atmosphere. Upstairs, The spacious primary suite offers large en-suite bathroom and generous walk-in closet. Step outside to a nicely sized private backyard with plenty of room for BBQs, outdoor dining, gardening, family gatherings, or simply relaxing at home. The attached side-by-side two-car garage features a finished epoxy floor for parking and additional storage. Residents of Citrus Springs at Dos Lagos enjoy
Los Angeles, CA 91364
2984
sqft4
Baths5
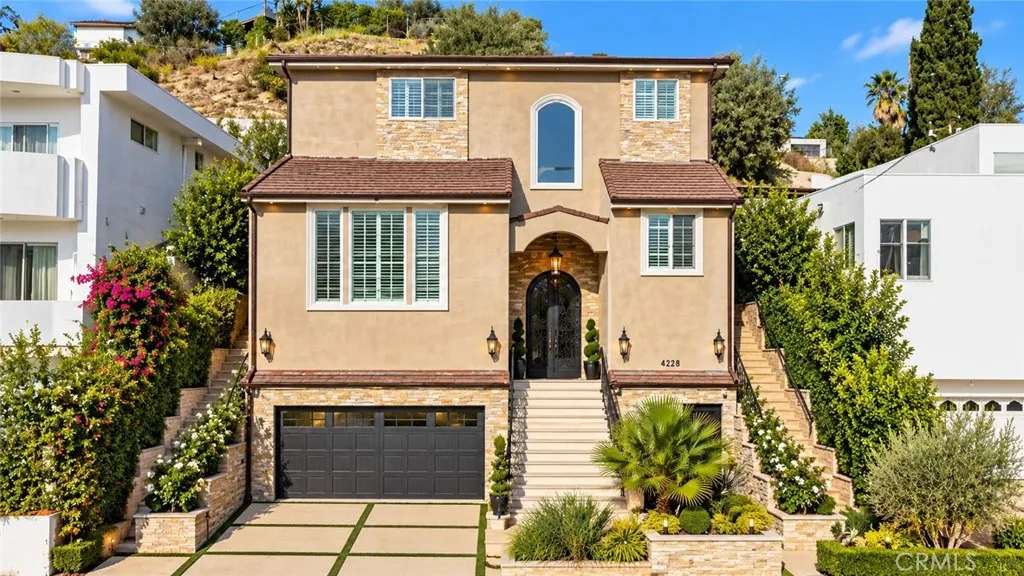
Beds Exceptional custom-built residence located South of the Boulevard in a prime Woodland Hills location. No expense was spared in the design and construction of this one-of-a-kind custom home, showcasing exceptional attention to detail, quality finishes, dramatic architecture, and beautiful mountain views. The first level features a spacious two-car garage with an installed electric vehicle (EV) charging port, laundry room, powder room, and a private office or bedroom with its own separate entranceideal for guests, a home office, or additional living space. A custom wrought-iron staircase with marble steps leads to the impressive main living level, where soaring approximately 20-foot ceilings create a dramatic sense of openness and grandeur. Abundant natural light and mountain views fill the expansive living area, complemented by recessed lighting, plantation shutters, a custom fireplace, and built-in bar. The spacious kitchen features granite countertops, stainless-steel KitchenAid appliances, a built-in refrigerator, double ovens, pot filler, and generous cabinetry. The upper level offers four private bedrooms, including two with mountain views, a loft, and three full bathrooms. The primary suite features French doors leading directly to the backyard and an ensuite bath with a jetted soaking tub, tiled shower with glass enclosure, and built-in sauna. The beautifully landscaped backyard is designed for entertaining and relaxation with a built-in BBQ, fire pit, spa, decorative fountain, lush landscaping, and stone-accented walls. Custom chandeliers are included in the sale, an
Temecula, CA 92591
3674
sqft3
Baths5
Beds Step into a home with FULLY PAID Solar and where space, style, and resort-style living come together effortlessly.** Offering an impressive 3,674 sq. ft. with 5 bedrooms, 3 bathrooms, and a 3-car garage, this Roripaugh Ranch residence was designed with both everyday comfort and entertaining in mind. The main level welcomes you with upgraded laminate plank flooring and an expansive open layout where the great room, dining area, and kitchen flow naturally together, highlighted by quartz countertops, stainless steel appliances, and stylish lighting. A flexible bonus room gives you the freedom to create the perfect game room, formal dining space, or lounge, while a DOWNSTAIRS BEDROOM and FULL BATHROOM offer an ideal setup for guests, a private office, or multigenerational living. Upstairs, escape to a spacious primary suite featuring two walk-in closets and a spa-inspired bathroom with a rain shower, soaking tub, and dual vanities, while each of the three additional oversized bedrooms includes its own walk-in closet. The backyard is just as impressive, creating a private setting to unwind or entertain with a stone fireplace, Alumawood patio cover, tranquil koi pond and waterfall, dedicated dog run, and gas and water hookups ready for a future outdoor kitchen. Beyond the home, the gated Roripaugh Ranch community brings the resort experience to your doorstep with a pool, spa, clubhouse, fitness center, tennis and basketball courts, and private walking trails. **Spacious inside, unforgettable outside, and surrounded by amenitiesthis is Roripaugh Ranch living at its best.

Desert Hot Springs, CA 92240
2096
sqft3
Baths4
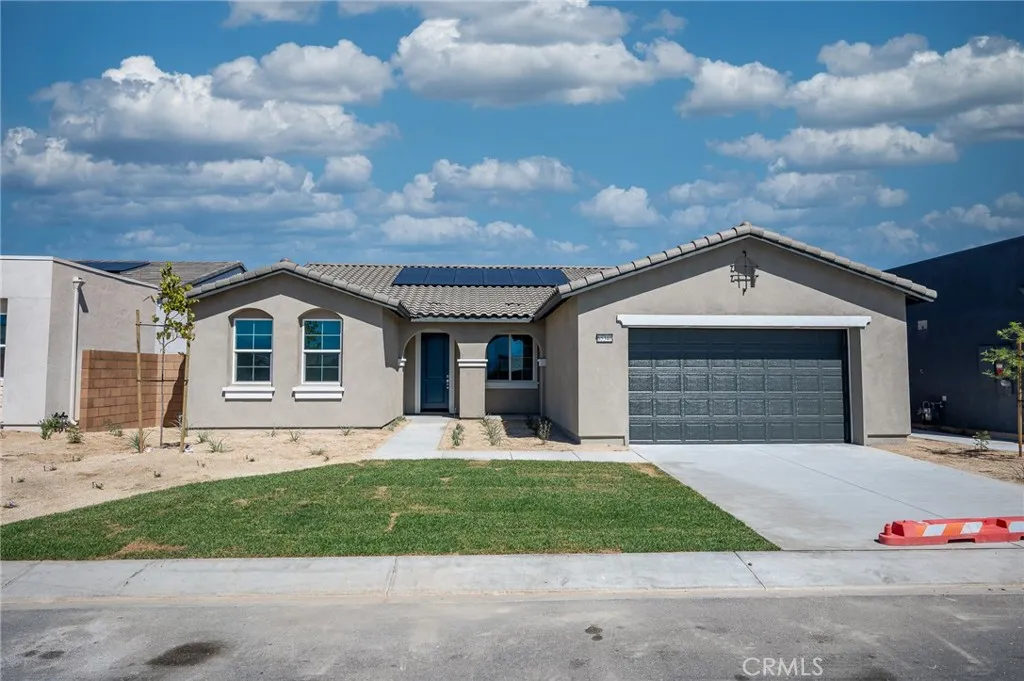
Beds NEW CONSTRUCTION! This new four-bedroom home provides convenient single-floor living. Three bedrooms are located off the foyer, leading to a spacious open-concept floorplan that blends the kitchen, living and dining areas to maximize interior space. An inviting covered porch offers effortless entertaining and multitasking. The luxurious owners suite is nestled into a private corner, complete with a spa-inspired bathroom and walk-in closet. Rancho Descanso is a new community of single-family homes for sale in Desert Hot Springs, CA. The gated community is located within a vibrant city with endless outdoor recreation at the Whitewater Preserve. Desert Hot Springs is known for its hot and cold mineral springs, with several boutique resorts and spas. Residents can take in local landmarks, including the Palm Springs windmills.
Palmdale, CA 93551
1732
sqft2
Baths3
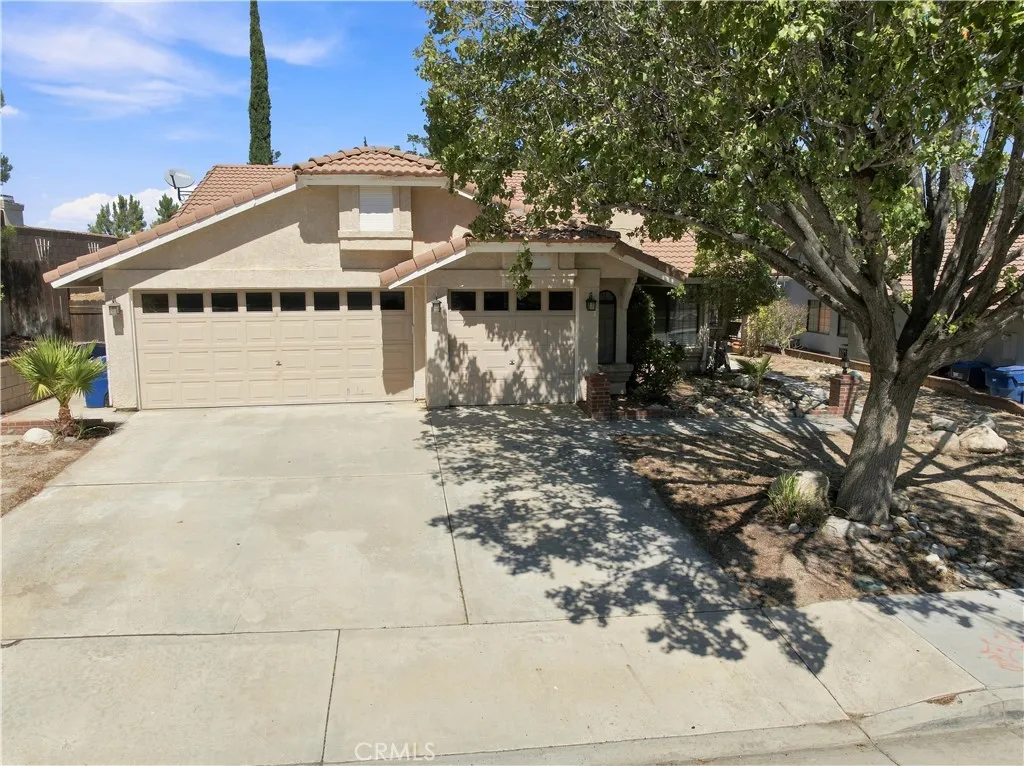
Beds Welcome to this great 4 bedroom, single story home with that 3 car garage you want in the heart of Rancho Vista. With NO Mello Roos and NO HOA, this is a great chance to own a great home without additional costs. No solar, so you're not obligated to a plan someone else chose! Convenient to everything in West Palmdale and minutes away from schools, shopping and Rancho Vista golf course. This home features a super open, light and bright floorplan and 4 real bedrooms, not like the others with a den or office instead of a real bedroom. Master suite features private bathroom, lots of closet space and a sliding door to the back yard. You will love the open feeling with vaulted ceilings in the front room with a great fireplace. With a 3 car garage, plenty of room in the back yard and a great single story floorplan, this is a great opportunity!
Bell Gardens, CA 90201
sqft
1
Baths1
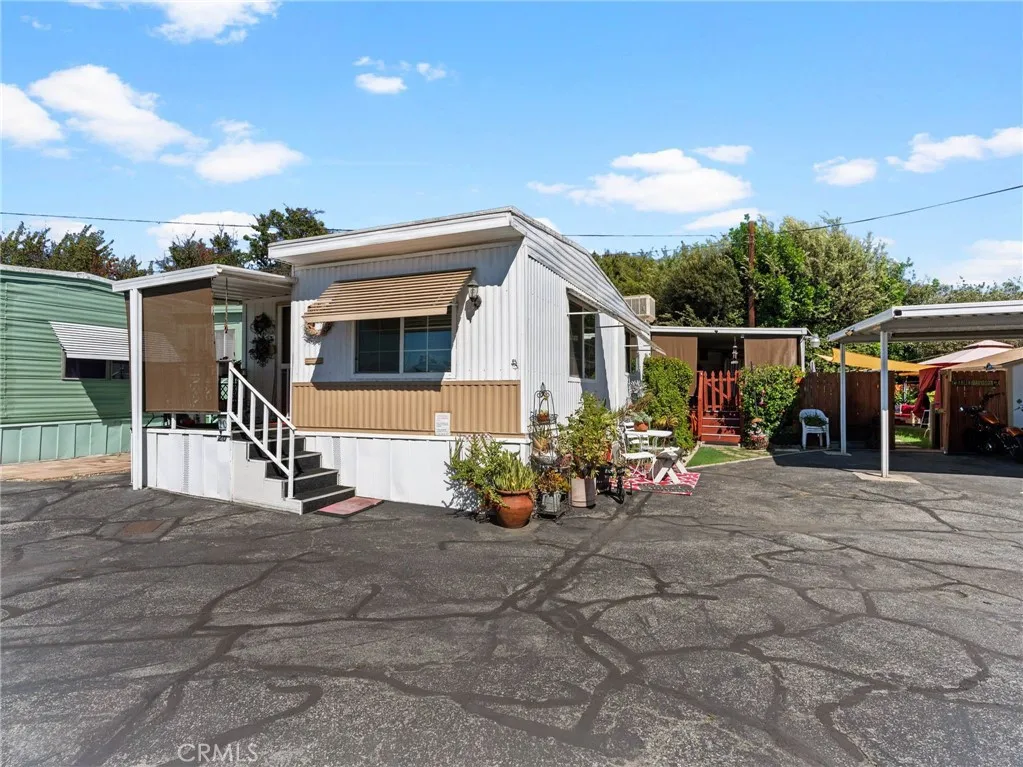
Beds Spacious and well-maintained 1-bedroom, 1-bath mobile home located in a quiet 55+ community (this co-op just dropped the age limit to 50+). Features additional living space, a large backyard, deck, outdoor bar area, washer/dryer area, storage and AC units. Perfect for relaxing or entertaining family and friends. PET FRIENDLY. Enjoy the peaceful community and the historic Henry Gage Mansion, located within the park and available for parties and special events. A wonderful opportunity for comfortable, low-key living with plenty of space to enjoy! And best of all: this property has the lowest land fee in town!!!
Stevenson Ranch, CA 91381
4158
sqft5
Baths6
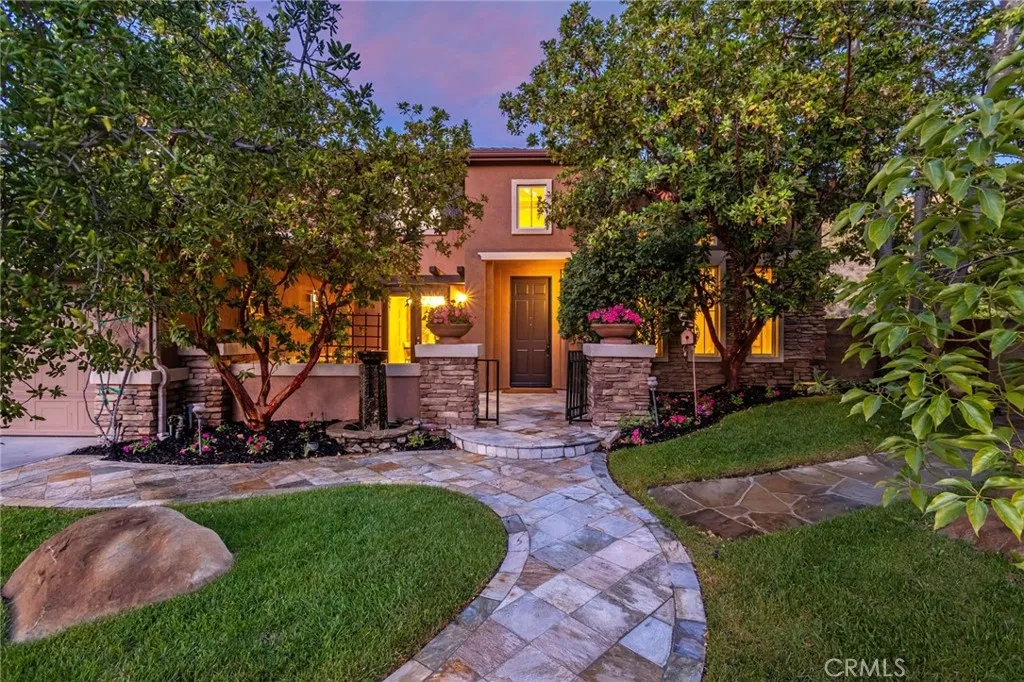
Beds Welcome to this Executive Pool Estate with an ADU, positioned at the end of a cul-de-sac on an expansive 10,000 sq. ft. lot in prestigious Southern Oaks. Showcasing beautiful craftsmanship, this home offers over 4,100 sq. ft. of sophisticated living space with 6 bedrooms and 5 bathrooms. Featuring a grand entrance with fountain, manicured landscaping, and a gated courtyard. Inside, you will find rich finishes, neutral tile flooring, shutters, custom woodwork, wainscoting, built-ins, and designer wallpaper reminiscent of a luxury boutique hotel. The formal living and dining rooms are elegant spaces for entertaining while French doors open to the courtyard, creating effortless indoor-outdoor living. The beautifully remodeled kitchen showcases rich cabinetry with crown detailing, glass display, pull-out storage, and exceptional craftsmanship. Professional stainless steel appliances, granite counters, mosaic backsplash, apron sink, custom wood range hood, walk in pantry, breakfast nook, and a center island complete this stunning space. The family room is anchored by an elegant fireplace with a custom mantel. The ADU features a private entrance and includes a full kitchen, spacious living area, laundry, and a bath with lovely walk in shower. Providing exceptional flexibility for multigenerational living or extended family accommodations. A dedicated office within the main residence offers an additional workspace. Upstairs, the luxurious primary suite features a sitting area, mountain views, and a huge walk in closet with extensive built-ins. The spa inspired bath is finished wit
Bradbury, CA 91008
3004
sqft3
Baths4
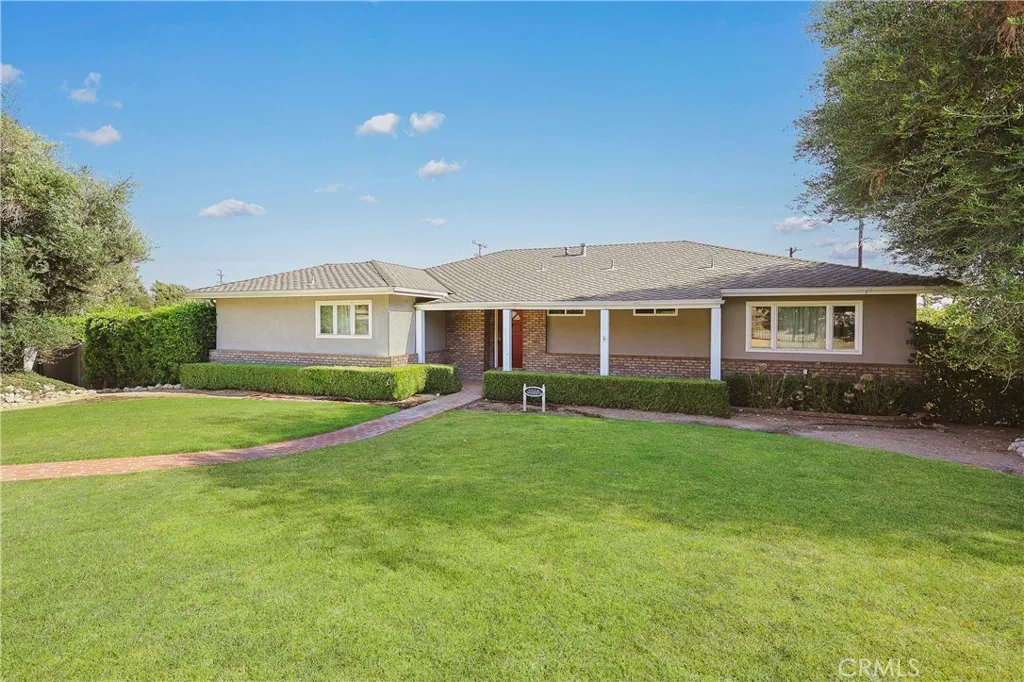
Beds Nestled in one of Bradburys most highly sought-after neighborhoods, this gorgeous traditional ranch home balances timeless architectural grace. Boasting 3,004 square feet of interior living space and sitting on an expansive, flat 20,952-square-foot lot, this residence is a rare crown jewel meticulously designed for both grand entertaining and serene privacy. At the heart of the home is a spectacular chefs kitchen curated with elite Viking appliances, granite countertops, custom cabinetry, and a spacious walk-in pantry. Seamlessly flowing from the dining area to the light-filled living room, the space unfolds through elegant French doors onto a sprawling deck. From here, take in the breathtaking views of your private resort-style oasis. The residence offers four bedrooms and three bathrooms. The main level serves as a private wing, featuring the primary master suite alongside two generously sized bedrooms and a hallway bath. Descend to the lower level complete with a bedroom, bathroom, expansive family room, and a game room, this floor features its own separate private entranceperfectly optimized for multi-generational living or a guest suite. The park-like grounds are an absolute dream. Immerse yourself in a beautifully manicured landscape featuring a custom-built treehouse, flourishing fruit trees, and vibrant flora. At the center of it all lies an oversized sparkling pool framed by majestic, panoramic mountain views. This is your personal paradise.
Fresno, CA 93722
1468
sqft2
Baths3
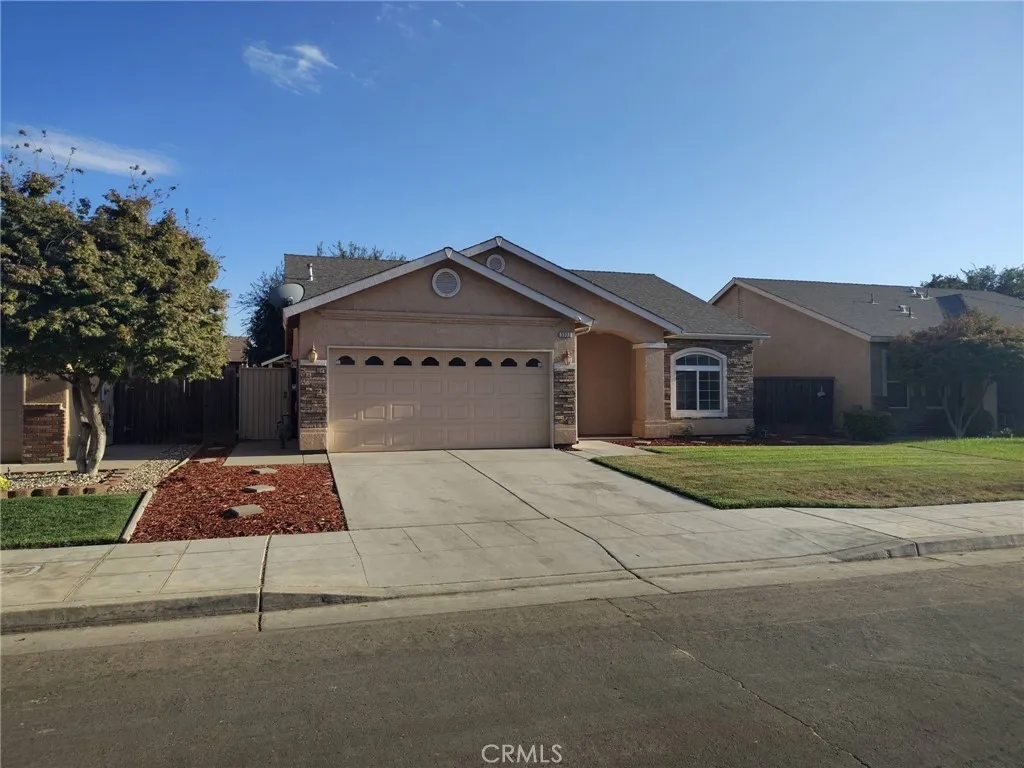
Beds 5333 W Norwich Ave is a Fresno home with a functional layout and modern finishes throughout. The kitchen features quartz countertops, creating a polished cooking space. A dedicated laundry room provides a distinct utility area for washing, drying, and organization. The primary bedroom includes a walk-in closet for convenient storage and organization. A covered patio extends the living space outdoors, flowing to a fully fenced backyard that creates ample room for relaxation and entertaining. An attached garage completes this well-maintained residence with practical amenities and comfortable living spaces throughout every room. Included 100-Day Home Warranty with buyer activation
Page 0 of 0

