


Santa Ana, CA 92703
$1,200,000
1823
sqft3
Baths3
Beds Move-in ready and beautifully appointed, this contemporary two-story residence, built in 2016, features an open floor plan and all the sought-after amenities today's buyers are looking for. With three bedrooms, two-and-a-half baths, and a two-car-attached garage with direct access, this home offers both space and convenience. Step inside to discover gleaming tile floors downstairs, wood laminate floors upstairs, cathedral ceilings throughout, custom double-pane windows that flood the home with natural light, ceiling fans, recessed lighting, and a roomy bonus room in the backyard. The kitchen features granite countertops, custom cabinets, and a sleek island perfect for culinary adventures and entertaining guests. The en-suite bathroom is beautiful, featuring modern fixtures and trendy tile. A small office area adjacent to the great room is ideal for anyone working remotely, and a lovely half-bath downstairs adds everyday convenience. A newer painted exterior and a stylish wrought-iron front fence and gate make this home stand out along Raitt Street. The oversized, drywalled garage is generously sized at 20' x 20' with soaring 10-foot ceilings ideal for oversized trucks and boats and comes equipped with a brand-new wireless garage door opener and EV charger. Additionally, the property includes a separate structure with its own bathroom, offering privacy from the main house potential uses including a home office, extended family space, or income-producing rental. Buyer to verify permit status with the city. Embrace the comfort and ease of a newer building while enjoying the ti

Lake Balboa, CA 91406
1314
sqft2
Baths3
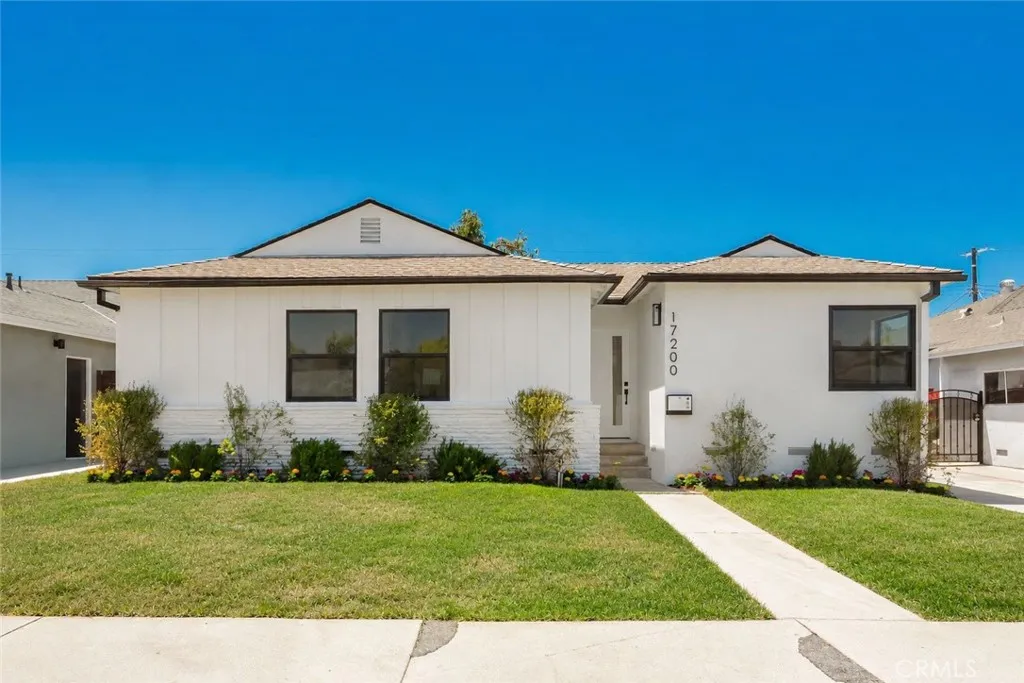
Beds Welcome to this meticulously reimagined Lake Balboa home, privately set on a quiet street and thoughtfully redesigned to blend clean modern finishes with a warm, inviting feel, creating an elevated living experience in one of the area's most coveted pockets. Inside, an abundance of natural light amplifies the openness of the space, while expansive windows and sliding glass doors fill the home with a bright, airy ambiance. The open-concept layout seamlessly connects the kitchen with the living and dining areas, creating an ideal setting for entertaining and everyday living. The comfortable primary suite offers a peaceful retreat with its own en-suite bathroom featuring a walk-in shower and elegant vanity, while two additional generously sized bedrooms provide flexibility for guests, family, or a home office. The expansive backyard serves as a private oasis, featuring a sprawling lawn and spacious patio perfect for outdoor dining, relaxing, or entertaining, all surrounded by lush landscaping that extends to the manicured front yard, where curated greenery and an extended driveway enhance the home's exceptional curb appeal. The detached garage presents an outstanding opportunity for a future ADU, home office, gym, or studio, adding both versatility and long-term value. Set in one of Lake Balboa's most desirable neighborhoods, this home delivers a refined blend of comfort, style, and modern living.
San Jacinto, CA 92583
1542
sqft2
Baths3
Beds Welcome to this beautiful single-story home situated on an expansive 15,246 sq. ft. corner lot in a cul-de-sac. This 3-bedroom, 2-bath home features an open floor plan, granite kitchen countertops, laminate flooring throughout, plantation shutters, and PAID-OFF SOLAR. The oversized lot offers exceptional possibilities, with ample space for a potential ADU, pool, outdoor kitchen, garden, or entertaining area. Additional highlights include a two-car garage, an extra-long driveway with plenty of parking, and NO HOA. Newer construction, paid-off solar, an expansive lot, and room to grow make this San Jacinto property a must-see! Buyer and buyer's agent to verify all information, including square footage, lot size, bedroom and bathroom count, permits and property features

29 Palms, CA 92277
1076
sqft1
Baths2
Beds Set on 5 acres in peaceful Wonder Valley, this 2 bedroom, 1 bath home offers wide-open space, panoramic desert views, and the added benefit of its own private well. Surrounded by the expansive beauty of the Mojave, the property provides plenty of room to enjoy privacy, starry skies, and the quiet high desert lifestyle. Inside, the open concept main living area features wood-look flooring, a wood-burning stove, ceiling fan, and large windows that bring in abundant natural light while showcasing the surrounding views. The adjoining kitchen and dining area offers plenty of warm wood cabinetry and a functional open layout for everyday living. The first bedroom is comfortably sized with a ceiling fan and sliding glass doors that lead directly to the covered back patio. The bathroom includes a convenient tub/shower combo. The second bedroom is exceptionally spacious and features its own exterior door, providing added flexibility and easy outdoor access. Outside, the chain link fenced backyard creates a defined and secure space with benches, a mature shade tree, and a covered patio for relaxing outdoors. The expansive acreage provides plenty of additional space to make your own. With its private well, scenic setting, and 5 acres of desert landscape, this Wonder Valley property offers a wonderful opportunity to enjoy space, solitude, and panoramic views in every direction.

Valencia, CA 91355
1445
sqft3
Baths3
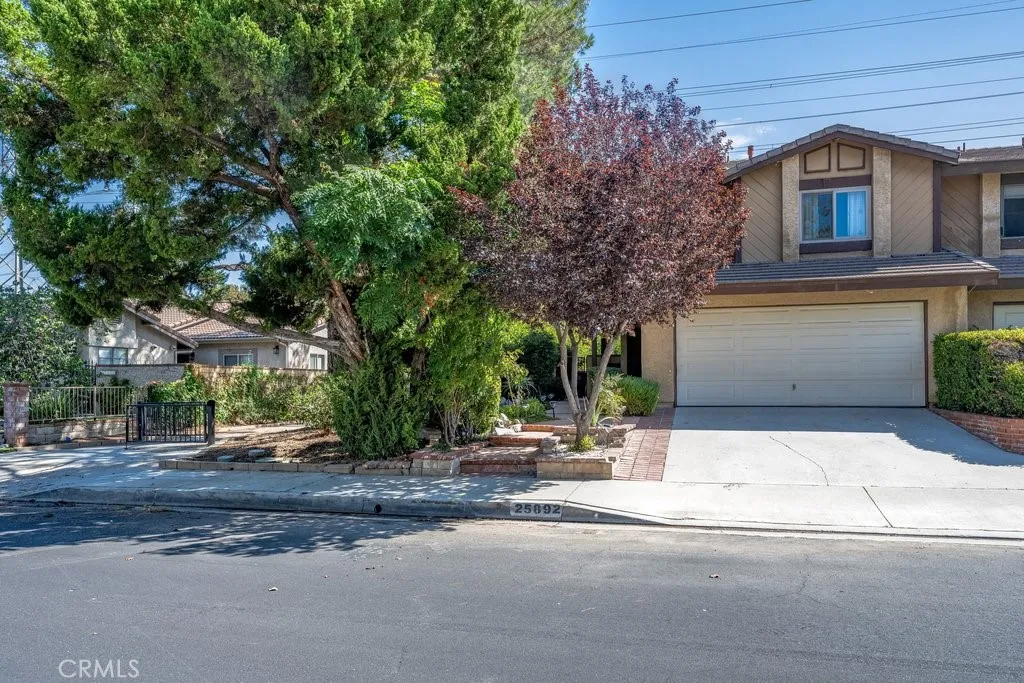
Beds This beautiful two-story home features 3 bedrooms and 2.5 bathrooms, approximately 1,445 SqF of living space and has so much to offer! The bright, open floor plan creates a spacious and welcoming feel throughout the home. The home has been updated with many major improvements completed approximately two years ago, including a remodeled kitchen with newer appliances, new flooring, a new A/C system, and fresh interior paint. The beautiful remodeled kitchen complements the open living spaces and makes the home ideal for both everyday living and entertaining. Recessed Led lighting throughout the home, creating a bright and inviting atmosphere. An EV charger is conveniently located in the garage for easy at home charging. Ideally located adjacent to the Santa Clarita Bike Path Network, the home is conveniently close to Valencia Town Center, Granary Square Shopping Center, Whole Foods, Kohls, Valencia Valley Elementary School, the YMCA, and several beautiful parks. The property offers a peaceful and private setting, with no neighbors directly behind or immediately to the north or front of the home, while the large, nicely landscaped backyard overlooks the bike path and features recently installed artificial turf for easy maintenance. The home is part of the Valencia Central Valley HOA, offering access to four community pools and spas. A wonderful combination of location, privacy, convenience, and the Valencia lifestyle!
Merced, CA 95340
1591
sqft2
Baths3
Beds Welcome to 1068 Kiwi Ct, a stunning top-to-bottom remodel featuring an upscale, modern aesthetic throughout. Enjoy smooth-finish walls, all-new flooring, a beautifully remodeled kitchen with new appliances, fully remodeled bathrooms, and stylish contemporary finishes. Refrigerator and surround-sound speakers are included; furniture may be negotiable. The garage is wired and ready for electric vehicle (EV) charging. Outside, enjoy a stucco-covered patio and private, low-maintenance backyard. Ideally located near UC Merced, Merced College, Mercy Medical Center, shopping, dining, gyms, Merced golf country club, and everyday conveniences. Elegant, modern, and truly move-in ready!

Irvine, CA 92604
1688
sqft3
Baths3
Beds Welcome to an exceptional opportunity in Irvines highly desirable Deerfield community. Offering 1,688 square feet of beautifully remodeled living space, this end-unit townhome features three bedrooms, a spacious loft, and a versatile floor plan designed for todays lifestyle. Step inside to a bright, refreshed interior filled with natural light from expansive dual-pane windows, complemented by approximately 30 recessed lights, luxury vinyl flooring, and designer-selected paint throughout. The open living and dining areas are anchored by a stylish built-in electric fireplace, while the generous dining space easily accommodates larger gatherings. The remodeled kitchen features crisp white cabinetry, quartz countertops, a full backsplash, stainless steel appliances, an oversized sink, updated range hood, and a convenient breakfast bar overlooking the adjoining family room. This flexible space can also function as a home office, playroom, or additional lounge area. Large sliding glass doors open to a private patio with direct access to the detached two-car garage, complete with a newer garage door and motor. A convenient powder room and additional storage are also located on the main level. Upstairs, the spacious primary suite offers its own electric fireplace, an oversized window, and a wall-to-wall closet system with updated sliding doors. The remodeled primary bathroom features quartz countertops and dual vanities, while two additional well-sized bedrooms, an updated hallway bathroom, and a generous loft complete the second floor. Deerfield residents enjoy beautifully maintai

Lake Elsinore, CA 92532
1760
sqft2
Baths3
Beds Canyon Hills | Single-Story | 3 Bedrooms | 2 Bathrooms Beautifully Updated Single-Story Home with Expansive Backyard & No Rear Neighbors! Welcome to this inviting 3-bedroom, 2-bathroom home in Canyon Hills, offering a desirable single-story floor plan, tasteful updates, and an incredible outdoor setting. The interior features newer interior paint, luxury vinyl plank flooring, new carpet in the bedrooms, and plantation shutters throughout, creating a clean, modern, move-in-ready feel. The spacious open-concept living area offers plenty of room for both everyday living and entertaining, with abundant natural light and seamless access to the backyard. Step outside to an exceptionally large backyard with beautiful mountain and hillside views and absolutely NO REAR VIEW NEIGHBORS. The generous grassy area and expansive concrete patio provide endless possibilities for outdoor entertaining, play, pets, or creating your own backyard oasis. Residents of Canyon Hills enjoy an amenity-rich community featuring multiple pools, parks, recreational spaces, and a community center, offering resort-style recreation right within the neighborhood. With its single-story design, 3 bedrooms, 2 bathrooms, expansive private backyard, beautiful views, and numerous interior upgrades, this home is a wonderful opportunity to enjoy comfortable Southern California living in the highly desirable Canyon Hills community.

Placentia, CA 92870
2752
sqft3
Baths4
Beds Welcome to 407 Tahoe Avenue, a renovated model home on a desirable corner lot offering approximately 2,752 sq ft, 4 bedrooms, 3 full baths, RV parking, a private upstairs loft/flex space with potential for a 5th bedroom or next-gen living. Renovated from 20232025, this turnkey home features exceptional craftsmanship & extensive structural, electrical, plumbing, HVAC, exterior, landscaping, & interior upgrades. A custom handcrafted double Dutch front door welcomes you to an interior with new flooring, solid-wood cabinetry, solid-core doors, designer lighting, & window coverings. The reconfigured chefs kitchen features custom cabinetry with soft-close dovetail drawers, quartz countertops, generous island with storage, new window, upgraded backsplash, pot filler, & new vent hood. The redesigned wet bar offers custom cabinetry, wine/beverage refrigerator, & under-counter ice maker. The family room features a 12-foot double sliding glass door to the backyard, electric fireplace with built-in heater, custom cabinetry, open shelving, TV niche, & dimmable lighting. The front living room showcases a refinished 12-foot fireplace with striking tile & quartz hearth. The primary suite offers a redesigned en-suite bath with frameless glass-and-tile shower, bench, soaking tub, & dual sinks. All three bathrooms have been renovated with new fixtures, tubs/shower enclosures, lighting, and finishes. Upstairs, a permitted 4th bedroom & private loft/flex area provide flexibility, with potential for a 5th bedroom or next-gen space. Upgrades include a new 200-amp electrical panel & wiring, PEX pl
Page 0 of 0

