


North Hills, CA 91343
$865,000
2000
sqft4
Baths4
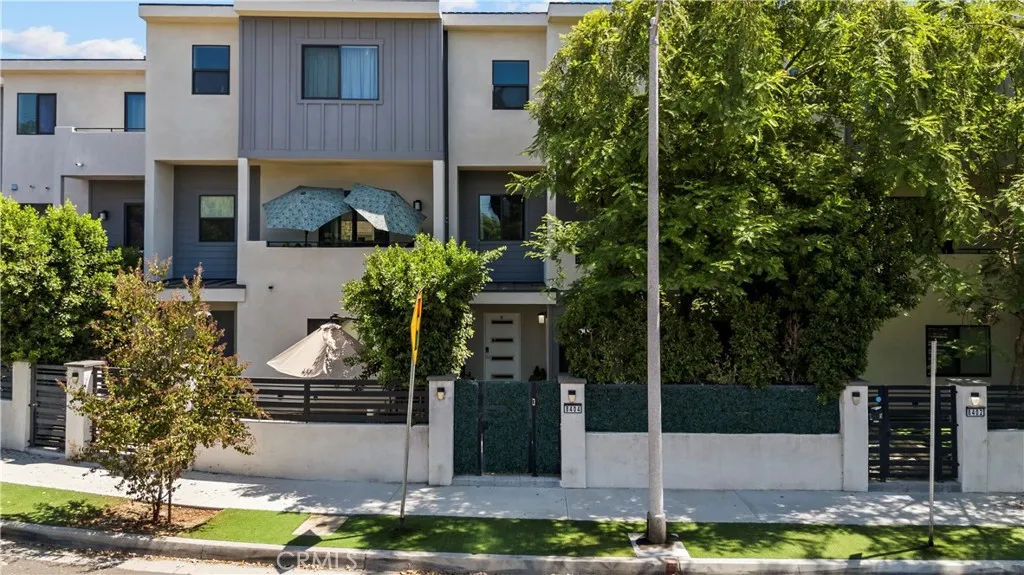
Beds Welcome to 8404 Woodley Place, a newer-construction three-story home built in 2021, offering approximately 2,000 sq. ft. of modern living with 4 bedrooms and 3.5 bathrooms. Located within a gated community, the home features a private front patio and a thoughtfully designed multi-level floor plan. The first level offers a private bedroom complete with its own full bathroom and walk-in closet, providing an ideal setup for guests, a home office, or additional living space. The second level is the heart of the home, featuring a spacious open-concept kitchen, dining, and living area filled with natural light. The contemporary kitchen showcases an oversized center island with bar seating, quartz-style countertops, two-tone cabinetry, tile backsplash, stainless-steel appliances, and a walk-in pantry. Large-format tile flooring, recessed lighting, a private balcony, and a convenient powder room complete the main living level. The third floor features the primary suite with a walk-in closet and en-suite bathroom offering dual sinks, a freestanding soaking tub, and separate walk-in shower. Two additional bedrooms, a full bathroom, and conveniently located laundry area complete the upper level. One secondary bedroom has been transformed into an impressive custom closet/dressing room, offering additional storage and versatility. With its 2021 construction, gated entry, flexible first-floor suite, expansive open-concept living area, contemporary finishes, private outdoor spaces, and modern three-story design, 8404 Woodley Place delivers a stylish and functional approach to Southern Cal
Redondo Beach, CA 90278
1366
sqft3
Baths2
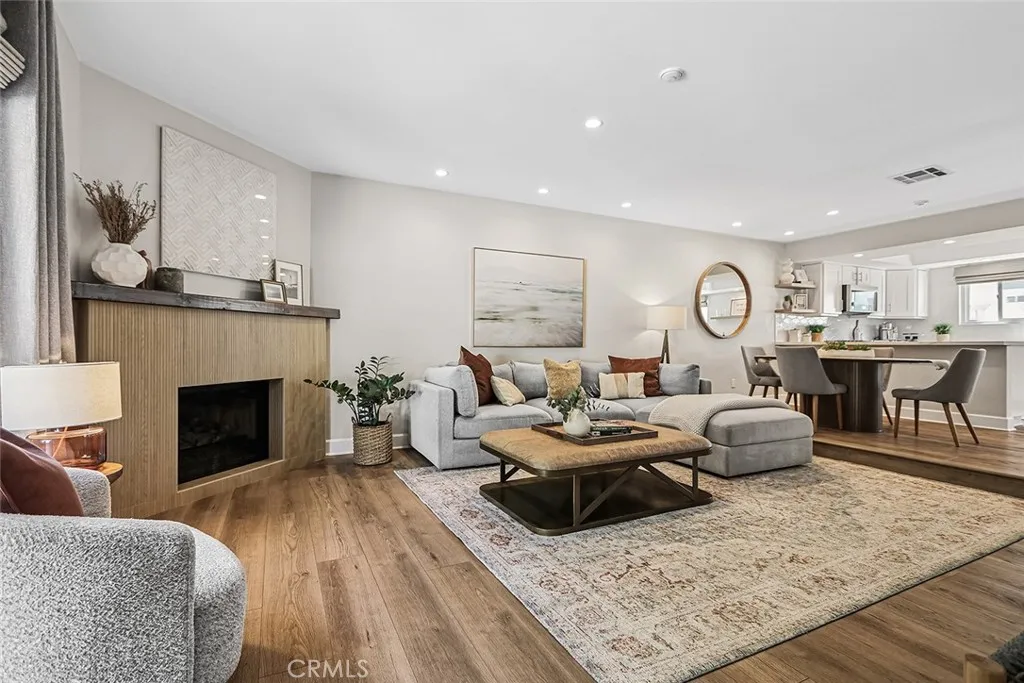
Beds Completely remodeled and designer perfect - this gorgeous end unit townhome is one of a kind! This beautifully updated townhome with two primary suites also features a versatile bonus room and private gated front yard! The entrance to the home through a gate features the perfect entertaining-ready yard featuring low-maintenance astroturf, a dedicated seating area, additional storage all surrounded by tall trees giving it complete privacy. Through sliding glass doors, the open-concept living, dining, and kitchen areas create a warm and inviting central gathering space. Luxury finishes include new flooring, a beautifully tiled fireplace, and custom built-ins. The completely remodeled and spacious kitchen anchors the main level and features custom cabinetry and shelving, high-end appliances, a wine refrigerator, and stunning quartz countertops. A refreshed powder room with custom tilework completes the main level. The lower level offers a flexible bonus room that can easily function as a home office, guest room, gym, or additional living area. Direct access to the two-car garage, complete with laundry hookups and ample storage, adds everyday convenience. Upstairs, both bedrooms are generously sized and filled with natural light. The guest suite features a large walk-in closet and a private beautifully renovated ensuite bathroom. The primary suite is a true retreat, highlighted by vaulted ceilings, plantation shutters, a spacious closet, and a beautifully upgraded ensuite bathroom with a spa-like feel. Ideally located in North Redondo Beach, this home is just moments from the w
Glendale, CA 91201
1876
sqft2
Baths3
Beds Highly desirable location. Beautifully and completely remodeled in 2023 with tasteful finishes, luxurious details, and a permitted addition that expands the living space. This bright and inviting home features three bedrooms and two bathrooms, including a spacious master suite that opens directly to a beautiful patio, creating the perfect setting for relaxation and indoor-outdoor living. At the heart of the home is an impressive entertainers kitchen featuring a grand center island. The living room has soaring vaulted ceilings, recessed lighting, and an open, expansive layout filled with natural light. In addition, there is a detached, spacious, remodeled recreation room with it's own full bathroom which offers flexibility for entertaining, game room, a home office, or guest accommodations. It has a potential to be converted into an ADU. Outside, the large backyard provides plenty of room to entertain, relax, and has plenty of space to add a pool. A beautifully updated home with space and style.

Victorville, CA 92395
1882
sqft2
Baths4
Beds Welcome to your oasis in the prestigious, master-planned community of Spring Valley Lake! This beautiful single-story home offers 1,882 square feet of meticulously maintained living space, perfectly blending modern comfort with a resort-style lifestyle. The home features 4 spacious bedrooms, 2 pristine bathrooms, a comfortable living room equipped with surround sound, and a cozy fireplace in the dining roomperfect for gathering and entertaining. The highly desirable 3-car garage provides ample room for vehicles, a workshop, or lake toys, and offers excellent functionality with a newly replaced 2-car garage door, plus brand-new springs, cables, and mechanical components completely refreshed on both the 2-car and single garage doors. Additional major high-ticket upgrades offer ultimate peace of mind, including a brand-new central AC unit and a brand-new water heater for year-round energy efficiency. Step outside into your private backyard oasis, fully enclosed by clean, low-maintenance vinyl fencing. This peaceful outdoor space is beautifully landscaped with a lush blend of green grass, vibrant bushes, and established trees. The homes charming curb appeal is accented by a clean, low-maintenance front yard featuring neat rock scaping, while the property also includes two large storage sheds for all your extra hobbies and storage needs. Living here means enjoying the unmatched, private amenities of Spring Valley Lake, where every day feels like a vacation. Residents enjoy access to a 200-acre waterski lake with a full-service marina, boat launch, and fuel station, alongside a p

Oroville, CA 95966
1844
sqft3
Baths4
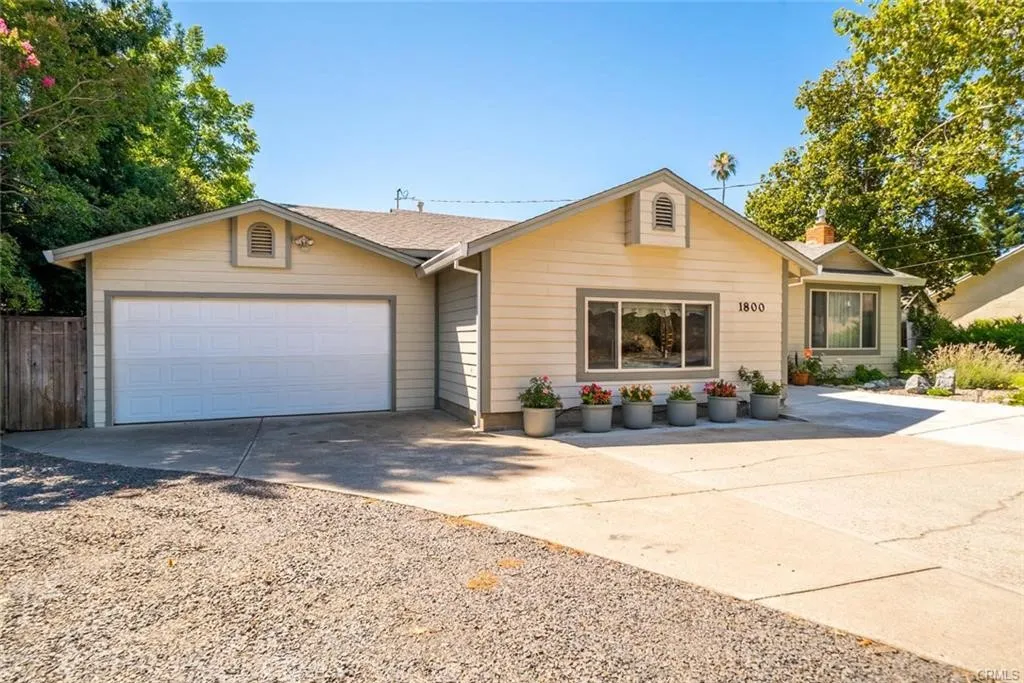
Beds 1800 Boynton Ave, Oroville, CA 95966 BACKYARD OASIS WITH POOL, POOL HOUSE & EXCEPTIONAL OUTDOOR LIVING! Welcome to this inviting 3-bedroom, 2-bath home offering comfortable living spaces and a backyard designed for entertaining. From the moment you arrive, mature landscaping and freshly painted exterior trim create a welcoming first impression. Inside, beautiful hardwood floors lead into a spacious living room featuring a newer gas fireplace. The open-concept kitchen offers abundant cabinetry and storage, a center island, generous workspace, and windows overlooking the backyard. A separate step-down den provides additional flexibility and is ideal for a home office, family room, media room, or additional living space. The spacious primary bedroom features both a walk-in closet and an additional traditional closet, along with a private en-suite bathroom with a large walk-in shower. The additional bedrooms feature ceiling fans and large windows providing plenty of natural light. The backyard is truly the centerpiece of this property. Multiple decks and outdoor entertaining areas lead to the sparkling swimming pool, which features a JUST-REPLACED POOL LINER. The expansive backyard also offers a large lawn, mature shade trees, a gazebo, fire pit area, and an outdoor space already wired for a TVcreating an ideal setting for summer gatherings, barbecues, and relaxing poolside. Adding even more versatility is a converted shed currently used as a pool house with an additional bathroom, providing convenient access for guests while enjoying the backyard and pool. Additional features
Irvine, CA 92603
3109
sqft5
Baths5
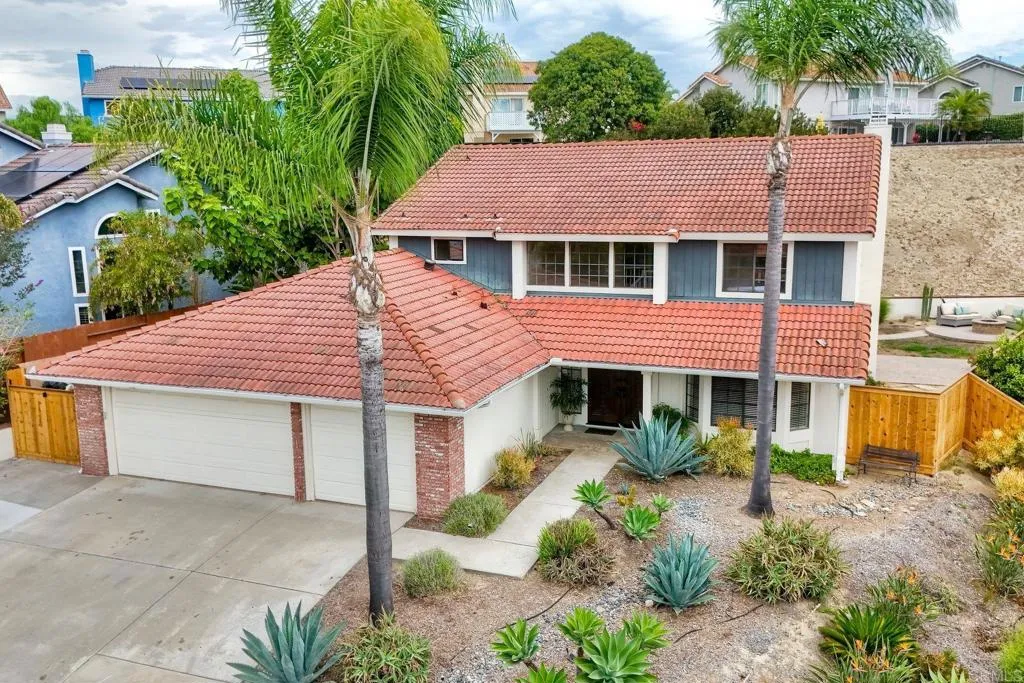
Beds Welcome to 152 Treehouse, a beautifully maintained five-bedroom residence on a Premium Lot in the highly sought-after Quail Hill community of Irvine. Offered by its original owners, this exceptional home blends timeless style, thoughtful functionality, and an enviable location near top-rated schools, neighborhood amenities, shopping, dining, and recreation. Step inside to abundant natural light, and refreshed interiors that create a warm, sophisticated atmosphere throughout. The thoughtfully designed floor plan offers generous living spaces with an easy, natural flowideal for both everyday living and entertaining. At the heart of the home, the chef-inspired kitchen features ample preparation and storage space, quality finishes, and a functional layout designed for everything from casual family meals to larger gatherings. A highly desirable main-level bedroom with an adjacent full bath provides exceptional flexibility for overnight guests, multigenerational living, or a private home office. Upstairs, the spacious primary suite offers a peaceful retreat with a spa-inspired bath featuring dual vanities, a walk-in shower, and a generous walk-in closet. Three additional bedrooms provide plenty of space for family, guests, work-from-home needs, or hobbies. The private backyard extends the living space outdoors, surrounded by mature landscaping and designed to take full advantage of Southern Californias year-round climate. Enjoy quiet mornings with coffee, relaxed evenings beneath the trees, or memorable al fresco dinners with family and friends. Beyond the home itself, Quail Hill

Oceanside, CA 92056
2398
sqft3
Baths4
Beds Welcome to 3879 Cornell Drive, a beautiful 4-bedroom, 2.5-bath home in Mira Costa Estates offering 2,398 sqft, a 3-car garage with EV charging outlet, and a private pie-shaped lot designed to make the most of the Southern California lifestyle. From the moment you enter, the home feels open and inviting, with soaring ceilings, a graceful curved staircase, and abundant natural light. Multiple living and dining areas create an effortless flow for both everyday living and entertaining, while fresh interior paint gives the home a clean, refreshed feel throughout. The kitchen is generously sized and thoughtfully designed with ample counter space, all appliances included, and a large walk-in pantry that adds exceptional everyday functionality. All four bedrooms are located upstairs, including a comfortable primary retreat with an en-suite bath and walk-in closet. The backyard is where this home truly comes to life. A large covered patio creates the perfect setting for outdoor dining, weekend gatherings, or simply relaxing at the end of the day. Gather around the built-in fire ring with seating beneath the stars, enjoy the privacy created by the pie-shaped lot, or create your own backyard retreat with a dedicated spa pad already equipped with 240-volt power. A large storage shed adds even more practicality. Additional features include a new water heater, abundant storage, and a 3-car garage offering room for vehicles, hobbies, or extra gear. Conveniently located near shopping, dining, parks, schools, and commuter routes, 3879 Cornell Drive combines light-filled interiors, valuable
Aliso Viejo, CA 92656
934
sqft2
Baths2
Beds Experience ultimate privacy in this stunning, two-story corner-unit condo located in one of Aliso Viejo most desirable communities. With no one above or below you, this rare home offers the peace and quiet of a single-family living. The ground floor features a convenient attached garage, while the main living spaces upstairs are bathed in natural light and upgraded with modern lighting and gorgeous brand-new flooring throughout and a brand new AC. The master suite boasts a generous walk-in closet and direct access to a beautifully upgraded bathroom, which features a dual-access design serving both the bedroom and the main living area. The loft has been intelligently converted to a spacious bedroom, which can also be used as a den/office or both-no permit. The tax records show the discrepancy due to this conversion. Enjoy seamless indoor-outdoor flow as the open dining room steps out onto a private balcony overlooking the community. Situated in a scenic neighborhood, you will enjoy immediate recreational access to walking, hiking, and biking trails with breathtaking views of the foothills and mountains. Freshly painted and completely turn-key, this home is just a short distance from premier shopping, entertainment, and world-class Southern California beaches.
Canyon Country, CA 91387
1911
sqft3
Baths4
Beds American Beauty Meadows Estate. Updated 4 bedroom 3 bath home on spacious lot. Built in 1988 and updated in 2025-26 This family home is in turnkey condition. New engineered laminate flooring throughout, freshly painted interior. Over 1900 square foot of living space. Quartz counters in kitchen upgrade bathrooms and vanity. Master suite has his & hers walk-in closets. HOA includes pool, spa and tennis courts. This home must be seen. Stay tuned for professiomal photography and video.
Page 0 of 0

