


Fullerton, CA 92831
$750,000
1652
sqft3
Baths3
Beds Welcome to your new home in the beautiful resort style community of Water Garden. This exceptional home features impressive cathedral ceilings, an open floorplan and beautiful natural lighting. As you enter the home you encounter the living room with impressive cathedral ceilings and a bright open floorplan. The fireplace and the wood paneled two story wall are the centerpiece of this room. The relaxing and refreshing view from the living room looks out over the greenbelt and community pool. This comfortable home features a spacious front courtyard, ideal for summer bar-b-ques and outdoor dining. There is also a powder room complete with a pedestal sink and custom mirror on this floor. Upstairs you'll find an impressive kitchen complete with recessed lighting, a breakfast bar, an incredible amount of counter space, an abundance of storage cabinets and self closing drawers. The kitchen also features a gas range, dishwasher, microwave, and garbage disposal. The country kitchen opens up to the generous dining area, suitable to seat as many as 12 people or more at a dining room table. The well lit country kitchen is the perfect place to tend to all your favorite plants and flowers. A miniature herb garden would definitely flourish in this environment. All bedrooms are upstairs. The large master bedroom features cathedral ceilings, walk in closet, dressing area, recessed lighting, shower, dual vanity and custom back lit mirrors. The lighting is also blue tooth controlled and can adjust the color of the lighting and music. In this tri level townhouse, the garage is located downst

Lake Balboa, CA 91406
1928
sqft2
Baths4
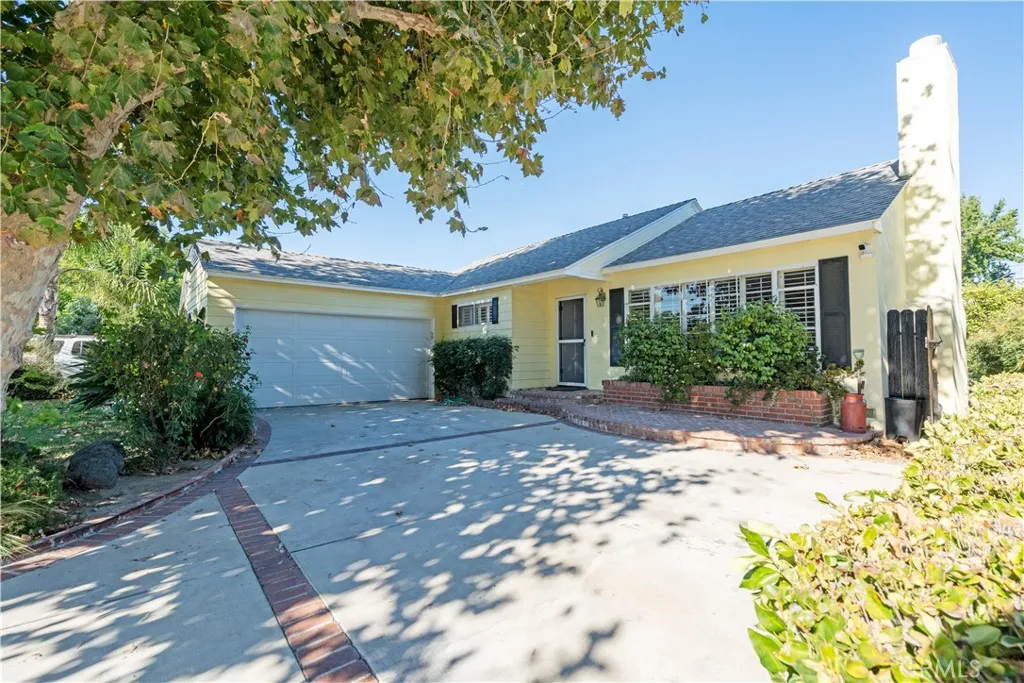
Beds Located in the desirable Lake Balboa area, this spacious and beautifully upgraded 4-bedroom, 2-bathroom home offers approximately 1,928 sq. ft. of living space on a generous 8,193 sq. ft. lot (60' x 136'). Built in 1951, the home combines timeless character with valuable modern upgrades. Highlights include a PAID-OFF SOLAR SYSTEM, copper repipe, overbuilt HVAC system, central heating and A/C, and a new 50-gallon water heater. The kitchen features custom cabinetry with convenient pull-out storage in most cabinets and the pantry, along with a new refrigerator. The floored and well-lit attic offers approximately 1,000 sq. ft. of additional storage, while ample brick patios in both the front and rear provide inviting spaces for entertaining and relaxing. A hot tub adds an extra touch of comfort. Conveniently located near shopping, dining, parks, schools, major streets, and everyday amenities, this home offers an exceptional combination of space, upgrades, and location in the San Fernando Valley.
Los Angeles, CA 90003
963
sqft2
Baths3
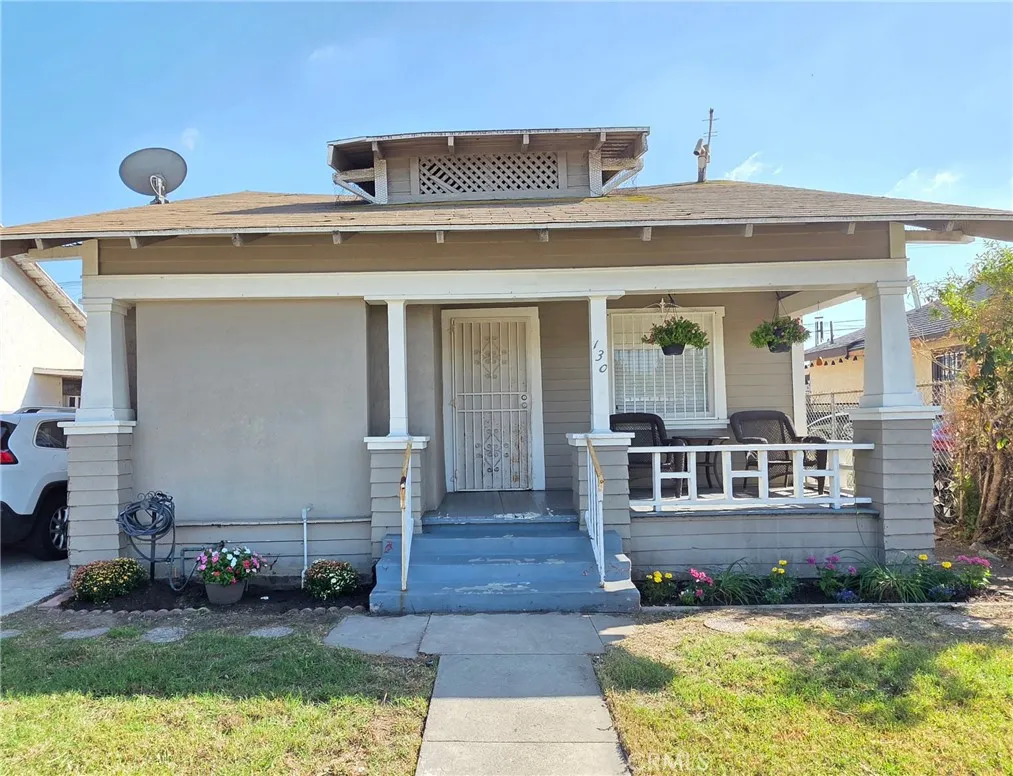
Beds 130 W 87th St is a dependable single-family home offering straightforward comfort and strong everyday livability in the heart of Los Angeles. With a practical layout, usable yard space, and a location close to major commuter routes, shopping, and city conveniences, this property delivers the essentials buyers look for in an LA home. Its a great fit for anyone seeking an affordable entry into homeownership, with room to personalize and make it truly their own. This address provides a balanced blend of value, location, and potentialideal for buyers who want a solid home base in a growing area of the city.
Ontario, CA 91761
1455
sqft3
Baths3
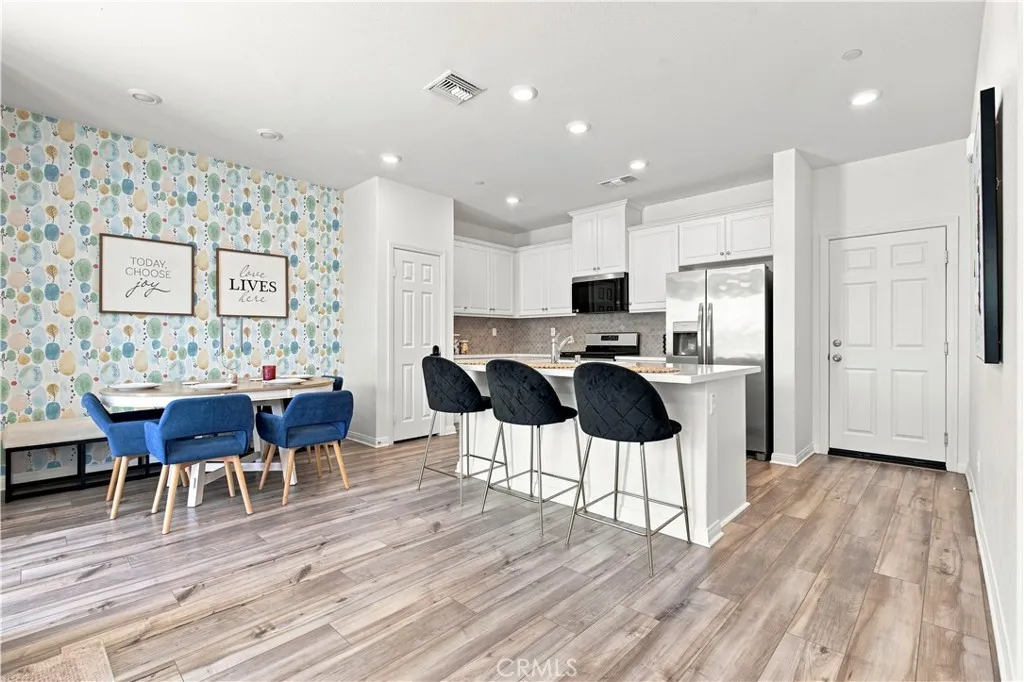
Beds Welcome to this well-maintained two-story condo in the Moonstone community, featuring furniture included in the sale, a private driveway, a private front yard, and a gas stove. Built in 2023, this approximately 1,455 sq. ft. home offers 3 bedrooms and 2.5 bathrooms. The open-concept main level is filled with natural light and features a modern kitchen with quartz countertops, a center island, and stainless-steel appliances. Upstairs, the primary suite includes a walk-in closet and en-suite bath, along with two additional bedrooms, a full bathroom, and a laundry room. Planned community amenities include parks, a dog park, pickleball courts, and a resort-style pool and spa. Convenient access to the I-15, I-10, and 60 freeways, with Costco, 99 Ranch Market, Eastvale Gateway, Ontario Mills, and Ontario International Airport nearby.
Palm Desert, CA 92211
2764
sqft4
Baths3
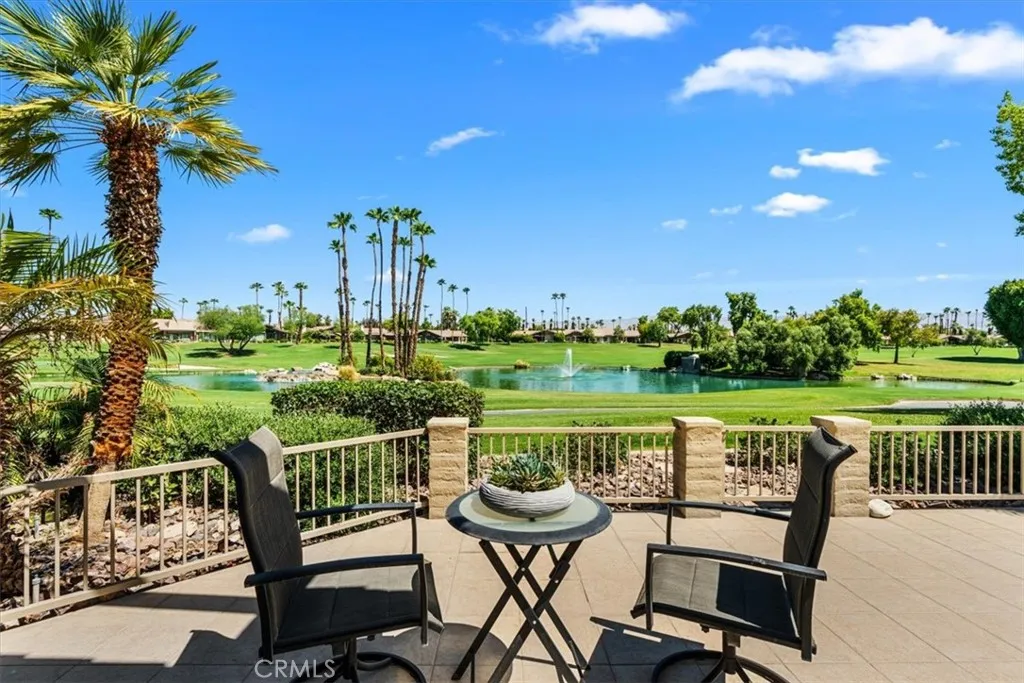
Beds Among the opportunities currently available at The Lakes Country Club, few combine this caliber of views, updates, and finishes at such an attractive price. If you are seeking a home that has already been beautifully reimagined, this is a residence worthy of special consideration. Set against a backdrop of a panoramic double fairway, lake, waterfall, and mountain views, this thoughtfully updated Tucson floorplan features 2 Bedrooms, a Den all with ensuite baths, powder room, expanded laundry room and golf cart garage. The open floorplan seamlessly connects the living spaces to the outdoors, creating the effortless indoor-outdoor lifestyle that defines Desert Living. Travertine flooring, soaring ceilings, and carefully selected finishes provide a timeless aesthetic, while expansive walls of glass showcase the spectacular views beyond. The updated kitchen is both stylish and functional, featuring quality appliances, gorgeous stone countertops, and a cozy nook for everyday living and entertaining. A sunken bar, dedicated office space, and inviting gathering spaces provide flexibility for hosting guests or enjoying quiet moments at home. Outside, the spacious patio becomes a natural extension of the living area, complete with a built-in BBQ, multiple seating areas, and some of the most captivating views in the community. Whether enjoying a peaceful morning coffee as the sun rises over the fairways or entertaining friends against a backdrop of shimmering water and mountain silhouettes, the setting is truly exceptional. The primary suite offers a private retreat with a beautifull
Carson, CA 90745
1675
sqft2
Baths4
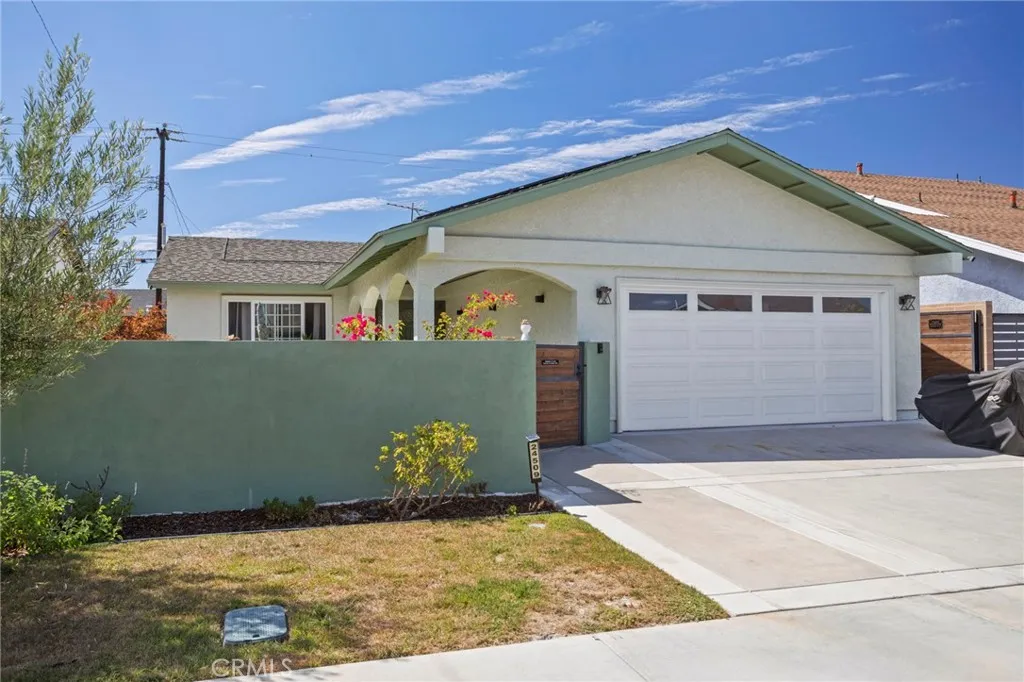
Beds Welcome home to this beautifully updated gem tucked into Carson's sought-after Carousel neighborhood. A gated courtyard entry sets the tone before you even step inside. Enter into a bright living room anchored by a designer accent wall, then flow into the heart of the home a kitchen with quartz countertops, a farmhouse sink, custom arabesque tile backsplash, and stainless steel appliances. The adjoining dining area opens to a semi-open family room beyond with a fireplace, perfect for everyday living and entertaining alike. Down the hall, three additional bedrooms and a full bathroom offer light-filled space with character throughout. Here's what sets this home apart: a private primary suite with its own en-suite bath and separate side entrance, fully sealed off from the main house ideal for multigenerational living, a college student, in-laws, or rental income potential. Prefer one seamless floor plan instead? It converts back with ease. Outside, the backyard is built for California living a pergola-covered patio with ceiling fan and string lighting, a pre-plumbed propane hookup for your BBQ, a dedicated dog run, and owned solar panels to help keep energy costs down. Minutes from the 110, 91, and 405 freeways, and just a short drive to the Port of San Pedro and its exciting new waterfront developments this home delivers the space, flexibility, and location today's buyers are looking for. Come see it before it's gone.
Rialto, CA 92376
900
sqft1
Baths3
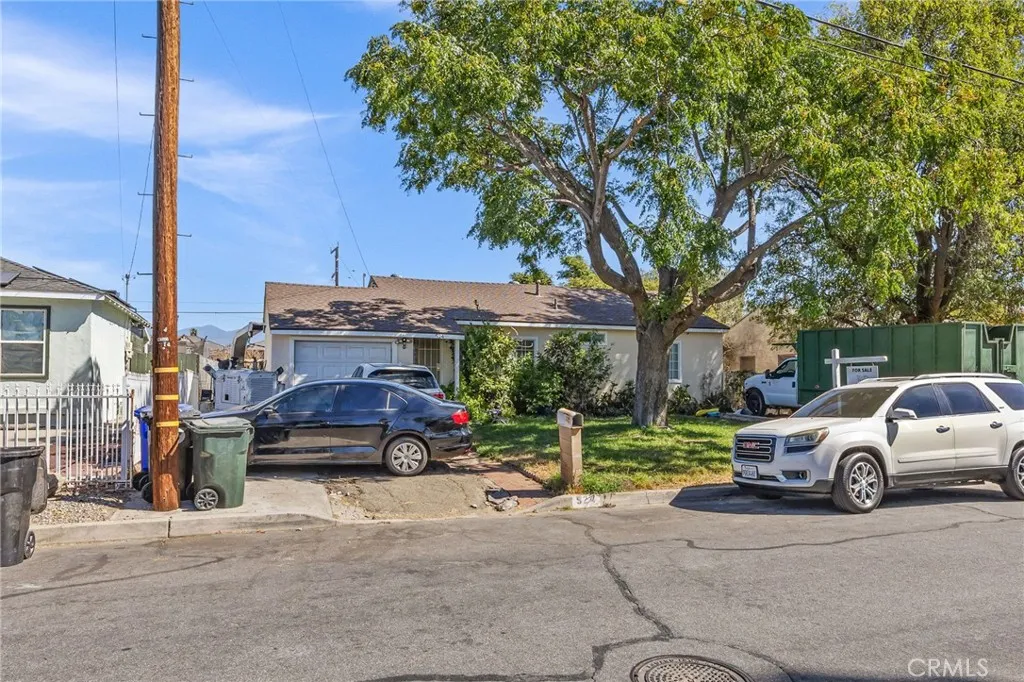
Beds Opportunity in Rialto! This 3-bedroom, 1-bath home offers approximately 900 square feet of living space on a generously sized lot of approximately 8,500 square feet. Built in 1952, the home features an efficient single-story layout with tile and wood-look flooring throughout much of the interior. The kitchen offers warm wood cabinetry, granite countertops and plenty of storage. Outside, the large, flat backyard provides plenty of usable outdoor space with room to make it your own. Conveniently located near Foothill Boulevard/Historic Route 66, with shopping, dining and everyday services nearby. Commuters will also appreciate access to the 210, 10 and 215 freeways. With a practical layout, sizable lot and central Rialto location, this property offers plenty of potential for a buyer ready to put their own touches on a home.
Murrieta, CA 92563
1795
sqft3
Baths3
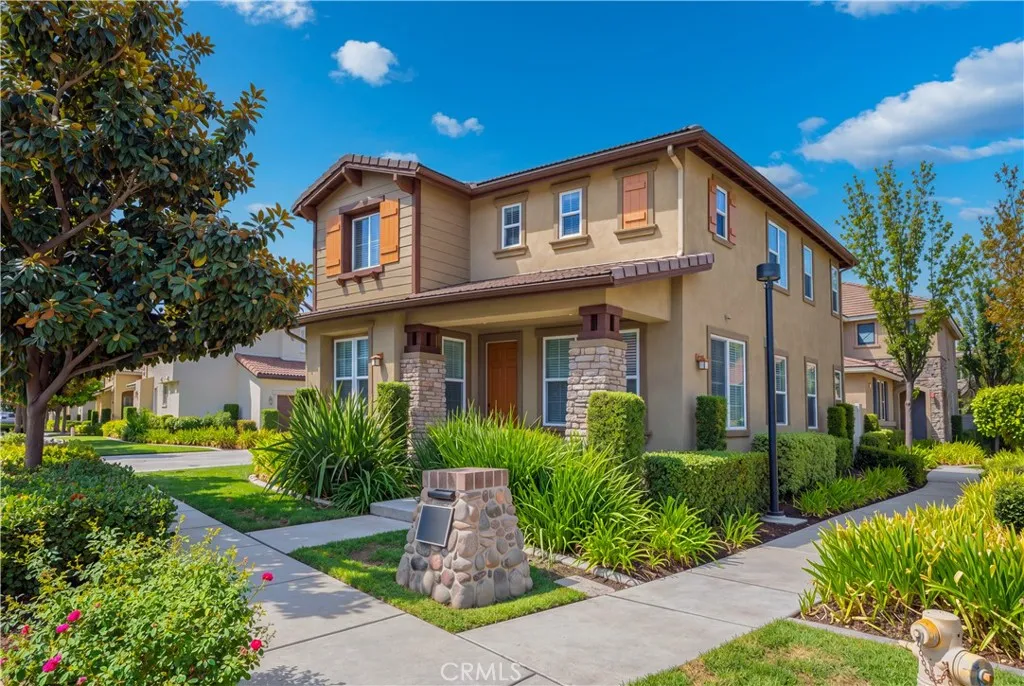
Beds WELCOME HOME to this beautifully maintained two-story detached home in the desirable Griffith Place community of Murrieta! This thoughtfully designed floor plan features THREE SPACIOUS BEDROOMS upstairs plus a versatile DOWNSTAIRS DEN/OFFICE perfect for remote work or a formal sitting area. It could even work as a FOURTH BEDROOM if needed. Enjoy brand new carpet throughout, giving the home a fresh, move-in-ready feel, newer stainless steel appliances, refrigerator, washer and dryer included, along with a FRESHLY PAINTED EXTERIOR that boosts curb appeal from the moment you arrive. PAID SOLAR means major savings on energy costs for years to come. Located in a dog-friendly community with a sparkling HOA pool and grassy green spaces for your furry friends to enjoy. Zoned for the highly regarded Murrieta Valley Unified School District. Designated schools for this home are VISTA MURRIETA HS, DOROTHY MCELHINNEY MS, MONTE VISTA ELEMENTARY. Don't miss this move-in ready gem in one of Murrieta's most sought-after neighborhoods!
Pasadena, CA 91104
2198
sqft4
Baths4
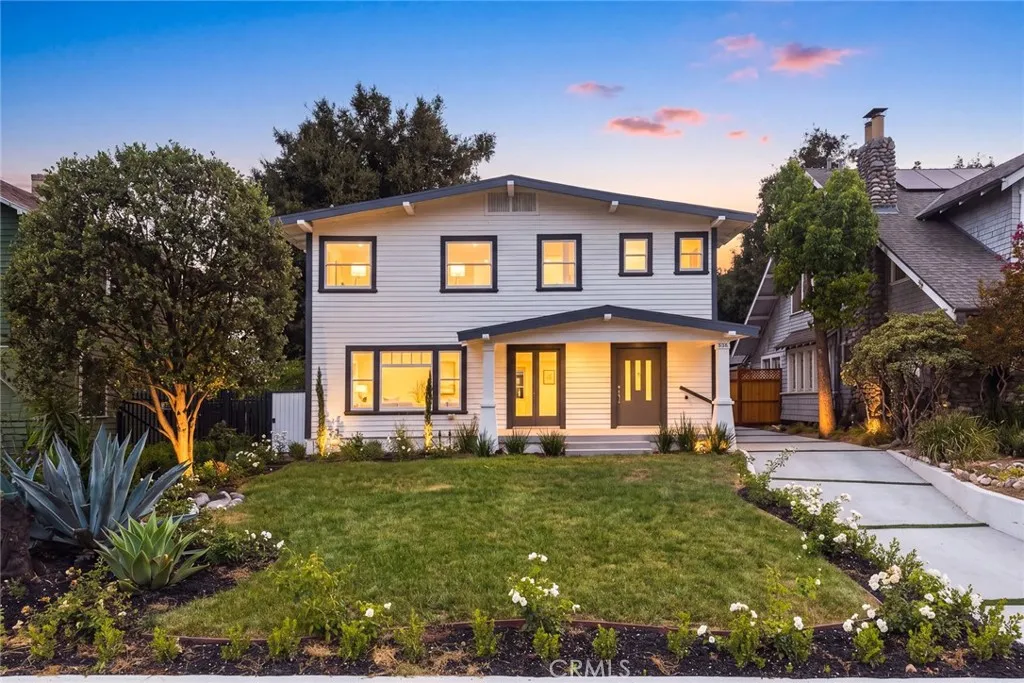
Beds Beautifully remodeled Craftsman home located in Pasadenas historic Orange Heights District, offering a rare combination of timeless architectural character, extensive modern upgrades & an expansive lot. Thoughtfully renovated throughout, this distinctive home preserves the warmth & charm of its historic setting while providing the comfort, style, & functionality of todays lifestyle. The beautifully updated interior features a sleek, modern kitchen with new wood cabinetry, countertops, and brand-new appliances. The remodeled bathrooms showcase contemporary finishes, including floor-to-ceiling tile and modern glass shower enclosures. Additional improvements include a new roof, laminate/tile floors, upgraded A/C, new meter, water heater, driveway, garage door, gate, heated pool, and vinyl backyard fence. A standout feature is the flexible floor plan, which includes two spacious primary suitesone on each levelan especially desirable feature in a historic Craftsman home. The generous downstairs primary suite provides the convenience of single-level living and includes a cozy bonus area ideal for a playroom, home office, or reading nook. The upstairs primary suite features an impressive modern closet with extensive custom built-in organizers and cabinetry, providing exceptional storage. Two additional well-sized bedrooms and another full bathroom complete the upper level, offering comfort, convenience, and functionality. With a desirable north-south orientation, the home enjoys abundant natural light throughout. The outdoor setting is equally impressive, featuring refreshed lands
Page 0 of 0

