


Santee, CA 92071
$525,000
1024
sqft1
Baths1
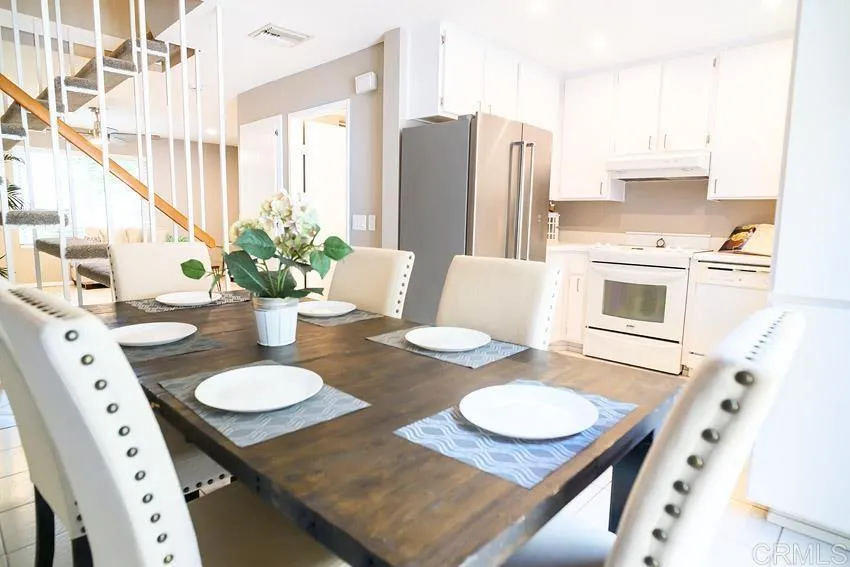
Beds Welcome to 9007 Fanita Rancho Rd, a beautifully refreshed two-story townhome in the heart of Santee. This inviting 2-bedroom, 1.5-bath home offers approximately 1,024 square feet of comfortable living space with an open and functional layout.Upstairs, both bedrooms provide comfortable retreats with generous closet space and ceiling fans. Additional highlights include central heating and A/C, an in-unit washer and dryer hookups, and an attached one-car garage plus an additional parking space. Residents also enjoy access to the community pool and spa. Conveniently located near shopping, restaurants, schools, parks, and major freeway routes including SR-52 and SR-125, this home offers an ideal combination of comfort, convenience, and easy access to everything Santee and East County have to offer.
Lemon Grove, CA 91945
1035
sqft2
Baths2
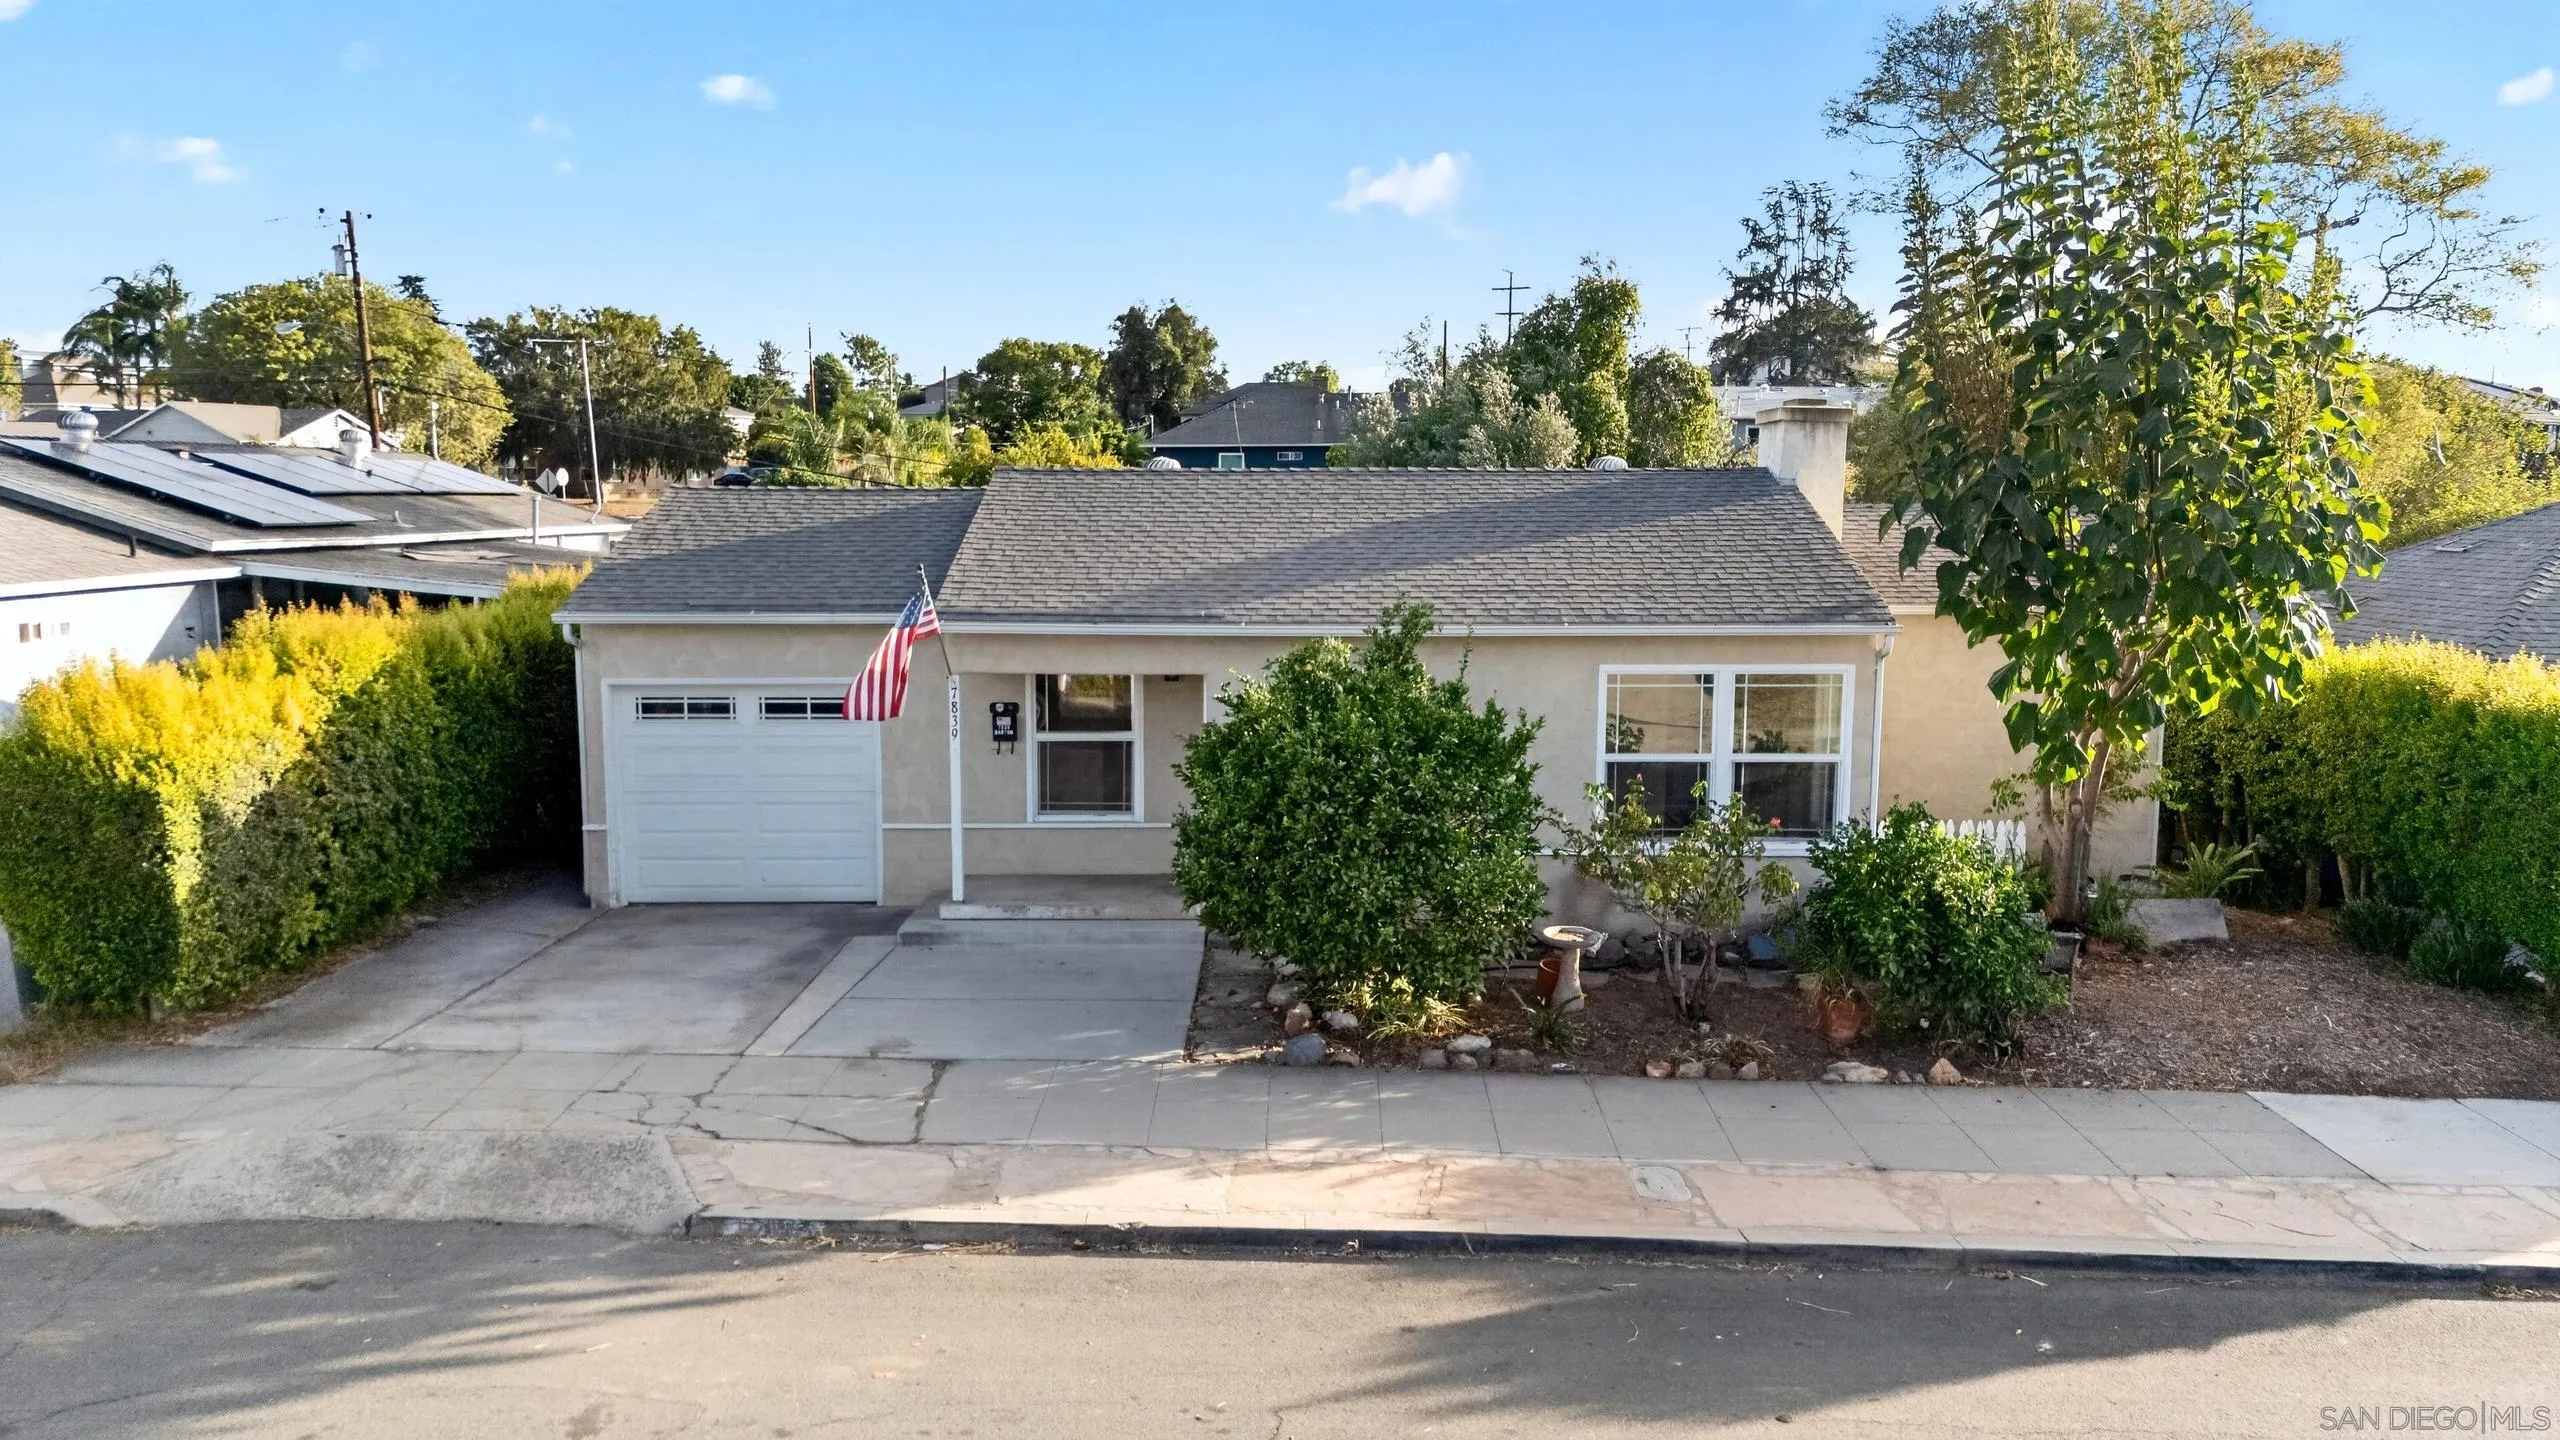
Beds Big Lot. Great Potential. Endless Possibilities. Welcome to 7839 Barton Dr, a charming 2-bedroom, 2-bathroom home offering 1,035 sq ft of living space on an oversized, flat and highly usable lot. With a newer roof, dual-pane windows, central heating/air conditioning, and wood floors, this home offers a solid foundation and an opportunity for its next owner to make it truly their own. One of the standout features is the backyard. There is an incredible amount of space here, giving you room to create the outdoor setup you’ve always wanted. Whether it’s a pool, entertaining area, garden, or potentially an ADU, the possibilities are plentiful. Both bedrooms also have direct access to the rear deck, making it easy to enjoy the indoor-outdoor flow. The property also includes a spacious storage shed, perfect for tools, hobbies, bikes, or all the extras that tend to accumulate over the years, along with a one-car garage. The kitchen is ready for a refresh, giving a new owner the chance to bring their own style and vision to the space. With the right updates, this property has the potential to become something truly special. Located in Lemon Grove and priced at $649,000, this is an opportunity to own a home with a large, usable lot and plenty of upside without paying a premium for someone else’s renovations. Bring your ideas, make it your own, and take advantage of everything this property has to offer.
Vista, CA 92084
2300
sqft2
Baths4
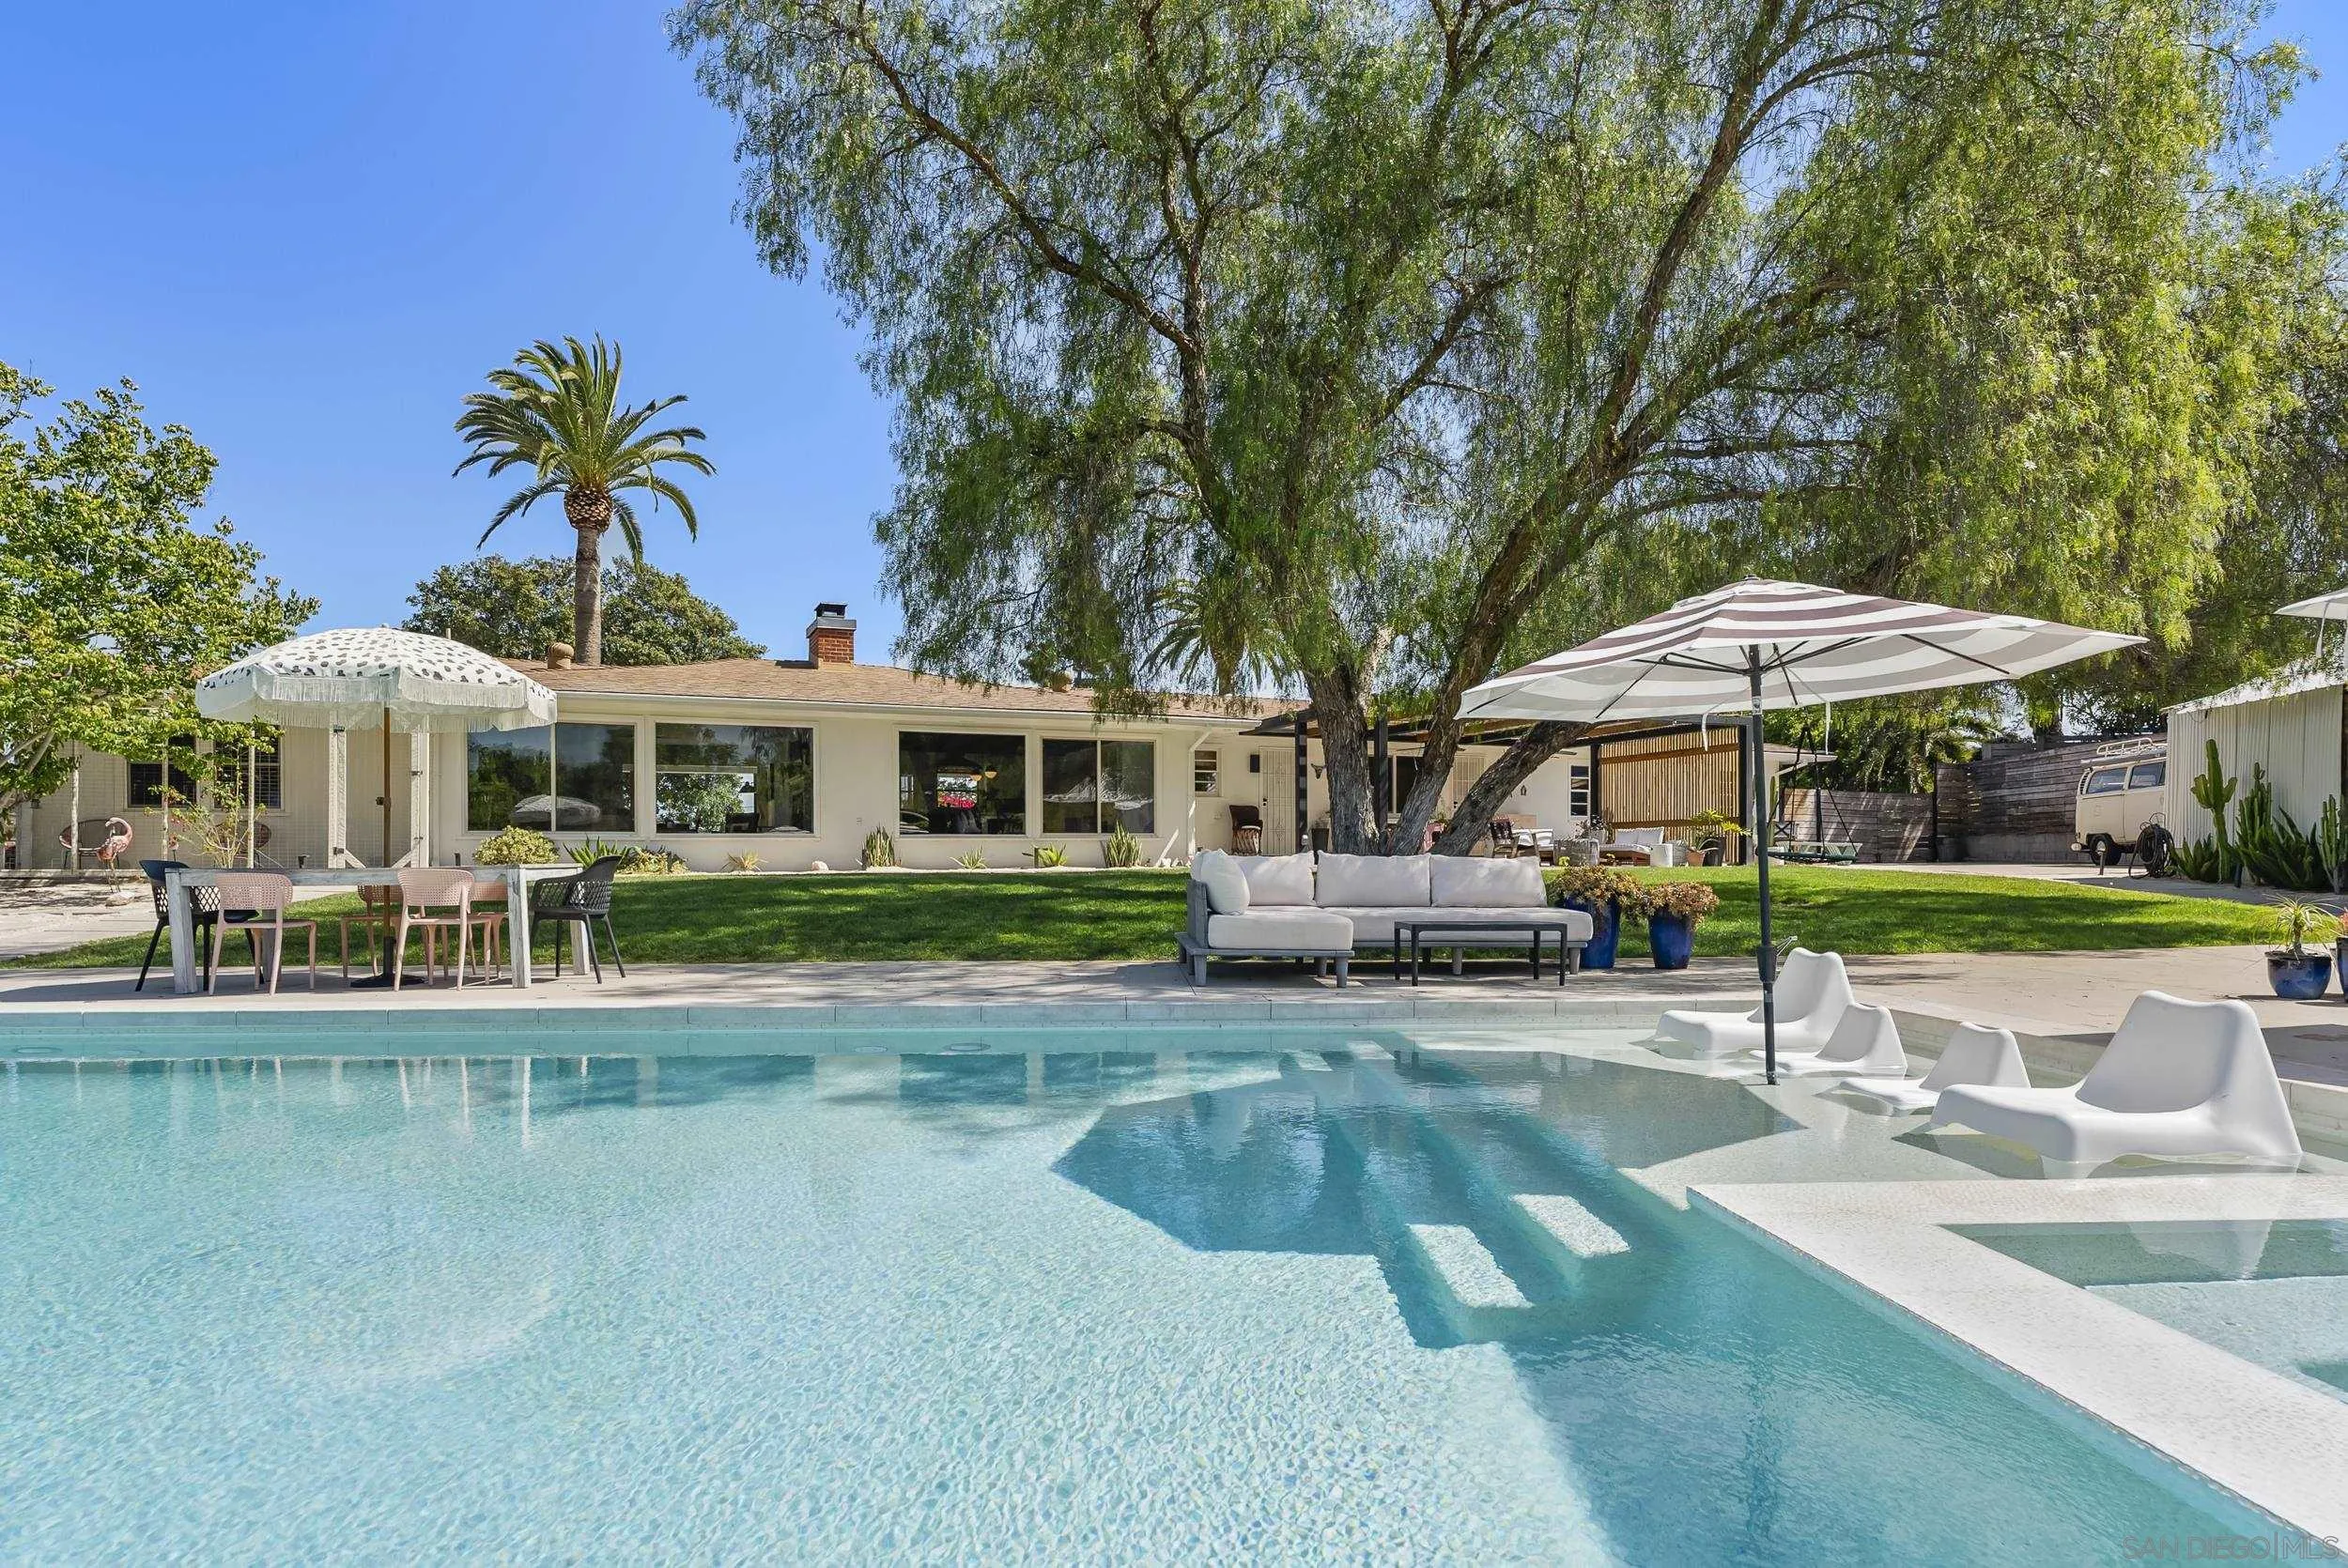
Beds Step into timeless style and every day luxury in this magazine-worthy 4 bedroom, 2 bath midcentury home nestled in one of Vista's most desirable neighborhoods. Thoughtfully remodeled with modern flair, an open concept floor plan, elegant engineered hardwood floors, fresh interior and exterior paint, solid core doors throughout, and beautiful wood fence and gates. The bathrooms include all new tile, hardware, vanities, and designer finishes. Enter thru the adorable dutch door into the designer kitchen- a true showstopper, equipped with high end Monogram GE appliances, striking quartzite countertops, shaker cabinets, and a reverse osmosis system at the farmhouse sink. Cabinets in the large kitchen island and in the dining area offer plenty of storage space for all your kitchen gadgets. Enjoy sweeping views from the floor-to-ceiling windows out to your picturesque backyard, complete with a custom built infinity edge salt water pool, spa, and baja shelf perfect for lounging and playing in the sun. Entertain in style under the covered patio or at the one-of-a-kind bar, built from a historic 1950s elevator salvaged from a hotel in Oceanside- a true conversation piece.
San Diego, CA 92117
1144
sqft2
Baths3
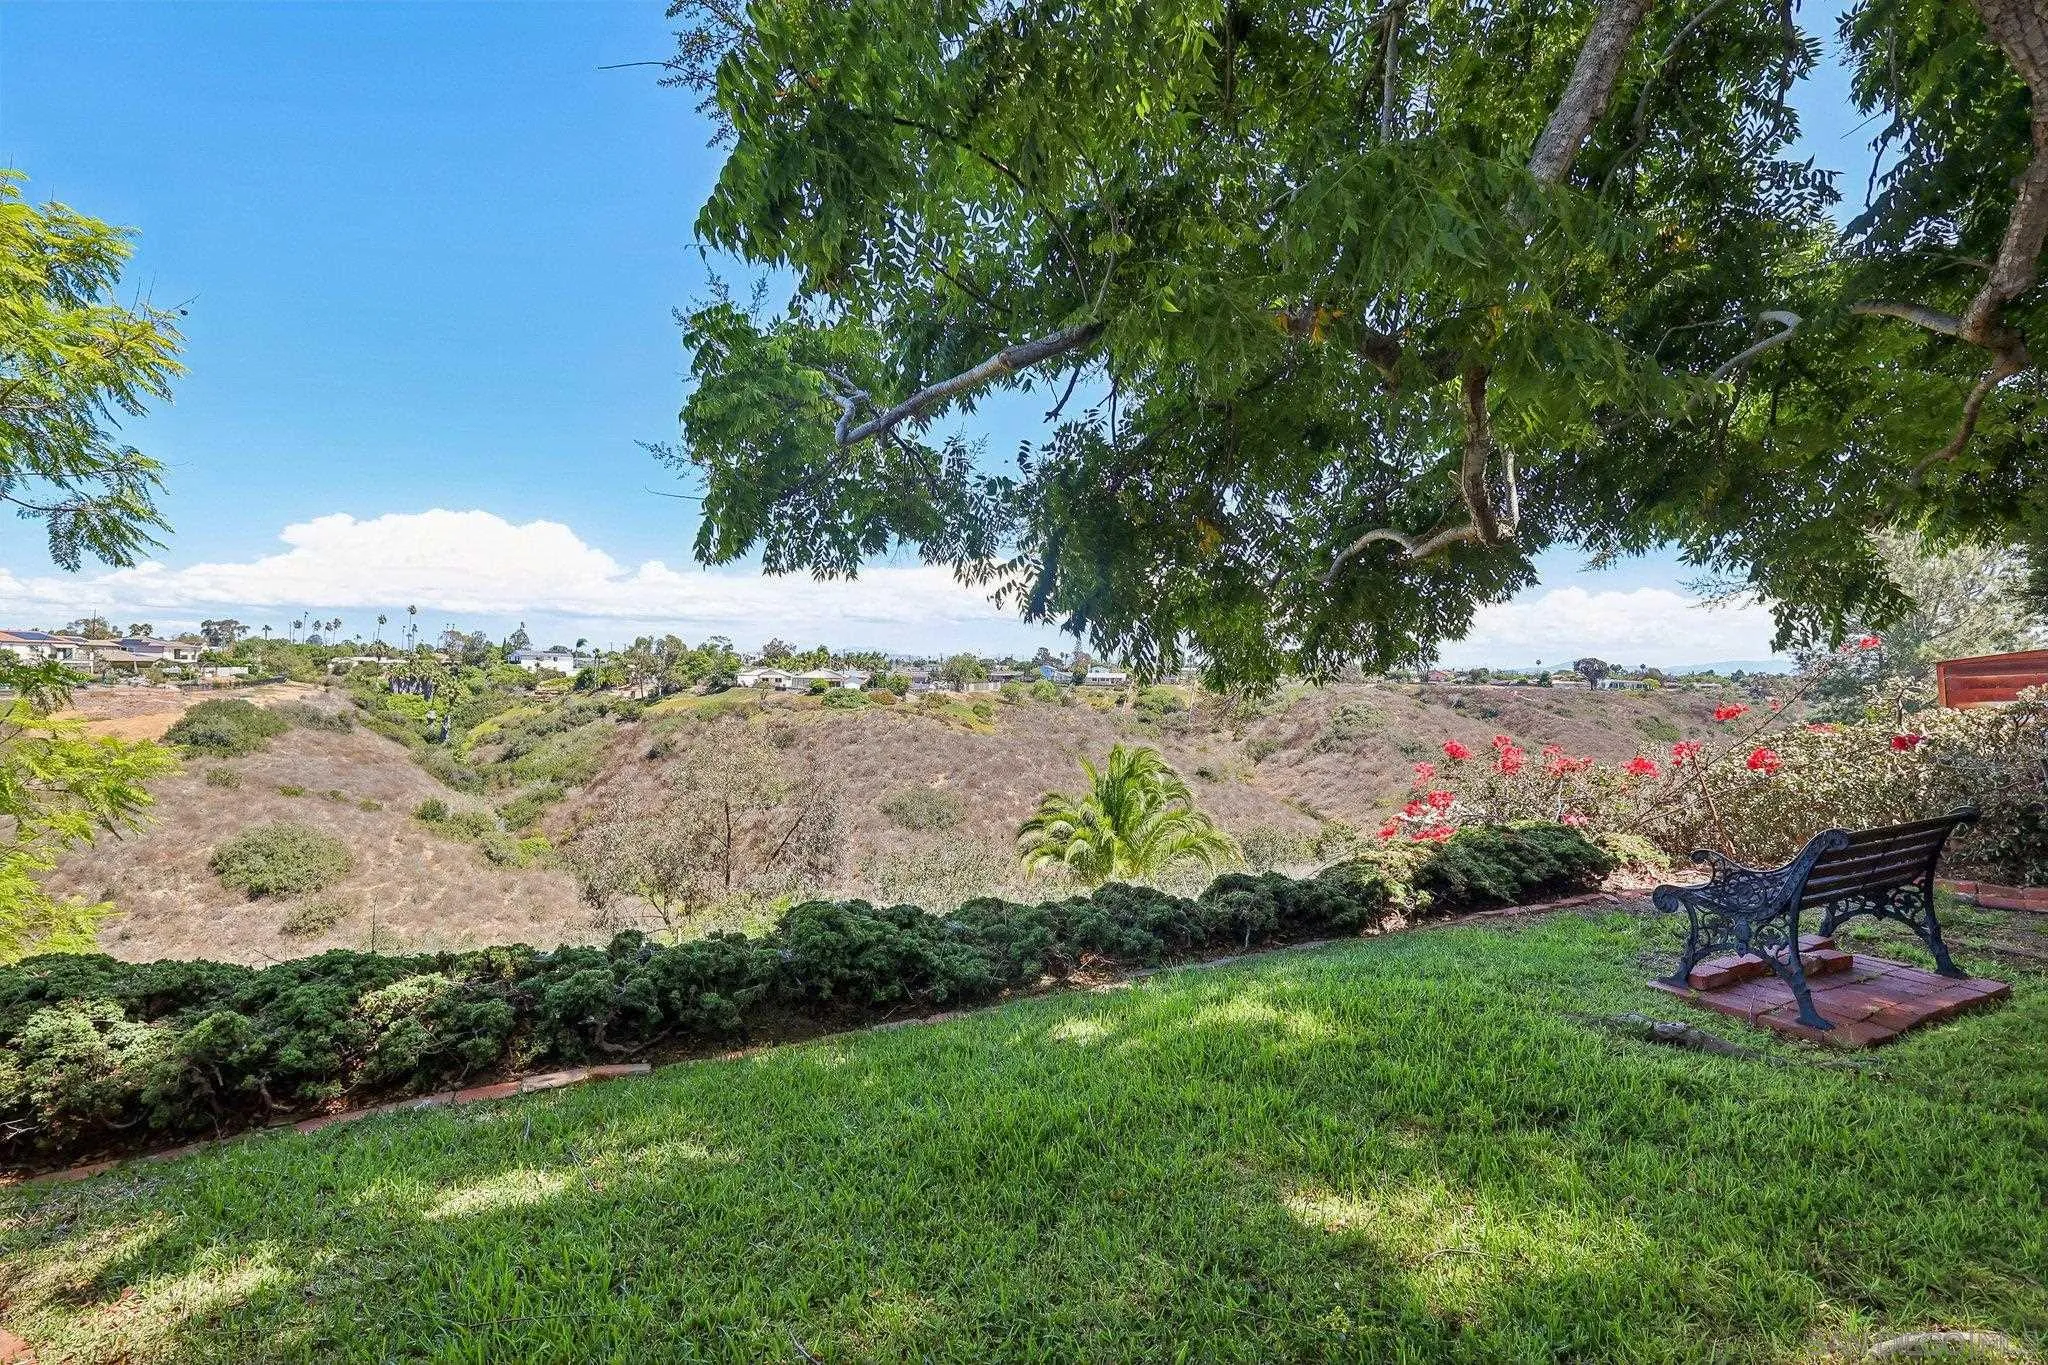
Beds CANYON VIEW LOT! Do not miss this Well-Cared for Home on a Quiet Street tucked away in Bay Ho. Enjoy VIEWS of the Canyon & Mountains from your Dining room through Wood French Doors that lead to your private Beautiful Shade trees & Cross Breezes. Upgrades to the Home include; Vinyl Dual-Pane Windows, Most Drain Lines are Replaced, Central Forced Heat, Laminate Wood floors throughout, Updated Kitchen with Corian Counters, tiled showers & bathtub surrounding. Custom Bookshelf & Fireplace mantel in the living room. Lot extends into the canyon, many neighbors have made use of that space. Lots of Potential.
Winnetka, CA 91306
2491
sqft3
Baths4
Beds Welcome to this spacious and beautifully appointed 4 bedroom, 3 bathroom home offering approximately 2,491 square feet of comfortable living space. Designed with an inviting open floor plan, the home offers distinct living, dining, and family rooms that provide plenty of space for everyday living, entertaining, and gathering with family and friends. Hand finished hardwood flooring extends throughout the home, adding warmth and character, while vaulted ceilings enhance the sense of openness and natural light. The kitchen is both stylish and functional, featuring granite countertops, a center island, maple cabinetry, and stainless steel appliances, creating a welcoming space for preparing meals and entertaining. The generously sized primary suite provides a relaxing retreat with a walk in closet and an elegant en suite bathroom featuring dual sinks, marble countertops, custom tile and mosaic details, and an oversized shower. Additional features include central air conditioning and heating, a gas fireplace, tankless water heater, dual glazed high efficiency vinyl framed windows, and a convenient second floor indoor laundry room. Outside, the paved driveway provides easy access, while the wood fenced rear and side yards offer privacy and flexibility for outdoor enjoyment. The outdoor gazebo and dedicated BBQ area create an inviting setting for weekend gatherings, al fresco dining, or relaxing outdoors. With its spacious layout, thoughtful finishes, comfortable amenities, and versatile indoor and outdoor living spaces, this home offers a wonderful opportunity to enjoy both every

Helendale, CA 92342
2460
sqft3
Baths4
Beds Sited on a .45 acre lot, this sprawling ranch style home in the Silver Lakes Equestrian subdivision boasts an open floor plan with 4 bedrooms, and 3 full bathrooms across 2,460 square feet. Behind the entry portico, the double doors open to vaulted ceilings spanning the library/dining area, family room, kitchen and breakfast nook. The Living and Bedroom wings of the home lie on opposing sides of the central hallway, offering seclusion for both areas. Chefs kitchen with granite counter tops, massive island with bar seating, and stainless steel appliances. Adjacent to the kitchen, the family room is well appointed with new carpet, recessed lighting, wall mounted TV setup, and a fireplace with stacked stone hearth. The primary suite, located in the rear of the home, offers an expansive bedroom and bath with an enormous walk-in closet. Separated from the primary suite, in the opposing bedroom wing, are the secondary bedrooms and 2 full bathrooms. A nearly full-length patio cover shades the concrete patio en route to the expansive rear yard with lush lawn and a perimeter ribbon of desert landscaping. Rear access from the alley allows for access or vehicle parking as well. The solar power system has been paid off allowing reduced energy costs for the next home owner. The Silver Lakes community offers copious community amenities including two beautiful lakes, a 27-hole golf course, swimming pool/spa, gym, clubhouse, pickleball courts, walking paths, parks, equestrian facilities and bridle paths. With upgrades throughout, paid solar, and a .45 acre lot in the equestrian subdivision

Los Angeles, CA 90044
1023
sqft2
Baths2
Beds South Los Angeles opportunity with room to add value! Located at 1201 W 71st Street, this single-story 2-bedroom, 2-bath home offers approximately 1,023 square feet of living space on a 5,096-square-foot lot. The property features a traditional bungalow-style exterior, a functional floor plan, an interior laundry area, a gated driveway, and outdoor space ready to be reimagined. The home is ready for updating and personalization, offering an exciting opportunity for an investor, contractor, or buyer who wants to bring their own vision to life. Renovated homes throughout the surrounding neighborhood demonstrate the potential this property may offer with thoughtful improvements. Conveniently located near neighborhood shopping, schools, public transportation, and major commuter routes, including the 110 and 105 freeways, with access to Downtown Los Angeles, Inglewood, SoFi Stadium, the Crenshaw Corridor, and LAX. Property is being sold in its present AS-IS condition. Seller will not make repairs. Buyer and buyers agent are advised to independently verify square footage, bedroom and bathroom count, permits, property condition, financing eligibility, and all other information. Bring your vision and explore the possibilities!

Anaheim, CA 92805
2049
sqft3
Baths3
Beds Welcome to 621 S Melrose Street, a spacious three-level residence in Anaheims Colony Park community. Offering approximately 2,049 square feet, this thoughtfully designed home features three bedrooms, three bathrooms. The main living level is bright and open, creating a comfortable flow between the living, dining, and kitchen areas. The kitchen offers a generous center island, granite countertops, stainless steel appliances, abundant cabinetry, and ample workspace for everyday cooking and entertaining. A conveniently located laundry area provides additional storage. The primary suite is situated on the main living level and includes a private balcony overlooking the park, two walk-in closets, dual sinks, a soaking tub, and a separate walk-in shower. Upstairs, two additional bedrooms each feature their own private bathroom, providing flexibility for family members, guests, or a home office. Plantation shutters, high ceilings, a tankless water heater, water-softening system, and a direct-access two-car side-by-side garage add comfort and convenience. Colony Park residents enjoy access to multiple resort-style pools, spas, clubhouses, barbecue and fire-pit areas, a fitness center, dog park, landscaped green spaces, and community gathering areas. Located near the Anaheim Packing House, Center Street Promenade, Disneyland, Angel Stadium, Honda Center, and convenient access to the 5, 57, and 91 freeways, this home combines generous interior space with an exceptionally connected location.

Morro Bay, CA 93442
570
sqft1
Baths2
Beds Discover the charm of coastal living in Morro Bay! This quaint 1928 2BR, 1BA, 570 sqft home is a rare find, just under a mile from the beach. While it needs updating and expansion, its large avocado tree and 2913sqft lot present a canvas for potential growth, including a second story. Located in a quiet neighborhood, it offers peaceful surroundings and an opportunity to create your dream retreat. Explore the possibilities and envision your future by the shore.

Page 0 of 0

