


Apple Valley, CA 92308
$335,000
864
sqft1
Baths2
Beds Welcome to 22889 Anoka Rd in Apple Valley! This charming 2-bedroom, 1-bath home is a fantastic opportunity for a first-time buyer, downsizing homeowner, or investor looking for a property with plenty of space and recent improvements. Situated on nearly half an acre, the fully fenced lot provides abundant room for outdoor living, entertaining, gardening, parking, or future possibilities. The home has been thoughtfully updated with a brand-new central heating and air conditioning system, new water heater, new flooring, and additional improvements throughout. These updates provide a fresh feel and added comfort while offering the next owner a great opportunity to make the home their own. Conveniently located near Highway 18, the property offers easy access to shopping, dining, schools, and everyday amenities. Families will appreciate being just down the street from Vanguard Preparatory School and conveniently located near Apple Valley High School and Granite Hills High School. With its spacious lot, desirable Apple Valley location, and numerous recent upgrades, this home offers an excellent combination of comfort, convenience, and potential. Dont miss the opportunity to make this property your own!

Loma Linda, CA 92354
1218
sqft2
Baths2
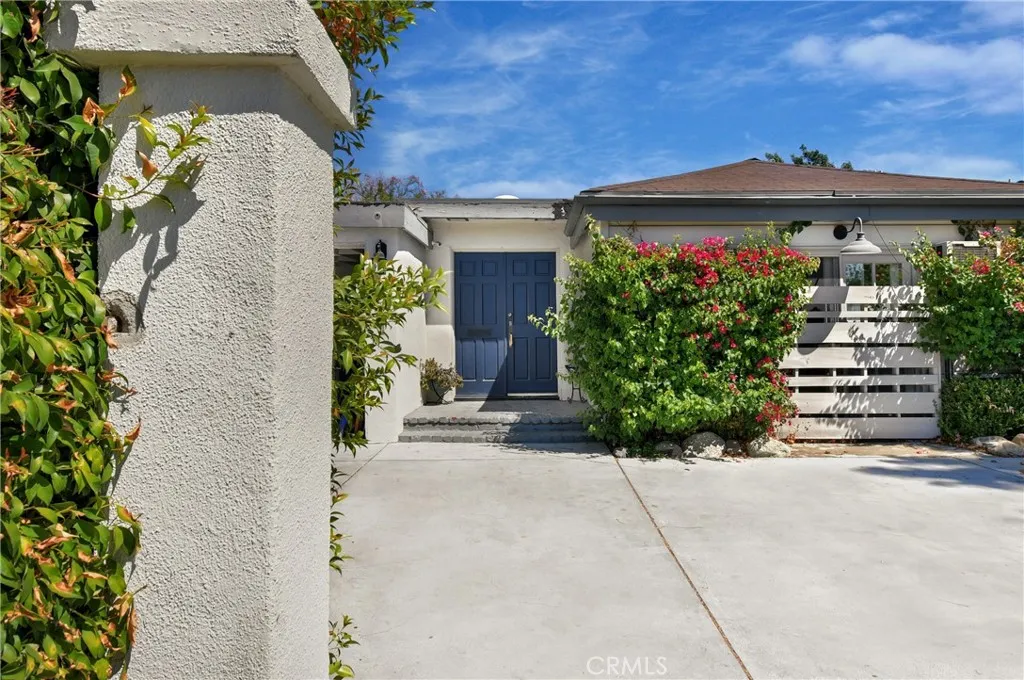
Beds Charming Single-Story Home in Loma Linda Located in the heart of Loma Linda, California, this charming single-story home offers comfort, convenience, and a low-maintenance lifestyle in one of the worlds recognized Blue Zone communities for their centenarians longevity Loma Linda in USA, Okinawa, Sardinia, Nicoya, Ikaria. COMMUNITY AND LIFESTYLE Loma Linda is known for its focus on health, regular physical activity, faith, family, and community. Its supportive environment helps promote well-being, reduce chronic stress, and encourages a strong sense of purpose. HOME FEATURES 2 bedrooms and 2 bathrooms Fireplace in the living room Double-door entry Adorable patio off the kitchen eating area Attached 2-car garage Association pool and tennis court CONVENIENT LOCATION Enjoy a central location within walking distance of the hospitals and Loma Linda University. The home is also close to the Veterans Hospital campus, the library, hiking trails, shopping centers, and top local schools including Loma Linda Academy and nearby elementary and high schools. Add this beautiful home to your must-see list. All information is deemed reliable; buyer to verify.

Mission Viejo, CA 92691
2230
sqft3
Baths4
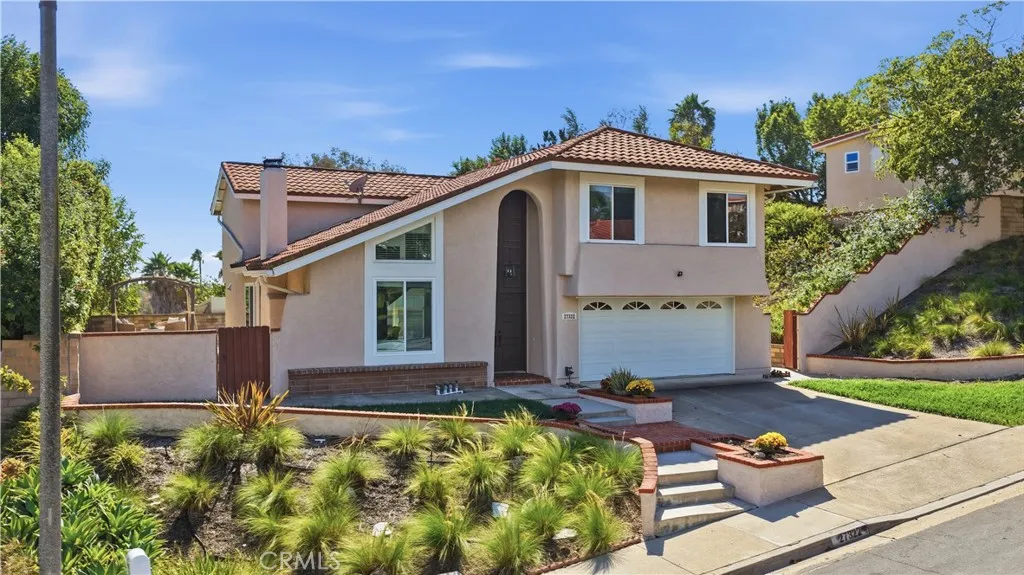
Beds Welcome to this RECENTLY REMODELED AND EXTENSIVELY UPGRADED POOL HOME WITH VIEWS AND PAID SOLAR, offering a beautiful blend of modern design, high-end finishes, privacy, and resort-style living. Set on a WIDE, PRIVATE LOT with generous space between neighboring homes, this exceptional residence enjoys BEAUTIFUL HILLSIDE AND MOUNTAIN VIEWS and a stunning backyard featuring a CUSTOM LAZY-RIVER-STYLE POOL, SPA, AND WATERFALL. Thoughtfully updated from top to bottom, the home offers an impressive collection of upgrades, including DUAL-PANE WINDOWS, PEX PIPING, A TANKLESS WATER HEATER, CUSTOM BLINDS, OVERSIZED BASEBOARDS, DESIGNER PAINT, AND UPGRADED PLUMBING FIXTURES. The home's desirable location offers convenient freeway access and close proximity to shopping, dining, parks, and everyday amenities. An impressive entry through double doors welcomes you inside, where SOARING TWO-STORY CEILINGS create a grand first impression and fill the living and dining areas with natural light. Updated flooring and designer finishes complement the open spaces, while a stylish STACKED-STONE FIREPLACE adds warmth and character. The BEAUTIFULLY REMODELED KITCHEN combines style and functionality with DURABLE PORCELAIN COUNTERTOPS, soft-close cabinetry, an oversized farmhouse sink, wine refrigerator, and THERMADOR STAINLESS STEEL APPLIANCES. With a seamless connection to the backyard, the kitchen provides a beautiful setting for cooking and entertaining. All four bedrooms are conveniently located upstairs. The spacious PRIMARY SUITE FEATURES MOUNTAIN AND CITY LIGHT VIEWS, while the beautifully re
Fontana, CA 92336
1584
sqft3
Baths3
Beds NEW CONSTRUCTION - NEW COMMUNITY! Welcome to Dahlia at Sierra Vista, a brand-new townhome community located in a gated community in the city of Fontana, featuring a community pool and play lot. Dahlia at Sierra Vista offers two-story townhomes ranging from 1,584 to 1,705 sq. ft. with up to 4 bedrooms and 2.5 bathrooms. This Residence 1584 plan features 3 Bedrooms and 2.5 Baths, a spacious open-concept Great Room, Kitchen and Dining Area designed for gathering and perfect for entertaining friends and family. The gourmet Kitchen offers stainless-steel appliances including cooktop, dishwasher, and microwave/hood and beautiful cabinetry and kitchen countertops. The second level features a thoughtfully-designed layout, offering a spacious Loft, Bedrooms, convenient Laundry Room and large Primary Bedroom and Bathroom with walk-in shower and closet. Among the features and finishes, homeowners will appreciate the unparalleled peace of mind in owning Americas Smart Home, Home is Connected. The Home is Connected package offers devices conveniently controlled from one application to stay connected to home around the clock.

North Hollywood, CA 91601
1690
sqft2
Baths3
Beds Full of character and designed for gathering, this distinctive 1930s residence offers 3 bedrooms, 2 bathrooms, and approximately 1,690 square feet of living space, blending original architectural charm, generous living areas, and seamless indoor/outdoor entertaining. The home opens to a charming entry with timeless black-and-white checkerboard tile flooring laid in a classic diamond pattern, setting the tone for the architectural details found throughout. At the heart of the home is an impressive, spacious entertaining room anchored by an oversized custom fireplace and large wet bar, an inviting setting for everything from intimate evenings to lively celebrations. Original 1930s architectural details are showcased throughout, including stepped tray ceilings and character-rich exposed wood-beam ceilings that add warmth, dimension, and a sense of craftsmanship increasingly difficult to find. Adding exceptional versatility to the property are two ADUs, one attached and one detached, creating valuable additional space and a variety of possibilities. Whether used for potential rental income, extended family, multigenerational living, guest accommodations, or dedicated work from home space, the two ADUs add tremendous flexibility and value to the property. The homes thoughtful flow extends naturally outdoors, creating wonderful opportunities for entertaining, dining, and enjoying the Southern California lifestyle. Ideally located in the heart of NoHos desirable Chandler Park neighborhood and minutes from the Chandler bike path, this is a one-of-a-kind residence offering architect
Barstow, CA 92311
1041
sqft1
Baths3
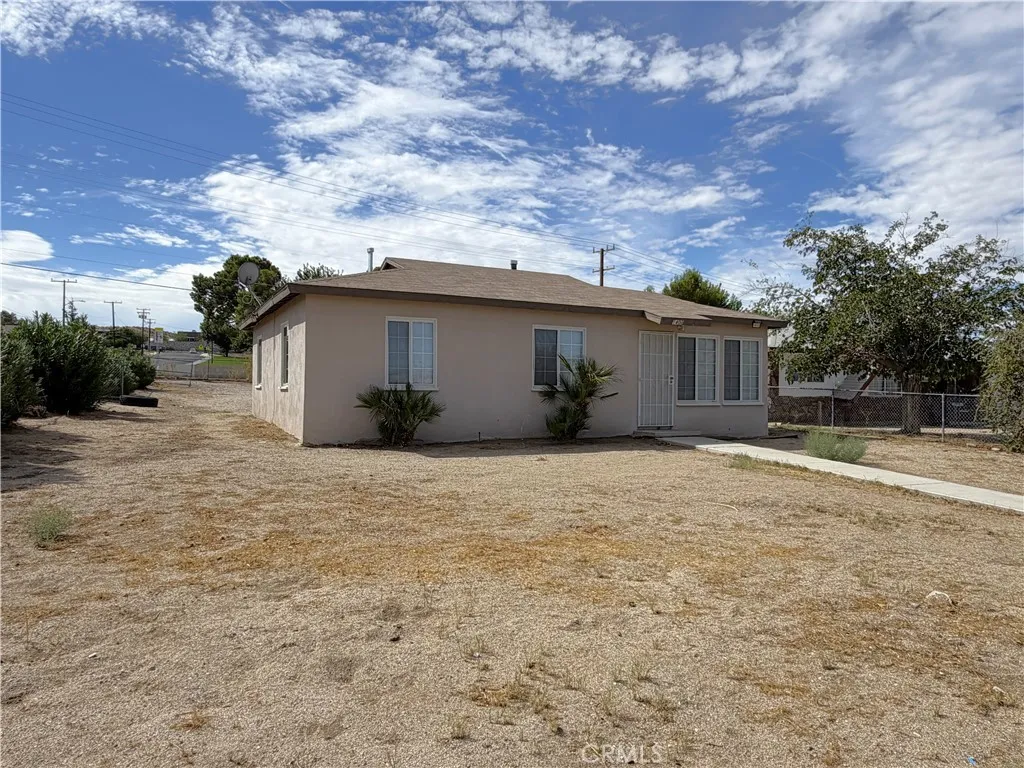
Beds Welcome home! This charming 3-bedroom, 1-bath home offers 1,041 sq. ft. of comfortable living space on a spacious, fully fenced corner lot. A drive-in gate provides convenient access to the backyard, offering added flexibility for parking, storage, or outdoor activities. The home was thoughtfully updated a few years ago with fresh paint, updated flooring, kitchen and bathroom improvements, windows, appliances, ceiling fans, and light fixtures. Inside, youll find a spacious living room and a generously sized kitchen that opens to the dining area, creating a comfortable space for everyday living and entertaining. A dedicated utility room provides convenient laundry space along with additional storage. Ideally located near schools, a neighborhood park, and a community pool, this home offers both convenience and a family-friendly setting. With its corner-lot location, fenced backyard, practical updates, and inviting layout, this is an opportunity you wont want to miss!
Carlsbad, CA 92009
3211
sqft3
Baths5
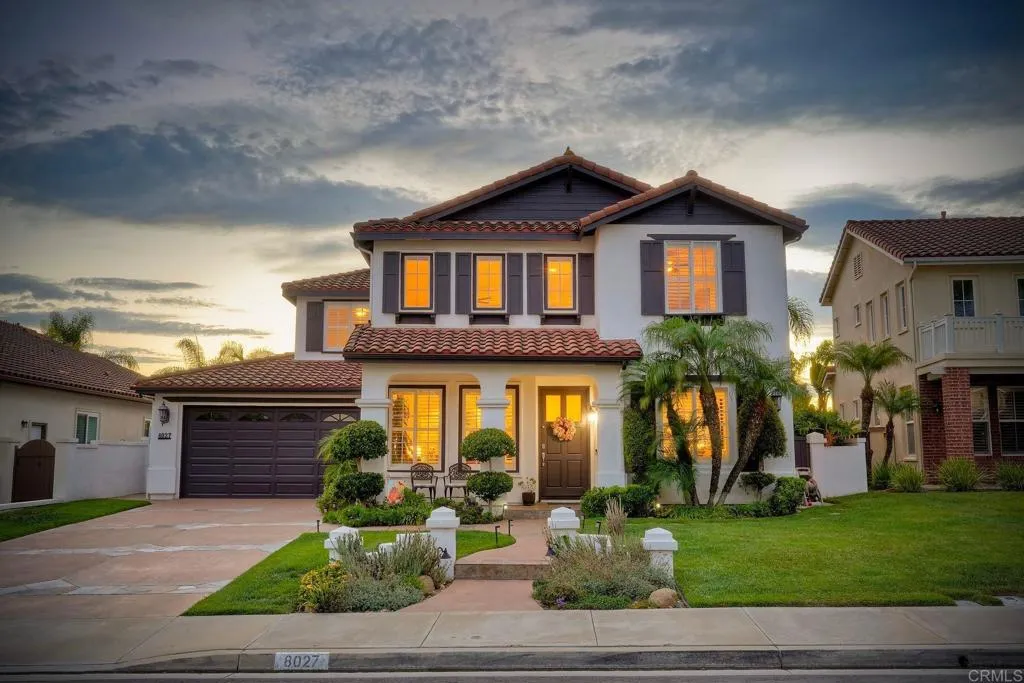
Beds Welcome to this beautifully updated La Costa Valley home, ideally situated on a peaceful cul-de-sac, where comfort, style and resort-inspired living come together. The bright, open and airy floor plan is filled with natural light and thoughtful upgrades throughout. The home offers a convenient downstairs bedroom and bathroom, providing an ideal space for guests, extended family or a private home office. The spacious family room features a gas fireplace, built-in cabinetry and surround sound, creating an inviting space for relaxing and entertaining. Plantation shutters adorn every window, and ceiling fans throughoutincluding new fans in all bedroomsprovide year-round comfort. The remodeled kitchen offers a large center island, pull-out cabinet drawers and a convenient touchless faucet. Remodeled bathrooms, generously sized bedrooms and abundant built-in storage enhance everyday living. Upstairs bedroom closets feature custom Closets by Design systems, while a separate laundry room adds convenience. Outside, enjoy a protected private backyard designed as a tropical retreat, perfect for morning coffee, outdoor dining or entertaining. A new pool heater extends the enjoyment of this inviting space. Additional improvements include a rebuilt balcony, whole-house water filtration system, dual-zone heating and cooling, upgraded wall outlets with charging capability, and recently completed termite tenting and repairs. Located in the desirable La Costa Valley community, residents enjoy access to a community pool, tennis courts and pickleball courts. Nearby schools include El Camino Cr
Costa Mesa, CA 92627
1369
sqft3
Baths3
Beds Set in the heart of desirable Eastside Costa Mesa, this bright and airy 3-bedroom, 2.5-bath townhome offers soaring ceilings, an open and functional floor plan, and an oversized private patio with plenty of room for outdoor dining and entertaining. A direct-access 2-car garage and dedicated guest parking directly in front add everyday convenience. The main level welcomes you with a spacious family room featuring a fireplace, an adjacent dining area, and a well-appointed kitchen with granite countertops, a garden window, and abundant cabinet and counter space. Fresh interior paint and tasteful designer touches create a clean, inviting atmosphere throughout. The dining area opens directly to the oversized patio, extending the living space outdoors. Upstairs, the generously sized primary suite features double-door entry and a beautifully renovated bathroom. The second bedroom offers vaulted ceilings and ample space, while the versatile third bedroom loft includes a closet and can easily function as a home office, guest room, or additional living space. The direct-access 2-car garage includes laundry and leads directly into the home, with a convenient powder room located on the first floor. A dedicated guest parking space directly in front of the property provides additional parking for visitors. Enjoy the best of Eastside Costa Mesa with Starbucks, restaurants, cafes, Newport Back Bay, and convenient access to the 55 Freeway all nearby. Offering a desirable combination of space, functionality, outdoor living, and location, this is a wonderful opportunity to own in one of Costa

Yucaipa, CA 92399
1112
sqft2
Baths2
Beds Welcome home to this absolutely stunning 2-bedroom, 2-bathroom condominium located in desirable Upper Yucaipa! Offering approximately 1,112 square feet of beautifully maintained living space, this home is truly move-in ready. Step inside to find upgraded flooring, ceiling fans, granite countertops, and a bright, inviting interior. Both bedrooms are generously sized, providing plenty of room to relax and unwind. The thoughtful floor plan offers comfortable everyday living while making excellent use of the space. Beautifully upgraded and full of charm, this Upper Yucaipa condo is one you wont want to miss!

Page 0 of 0

