


Alhambra, CA 91803
$949,000
1537
sqft3
Baths4
Beds Exceptional live-in investment opportunity in top-rated Alhambra Unified School District! This well-maintained income property offers a total of 2 units in a highly desirable location with convenient access to the 10 Freeways and unbeatable central location with supermarkets and incredible variety of top-rated local restaurants. 28 W Ramona Rd 3-bedroom, 2-bath with new roof and new exterior painting done in 2025. 30 W Ramona Rd Beautifully new permitted build ADU with kitchen and bathroom in 2023. The property is 100% tenant occupied and generates strong, stable rental income.

Riverside, CA 92503
3575
sqft4
Baths4
Beds Welcome to this spacious and beautifully maintained Single Story home on approx. half acre lot. 4-bedroom, 3.5-bathroom home offering an open floor plan with plenty of room to live, relax, and entertain. The inviting front porch creates a warm first impression and provides a charming space to enjoy the outdoors. Inside, the expansive living room features a beautiful quartz fireplace, surround sound, and an abundance of space for gatherings. Three of the bedrooms feature wood flooring, adding warmth and character throughout the home. The remodeled kitchen offers quartz countertops, a built-in stove, and abundant cabinet space, making it both stylish and functional. The primary suite provides a comfortable retreat with a spacious bathroom featuring a walk-in shower, soaking tub, dual sinks, and a walk-in closet with built-in storage and shelving. A separate laundry room with a sink and additional storage adds convenience. The paved backyard offers two covered patios and a storage shed, creating versatile outdoor spaces for entertaining or relaxing. Completing the home is a 3-car garage with epoxy flooring and built-in storage, along with an ADT security system for added peace of mind. With its spacious layout, thoughtful upgrades, and inviting indoor and outdoor living spaces, this home is ready to welcome its next owner.

Corona Del Mar, CA 92625
3250
sqft4
Baths3
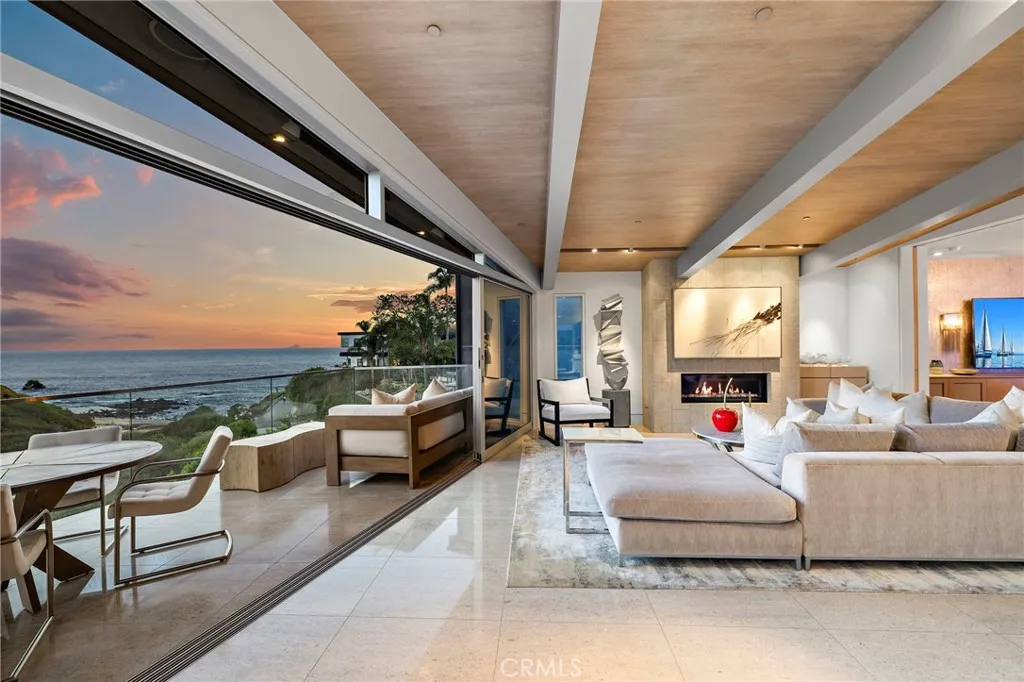
Beds A singular expression of contemporary architecture,232 Hazel Drive in Corona del Marpairs visionary design with breathtaking white water views of Little Corona Beach, Arch Rock, and the natural beauty of Buck Gully. Designed by acclaimed architect Paul McClean, founder of McClean Design. Since its founding in 2000, McClean Design has grown into one of the leading contemporary residential design firms, committed to excellence in modern design, and have earned global recognition for modern residential architecture. Renown design firm Ohara Davies-Gaetano Interiors collaborated on the comprehensive interior design of 232 Hazel, as well as numerous high-end residential residences within the US and abroad. Completed in 2015, the three level home encompasses approximately 3,250 square feet on a coveted 50 foot wide homesite, offering three bedrooms, three and one half baths, and an architectural experience unlike any other. At the heart of the residence, a remarkable floating glass staircase rises through the home as a sculptural centerpiece. Inside, soaring proportions and walls of glass draw the coastline into nearly every moment. The great room unfolds beneath approximately 16 foot ceilings, while expansive Fleetwood sliding glass doors and windows frame panoramic ocean and canyon vistas and fill the interiors with natural light. Gascogne Blue limestone flooring, rift cut oak doors and ceilings, imported cabinetry, and beautifully considered architectural details create a refined material palette that feels at once warm, sophisticated, and distinctly modern. The kitchen is equ
Riverside, CA 92503
1681
sqft2
Baths3
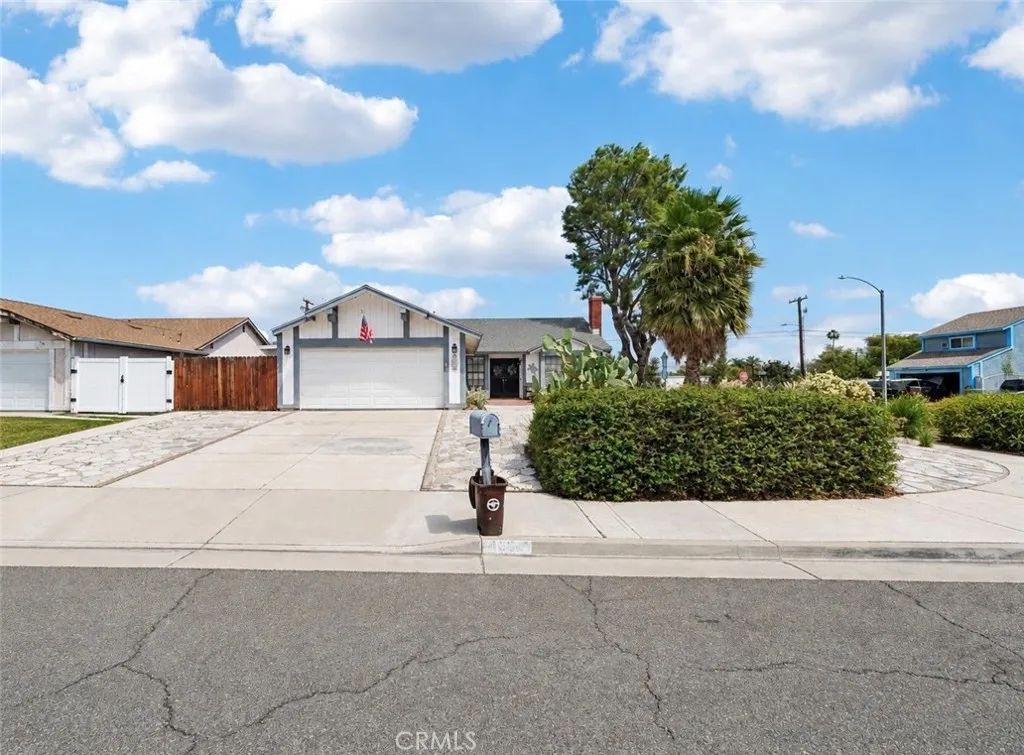
Beds Welcome to this charming single story, 3-bedroom, 2-bathroom home situated on a desirable corner lot on a cul-de-sac. The spacious kitchen offers plenty of room for meal preparation and gatherings, complete with a convenient bar seating area and pass-through window that opens to the outdoor entertaining space. The generously sized primary bedroom provides ample space and features a unique kitchenette area with a sink and dishwasher, offering added flexibility and convenience, including the potential for multigenerational living. Step outside to your own private backyard retreat, designed for both relaxation and entertaining. The expansive outdoor space features koi ponds, a beautiful waterfall, private seating areas, a gas firepit, hot tub, pool, and an outdoor kitchen with a built-in barbecue, creating the perfect setting for gatherings or peaceful afternoons at home. Ample parking in addition to the 2-car garage. Two additional storage sheds on the side of the home offer convenient extra storage. Conveniently located near schools, including CBU, shopping, dining, parks, and major commuter routes, this home offers a wonderful combination of comfort, privacy, and accessibility. With its spacious living areas, flexible bedroom space, ample parking, and exceptional outdoor amenities, it is a fantastic opportunity to enjoy both everyday living and effortless entertaining.
Winnetka, CA 91306
2070
sqft4
Baths4
Beds Welcome home! This spacious and beautifully updated 4-bedroom, 3.5-bath home with 2,070 SF on a 6,534 SF lot is ready to be yours! The bright and functional floor plan features vaulted ceilings, a formal living room, separate family room, dining area overlooking the backyard, and an updated kitchen with gray shaker cabinetry, quartz countertops, and stainless steel appliances. A downstairs bedroom with ensuite bath is ideal for guests, extended family, or a home office, with an additional powder room and indoor laundry room nearby. Upstairs features three bedrooms and two bathrooms, including a spacious primary suite with vaulted ceilings, walk-in closet, dual-sink vanity, and large shower. The home has been extensively updated with dual-pane windows, recessed lighting, flooring, copper plumbing, updated electrical, HVAC, 200-amp panel, and more. Enjoy the large, private backyard with a covered patio and artificial turf which is perfect for entertaining, outdoor dining, or relaxing with minimal maintenance. Attached two-car garage and convenient location near shopping, dining, schools, Pierce College, Westfield Topanga, and The Village at Topanga. Move-in ready and waiting for its next owner!

Helendale, CA 92342
1443
sqft2
Baths3
Beds Enjoy comfortable living with a resort-style feel in this 3-bedroom, 2-bath home offering 1,443 sq ft on a large corner lot. Inside, new flooring and new appliances give the home a fresh feel, while the enclosed sunroom adds flexible living space that could be used as an additional bedroom, home office, hobby room, or cozy retreat. The covered front porch offers the perfect spot to sit back with your morning coffee or enjoy a quiet evening. A 2-car garage provides plenty of space for parking and storage. Beyond the home, the community is all about lifestyle. Resort-style HOA amenities include a 27-hole golf course, clubhouse, swimming pool, tennis courts, restaurants, and more. Spend the day on the golf course, cool off by the pool, meet friends for a meal, or simply enjoy everything the community has to offer. With a spacious corner lot, fresh updates, flexible living space, and so many amenities right outside your door, this is a wonderful place to settle in and enjoy life.

Chino, CA 91708
1580
sqft3
Baths3
Beds PREMIER LOCATION IN THE PRESERVE! Welcome to this beautifully appointed residence ideally positioned in one of the most desirable locations within The Preserve, just steps from the newest Town Center and within close proximity to the communitys pool and clubhouse amenities. This thoughtfully designed home offers a modern, low-maintenance lifestyle with stylish finishes and an exceptional location. The spacious second-level living area features an open-concept living, dining, and kitchen layout complemented by a covered deck, creating an ideal space for everyday living and entertaining. The kitchen showcases charcoal-hued Shaker cabinetry with bronze hardware, stainless steel GE appliances, additional recessed lighting, and durable LVP flooring throughout the main living areas. A recirculating hot water system adds everyday convenience, while the attached two-car side-by-side garage provides direct access and ample storage. Upstairs, the impressive primary suite features a walk-in closet and is thoughtfully separated from the secondary bedrooms and bath. A conveniently located laundry closet completes the upper level. Adding to the appeal, the home is equipped with solar panels for energy-conscious living. Residents of The Preserve enjoy an exceptional master-planned community lifestyle with parks, recreation, and community amenities, while being just steps from the newest Town Center offering convenient grocery, shopping, and dining options. The newly completed Legacy Academy is also within walking distance, making this an especially convenient location. With easy access to

Duarte, CA 91010
1853
sqft3
Baths4
Beds $80K+ UPGRADES, NEWLY REMODELED, turn-key SMART HOME with MASSIVE 18,228 SQ FT ACRE LOT on a quiet, tree-lined street with NO THROUGH TRAFFIC in the desirable UPPER FISH CANYON neighborhood. Savor PANORAMIC MOUNTAIN VIEWS FROM EVERY BEDROOM and UNOBSTRUCTED CITY VIEWS from the backyard. PAID OFF SOLAR with BATTERY BACKUP. BRAND NEW WINDOWS and NEW HVAC, $10K+ of NEW SMART APPLIANCES, SMART THERMOSTAT, SMART LIGHTS, SMART IRRIGATION and SMART SAFETY FEATURES. NEW PAINT (both interior/exterior), FLOORS, KITCHEN and UPDATED BATHS. Wake to the mountains from the primary suite, then step into the fully updated bath with dual-sink quartz vanity, rain shower with custom niche, private water closet and walk-in closet. The refreshed second bath features a new quartz vanity, dual showerhead and tub/shower combination. Brand-new windows fill the living spaces with natural light. An elegant arch connects the formal living and dining rooms, while the family room offers a stone fireplace and built-in wet bar. The covered patio creates an inviting setting for al fresco dining surrounded by nature. The chefs kitchen features quartz countertops and backsplash, soft-close cabinetry, industrial-style faucet, stainless steel farmhouse sink with accessories, $10K+ in smart Samsung appliances (wall oven/microwave, refrigerator and dishwasher), externally vented hood and Empava cooktop with Italian burners. Smart and energy-efficient upgrades include the neighborhoods only fully paid Enphase solar system with battery backup, new Trane HVAC with EcoBee thermostat, Alexa-controlled lighting, voice

San Bernardino, CA 92407
1898
sqft3
Baths4
Beds Welcome to 5730 N Yosemite Drive, a spacious 4-bedroom, 3-full-bathroom home tucked away on a quiet cul-de-sac near the foothills of San Bernardino. Surrounded by beautiful mountain scenery, this home offers a peaceful neighborhood setting while remaining conveniently close to schools, shopping, dining, and commuter routes. Step inside to a bright and inviting floor plan featuring soaring vaulted ceilings, abundant natural light, and multiple living and dining areas. The kitchen offers generous cabinetry and counter space and opens to the family room, where a brick fireplace creates a warm gathering space. A highly desirable downstairs bedroom and full bathroom provides excellent flexibility for guests, extended family, a home office, or multi-generational living. Upstairs you'll find the remaining bedrooms, including the primary suite. Step outside to a large private backyard with an expansive grassy area, mature landscaping, and plenty of room for entertaining, gardening, play, or creating your own outdoor retreat. An attached two-car garage adds additional convenience. Location is another standout feature. An elementary school is within walking distance, and Cal State San Bernardino is approximately 2 miles away, making this an especially convenient location for those who want easy access to nearby education and amenities. With its cul-de-sac location, mountain setting, 4 bedrooms, 3 full bathrooms, downstairs bedroom and bath, spacious backyard, vaulted ceilings, and proximity to Cal State San Bernardino, 5730 N Yosemite Dr offers space, versatility, and a wonderful opp

Page 0 of 0

