


Bonita, CA 91902
$619,900
1684
sqft3
Baths3
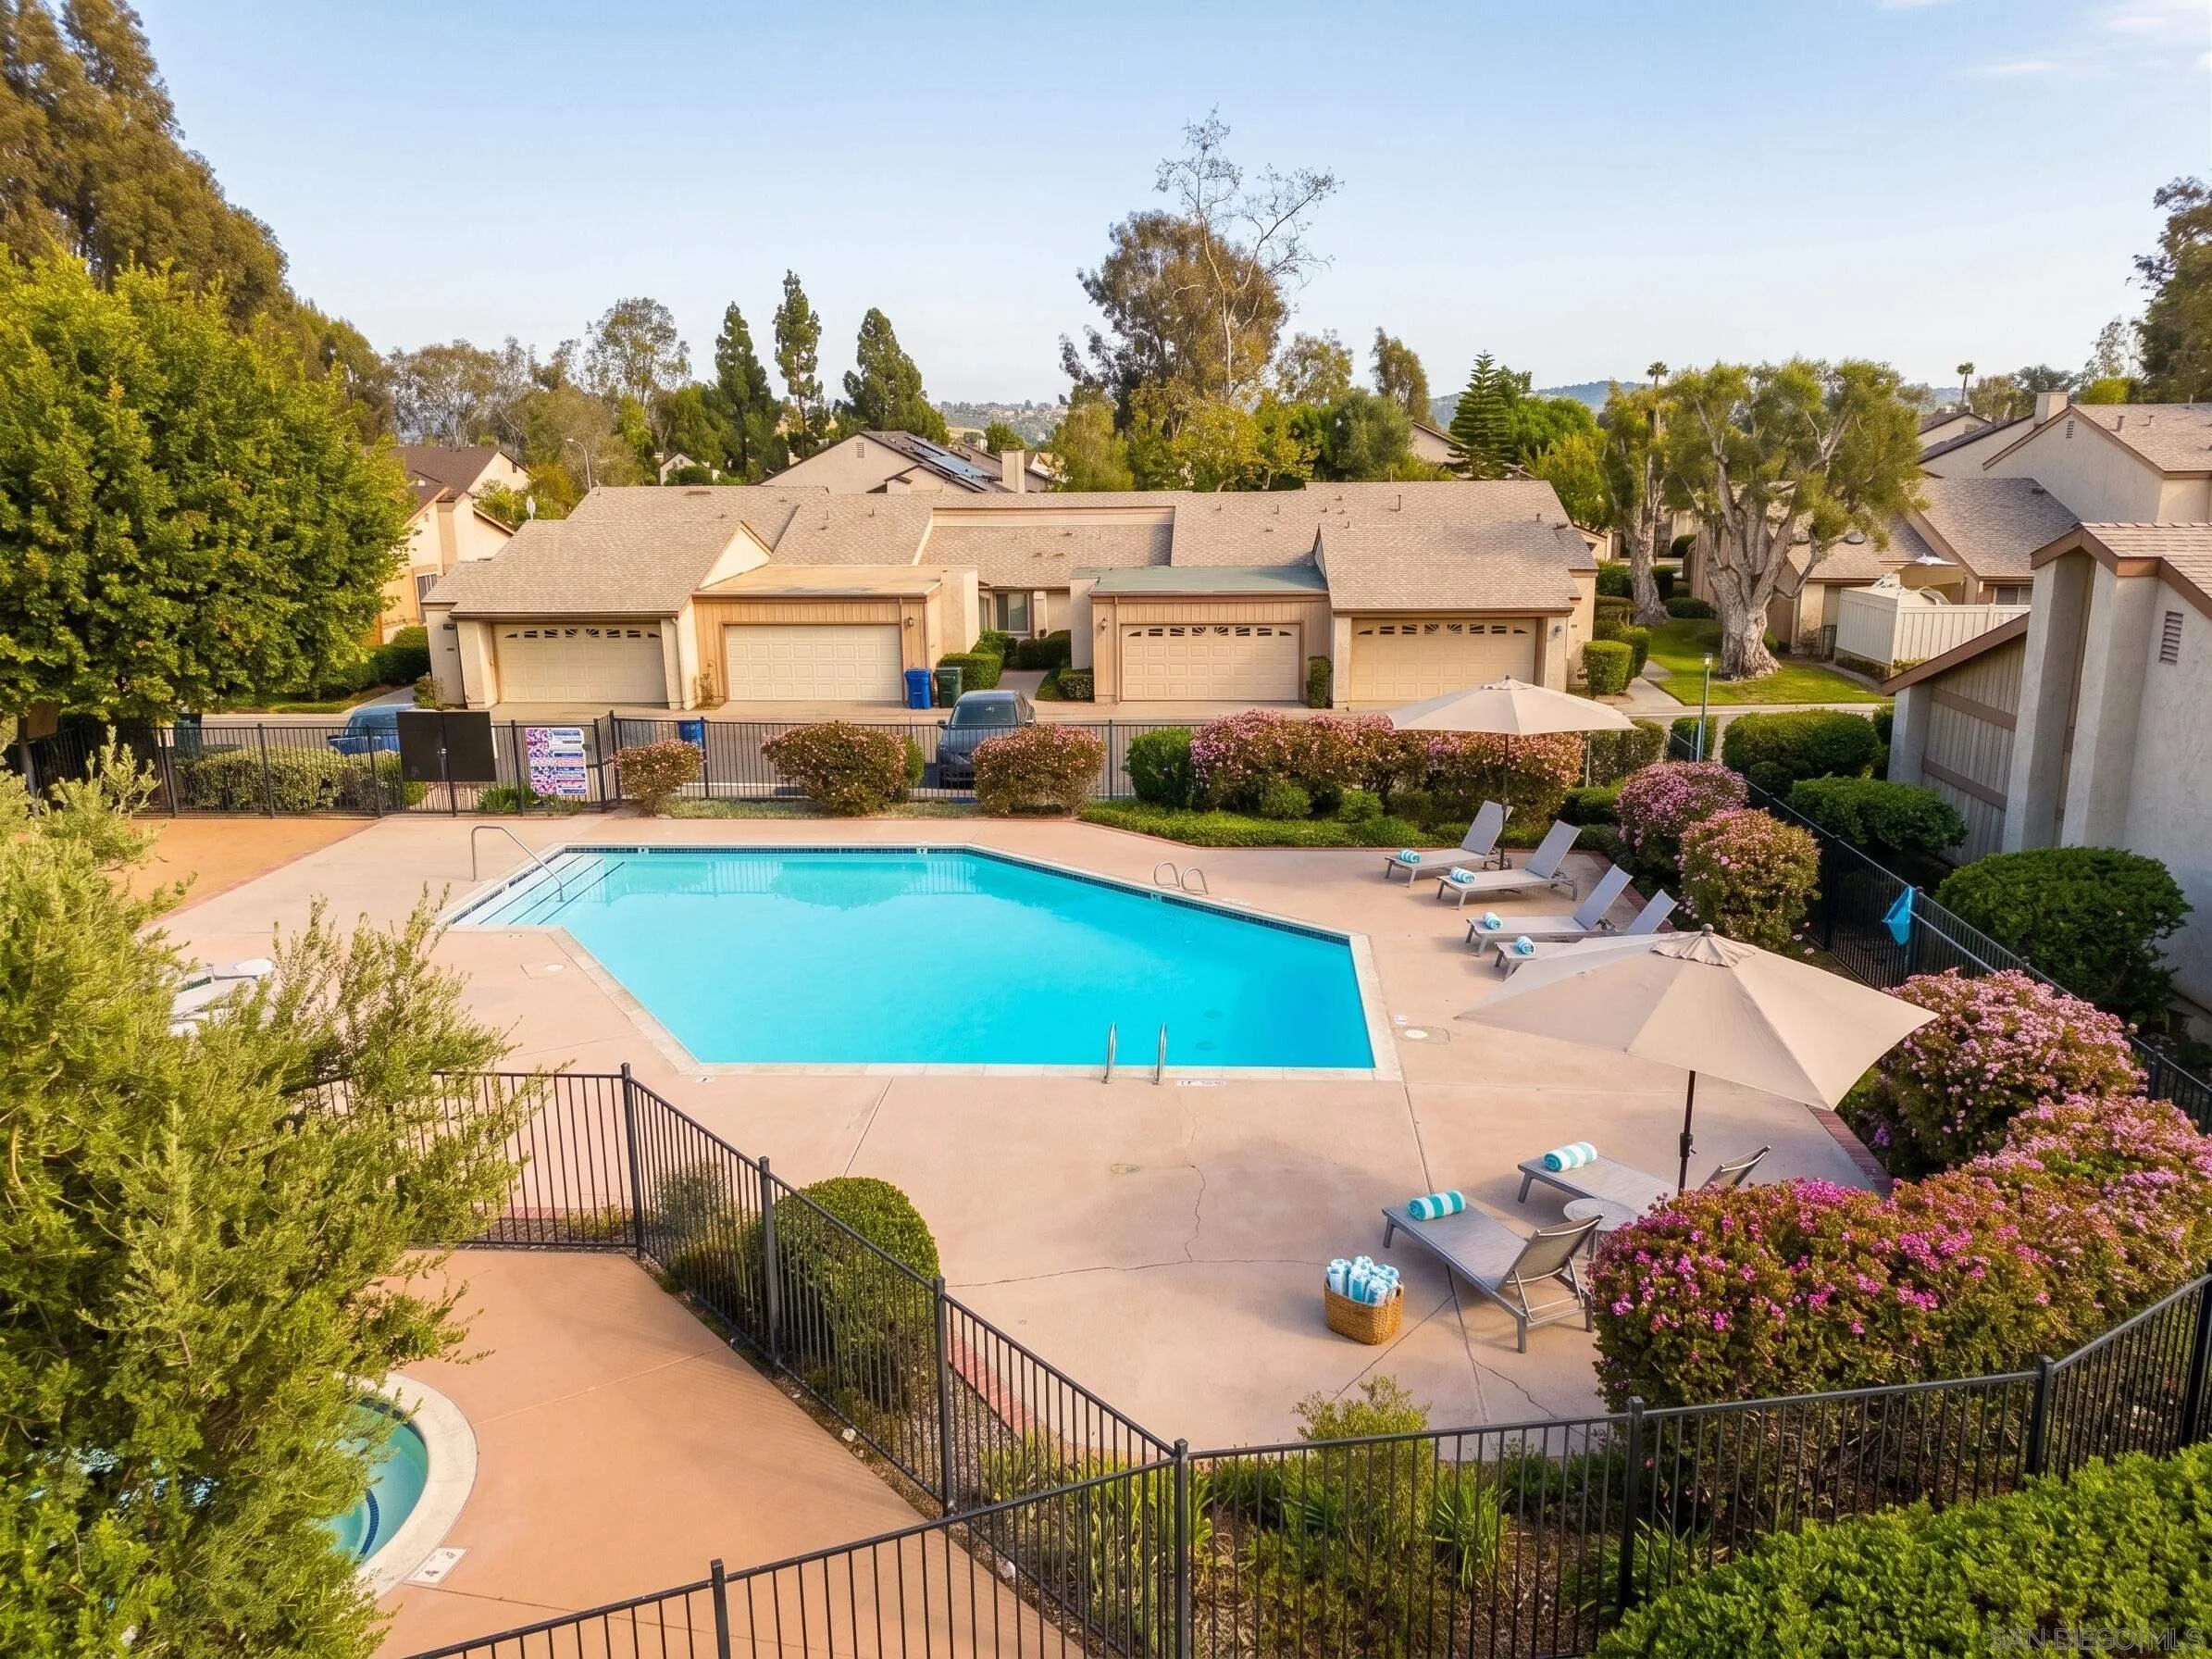
Beds Welcome to this spacious condominium located at 4933 Camino David in Bonita, CA. With a generous living area of 1,684 square feet, this home accords ample space for comfortable living. Amazing view of the pool! New roof and balcony added! Some upgrades such as hardwood floors, kitchen countertops and updated bathroom. The property features three bedrooms and two full bathrooms, providing plenty of room for relaxation and privacy. The condominium is part of a larger community, offering a sense of openness and potential for outdoor enjoyment. The layout is thoughtfully designed to cater to modern living needs, providing an inviting atmosphere. Whether you are looking to entertain guests or enjoy quiet evenings at home, this condominium accords the versatility and comfort that meets a variety of lifestyle requirements. Experience the blend of space and community living in this desirable Bonita location. HOA pays water and sewage. Some photos have been virtually rendered.
San Diego, CA 92108
1479
sqft3
Baths3
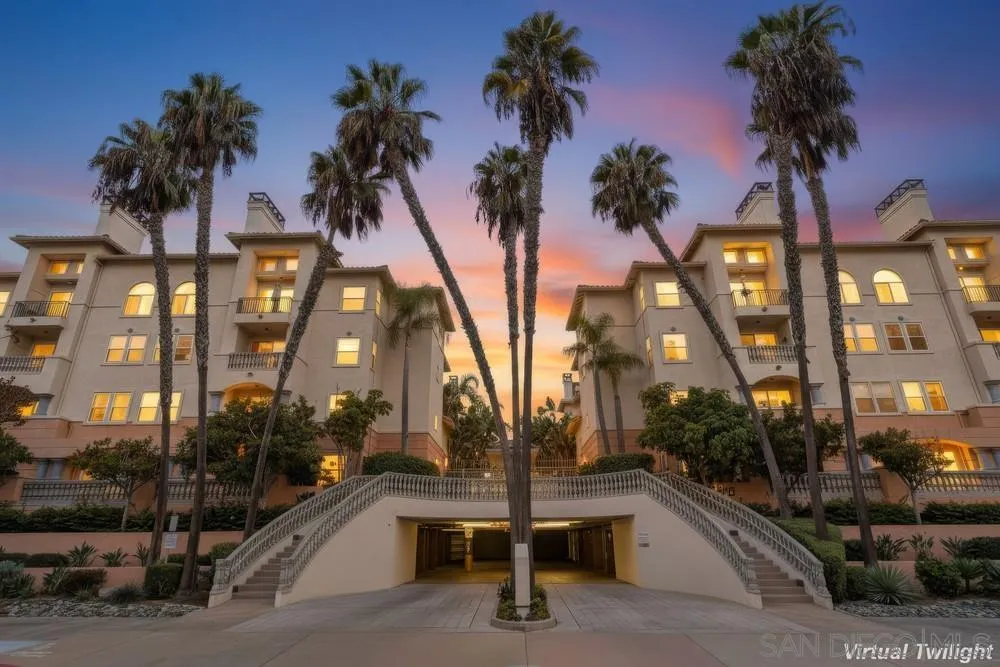
Beds Welcome to Mission Valley living at its best! This beautifully updated, turnkey two-story townhome is located in the highly desirable gated Rio Del Oro community, offering an exceptional blend of comfort, style, and convenience. Upstairs, you’ll find two spacious bedrooms, each featuring a private full bathroom and generous closet space. The inviting living room offers a cozy wood-burning fireplace, while the separate dining area provides an ideal setting for everyday meals or entertaining. The thoughtfully updated kitchen and all bathrooms were renovated in 2020, with kitchen appliances also replaced that year. The main level features stylish luxury vinyl flooring, complemented by plantation shutters throughout the home. The washer and dryer were replaced in 2025. A versatile bonus room provides additional flexibility and can be used as a home office, guest room, workout space, or creative studio. Step outside to your spacious, sunny private patio—perfect for relaxing, entertaining, or enjoying San Diego’s beautiful year-round weather. Beyond your front door, Rio Del Oro offers a community pool and spa, fitness center, beautifully landscaped grounds, and a dedicated dog park. Residents also enjoy convenient access to the scenic San Diego River Trail and Riverwalk, providing opportunities for walking, jogging, biking, and enjoying the outdoors right in the heart of Mission Valley.
Vista, CA 92084
2300
sqft2
Baths4
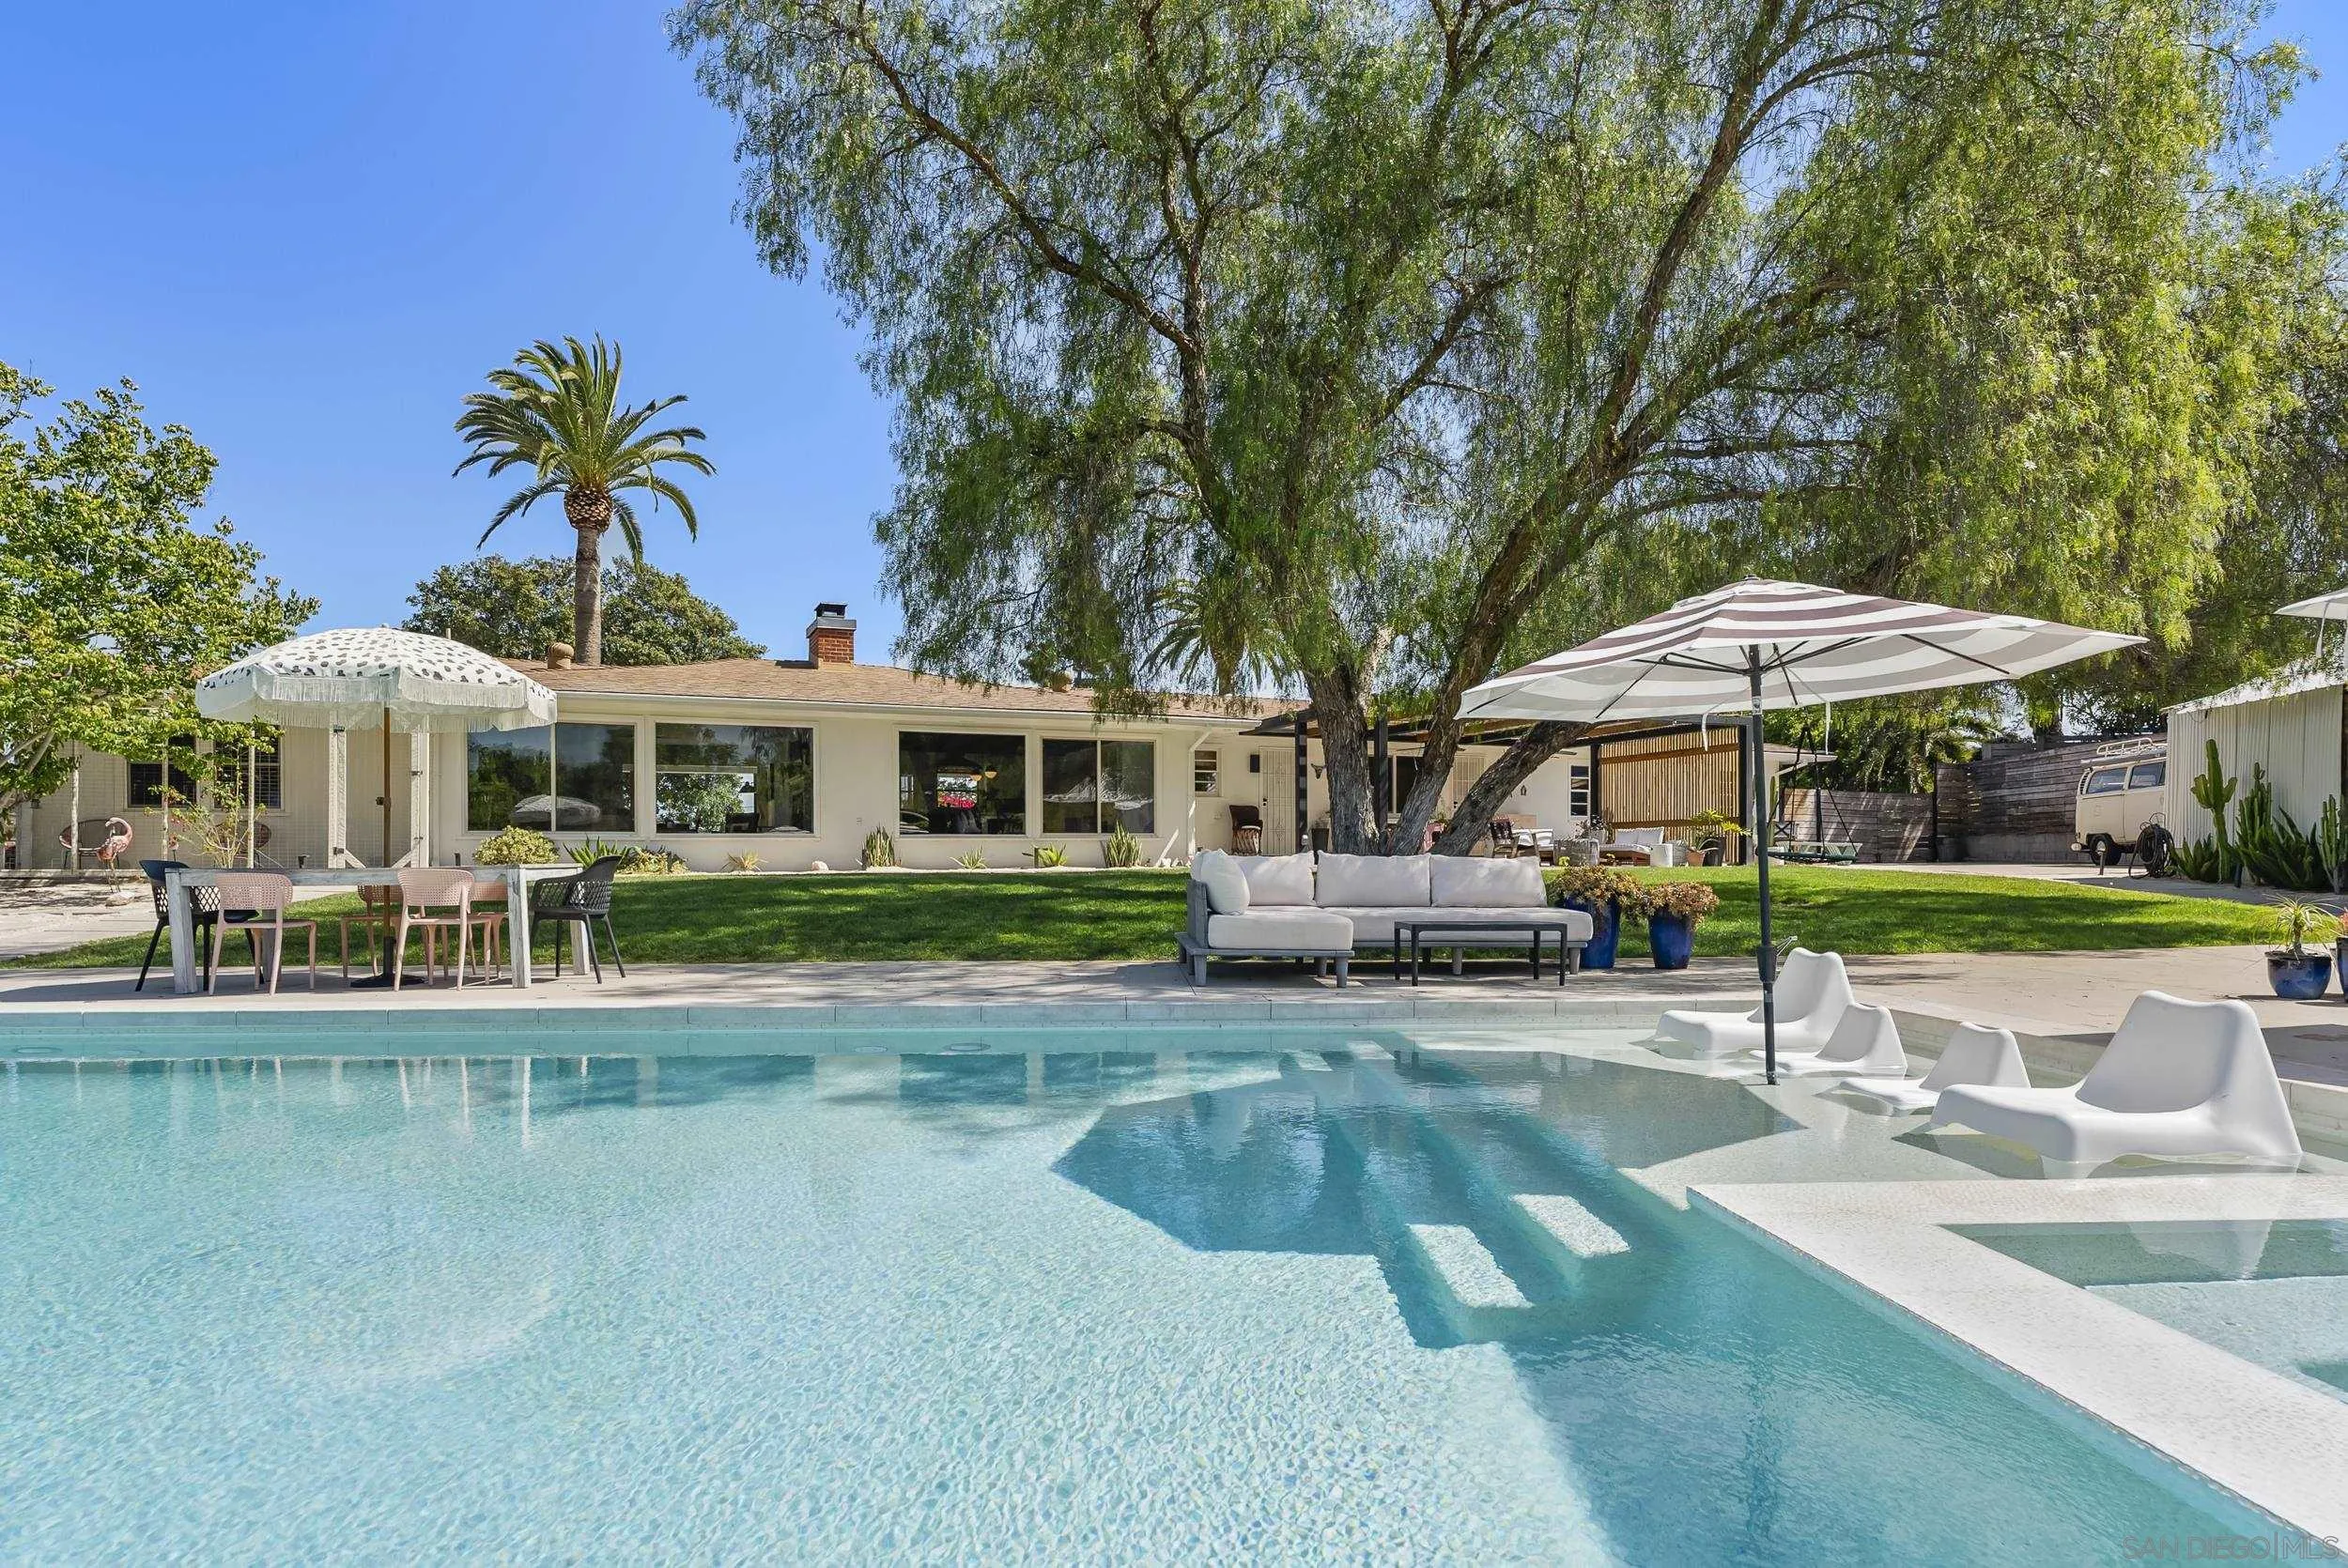
Beds Step into timeless style and every day luxury in this magazine-worthy 4 bedroom, 2 bath midcentury home nestled in one of Vista's most desirable neighborhoods. Thoughtfully remodeled with modern flair, an open concept floor plan, elegant engineered hardwood floors, fresh interior and exterior paint, solid core doors throughout, and beautiful wood fence and gates. The bathrooms include all new tile, hardware, vanities, and designer finishes. Enter thru the adorable dutch door into the designer kitchen- a true showstopper, equipped with high end Monogram GE appliances, striking quartzite countertops, shaker cabinets, and a reverse osmosis system at the farmhouse sink. Cabinets in the large kitchen island and in the dining area offer plenty of storage space for all your kitchen gadgets. Enjoy sweeping views from the floor-to-ceiling windows out to your picturesque backyard, complete with a custom built infinity edge salt water pool, spa, and baja shelf perfect for lounging and playing in the sun. Entertain in style under the covered patio or at the one-of-a-kind bar, built from a historic 1950s elevator salvaged from a hotel in Oceanside- a true conversation piece.
San Diego, CA 92116
1453
sqft2
Baths3
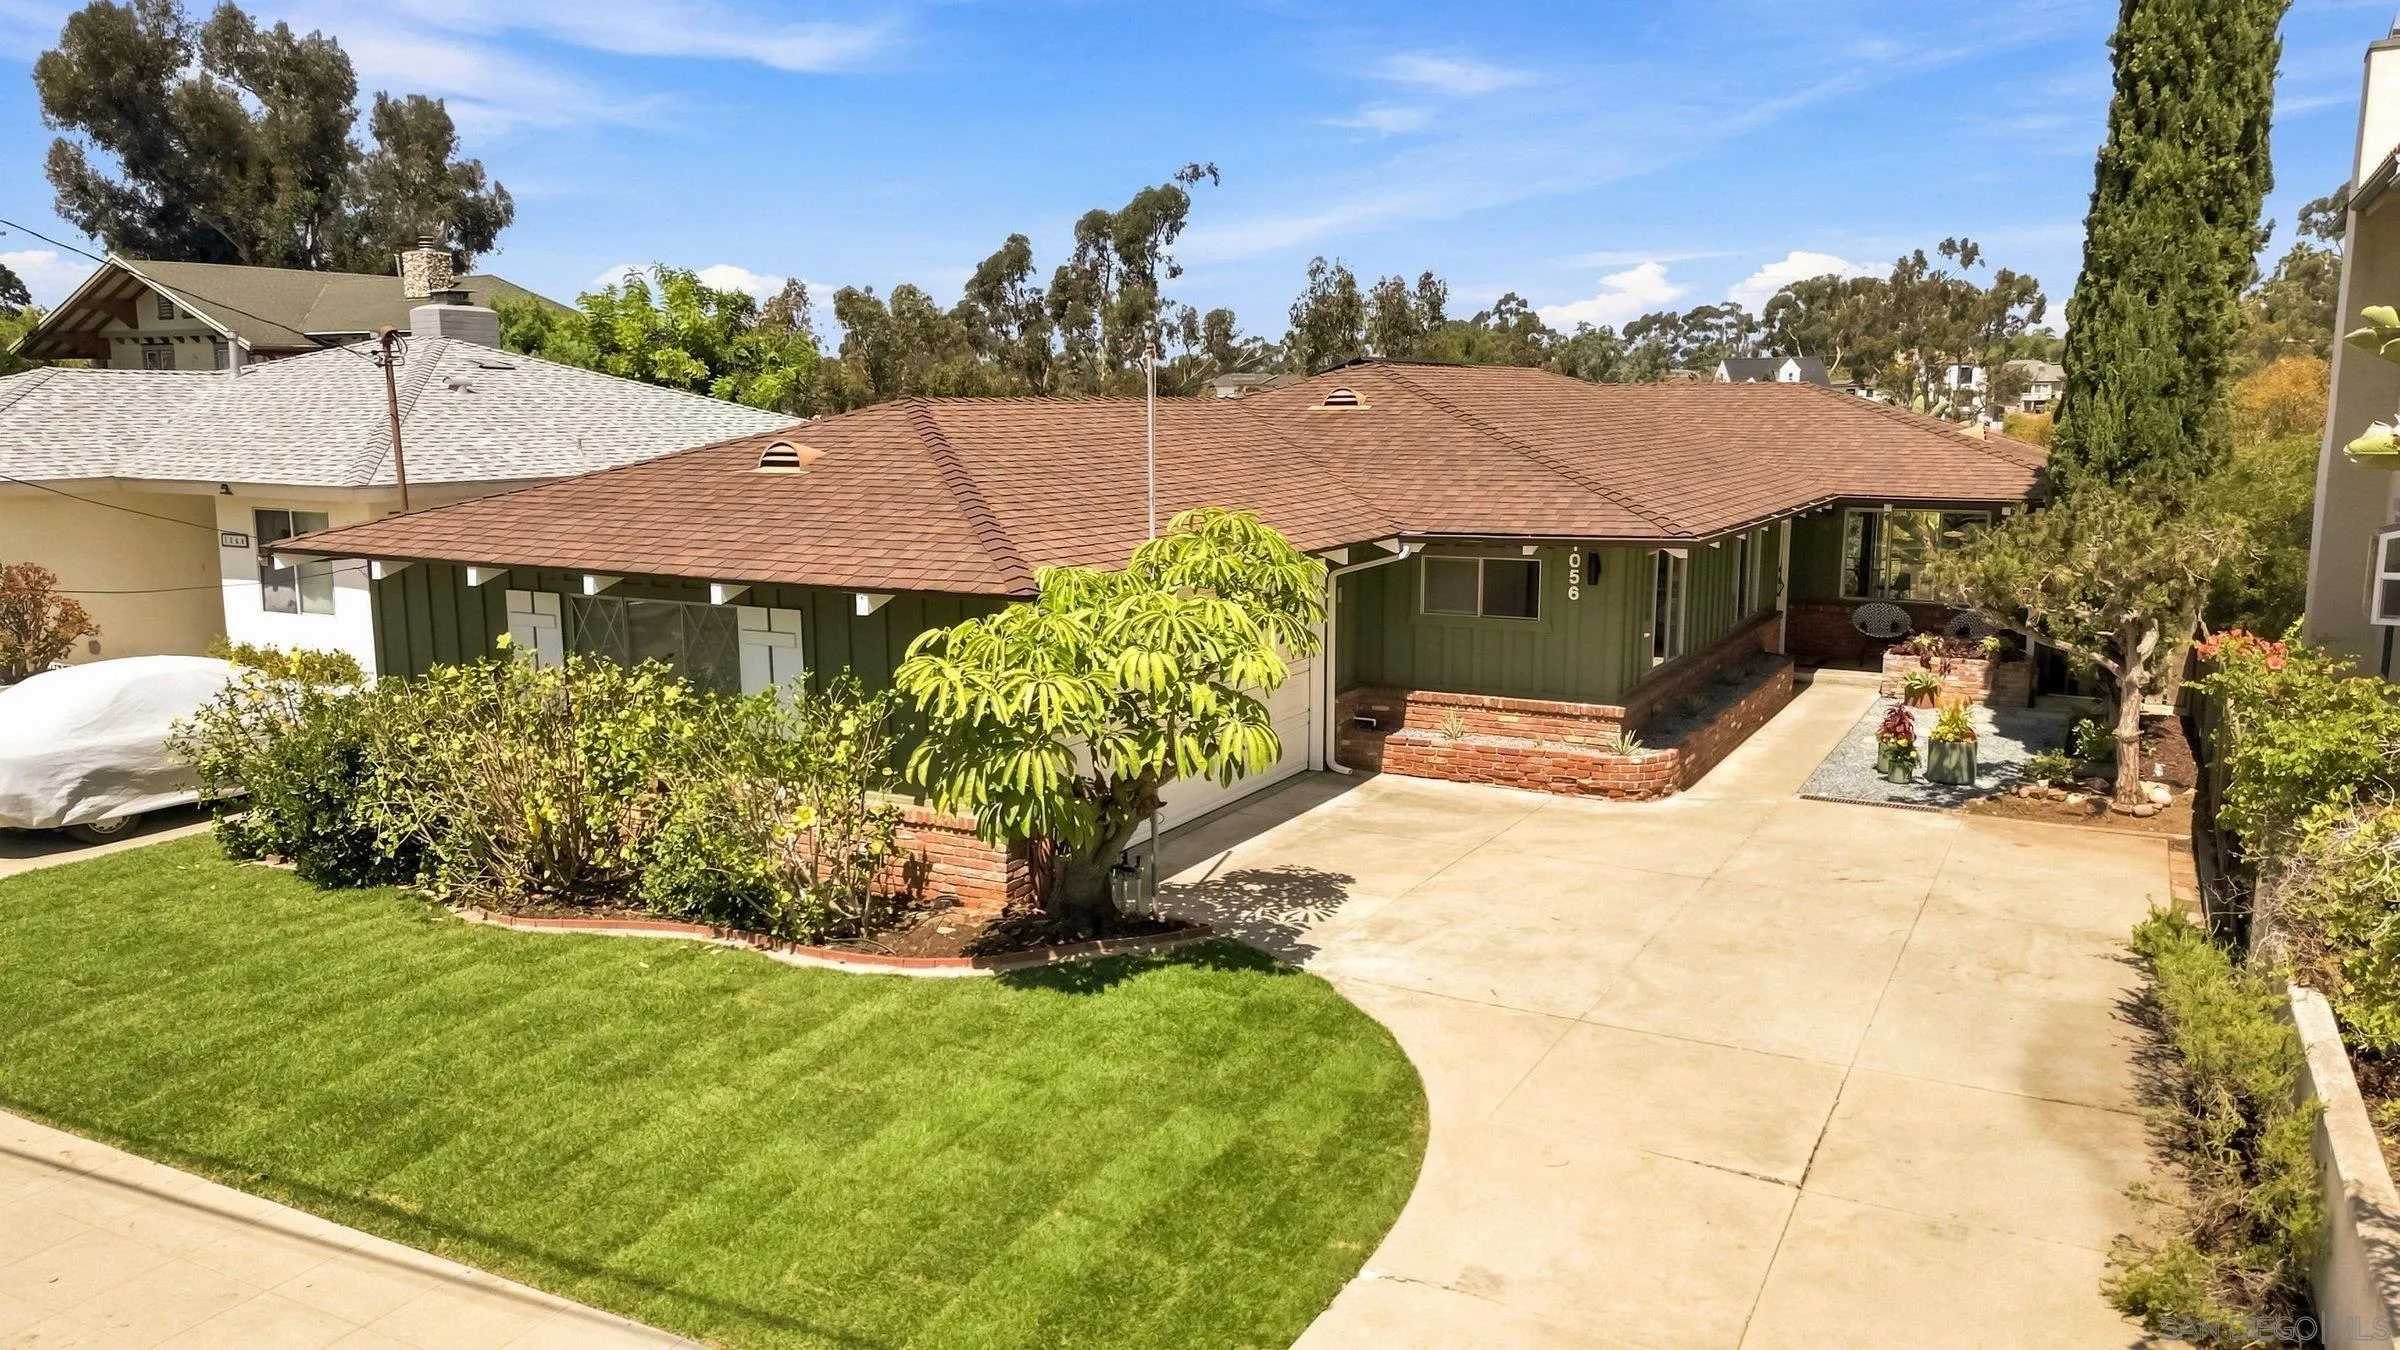
Beds Perched at the end of a quiet cul-de-sac on the far west end of University Heights, this single-level 1961 mid-century ranch offers expansive views, a 17,000 sq ft canyon lot, preserved period character and thoughtful updates to major systems. Built by an engineer and owned since 2002 by its second owner, also an engineer, the 3BR/2BA, approx. 1,453 sq ft home retains birch kitchen cabinetry, coordinating dining-room paneling, brass hardware, vintage bathroom tile and many original light fixtures. The living room features immersive views, a brick fireplace and sliding doors to a covered balcony also accessed from the adjoining dining room. The kitchen was refreshed in 2024 with Kashmir Cream granite counters and backsplash, new sink, GE radiant cooktop, EKON hood and Bosch dishwasher; side-by-side laundry hookups are just off the kitchen. Recent improvements include a new 3-ton Trane heat-pump HVAC system with new ductwork and Nest thermostat, COREtec Grande Petronas Oak LVP flooring, and epoxy lining of sewer and drainage lines. Additional upgrades include owned solar and a 200-amp electrical service. An attached 2-car garage plus a separate approx. 400 sq ft, 2-room workshop/office beneath the home with direct lower-yard access offers exceptional flexibility and future ADU potential to explore. Ideally positioned between University Heights and Hillcrest, with dining, shopping and easy access to downtown, Coronado, beaches, Balboa Park and the San Diego Zoo.
San Diego, CA 92101
473
sqft1
Baths1
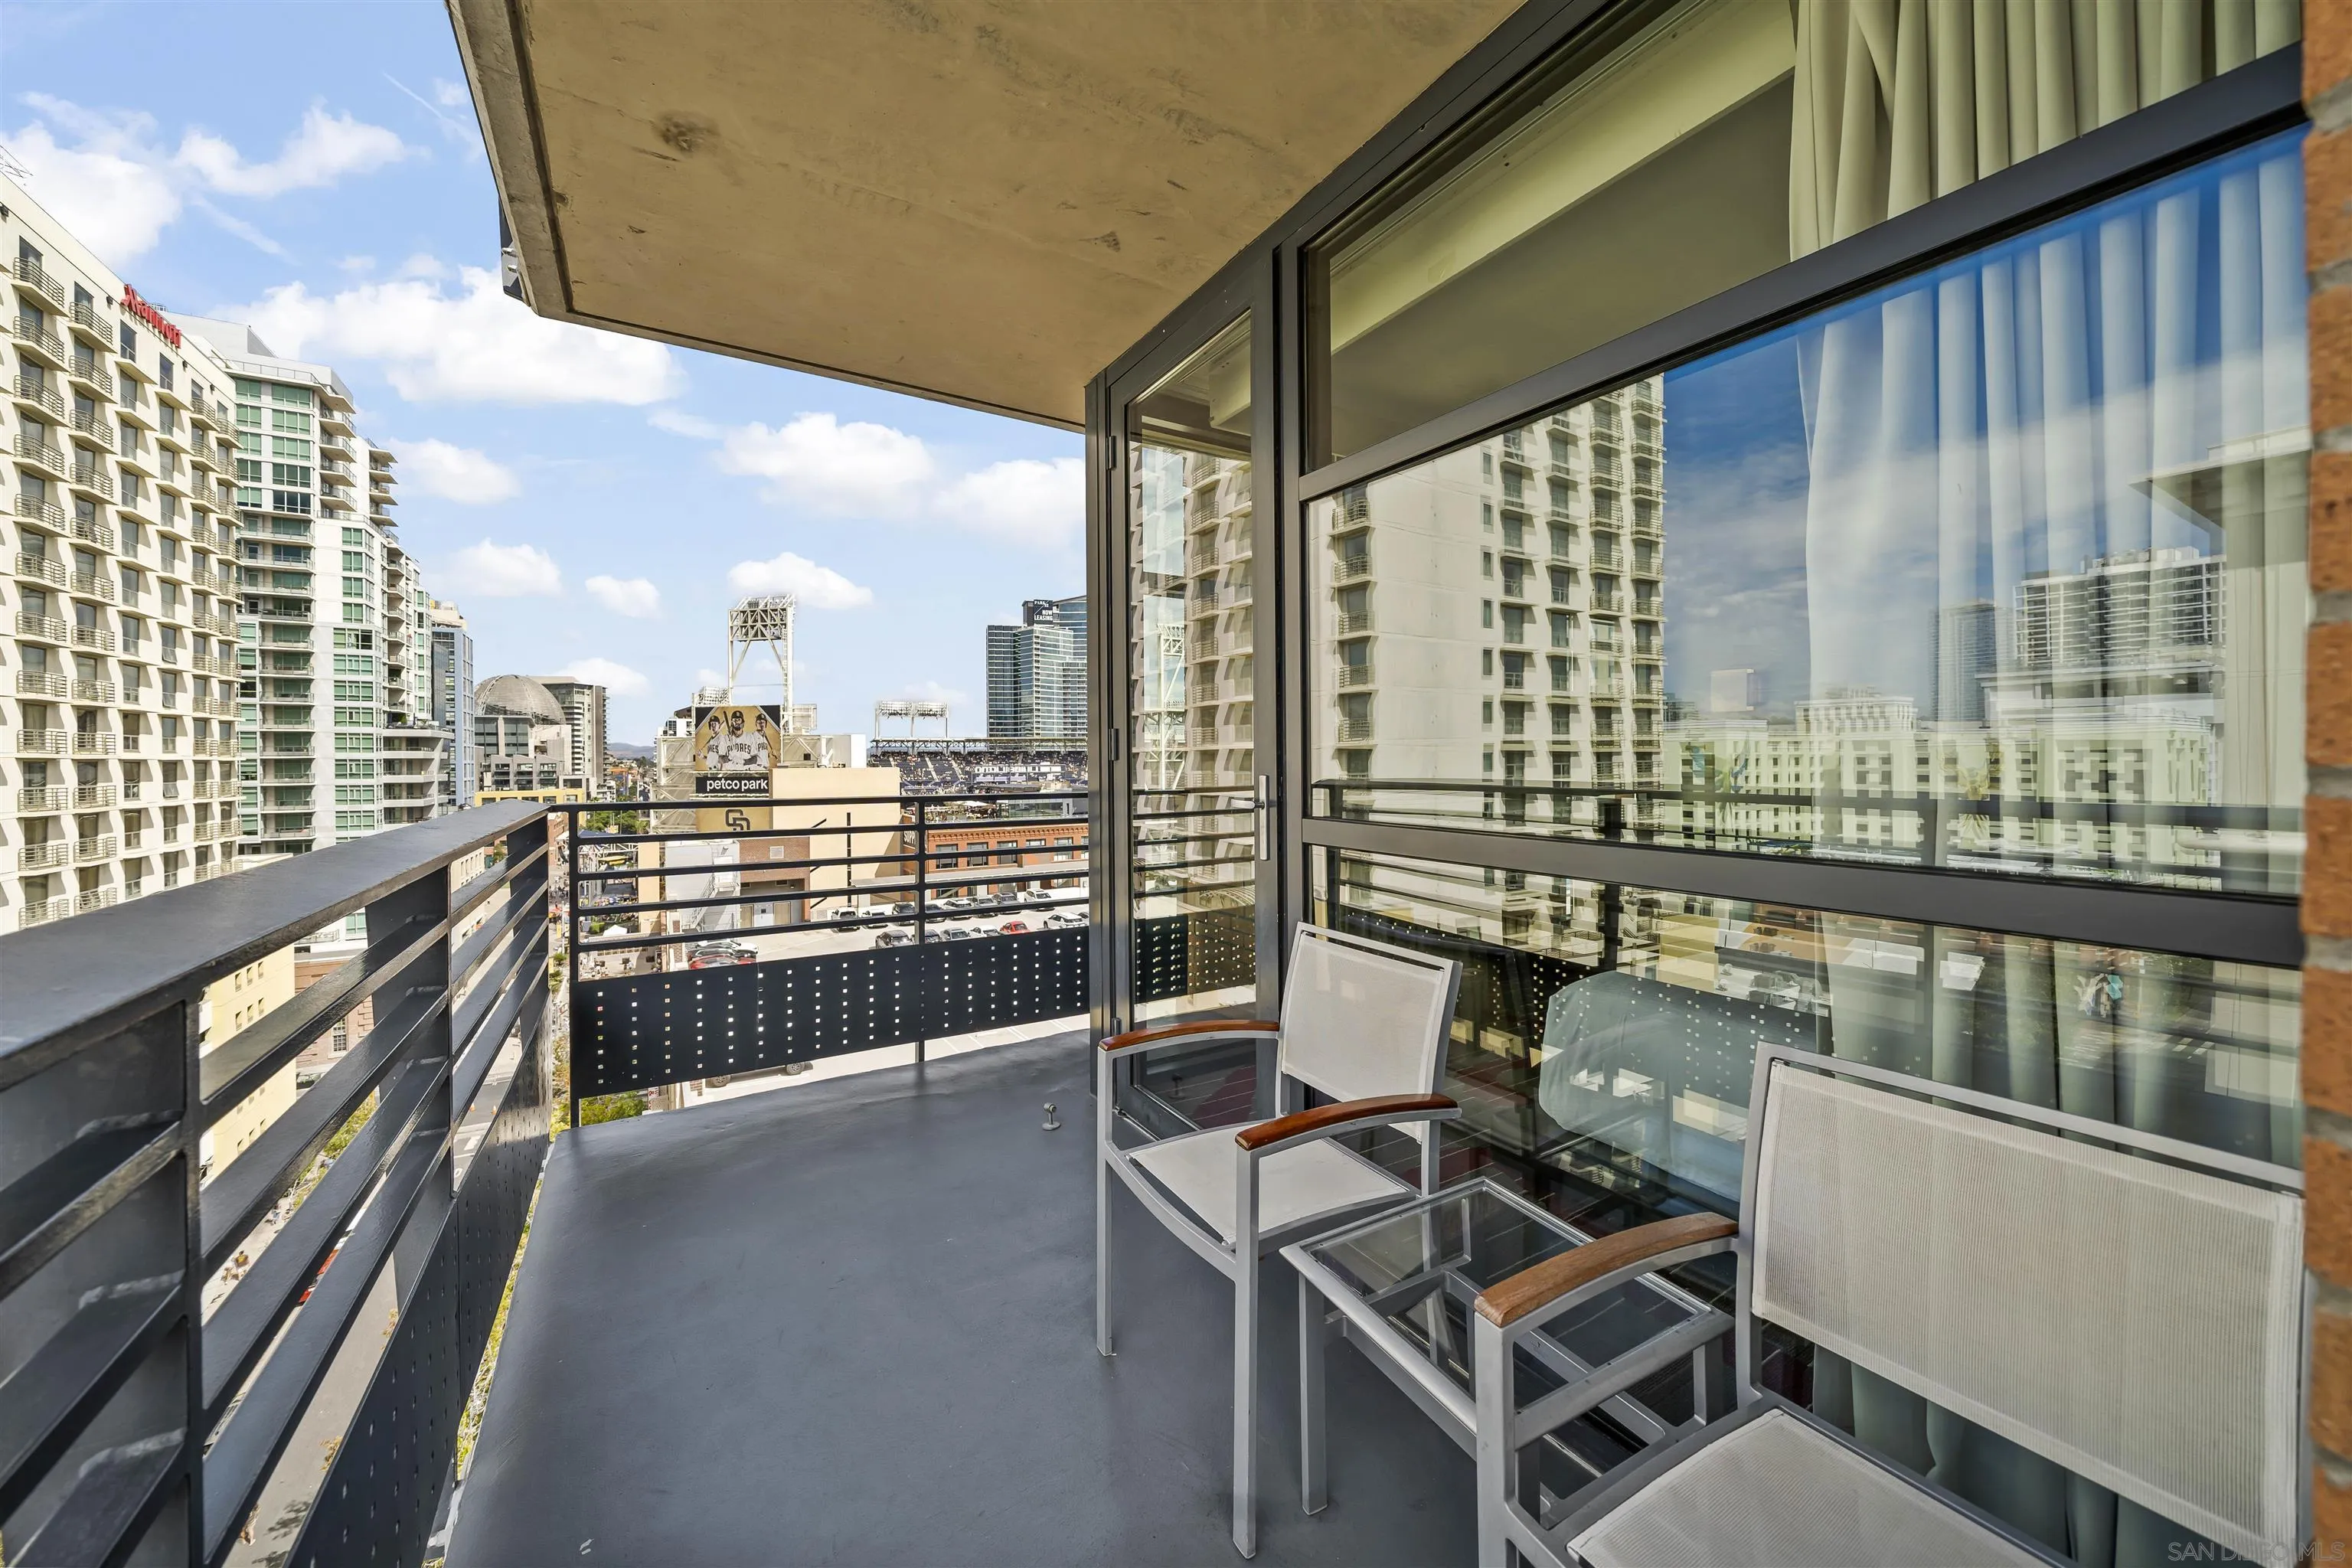
Beds Invest like a rockstar! #1148 is a unique investment opportunity at the iconic Hard Rock Hotel. This corner unit is one of the larger floorplans in the hotel, featuring an oversized private balcony with views of Petco Park, the downtown skyline, and peek bay views. With a planned hotel remodel, now is the perfect time to invest. This fully furnished unit comes with membership in the exclusive Rock Royalty program, giving owners access to premium hotel amenities and concierge-level service, including a private owner's lounge with an open bar. Place #1148 in the hotel's rental management program for a truly hands-off investment, with the flexibility to use it up to 28 days a year at no cost. Located directly across from the Convention Center, Gaslamp Quarter Trolley Station, and just seconds from the gates of Petco Park, world-class restaurants, and the best nightlife, this location is highly sought after by leisure and business travelers alike, making it a compelling opportunity for both lifestyle and income.
Chula Vista, CA 91915
1334
sqft2
Baths2
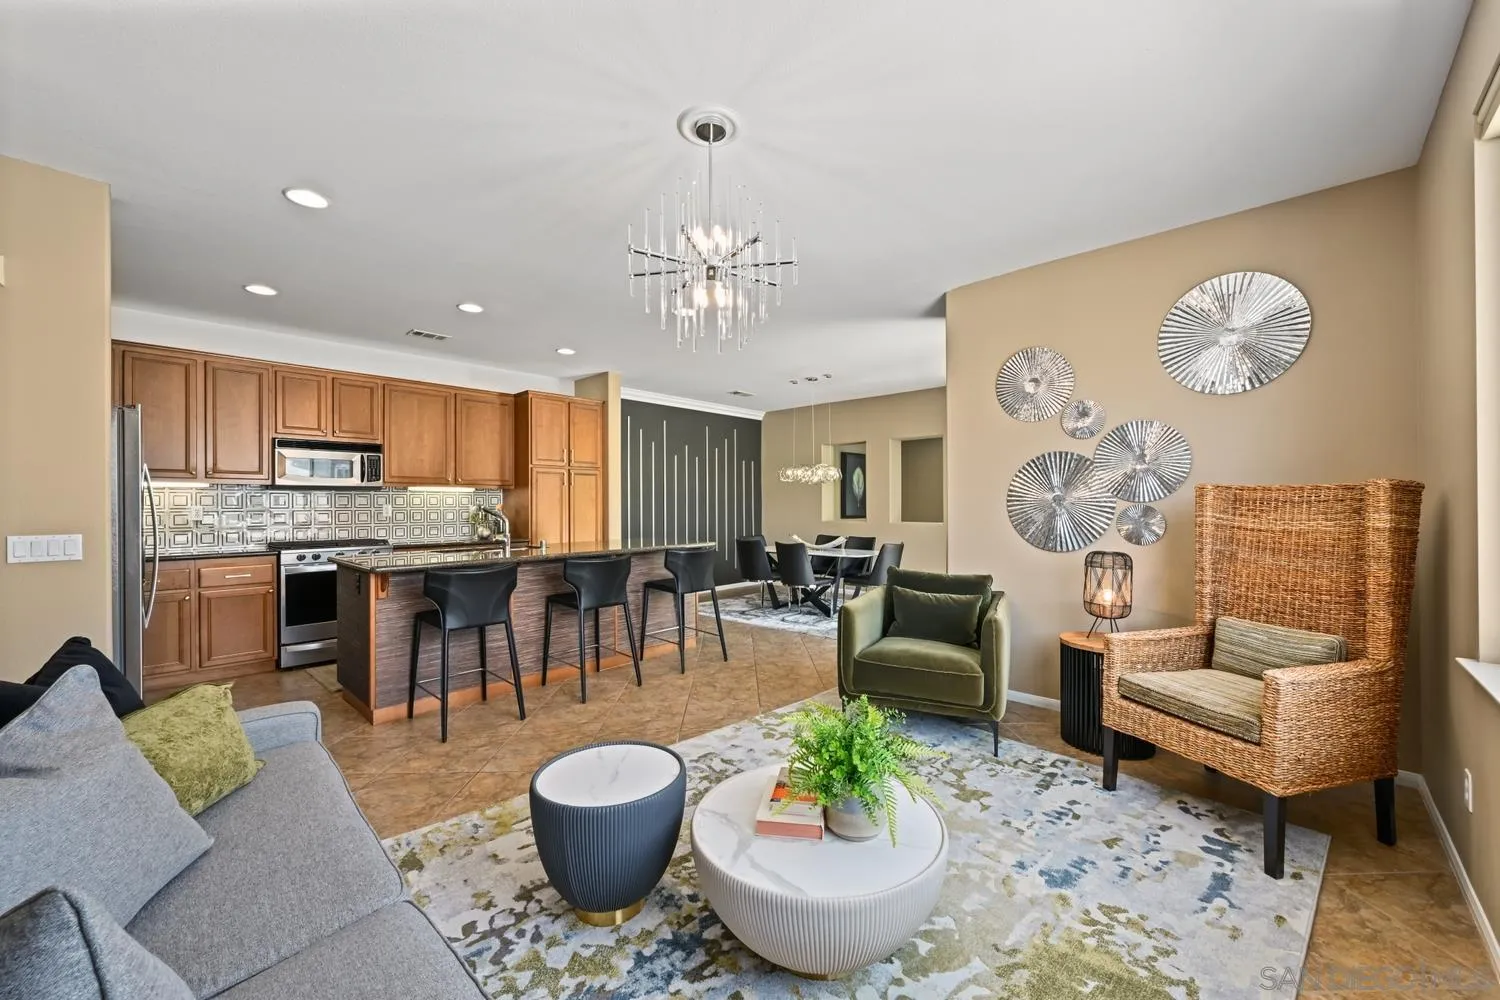
Beds Welcome to the highly desirable Cottage Lane at Windingwalk! This beautifully updated corner-unit two-story home offers a bright, inviting floor plan with thoughtful improvements throughout. The kitchen features new appliances, an updated backsplash, and opens to the main living areas, making it ideal for everyday living and entertaining. Fresh interior paint, stylish new light fixtures, and updated bathrooms provide a modern, move-in-ready feel. Brand-new carpet on the stairs and throughout the bedrooms adds comfort and warmth. Additional highlights include an EV charging outlet and all the amenities that make Windingwalk such a sought-after community, including pools, parks, walking trails, and recreation areas. Conveniently located near shopping, dining, schools, and major commuter routes.
Oceanside, CA 92056
1350
sqft2
Baths2
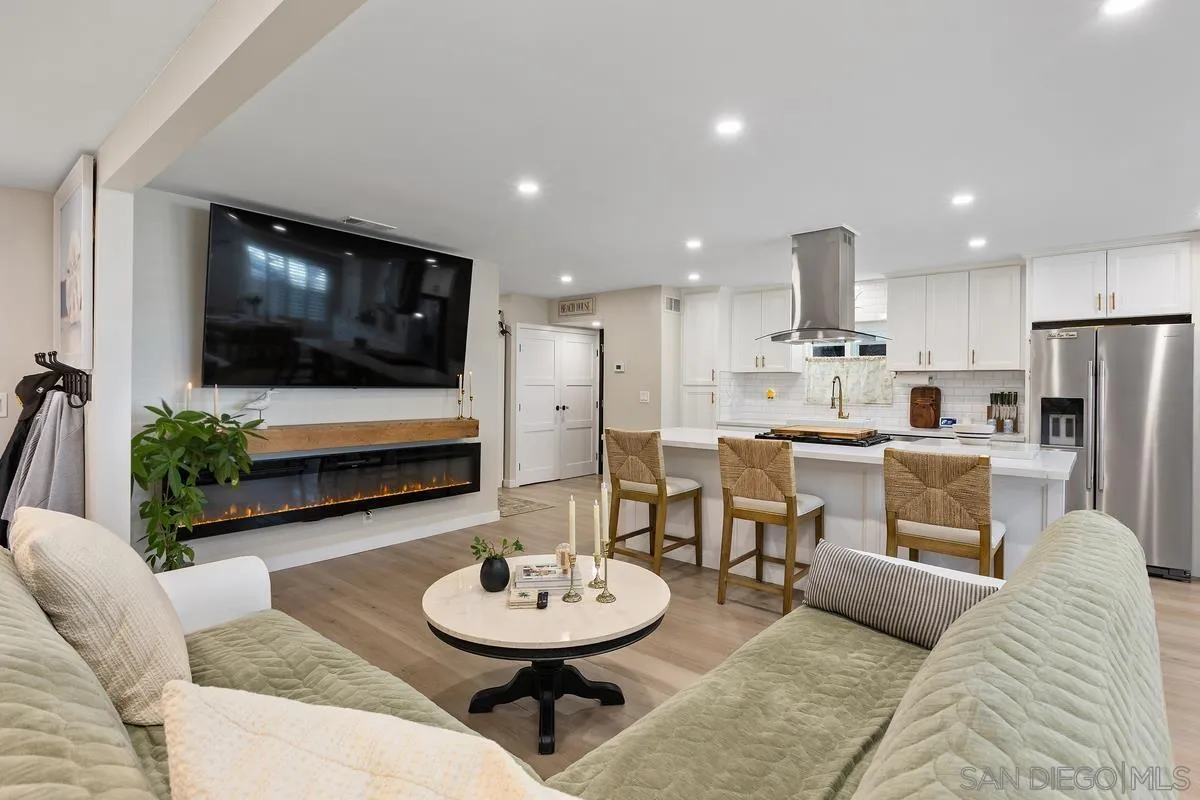
Beds Say hello to a maintenance-free yard and coastal breezes! 157 Horizon Lane offers 55+ luxury living in Rancho Calevero- your fixed-income retirement upgrade without the million dollar price tag. This home stands far above the standard manufactured model. Every luxury and convenience has been thoughtfully added, saving you the time and expense of upgrading it yourself! Enjoy complete peace of mind with a brand new roof and a custom, upgraded covered privacy canopy perfect for outdoor relaxing. Tucked away at the top perimeter of Horizon Lane, this newly renovated home boasts ultimate privacy with only one adjacent neighbor, a 12-foot privacy wall, and a peaceful turf and paver yard. A complete "down-to-studs" transformation brings bright, turnkey living featuring a light-filled open layout, real wood plantation shutters, central A/C, tankless water heater, and new vinyl flooring throughout. The gourmet kitchen highlights stone countertops, a large island, custom pantry, and gas cooking. Benefit from low monthly expenses with $665/month rent-controlled Land Lease and no real property taxes ($65/yr HCD fee). Community amenities include a gated guard entry, lake, pool, spa, clubhouse, and RV/boat parking — located just 4 miles to the coast. Pets allowed with restrictio
El Cajon, CA 92021
4392
sqft5
Baths7
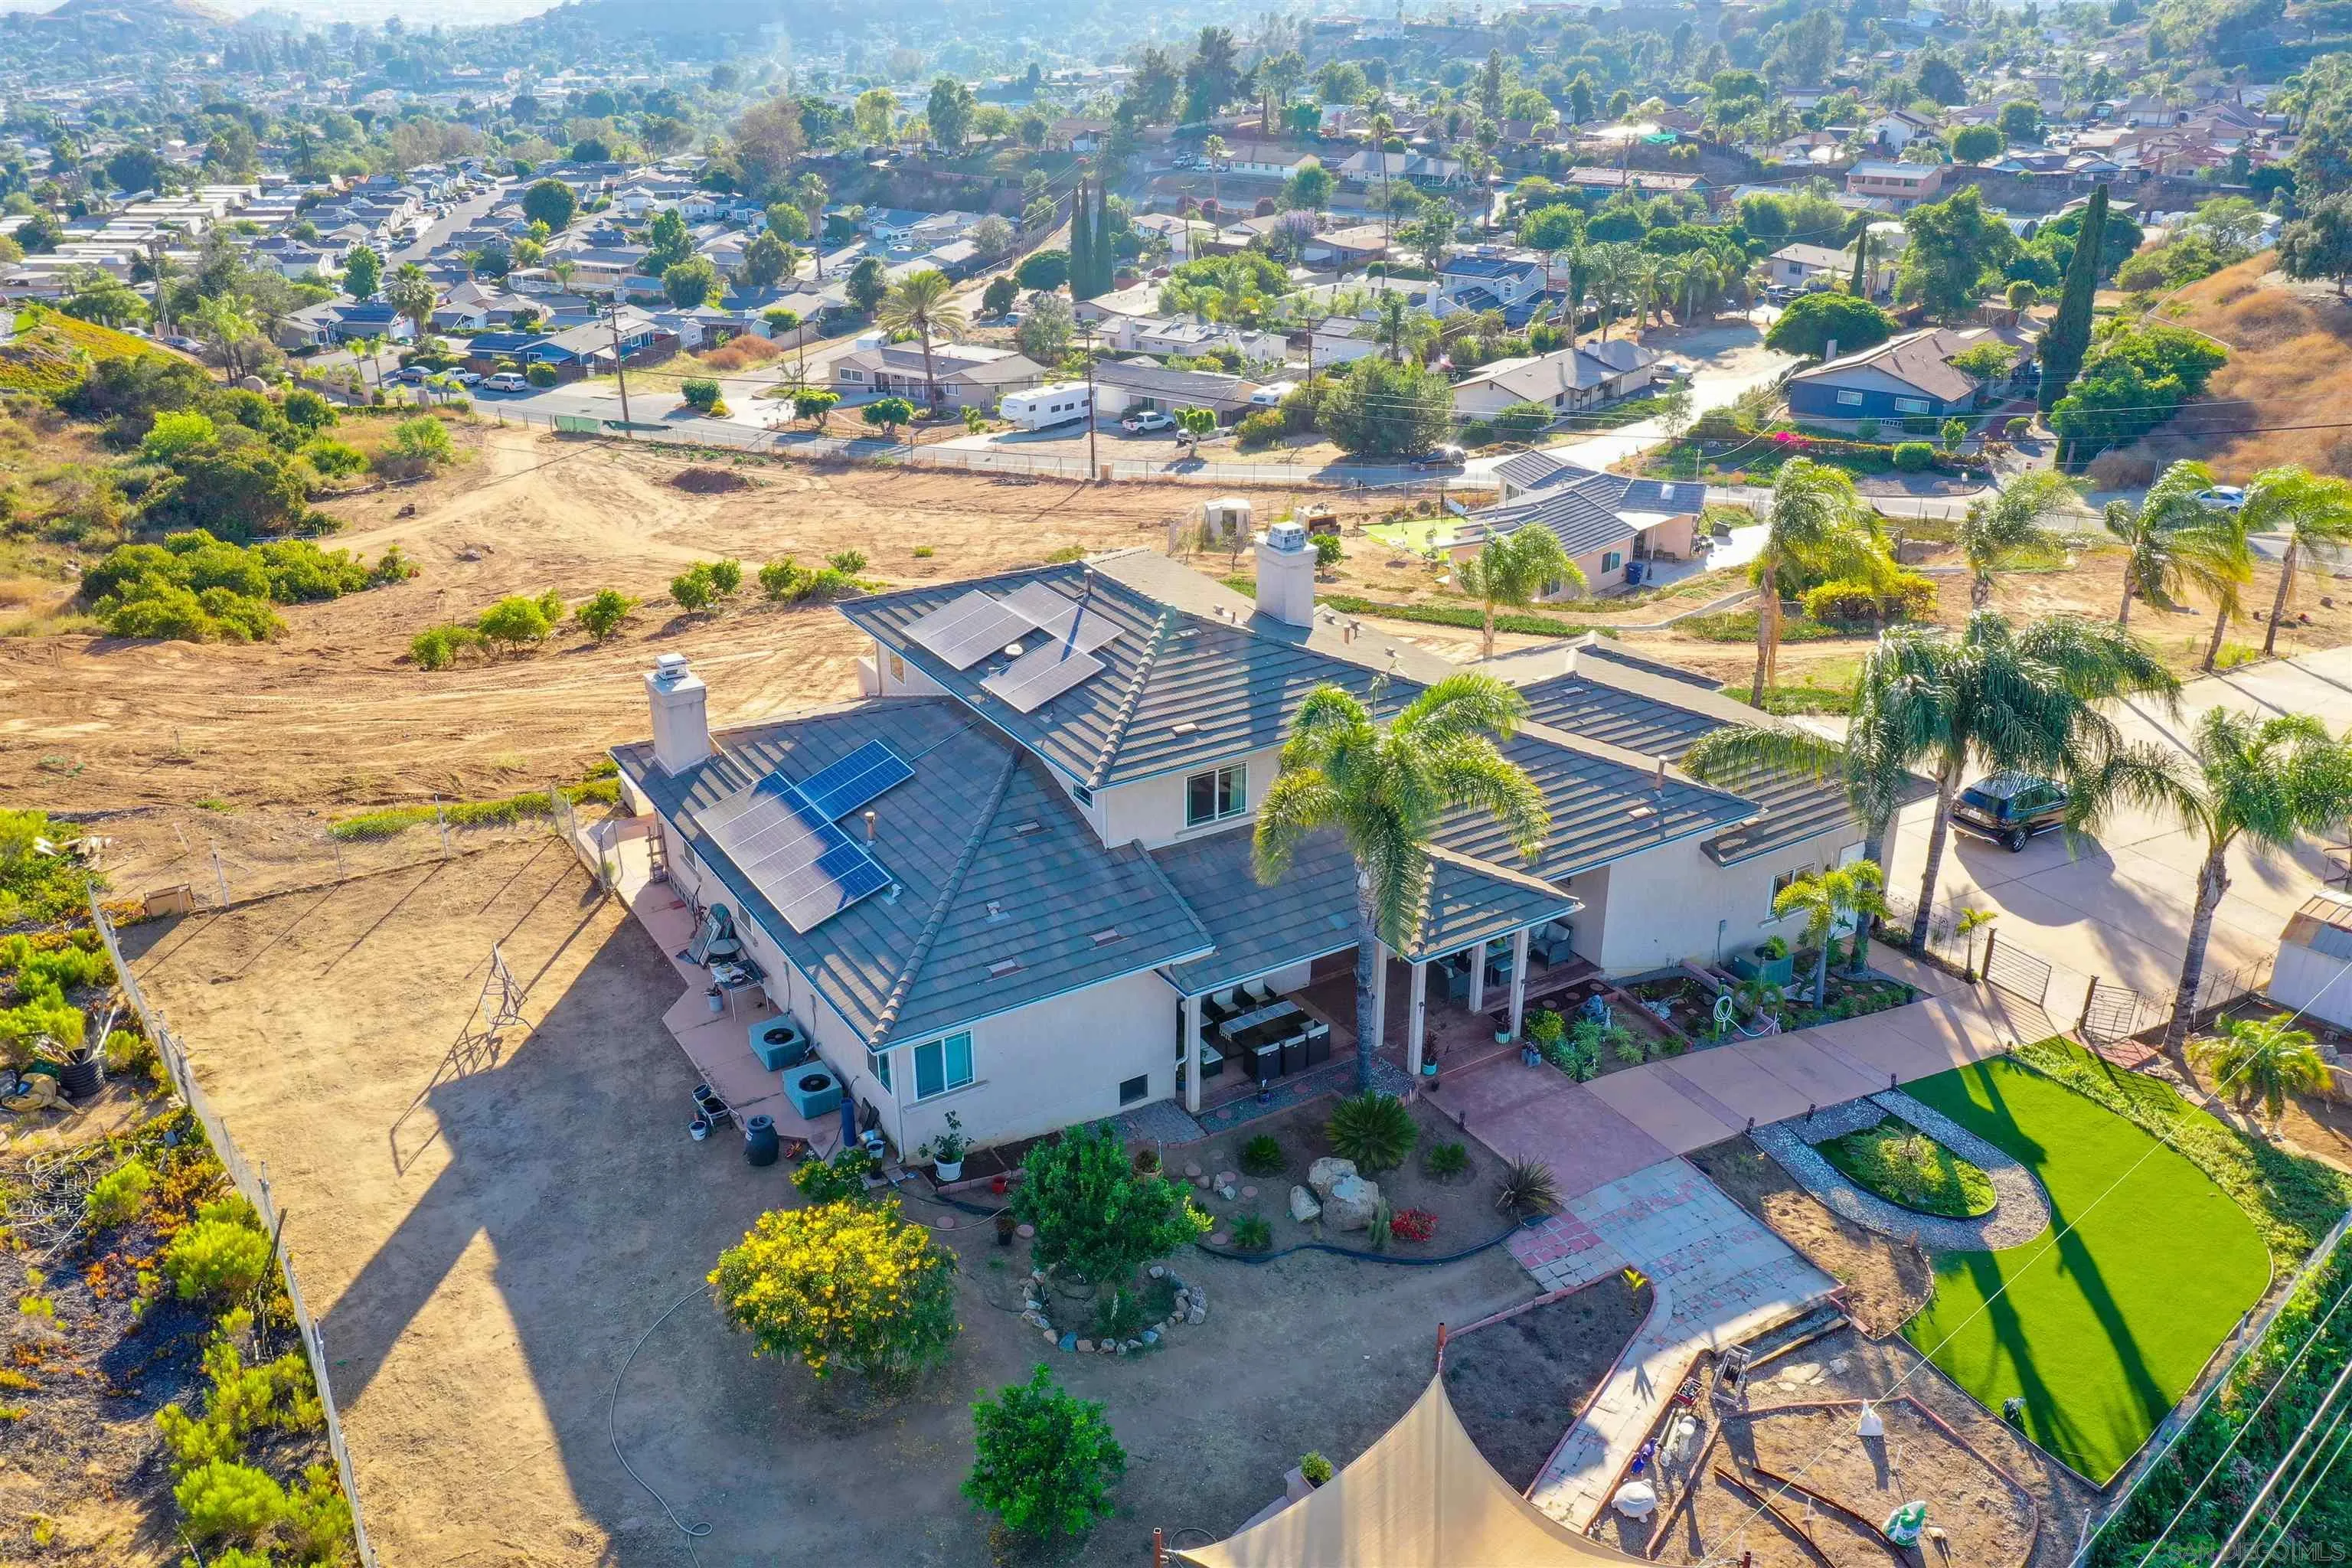
Beds Rare opportunity to own an exceptional 4.7-acre property featuring a spacious main residence, a separate second dwelling, beautiful outdoor amenities, and tremendous flexibility for family living, entertaining, or rental income. The main residence at 12811 Jackson Hill Dr. offers 3,250 square feet of living space with 4 bedrooms and 2.5 bathrooms, providing plenty of room for comfortable living and entertaining. The home features a whole-house central vacuum system and fully paid-off solar panels, offering the benefit of solar ownership without an outstanding solar loan or lease payment. The property also features beautifully landscaped grounds, amazing 360-degree views overlooking surrounding mountains and the city of El Cajon,mature fruit trees, and expansive outdoor living areas, One of the property’s standout features is its exceptional outdoor entertaining space. Enjoy a large fire-pit area, barbecue area, and spacious shaded outdoor patios, creating an ideal setting for gatherings with family and friends. The outdoor areas are thoughtfully designed making the space highly functional for year-round entertaining. The property also offers beautiful views and an ideal setting to enjoy both the sunrise and sunset. The property also includes a separate second dwelling offering approximately 1,400 square feet, with 3 bedrooms and 2 bathrooms. The second residence includes its own washer and dryer and provides an excellent opportunity for rental income, extended family, guests, or multi-generational living. The approximately 4.7 acres provide an e
Coronado, CA 92118
3752
sqft5
Baths4
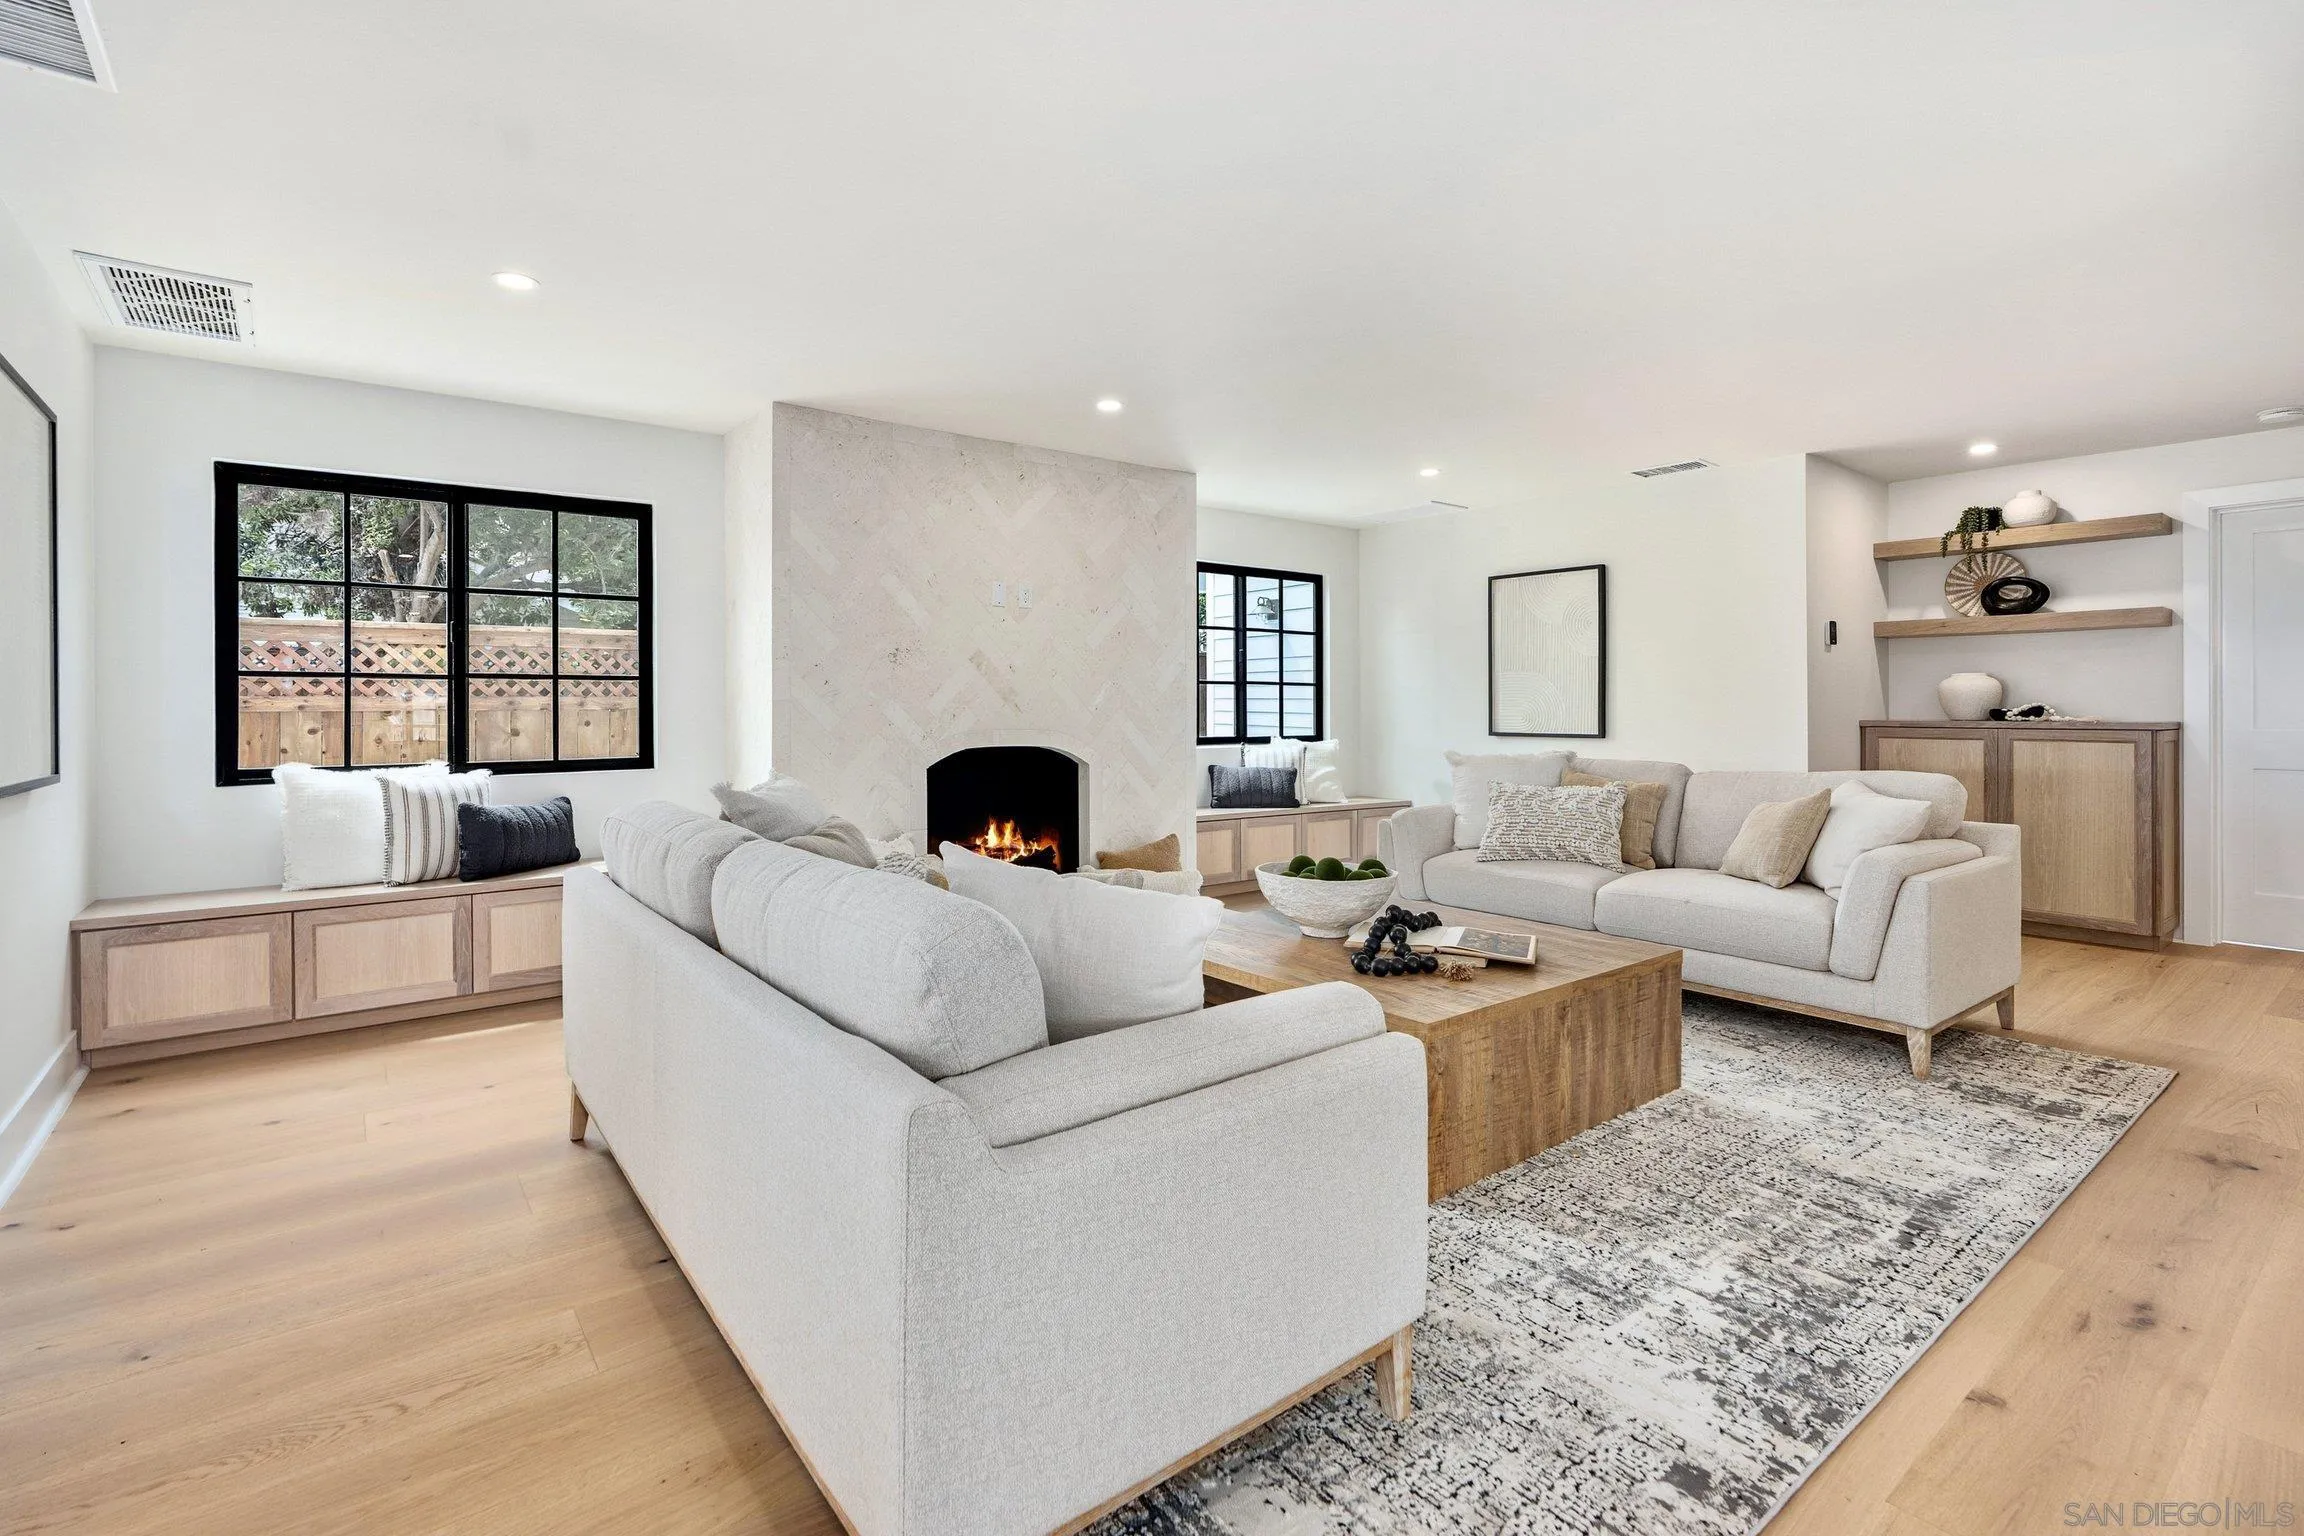
Beds Live your best life in Coronado in this beautifully remodeled home offering an extraordinary amount of space, flexibility, and privacy. The light filled interior is designed for the way families live today, with an expansive living room centered around a welcoming fireplace and a chef’s kitchen featuring an oversized island, generous dining area, and abundant room for cooking and entertaining. Four spacious bedrooms feature en suite bathrooms, providing exceptional privacy for family members and guests. The remarkably large primary suite is a true retreat, with room for a sitting area, three closets, including a walk in closet, and a luxurious spa inspired bathroom with a freestanding soaking tub and separate shower. The oversized downstairs bedroom is ideal for multigenerational living, extended stay guests, or a live in nanny. A separate upstairs family room provides space for movies, games, homework, or relaxation. The dining room includes a closet and can easily become an optional fifth bedroom, office, den, or flex space. Outside, the fully fenced private yard offers plenty of room for entertaining, dining, playing, or simply enjoying Coronado’s year round coastal climate. Beautiful wood flooring, a separate laundry room, newly installed zoned heating and air conditioning, brand new fencing, and exceptional indoor and outdoor living complete this rare Coronado home.
Page 0 of 0

