


Placentia, CA 92870
$1,599,000
2752
sqft3
Baths5
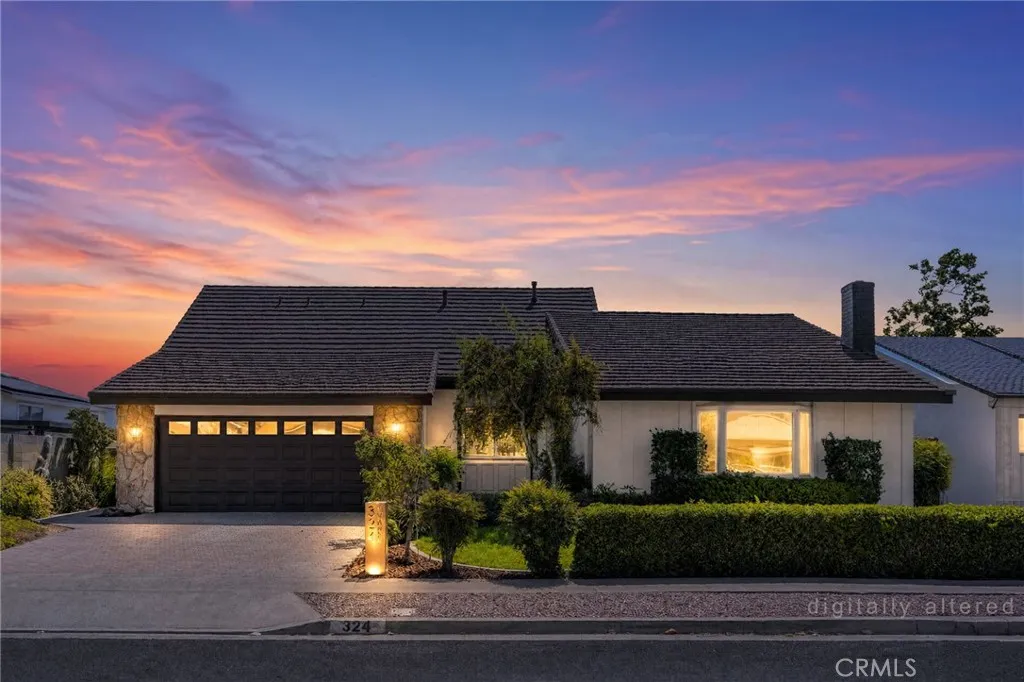
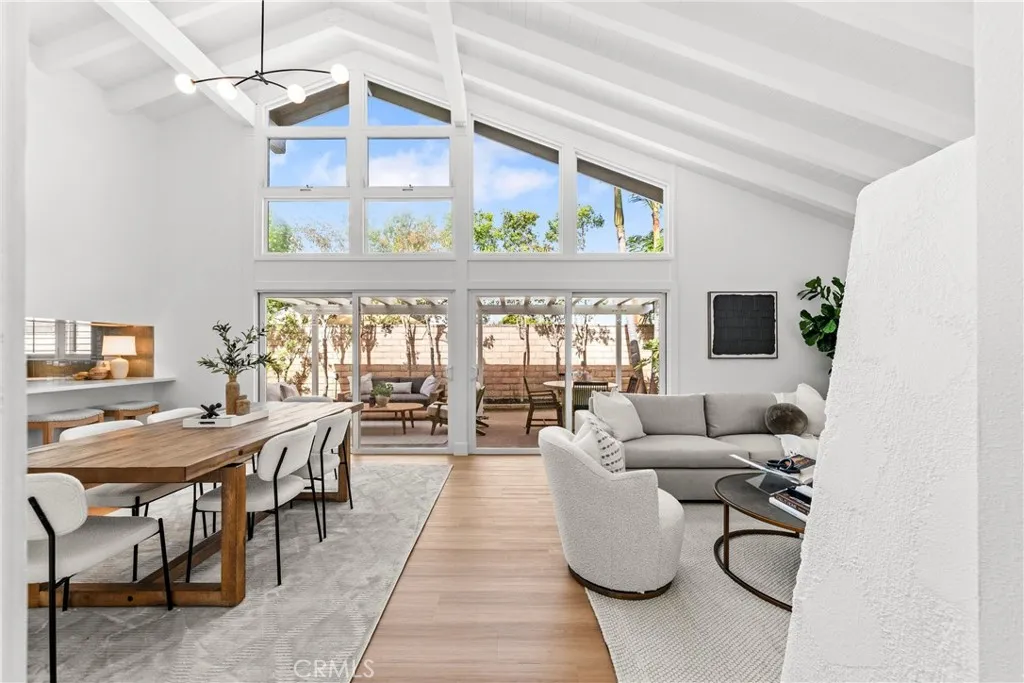
Beds Welcome to 324 Swanee Avenue, a beautifully reimagined 5-bedroom, 3-bathroom home where thoughtful design, elevated finishes, and a versatile floor plan come together in one of Placentias most desirable neighborhoods. Completely remodeled from top to bottom, this turnkey residence pairs warm, organic materials with sophisticated designer details to create a home that feels both luxurious and inviting. Step inside to soaring vaulted ceilings, wide-plank wood laminate flooring, statement lighting, and rich oak cabinetry with soft-close hardware throughout. At the heart of the home is a truly showstopping kitchen anchored by an oversized Taj Mahal quartzite waterfall island with seating and dual-sided storage. Designed to be as functional as it is beautiful, the kitchen features top-of-the-line appliances, a professional-line double oven, gas range with pot filler, under-cabinet lighting, a concealed appliance garage, and a dedicated bar area with built-in beverage refrigerator. The luxurious main-level primary suite offers a serene retreat with custom built-in closet storage and a spa-inspired bathroom featuring a wall-to-wall oak vanity with dual sinks, champagne bronze fixtures, and an impressive oversized walk-in shower with dual shower heads, including a rainfall shower. Two additional bedrooms are also located downstairs, creating an exceptionally functional layout for families, guests, or a home office. Upstairs you'll find two additional bedrooms and a beautifully remodeled bathroom with a spacious walk-in shower. One of the upstairs bedrooms is remarkably large, offer
Escondido, CA 92029
2693
sqft3
Baths4
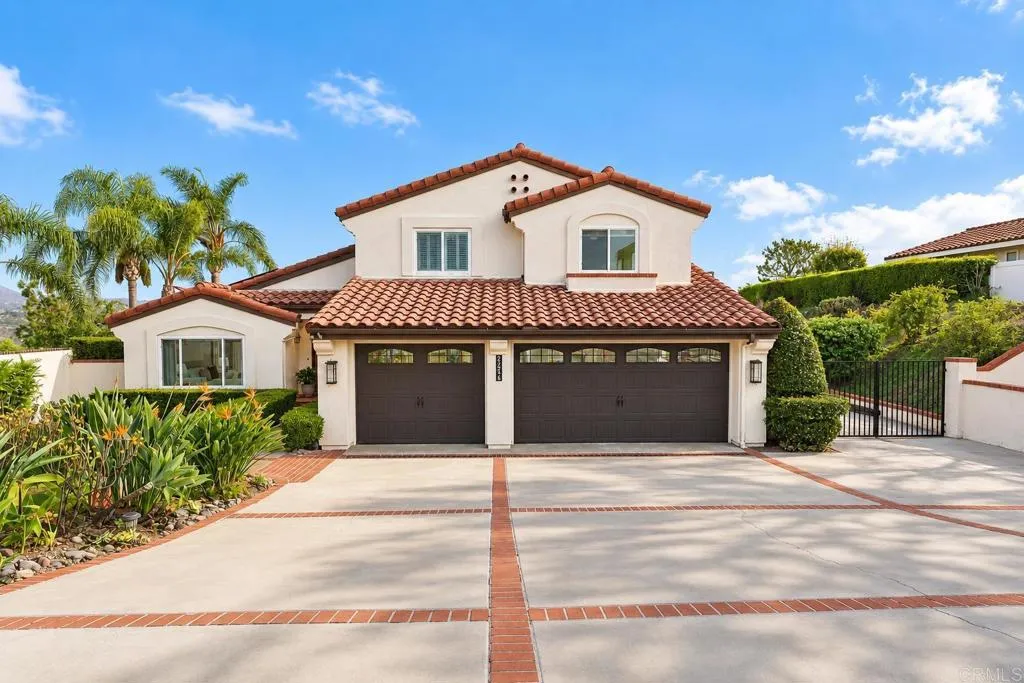
Beds Perched along the hillside in the highly sought-after Lomas Serenas community, this completely remodeled residence delivers the rare combination of elevated design, privacy, and breathtaking panoramic views. Spanning nearly 2,700 square feet, the home has been thoughtfully reimagined from top to bottom with high-end finishes, refined materials, and a seamless indoor-outdoor flow. The open-concept interior is filled with natural light, while travertine and hardwood flooring, designer finishes, and beautifully updated living spaces create a sophisticated yet comfortable atmosphere. At the heart of the home, the remodeled kitchen opens toward the backyard and captures tranquil pool and canyon views, creating the perfect setting for everything from quiet mornings to unforgettable evenings with friends and family. A built-in wine refrigerator adds another touch of effortless entertaining. The spacious primary suite feels like a private retreat, offering dual closets and peaceful hillside views. A full bedroom and bathroom on the main level provide flexibility for guests, multigenerational living, or a private home office. Outside is where the Lomas Serenas lifestyle truly comes to life. Set on nearly half an acre, the backyard feels like your own private resort, with a sparkling pool and spa positioned against sweeping canyon and hillside views. Gather around the fire pit as the sun goes down, entertain poolside, or simply enjoy the serenity and privacy of the surrounding landscape. Mature fruit trees add character to the expansive grounds. Additional features include a fully pa
Rancho Santa Margarita, CA 92688
876
sqft2
Baths2
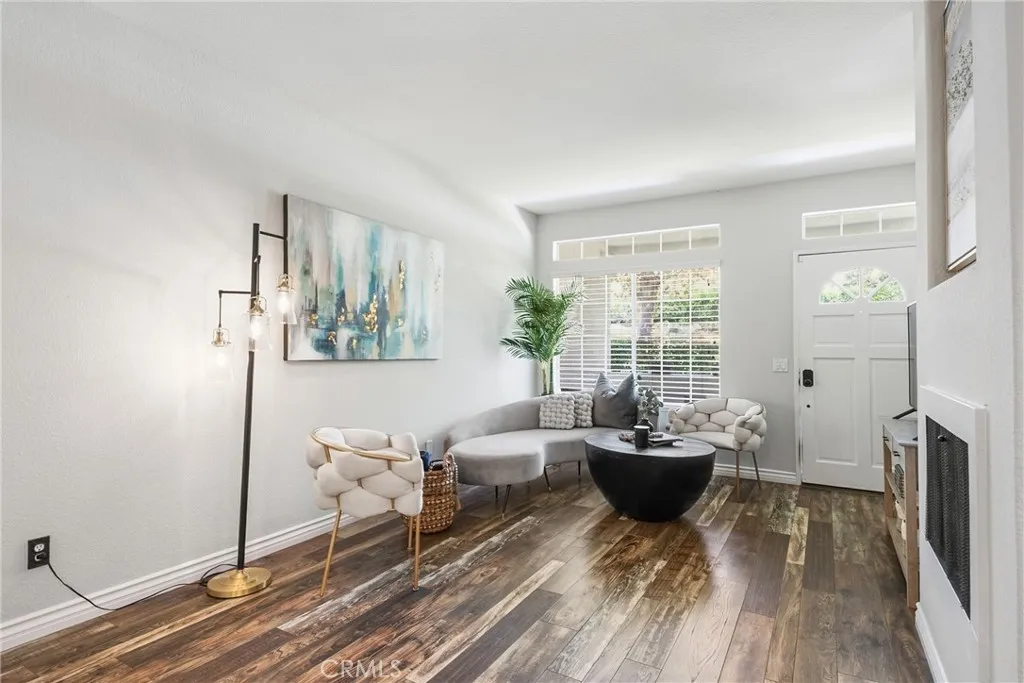
Beds Welcome to this beautifully maintained 2-bedroom, 2-bathroom condo in the desirable, family-friendly community of Rancho Santa Margarita. This inviting home features beautiful rustic-style wood flooring, a well-appointed kitchen with granite countertops, a custom buffet area, and a charming farmhouse sink. The property also offers a convenient attached one-car garage with custom overhead storage racks for added organization and functionality.Enjoy an exceptional lifestyle with access to two community pools, two tennis courts, a soccer field, basketball court, and multiple playgrounds. Residents also enjoy access to Rancho Santa Margarita Lake and its private beach areas. Ideally located within walking distance to the community pool, movie theater, restaurants, Beach Club, and easy access to shopping, dining, parks, and recreation. A wonderful opportunity to enjoy comfortable living in one of Rancho Santa Margaritas most desirable communities!
Norwalk, CA 90650
1120
sqft2
Baths3
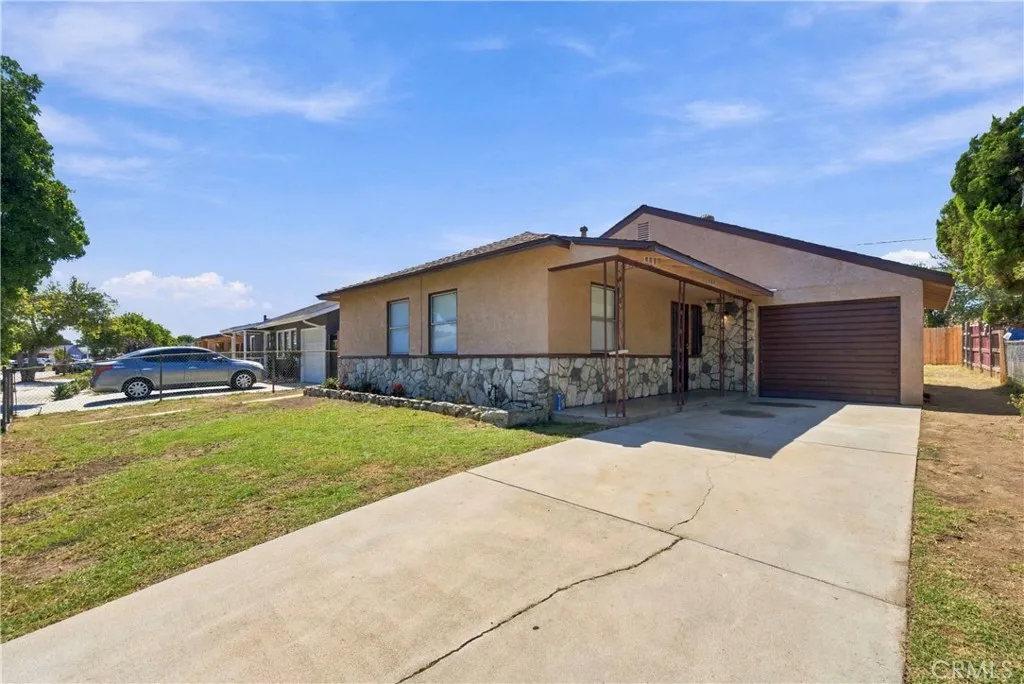
Beds **Welcome to 11327 Adonis Ave, a charming 3-bedroom, 2-bathroom home offering approximately 1,120 square feet of comfortable living space on a generous 5,087-square-foot lot in Norwalk.** ZERO DOWN PROGRAM AVAILABLE FOR THIS HOME! Fresh, inviting and ready for its next chapter, this home has been **recently painted and features new flooring throughout**, giving the interior a clean and updated feel from the moment you step inside. Additional improvements include **updated bathroom vanity and newer light fixtures**, adding modern touches while maintaining the home's comfortable character. The spacious lot provides plenty of potential for outdoor enjoyment, entertaining, gardening or simply creating your own private space. With three bedrooms and two bathrooms, the floor plan offers the flexibility today's buyers are looking forwhether you're a first-time buyer, growing family or someone looking to put down roots in an established Norwalk neighborhood. Location is another major advantage. Enjoy convenient access to **shopping, restaurants, parks, schools and everyday necessities**, while major freeways and surrounding communities are easily accessible for commuters. Families will appreciate the proximity to schools and the variety of educational options available throughout the Norwalk-La Mirada area. This is an excellent opportunity to own a **move-in-ready Norwalk home with recent updates, a good-sized lot and room to make it your own.** **Don't miss the opportunity to make 11327 Adonis Ave your next home!**
Hemet, CA 92545
1336
sqft2
Baths3
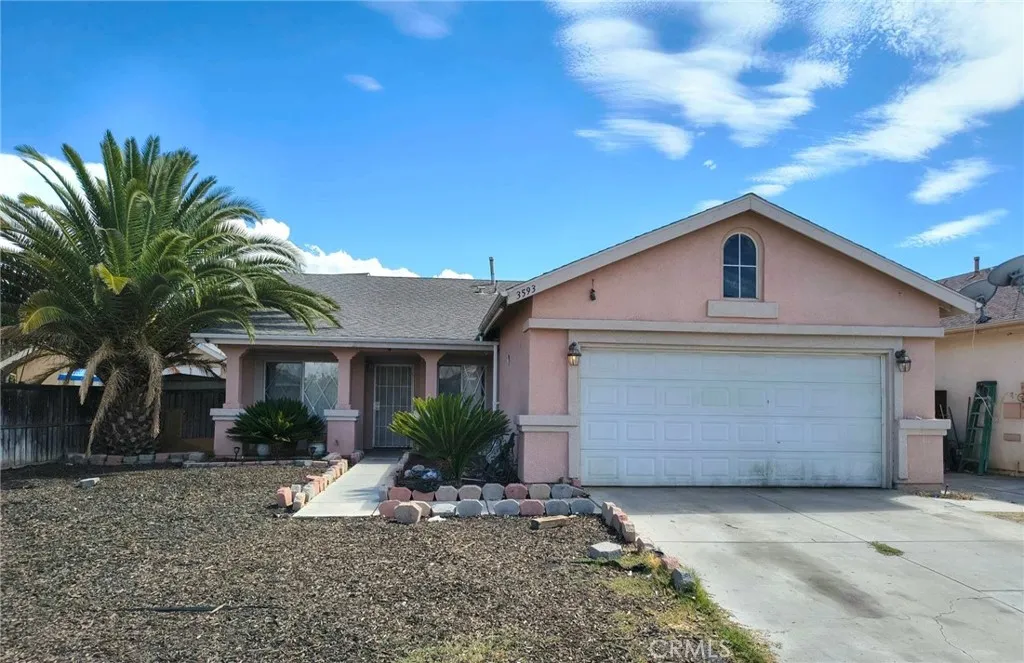
Beds Welcome to 3593 Cougar Canyon Road in Hemet! This 3-bedroom, 2-bath home offers approximately 1,336 square feet of living space on a 5,227-square-foot lot with an attached 2-car garage. The interior features high ceilings and a spacious, open living and dining area with plenty of potential to make the space your own. Out back, you'll find a covered patio and detached storage area, providing additional functionality and outdoor space. Conveniently located near Southwest Hemet shopping centers, West Valley High School, and easy access to the Domenigoni Parkway/Expressway. This home is being sold in its present condition and is a great opportunity for a buyer looking to add their own personal touches. Home offers a solid layout and plenty of potential. Bring your ideas and make this home your own!
Los Angeles, CA 90045
2127
sqft5
Baths4
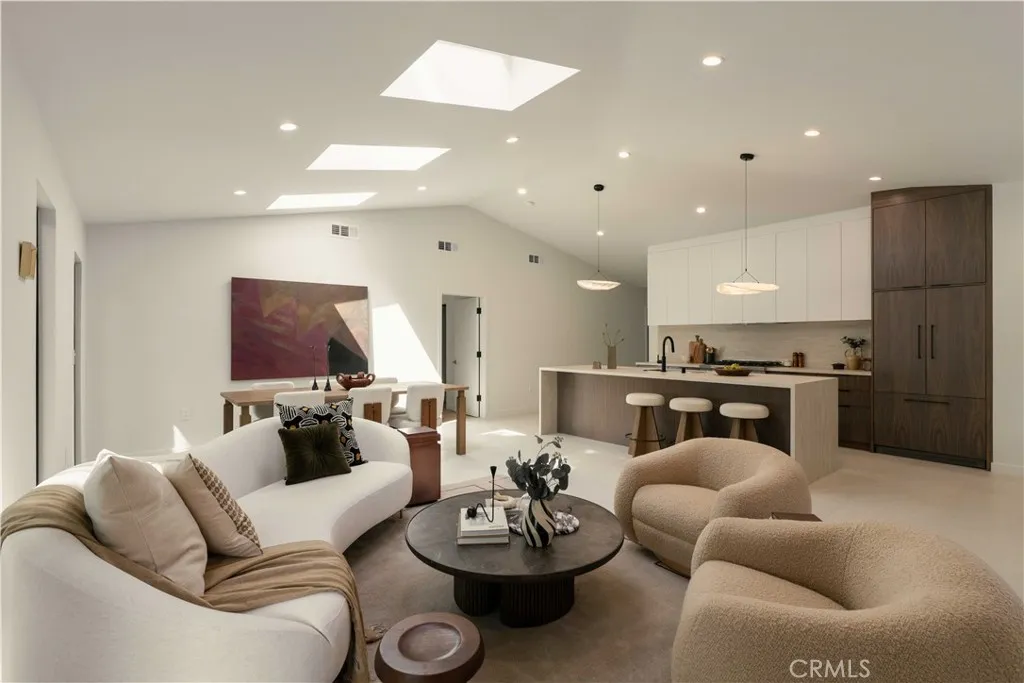
Beds Tucked away on an ultra-tranquil, tree-lined street in coveted Westport Heights, this fully reimagined and expanded single-level sanctuary delivers 2,127 square feet of elevated Westside living. Seamlessly curated with bespoke dark walnut and crisp white millwork, honed travertine slabs, and warm organic textures, the residence strikes the quintessential West LA balance of understated luxury and effortless indoor-outdoor flow. Past the entry, an inviting formal living room introduces a calm, gallery-like ambiance. This front residential wing hosts three generous en-suite bedroomseach offering dedicated privacy for guests, family, or executive work-from-home setupsalongside a chic powder room. Down the hall, the home unfolds into a dramatic, sun-drenched great room that unites the kitchen, dining, and family room under soaring vaulted ceilings. Skylights and walls of glass bathe the space in natural coastal light while framing lush garden views. The bespoke kitchen pairs custom two-tone cabinetry with honed travertine surfaces, flush panel-ready appliances, a pro 6-burner gas range, and an adjacent drop zone/laundry mudroom with direct driveway access for seamless market runs. Set privately at the back of the home, the primary suite serves as an intimate retreat oriented toward the landscape, complete with a walk-in closet and glass sliders out to the grounds. Its resort-inspired bath centers on an expansive wet room with a soaking tub, super shower, custom vanities, and soothing stone tile. Outside, the expansive yard feels like a secluded oasis, wrapped in towering mature
Orange, CA 92865
2173
sqft3
Baths4
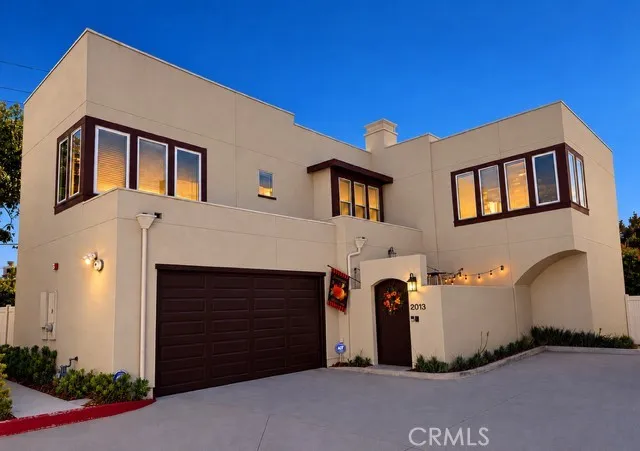
Beds Welcome to this beautifully appointed home, where thoughtful design and elevated finishes create a warm, sophisticated living experience. Enter through the private courtyard, greeted by an impressive marble medallion floor and elegant crown molding throughout. The staircase showcases custom wainscoting, while modern chandeliers, custom window treatments, and window blinds add refined touches throughout the home. The first-floor office offers exceptional flexibility and can be used as a bedroom or private office, making it ideal for guests, extended family, or in-law quarters. Designed for both everyday living and entertaining, the spacious family room features a surround-sound home theater, complemented by a whole-home sound system and intercom system. The gourmet kitchen offers quartz countertops, full-wall glass tile backsplash, porcelain tile flooring, and beautiful under- and above-cabinet LED lighting. Additional custom lighting includes LED illumination along the staircase handrail. The luxurious primary suite offers a peaceful retreat with a walk-in closet, surround sound, and a spa-inspired primary bathroom featuring a walk-in shower, soaking tub, marble and glass tile finishes, and elegant appointments. A dedicated treadmill niche with a wall-mounted TV creates the perfect space for convenient at-home workouts. Step outside to your private backyard oasis, featuring a custom barbecue island, fire ring, column lighting, and Enbrighten color-changing outdoor lightsperfect for entertaining day or night. Interior and exterior security cameras provide added peace of mind
Fullerton, CA 92831
1200
sqft2
Baths2
Beds Welcome to this ***RARE SINGLE STORY, GROUND FLOOR CORNER UNIT*** tucked inside a gated community in Fullerton. This is a planned development single family residence, attached with only one shared wall, so no condo approval is required for financing. This spacious 2 bedroom, 1.5 bath home offers 1200 sq/ft of comfortable living, featuring a generously sized kitchen with granite countertops, ready for your personal touch. One of the two bathrooms features a newly remodeled shower, adding a nice touch of updated style. The home also includes in unit laundry hookups, a rare find for this community, plus an extra long private back patio, perfect for relaxing or entertaining. The corner location provides added privacy and natural light rarely found in this community, and it's just minutes from the award-winning Troy High School, with easy access to California State University Fullerton and Fullerton College. Residents also enjoy access to a heated community pool, a two car detached garage, and convenient access to the 57 and 91 freeways. Don't miss this unique opportunity in this gated Fullerton community.
Irvine, CA 92612
1592
sqft2
Baths3
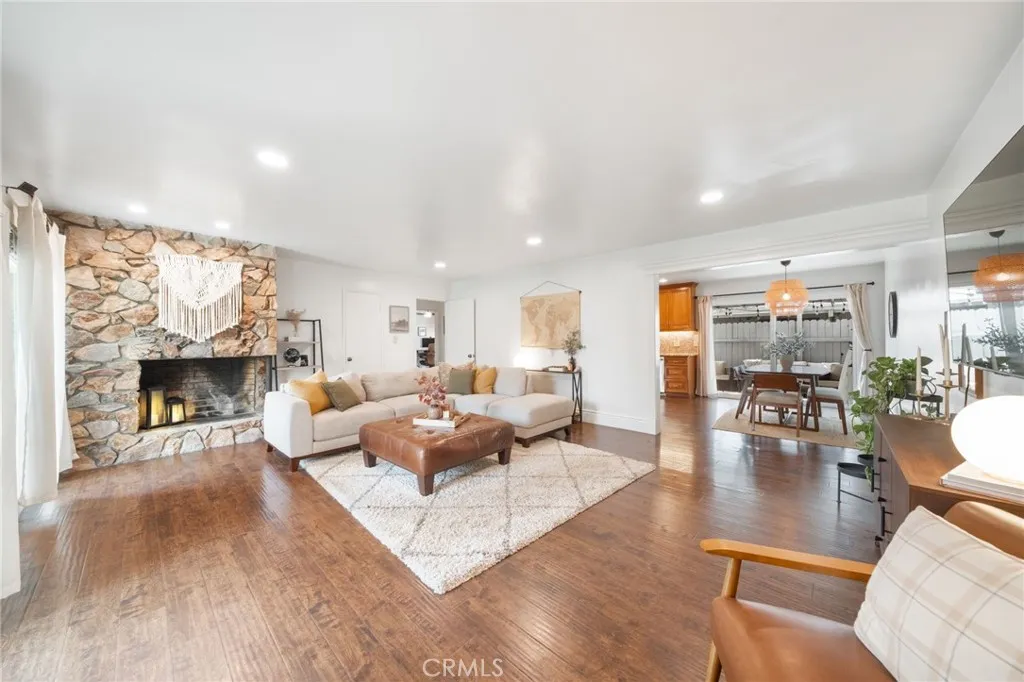
Beds Timeless Mid Century Modern Inspired Remodeled Single-Level Detached Home Meets University Park! Offering the utmost in privacy, the floor plan is practically designed, has a ton of storage and the location is tough to beat. The interior design team blended understated clean lines and purposeful use of neutral quartz counters, subtle wall tiles and backsplashes and freshly painted white walls. Luxury vinyl plank flooring, upgraded 5-inch baseboards, LED recessed lighting, upgraded electrical fixtures, and brushed nickel hardware add a cohesive finish throughout. Soaring ceilings and an abundance of windows tie into mid century modern interiors while the exteriors are inspired by a Mediterranean appeal with Spanish tile roofs, white exterior stucco and dramatic contrasting painted wood accents. A private courtyard welcomes you with an chic aluminum gate unveiling thoughtfully designed landscaping. Abundant natural light streams through an abundance of windows and highlights the soaring wood beamed ceilings. The living room features a terracotta tile accented fireplace, a wet bar & an adjoining dining room opens to the private entertaining patio surrounded by mature trees and wood patio cover. The chic renovated kitchen showcases custom cabinetry, Arctic White quartz countertops, a full backsplash, contrasting black cabinet pulls, single basin sink and thoughtfully designed storage. A built-in breakfast banquette and a pass-through opening to the living areas with counter seating add to the entertaining flow. New stainless-steel appliances include a KitchenAid dishwasher, 5-b
Page 0 of 0

