


Irvine, CA 92620
$550,000
690
sqft1
Baths1
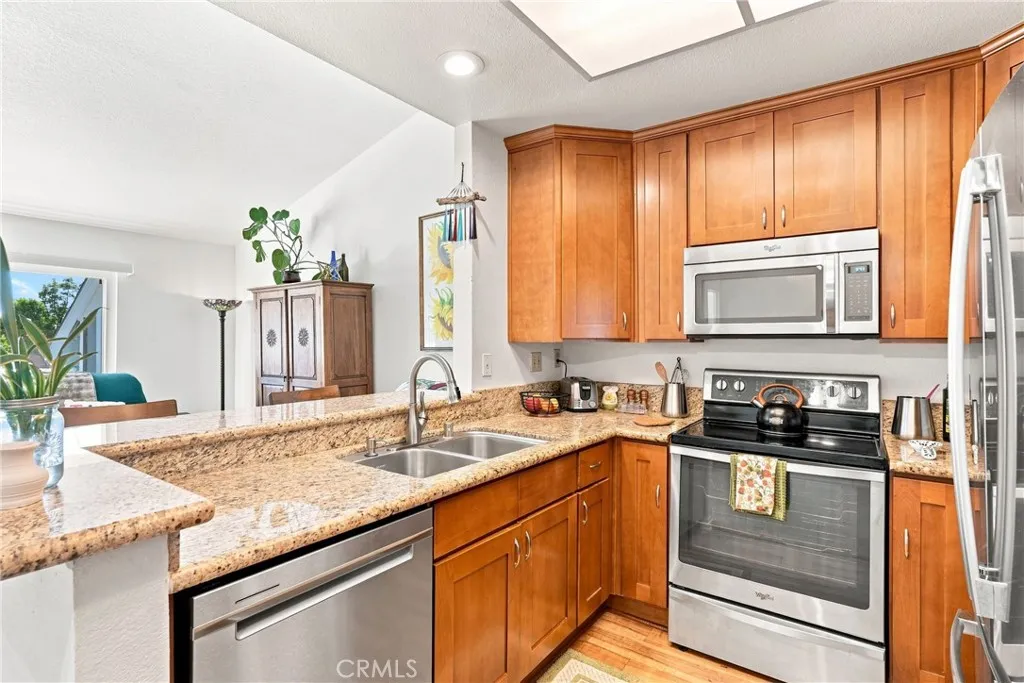
Beds Nestled in the desirable Northwood Horizons community, this inviting upper-level 1-bedroom, 1-bath condominium offers approximately 690 square feet of thoughtfully designed living space, along with the added convenience of a detached one-car garage and guest parking. With no one above, the home enjoys an added sense of privacy, while soaring vaulted ceilings in the main living area create a bright, airy feel and allow natural light to flow throughout. The kitchen opens to the living space and features granite countertops, warm wood cabinetry, stainless steel appliances, generous storage, and a breakfast bar that creates an easy connection between the kitchen and living area. The flexible layout also provides space for a dining area or home office, making the most of the homes footprint. The well-proportioned bedroom features a walk-in closet and is complemented by a full bathroom with a granite-topped vanity and a tub/shower combination with travertine tile surround and a built-in niche. Additional conveniences include an in-unit laundry closet and pantry storage. The Northwood Horizons community offers beautifully maintained grounds and resort-style amenities, including two heated pools and spas, barbecue and picnic areas, and open green spaces for relaxing and recreation. FHA approved with no Mello-Roos, the community offers added flexibility and value for a wide range of buyers. Perfectly positioned in the heart of Irvine, the home offers convenient access to Orchard Park, Heritage Community Park, the William Woollett Jr. Aquatics Center, and Irvines extensive network of
Mission Viejo, CA 92691
1812
sqft3
Baths3
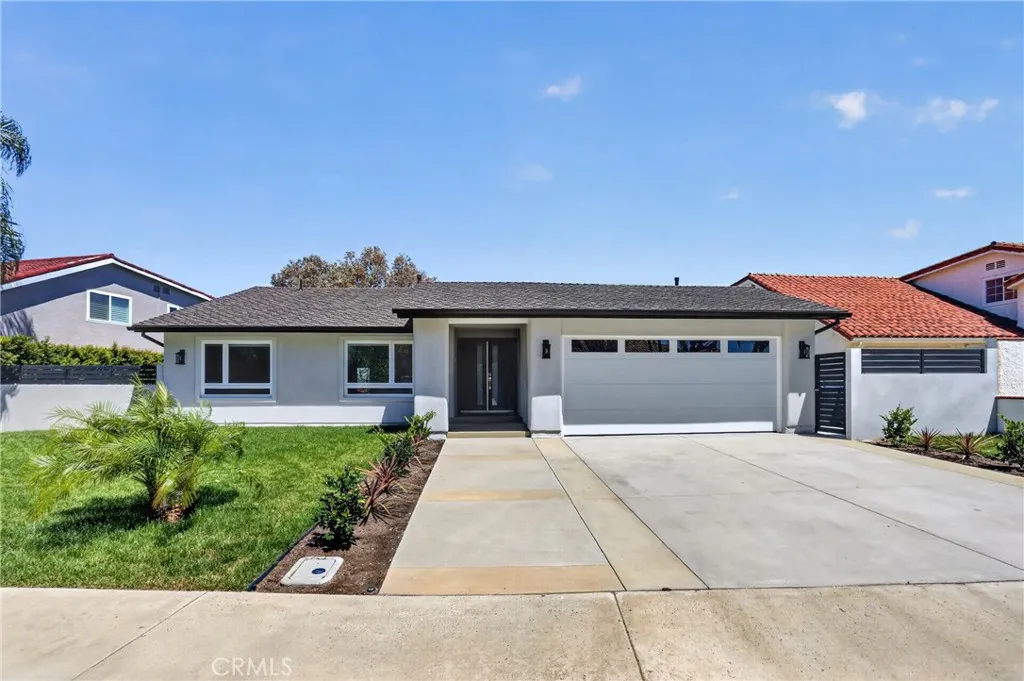
Beds ***PANORAMIC VIEW*** Exceptional Hilltop Residence with Panoramic Views Welcome to this beautifully reimagined 3-bedroom, 2.5-bathroom hilltop residence, where contemporary elegance, exceptional craftsmanship, and breathtaking panoramic views come together. From the moment you enter through the custom walnut front door, you are welcomed by a bright and airy living room with soaring ceilings, expansive windows, and an abundance of natural light. The elevated setting creates a wonderful sense of openness while bringing the beautiful surrounding views into the home. At the heart of the residence is a stunning custom kitchen, featuring beautifully crafted cabinetry, premium 3cm quartz countertops, and GE Profile stainless-steel appliances. Thoughtfully selected finishes continue throughout the home, creating a sophisticated yet warm and inviting atmosphere. The home underwent an extensive renovation in late 2025, including PEX plumbing, updated electrical wiring, completely new HVAC equipment and ductwork, substantial drywall replacement, and replacement and/or reinforcement of approximately 30% of structural components. Exterior improvements include new soft-finish stucco, new windows and exterior doors, and a custom walnut front entry door. Extensively renovated in late 2025, the residence offers the rare combination of beautiful design and substantial modern improvements. New windows and doors, fresh exterior stucco, upgraded systems, professionally finished interiors, beautifully landscaped grounds, and a new nine-zone irrigation system enhance both the appearance and funct
Eastvale, CA 92880
3988
sqft5
Baths5
Beds Welcome to 14502 Badger Ln, Eastvale, a beautifully upgraded and spacious residence offering approximately 3,988 sq. ft. of total living space, with 5 bedrooms, 4.5 bathrooms, plus a downstairs den/office. The home includes the original 3,842 sq. ft. residence plus an approximately 146 sq. ft. permitted enclosed sunroom. Situated on an approximately 8,276 sq. ft. lot, this impressive home was built in 2013. Public records reflect the original residence at approximately 3,842 sq. ft. The thoughtfully designed floor plan includes a highly desirable downstairs bedroom with its own bathroom, ideal for guests, extended family, or multigenerational living. A separate downstairs den/office provides additional flexibility for working from home, studying, or creating a private retreat. Inside, you'll find upgraded solid wood flooring throughout the first floor, adding warmth and elegance to the spacious living areas. Additional improvements include an upgraded HVAC system and tankless water heater, enhancing both comfort and efficiency. The home's energy features are equally impressive, with 24 solar panels and two Tesla Powerwall batteries providing solar generation and energy storage. For EV owners, the property is equipped with two 220V outlets, making it convenient to charge two electric vehicles at home. The permitted 146 sq. ft. enclosed sunroom expands the home's usable living space and creates a wonderful area for relaxing or entertaining. An additional approximately 11' x 15.6' solid covered patio with electrical further enhances the home's indoor-outdoor lifestyle. Offerin

Pasadena, CA 91105
2590
sqft4
Baths3
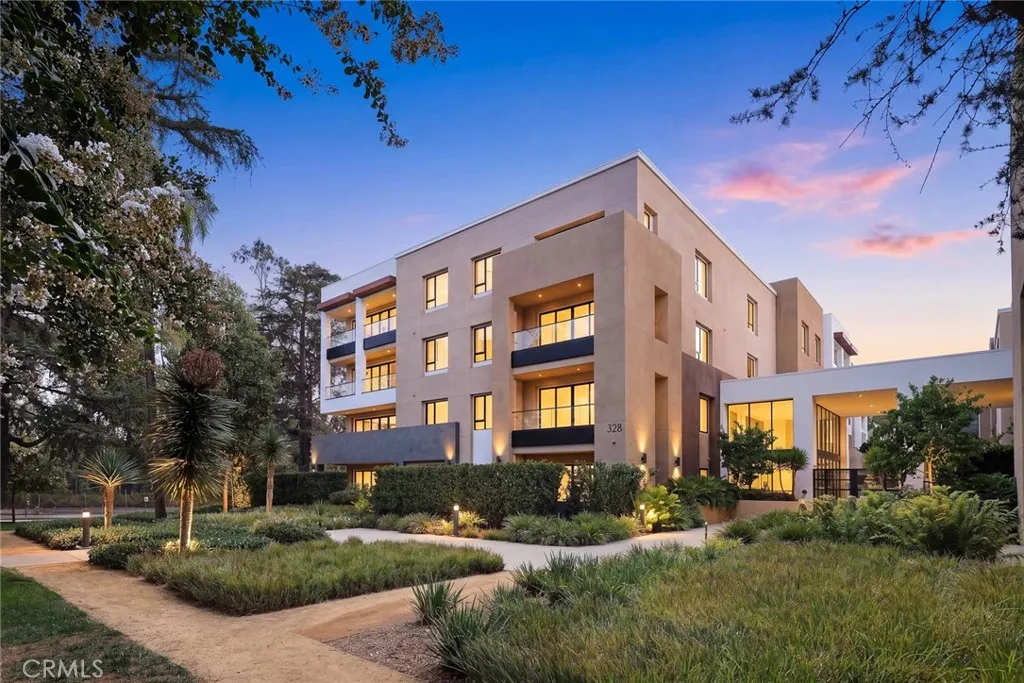
Beds Welcome to an extraordinary residence at The Terraces at Ambassador Gardens, one of Pasadenas most prestigious luxury communities along the historic Millionaires Row. Originally selected as the model home for the community, this exceptional single-level residence offers approximately 2,590 square feet of refined living space, seamlessly blending timeless elegance, contemporary design, and effortless indoor-outdoor living. The open-concept floor plan features soaring ceilings, rich wood flooring, and high-end finishes throughout. The gourmet kitchen is appointed with premium Wolf appliances, a Sub-Zero refrigerator, oversized center island, and generous walk-in pantry. The expansive great room opens through a dramatic LaCantina bi-fold glass door to an expansive private balcony, creating a seamless extension of the living space, ideal for elegant dining, entertaining and enjoying the beautiful Pasadena surroundings. The luxurious primary suite offers a private retreat, featuring a spa-inspired bathroom with a freestanding soaking tub, rainfall shower, dual vanities, and an expansive walk-in closet. Two additional en-suite bedrooms provide exceptional comfort and flexibility for family and guests, or a stylish home office. A stylish powder room and well-appointed laundry room further enhance the homes thoughtful and functional design. Additional highlights include a rare private subterranean three-car garage, resort-style pool, 24-hour security, and concierge service. Ideally located just minutes from Old Town Pasadenas renowned shopping and dining, the Norton Simon Museum, A
Anaheim Hills, CA 92807
1950
sqft3
Baths4
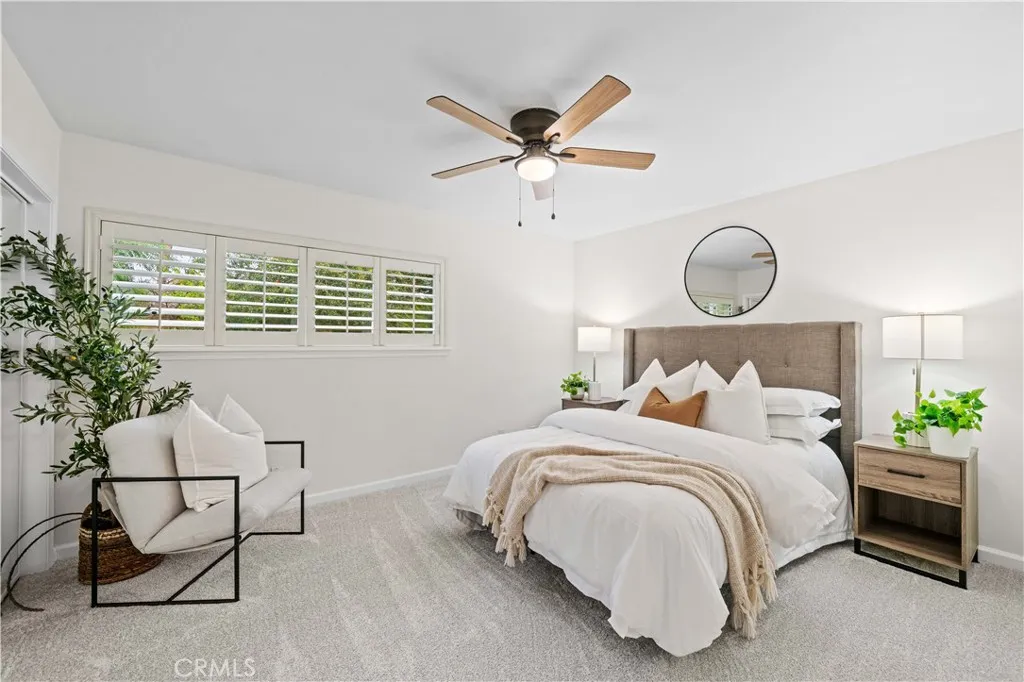
Beds A sense of openness and ease defines this thoughtfully appointed Anaheim Hills residence, where a balanced floor plan brings generous proportions to everyday living. Offering four bedrooms and three bathrooms, the home includes two primary retreats: a private second-level suite reserved entirely for itself, complete with a large walk-in closet and balcony, along with three bedrooms and two bathrooms conveniently located on the main level. At the center of the home, the kitchen pairs granite countertops with a chef-grade Thermador gas range, walk-in pantry, and a separate wall of cabinetry and counter space. An extended counter creates a natural connection to the living room, allowing conversation to flow easily between each space. Beyond, the expansive living room offers more than the expected, with multiple seating areas, a gas fireplace, bar enclave, and spacious walk-in storage. Its open relationship with the dining area creates an inviting setting for everything from quiet evenings to lively gatherings. Versailles-pattern travertine flooring, newly installed carpet, fresh interior paint, recessed lighting, wood shutters, window blinds, and dual-pane windows lend warmth and polish throughout. Outside, diamond-cut hardscaping leads across the driveway and front walkway to a welcoming covered porch. The backyard unfolds with a covered patio, generous lawn, mature landscaping, multiple planting beds, storage sheds, and spacious side yards. Exterior access to the upper balcony adds another layer to the homes indoor-outdoor experience. A two-car garage with direct interior ac
Moreno Valley, CA 92555
2304
sqft3
Baths4
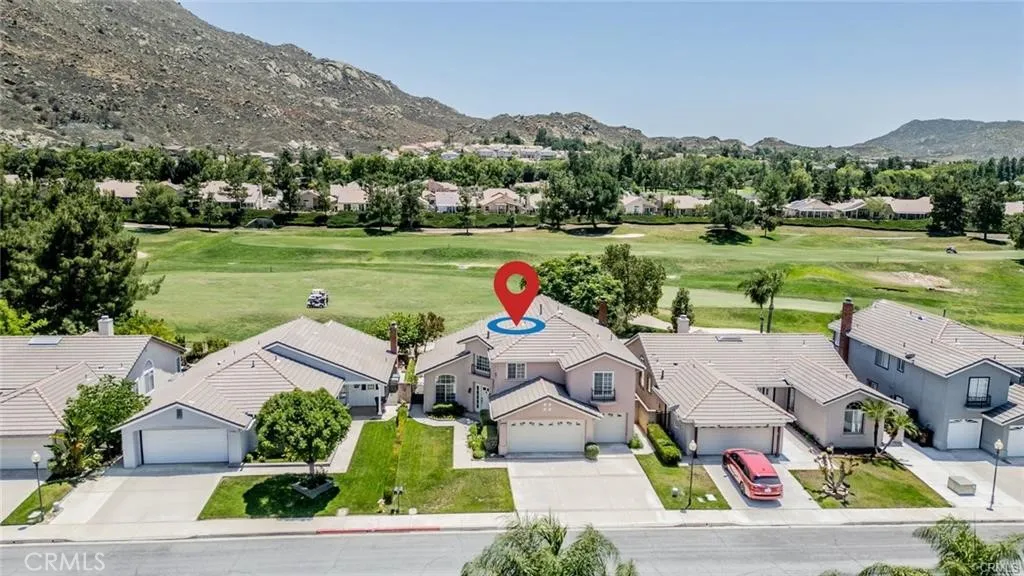
Beds Beautiful Golf and Mountain View Home! Welcome to this spacious and well-maintained two-story home offering 4 bedrooms, 3 full bathrooms, and an attached 3-car attached garage. Fresh interior paint gives the home a bright, clean feel, while the floor plan provides plenty of space for comfortable everyday living. Living room with a fireplace, a formal dining area, and a generously sized kitchen featuring a center island, and a separate breakfast nook perfect for casual dining. The main level also includes one bedroom, one full bathroom and a laundry room. Upstairs, you'll find three spacious bedrooms along with an additional 2 full bathrooms. The primary suite provides a private retreat with attached full bathroom. Low-maintenance backyard complete with a covered patio and extensive concrete hardscaping, creating the perfect setting for outdoor gatherings and barbecues. Located in a desirable neighborhood with low HOA dues, this home is conveniently situated near shopping, dining, schools, parks, and major commuter routes. Easy access to the 60 and 215 Freeways, while being just minutes from Moreno Valley Mall, Stater Bros. Shopping Center, Costco, and a variety of restaurants and everyday conveniences.
Encinitas, CA 92024
646
sqft1
Baths1
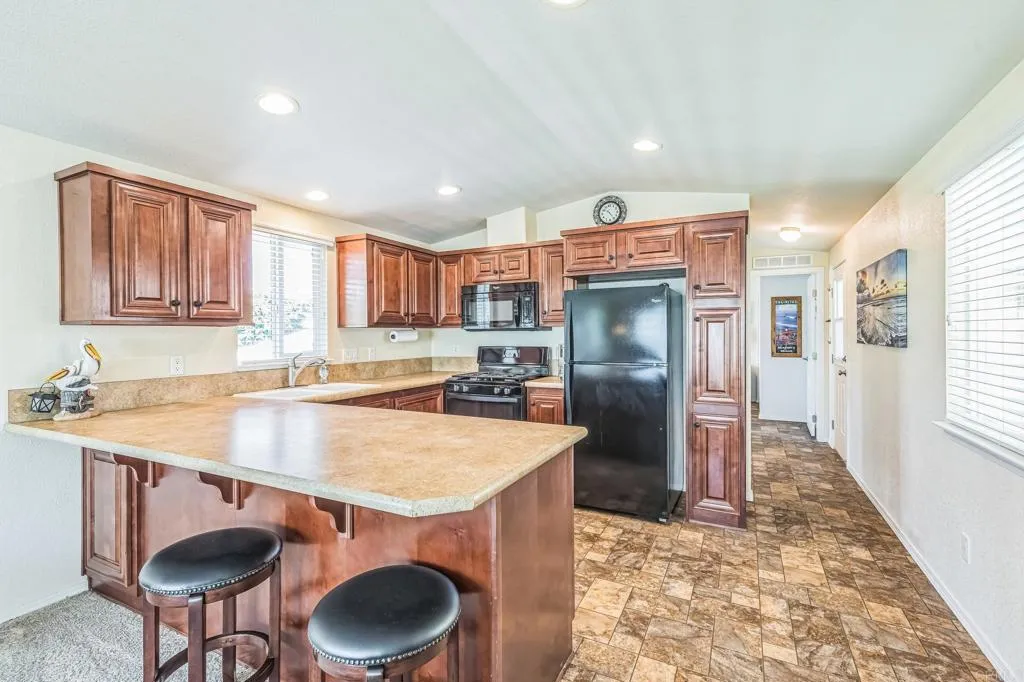
Beds Location, Location, Location Welcome to Encinitas Beach Living on a budget.Tucked away in a peaceful corner of a beautifully maintained community, this charming home offers the best of relaxed coastal living just 0.4 miles from Beacons Beach. Perfect for beach-loving couples or anyone who craves the sand and sea, the location alone is hard to beat but its the thoughtful touches throughout the home that truly make it special. Step inside to discover a spacious, open-concept kitchen with bar seating that flows seamlessly into a light-filled living area, where large windows invite in the golden California sun. Whether you're entertaining or enjoying a quiet morning coffee, this space feels effortlessly welcoming. The bedroom retreat is generously sized and equipped with both a ceiling fan and AC wall unit, ensuring comfort year-round. A stacked washer and dryer tucked into a convenient laundry closet keeps daily chores simple and efficient. Recent upgrades include a nearly new water heater, updated plumbing fixtures, and wood blinds throughout, giving the home a fresh, modern feel while maintaining its coastal charm. Outside, the low-maintenance landscaping surrounds a private patio and deck, ideal for sunset dinners or surfboard waxing sessions. There's also a large shed perfect for storage or a weekend workshop and an attached carport with two parking spaces, plus three visitor spots conveniently located right next door. Set within a friendly, all-ages park with a clubhouse, pool, and recreation room, you'll enjoy a true sense of community without the burden of HOA fees. Wit
El Segundo, CA 90245
1393
sqft2
Baths3
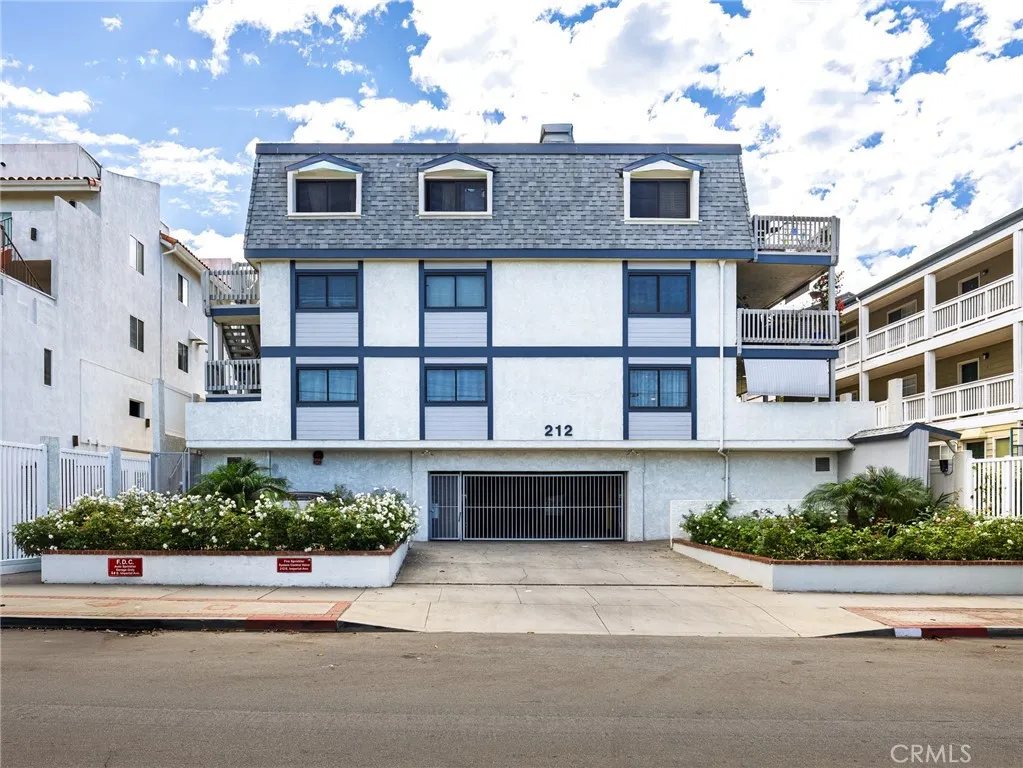
Beds Beautifully updated home with modern finishes! This turn-key residence offers 3 bedrooms, 2 bathrooms, and ~1400 sq ft of living space. The home features new laminate floors, double-paned windows throughout, Roxul insulation, and Quietrock drywall, offering a stylish and energy-efficient living environment. The open-concept kitchen includes new quartz countertops, a gas oven, a dishwasher, abundant cabinet space, and a large island that flows seamlessly into the dining area. The spacious living room features a cozy gas fireplace and direct access to the kitchen and dining room. All three bedrooms are ideally situated on the north end of the home, separating the living space from the bedroom spaces. Two of the large bedrooms share an updated bathroom with new backsplash, flooring, and counters. The sizable primary bedroom offers a private deck, two closets, and an en-suite bathroom with dual vanities. Additional highlights include an in-unit laundry room, air conditioning, two assigned parking spots, storage lockers, and secure building access. Conveniently located near shopping, dining, and local amenities, this home offers exceptional comfort and convenience within El Segundos award-winning school district, known for its highly rated schools, strong community involvement, and commitment to academic excellence.
Simi Valley, CA 93065
1122
sqft2
Baths2
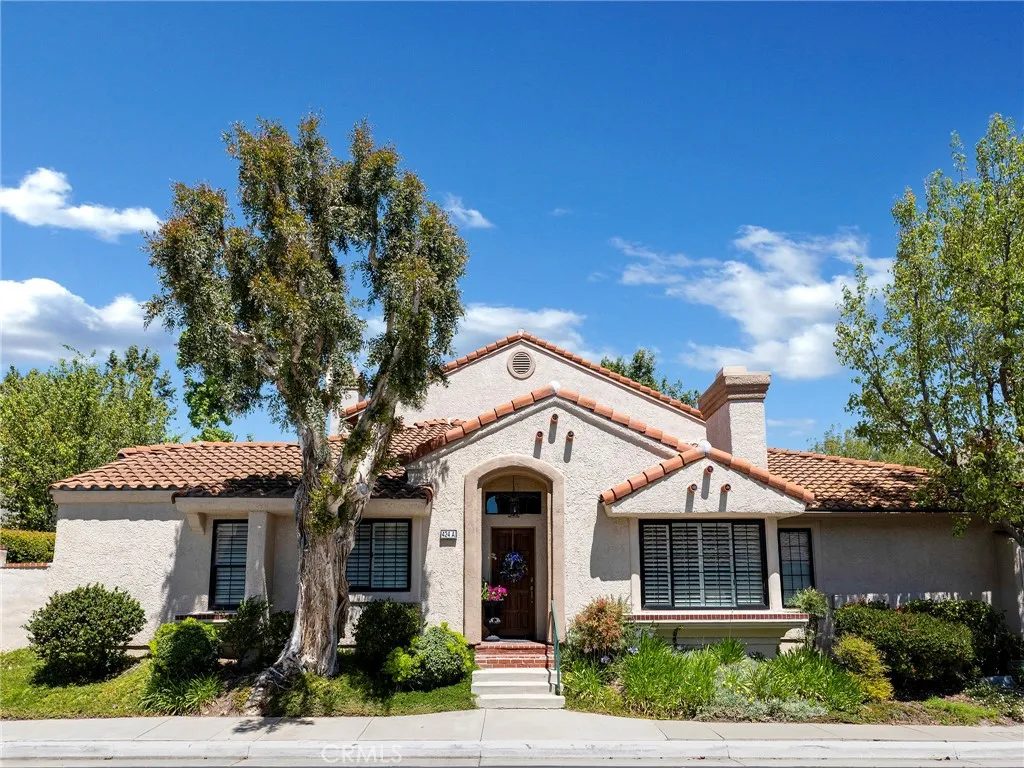
Beds Welcome to 424 Country Club Drive, a beautifully updated home set within the highly desirable Wood Ranch community. As one of the few single-story units in the community, this residence offers a unique opportunity for easy, stair-free living. Ideally positioned as a corner unit with just one shared wall, the home also provides an added sense of privacy that further sets it apart. Inside, a bright and inviting floor plan is complemented by updated kitchen and bathroom spaces, creating a clean, modern feel throughout. Additional improvements include a new water heater, adding to the home's move-in-ready appeal. The layout flows comfortably from room to room, while the private gated patio extends the living space outdoors perfect for morning coffee, dining al fresco, entertaining friends, or simply unwinding at the end of the day. Residents enjoy a well-maintained community backed by a top-rated management company, along with access to the community pool and an exceptional Wood Ranch location. Wood Ranch Golf Club, Wood Ranch Shopping Center, local dining, parks, scenic trails, and everyday conveniences are all just moments away. With its rare single-story layout, corner-unit location, only one shared wall, updated interior, and low-maintenance lifestyle, 424 Country Club Drive offers a standout opportunity to enjoy all that Wood Ranch has to offer.
Page 0 of 0

