


Palm Desert, CA 92260
$399,000
1204
sqft2
Baths2
Beds Welcome to Sun and Stars in the Beautiful South Palm Desert Cove. Walk to El Paseo, the Living Desert and world Class Hiking and Biking Trails. Set well above the valley floor this elevated single story 2 bedroom 2 bathroom condominium has spectacular views of the local hills and mountains. North Facing views of the Valley below and Palm Top views from the back patio. Well maintained and upgraded throughout. Newer Dual Pane doors and windows. Large imported tile floors. Private Rear patio with HOA maintained Ficus hedges. Pool Front condo with a pool side patio and beautiful forward views. Side yard is expansive with a large HOA maintained lawn area perfect for kids or pets. Low HOA fees and well maintained grounds make this a true gem of the desert.

San Bernardino, CA 92410
906
sqft2
Baths2
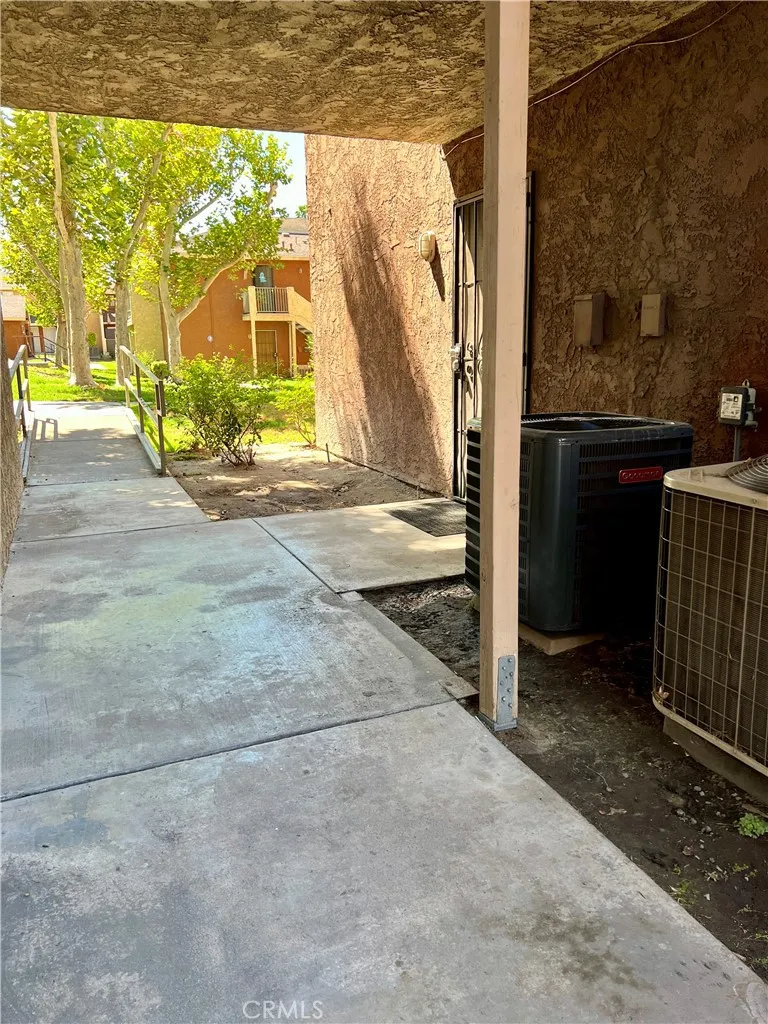
Beds Affordable Ground-Level Condo in a Gated Community! This 2 bedroom, 2 full-bath ground-level condominium offers a comfortable and functional floor plan. Inside, you'll find wood laminate flooring, central air conditioning, a cozy fireplace, indoor laundry hookups, and a dedicated dining area with a sliding glass door that opens to a private patio. The unit includes two assigned parking spaces, one covered carport and one uncovered, with the carport conveniently located close to the condo. Enjoy being just a short walk from the community clubhouse, pool, and spa, making it easy to relax and enjoy the community amenities. This condo offers an excellent opportunity for a first-time buyer looking for an affordable path to homeownership. It may also be a great option for a first-time home buyer. Whether you're ready to stop renting and own your first home or searching for your next investment property, this condo is definitely worth a look!
Costa Mesa, CA 92627
1750
sqft3
Baths4
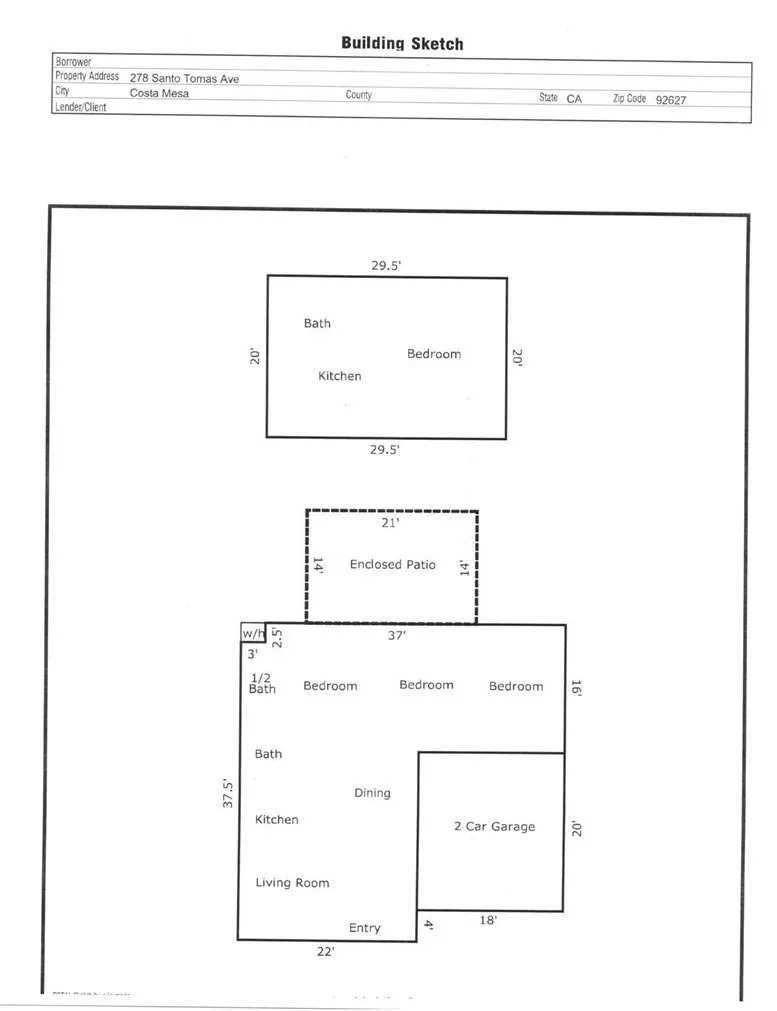
Beds OPPORTUNITY KNOCKS - EASTSIDE COSTA MESA PLEASE SEE PHOTO # ONE. A BUILDING SKETCH COMPLIMENTS OF CMP APPRAISAL - BETTER IDEA OF SPACE OF hOUSE-1,160 SQ.FT. / BACK HOUSE IS 590 SQ.FT WITH LOTS OF GREEN SPACE AND AN OVER 7,200 SQ.FT. LOT TO BUILD YOUR DREAM HOME OR SIMPLY ENJOY THE SPACE. This property currently has two residences on a 7,279 square foot lot located in a prime Eastside neighborhood. The main residence is 3 bedrooms, 1.5 baths with a large enclosed patio room attached Behind the main home is a newly revonvated detached ADU of approximately 800+ sq.ft. with a full bath. Family Living at its best. This home is located on a family friendly, quiet cul-de-sac. Create your dream home on this large lot ideal for entry level buyers and investors as well. Highly desirable location that allows you to easy access to freeways, schools, Upper Newport Bay Nature Preserve, Newport Beach, Corona del Mar and Pacific Coast Highway. Property is being sold in " AS IS " condition, seller will make no repairs. Dont miss out on this lifelong opportunity to invest in your future.
Riverside, CA 92506
2496
sqft4
Baths4
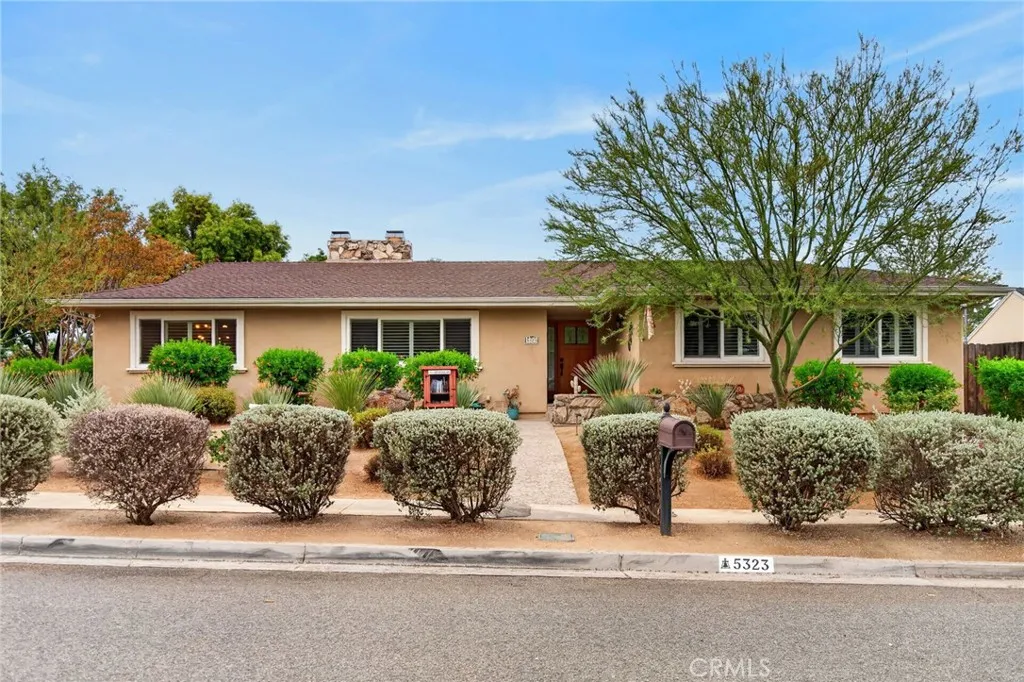
Beds VICTORIA WOODS- Nestled in the heart of the prestigious Victoria Woods neighborhood, this stunning rambling mid-century ranch has been updated to perfection, honoring its architectural integrity with thoughtful, period-appropriate remodeling throughout. This is a rare opportunity to own a home of this caliber, offered for the first time in over 25 years. The interior flows effortlessly, starting with a large formal living room anchored by a striking stone corner fireplace. A separate formal dining room sets the stage for elegant hosting, while the island kitchen serves as the heart of the home, featuring light cherry wood cabinetry, abundant storage, and a sun-splashed breakfast nook. The inviting family room, complete with custom built-ins and its own cozy fireplace, offers serene views of the backyard and the newly remodeled pool and spa. Beautiful hardwood floors run through the homes footprint, including four spacious bedroomstwo of which feature private ensuite baths. Beyond the aesthetic appeal, the property is outfitted with resource-efficient upgrades like dual-paned windows and low-water landscaping with drip irrigation. The manicured grounds provide year-round beauty with surprisingly low maintenance, creating a private oasis for relaxation. Even the oversized garage is a standout, boasting finished walls, epoxy floors, and a wealth of built-in storage. Victoria Woods provides a near idyllic location. Youre just a short walk from Poly High School and Alcott Elementary, and minutes from the private Victoria Club golf course, Andulka Park, and the Riverside Plaza. W
Desert Hot Springs, CA 92240
565
sqft1
Baths1
Beds Experience resort-style desert living in this private top-floor end-unit condo located in the desirable Mission Lakes Country Club community. This 1-bedroom, 1-bathroom home offers added privacy with no neighbors above, beautiful mountain views, and a comfortable, low-maintenance layout. The light-filled interior features an in-unit washer and dryer and a welcoming desert feel. Mission Lakes Country Club offers an impressive collection of resort-style amenities, including unlimited golf for two on the Ted Robinson-designed 18-hole championship golf course, community pools and spas, tennis and pickleball courts, fitness center, clubhouse, dining and lounge areas, guest parking, and a variety of social and recreational activities. Whether youre searching for a full-time residence, weekend desert getaway, or investment opportunity, this private upper-level condo offers a wonderful opportunity to enjoy the Mission Lakes lifestyle just a short drive from Palm Springs.

Yucca Valley, CA 92284
1478
sqft2
Baths3
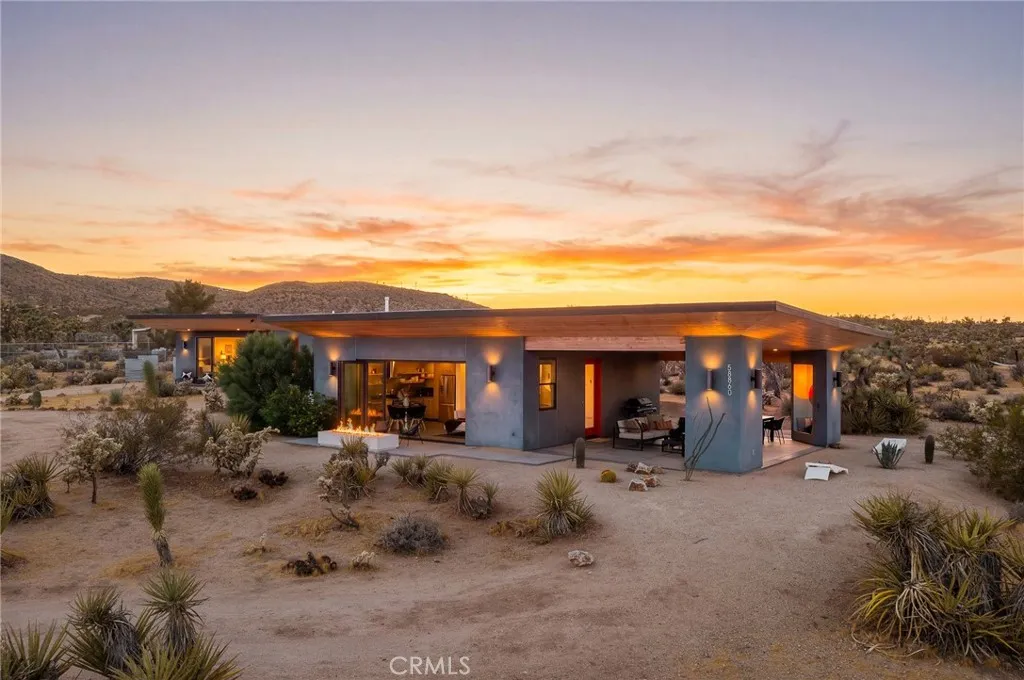
Beds Where architecture, income, and an extraordinary desert setting converge, this custom-built retreat offers a rare opportunity to own a proven short-term rental GENERATING OVER $100,000 IN ANNUAL GROSS REVENUEall against a backdrop of unforgettable High Desert views. Set on 2.5 expansive acres, the property features a 938 sq ft, two-bedroom, one-bath main residence plus a separate 540 sq ft, one-bedroom, one-bath guesthousean ideal configuration for hosting, extended stays, or flexible desert living. Panoramic views stretch from the Joshua Tree National Park ridgeline and surrounding desert to sparkling Yucca Valley city lights and Mount San Jacinto in the distance. The main residence was designed to blur the line between indoors and out. Soaring 10-foot ceilings create an impressive sense of volume, while a dramatic 15-foot accordion glass door opens the living space to the expansive desert beyond. Step directly onto the covered patio, complete with an outdoor fireplace, flat-screen TV, comfortable lounge seating, and a large dining table made for long dinners, good conversation, and memories under the desert sky. Integrated Sonos speakers and electric Somfy shades add thoughtful modern comfort throughout. Outside, the desert becomes your playground. Gather around the oversized firepit beneath endless stars, cool off in the cowboy tub, soak in the jacuzzi as the city lights begin to glow below, or swing in the hammocks surrounded by sweeping desert vistas. The separate guesthouse offers another layer of privacy and versatility, complete with its own bedroom and bathroom. De
Valencia, CA 91355
1561
sqft2
Baths3
Beds Located at the end of a quiet cul-de-sac, this highly desirable single-story Valencia home offers 3 bedrooms, 2 bathrooms, and a spacious, comfortable layout. The home features a custom family room addition with a beautiful rock fireplace and direct access to both the front and backyard. The bright and inviting kitchen and dining area offers granite countertops and plenty of space for entertaining. Sliding glass doors from both the living room and primary bedroom open to the backyard patio, creating an easy indoor-outdoor flow. Additional highlights include an attached 2-car garage with direct access, newer windows, updated heating and air conditioning, copper plumbing, and a brand-new water heater. Mature landscaping surrounds the property, complemented by a private front courtyard that adds to the home's charm and privacy. Enjoy easy access to Valencias extensive network of walking and biking trails, with the paseo pathway just steps from your door. The nearby paseos connect to community pools and spas, parks, playgrounds, tennis courts, Granary Square, and award-winning schools. Ideally located with convenient freeway access, this home offers a wonderful combination of neighborhood charm, recreation, and everyday convenience. Enjoy easy access to Valencias extensive network of walking and biking trails, with the paseo pathway just steps from your door. The nearby paseos connect to community pools and spas, parks, playgrounds, tennis courts, Granary Square, and award-winning schools. Ideally located with convenient freeway access, this home offers the perfect combination

Los Angeles, CA 90006
300
sqft1
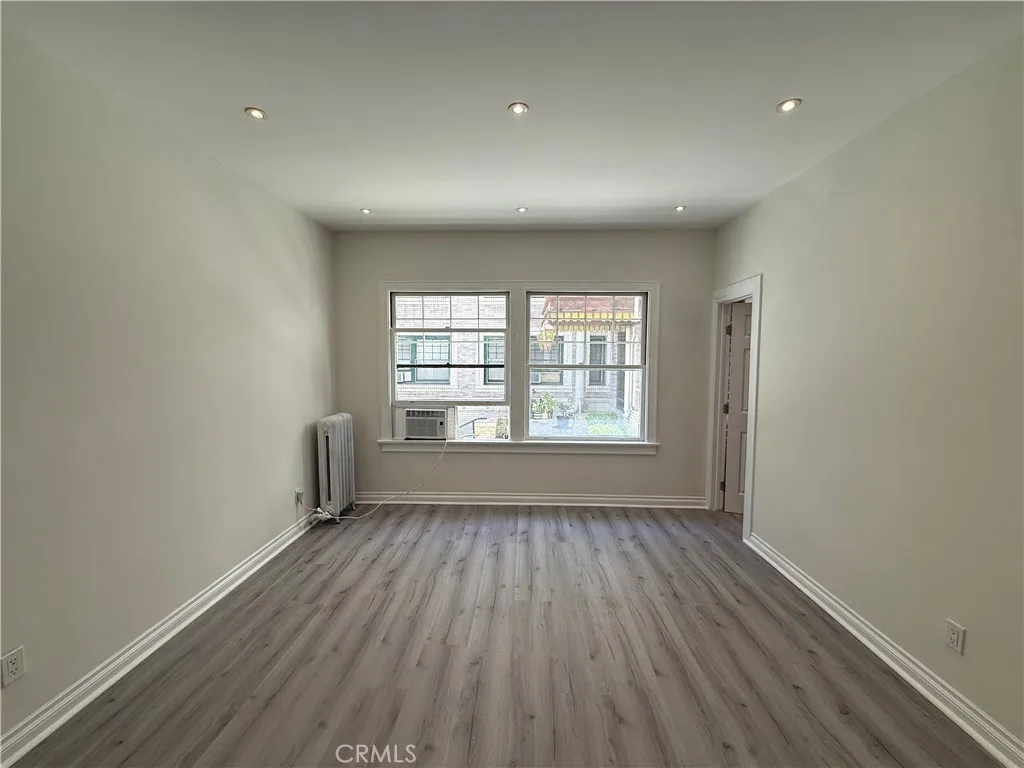
Baths Welcome to this bright and thoughtfully updated studio in a charming historic Los Angeles building. Filled with natural light, this inviting home features engineered flooring, an updated kitchen with newer appliances, and a full bathroom with a shower/tub combination. Enjoy a welcoming community with a secure courtyard and an impressive array of amenities, including on-site laundry, a library, piano, recreation room, billiards, ping-pong, bike racks, and an exercise room. All utilities are included except cable, adding exceptional convenience and value. Ideally located near the Metro Red Line with easy access to Downtown LA, LA Live, Crypto.com Arena, FIDM, USC, and Loyola Law School. No on-site parking structure; street parking is available, with a private parking facility approximately 900 feet away. Bright, updated, amenity-rich, and centrally locatedan excellent opportunity for a Los Angeles buyer seeking convenience, value, and urban accessibility.
Hawthorne, CA 90250
1436
sqft3
Baths4
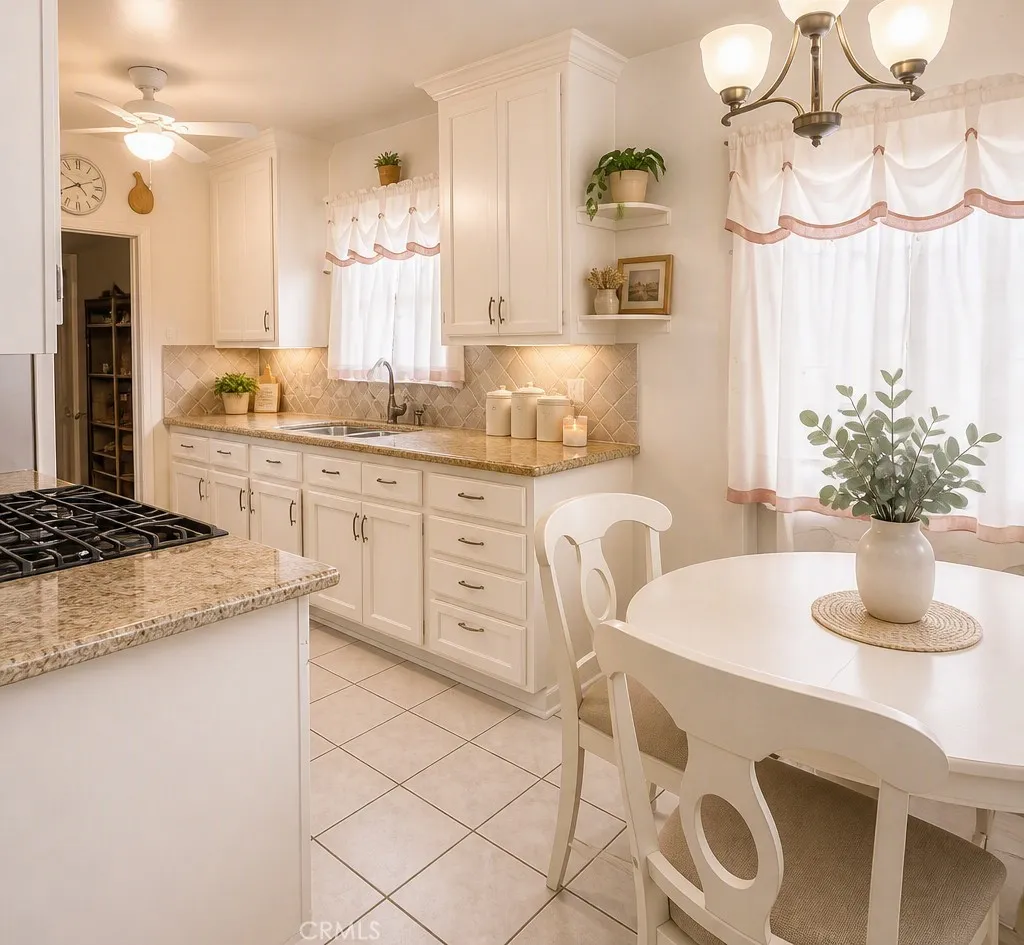
Beds Welcome to 11927 Haas Ave, a charming single-story home in Hawthorne offering 4 bedrooms and 3 bathrooms, with great potential to make it your own. One of the bedrooms, located off the primary bedroom, is currently being used as a bonus room, offering flexible living space while the room and closet remain in place. The home features a spacious front yard, private driveway, mature landscaping, and a welcoming entry. Conveniently located near shopping, dining, schools, parks, and major transportation routes, this property offers an excellent opportunity in a convenient South Bay location. Whether you're looking for a place to call home or a property with potential, this is one you won't want to miss! Buyer and buyer's agent are advised to independently verify all information, including but not limited to square footage, lot size, bedroom/bathroom count, permits, property characteristics, and other property details, to their own satisfaction.
Page 0 of 0

