


San Jacinto, CA 92582
$629,999
2419
sqft3
Baths4
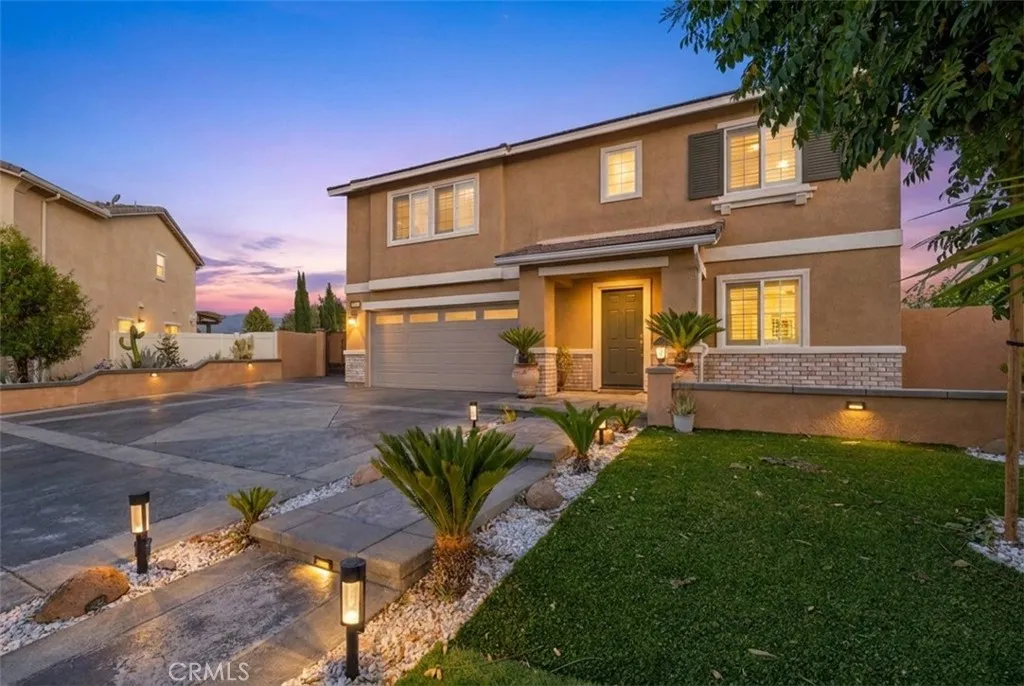
Beds EXPANSIVE CUL-DE-SAC LOT! Welcome to 1304 Desert Rose Court, a spacious and beautifully maintained San Jacinto home with the indoor and outdoor space buyers are looking for. Step inside to an inviting open floor plan featuring laminate wood flooring, a spacious family room, and an eye catching electric fireplace with a stone finish. The large kitchen is built for entertaining with plenty of cabinet space and a long granite island perfect for cooking, dining, and gathering with family and friends. The downstairs bedroom and full bathroom offer flexibility for guests, extended family, a home office, or playroom. Upstairs, you'll find a loft, generously sized bedrooms, and an impressive primary suite with a spacious bathroom and walk in closet. Now for the showstopper, the backyard! Approximately 4,000 square feet of new concrete creates a massive amount of usable outdoor space for entertaining, parties, recreation, or simply relaxing. The stamped concrete patio features a stylish wood look finish, giving you the appearance of wood with the durability of concrete. You'll also find a large 18x16 storage structure with plenty of room for tools, equipment, hobbies, and more. With its expansive lot, cul-de-sac location, spacious floor plan, and impressive outdoor improvements, this is the kind of property that gives you room to live, entertain, and enjoy. Come see everything 1304 Desert Rose Court has to offer TODAY!
Stanton, CA 90680
1440
sqft2
Baths3
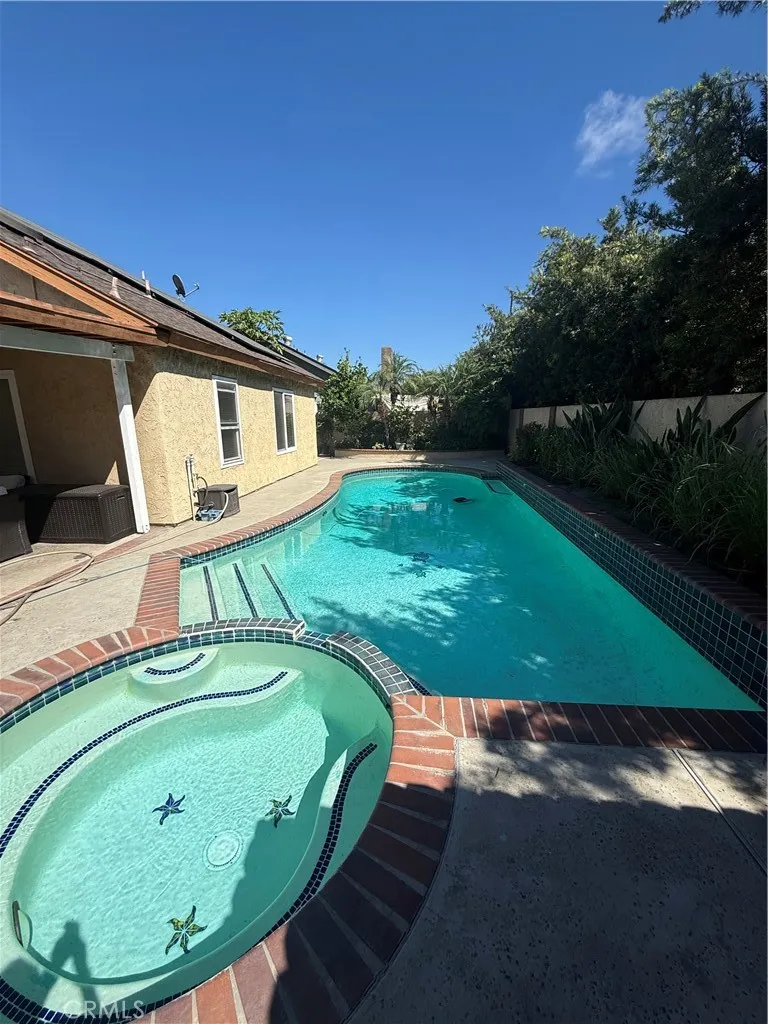
Beds Welcome to single-family pool residence in the desirable City of Stanton! This versatile home offers 3bedrooms, 2 bathrooms plus loft, Recent improvements include a Solar , , Dual-pane windows throughout, newer upgrade central air and heat system . The covered patio creates the perfect setting for outdoor dining, entertaining, and relaxing with pool view . fireplace in living room, Conveniently located near shopping centers, restaurants, and with easy access to the 22 ,405 Freeway, this home combines comfort, flexibility, and investment potential in a prime Stanton location. Don't miss this unique opportunity to own a property.
Cerritos, CA 90703
1298
sqft2
Baths3
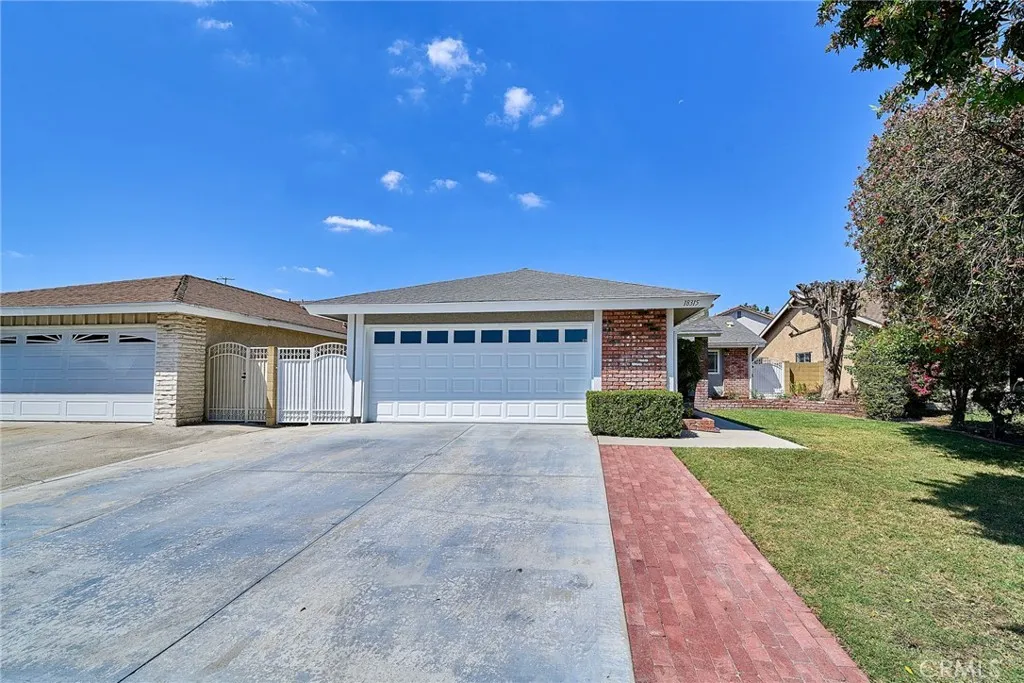
Beds Pride of Ownership! One of the Most Desirable Locations in City of Cerritos! Freshly Painted Interior and Exterior in Trendy Neutral Tones. Upgraded Dual Pane Windows/Sliding Doors and New Recessed Lighting. New Laminate Flooring Throughout (Except Baths with Tile Flooring). Ceiling Smooth Finished. Spacious Living Room with Cathedral Ceiling and Fireplace. Upgraded Kitchen with Plenty of Cabinets, New Stainless Steel Cooktop, Range Hood, Dishwasher, Quartz Countertops, Sink and Faucet. Large Family Room with Sliding Door Leading to the Cozy Backyard. Both Bathrooms Beautifully Upgraded. Primary Bedroom with Catheral Ceiling, Mirrored Closet Doors and Its Own Bath. Upgraded Interior Paneled Doors. Central Air Conditioning and Heating. 2 Car Attached Garage. Minutes to Leal Elementary School, Cerritos High, Towne Center, Renowned Cerritos Library, Performing Arts Center, Heritage Park, Shopping, Restaurants and Freeway. Must See to Appreciate! Won't Last!!!
Newport Beach, CA 92660
1596
sqft2
Baths2
Beds Located in the highly desirable Big Canyon McLain community of Newport Beach, 25 Canyon Island is a beautifully appointed and thoughtfully upgraded townhome offering contemporary style, comfort, and an exceptional lifestyle. This approximately 1,600-square-foot, two-bedroom, two-bath residence features an inviting open floor plan, quality finishes, and an abundance of natural light throughout. Originally renovated in 2021 and subsequently enhanced by the current owner, the home showcases a beautifully updated interior with numerous thoughtful improvements. The main level welcomes you with vaulted ceilings, contemporary light fixtures, and a striking black iron stair railing. The remodeled kitchen features crisp white cabinetry, upgraded countertops, high-end stainless steel appliances, a designer backsplash, recessed lighting, newer windows with plantation shutters overlooking the private patio. The kitchen flows seamlessly into the dining area and spacious living room with built-in white cabinetry and wine refrigerator create an ideal space for both everyday living and entertaining. The main-level bathroom has also been remodeled with a walk-in shower and contemporary vanity. Upstairs, the spacious primary suite offers room for a sitting area or home office, two generous closets with custom mirrored doors, and a private balcony with a golf course view. The primary bathroom features a free standing soaking tub, floating dual vanity and oversized walk-in shower with a frameless glass enclosure. Additional improvements by the current owner include a new dishwasher, washer and

Paso Robles, CA 93446
1555
sqft3
Baths4
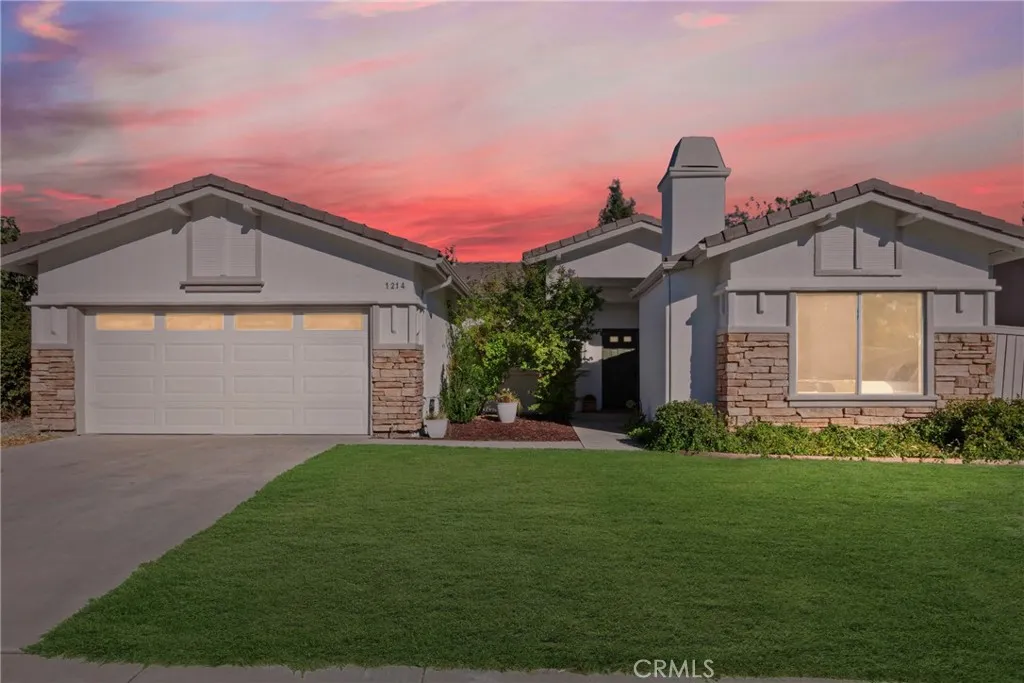
Beds Welcome to 1214 Shadow Meadow Way, a beautifully appointed 4-bedroom, 3-bath home tucked into one of Paso Robles' most coveted neighborhoods where tree-lined streets, top-rated schools, and everyday conveniences like Trader Joe's and premier shopping are just minutes from your front door. The true showstopper? A detached casita with its own private entrance. Host extended family in comfort, create the ultimate guest retreat, set up a private home office, or generate rental income in one of the Central Coast's most sought-after markets. Flexibility like this simply doesn't come along often. Inside the main home, high ceilings throughout create an open, airy feel that makes every room live large. Freshly painted inside and out, this home is truly move-in ready right down to the freshly painted, fully insulated garage, perfect for a workshop, home gym, or year-round storage. Three spacious bedrooms and light-filled living areas offer the perfect backdrop for entertaining and everyday living alike. Step outside and you're at the heart of it all: world-class wineries, farm-to-table dining, and Paso's celebrated downtown square are all within easy reach with the beaches of the Central Coast just a short scenic drive away. Whether you're a first-time buyer planting roots, a multigenerational family seeking space to spread out, or anyone chasing the wine country dream, 1214 Shadow Meadow Way delivers the lifestyle and the opportunity you've been waiting for. Schedule your private showing today. Homes like this don't wait.
Fullerton, CA 92835
1349
sqft2
Baths3
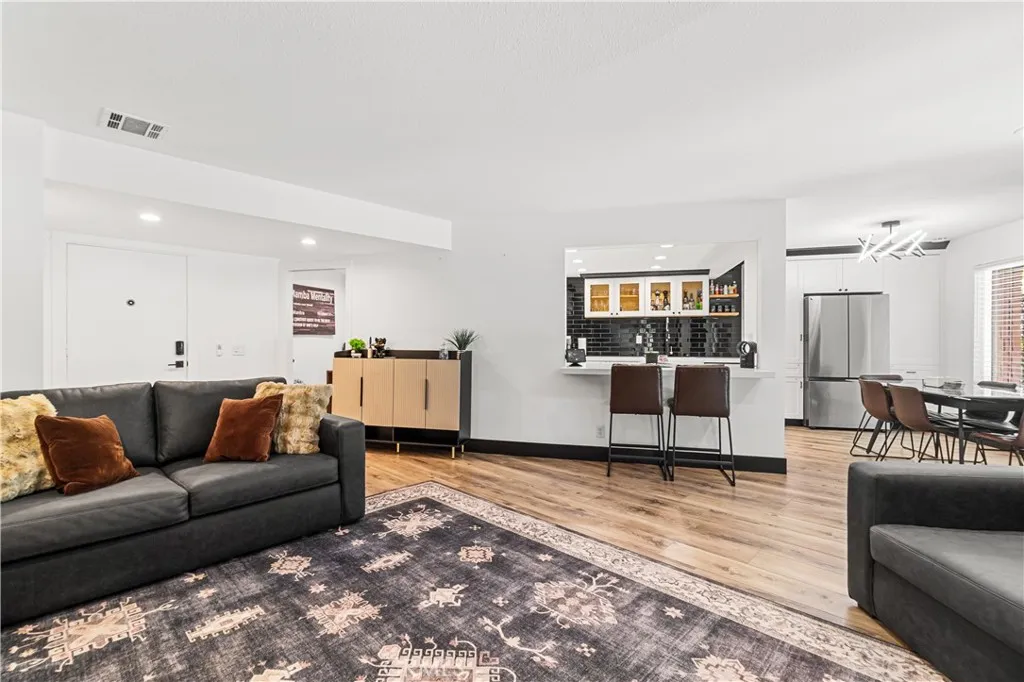
Beds Welcome to a truly one-of-a-kind residence in the highly desirable Quail Ridge community! Beautifully remodeled and thoughtfully re imagined, this stunning 2 bedroom, 2 bath condo also offers a versatile bonus room previously converted into a 3rd bedroom, or an ideal home office. With 1,349 sqft. of living space, this home has been extensively renovated with a gorgeous new kitchen, beautifully updated bathrooms with tile flooring, fresh paint, new appliances, recessed lighting, updated light fixtures, and so much more. What truly sets this home apart is its incredible outdoor setting. The backyard is uniquely designed with three separate sections, creating a private and peaceful retreat surrounded by the tranquil sounds and scenery of a creek. Even more rare, this is the only condo in the entire Pine Creek complex with a private stairway leading directly from the backyard to the community amenities, including the pool, jacuzzi, clubhouse, and tennis courtsoffering an unmatched level of convenience and resort-style living right outside your door. The home also includes two assigned carport parking spaces and enjoys an ideal location just moments from Brea Mall, Downtown Brea, Lifetime Fitness, and an array of popular restaurants, shopping, and entertainment. Beautifully updated and truly unlike anything else in the community, this is a home that must be experienced in person. From the stunning interior to the rare backyard setting and direct access to the resort-style amenities, pictures simply do not do it justice. Dont miss the opportunity to own one of Pine Creeks most ex
Carlsbad, CA 92008
1210
sqft2
Baths2
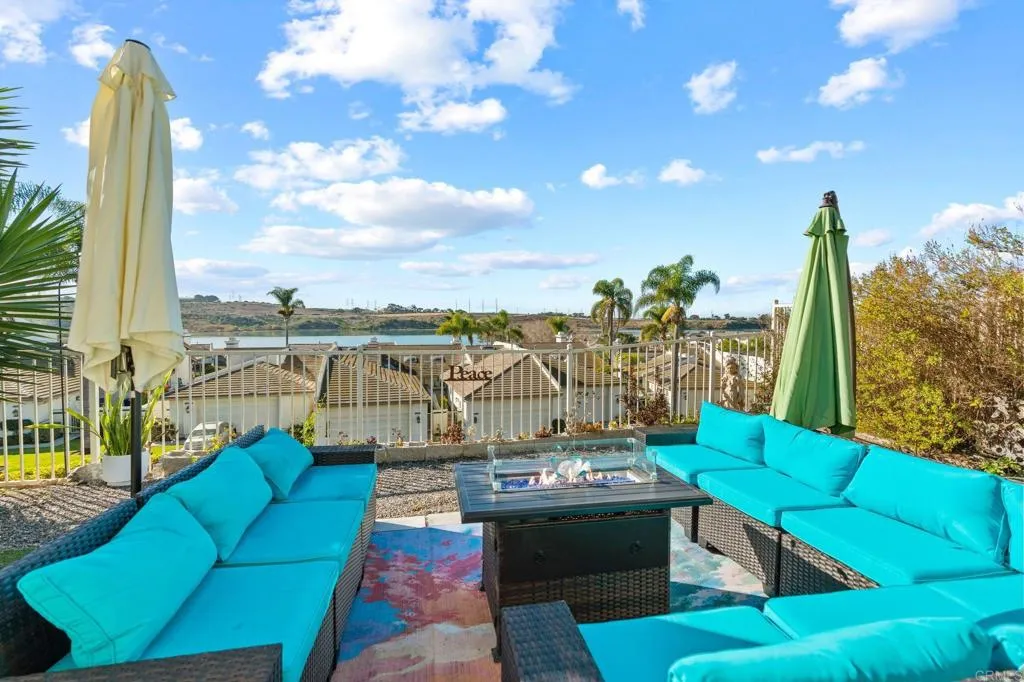
Beds Located in the highly sought-after Laguna del Mar neighborhood, this completely remodeled charming single-level home at 4825 Argosy Lane offers beautiful lagoon views and an inviting, light-filled living experience. The property is fully remodeled including bathrooms, kitchen, new floors, new windows, and doors with a 2 Car Attached Garage equipped with a 50 AMP Electrical Outlet for EV. Featuring soaring ceilings with exposed wood beams, the 1,210-square-foot interior feels open, airy, and spacious. The bright living room is anchored by a cozy fireplace, creating a warm and welcoming setting for relaxing or entertaining. Both bedrooms are thoughtfully designed as ensuite retreats, offering privacy and convenience. The wrap-around yard extends the living space outdoors, creating an effortless connection between the home and its serene lagoon surroundings. Enjoy your morning coffee, unwind at the end of the day, or entertain while taking in the peaceful water views. This wonderful residence offers an ideal blend of comfort, character, and indoor-outdoor living in one of the area's most desirable communities. Laguna del Mar residents enjoy access to a pool, spa, clubhouse, picnic area, and tennis courts. Don't miss the opportunity to make this light, bright, and tranquil home your own and experience the relaxed lifestyle Laguna del Mar has to offer.
San Marino, CA 91108
3451
sqft5
Baths4
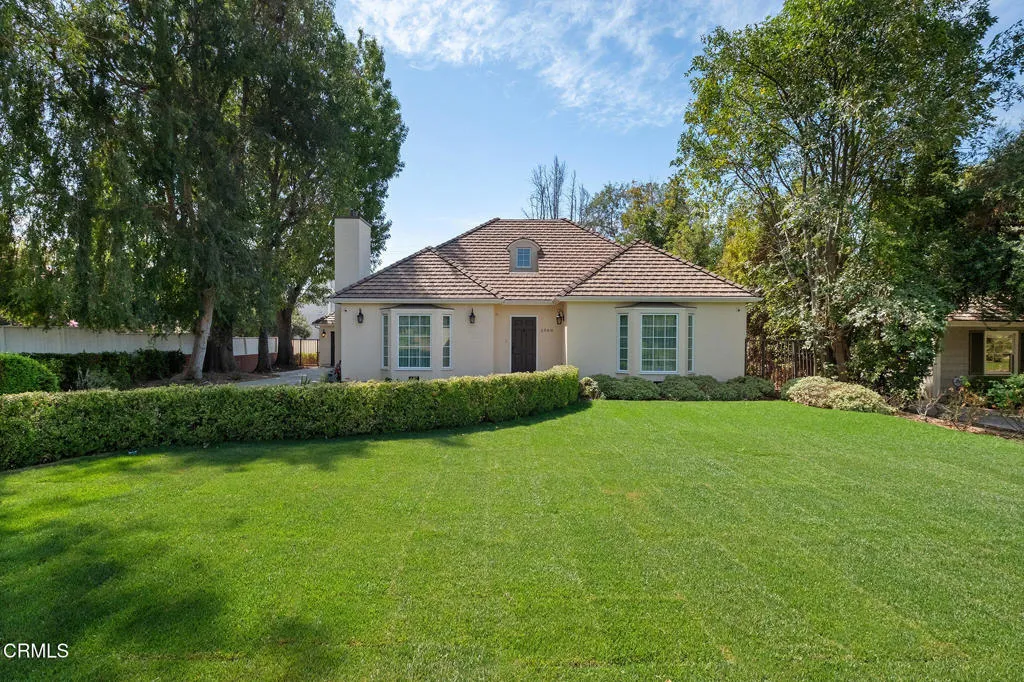
Beds Extensively updated in 2018, this gorgeous French Provincial cottage offers an inviting setting for putting down roots in a highly sought community. Nestled along a picturesque, tree-lined street, the home makes a lovely first impression with lush landscaping, graceful bay windows, and a handsome tile roof. Inside, an elegant yet welcoming atmosphere unfolds, beginning with the living room and den. Richly toned hardwood floors and crown molding carry throughout, while classic wainscoting adds a refined touch to the dining room, creating an elevated setting for joyful meals and memorable gatherings. Spacious and well appointed, the kitchen features a large center island and abundant room for preparing everything from weeknight dinners to holiday feasts. Open to the family room, it forms the natural heart of the home and brings everyone together. A separate wok kitchen and powder room are conveniently located nearby. The main level includes two bright and spacious bedrooms connected by a dual-vanity bathroom, while a third downstairs bedroom could easily serve as a primary suite, complete with a gorgeous spa bath and walk-in closet. Upstairs, the true primary suite offers exceptional privacy and a large balcony overlooking the backyard. An adjoining bonus room provides flexibility for a home office, exercise room, or oversized closet space for the primary. A large deck off the family room is perched above the lush, grassy lawn in the spacious backyard where you'll enjoy plenty of room for outdoor dining, entertaining, and play. Just a short drive from both Carver Elementary a
Pico Rivera, CA 90660
1990
sqft2
Baths4
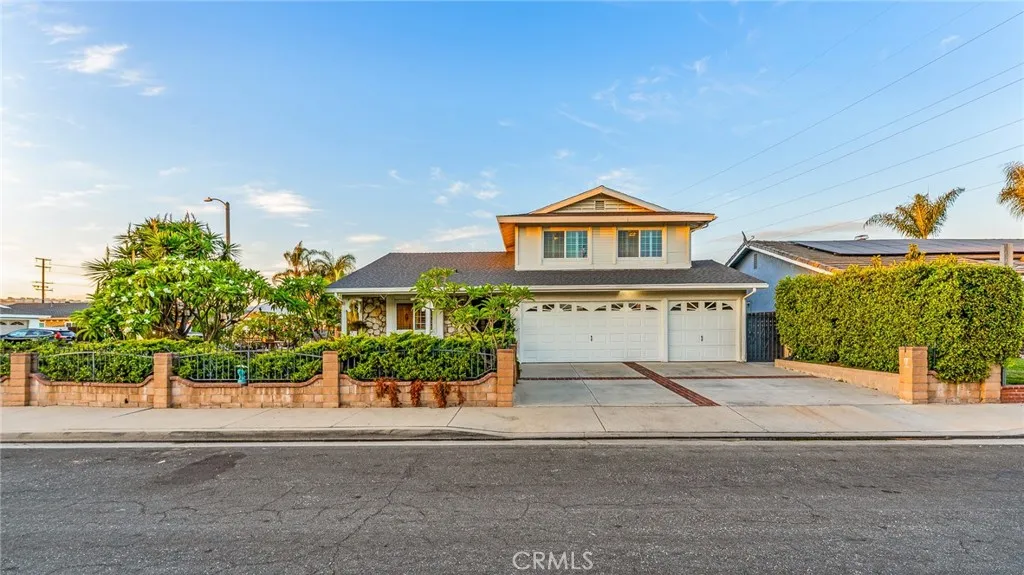
Beds Welcome home to a rare opportunity! Offered on the market for the very first time, this charming two-story home sits on a spacious corner lot in move-in ready condition. Spanning nearly 2,000 sq. ft (1990 sq ft to be exact). With a functional floor plan features 4 spacious bedrooms with one bedroom downstairs and 2 upgraded bathrooms. Kitchen with granite counter tops and island, dining area, family room with fireplace, sliding doors leading to covered patio for outdoor entertaining. Newer roof less than two years old. This home offers an open floor plan with pride of ownership, an entertainers delight.
Page 0 of 0

