


San Diego, CA 92111
$975,000
1178
sqft2
Baths3
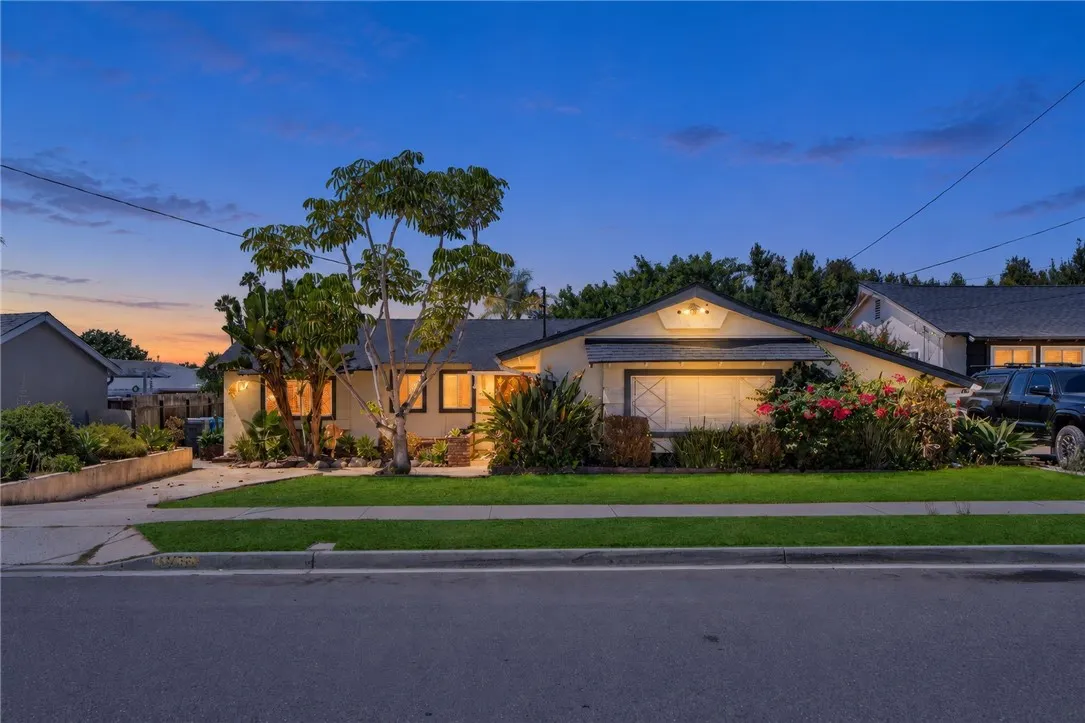
Beds Welcome to 3752 Mount Abbey Avenue, a charming single-story home in the heart of Clairemont Mesa West. With 3 bedrooms, 2 bathrooms and 1,178 sq. ft., this home offers a light and bright feel, a great layout and comfortable living spaces that flow easily from one room to the next. The spacious living room is filled with natural light and opens to the dining area, creating an inviting space for everyday living and entertaining. The kitchen offers plenty of cabinet and counter space with a functional layout with easy access to the main living areas. All three bedrooms are generously sized, including a spacious primary with its own private bath. The additional bedrooms offer flexibility for family, guests, a home office or whatever fits your lifestyle. The backyard is one of the best features of the home, with a large covered patio, grassy area and plenty of room to entertain, relax or enjoy San Diegos year-round weather. And the location is hard to beat. Clairemont is known for being centrally located with easy access to shopping, dining, parks, schools, freeways and the beach, making it easy to get just about anywhere in San Diego. If you are looking for a beautifully maintained single story home in the heart of Clairemont Mesa- This is a home you do not want to miss
Los Angeles, CA 90056
1257
sqft2
Baths2
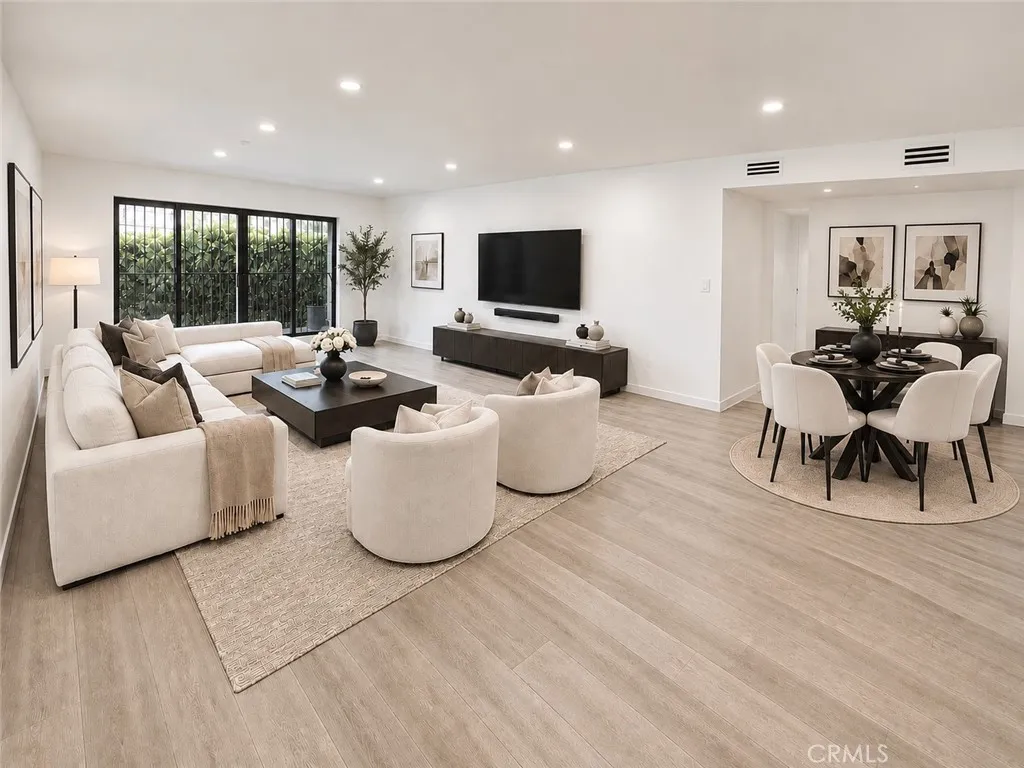
Beds Welcome to this modern, turn-key corner-unit adjacent condo in the desirable Ladera Heights/Culver City area. Nestled in a quiet, secure building, this beautifully upgraded residence features luxury wood-look flooring, recessed lighting, modern fixtures, central AC and a sophisticated neutral palette. The remodeled kitchen is designed for both everyday living and entertaining, offering contemporary white cabinetry with black hardware, Calacatta quartz countertops and backsplash, stainless-steel appliances, a spacious center island with seating, and a custom butler pantry. The open-concept living and dining areas provide a versatile layout with a modern, elevated feel. Smart-home features include a smart refrigerator, wine cooler, Bluetooth LED mirrors, smart toilets, and climate control. Ideally located near Culver City,Marina del Rey, LAX, SoFi Stadium, Silicon Beach, shopping, dining, and entertainment.
Los Angeles, CA 90034
2014
sqft4
Baths4
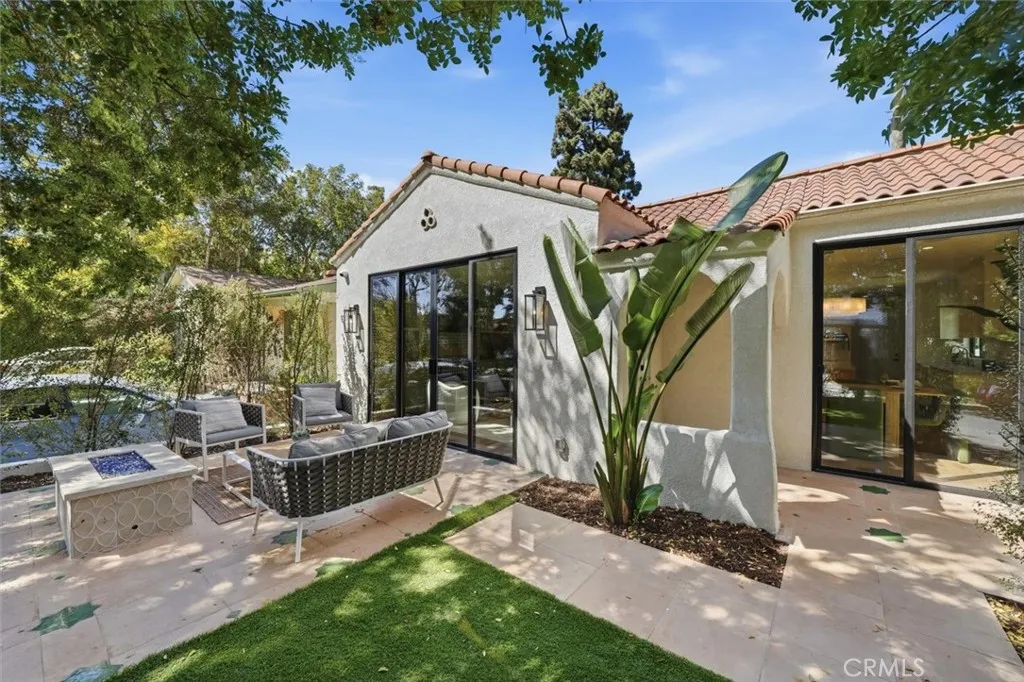
Beds Introducing 9127 Hargis St. An EXTENSIVELY renovated classic LA Spanish home on a gorgeous street lined with mature trees and in a fantastic location. This home was originally two bedrooms and one bathroom and is now a 3 bedroom 2.5 bathroom home with a detached 1 bedroom 1 bathroom ADU with its own laundry and kitchen. Both the main house and ADU feature exquisite high end finishes such as european oak engineered wood floors, designer ceramic tiles, custom cabinets, Brizo plumbing fixtures, Monogram appliances, air conditioning and Control4 Home automation. This home was renovated with quality and pride of ownership in mind. Enter through the brand new driveway and step up to the front patio entry way into the striking living room anchored by the chic fireplace tile and custom cabinets. The living room features an open floor plan facing the beautiful brand new kitchen featuring a spacious island with bar seating, pendant lighting, Solitaj quartz slab, wine fridge and microwave. Next to the kitchen is a cute dining area with a beautiful alabaster chandelier. The living area opens to a charming and private patio lined with a silversheen hedge for privacy and ambiance as well as a fire pit which is perfect for hosting friends and family for intimate gatherings. Behind the kitchen is a powder bathroom and laundry area. The main house features two bedrooms which share a jack and jill bathroom with 2 sinks and a beautiful shower. Finally the spacious and luxely fitted master bedroom suite. Access the newly built ADU down the brand new driveway or out of two different back doors
Orange, CA 92869
1905
sqft3
Baths3
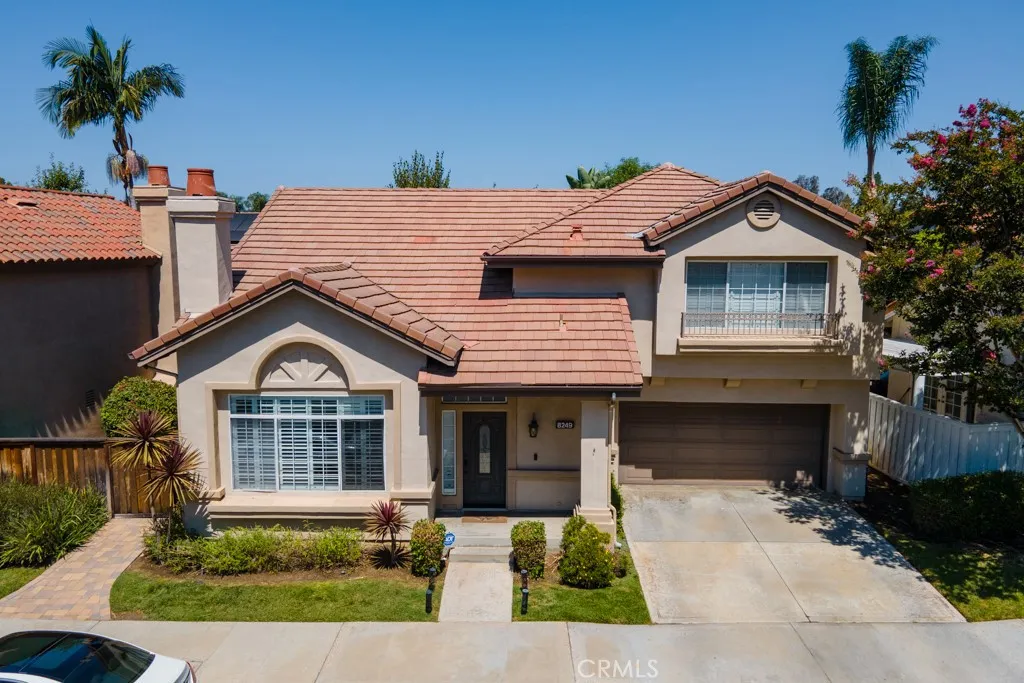
Beds Welcome to this beautifully upgraded, turnkey 3-bedroom, 2.5-bathroom home in the desirable Meadow Creek community of Santiago Hills. Offering approximately 1,905 sq. ft., this bright and spacious home features soaring vaulted ceilings, abundant natural light, and an open floor plan perfect for everyday living and entertaining. The updated kitchen offers Granite countertops with generous prep space, and views of the private backyard. The adjoining family room opens to the patio, creating an ideal indoor-outdoor living space. Upstairs, the spacious primary suite features vaulted ceilings, a walk-in closet with built-ins, and an ensuite bath with dual vanities, soaking tub, and separate large shower. Two additional bedrooms provide plenty of flexibility for family, guests, or a home office. Home has new flooring and new paint throughout. Additional highlights include plantation shutters, New central A/C and heat, New water heater, and an attached two-car garage with epoxy flooring and Tesla EV charger. The two-car driveway is an added bonus. Enjoy low HOA dues, no Mello-Roos, and a prime location near Peters Canyon, Irvine Regional, and Santiago Oaks Regional Parks, hiking and biking trails, shopping, dining, top-rated Orange Unified schools, and major commuter routes. A wonderful opportunity to enjoy the best of Santiago Hills living!
Yucaipa, CA 92399
2203
sqft3
Baths4
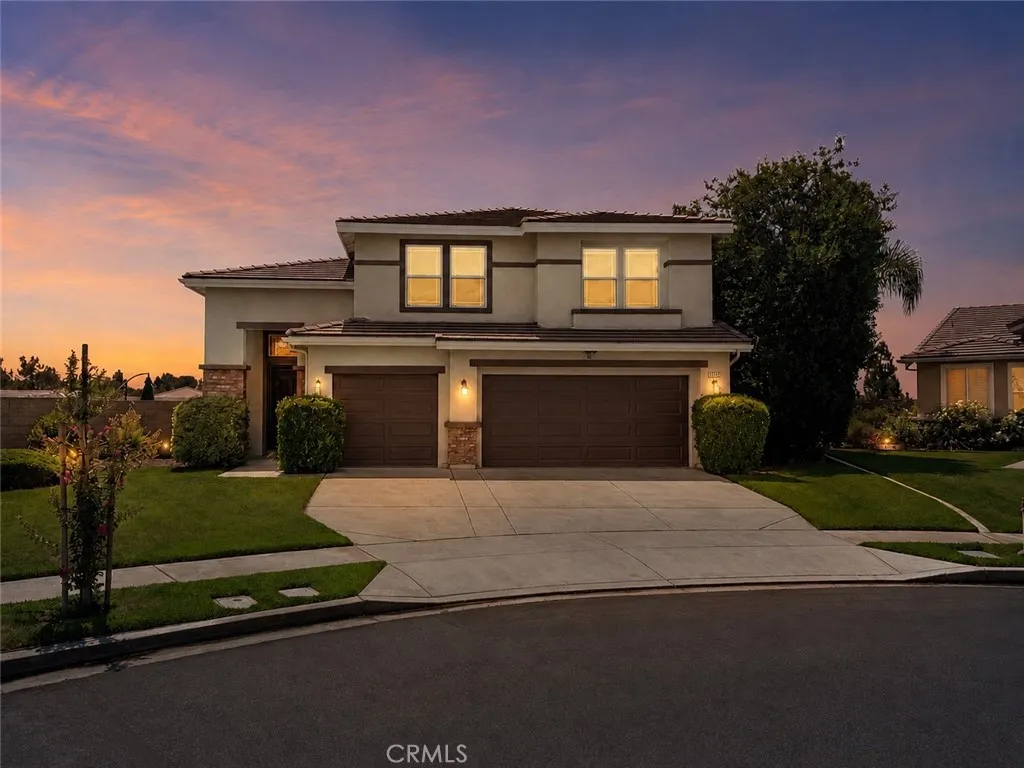
Beds Welcome to 34293 Oakwood Place, a beautiful 4-bedroom, 3-bathroom home offering 2,203 square feet of living space at the end of a cul-de-sac in Yucaipas desirable Chapman Heights community. This home combines a sought-after location with exceptional indoor-outdoor living. Step inside to a spacious and versatile floor plan featuring separate formal living and dining room, providing the perfect setting for entertaining and special gatherings. The inviting family room features a cozy fireplace and opens to the kitchen, creating a comfortable central gathering place for everyday living. The kitchen features a center island with breakfast bar seating, offering additional prep space and a casual spot for meals and conversations. The thoughtfully designed floor plan includes a bedroom and full bathroom downstairs, providing flexibility for guests, a home office, or multi-generational living. Upstairs, you will find a versatile loft, that can serve as a play room, reading nook, or home office, along with a conveniently located laundry room. The spacious primary is a true retreat, featuring a walk-in closet and an en-suite bathroom with dual sinks and a relaxing soaking tub. Double doors open directly from the primary suite to your own private terrace showcasing gorgeous views - the perfect place to enjoy morning coffee, take in the scenery, or unwind at the end of the day. The backyard is a true highlight, designed for both entertaining and relaxation with a sparkling in ground pool and spa built in 2024, a Double-Decker porch with new ceiling fan and lighting plus plenty of room t
San Diego, CA 92154
1310
sqft3
Baths2
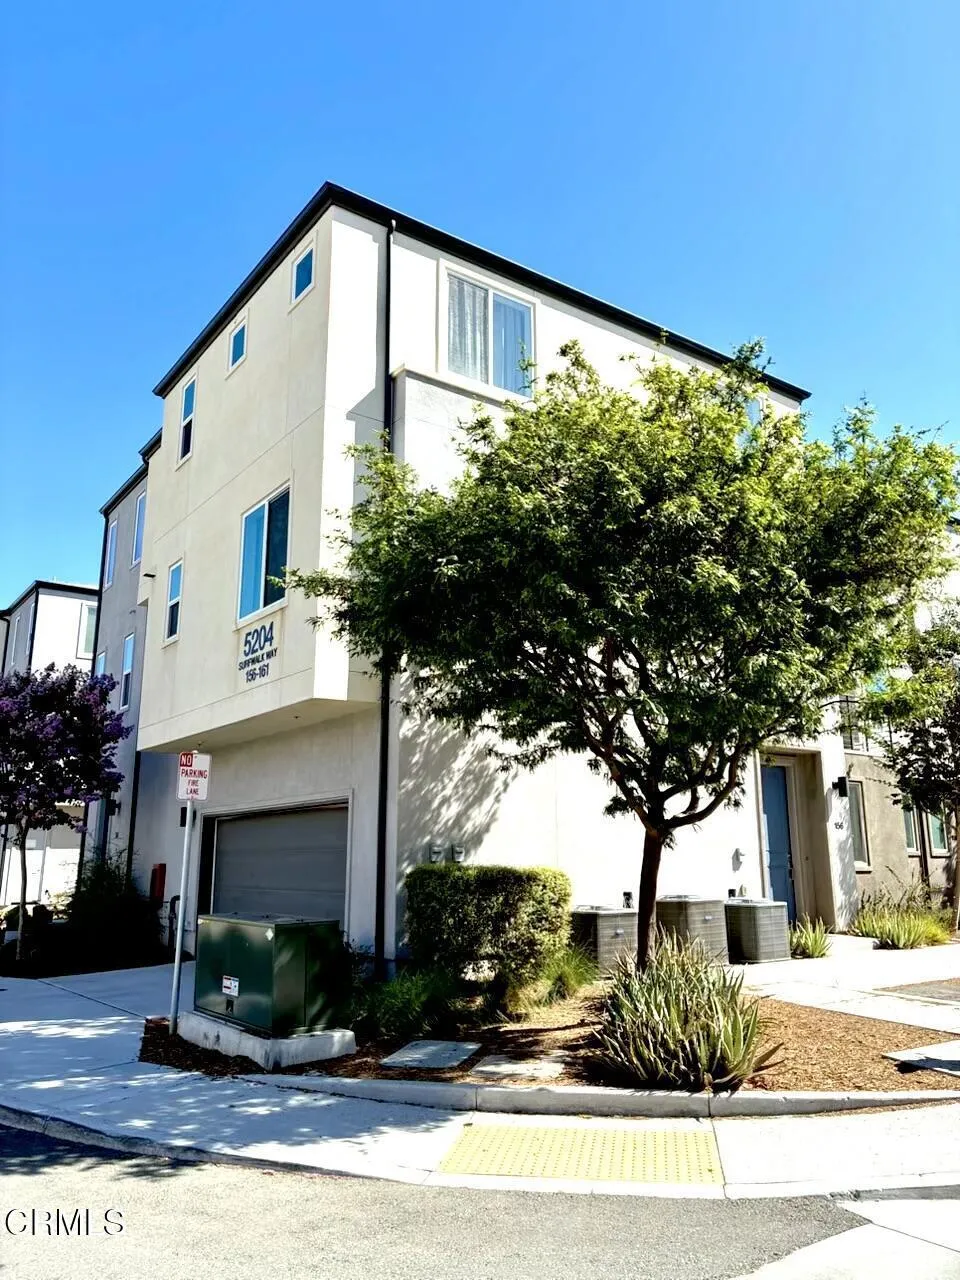
Beds Welcome to this beautifully maintained tri-level corner unit located in a desirable gated community. Built in 2021 and owned by just one owner, this 2-bedroom, 2.5-bath home offers approximately 1,310 sq. ft., an attached 2-car garage, and a bright open-concept floor plan filled with natural light. The kitchen features uniquely colored cabinetry and flows seamlessly into the dining and living areas. A private in-unit laundry room is an added bonus, offering extra convenience and functionality. The corner location provides a more open feel, while the tri-level design offers added privacy. Conveniently located near schools, shopping, dining, and freeway access. Priced with affordability in mind, this clean and move-in-ready home is a wonderful opportunity to own newer construction within a gated community.
Anaheim, CA 92807
3120
sqft3
Baths6
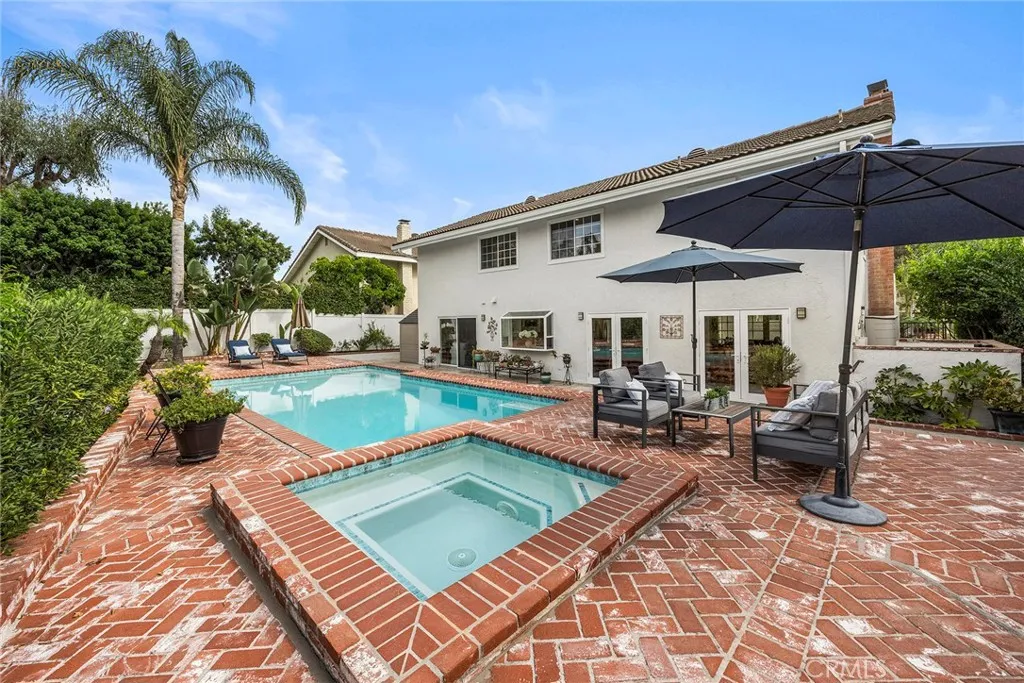
Beds Imagine coming home to a beautifully updated residence where space, comfort, and California living come together. Set on a huge lot, this exceptional 6-bedroom, 2.5-bathroom home offers room to spread out, entertain, and create the lifestyle you've been dreaming about. Step inside to a refreshed interior featuring fresh paint and new carpet, creating a clean, welcoming atmosphere that feels instantly like home. The generous floor plan provides plenty of flexibility for family, guests, a home office, or hobbies. 2 fireplaces add a cozy feel in the Living room and primary bedroom. Remodeled kitchen with newer appliances and views looking out to the pool area. Outside, the possibilities truly shine. The expansive lot surrounds a large updated saltwater pool, creating your own private backyard retreat. Picture sunny afternoons by the pool, weekend gatherings with friends, and relaxed evenings under the stars. The fire pit adds another inviting space for outdoor entertaining. The pool is surrounded by a beautiful custom brick patio. You are also a short walk away from the community center with tennis, pickleball and pool. A 3-car garage adds valuable parking and storage, while six bedrooms provide the space and flexibility today's buyers are looking for. This is more than a houseits a place to gather, relax, entertain, and make lasting memories. With a huge lot, resort-style pool, city light views, and a beautifully refreshed interior and exterior, this home offers an exciting opportunity to create the California lifestyle you've been waiting for. Back on the market. Ready for a
Rancho Cucamonga, CA 91701
2294
sqft3
Baths4
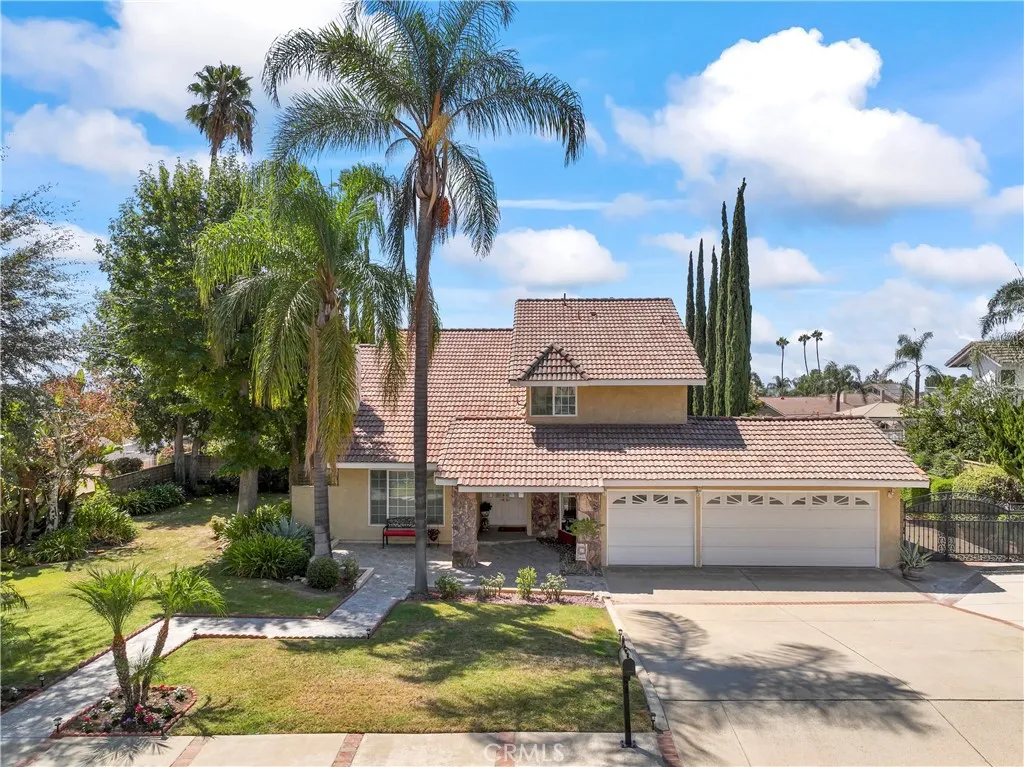
Beds Welcome to this beautiful and inviting home, where timeless elegance meets exceptional Southern California living. A grand double-door entry opens to soaring cathedral ceilings and towering windows creating an impressive sense of space and light, fireplaces in the living room and family room. The home is filled with natural light, creating a bright inviting atmosphere throughout. You'll enjoy stunning mountain views from all around and in the property. This thoughtfully designed residence features a desirable main-level bedroom and bathroom, ideal for guests or multi-generational living, along with an indoor laundry room for everyday convenience. The spacious interior showcases gleaming hardwood and tile flooring, elegant crown molding, and three cozy fireplaces that add warmth and character throughout. Upstairs, the well-appointed bedrooms include a versatile Jack-and-Jill bathroom, offering both privacy and convenience. A large master-bedroom with city lights views from the oversized soaking tub and bedroom windows, a walk-in floor entry shower, elegantly designed dual sinks and a cozy fireplace for those brisk winter evenings to snuggle up next to the fire. Step outside to your own private backyard oasis, surrounded by mature, lush landscaping and abundant fruit trees. Enjoy relaxing afternoons beneath the expansive covered patio or entertain family and friends around the sparkling in-ground pool and spa. For the outdoor enthusiast, the property also offers generous RV parking and a desirable three-car garage. Crowned by a durable tile roof, this exceptional home combine
Pico Rivera, CA 90660
1610
sqft2
Baths4
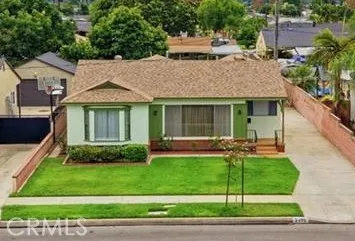
Beds Have you been looking for a large home for your family, look no further. Enjoy the comfort of this Pico Rivera home, situated within walking distance to schools, shopping centers and public transportation. This home offers 4 very spacious bedrooms, 2 bathrooms, welcoming living room with an adjacent cozy dining area. The kitchen has been updated with beautiful white quartz counter tops, Brand new stove, new flooring and many more amenities in this kitchen. Bathrooms have been remodeled. Home has a step down large family room to enjoy family gatherings. This home offers Central Air conditioning and Central heating. 2 car detached garage with a long driveway to park additional cars, large patio and private back yard. Property has been freshly painted inside and outside.
Page 0 of 0

