


Sylmar, CA 91342
$499,000
1150
sqft3
Baths3
Beds Welcome to this beautifully situated residence nestled within a private gated community, offering the perfect blend of comfort, privacy, and effortless California living. The thoughtfully designed floor plan is filled with natural light, creating a warm and inviting atmosphere throughout. A standout feature is the attached two-car garage with direct interior access, offering exceptional convenience, privacy, and security. Residents also enjoy beautifully maintained surroundings and resort-style community amenities, including a sparkling pool and relaxing spa. Ideally located near shopping, dining, parks, and convenient freeway access, this home presents an exceptional opportunity to enjoy elevated, low-maintenance living in a desirable community setting.
Fullerton, CA 92835
1053
sqft2
Baths2
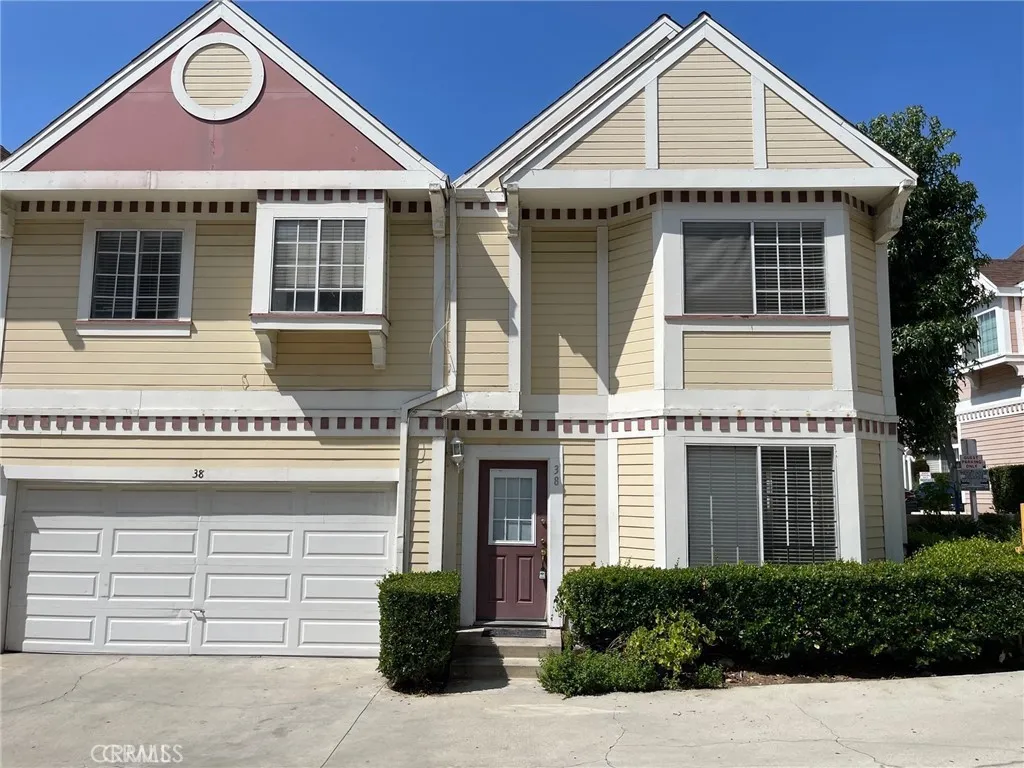
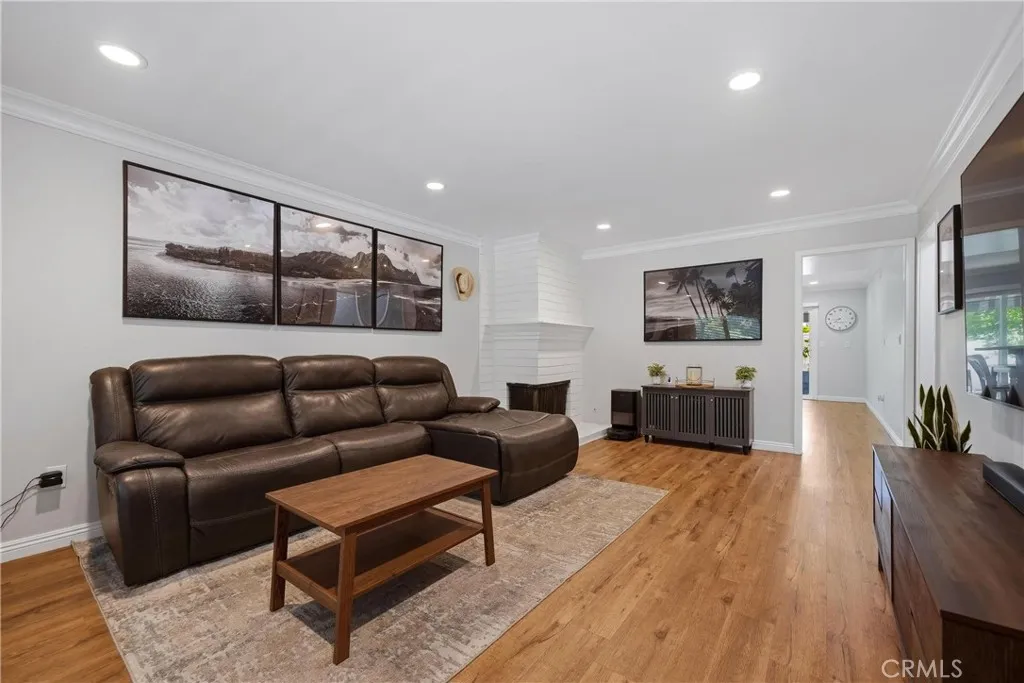
Beds Welcome to one of Fullertons most coveted and secluded hidden gemsan ultra-exclusive single-story sanctuary tucked away down a long private driveway in an intimate 20-unit community with no one above or below. Perfectly positioned directly across from the pool, this top-to-bottom renovated 2-bedroom, 2-bathroom residence seamlessly combines modern elegance with unmatched functionality. Step inside to an expansive, light-filled layout featuring brand-new luxury laminate flooring, fresh designer interior paint, recessed lighting, and a cozy gas/wood-burning fireplace in the spacious family room. Front windows are framed by classic plantation shutters, while the wide-open floor plan flows into a massive dining area ideal for entertaining. The fully redesigned chefs kitchen is a focal point, boasting bright white shaker cabinets with upgraded hardware, sleek quartz countertops, full subway tile backsplash, new stainless steel appliances, an under-mount double-basin sink with a commercial-style gooseneck faucet, and an eat-in breakfast bar. The sprawling primary retreat offers dual closets and a spa-like en-suite bath complete with custom tilework, a new vanity, and a frameless glass walk-in shower with a built-in seat and pull-out wand. Uniquely, this home includes a city-permitted in-unit washer and dryer in the primary suitean extraordinarily rare, non-replicable luxury found in only four units complex-wide, as the HOA no longer permits new installations. The secondary bedroom also features dual closets and sits adjacent to a fully renovated hall bath with a new vanity, custo
Valencia, CA 91354
1960
sqft3
Baths4
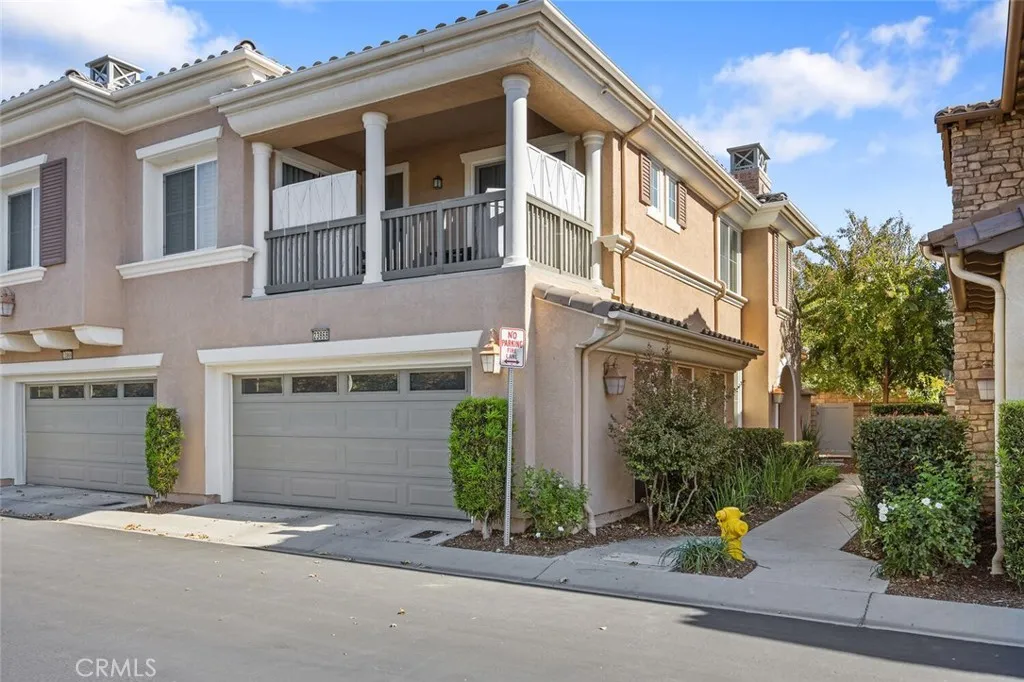
Beds Gorgeous 4 bedroom and 3 full bath, Valencia West Creek townhome with LOFT and FULL DOWNSTAIRS BED AND BATH +2 car attached garage! This corner unit is one of the largest models in the community, this home is just a short distance from Rio Norte junior high school, shopping, dining, and some of Valencias finest amenities! The inviting front porch opens to the charming living room accented with shutters, recessed lighting, ceiling fans, neutral paint and a lovely fireplace! The open-concept kitchen features beautiful cabinetry, granite countertops and a breakfast bar that opens to the spacious dining area, making it ideal for everyday living and entertaining! The convenient DOWNSTAIRS BEDROOM AND FULL BATH provide flexibility for guests or multi-generational living options, along with the convenient indoor laundry room! Upstairs, complete with fresh neutral carpeting, the cozy loft offers the perfect space for a home office, gym or study area! 3 additional Generously sized upstairs bedrooms include the comfortable primary suite with excellent natural light, a spacious ensuite bathroom with dual sinks, ample storage and a huge walk in closet! The two additional upstairs bedrooms include mirrored wardrobe closet doors and share spacious hall bath with a shower tub combo! Enjoy the charming, private backyard with built in seating and sail shade patio cover ideal for BBQs, relaxing, or outdoor dining! Located in one of Valencias premier neighborhoods, West Creek offers outstanding community amenities including a resort-style pool, spa, park, clubhouse, and scenic walking paths!
Rancho Mission Viejo, CA 92694
2553
sqft4
Baths4
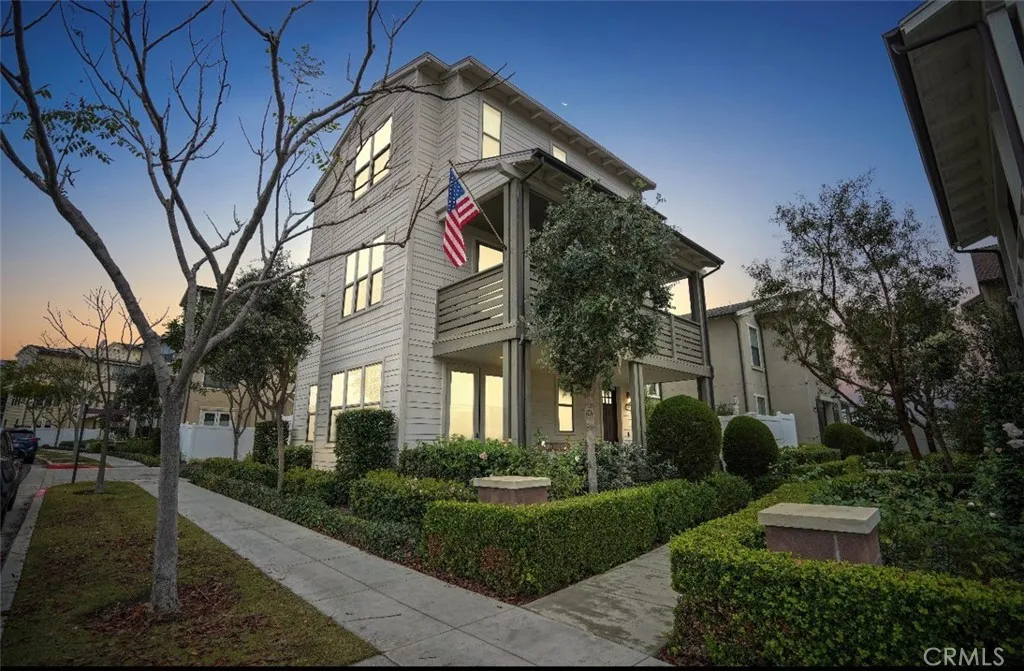
Beds **Seller incentives available toward rate buy-down or allowable closing costs, subject to terms.** In the heart of Esencia Village, this wonderful Modern Farmhouse is located steps from the best amenities RMV offers and located across from Esencia Park. Versatile floorplan with a 24' x 12' 4th bedroom/bonus room that makes a great inlaw suite, office or playroom. Full bath with step-in shower is located on this level as well as a private patio off this room. Boasting several outdoor spaces including a generous yard with paver hardscape, mature vines and gate to oversized front porch plus a second floor large view deck. Some of the wonderful upgrades include plank LVP waterproof floors, white shaker cabinetry, white quartz countertops, marble subway tile backsplash, and 2 huge walk in pantries. Beautiful glass pendants gracefully hang in the kitchen highlighting the all stainless steel GE appliances including oven, convection microwave, dishwasher, deep sink, 5 burner cooktop and refrigerator. Generous laundry room includes utility sink, long folding counter and 2nd walk-in pantry with electrical for a second fridge or limitless storage. Step outside the dining room onto the generous view deck with motorized sun shades for morning coffee or dining al fresco. The 2 secondary bedrooms both with ceiling fans and one with shiplap wall share a full bath with tub/shower with quartz walls. The primary suite is complete with walk-in closet with custom closet built-ins, ceiling fan, recessed lights and beautiful neighborhood views. Separated by the custom barn door, the spa primary b
Rancho Palos Verdes, CA 90275
1565
sqft2
Baths2
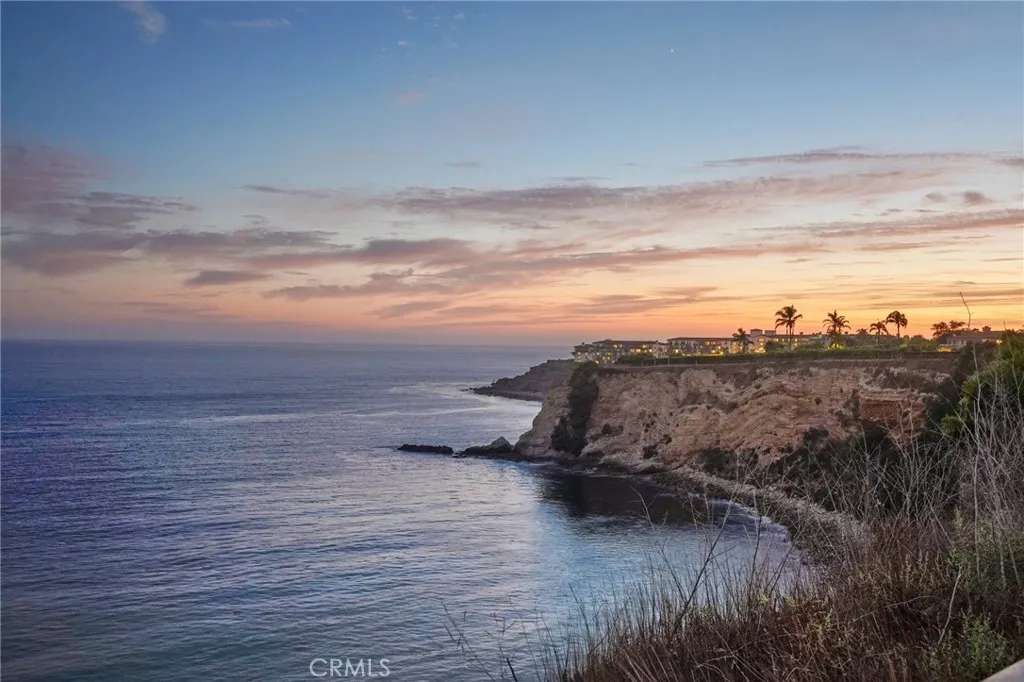
Beds Have you ever dreamed of living beside one of Southern California's most treasured marine protected areas? Welcome to this spacious, light-filled penthouse at the exclusive Bay Club in Rancho Palos Verdes, perfectly situated between the rolling hills of the Peninsula and the breathtaking Pacific coastline. Expansive windows fill the home with natural light while showcasing sunrises, Pacific sunsets, Catalina Island views, and the landscaped Bay Club grounds. In the evening, enjoy the twinkling lights of departing airplanes from LAX in the distance. The enclosed terrace is the perfect place for morning coffee or sunset dinners year-round, with sliding windows offering flexibility in any weather. Listen to the songs of the nearby bird sanctuary, then take a walk down to the precious coast trail along the cliffs to watch dolphins play in the bay, or enjoy kayaking and swimming from two private beach access points. Nature lovers will appreciate the proximity to Point Vicente, renowned for whale watching, spectacular ocean trails, and preserved coastal beauty. Inside, the thoughtfully designed floor plan offers exceptional comfort with a unique built-in storage room, generous walk-in closets, and custom cabinetry. Recently refreshed with fresh interior paint and new carpet throughout, the home is move-in ready. Elegant wood moldings and architectural details add warmth and character, while the open kitchen, accented with beautiful Mexican tile, overlooks the living spaces and is ideal for entertaining while taking in unforgettable ocean sunsets. The balcony also overlooks the il
Redondo Beach, CA 90278
1969
sqft3
Baths3
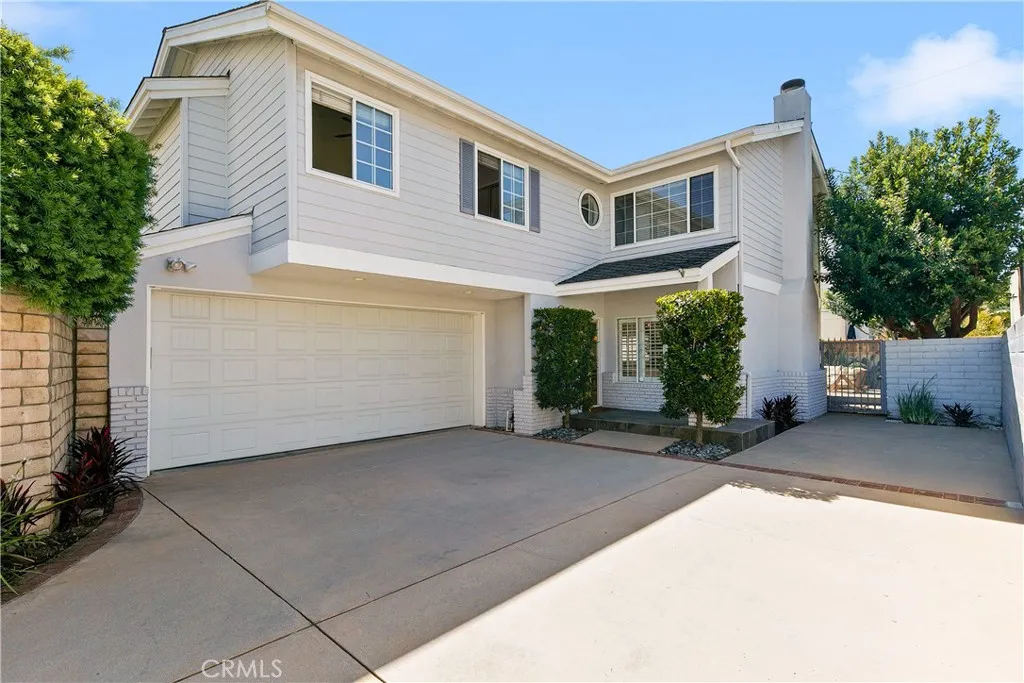
Beds Welcome to this beautifully updated, detached rear 2-on-a-lot home, ideally situated in the heart of North Redondo Beach. Step inside to a light-filled, open-concept living and dining area, where a charming fireplace creates a warm focal point and French doors open up to a private backyard haven. Surrounded by mature trees, the lush outdoor space features a wood deck and paver patio, providing the perfect setting for outdoor dining, entertaining, gardening or simply unwinding. The remodeled kitchen is as functional as it is beautiful, showcasing white natural stone countertops, shaker cabinetry, stainless steel appliances, a farmhouse-style porcelain sink, chic chevron tile backsplash, and designer lighting. A sliding glass door offers convenient access to the ideal spot to BBQ on the side yard. Upstairs, all 3 generously sized bedrooms feature soaring vaulted ceilings that enhance the sense of space and natural light. The spacious primary suite feels like a true retreat, featuring two walk-in closets with custom Elfa organization systems and a spa-inspired bathroom with a dual-sink vanity, soaking tub, and separate shower with a frameless glass enclosure. The secondary bedrooms each include built-in desks, creating ideal spaces for working or studying from home. Additional highlights include wide-plank hardwood flooring, wood shutters, a built-in wine refrigerator, a large skylight over the stairway, a conveniently located upstairs laundry closet and a direct-access two-car garage. Add in the rare luxury of a long driveway and an extra guest parking space and this home is
San Clemente, CA 92672
2348
sqft3
Baths3
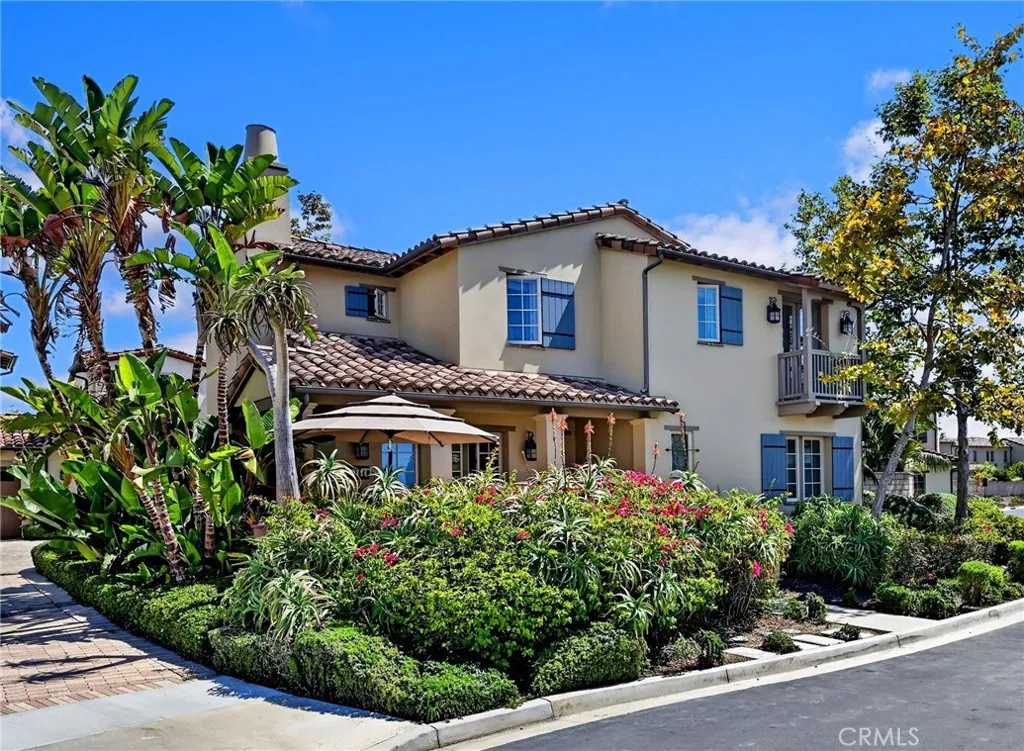
Beds ** YOUR SEASIDE SACTUARY AWAITS AT SEA SUMMIT-"AQUA" ** This detached 2016 built single family residence is perfectly positioned on an oversized cul-de-sac lot with total privacy and seclusion ~ The beautifully appointed home is ideally located on the ocean side of the freeway with easy access to the beach ~ The thoughtfully designed floor plan (Bedroom and full bath down) is the perfect balance of sophistication, comfort, and convenience ~ Inside, the light filled open floor plan has both entertaining and everyday living in mind ~ Step outside the chef's kitchen into a private tropical retreat that includes mature palms, soothing pond with waterfalls, cozy firepit, outdoor beach shower, sit down bar with built-in BBQ / refrigerator / ice cooler ~ There is a main floor bedroom with a full bath and walk-in shower ~ The stunning gourmet kitchen boast every imaginable convenience that includes an oversized island / Farm sink / Quartz counters / Custom backsplash / Built-in Sub-Zero refrigerator / Premium Wolf appliances / Spacious walk-in pantry ~ The secluded primary suite features a cozy retreat with built-in cabinetry and is situated away from the secondary bedroom ~ The spacious spa inspired primary bath includes a soaking tub / Elegant designer finishes / Oversized walk-in shower / Spacious walk-in closet with organizers ~ Upstairs, a private en suite secondary bedroom with French doors to view balcony / Bath that includes designer finishes and a tiled walk-in shower ~ Peekaboo ocean views from upstairs 2nd bedroom / bath / laundry room ~ Additional upgrades include crown
Ontario, CA 91764
1375
sqft2
Baths2
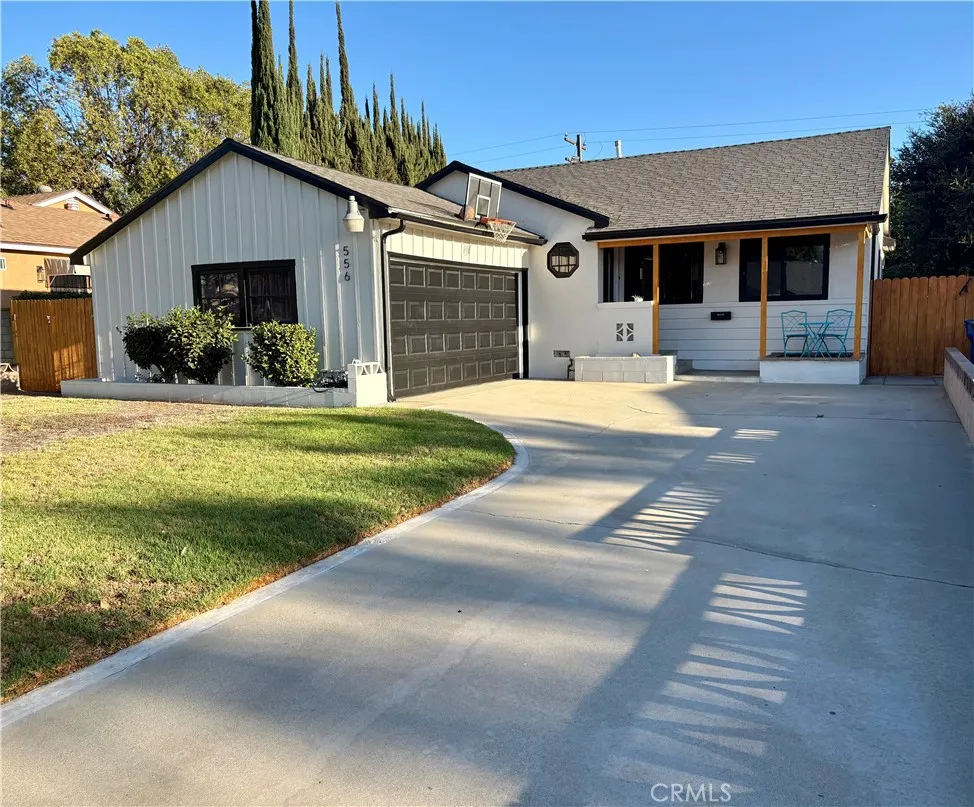
Beds Wonderful Home in Ontario! Recently renovated and ready for its new owner to enjoy. This beautiful property offers approximately 1,375 square feet of comfortable living space and is in excellent condition, offering a perfect combination of modern updates, comfort, and functionality. The home features a fresh, modern look, bright living spaces, and beautiful finishes that provide both confort and style. The well-designed floor plan is perfect for everyday living as well as entertaining family and friends. A fantastic opportunity for those looking for a move-in ready, well-maintained home, conveniently located in Ontario and close to schools, shopping, restaurants and major freeways. Come see all that this beautiful home has to offer and make it your own!
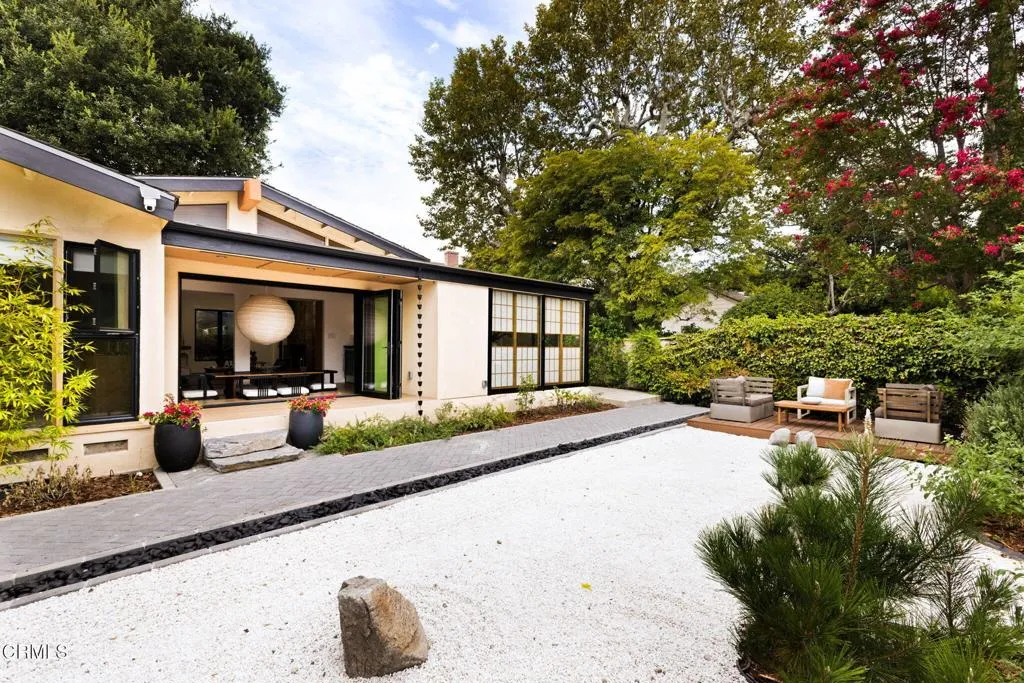
San Marino, CA 91108
2906
sqft5
Baths5
Beds A serene and sophisticated expression of Japanese design, 1334 Sierra Madre Blvd is a newly renovated Mid-Century Modern residence where architecture, landscape, and light come together in perfect harmony. The result is a carefully considered environment that feels both connected to nature and effortlessly livable. Generously set back and hidden from the street, the courtyard entry reveals a warm, understated material palette, clean architectural lines, expansive windows, and a seamless relationship between interior and exterior spaces. Natural wood, stone, and carefully framed views create a sense of continuity throughout, while Japanese architectural elements bring an atmosphere of quiet simplicity, balance, and intention. The renovated interiors are designed for both everyday living and meaningful gathering, with spaces that open to courtyards, patios, gardens, and beautiful landscaping. Each transition between rooms and outdoor areas feels deliberate, allowing dappled sunlight, greenery, and fresh air to become part of the home's experience. In the rear, a tranquil Zen garden creates a contemplative retreat while a permitted guest house with its own kitchen and bathroom adds flexibility and privacy. What ultimately distinguishes 1334 Sierra Madre Blvd is not any single feature, but the experience created by all of them together.
Page 0 of 0

