


Laguna Beach, CA 92651
$3,375,000
2078
sqft3
Baths3
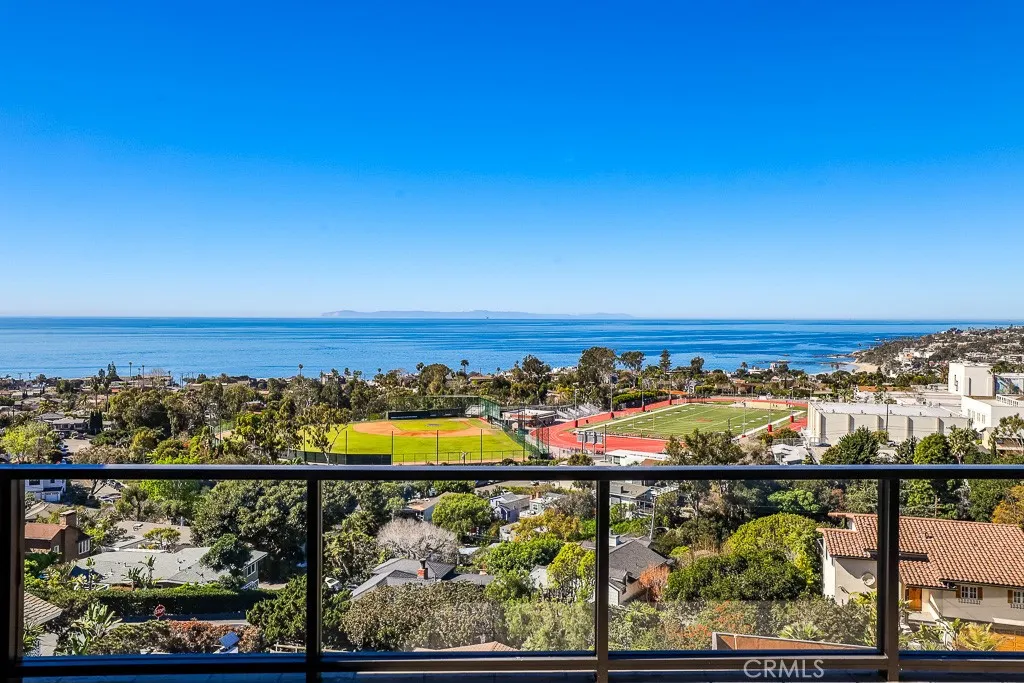
Beds Welcome to 761 Temple Hills Drive, a beautifully updated Laguna Beach residence positioned at the end of a quiet cul-de-sac and designed to capture expansive panoramic views from nearly every room. Offering three bedrooms, three bathrooms and approximately 2,078 square feet, the home combines comfortable coastal living with a thoughtful, flexible floor plan. The light-filled main level features luxury vinyl plank flooring, a spacious living room with fireplace, an inviting sunroom and a beautifully appointed kitchen with Angel Eyes granite countertops. A south-facing linear deck extends the living space outdoors, creating the perfect place to enjoy the sunshine, surrounding hills and the glow of Friday-night lights from nearby Laguna Beach High School. Two bedrooms and two bathrooms are also located on this level, including one en-suite bedroom. The lower level is dedicated to a private primary retreat with a spacious bedroom, soaking tub, separate shower and an adjoining flex space ideal for a home office, gym or creative studio. Additional highlights include an attached two-car garage with laundry and a gated driveway providing extra off-street parking. Ideally situated near Laguna Beach High School, the beach, local dining, shops and the seasonal trolley, 761 Temple Hills Drive offers a wonderful opportunity to experience the relaxed beauty and creative spirit of Laguna Beach.
Colton, CA 92324
1254
sqft3
Baths3
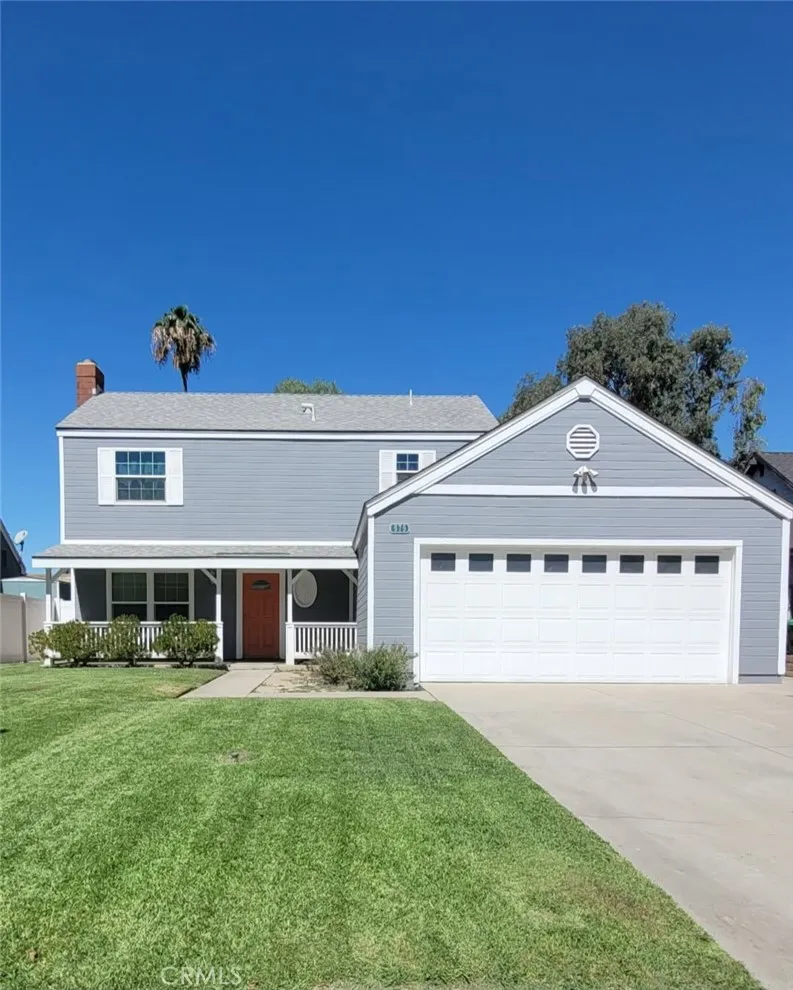
Beds Welcome to this beautiful 3-bedroom, 2-bath home located in the highly sought-after Cooley Ranch community. Featuring great curb appeal this home offers a wonderful combination of comfort, space, and convenience. Step inside to an inviting floor plan filled with natural light and enhanced by new flooring throughout, fresh interior paint, and upgraded windows. The comfortable living spaces provide a clean, refreshed feel while still offering plenty of opportunity to make the home your own. The property also features a spacious front yard and generous backyard, providing plenty of room for entertaining, gardening, outdoor activities, or creating your own private retreat. Conveniently located near the I-10 and I-215 interchange, this home provides easy access to surrounding Inland Empire communities, shopping, dining, schools, and everyday amenities. A wonderful opportunity to own a charming home in an established and desirable neighborhood. Come see everything this Cooley Ranch home has to offer!
Phillips Ranch, CA 91766
1814
sqft2
Baths4
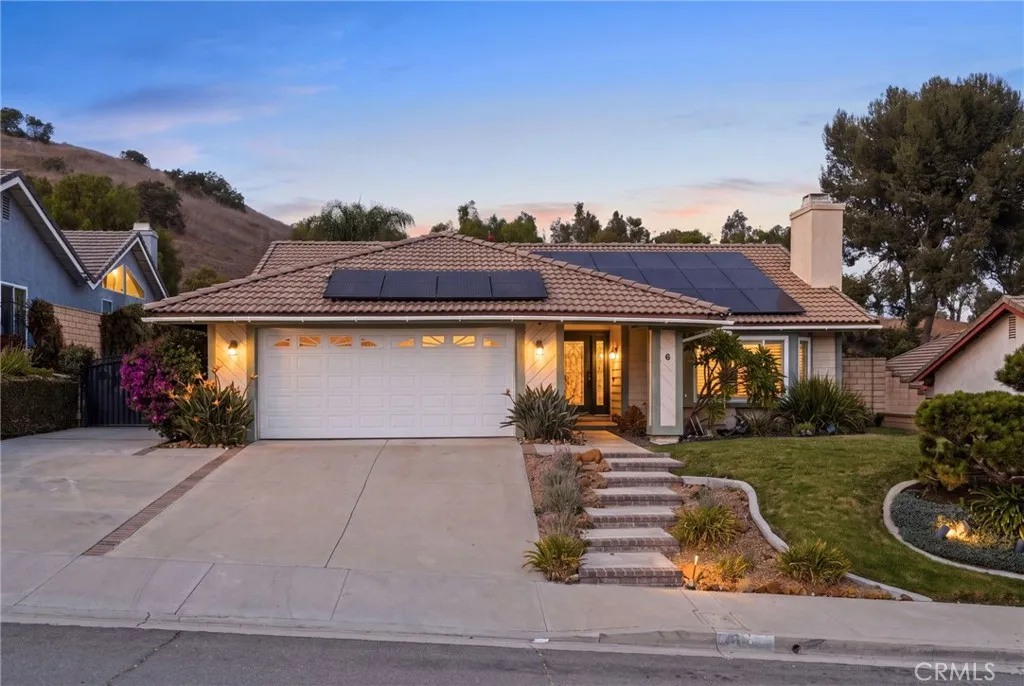
Beds Welcome to this beautifully upgraded single-story pool home in the desirable Phillips Ranch community. Offering 4 bedrooms, 2 bathrooms, and approximately 1,854 square feet of thoughtfully designed living space, this home combines timeless details, smart-home technology, energy-efficient improvements, and an inviting indoor-outdoor lifestyle. Step inside through a custom front door to a light-filled interior featuring updated vinyl windows, plantation shutters, bamboo flooring, colonial-style interior doors with updated hardware, and elegant wainscoting throughout select living spaces. The living room is anchored by a cozy fireplace and flows into the dining area, creating comfortable spaces for both everyday living and entertaining. The kitchen features granite countertops, abundant cabinetry, stainless steel appliances, black tile flooring, and recessed lighting. Thoughtful technology has been incorporated throughout the home, including Siri-compatible smart controls for select recessed lighting, ceiling fans, thermostat, irrigation, and additional home features. Dimmable recessed lighting adds flexibility and ambiance throughout several of the main living areas. The backyard is designed for Southern California living, with a sparkling pool and spa, expansive patio areas, mature landscaping, and an Alumawood patio cover complete with ceiling fans and dimmable lighting. The pool and spa are equipped with an updated Pentair system featuring convenient app-based controls, along with an updated pool filter and heater. Additional improvements include 31 seller-owned solar pane
Perris, CA 92571
2613
sqft3
Baths3
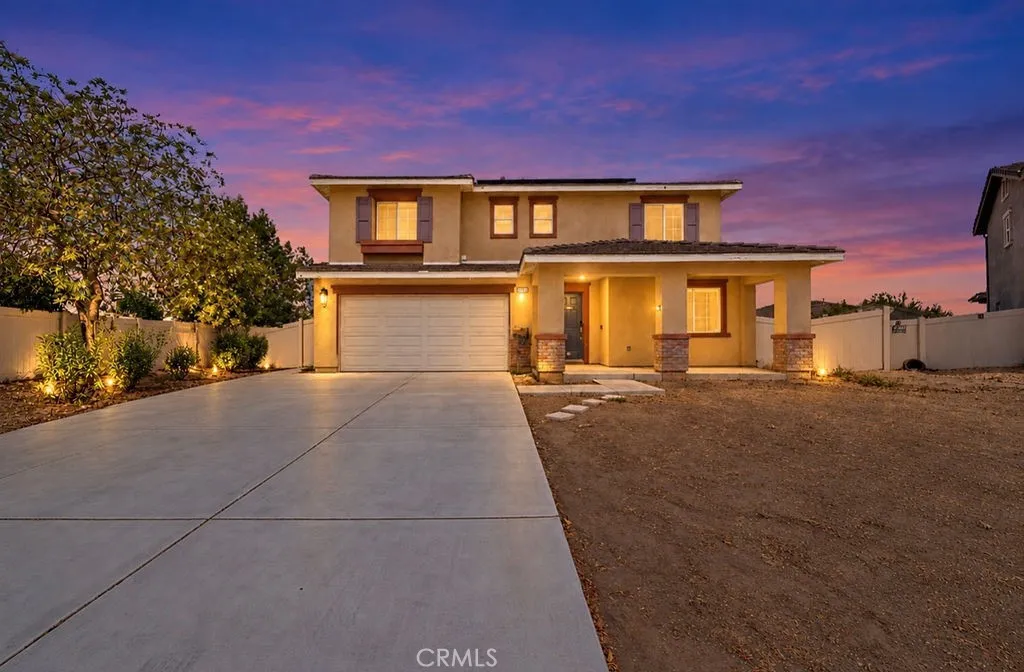
Beds This Beautiful 2 story, 3 Bed 2.5 bath home offers a huge corner lot with great views and access to lake Perris. Paid off solar panels, with a Non-HOA community. There is also an upstairs bonus room. Nice, upgraded flooring \ baseboards downstairs and some areas upstairs. Barn door in main bedroom. Kitchen has farm sink, stainless steel appliances. Quiet Cool whole house fan. Driveway has been widened. Free standing covered patio in the extra-large back yard.
Laguna Niguel, CA 92677
1053
sqft2
Baths2
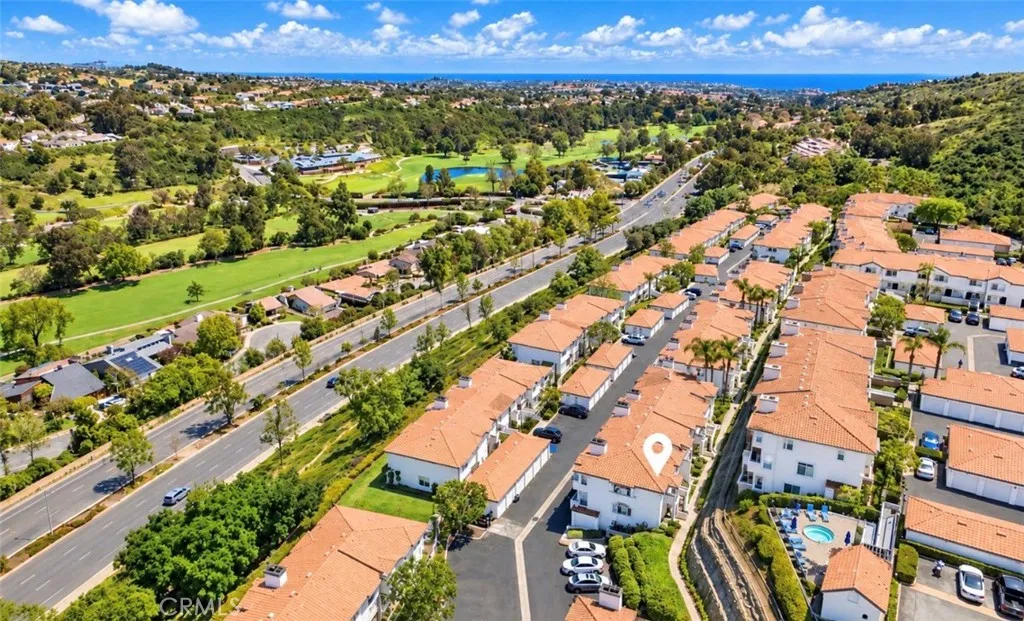
Beds Welcome home to this beautifully kept light and bright upper end unit with spectacular panoramic views just a few miles from local coastal beaches next to the Ritz Carlton. Freshly painted and thoughtfully updated, this desirable Silver Model features a spacious single-level floor plan with 2 bedrooms, 2 full bathrooms, and 14-foot vaulted ceilings, creating a light, bright, and open atmosphere. The desirable dual primary suite layout offers generous walk-in closets and beautifully appointed bathrooms with dual vanities. The inviting living area features a travertine-tiled fireplace and opens to a private balcony deck, perfect for enjoying the views and coastal breezes. The upgraded kitchen showcases granite countertops, white custom cabinetry, newer stainless-steel appliances, and ample storage within and a full one car detached garage. Enjoy the added privacy and tranquility of an end-unit location that does not back up to a street, providing a peaceful retreat away from traffic noise. Ideally situated within a short walk to La Vistas exceptional amenities, including the main clubhouse, resort-style pool, spa, fitness center, and meeting rooms. The community is beautifully landscaped and offers walking trails, BBQ areas, and additional recreational spaces. The building exteriors have also been recently repainted. Conveniently located near coastal beaches, the Ritz-Carlton, downtown areas, shopping, dining, entertainment, and more, this is an exceptional opportunity to enjoy the best of coastal living in a well-maintained and desirable community. Strong rental history make
Corona, CA 92883
2298
sqft4
Baths3
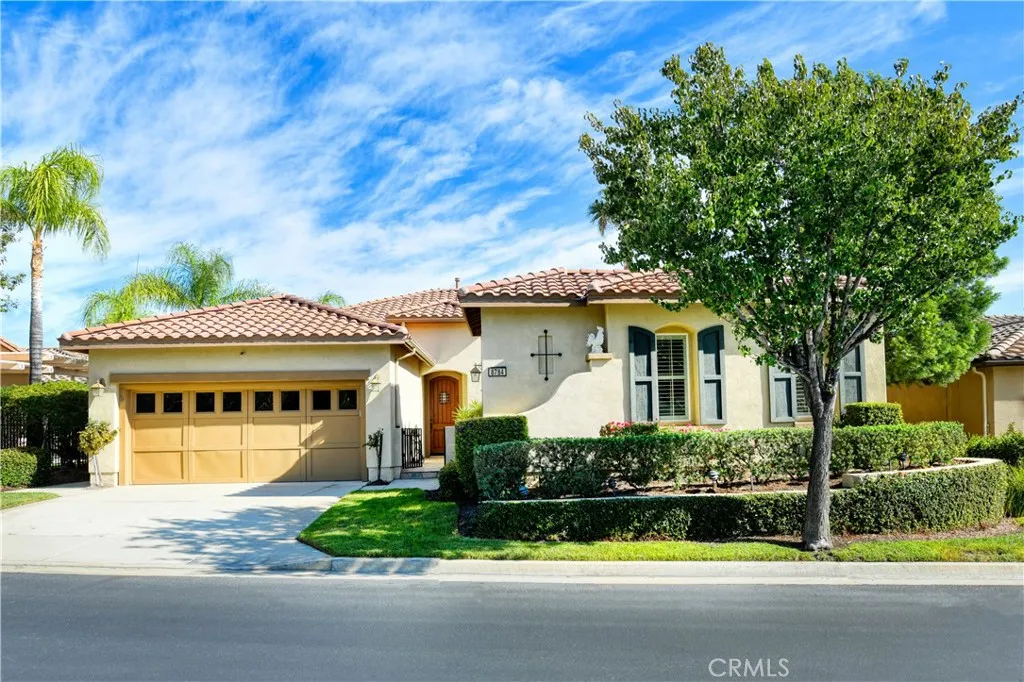
Beds Luxury View Home in Trilogy at Glen Ivy Welcome to this beautifully appointed Palomar model, one of Trilogy at Glen Ivy's most desirable single-story floor plans. Offering 3 bedrooms, 3.5 bathrooms, and approximately 2,198 square feet, this exceptional residence combines timeless elegance with breathtaking panoramic mountain, city lights, and sunset views. A charming flagstone courtyard welcomes you into a home filled with refined finishes, including crown molding, plantation shutters, designer lighting, and custom built-ins. The spacious open-concept great room flows effortlessly into the gourmet kitchen, featuring rich espresso cabinetry, granite countertops, a large center island, double ovens, and premium stainless-steel appliancesperfect for both everyday living and entertaining. The luxurious primary suite is a peaceful retreat with direct patio access, stunning views, and a spa-inspired bath complete with dual vanities, a soaking tub, separate shower, and a generous walk-in closet. Each guest bedroom offers its own private bath, providing exceptional comfort and privacy. Step outside to a beautifully landscaped backyard where an expansive flagstone patio frames spectacular sunsets and sweeping views. Whether enjoying a quiet morning coffee or hosting guests in the evening, this outdoor setting is truly unforgettable. Residents of Trilogy at Glen Ivy enjoy an award-winning resort lifestyle with championship golf, indoor and outdoor pools, fitness center, tennis and pickleball courts, clubhouse, walking trails, and an active social calendarall within one of Southern Ca
Yuba City, CA 95991
612
sqft1
Baths2
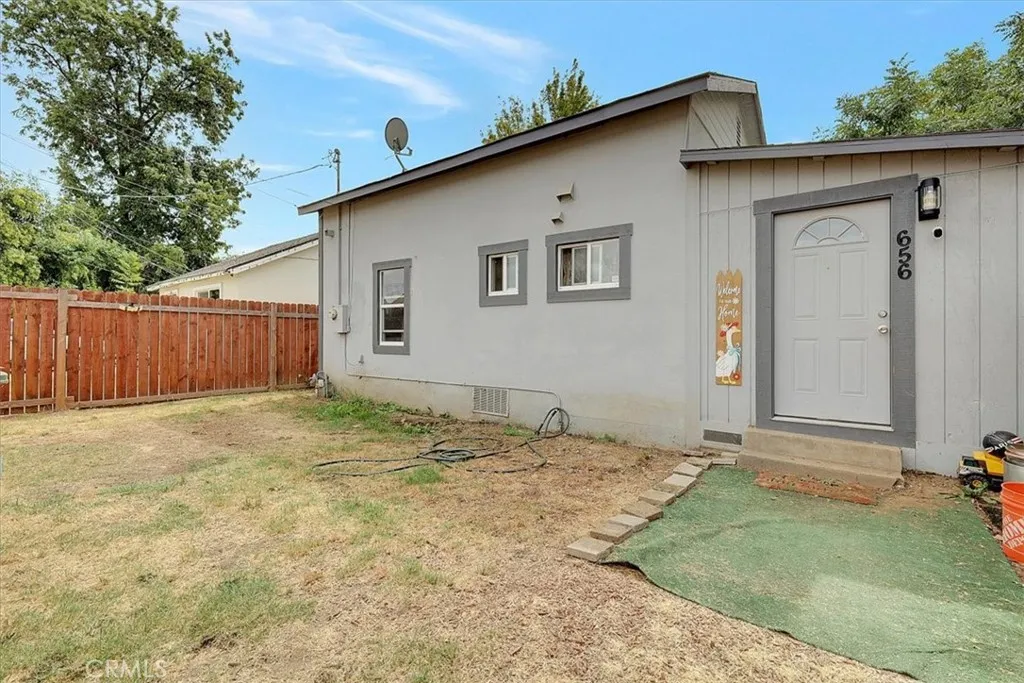
Beds Opportunity Alert!! Are you looking for a cozy home that provides it all at an affordable price? Completely remodeled, spacious with extra privacy, large backyard, with its own land, no HOA, with great proximity to everything you need like shopping centers, schools, grocery stores and more. Look no further! This cozy home offers plenty of space for a family that is looking for their starter home, or someone who is downsizing at a great price! 2 bedrooms and 1 bathroom, completely remodeled from a kitchen with quartz countertops, to remodeled bathroom, recessed lights throughout, new flooring (mix of elegant laminate floors and tile floors), new dual pane windows, ceiling fans, spacious living space, cozy fireplace, washer and dryer hookups inside the home, with plenty of gated backyard space for extra privacy and kids to play! Don't miss out on this great opportunity, its the perfect starter home. Call for a private showing before its gone.
Riverside, CA 92506
1839
sqft2
Baths3
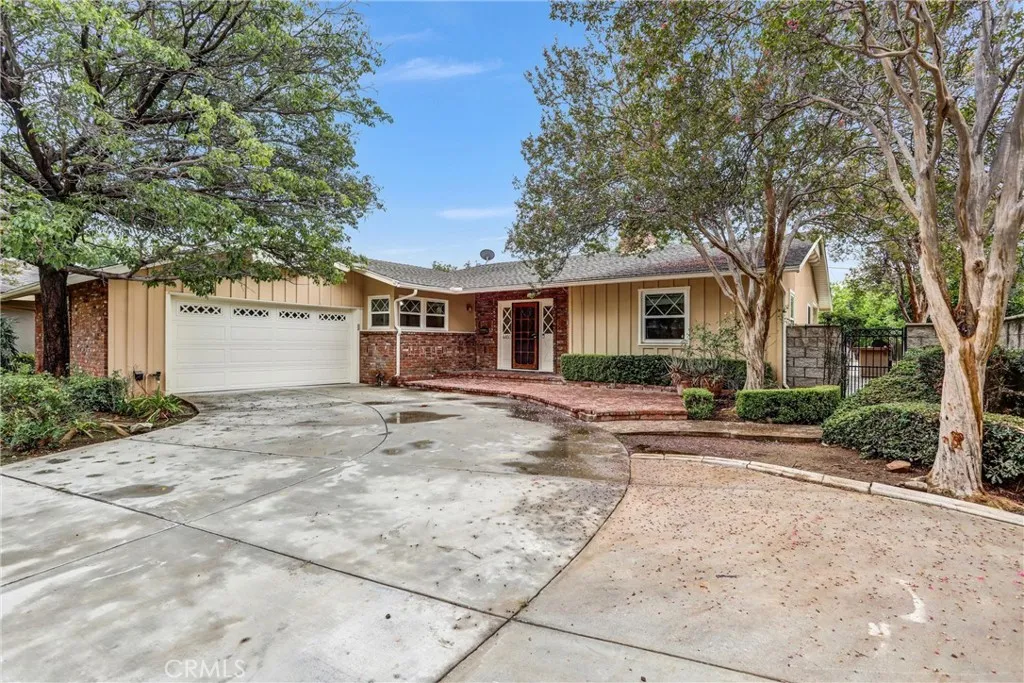
Beds Classic 1955 California Ranch charm meets the ultimate Southern California lifestyle in this inviting 3-bedroom, 2-bath home nestled in Riversides desirable Wood Streets neighborhood. This beautiful home blends timeless mid-century character with thoughtful modern upgrades. Step inside to discover original hardwood flooring and a warm, inviting floor plan. The spacious living and dining areas are highlighted by a dual-sided fireplace, beautifully connecting the two spaces and creating a cozy focal point for entertaining or relaxing. Classic pocket doors offer the flexibility to open the spaces for gatherings or create separation when desired. The kitchen features granite countertops, a convenient breakfast counter, and dual conventional ovens, making it ideal for both everyday cooking and entertaining. Upgraded dual-pane windows add comfort and energy efficiency, while the dedicated laundry room provides added convenience. Step outside to your own private backyard retreat featuring a sparkling swimming pool and built-in BBQ with refrigerator and a fire pit creating the perfect setting for summer gatherings, outdoor dining and enjoying the beautiful Southern California weather. Additional features include a 2-car garage, mature landscaping and the character and charm of a classic Riverside Ranch home. Located in the beloved Wood Streets, this property offers the opportunity to enjoy an established neighborhood known for its tree-lined streets and distinctive homes. A classic California Ranch with original character, modern comforts, an entertainers backyard. This is a home y
Big Bear City, CA 92314
1178
sqft2
Baths3
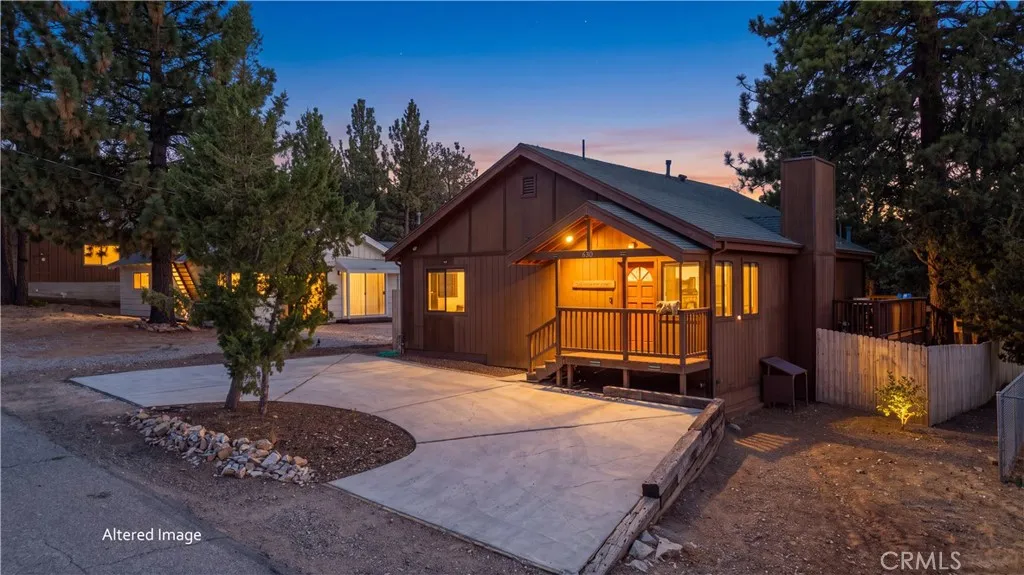
Beds Looking for a turnkey Big Bear investment with a proven rental history? This well-appointed upper Moonridge home generated over $76,000 in vacation rental revenue in 2025, offering an ideal blend of personal enjoyment and income potential. The single-story layout features vaulted ceilings, newer carpeting, and a cozy brick fireplace insert. The remodeled kitchen includes wood flooring, granite countertops, custom cabinetry, and stainless-steel appliances. Three spacious bedrooms include a private primary suite, while both bathrooms have been tastefully updated. Outside, enjoy an expansive wraparound deck with a hot tub and BBQ, plus a fenced backyard with a playground and fire pit. Situated on a level 7,200 sq ft lot, the property also offers a large storage shed and concrete circular driveway for easy year-round access. Located just six minutes from Bear Mountain Ski Resort, this move-in-ready home is an exceptional vacation rental, Airbnb investment, or personal mountain getaway.
Page 0 of 0

