


Hacienda Heights, CA 91745
$780,000
1278
sqft2
Baths3
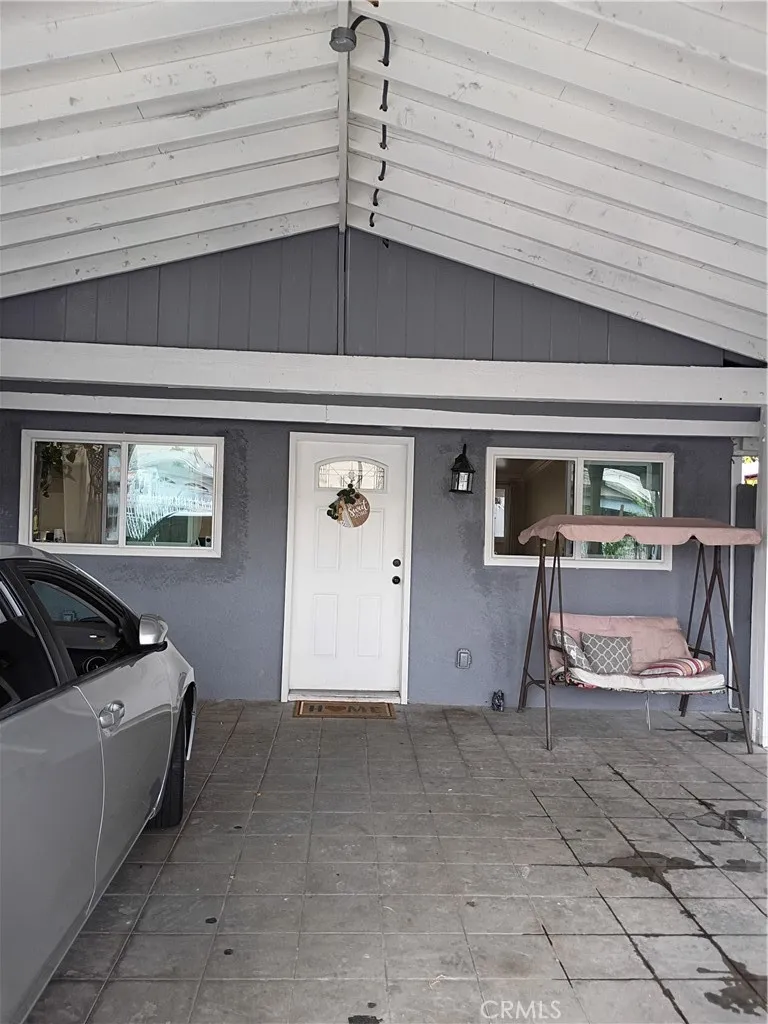
Beds Perfect for the first time buyer or investor This home has a lot to offer located in a nice area of hacienda heights. Property was completely remodeled only a couple of years ago with new laminate floors, new cabinets, new counter tops, new windows, new bathroom New paint. Extra living space in the garage area with separate access for privacy, big, covered patio, enjoy big backyard with family and friends there is a small storage unit and more. Call today for an appointment.
Merced, CA 95340
1053
sqft2
Baths3
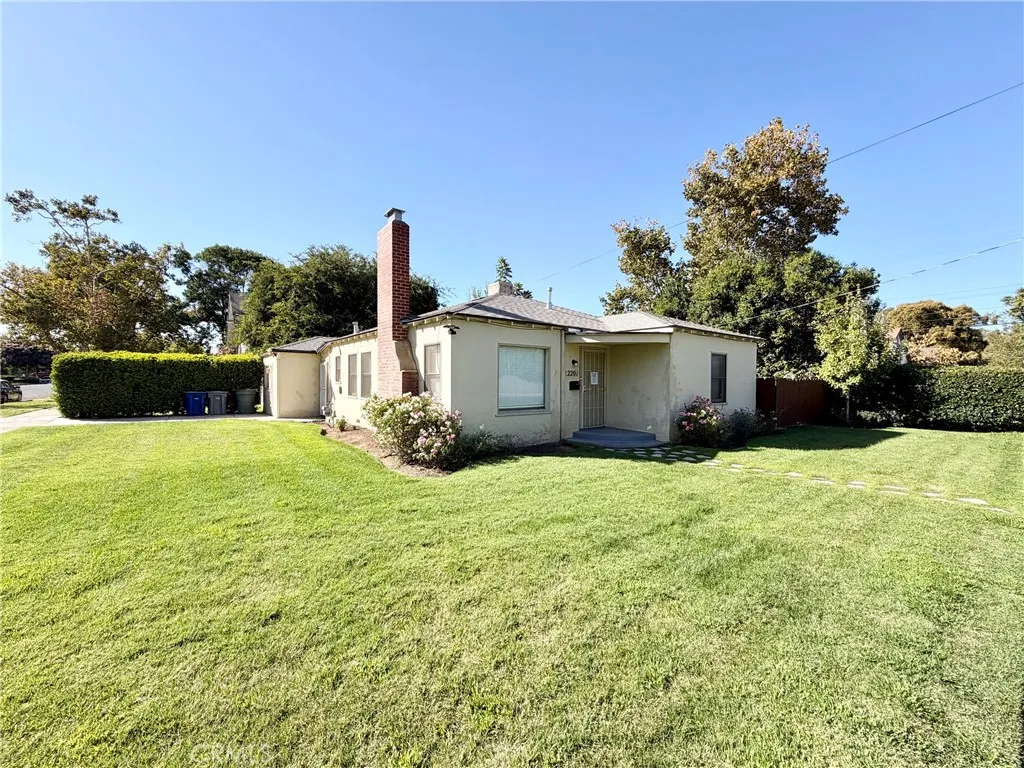
Beds Adorable, move in ready 3 bedroom, 1.5 bathroom, single story charming home for sale. CORNER lot, landscaped front and backyards. Original hardwood flooring throughout. LOTS of storage. Third bedroom and half bath feature a separate entrance. Spacious kitchen with additional dining area plus another separate room off the kitchen that can be used as an office or breakfast nook. Built in desk in hallway. Home features rounded corners in the ceilings and ceiling fans throughout the house. A must see!
Whittier, CA 90601
2428
sqft3
Baths3
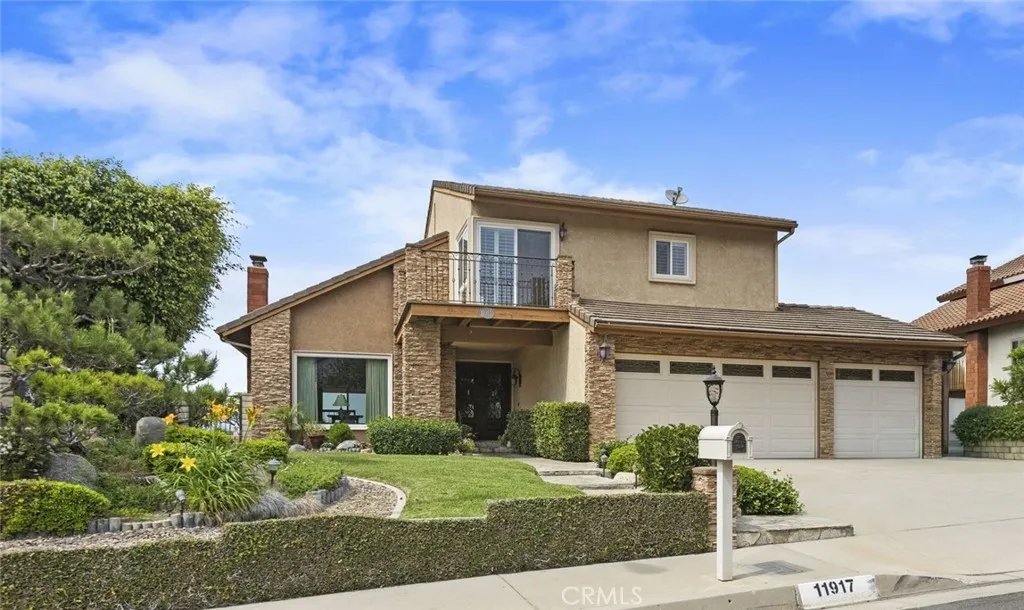
Beds SPECTACULAR VIEWS PRIVATE OASIS COMMUTERS DREAM! Come discover this beautiful, impeccably maintained home offering breathtaking views and your very own tranquil private oasisjust 20 minutes from Downtown Los Angeles and conveniently located near four major freeways. The beautifully updated kitchen is designed to take full advantage of the incredible views, creating a bright and inviting space for everyday living and entertaining. The spacious enclosed sunroom is the perfect retreat, featuring a relaxing spa and plenty of room for exercise, all while enjoying the spectacular scenery. The gorgeous primary suite captures the views and offers a peaceful place to unwind. An adjoining functional office could potentially be converted into a fourth bedroom to suit your needs. Downstairs, youll find additional flexible space that can potentially be converted into a downstairs bedroom, providing excellent potential for guests, extended family, or a private retreat. The downstairs bathroom has been beautifully remodeled and features a lovely walk-in shower. Step outside to your beautifully landscaped backyard and discover a true entertainers paradise, complete with a built-in BBQ, covered patio, and tranquil waterfall. Whether youre hosting friends or simply relaxing at the end of the day, this peaceful outdoor setting feels like your own private resort. With a three-car garage, beautiful landscaping, thoughtful updates, and meticulous maintenance throughout, this home is truly move-in readynothing to do but unpack, relax, and enjoy!
Lake Elsinore, CA 92532
880
sqft1
Baths1
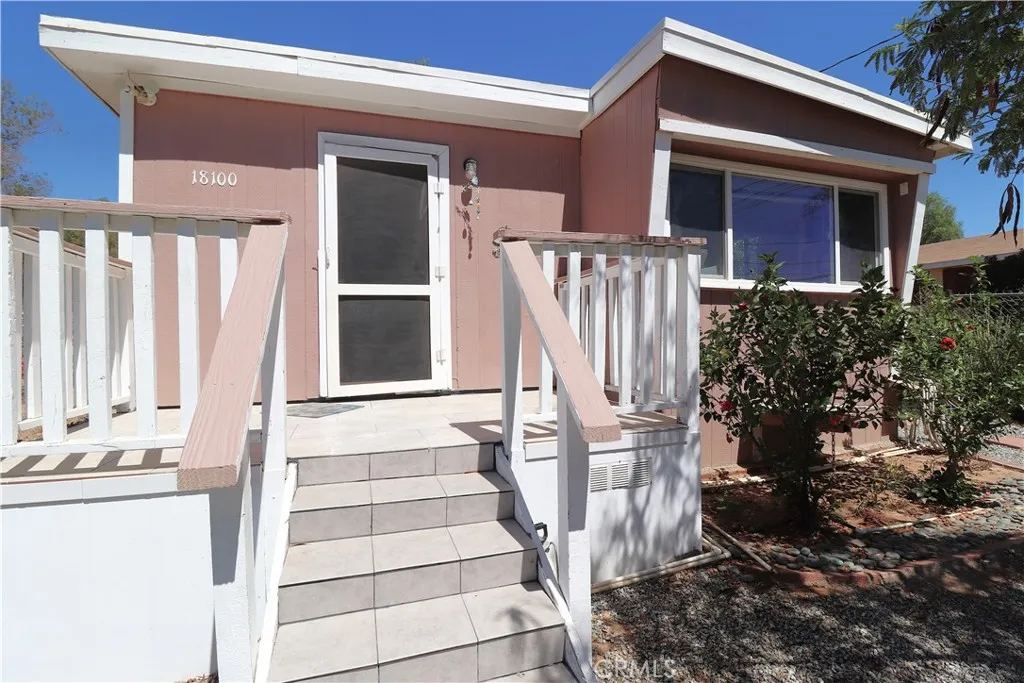
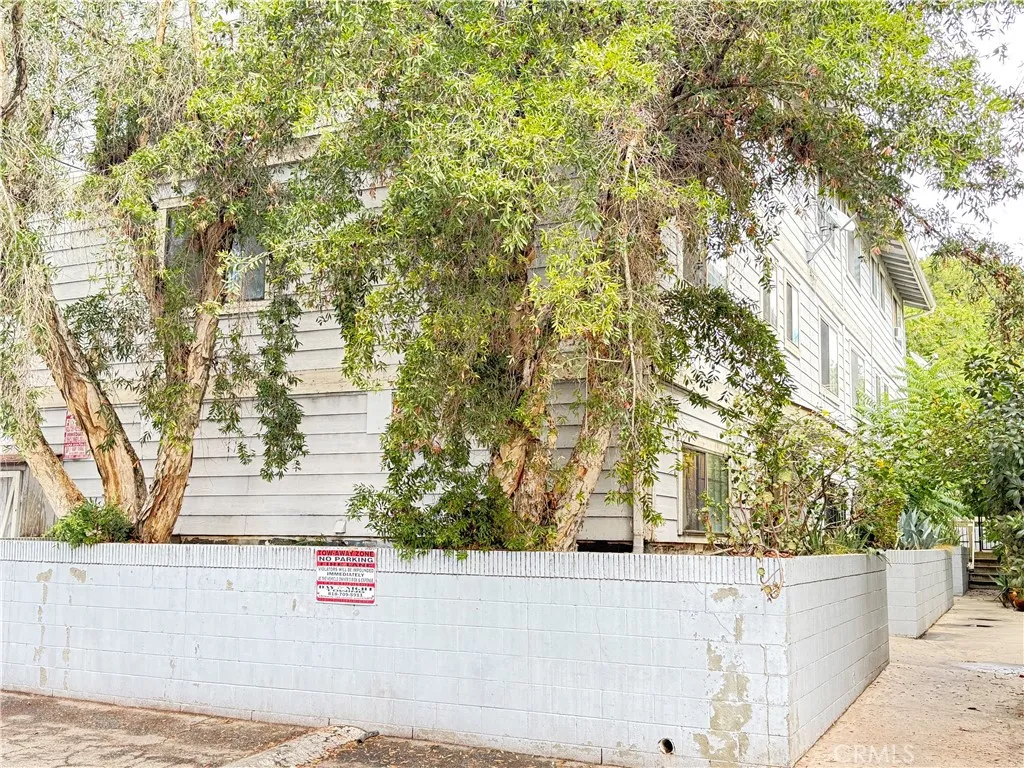
Beds Rare turnkey, entry level opportunity. Quiet location surrounded by homes on large lots. Walking distance from Temescal Canyon High School. Near excellent shopping. Easy access to Interstate 15. Manufactured home on permanent foundation with attached mobile trailer extension on nearly 6,100 sq ft of land. Has updated roof, electrical, paint, flooring, deck and more since last sale. Carport and rear structure containing laundry and storage included. Beautifully landscaped with gated front yard for privacy and shade. No HOA, lowest tax rate possible, and no land lease. This home will not last.
Pine Mountain Club, CA 93225
1120
sqft2
Baths2
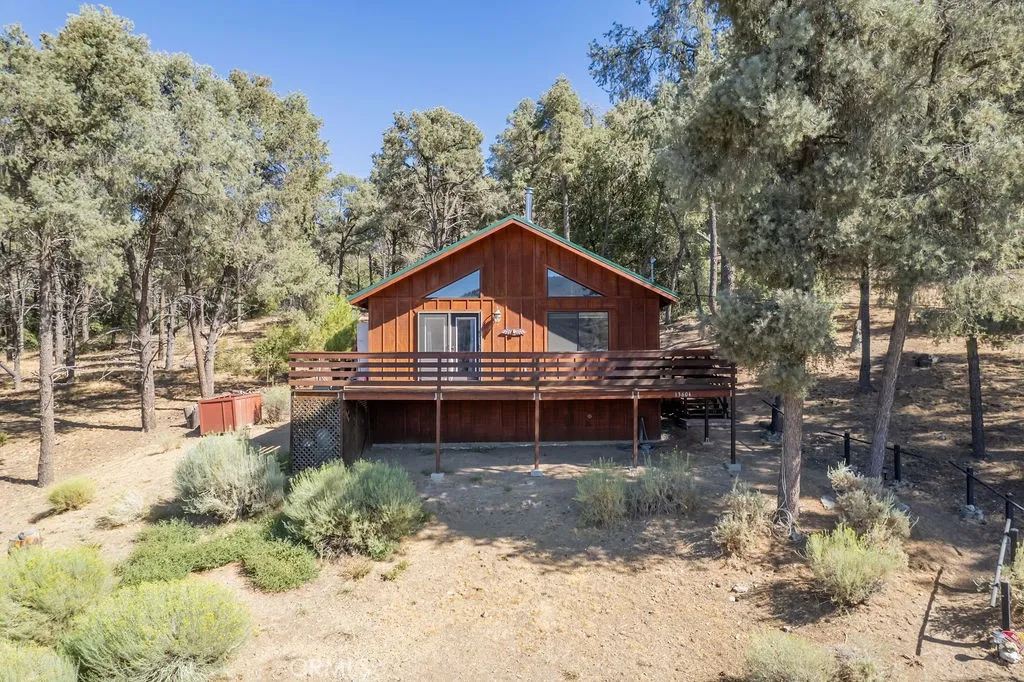
Beds This quiet, idyllic mountain home has been lovingly cared for by the same owner since it was constructed in 2002. Check out this location! Walk from your backyard into The Los Padres National Forest to sit under a tree and listen to the wind in the treetops. Back inside, high windows lighten and brighten the home and bring in the view. The redwood front deck is a great place to relax throughout the day. This two bedroom, two bath home has a great room with vaulted redwood ceilings and redwood accents, and an engineered wood-look floor for both beauty and practicality. Ready for full time or vacation occupancy, this one-story view home has built-in bookshelves and a built-in china cabinet. The wood stove creates a cozy feeling and spreads warmth throughout the cabin. The hallway houses the washer and dryer closet behind louvered doors. Central heat from a 2023 propane furnace, as well as a water softener and a tankless water heater provide comfort and convenience. The lot extends from Yellowstone Drive up past Madera Place (a paved easement providing better access) to the rear of the home with the forest behind the property. One of our finest local contractors built this charming home for the current owner. Special features such as the standing seam metal roof, the use of redwood and built-ins show the attention to detail. Come and see if this is the cabin that will welcome you home and provide your friends and family with memories for years to come.
Running Springs, CA 92382
1168
sqft2
Baths3
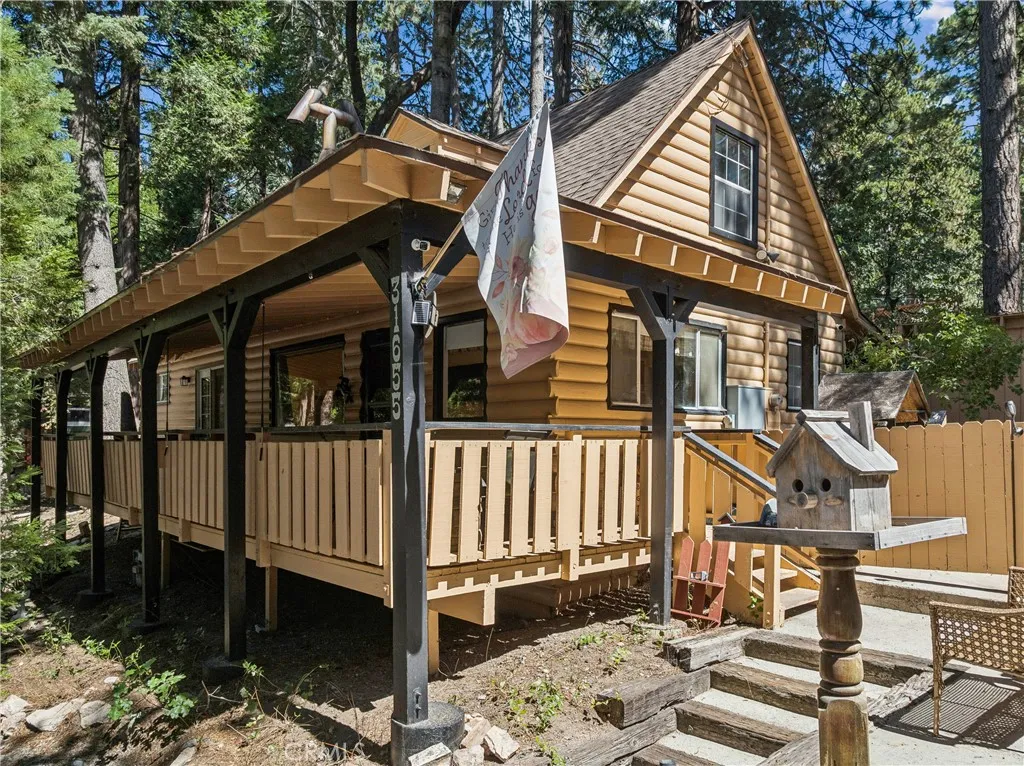
Beds Welcome to this inviting 3-bedroom, 2-bath cabin offering classic mountain charm on a level lot with plenty of outdoor space to enjoy the mountain lifestyle. Move-in ready for a full-time residence, weekend retreat or vacation getaway. A spacious covered front deck welcomes you with sitting area. Step inside to an open floor plan with beamed ceilings, a beautiful picture window and a cozy gas fireplace with updated stack stone. The adjoining dining area flows into the updated kitchen with breakfast bar, gas range, refrigerator, microwave and dishwasher. The main level features a primary bedroom with high wood ceilings, a large walk-in closet, private newly remodeled bath with walk-in shower and skylight, plus direct access to the front deck. A second full bathroom is conveniently located off the main living area. Upstairs are an additional bedroom, open space used as 3rd bedroom, providing plenty of room for family and guests. Just off the kitchen is a rear porch leading to a separate laundry room. The side and rear yards are fully fenced, and a large storage shed provides additional space for tools and toys, plus generator. Minutes to town and easy commuter location. Come experience the charm and character of mountain living! ASK ABOUT 100% FINANCING
Yucaipa, CA 92399
2819
sqft4
Baths4
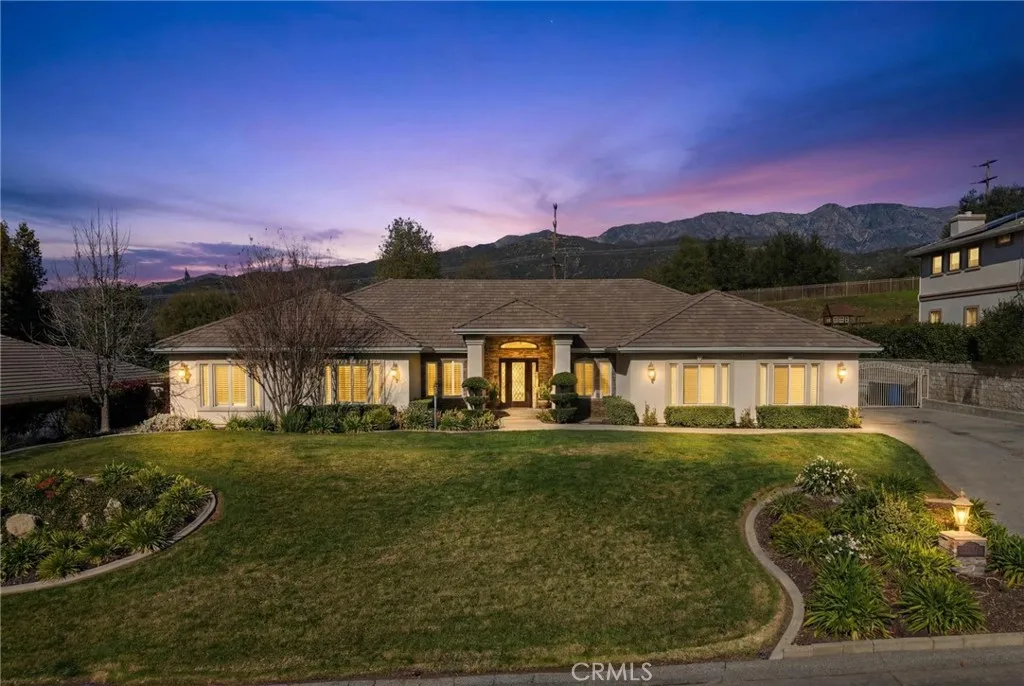
Beds Nestled in the highly desirable Hidden Meadows neighborhood of Yucaipa, this stunning custom single-story residence offers space, quality, and thoughtful design throughout. Situated on over half an acre, the property features 4 bedrooms, 2 full bathrooms and 2 half bathrooms (One half bath located in the garage), and approximately 2,819 square feet of living space. The spacious floor plan includes a formal living room, formal dining room, and an expansive family room ideal for both everyday living and entertaining. The large kitchen is appointed with a center island, stainless steel appliances, custom white cabinetry, recessed lighting, and a picture window looking out to the backyard. The primary suite offers a private retreat complete with a fireplace and seating area. The upgraded primary bathroom features dual vanities, a soaking tub, and a large walk-in shower with windows providing natural light and backyard views. Interior finishes include custom tile work, laminate wood flooring, large baseboards, and window shutters. Outdoor amenities include a full-length covered patio across the rear of the home, a detached patio area with fireplace, an additional detached gazebo, mature landscaping, block walls, and wrought-iron fencing. Car enthusiasts and hobbyists will appreciate the oversized garage offering approximately 1,440 square feet of space, providing exceptional parking, workshop potential, and storage capacity. Plus the RV parking behind the wrought iron gate! A rare opportunity to own a spacious custom home on a large lot in one of Yucaipas most sought-after commu
San Jacinto, CA 92583
2135
sqft3
Baths3
Beds Move-in ready and beautifully refreshed, this spacious single-story home offers 3 bedrooms, 3 bathrooms, approximately 2,111 square feet of living space, and an attached 2-car garage, all situated on a desirable corner lot. With fresh updates already completed and a versatile floor plan offering plenty of room to spread out, this home is ready for its next owner to simply unpack and start enjoying. From the moment you step inside, the home feels fresh, bright, and inviting. Recent improvements include new interior paint, new carpet, and new wood laminate flooring, creating a clean and neutral look that will complement a variety of decorating styles. The kitchen has also been updated with new appliances, giving buyers one more reason to appreciate the move-in-ready condition of the property. One of the standout features of this home is the generous amount of living space offered entirely on one level. At approximately 2,111 square feet, the single-story floor plan provides plenty of flexibility for both everyday living and entertaining. The spacious interior provides multiple opportunities to create areas for gathering, dining, relaxing, and entertaining. With the major cosmetic updates already completed, buyers can focus on making the home their own rather than immediately taking on renovation projects. Fresh flooring and paint throughout give the property a renewed feel, while the neutral finishes provide the perfect starting point for adding your own personal touches. Outside, the corner lot adds to the home's appeal and provides an added sense of openness. The attached 2

Page 0 of 0

