


Ontario, CA 91761
$699,000
2173
sqft3
Baths4
Beds Welcome to 3691 S Nexa Paseo in the highly desirable Ontario Ranch community. This beautifully maintained home showcases true pride of ownership and features a modern, functional floor plan designed for comfortable everyday living. Highlights include upgraded tile finishes in every bathroom, a spacious upstairs loft perfect for relaxing and spending quality time with family, built-in garage storage cabinets, a 240V EV-ready outlet, and installed kitchen countertop water filter. Also enjoy the benefits of a fully paid-off Sunrun Solar system. The backyard has been enhanced with pavers and a sprinkler system, creating an inviting outdoor space for entertaining and enjoyment. Conveniently located near shopping, dining, parks, schools, and major transportation routes, this move-in ready home offers both comfort and value in one of Ontario Ranch's most sought-after neighborhoods. More than a home, it's a place to build your future. We look forward to seeing you there.

Carson, CA 90745
1421
sqft2
Baths4
Beds Welcome to Dovecote Lane, an inviting two-story condominium located in a Carson. This well-appointed home features a functional floor plan with comfortable living spaces, a main-level den, and bedrooms located upstairs for added privacy. Recent improvements include an updated air conditioning system installed approximately two years ago and a remodeled upstairs bathroom. The property also offers a spacious attached two-car garage with direct access. Conveniently located near shopping, dining, schools, parks, and major freeways, this home offers an excellent opportunity for comfortable living in a convenient Carson location.

Seal Beach, CA 90740
1234
sqft2
Baths3
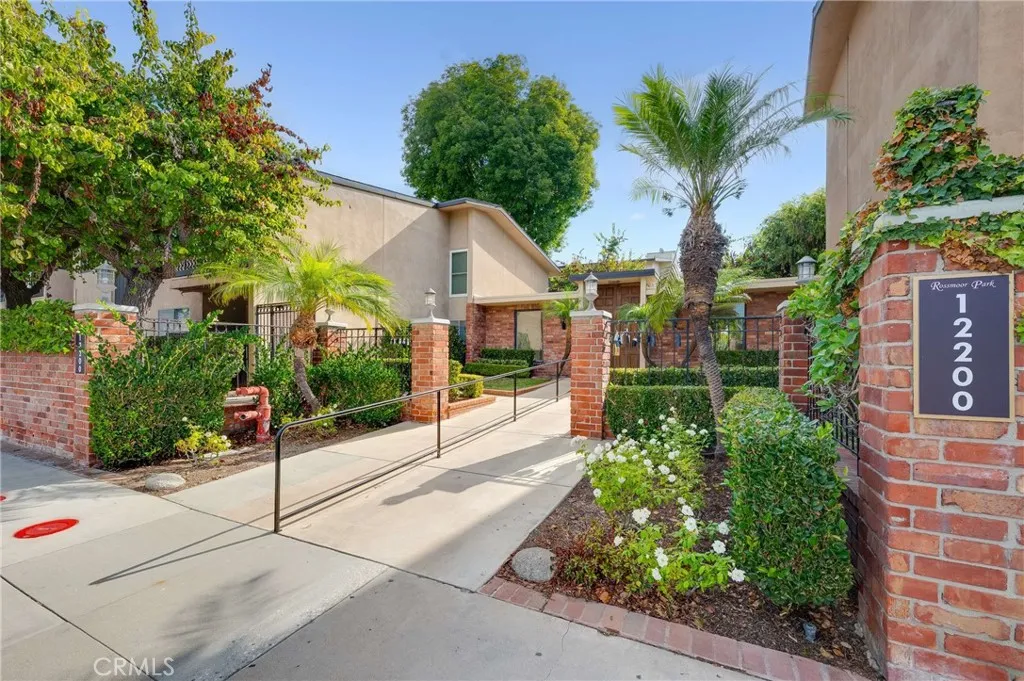
Beds Welcome to 12200 Montecito Road in Seal Beacha spacious and inviting downstairs corner unit tucked toward the back of the community for added privacy and convenience. This home offers comfortable single-level living in a desirable location. Inside, the light-filled floor plan features luxury plank flooring throughout the main living areas, a generous living room, and sliding doors that open to a private patioperfect for morning coffee or relaxing outdoors. The remodeled kitchen offers warm, honey-toned wood cabinetry, granite countertops, abundant storage, and a functional layout that flows naturally into the living and dining areas. The primary suite includes a walk-in closet, while two additional well-sized bedrooms provide flexibility for family, guests, or a home office. Additional highlights include two built-in air-conditioning units, radiant heating, and two assigned parking spaces (#230 #182) located directly behind the condo. Unlike some buildings within the community that have steps, this particular building features a ramp providing convenient step-free access. Residents can enjoy resort-style community amenities, including a sparkling pool, spa, clubhouse, and fitness center. The property is conveniently located near shopping, dining, Sprouts Farmers Market, and everyday necessities, and is situated within the highly regarded Los Alamitos Unified School District. With its desirable downstairs corner location, private patio, convenient parking, step-free building access, storage, and wonderful community amenities, this Seal Beach condo offers an excellent combina
Crestline, CA 92325
333
sqft1
Baths1
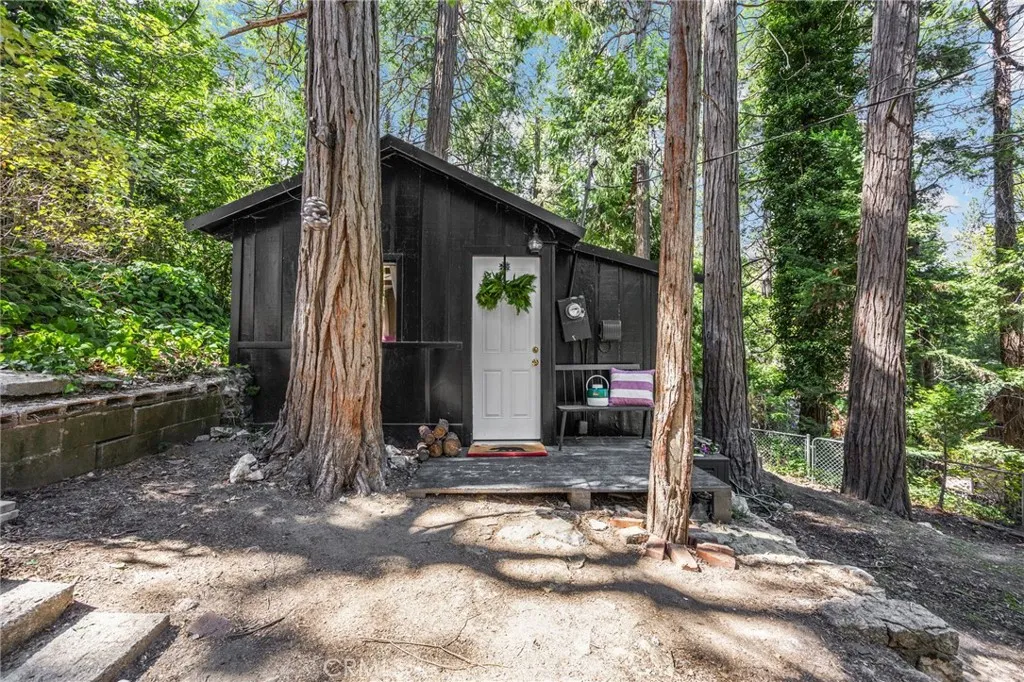
Beds Escape to your own enchanted mountain sanctuary. Perfectly suited as a serene weekend getaway or a full-time residence, this charming cabin blends rustic tranquility with modern comfort. Inside, you will find stylish, tasteful decor paired with quality renovations completed within the last two years. Outside, the expansive lot offers limitless potential to design your ultimate backyard oasis, whether you envision an outdoor entertaining deck, gardens, or a fireside lounge. Ideally situated near Lake Gregory, Goodwin & Sons Market and restaurants. Best of all, this turnkey gem comes fully furnishedready for you to simply arrive, unpack, and unwind.
Pasadena, CA 91101
560
sqft1
Baths1
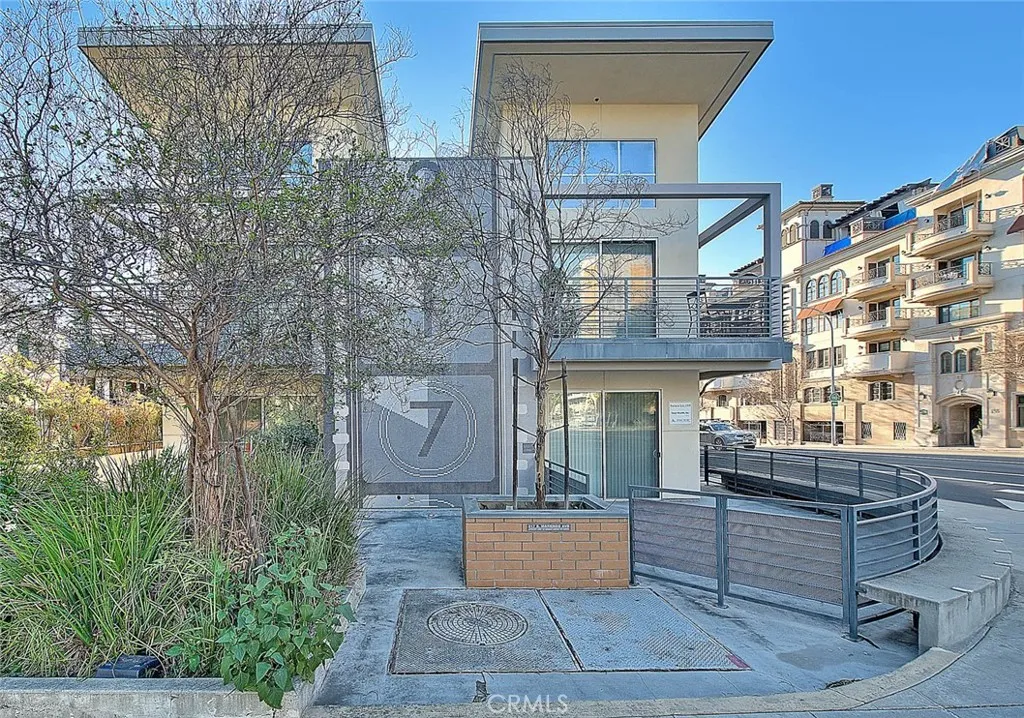
Beds 1/2 block from the Del Mar Station for access to the Gold line. 2 blocks from Old Town Pasadena. 2 blocks from Paseo Colorado. Whole Foods is two blocks away! You will not find another modern, convenient, and centrally located unit in Pasadena. This unit has all the modern luxuries of city living in Pasadena. The unit is equipped with an in unit washer and dryer. I love that this modern unit has high ceilings, an open concept, and a private balcony. Please see the attached supplements for: property inspection report, preliminary title report, termite report and all seller disclosures. Unit comes with one parking space #110.
Hemet, CA 92543
1092
sqft2
Baths2
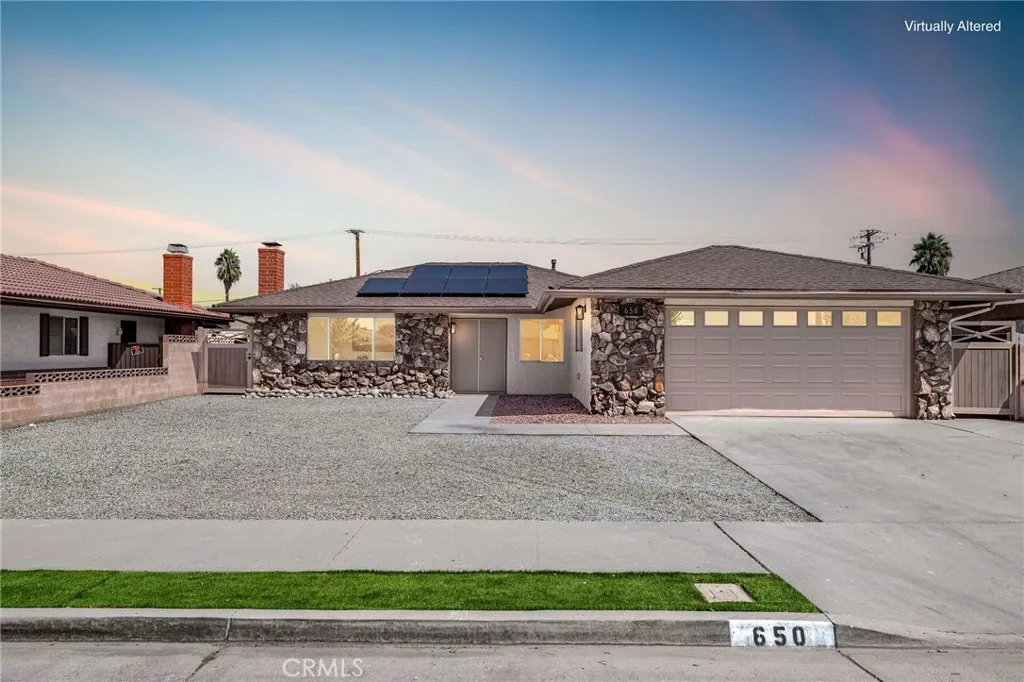
Beds Welcome to 650 La Mancha Pl, a beautifully remodeled and truly turnkey home nestled on a cul-de-sac! This move-in-ready property offers the perfect blend of modern updates, comfort, and value. Featuring fresh interior and exterior paint, the home feels bright, clean, and refreshed throughout. The extended driveway provides ample parking, while the huge lot offers plenty of space for entertaining, relaxing, or creating your own outdoor oasis. Enjoy the added benefit of PAID OFF SOLAR, helping provide long-term energy savings without a solar payment. With NO HOA and LOW PROPERTY TAXES, this home offers exceptional affordability and freedom. From the remodeled interior to the spacious lot and desirable cul-de-sac location, this is an opportunity you wont want to miss!
Canyon Country, CA 91387
1408
sqft2
Baths3
Beds Stunning Fully Remodeled Single-Story Home in a Desirable Neighborhood! Welcome to 29147 Lotusgarden Drive, where modern design meets comfort and style. This beautifully renovated home features a bright and open floor plan with new interior and exterior paint, new flooring throughout, and spacious bedrooms designed for comfortable living. The heart of the home is the gorgeous chef's kitchen showcasing white shaker cabinetry, elegant Calacatta Gold quartz countertops, a stunning waterfall peninsula, convenient coffee bar station, and brand-new stainless steel appliances. The inviting living room is highlighted by a dramatic fireplace featuring quartz accents and custom wood panel detailing, creating the perfect focal point for entertaining or relaxing.Both bathrooms have been completely remodeled with new vanities, Calacatta Gold quartz countertops, stylish fixtures, and designer finishes. Newer dual-pane windows provide energy efficiency and abundant natural light throughout the home. Step outside and enjoy the beautifully landscaped front and backyard, offering attractive curb appeal and plenty of outdoor space for gatherings and recreation. Additional features include laundry hookups in the garage and numerous upgrades throughout. This move-in ready home combines modern elegance with everyday functionality--an opportunity you won't want to miss! Schedule your private showing today.

Temecula, CA 92592
1289
sqft3
Baths3
Beds Welcome to this beautifully updated 3-bedroom, 2.5-bathroom home in Temecula, ideally situated across the street from a neighborhood park! The thoughtfully remodeled kitchen features stylish finishes and creates an inviting space for everyday living and entertaining. Upgraded bathrooms, freshly painted interiors, and the removal of the popcorn ceilings give the home a clean, refreshed feel throughout. Step outside to a nicely landscaped backyard with apple trees and a newer shed previously used as a home officeideal for a workspace, studio, or additional storage. Conveniently located near Pechanga Resort Casino, golf courses, shopping, dining, freeway access, and award-winning schools, this home offers comfort, flexibility, and a wonderful Temecula location.
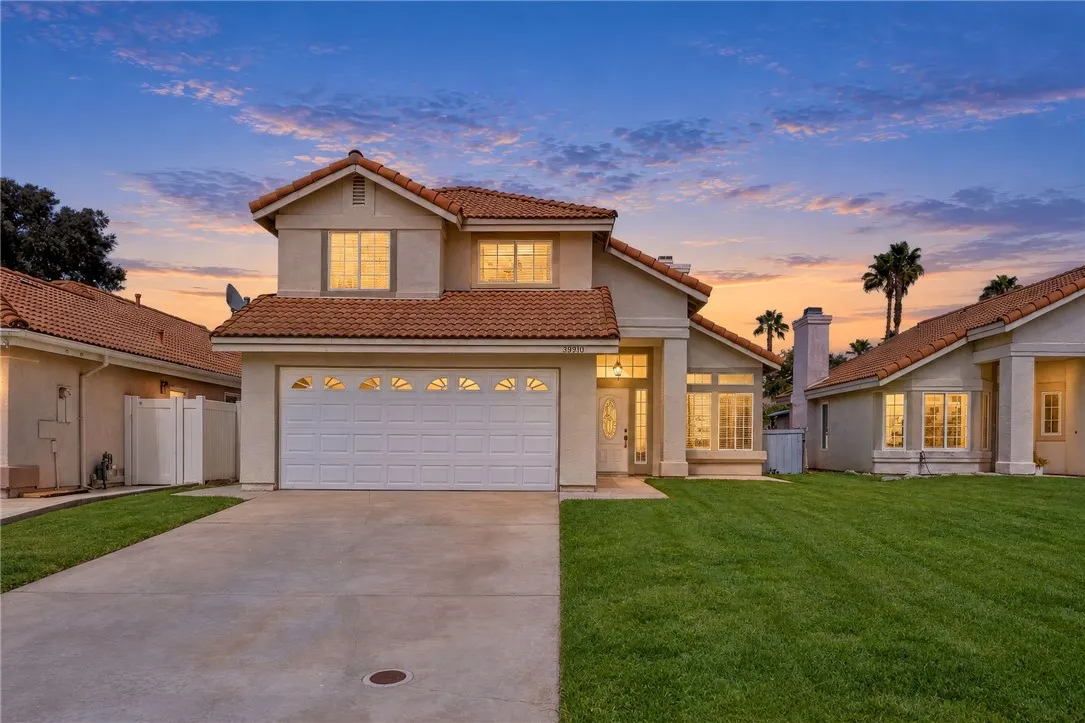
Irvine, CA 92620
1510
sqft2
Baths2
Beds Welcome to this beautiful home located in the coveted The Groves, over 55, resident owned community park located at 5200 Irvine Blvd, Space 124. No Land lease nor space rent. This home is well maintained and updated with new central heating and air conditioning, new composition shingle roof, featuring high quality vinyl plank flooring with new subfloor and plaster finished interior walls with crown molding. The large kitchen features high end, custom cabinetry with solid granite counter tops, all stainless steel appliances with a beautiful kitchen island that opens up to the expansive family room. This home also features a dining room with built in hutch, a bright and airy living room and entry way with tall ceilings. Both bedrooms are large with custom closet inserts and attached full bathrooms. The large primary bathroom includes separate shower and large soaking tub, large vanity with dual sinks and large beautiful built-in cabinets. The Groves Community features, daily fun activities, large club house, rec rooms, pool & hot tub, tennis/pickle ball courts, exercise gym, lawn bowling, arts and crafts, wood shop, community garden, hair salon, car wash area, dog park RV Parking, BBQ areas, and a beautiful park and green belts to enjoy walks. The community is gated with security. Come and enjoy this beautiful home in this great community full of amenities and activities and meet new friends.

Page 0 of 0

