


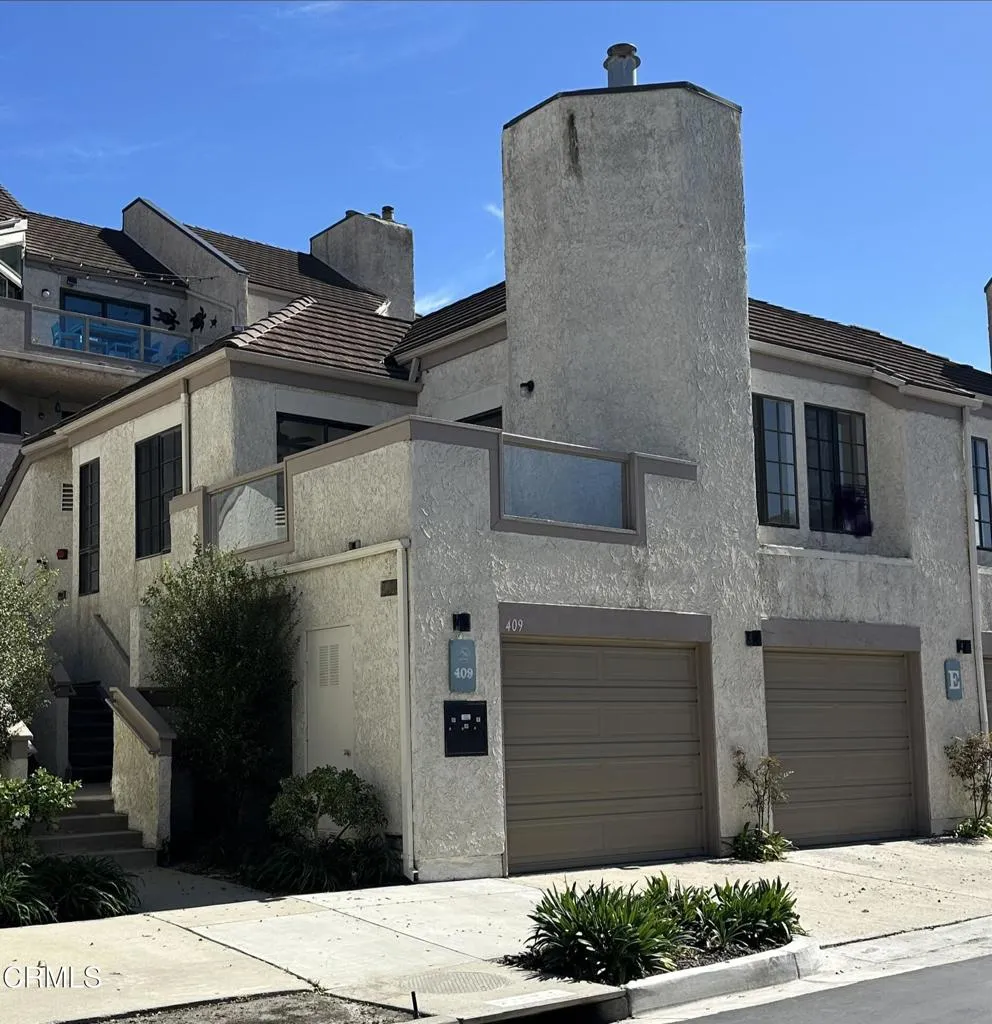
Port Hueneme, CA 93041
$665,000
1356
sqft2
Baths2
Beds Beachfront coastal living located on the beautiful Gold Coast of Ventura County. Nestled between Santa Barbara & Santa Monica is this sweet condo located in Port Hueneme. Motivated sellers! Beautiful Ocean View Condominium welcomes you to Surfside IV, a gated condominium community located directly across the street from the sandy beaches and the pier of Port Hueneme. This 1,356 sq.ft. residence offers 2 bedrooms with one of them being a spacious master with en-suite and walk-in closet, 2 bathrooms (total) and an upstairs loft, featuring a multi-level floor plan with new vinyl flooring throughout and newer appliances. This unit includes a rare two-car attached garage, a highly desirable feature within the community. Recently renovated, the home offers ocean views from your living room and balcony with views of the Channel Islands visible on clear days. The layout provides flexible living space and an abundance of natural light. Residents enjoy access to HOA amenities which include a resort style club house! A pool, spa, sauna, gym room, billiard, club kitchenette banquet facilities and so much more! A coastal lifestyle with just steps from the beach! Conveniently located near Channel Islands Harbor and The Collection at RiverPark, with approximate distances of 30 miles to Santa Barbara and 60 miles to Los Angeles.An opportunity to own a coastal property in a desirable beachfront community can be yours! Come see this property today as it won't last long!
Laguna Niguel, CA 92677
1037
sqft2
Baths3
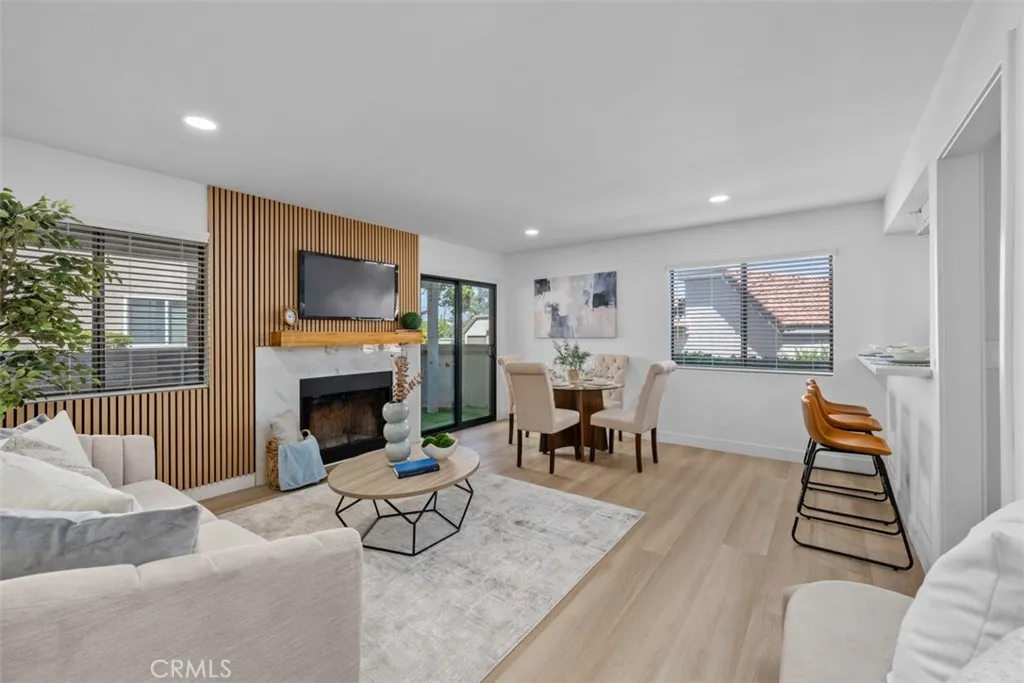
Beds ***Turnkey Corner-Unit Condo in Villa Mira Move-In Ready!*** Welcome to 28121 Montecito, Unit #23, a beautifully updated first-floor corner unit in the desirable Villa Mira community of Laguna Niguel. With no steps to navigate, this single-level home offers effortless, convenient living from the moment you walk in. This renovated residence has been updated throughout, featuring fresh paint, new vinyl flooring, new blinds throughout, and quartz countertops in the kitchen. The kitchen is outfitted with a new stainless steel oven and dishwasher, soft-close drawers and cabinetry, and an open-concept layout that flows seamlessly into the family room perfect for everyday living and entertaining. A newer water heater and renovated bathrooms add further peace of mind for the next owner. The family room is anchored by a fireplace framed in custom paneling, creating a warm, designer-inspired focal point, with a new slider door leading out to a private patio. Recessed lighting in the family room and kitchen adds to the light, neutral palette throughout. Residents of Villa Mira enjoy resort-style amenities including multiple pools, spas, a clubhouse, and beautifully maintained greenbelts and walking paths. Located in the Capistrano Unified School District, this home offers access to some of the area's top-rated schools. The location is unbeatable close to shopping, dining, parks, and just minutes from Laguna Niguel's beaches and trails, with easy access to the 5 and 73 freeways for an effortless commute. This is the one you've been waiting for updated, single-level, and move-in rea
Claremont, CA 91711
1524
sqft2
Baths3
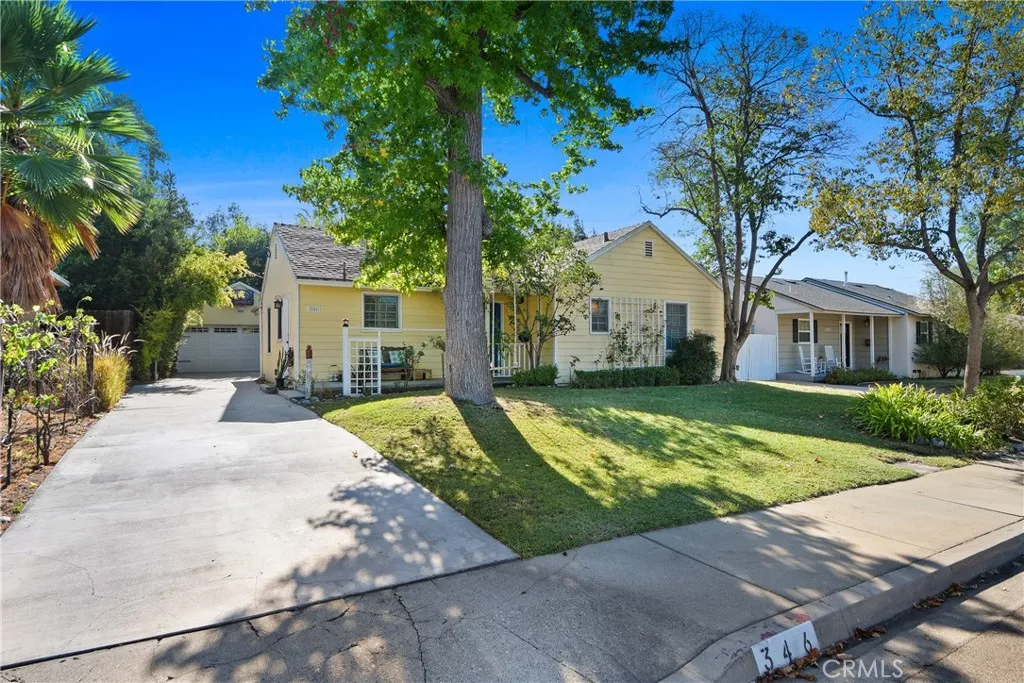
Beds Set along a tree-lined residential street in a close-knit Claremont neighborhood, this warm & inviting 1950s home offers a wonderful blend of original character, thoughtful updates, and timeless appeal. Mature trees provide shade & privacy, while the friendly surroundings and strong sense of community create a setting that feels like home from the moment you arrive. Inside, the home offers generous living spaces and a well-designed floor plan with an easy, natural flow. Hardwood floors throughout complement the homes classic character. The kitchen is warm and functional, with an adjacent spacious dining area that opens naturally to the step-down family room, creating a connected setting for everyday living and entertaining. The family room serves as a cozy gathering space, featuring a fireplace, large built-in cabinetry and shelving, & charming French doors that open to the backyard. A conveniently located laundry area is thoughtfully tucked away for easy access. The homes thoughtful layout continues with three bedrooms and two bathrooms, offering versatility for both everyday living and guests. The primary suite provides a private retreat, complete with an en-suite bathroom and direct access to the tranquil outdoor setting. Step outside to a beautifully shaded backyard that feels like a natural extension of the home. Mature trees create a cool, private setting, complemented by a water feature & goldfish pond, TV hookup, & established fruit trees, including peach and lemon. Whether enjoying morning coffee, gathering with friends, or simply taking a quiet moment surrounded b
Torrance, CA 90505
1739
sqft2
Baths3
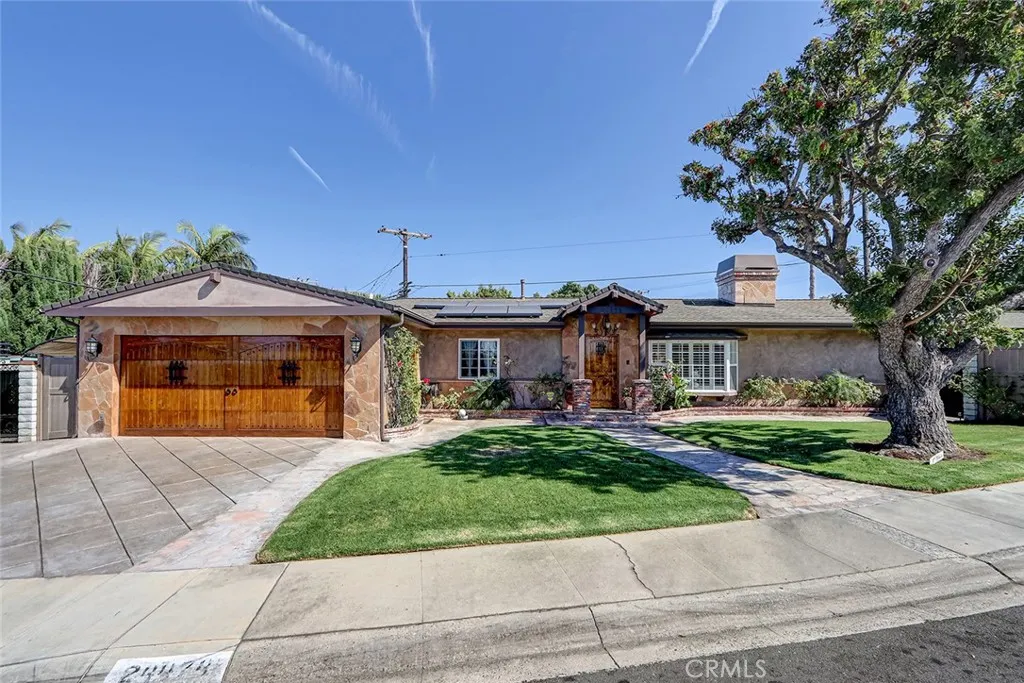
Beds A rare offering in the heart of Walteria, this custom-built single-level home sits on an exceptional lot with over 100 feet of frontage, creating a sense of space, privacy, and presence rarely found in South Torrance. The spacious floor plan features an updated kitchen with granite countertops, a large center island with bar seating, abundant custom cabinetry, and French doors opening to the backyard. The primary suite includes an impressive custom walk-in closet and a spa-inspired bath with dual sinks, soaking tub, and separate walk-in shower. Additional highlights include central air conditioning, solar panels, recessed lighting, and a finished garage currently configured to provide additional office/workspace. Outside, the expansive and private yard offers mature landscaping, a large grassy area, stone patio and a substantial covered outdoor entertaining pavilionan ideal setting for dining, relaxing, and entertaining year-round. With its unusually wide frontage and generous outdoor space, the property has a scale that is difficult to duplicate in the neighborhood. Ideally located near Walteria Elementary, Richardson Middle School, South High School, and Walteria Park, with Riviera Village, the Palos Verdes Peninsula, beaches, shopping, and dining just minutes away. A truly special property combining a custom single-level home, exceptional lot, indoor-outdoor living, and one of Walterias most desirable locations.
Twin Peaks, CA 92391
2076
sqft2
Baths5
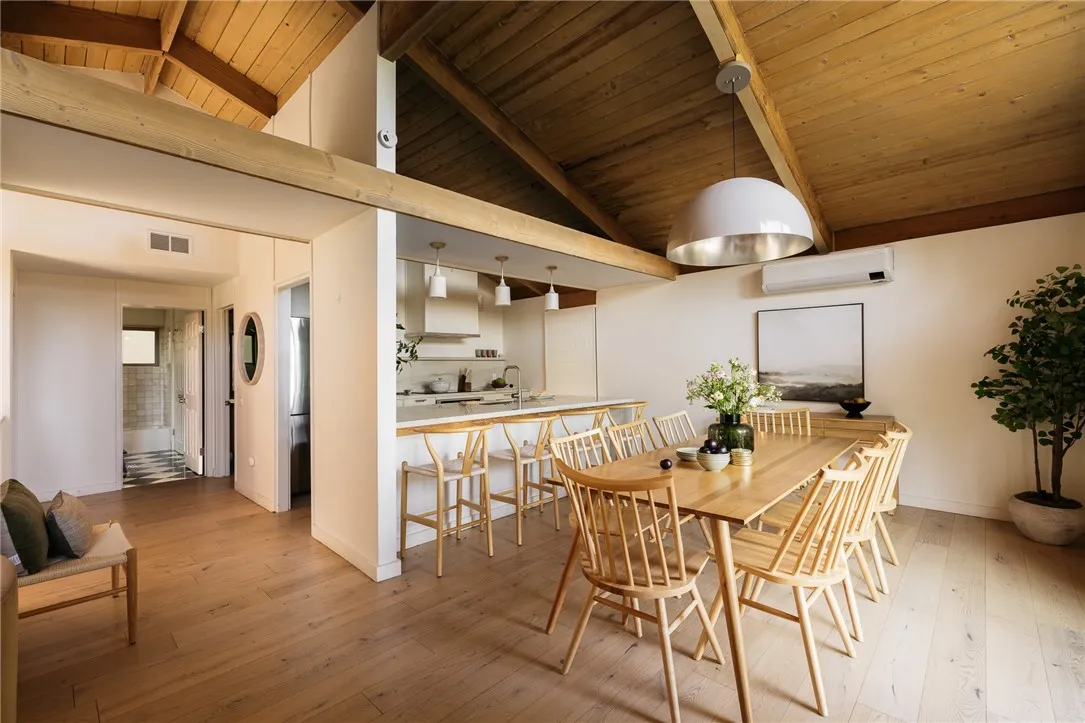
Beds Architecturally unique and impeccably updated, this mid-century modern retreat offers elevated living in a serene mountain setting. Positioned at the end of a quiet cul-de-sac and set down a private drive, the home is surrounded by mature cedar and blooming dogwood, creating a peaceful, tree-wrapped escape. The residence honors its mid-century roots while embracing sophisticated modern updates. Expansive wood-planked ceilings add warmth and dimension, while dramatic walls of glass capture panoramic forest views and bathe the interiors in natural light. The architecture feels intentional and expressive designed to bring the outdoors in. The main living space unfolds with an open, airy layout that seamlessly connects the living room, dining area, and kitchen. A striking waterfall marble island anchors the custom kitchen, offering both visual impact and functional elegance. Sliding doors extend the living space onto an expansive deck, creating effortless indoor-outdoor flow ideal for entertaining or quiet evenings among the trees. Five well-proportioned bedrooms provide versatility for hosting, retreating, or accommodating extended stays. Outdoors, a newly added jacuzzi is thoughtfully nestled beneath the canopy, offering a private, spa-like setting immersed in nature. Rather than a traditional backyard, the home embraces its natural topography with a flat yard, layered decking and intimate outdoor spaces designed for relaxation and connection to the forest surroundings. Modern amenities include air conditioning, upgraded systems, and a Tesla charging station blending conven
Palmdale, CA 93551
2316
sqft3
Baths5
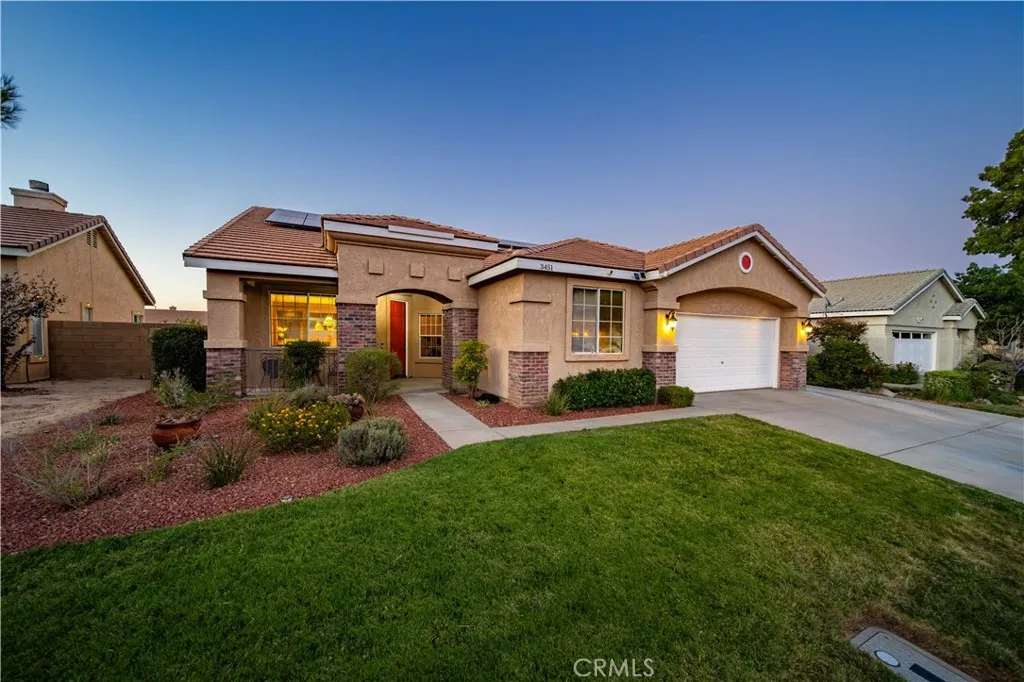
Beds PAID OFF SOLAR plus a 40 amp Clipper Creek EV charger already installed, so your power and your commute are basically covered. Welcome to one of Rancho Vista's most sought after neighborhoods, where the golf course, schools, parks, and shopping are all part of daily life in West Palmdale. This single story 5 bedroom, 3 bath home offers 2,316 square feet with vaulted ceilings, tile flooring, and a layout that flexes with how you live. The formal living and dining space is currently a game room with a built-in wine rack with serving counter and display niches, while the open family room with cozy gas fireplace with custom blower, flows into a kitchen featuring light Quartz counter tops with custom tile backsplash, gas range, breakfast bar seating, and a sunny breakfast nook. Five bedrooms means real flexibility: guest rooms, a home office, a gym, a music room, whatever this season of life calls for. The extensive electrical upgrades are where this home quietly outshines its neighbors: recessed lighting in custom kitchen and family room soffits, upper and lower cabinet lighting, ceiling lights in three bedrooms, a dedicated 20 amp refrigerator circuit, 20 amp convenience plugs on both garage walls, four ceiling mounted shop lights, and attic exhaust fans that keep the home cooler through Antelope Valley summers. Out back, enjoy beautiful sunset views and low maintenance living done right: artificial turf, an oversized concrete patio with white pergola, a custom storage shed, raised garden beds, mature pomegranate trees, and a fully fenced yard ready for pets. The front yard mi
Riverside, CA 92505
1166
sqft2
Baths3
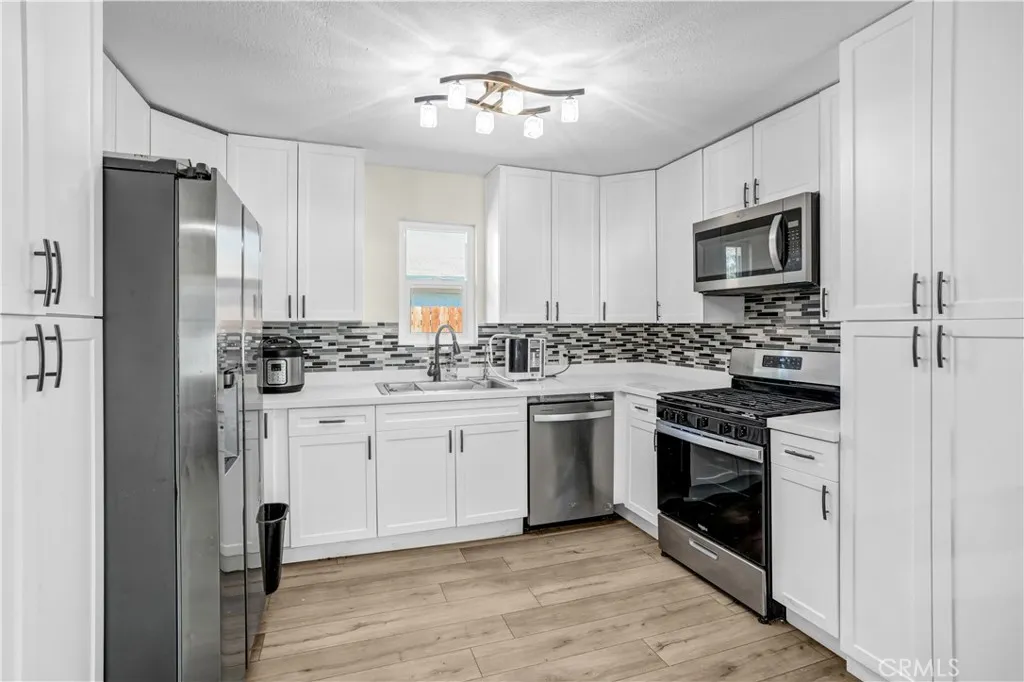
Beds Rare opportunity to own a property on a 7,841 sq. ft. lot zoned R-3-1500 in Riverside! The R-3-1500 zoning allows for a minimum lot size of 1,500 sq. ft., offering excellent development potential. Up to three units with separate addresses may be possible, providing a great opportunity for investors or buyers looking to maximize the propertys potential. Buyer to verify zoning, development potential, and requirements with the City of Riverside. The location is incredibly convenient, with easy access to major freeways, shopping centers, and just a short drive from Orange County. The home was upgraded approximately one year ago, featuring brand-new kitchen cabinets and quartz countertops, new kitchen appliances, new split-system AC units, new vinyl flooring, new doors, new dual-pane windows, and new remote-controlled gates. The spacious side yard provides enough room to park an RV, regular vehicles, or pickup trucks, therere no homes directly across the street, the property offers plenty of convenient street parking. No HOA, Low property tax rate.
Hemet, CA 92453
1440
sqft2
Baths2
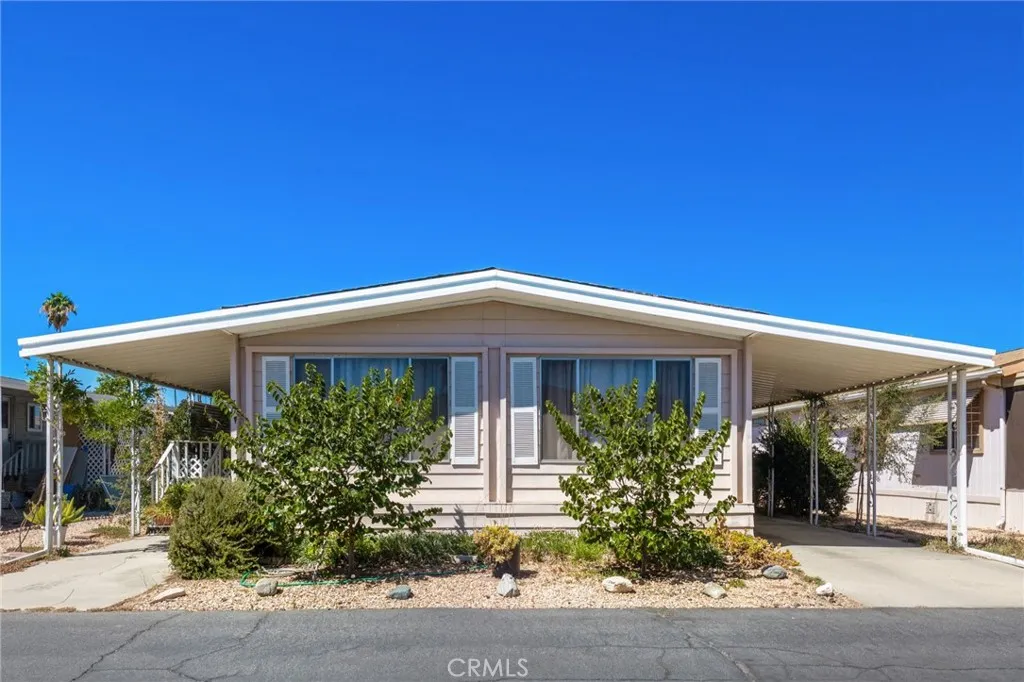
Beds Spacious dbl wide manufactured home centrally located in Eden Roc North 55yr+ senior park. HVAC system and water heater replaced in 2024. Open-beamed vaulted ceilings and medium wood paneling throughout. Formal living/dining room combo with built-in china hutch and east facing window to catch the morning light. Galley kitchen with loads of cabinets, built-in table-height breakfast bar, dbl oven, gas cooktop, dishwasher, and refrigerator included. Opens to family room with convenient buffet counter, ceiling fan, and sliding glass door to the covered front porch. Master bedroom has garden tub, separate shower, built-in medicine cabinet. Inside laundry with room has a countertop folding area and more storage. Higher carport to accommodate a taller vehicle. 2 sheds. Garden area and mature fruit trees (peach and lemon). Great park amenities including pool, spa, clubhouse, game room, billiards, banquet facilities, and more.
Beaumont, CA 92223
1419
sqft2
Baths2
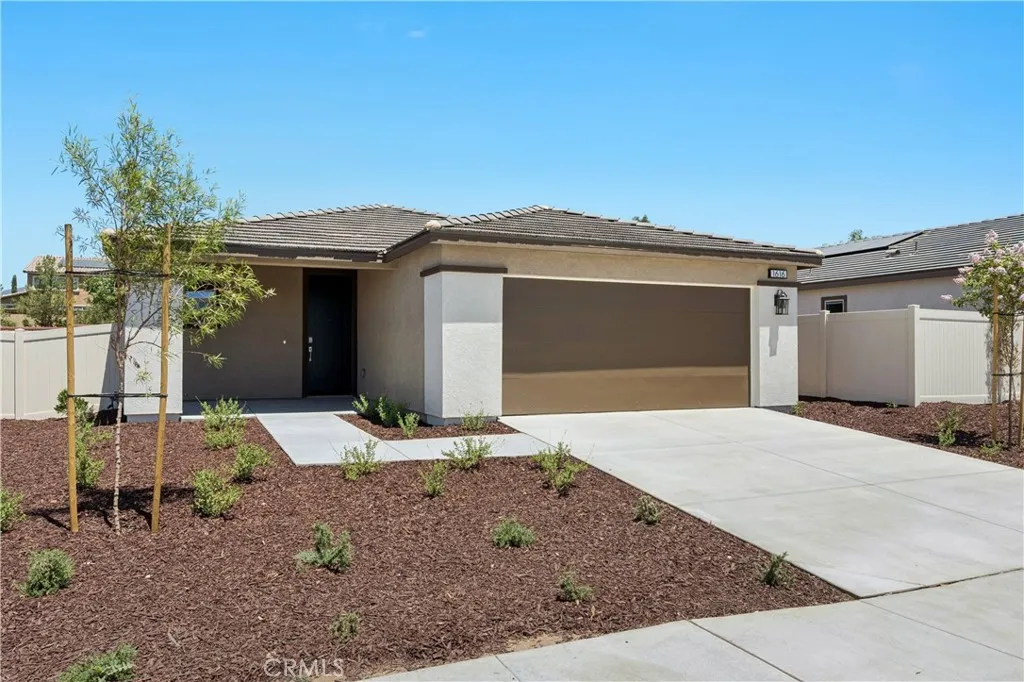
Beds MOVE IN READY! Completed Backyard Package. This single-story floorplan could be your next dream home. Enjoy the ample space provided by the open Great Room, Dining Room, and Kitchen. Stylish options available throughout also means youre get to add even more brightness and sophistication. Selected Features: Fiberglass Corner Shower at Primary Bath, Fiberglass Tub/Shower with Subway Pattern at Bath 2, Garage Service Door, BBQ Stub Out, GE 30" Free-Standing Gas Range Appliance Package with Microwave Hood in Stainless Steel, Upgraded Shaker Cabinet in "Charcoal," White Quartz Countertops, Upgraded Pull Handles in Satin Nickel, Upgraded Pull-Down Kitchen Faucet, LED Under Cabinet Lights At Kitchen Cabs, Ceco Single Bowl Stainless Steel Kitchen Sink, Flat Screen TV Electrical Plumbing in Great Room, Upgraded Luxury Vinyl Plank in Common Areas, Bathrooms and Laundry
Page 0 of 0

