


Ramona, CA 92065
$225,000
1680
sqft2
Baths4
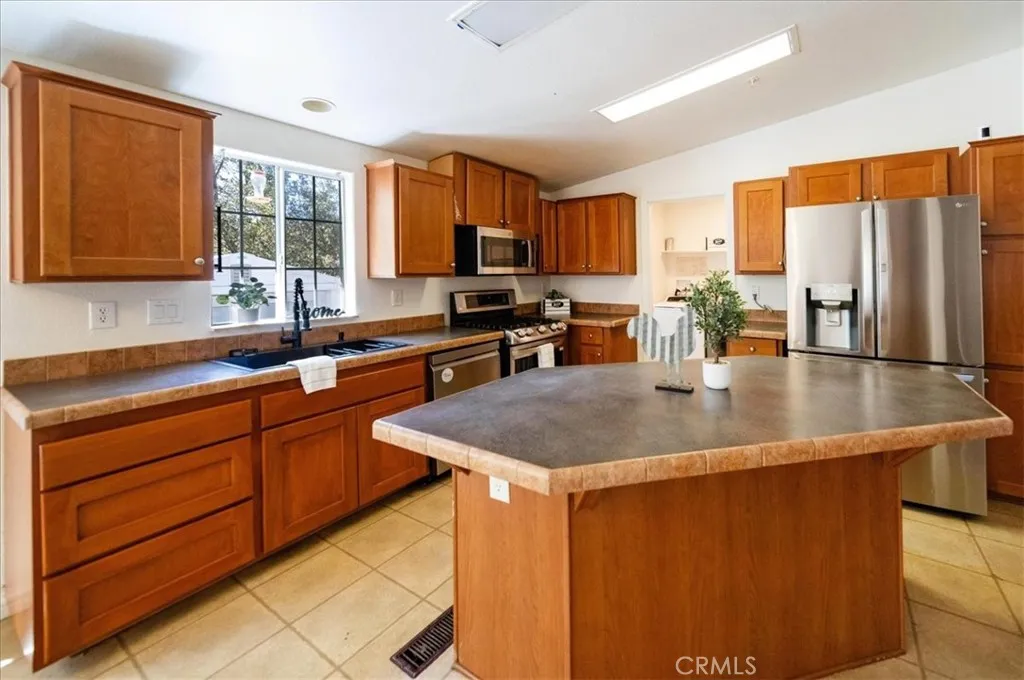
Beds Welcome Home to 14625 Mussey Grade! Discover the perfect blend of comfort, space, and tranquility in the peaceful Mussey Grade Village Park community. This well-maintained 4-bedroom, 2-bathroom home, built in 2004, offers nearly 1,700 square feet of inviting living space on a generous 8,712-square-foot lot. Step inside to a bright, open floor plan designed for both everyday living and entertaining. The spacious family room features a cozy fireplace and flows seamlessly into the dining area and generously sized kitchen, complete with a center island, upgraded appliances, and plenty of workspace. Wood-look laminate flooring, newer carpet, and neutral paint throughout create a clean, comfortable feel and provide a versatile backdrop for any decorating style. The spacious primary suite offers a relaxing retreat with a walk-in closet and a beautifully functional primary bathroom featuring dual vanities, a dedicated makeup vanity, and a convenient sitting area. Wake up to peaceful hill views and enjoy the serene surroundings this location provides. Additional improvements include a newer roof (less than 2 years old) adding to the home's appeal. Outside, the generous lot offers plenty of room to enjoy California's beautiful weather, while the community offers a sparkling pool for residents to enjoy on warm summer days. Nestled in a quiet setting, yet conveniently located in San Diego County, this home presents an excellent opportunity to enjoy the space and lifestyle youve been looking for at an affordable price. Whether youre a first-time buyer or simply ready for a more peaceful
Simi Valley, CA 93065
1926
sqft2
Baths4
Beds This 4-bedroom, 2-bathroom single-story home in Simi Valley offers 1,926 square feet of completely refreshed living space, highlighting fresh interior paint throughout. The updated layout showcases brand-new laminate flooring across all bedrooms and a modern kitchen fully equipped with new kitchen cabinets. Step through the separate family room with a cozy fireplace directly into a private backyard oasis featuring a sparkling in-ground pool. Centrally located near local schools, shopping centers, and major commuter routes, this move-in-ready home delivers ultimate Southern California convenience.

Redwood Valley, CA 95470
1314
sqft2
Baths3
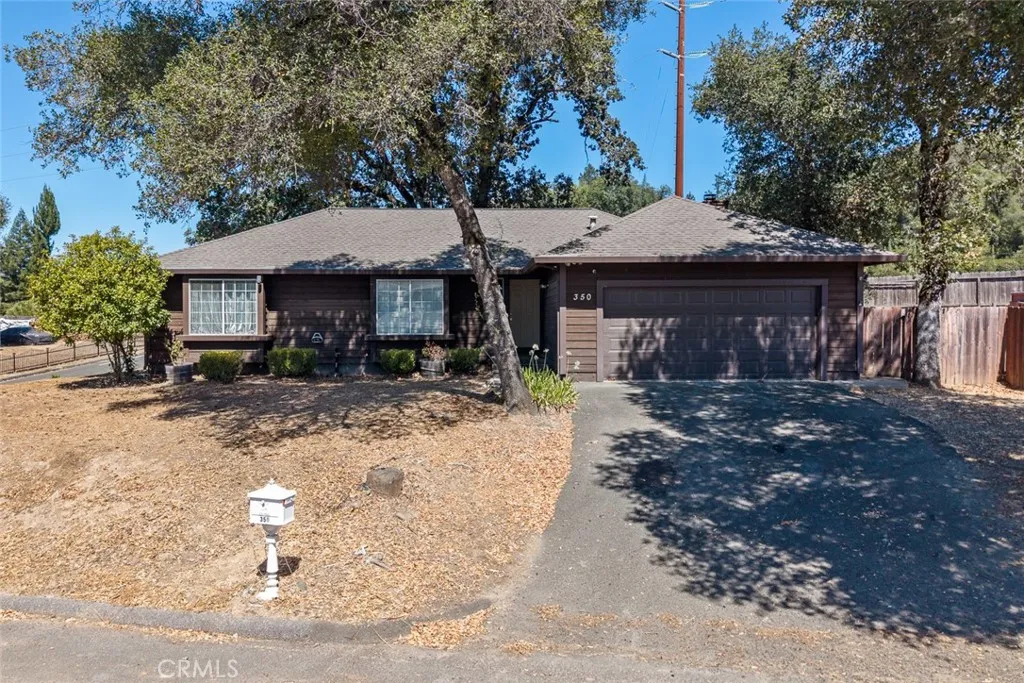
Beds Welcome to this inviting 3-bedroom, 2-bath single-level home situated on approximately 0.60 acre in the Calpella/Redwood Valley area. Offering approximately 1,314 sq. ft. of comfortable living space, this home features fresh interior paint, updated wood flooring in one bedroom, and a newer HVAC system installed just a few years ago. The primary bedroom includes a private en-suite bathroom, while a second full bath is conveniently located off the main hallway. A cozy fireplace adds warmth and character to the living area. Outside, enjoy a spacious corner lot offering room for gardening, entertaining, or simply relaxing outdoors. A two-car garage provides additional parking and storage. With recent improvements, a functional floor plan, and a generous lot, this property offers a wonderful opportunity to make it your own. Come see all this home has to offer!
Santa Ana, CA 92707
1801
sqft4
Baths5
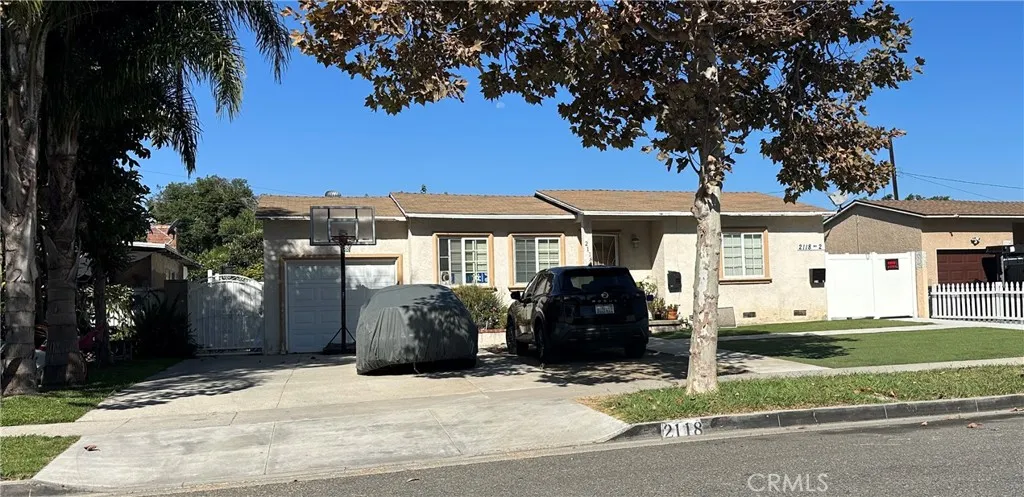
Beds Excellent opportunity for investors or owner-occupants seeking immediate cash flow, multiple living spaces, and additional rental upside. Located at 2118 S Park Dr, Santa Ana, CA 92707, this property features a charming main residence plus a newer 3-bedroom, 2-bath ADU built in 2022. The property currently generates approximately $6,000 per month in combined rental income roughly $72,000 annually. The main house is occupied by a long-term tenant of approximately 14 years, providing valuable rental stability with annual rent increases. Current rents may also offer additional future upside toward fair-market levels, subject to applicable lease terms and rental regulations. The main residence is a charming circa-1949 bungalow that has undergone extensive professional-level remodeling. Interior upgrades include recessed ceiling lighting, an updated kitchen with black stone countertops, newer cabinetry, stainless-steel sink, easy-care tile flooring throughout, and double-pane windows. A backyard patio slider provides convenient access to the private outdoor living area with steel side-yard gates providing added privacy and security. Adding tremendous value is the 2022-built 3-bedroom, 2-bath ADU, creating a highly desirable two-unit living arrangement and multiple income possibilities. An investor can benefit from income from both residences, while an owner-occupant may choose to live in one unit and rent out the other to help offset the mortgage and monthly housing expenses. Ideal for a buy-and-hold investor, owner-investor, or multi-generational household, this property combi
Chula Vista, CA 91910
1490
sqft2
Baths4
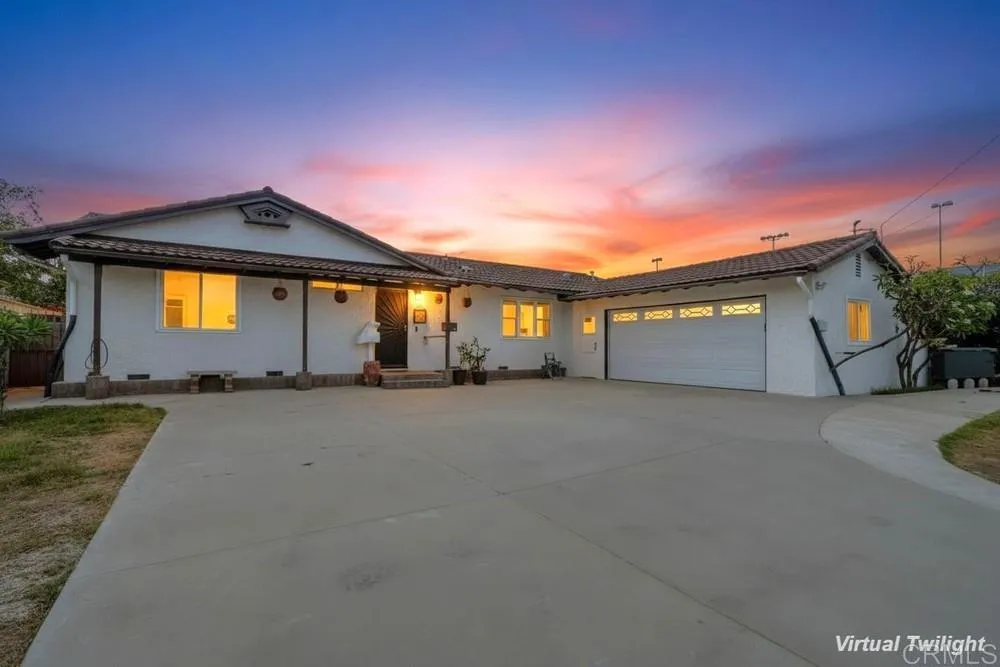
Beds Welcome to a home that blends timeless character with everyday comfort in a friendly, established neighborhood. Situated on a corner lot within walking distance of local schools, this inviting property offers a wonderful sense of communityenjoy the energy of Friday night football games and the connection of nearby neighbors. The versatile lot provides access from two streets and includes a sliding gate to the backyard, offering convenient RV parking. Mature fruit trees produce annually, while a workshop and separate storage shed provide ample space for projects, tools, and outdoor equipment. Inside, the recently remodeled kitchen features new cabinetry, countertops, and thoughtful updates. Original hardwood floors, crown molding, recessed lighting, charming built-ins, and unique nooks preserve the homes character while adding practical function. Cozy up by the fireplace on cooler evenings or unwind in the sunroom during the warmer months. For added peace of mind, the furnace was replaced approximately five years ago, and the home features a durable stone-coated metal roof. A special property with classic appeal, useful amenities, and a location designed for connection.
Big Bear Lake, CA 92315
2180
sqft3
Baths3
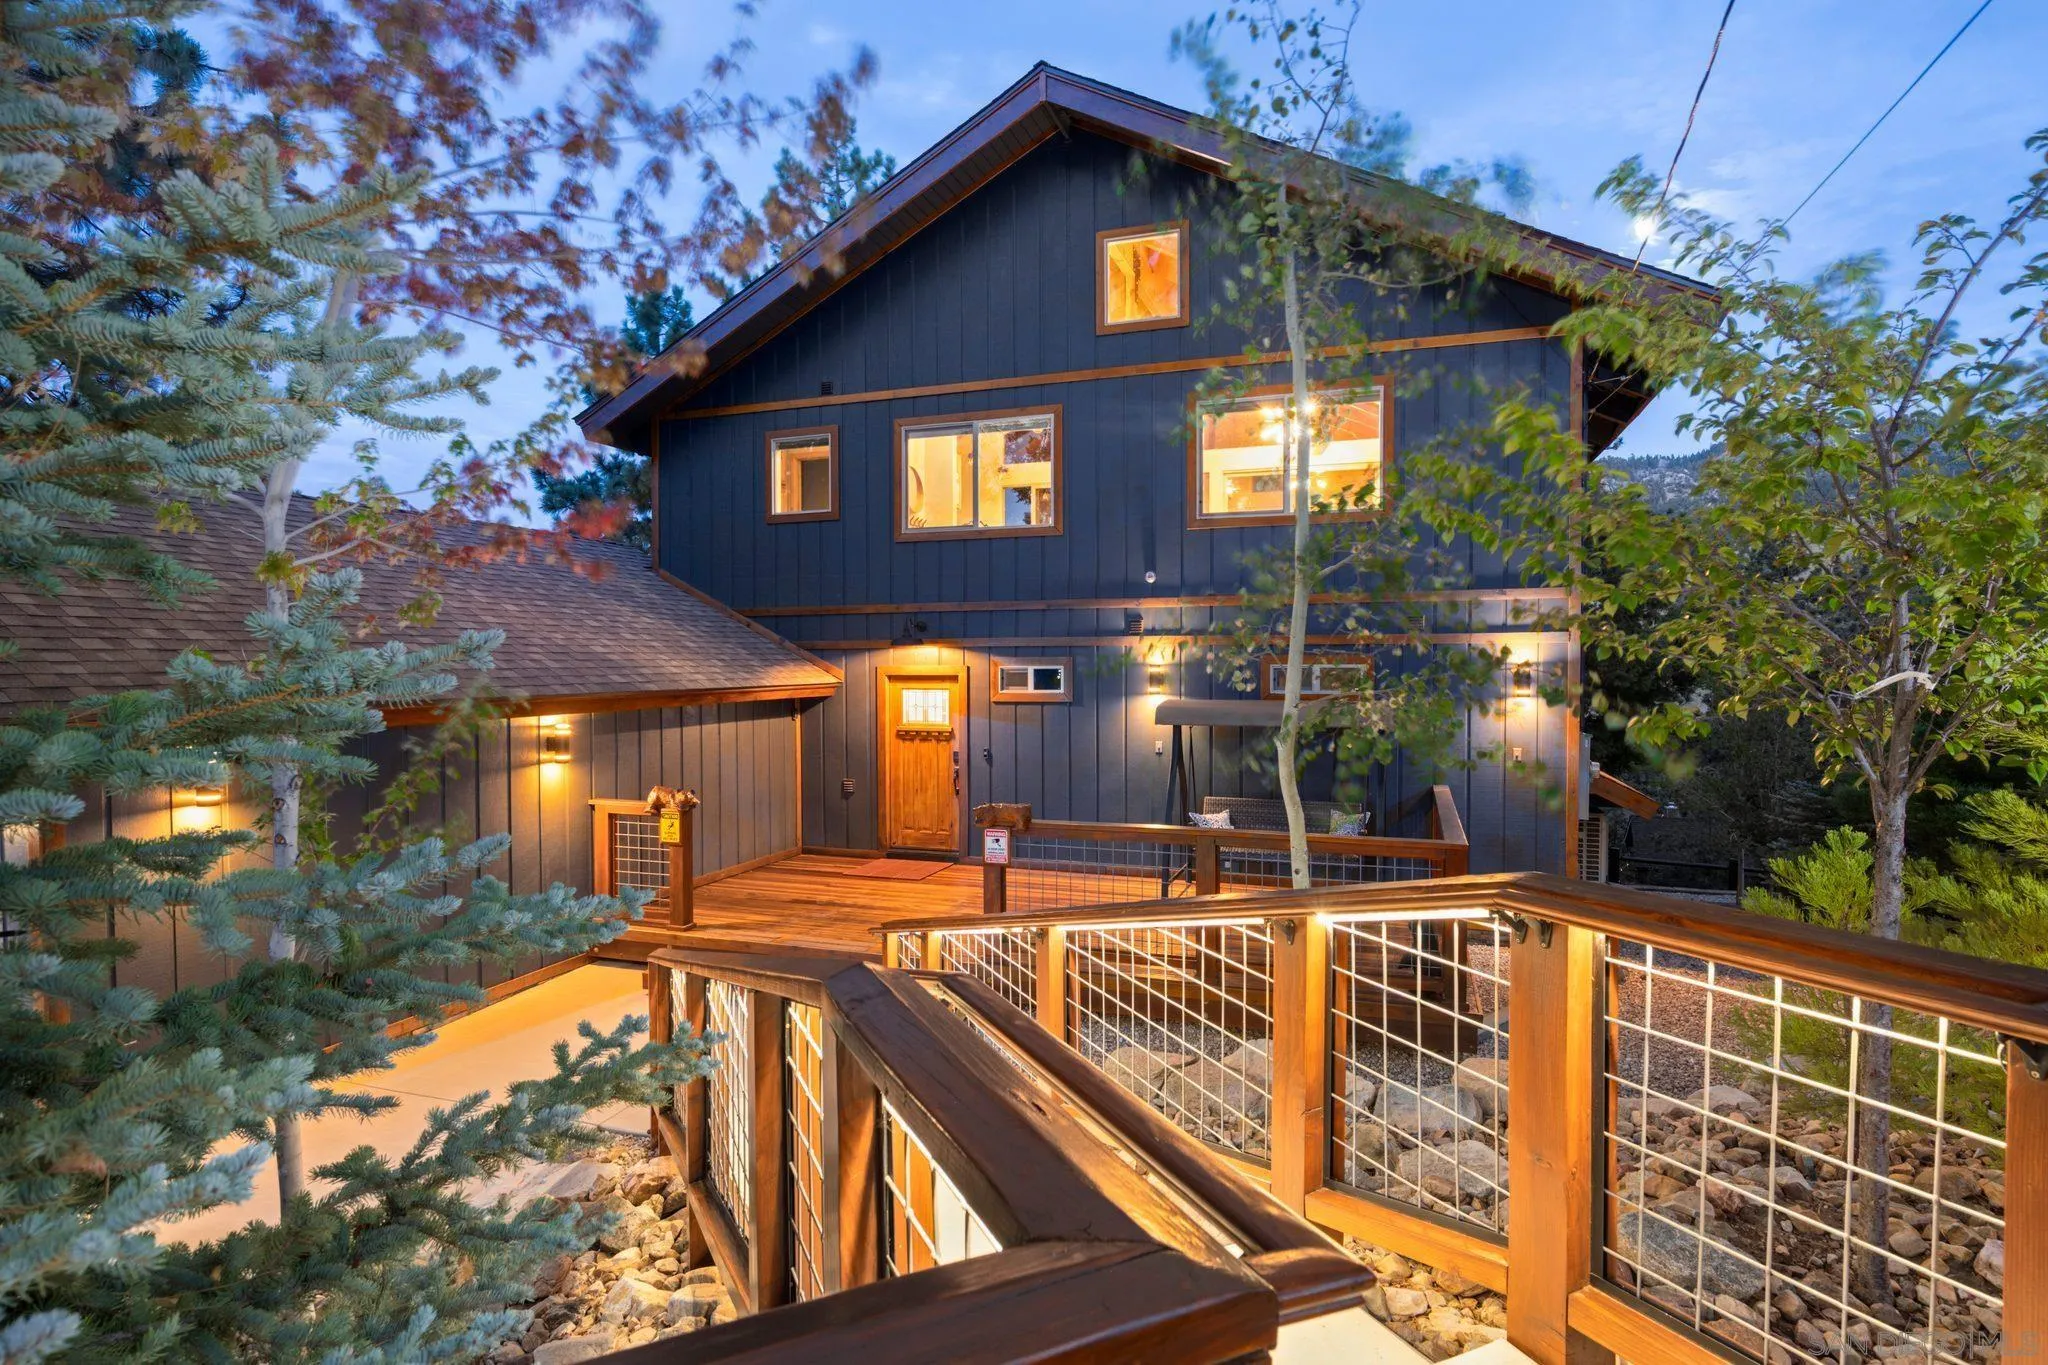
Beds Welcome to 1219 Aspen Drive, a turnkey Big Bear mountain retreat with unobstructed Bear Mountain views, resort-style amenities and year-round appeal. Featuring 3 bedrooms, 3 bathrooms and approximately 2,180 sq. ft., this fully furnished home offers the ideal blend of mountain character and modern comfort. Inside, enjoy smart-home features, multiple gathering spaces, arcade games, a premium entertainment and sound system, and a primary bedroom with its own fireplace. A versatile bonus/game area with kitchenette provides additional space for entertaining family and friends while making mountain memories. Outside, beautifully landscaped grounds, extensive landscape lighting, a private spa and sauna create a relaxing mountain setting day or night. Spend the day skiing, hiking or mountain biking, then return home for après-ski evenings under the stars while taking in the Bear Mountain views. Offered fully furnished and well suited as a second home, vacation retreat or short-term rental opportunity subject to local regulations and permitting, 1219 Aspen Dr. combines views, amenities and turnkey convenience in one inviting Big Bear escape. Approximately 600 sq. ft. consists of additional bonus/game space with a kitchenette and is not reflected as permitted living area in public records. Buyer and buyer’s agent to independently verify square footage, permits and intended use to their satisfaction.
Vista, CA 92081
2435
sqft3
Baths4
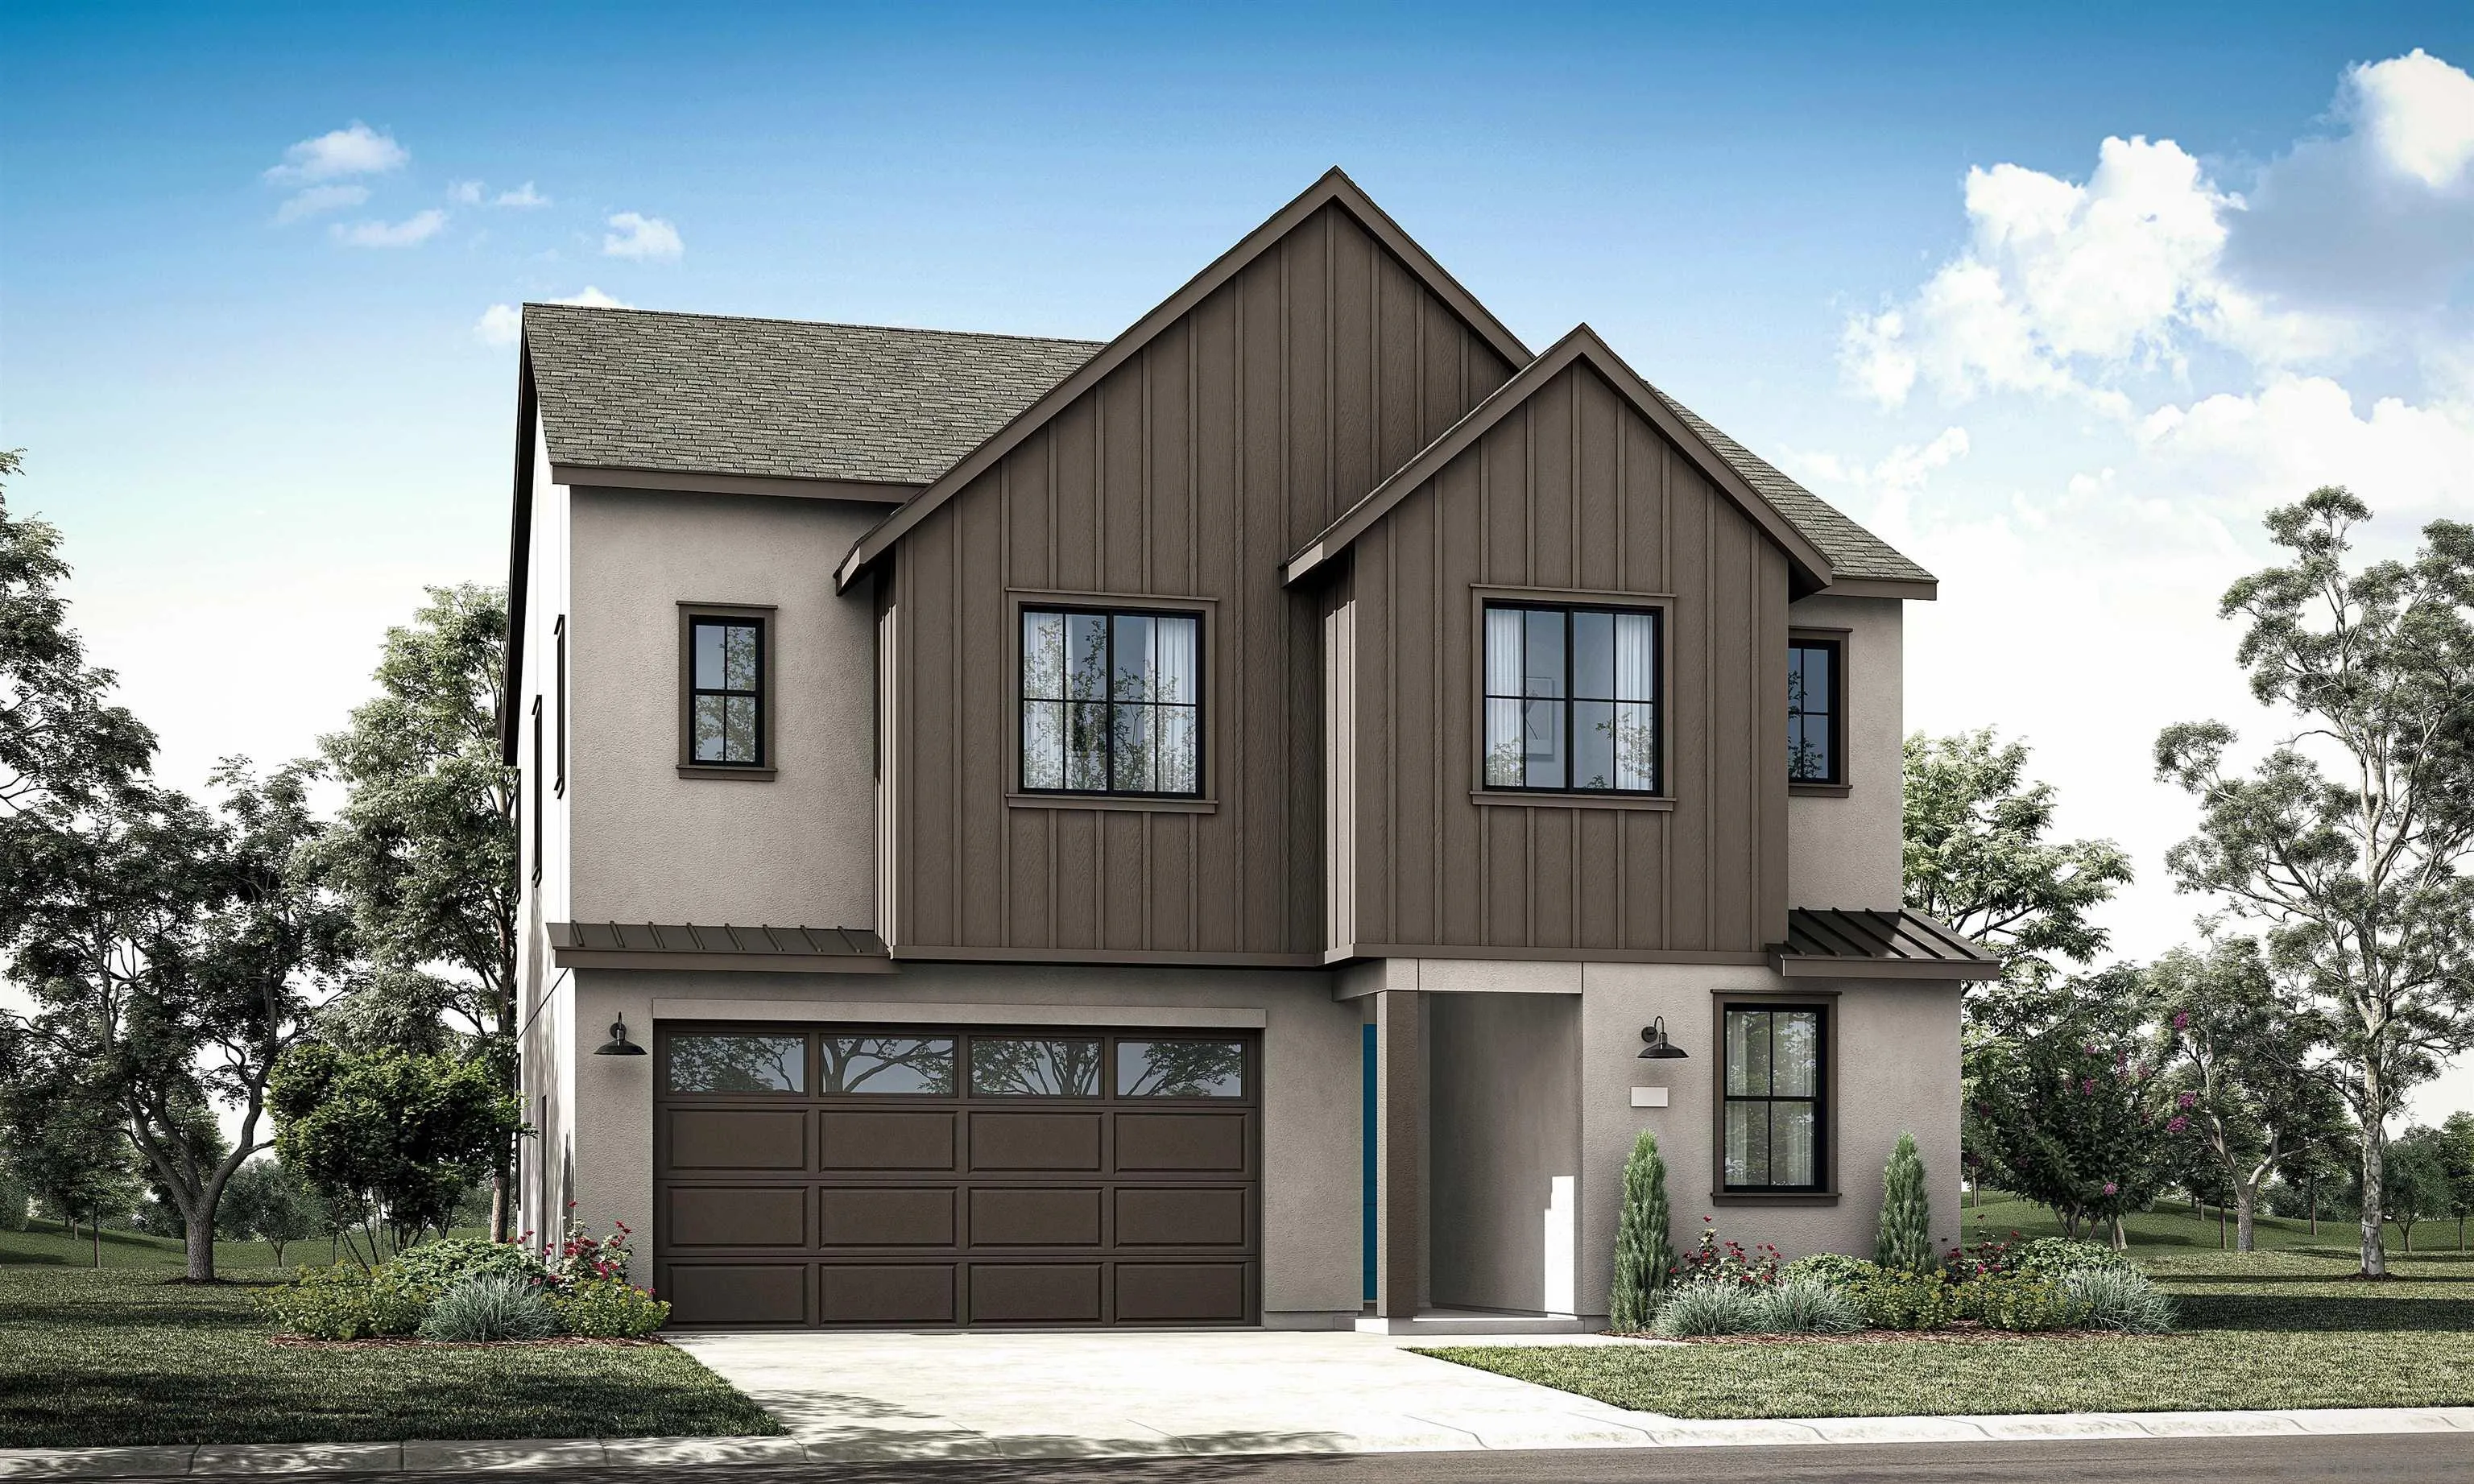
Beds Plan 2 at Miravar offers a modern two-story layout designed for comfortable living and effortless entertaining. This spacious home features 5 bedrooms, 3 bathrooms, and a 2-bay garage. The welcoming foyer leads to a convenient main-floor bedroom and full bath, followed by an open-concept great room and stylish kitchen the perfect space for everyday living and gatherings. The spacious kitchen features a generous island and walk-in pantry, providing plenty of room for meal preparation, entertaining, and storage. Upstairs, retreat to the private Primary Suite with an adjoining bath and walk-in closet. Three additional bedrooms and a full bathroom provide flexible space for family, guests, or a home office. Estimated completion: September 2026.
Glendale, CA 91208
1827
sqft2
Baths3
Beds Welcome to 2020 Oak Valley Rd in Glendale, a beautiful home located in a peaceful and highly desirable neighborhood. This spacious property offers a comfortable blend of style, privacy, and functionality, making it an excellent choice for anyone looking to enjoy upscale living in Glendale. The home is situated in a highly regarded school district area and offers convenient access to the 2, 210, and 134 freeways, making commuting throughout Glendale, Pasadena, Burbank, and the greater Los Angeles area easy and convenient. Residents can also enjoy nearby shopping, dining, parks, hiking, and the popular Montrose Farmers Market, along with the charm of the Montrose Shopping Park and surrounding community. The property features generous living spaces, plenty of natural light, and a layout designed for both everyday living and entertaining. The property is also available for lease at $7,500 per month.

Sun City, CA 92586
1002
sqft2
Baths2
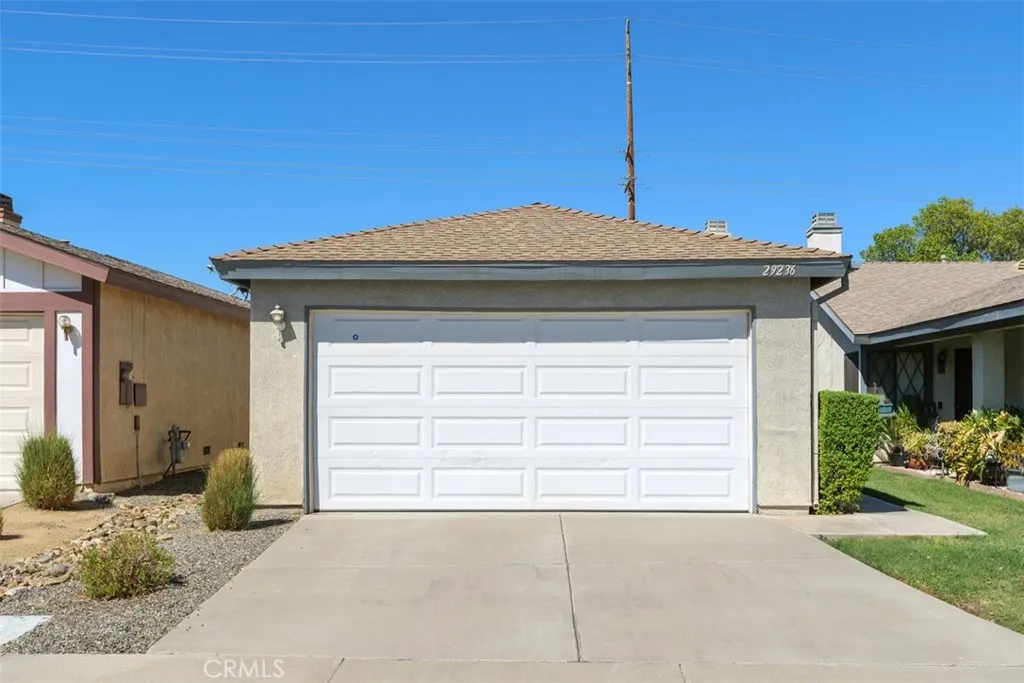
Beds Dont miss this wonderful opportunity to own a charming 2-bedroom, 2-bathroom single-family residence in the desirable 55+ community of Rancho Del Sol in Menifee! This home offers a functional floor plan, spacious bedrooms, and plenty of potential to make it your own. Both bedrooms are generously sized and feature walk-in closets and private en-suite bathrooms. One of the bathrooms also offers convenient additional access for guests and could potentially be configured for completely private en-suite use. Enjoy easy, low-maintenance living with a private backyard and covered patioan inviting space to relax, entertain, or create your own private oasis. French doors provide a seamless connection between the interior and additional outdoor living space. The community is known for its friendly atmosphere and frequent visits from beautiful hummingbirds. The seller has completed numerous improvements since purchasing the home, including dual-pane white vinyl windows, textured walls and ceilings, interior paint, recessed kitchen lighting with dimmer switch, HVAC system, and water heater. Recent updates include new smoke alarms and carbon monoxide detector, microwave, garage door opener, seal and sensors and garage access door. Additional features include a spacious 2-car garage with laundry area and a convenient location close to shopping, dining, medical facilities, and everyday necessities. Rancho Del Sol is a mixed single-family and condominium HOA community. HOA services include maintenance of the exterior and roof, front-yard landscaping, and garbage service, providing resident
Page 0 of 0

