


Westlake Village, CA 91362
$2,889,000
10000
sqft9
Baths7
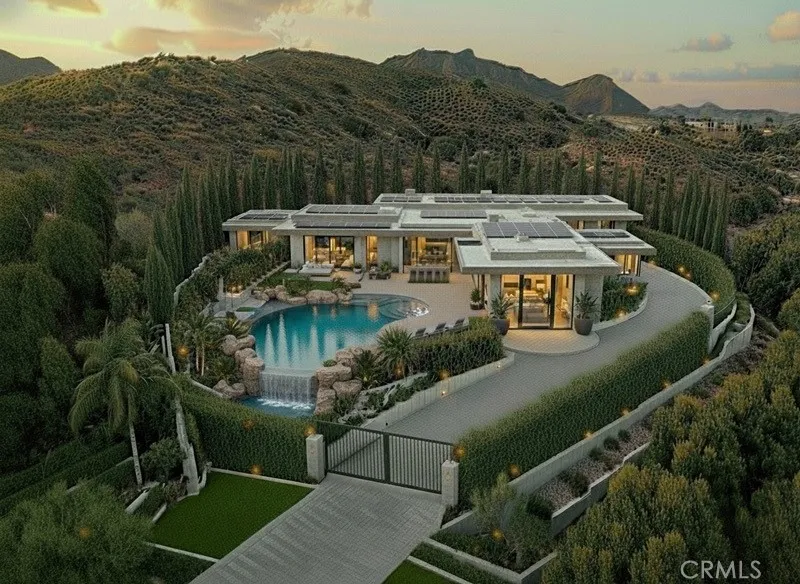
Beds Introducing a rare opportunity to build your own private estate home in the prestigious High Country Estate Area of North Ranch. Welcome to 4774 Golf Course Drive, Westlake Village. Nestled behind private gates stands an expansive 2 acre lot showcasing breathtaking views. This lot features approx. 1 acre of flat usable land and is located at the end of a cul-de-sac on a quiet street with no road noise. All grading (including completion of over-excavation), drainage, and site wall construction is finished. With all known entitlements complete and utilities in place, this property is ready to design and immediately build your own custom North Ranch Estate. A true gem for those seeking privacy, luxury and the opportunity to build their dream estate home in one of the most sought after locations in Westlake Village. (Development fees have been paid and includes a priority permit process at the city.)
Morro Bay, CA 93442
2739
sqft6
Baths6
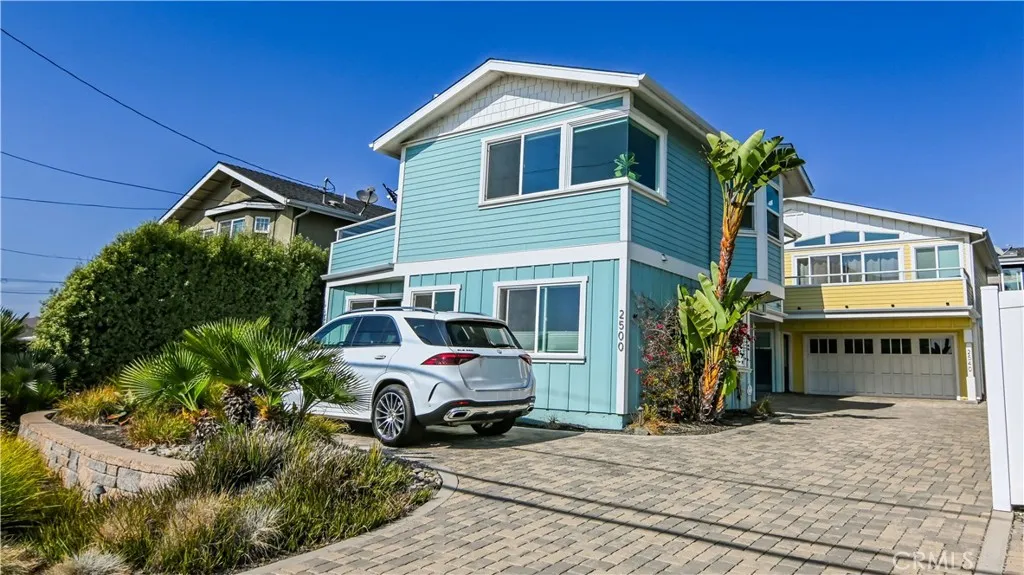
Beds This rare property features two modern Craftsman-style standalone homes in the heart of North Morro Bay to be purchased together. Beautifully upgraded throughout with fine attention to detail, each home boasts thoughtful living spaces within two stories that showcase the ocean, Morro Rock, and neighborhood hillside views. In each, you'll find 3 bedrooms and 2.5 baths with a stunning primary suite on the upper floor with walk-in closets and double vanities. Additional bedrooms are located downstairs, sharing a separate hallway bathroom. Features include contemporary gas fireplace stoves, modern kitchen appliances, tall ceilings, rich hardwood floors, smart lighting, water softener hookups, and indoor laundry. You'll enjoy low-maintenance landscaping with small, fenced yards and upper patios to expand outdoor living space. Each homes offers an attached two-car garage and one shared community parking space in the common driveway, with additional street parking nearby. While the homes were built together, they also offer their own unique charms and character along with bright neighboring units. Purchasing two single-family homes on one lot (single APN) offers exceptional flexibility and value, with multiple living spaces for extended family, guests, rental income, or a live-in investment strategy. This unique configuration maximizes the potential of the property while creating opportunities for both immediate enjoyment and long-term investment growth. Located near Morro Bays stunning beaches, shops, restaurants, and convenient Highway 1 access. This turnkey coastal retreat blen
Escondido, CA 92025
2103
sqft2
Baths5
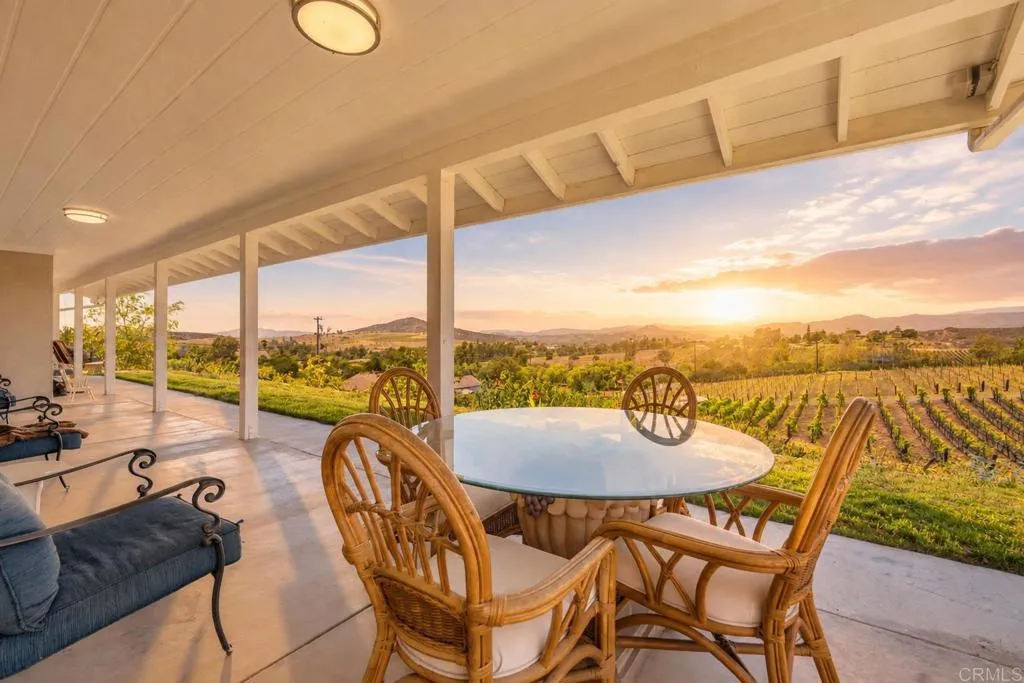
Beds Rare opportunity in the heart of Highland Valley Wine Country to harvest your own grapes for wine! Set on approximately 5 breathtaking acres, this single-story ranch-style property offers the perfect blend of privacy, open space, panoramic valley and mountain views, and the relaxed vineyard lifestyle this coveted area is known for. Enjoy peaceful panoramic country views and your very own vineyard. The property captures the charm and character of San Diegos growing wine country. With agricultural zoning and expansive usable land, the property also offers exciting possibilities for those dreaming of cultivating vines, expanding agricultural use, creating gardens, or designing their own private wine-country retreat. The approximately 2,103 sq. ft. residence features 3 bedrooms plus a spacious bonus room, 2 bathrooms, a fireplace, central air conditioning, and an attached two-car garage. Recent improvements include a certified septic system, an updated well with a newer pump and approximately 606 feet of galvanized pipe, along with a bonus room/office and additional enclosed room for a potential junior ADU. Minutes from Rancho Bernardo, Escondido, shopping, dining, recreation, and major commuter routes. Fully owned solar, no HOA or no Mello-Roos. A truly unique opportunity to own five acres in Highland Valley Wine Country with spectacular views, privacy, agricultural potential, and the vineyards and wineries that make this area so special.
Julian, CA 92036
2188
sqft3
Baths3
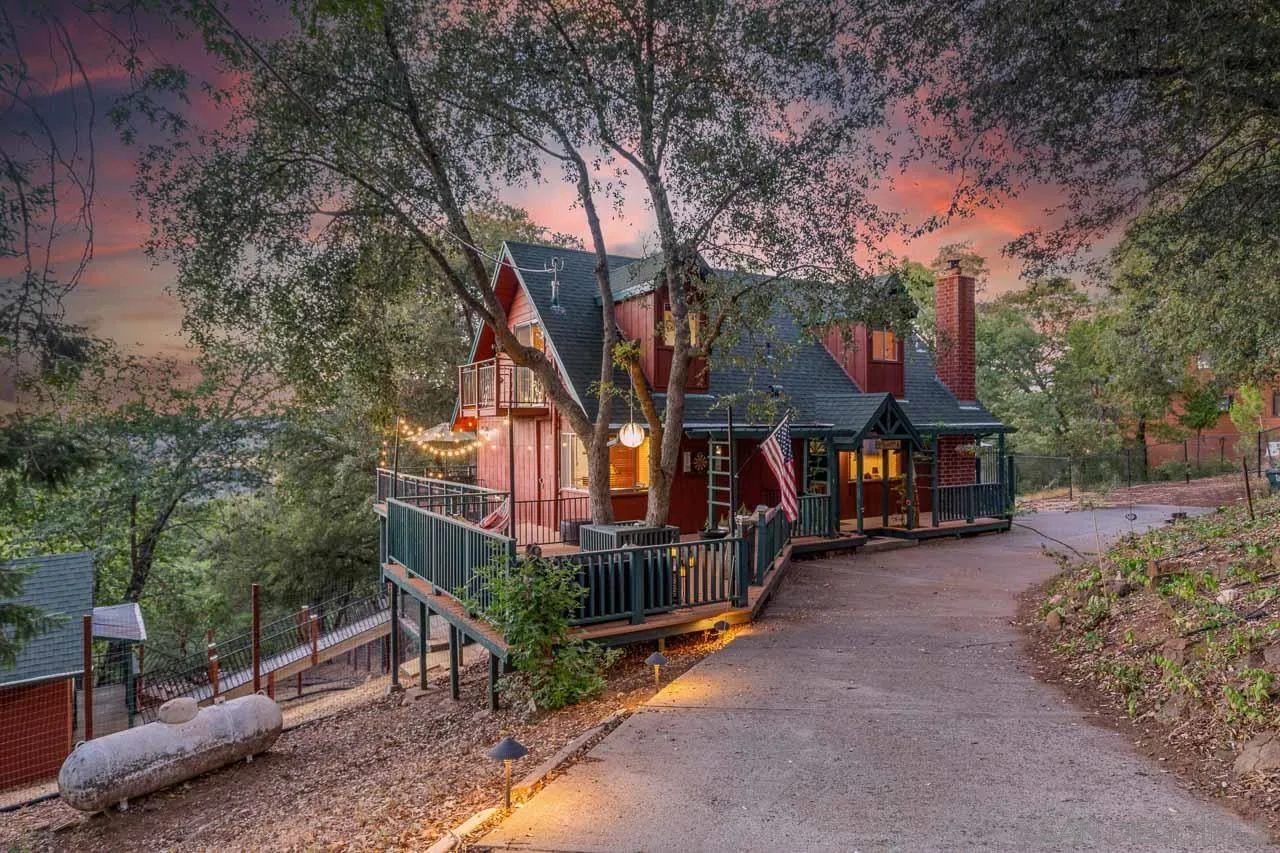
Beds Nestled among majestic oaks and pines, this custom-built home offers tranquility in the charming and peaceful neighborhood of Pine Hills. This 1.29 acre property boasts scenic vistas of nearby mountain peaks, creating an idyllic retreat. Multiple private balconies and decks provide serene spaces to unwind and immerse yourself in nature's beauty. Wood ceilings and beams grace the main living spaces complementing the beautiful rock fireplace hearth. Luxury vinyl plank flooring adds to the home's elegant appeal. The spacious basement includes a half bath and shower, making it perfect for entertaining or accommodating extra guests. A detached studio serves as an ideal office or quiet retreat.
Murrieta, CA 92563
1031
sqft2
Baths2
Beds Lovely Murrieta Condo is waiting for you! 2 large bedrooms, 2 full bathrooms, spacious Kitchen, living room with cozy gas fireplace, dining Area, attached garage with plenty of parking near the unit, Balcony has room for a grill, outside table and chairs. Tile floors in the kitchen and Bathrooms and carpet throughout. Arboretum is a GREAT COMMUNITY with two swimming pools, clubhouse, close to mall and amenities, schools and freeway.
Lakeside, CA 92040
903
sqft1
Baths2
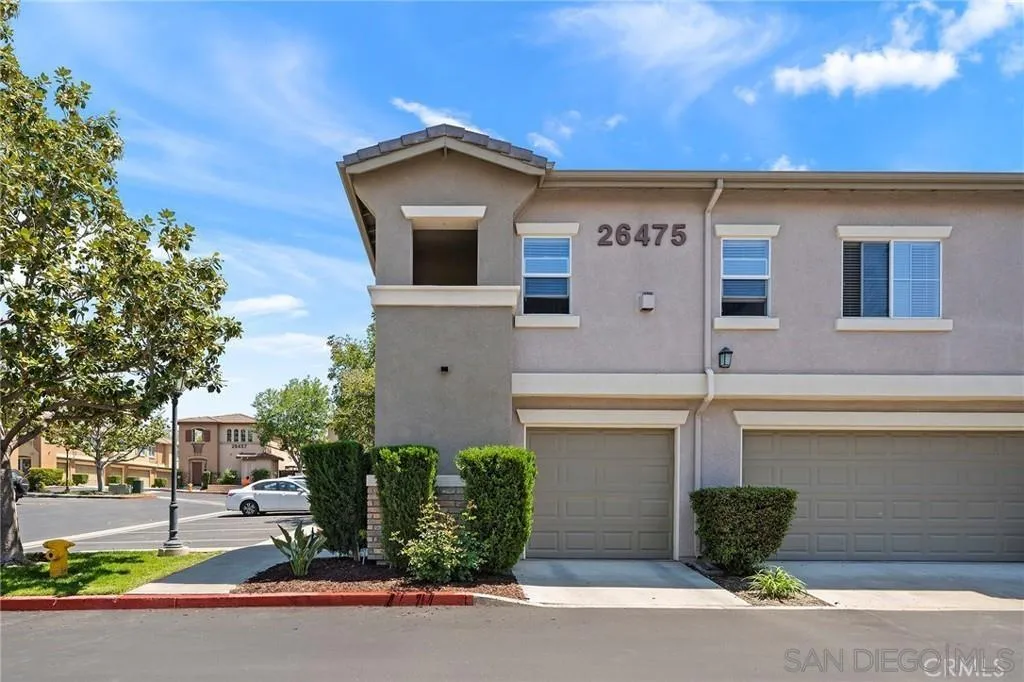
Beds Looking for a place to call home? Welcome to this charming 2-bedroom, 1-bath end-unit that lives like a townhome. With no neighbors above or below, this well-maintained two-story home features an open kitchen and dining area, spacious bedrooms, and a generously sized primary walk-in closet. A beautiful exposed brick accent wall adds warmth and character to the living space. The community consists of just four units per building and offers a community pool and shared laundry room conveniently located in the garage. Ideally located near shopping, restaurants, and freeway access, this home offers comfort, convenience, and exceptional value for first-time buyers, downsizers, or investors..
San Diego, CA 92122
1200
sqft2
Baths2
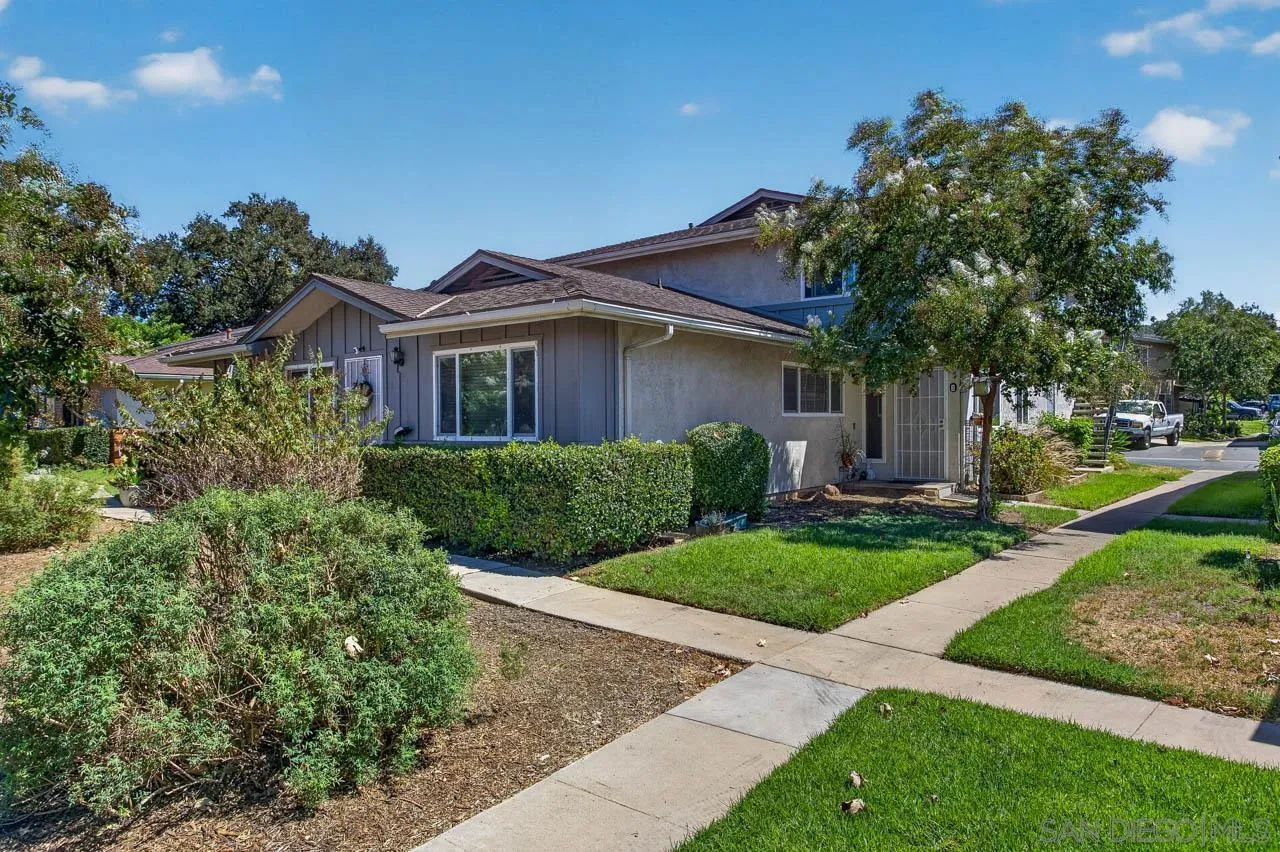
Beds Welcome to 3890 Nobel Dr Unit 304, a 2-bedroom, 2-bathroom, tastefully updated condo with a private balcony in the Pacific Regent community. This beautiful residence takes full advantage of its setting, with extensive windows that fill the home with natural light. Warm wood floors and beautiful stone and tile touches balance the clean, modern finishes throughout. Attention to detail is also seen in the upgraded lighting, appliances, and closets. Pacific Regent is a luxury retirement community for residents 62 and better, offering an impressive collection of amenities, services, and conveniences designed to make everyday life both comfortable and enjoyable. From 24-hour security and concierge service to a salon, library, fitness center, heated pool and spa, valet and car service, and inviting spaces for gatherings and events, everything is thoughtfully designed with residents in mind. The HOA also includes gourmet, restaurant-style dining and room service, bringing an added level of ease and luxury to daily living.
San Diego, CA 92102
900
sqft2
Baths2
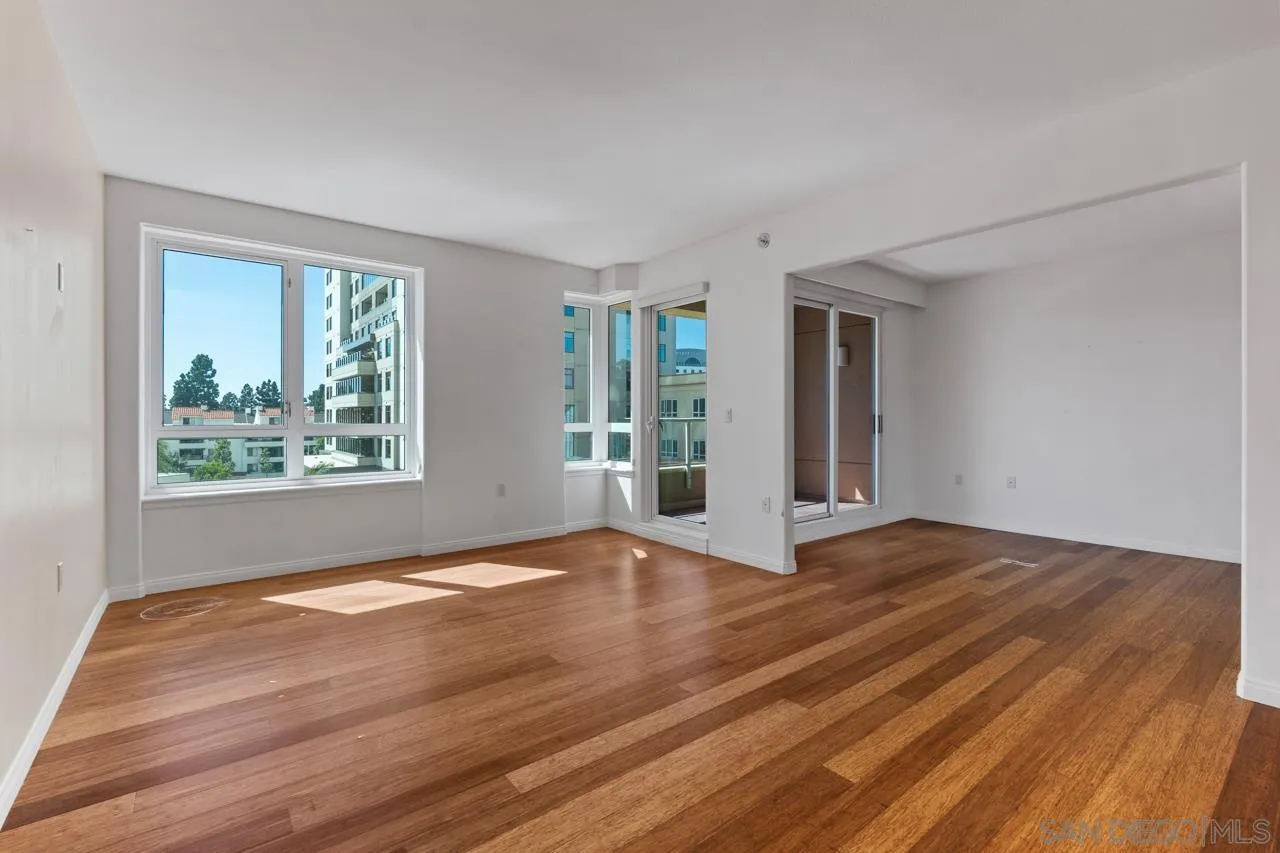
Beds Complete remodel! 2-bedroom, 2-bath home with a gated driveway and carport! Only minutes from the Convention Center, Naval Base San Diego, and Gaslamp Quarter! One bedroom on the main floor and one bedroom upstairs with views of the Coronado Bridge and Downtown. Brand new custom kitchen, new kitchen cabinets, new elegant quartz counter-tops, new stove hood, new appliances, and small laundry closet. 2 small bathrooms one with a shower and one with a tub. Perfect starter features energy efficient heating and air conditioning, new paint inside and out, wall cladding, new LVP flooring, new light fixtures and doors. Fully fenced corner lot, a covered tandem carport makes parking a breeze. Move-in ready. Minutes to downtown and freeways. Do not miss!
Oceanside, CA 92054
3452
sqft4
Baths4
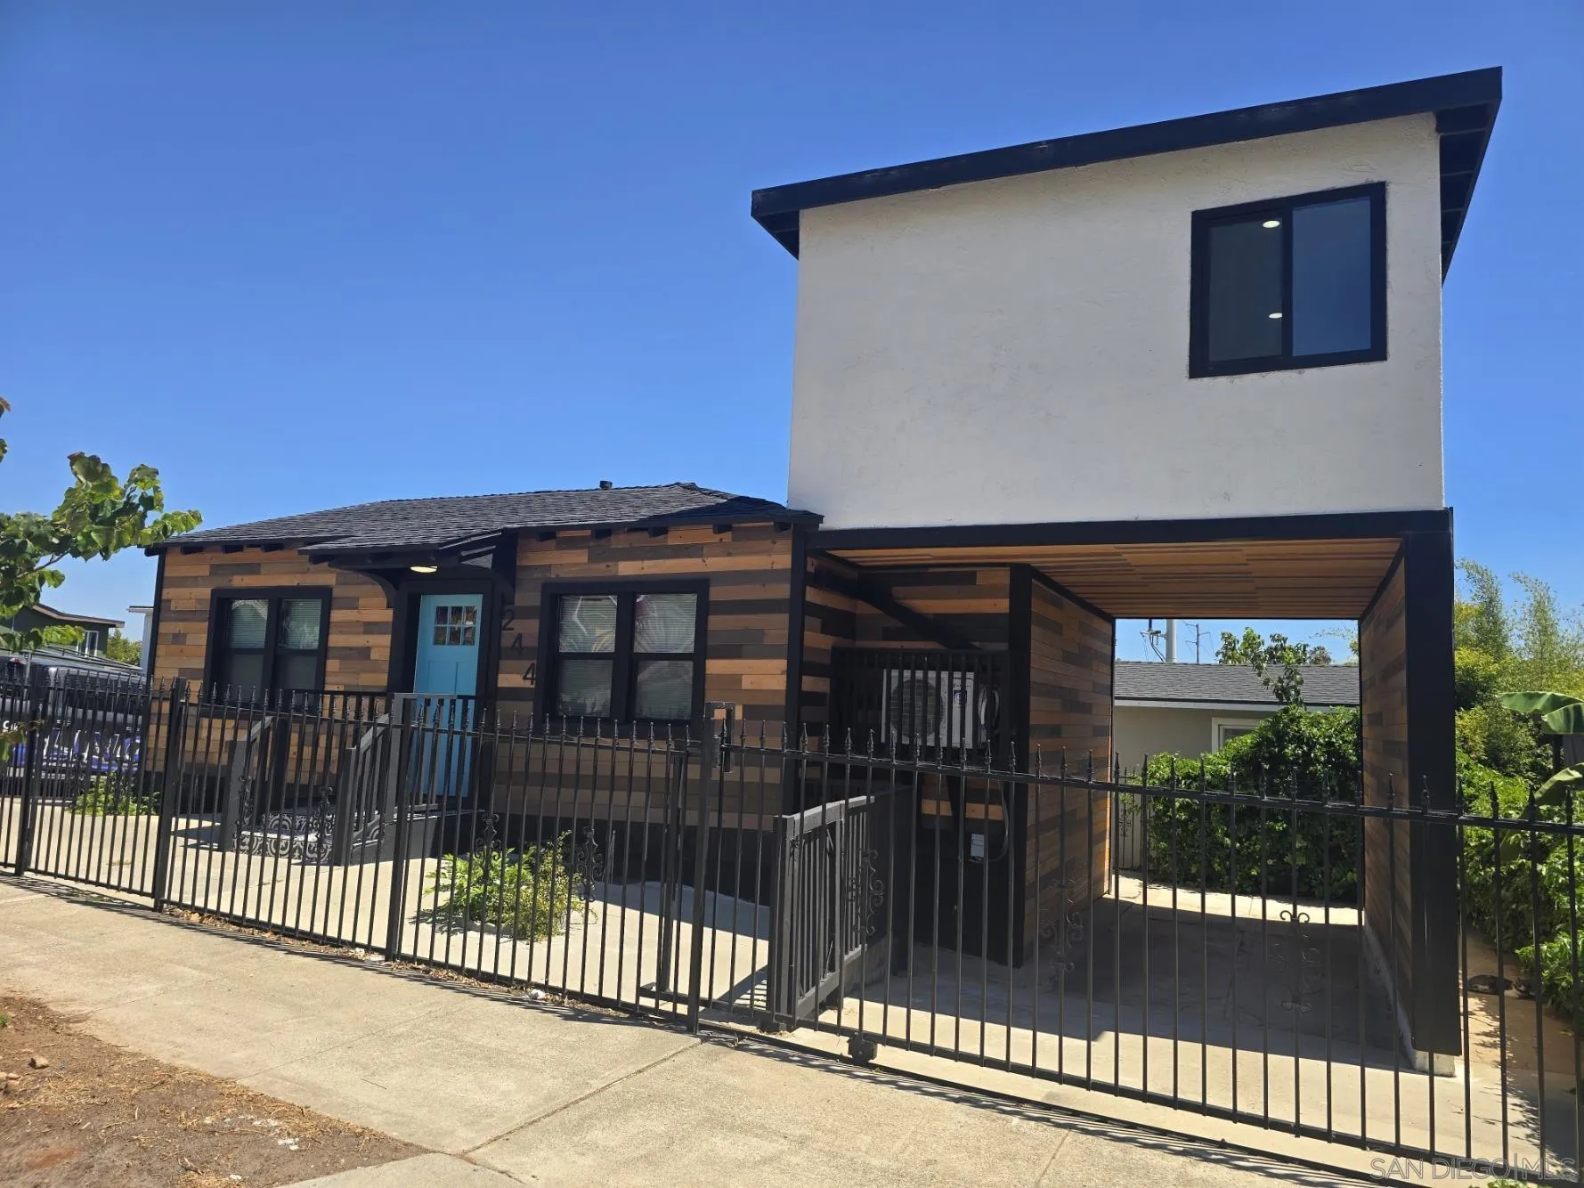
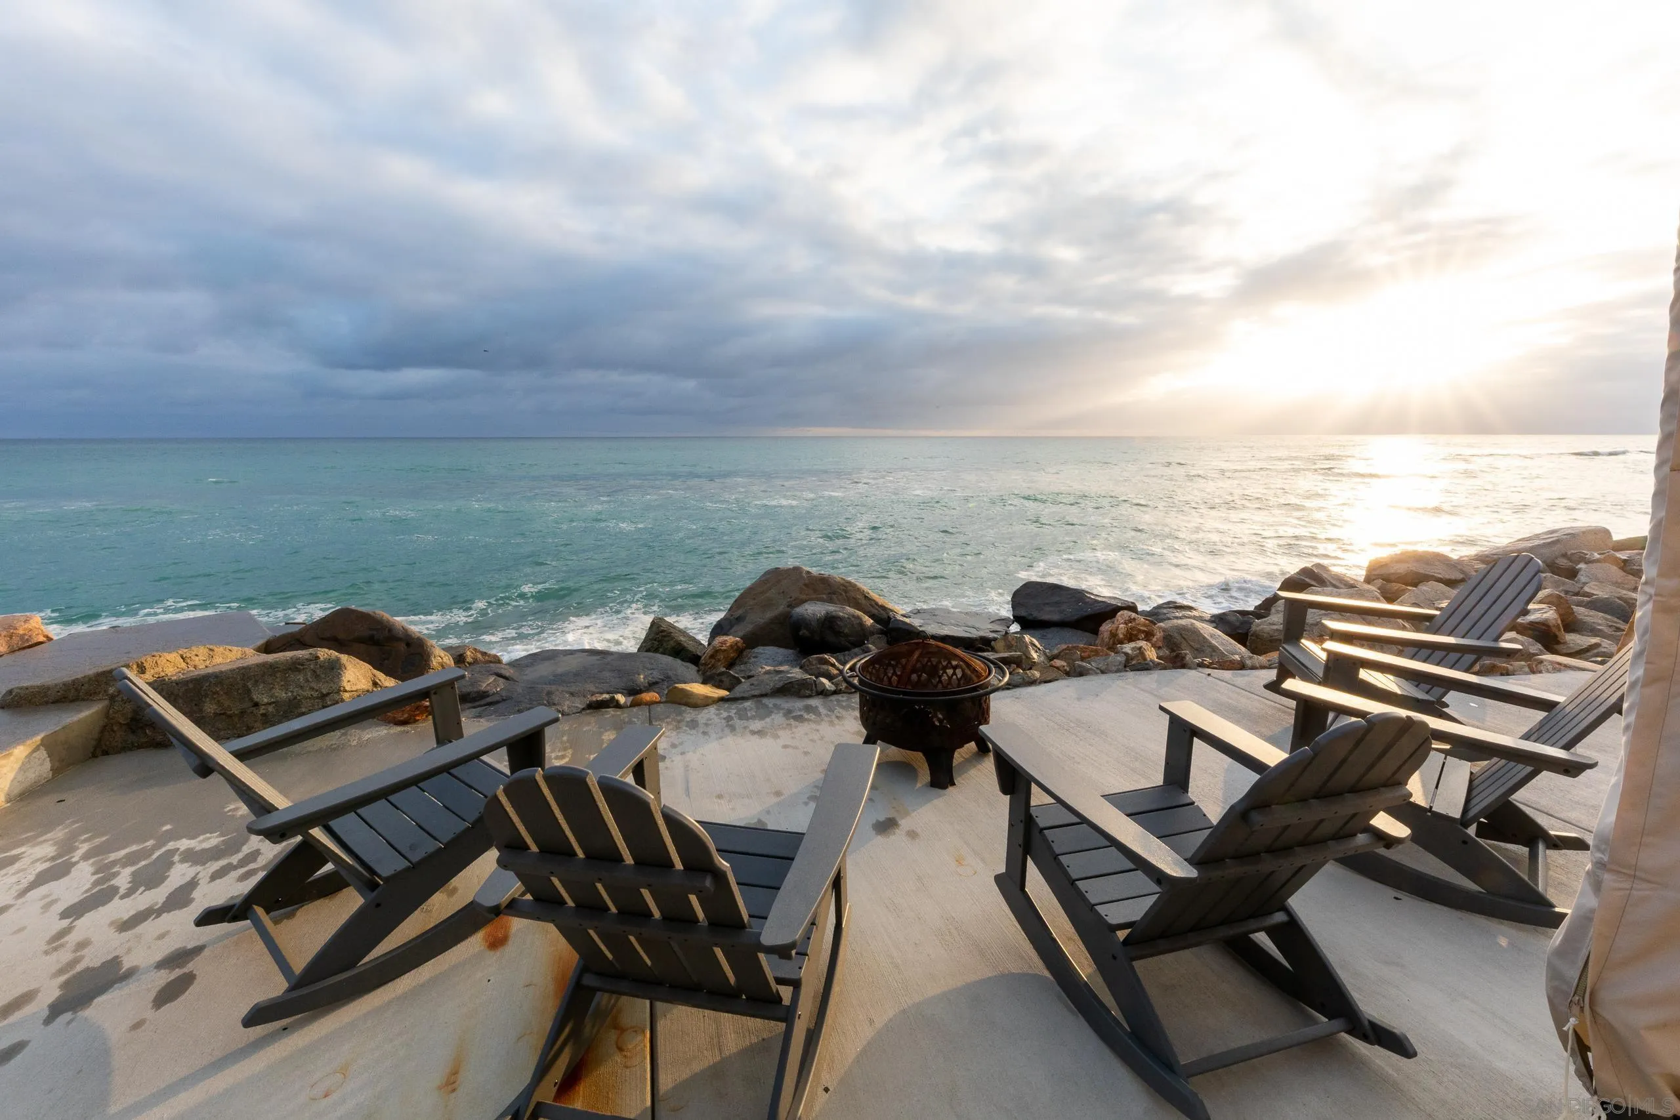
Beds Set directly on the sand along one of North County’s most coveted stretches of coastline, 1731 S Pacific is a spectacular four-story oceanfront retreat offering the ultimate Southern California beach lifestyle. Recently remodeled with a sophisticated coastal aesthetic, this exceptional residence blends luxury, comfort, and effortless indoor-outdoor living with breathtaking panoramic ocean views from nearly every room. Designed to maximize its incredible beachfront setting, the home features expansive floor-to-ceiling windows, multiple oceanfront balconies, and a private deck just steps from the waves, creating an unmatched connection to the Pacific. The gourmet kitchen is beautifully appointed with premium appliances, an oversized island with bar seating, and generous space for entertaining or gathering with family and friends while enjoying the endless coastal backdrop. The thoughtfully designed floor plan offers four spacious bedrooms and multiple living spaces, ideal for both intimate escapes and larger gatherings. The top-floor primary suite is a true sanctuary, complete with a king-sized bed, spa-inspired ensuite bath, and direct access to an expansive private rooftop deck with truly breathtaking panoramic coastline and ocean views stretching for miles. A secondary primary suite on the lower level also enjoys floor-to-ceiling ocean vistas and its own ensuite bath, while two additional guest bedrooms provide comfortable accommodations with queen beds and a full guest bath nearby. See supplement...
Page 0 of 0

