


Los Angeles, CA 90018
$1,450,000
2148
sqft3
Baths4
Beds Total renovation on a quiet cul-de-sac street in Jefferson Park just minutes from West Adams bustling dining scene, with some of LAs most talked-about restaurants, cafs and neighborhood favorites! This beautifully reimagined single level home features 4 bedrooms and 3 bathrooms in the main house, plus a separate 1 bedroom, 1 bathroom ADU. The ADU has its own private entrance and is ~513sf which is NOT included in the 2,148sf. This renovation goes far beyond the finishes. Major upgrades include all new windows and doors, electrical wiring, service panel and sub-panels, copper water lines, ABS sewer lines beneath the crawl space, drywall, stucco, roofing and plywood, recessed lighting, luxury vinyl plank flooring, baseboards and casing, plus fresh interior and exterior paint. The main house also features a new A/C system and tankless water heater, while the ADU has its own mini-split and separate tankless water heater. 4 new skylights bring tons of natural light into the open floor plan. The completely new kitchen features quartz countertops, two-tone cabinetry, tile backsplash, new appliances and an oversized island with plenty of seating and storage. All 4 bathrooms have also been completely redone with Bedrosian tile, micro cement detail, new vanities, plumbing fixtures, lighting and more. A wood-finish front door with a 12 sidelight adds warmth to the exterior, while the two en-suite bedrooms feature sliding doors to the backyard as well as their own walk in closets. Off the kitchen and dining area, a trifold aluminum patio door opens to the private, two-tiered backyard,

Moorpark, CA 93021
1734
sqft2
Baths3
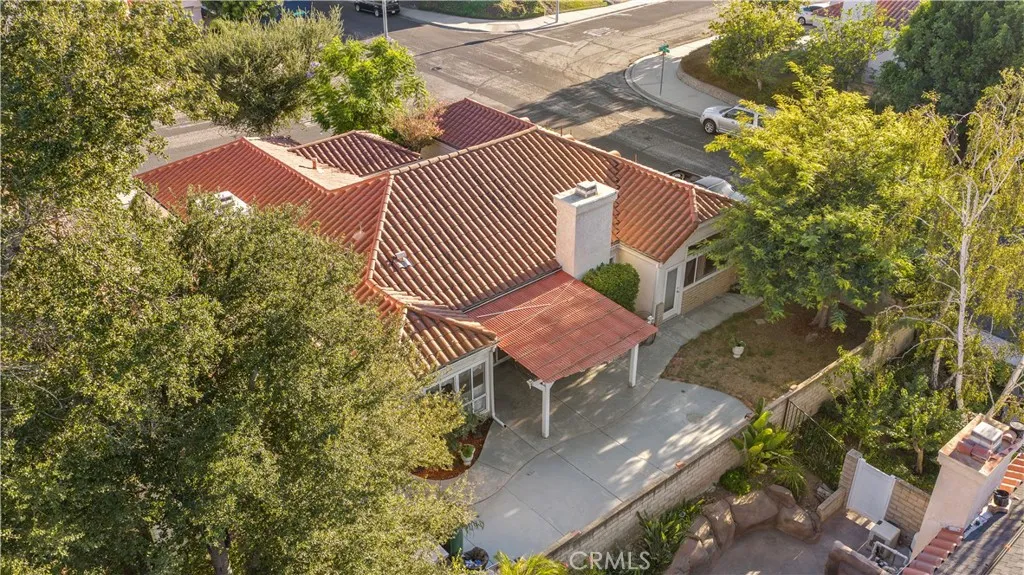
Beds PRICE IMPROVEMENT!!! NOW AVAILABLE AT A MORE ATTRACTIVE PRICE!!! Welcome to 13709 Grand Isle Drive, ideally located in the desirable Moorpark community. Set on an appealing corner lot, this charming single-story home features approximately 1,734 square feet of comfortable living space, with 3 bedrooms, 2 bathrooms, and a spacious 6,534-square-foot lot. Conveniently located near Highways 118 and 23 with easy access to Freeway 101, this home is close to shopping, dining, parks, schools, and everyday amenities. The spacious living room features a cozy fireplace, and the separate family room also has one, creating two inviting areas for relaxing and gathering. A bright breakfast area and convenient wet bar add functionality and charm. The kitchen features ample cabinetry and tile countertops. The generous primary bedroom provides comfort, while two additional bedrooms provide flexibility for family and guests. A versatile loft provides additional space that can serve as a home office, guest area, or reading nook. Central air conditioning and central heating provide year-round comfort. The attached two-car garage and convenient single-story layout add to the home's functionality. With its desirable Moorpark location, corner-lot setting, spacious floor plan, two fireplaces, separate living and family rooms, versatile loft, wet bar, and convenient access to major transportation routes, this home is a wonderful place to call home.
North Hollywood, CA 91605
2645
sqft5
Baths4
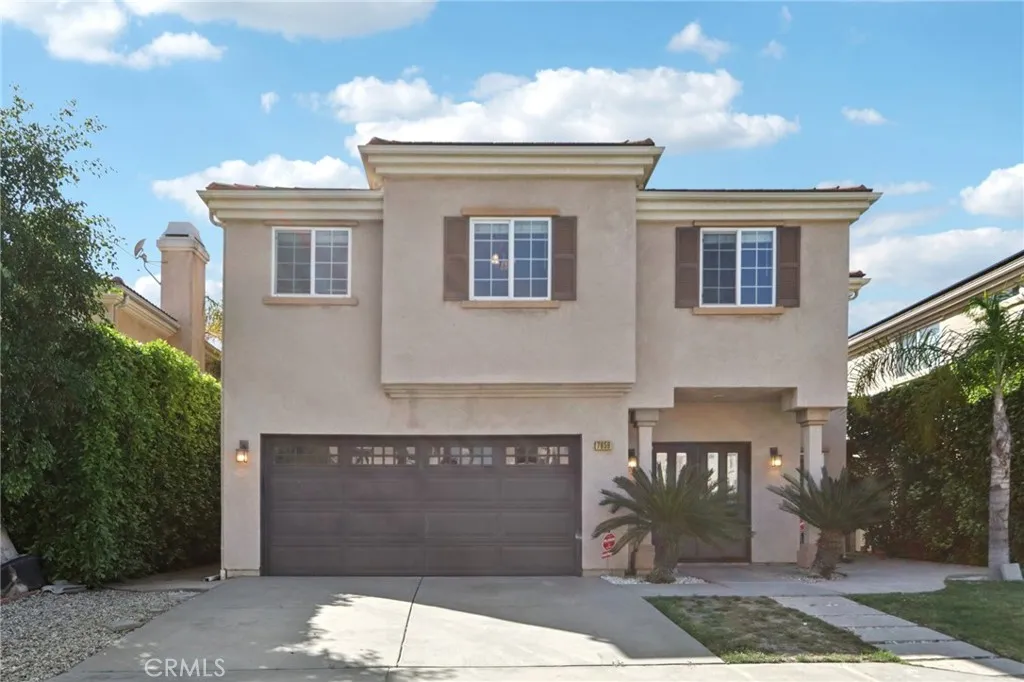
Beds Welcome to this beautiful home nestled in a charming small gated community in North Hollywood. This stunning two-story residence features 4 spacious bedrooms and 5 bathrooms, offering comfort, style, and plenty of room to live and entertain. As you enter, you are greeted by a dramatic two-story living room with soaring ceilings and a cozy fireplace, creating a bright and inviting atmosphere. The updated kitchen is designed for both functionality and style, featuring sleek quartz countertops, stainless steel appliances, and ample cabinetry, along with a spacious dining area perfect for gatherings and everyday meals. The primary suite is generously sized and offers a private retreat with direct access to a beautifully updated en-suite bathroom featuring dual sinks, a large stand-up shower, and elegant tile extending throughout the walls. Each of the additional bedrooms is well-proportioned and comfortable, providing flexibility for family, guests, or a home office. The home also includes the convenience of an in-house washer and dryer. Step outside to enjoy a large private patio, ideal for relaxing, outdoor dining, or entertaining. Located in a desirable North Hollywood neighborhood, this home is close to shopping centers, dining, and everyday conveniences, while still offering the privacy and security of a gated community. This is a wonderful opportunity to enjoy space, style, and comfort in a prime location.
Northridge, CA 91326
1680
sqft2
Baths4
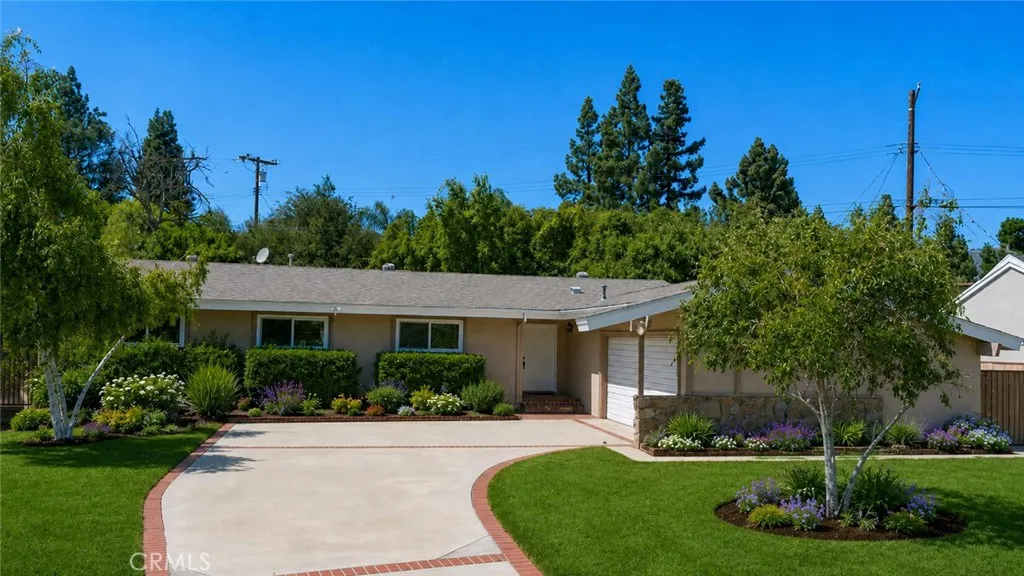
Beds Set on an expansive approximately 14,495-sq.-ft. lot in an established Porter Ranch neighborhood, this single-story ranch home offers 4 bedrooms, 2 baths and approximately 1,680 sq. ft. with a versatile floor plan, substantial outdoor space and plenty of opportunity to personalize over time. The wide, curving drive and generous front yard welcomes you to a classic mid-century faade. Hardwood floors extend through much of the main living area, where a dramatic floor-to-ceiling stone fireplace anchors the living room and broad sliding glass doors open to a covered and screened rear porch, creating an easy connection to the oversized backyard. The adjoining dining area flows into a bright kitchen offering extensive white cabinetry, tile counters, built-in appliances, breakfast counter, pull-out cabinet storage and a large window above the sink. A separate laundry room adds a deep utility sink, shelving and additional storage. Four bedrooms, including a primary suite, are arranged along the private wing of the home, and both baths, one full and one en-suite have both been updated with to a more contemporary aesthetic and finish. The attached garage adds additional functionality to the home for parking and storage. A bright, sunny, enclosed patio provides a link between the indoor and outdoor space, increasing the homes usable living space and overlooking the yard. Out back a broad lawn is framed by mature trees and established landscaping. With its unusually large lot, the space can be developed for expanded outdoor entertaining, recreation, creation of a pool and/or possible
Desert Hot Springs, CA 92240
1248
sqft2
Baths3
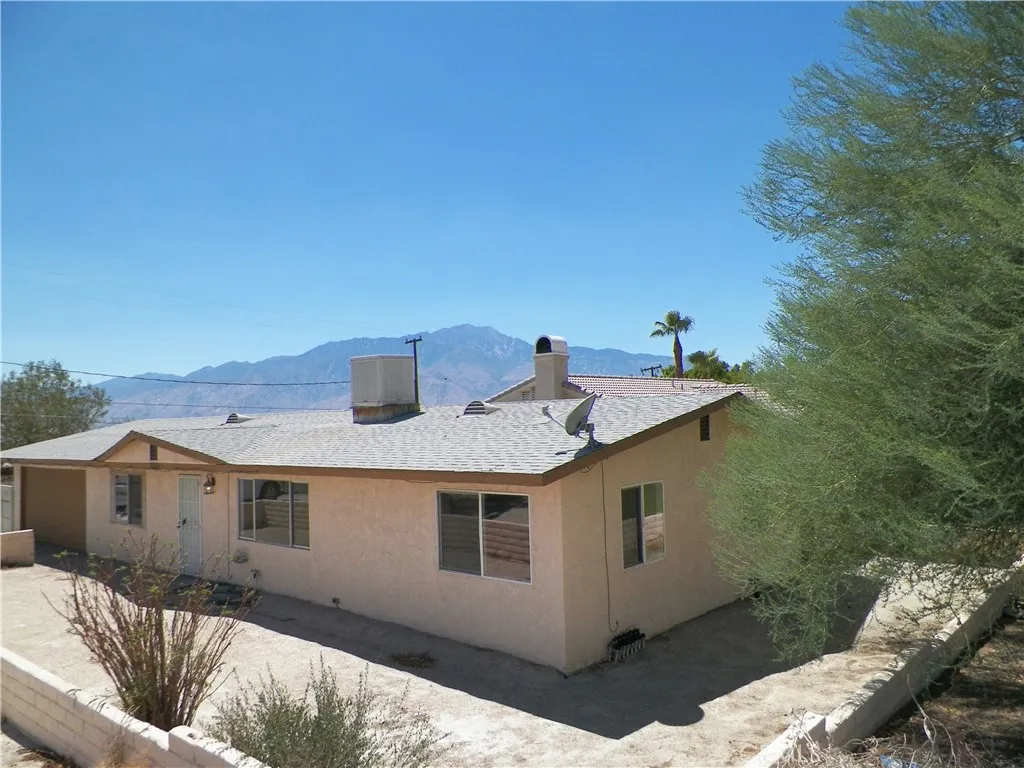
Beds Charming Home with Endless Potential. This affordable 3-bedroom, 2-bathroom starter home, perfect for first-time buyers or handy investors. Nestled in a quiet, established neighborhood, this property offers solid bones and a functional layout just waiting for your personal style and creative updates.
Beaumont, CA 92223
2909
sqft3
Baths6
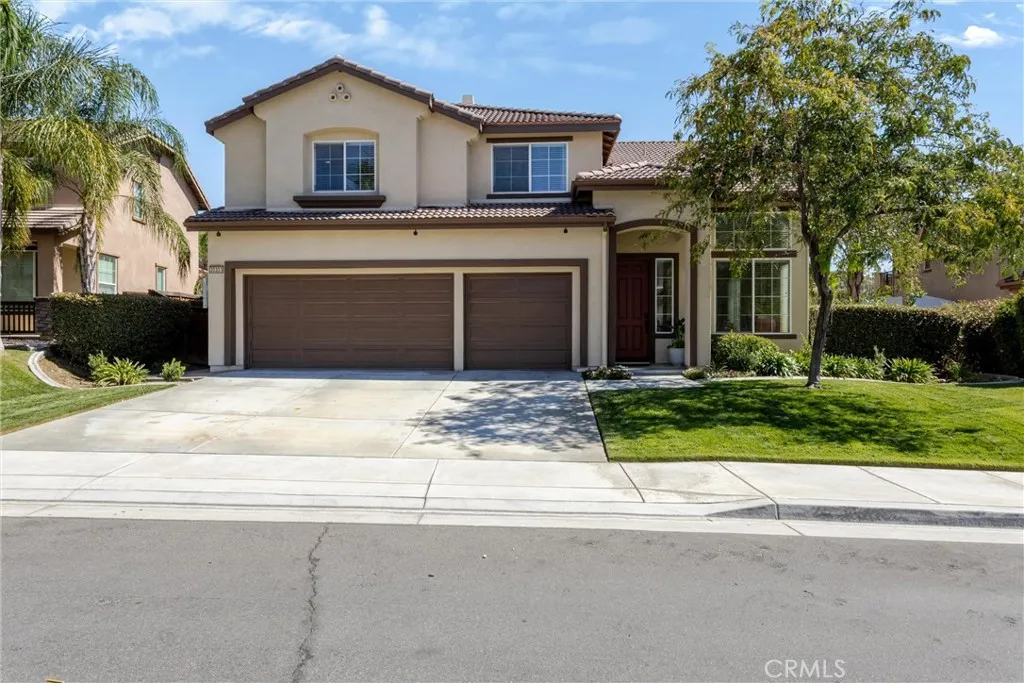
Beds Welcome to one of the best floor plans and nicest locations Fairway Canyon has to offer! This spacious home features 6 bedrooms, 3 bathrooms, two downstairs living areas, a 3-car garage, and a generous lot backing up to the golf course. The first living space welcomes guests with high ceilings and abundant natural light. The open-concept kitchen and expansive second living area open to the beautiful backyard and peaceful views. The kitchen features granite countertops with large tile backsplash, abundant cabinet space, and under-cabinet lighting. It flows seamlessly into a versatile space with room for dining, relaxing by the fireplace, and a work or office stationoffering plenty of flexibility. A 3/4 bathroom and laundry room with additional cabinet storage complete the downstairs. Upstairs are all 6 bedrooms, 2 bathrooms, a spacious hall closet and an additional linen closet. The primary suite features a private balcony overlooking the backyard, along with an ensuite bathroom with a soaking tub, shower, double vanity, private toilet room, and walk-in closet. One secondary bedroom includes a built-in desk, while another is currently used as an office. Enjoy plenty of storage in the 3-car garage and a peaceful backyard offering space to play, garden, relax, and entertain. The patio cover and trees provide shade, while no backyard neighbors add to privacy. Additional features include owned solar, a Tesla battery, whole-house fan, crown molding downstairs, built-in cabinets and workspaces, blinds throughout, exterior painted in 2022, raised garden beds, a swing set, and stora
Palm Desert, CA 92260
1026
sqft2
Baths2
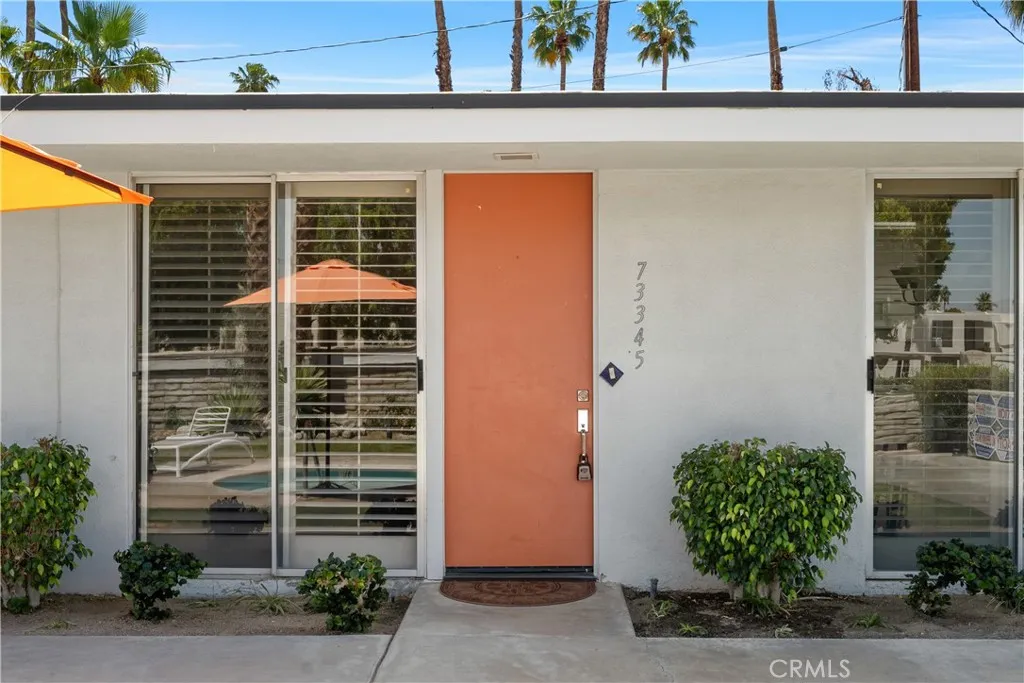
Beds A few minute walk to El Paseo, the Rodeo Drive of the desert! Lupine Villas Condominium on Shadow Mountain Drive (a residential street of two from El Paseo) offers . Everything (almost). So close you do not need to drive your golf cart. Pool and spa are a few steps outside your front door. Covered parking and lots of street parking for guests. Light, bright, quiet, & peaceful for desert living. Two bedrooms, two baths, and over 1,018 sq. ft. Only six dwellings, self manged to keep HOA fees reasonable. Rare as most are larger, noisy complexes. Some mountain views from the pool/spa common areas. One level, tile and carpet throughout. Keep your car or golf cart for longer drives.
Rancho Cucamonga, CA 91737
2524
sqft2
Baths3
Beds Rancho Cucamonga | Elegant Cul-de-Sac Residence with Exceptional Outdoor Living Welcome to a beautifully appointed Rancho Cucamonga residence nestled in a desirable cul-de-sac community, where timeless architectural details meet comfortable California living. From the garden-inspired front landscaping to the expansive, RV-friendly backyard, this home offers a thoughtful combination of elegance, functionality, and exceptional entertaining space. Featuring 3 bedrooms, 2 bathrooms, plus a versatile additional room ideal for a home office, den, or potential bedroom, the residence is enhanced by distinctive finishes and an impressive array of architectural details. The interior showcases coffered, tray, vaulted, and high ceilings, complemented by crown molding, approximately 5-inch baseboards, and can/recessed lighting throughout. The spacious great room brings the kitchen and family room together in an inviting central gathering space. The kitchen features rich cabinetry, granite countertops, a generous center island and marble flooring with contrasting tile accents. The adjoining family room is highlighted by a marble-faced fireplace and French doors opening to the backyard, creating a natural indoor-outdoor connection. Carpet with marble tile accents adds warmth and definition to the great room. The elegant formal dining room features marble flooring with contrasting tile details, elevated ceiling treatments and French doors providing access to the side yard. The separate living room offers marble flooring, a detailed fireplace, custom window treatments and soaring vaulted ce

San Diego, CA 92123
2243
sqft3
Baths4
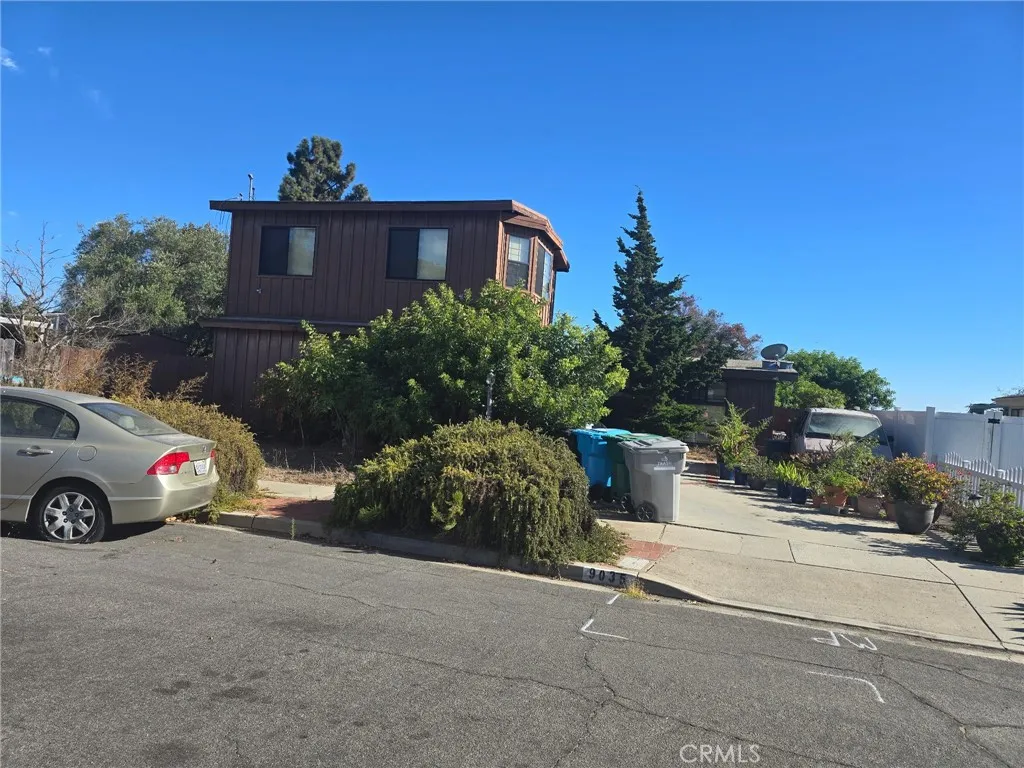
Beds RARE SERRA MESA OPPORTUNITY WITH A LARGE LOT & TREMENDOUS POTENTIAL! Bring your vision and transform this spacious San Diego home into something truly special. Featuring 4 bedrooms, 3 bathrooms, approximately 2,243 sq. ft. of living space and an impressive 9,500 sq. ft. lot, this property offers the size, layout and central location that are increasingly hard to find. The home features a generous single-story floor plan, attached garage and an added sunroom offering additional flexible space and possibilities for the next owner. Outside, the established property is highlighted by mature landscaping, including two olive trees, a pepper tree, liquidambar, two pine trees and juniper. Built in 1958, the home is ready for a complete transformation and presents an excellent opportunity for an owner-occupant, investor or contractor looking to renovate and customize a property to their own vision. The substantial lot and more than 2,200 square feet of existing living space provide an excellent starting point for creating something special. Centrally located in the desirable Serra Mesa area near local schools, parks, shopping and dining, with convenient freeway access to Mission Valley, Balboa Park, Downtown San Diego and many of San Diego's major employment and entertainment destinations. BRING YOUR CONTRACTOR, CREATIVITY AND VISION! The property is in need of significant repairs and updating and is being sold in its present condition. This is an opportunity to reimagine a sizable single-story home on a generous lot in an established San Diego neighborhood. Buyer and buyer's agent
Page 0 of 0

