


Vista, CA 92083
$1,099,000
2865
sqft3
Baths5
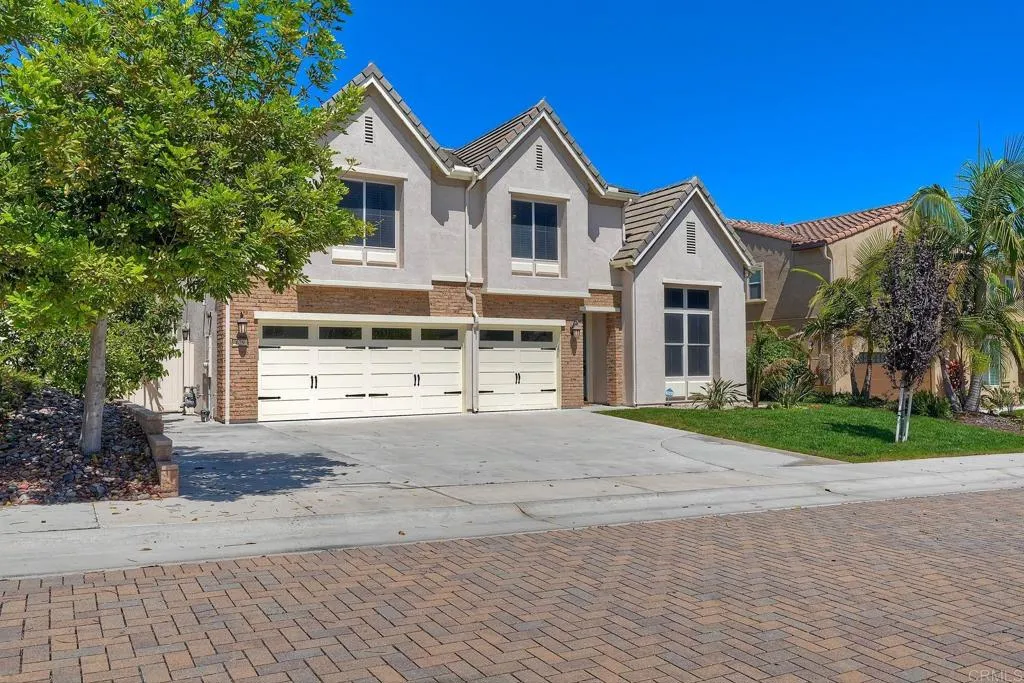
Beds Amazing Opportunity! Sellers offering generous buyer concessions. Welcome to 629 Amarra Lane, an upgraded 5-bedroom, 3-bath home offering approximately 2,865 sq. ft. of move-in-ready living space. Built in 2014, this home combines an open floor plan with exceptional storage, smart-home technology and indoor-outdoor living. The open-concept great room and kitchen create a gathering space at the heart of the home, complemented by a formal dining room with an 11-foot ceiling. The kitchen features a butler's pantry, walk-in pantry, above- and below-cabinet lighting, and new stainless steel stove and microwave. Nine-foot ceilings and tile flooring extend throughout the main level. A downstairs bedroom and full bath add flexibility and make the home well suited for multigenerational living. Upstairs, hardwood floors extend throughout the bedrooms and living areas. The primary suite features an exceptionally large walk-in closet, with three additional bedrooms completing the five-bedroom floor plan. The upstairs laundry includes a utility sink and storage, plus a large linen closet. The home includes owned solar, two 60-amp EV chargers, smart-home technology, Ring security, an Ecobee thermostat, smart lighting and hardwired Ethernet throughout. The finished 3-car garage provides additional storage and hookups for a second washer and dryer. Outside, the private, low-maintenance backyard is designed for outdoor living and entertaining, with a built-in BBQ area, fire pit with built-in seating, automated waterfall, mature fruit trees and grapevines, and a vegetable garden area. Fresh
Hermosa Beach, CA 90254
1815
sqft2
Baths3
Beds This quintessential North Hermosa duplex presents a wonderful opportunity just a few blocks from the beach. The upper unit features two bedrooms, one bathroom and a spacious living room that opens to a large entertaining deck, creating a wonderful extension of the living space. The lower unit includes one bedroom, one bathroom and a generous living room. An attached two-car garage, additional off-street parking and a separate laundry room add convenience. Ideally located near the Greenbelt, Valley Park and the shops and restaurants of both Hermosa and Manhattan Beach, the property offers tremendous potential for an owner-user, investor or anyone looking to create something special in a highly desirable beach neighborhood.

San Marcos, CA 92069
1584
sqft2
Baths2
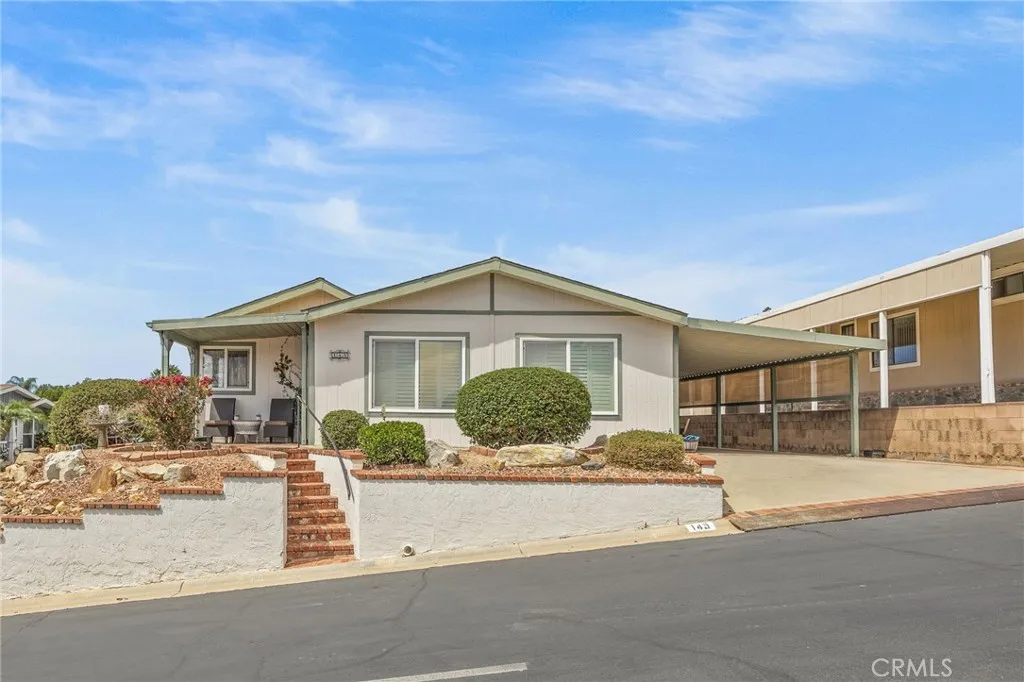
Beds Welcome to Foothills of San Marcos, a desirable 55+ land-owned community where you own the landno space rent! FHA and VA financing accepted, and the home is situated on a 433A permanent foundation. This beautifully maintained home is in the most desirable location. It sits on an elevated corner lot with mountain views and is conveniently located just steps from many of the community amenities and nearby guest parking. The carport-side entry offers easy access with no steps, adding extra convenience. Inside, you'll find a spacious and inviting great room with high vaulted ceilings and a built-in hutch. The remodeled kitchen features granite countertops, beautiful wood cabinetry, and a cozy breakfast nook. The home has been updated with luxury vinyl wood floors, New ceiling fans throughout and new toilets. An approximately 25' x 10' enclosed patio provides flexible additional space that could be used as an office, hobby room, den, or bonus room. The laundry room offers plenty of storage cabinetry, with even more storage available in the carport shed. Foothills of San Marcos offers an impressive array of amenities, including a pool and spa, clubhouse, banquet room with kitchen, tennis and pickleball courts, fitness center, shuffleboard, billiards, card rooms, and onsite RV parking. The community is also pet friendly, allowing up to two small pets under 25 lbs., with dog walking permitted and a grass dog park located within the park. HOA dues include sewer, trash, cable, and HBO, and a ton of channels. With its prime location, mountain views, flexible living space, permanent fo
Palos Verdes Peninsula, CA 90274
1994
sqft3
Baths3
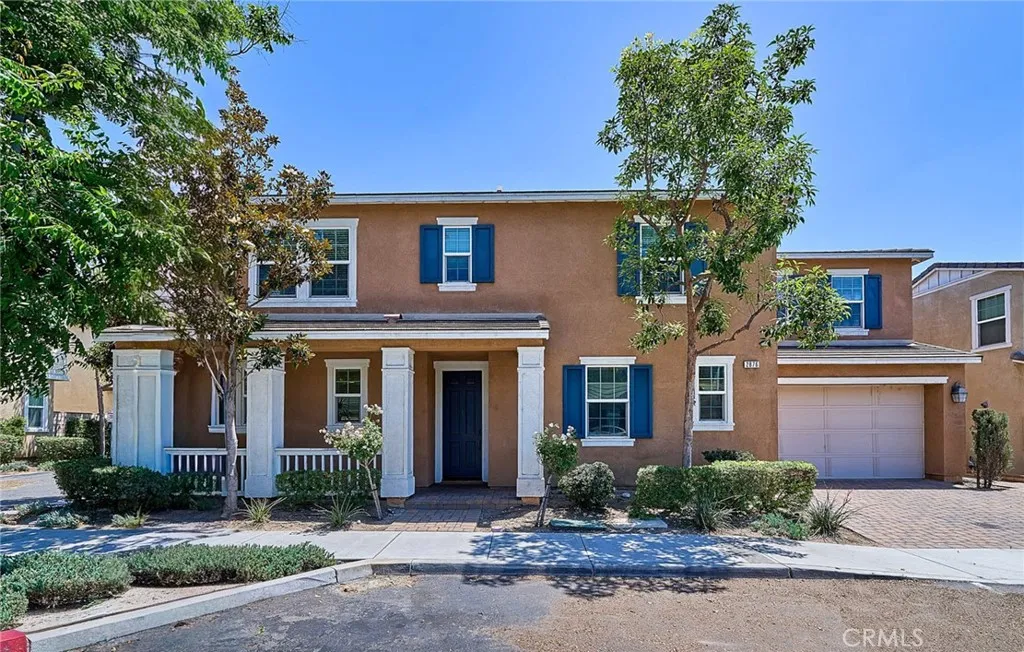
Beds Fantastic purchase opportunity on this gorgeous, remodeled move-in-ready, 3-bedroom, 2.5-bathroom, 2-story modern townhome located in the coveted 24/7 guard-gated community of "Terraces" in Rolling Hills Estates. Breathtaking panoramic city views highlight this wonderful single-loaded location near the gatehouse. There are no units in front and it faces pleasant greenbelts for convenient access in and out. Beautifully remodeled kitchen with quartz countertops, stainless steel appliances, tile backsplash, upgraded Luxury Vinyl flooring throughout the living areas, dramatic stair railing, porcelain tile flooring in the entry, kitchen and dining area, marble-tiled bathrooms with custom tile work, a clawfoot bathtub and high-end fixtures, modern light fixtures, dual-pane windows and sliding doors, crown molding throughout, forced-air heating, a water softener, an oversized 2-car direct-access garage with a full driveway, ample storage space, and a side-by-side washer & dryer. Functional floorplan includes a huge living room with a fireplace and sliding glass doors leading to a balcony, a formal dining area with a custom light, a guest powder bath on the main floor, a bright, sun-filled kitchen with a sliding door to the front patio, a large primary suite balcony with forever city light views, a walk-in closet, a corner den/office area, nicely sized second and third bedrooms, highly upgraded bathrooms, and an orientation allowing cool and pleasant breezes to flow through the home. Exceptional HOA amenities include the 24 hour guard-gate for added privacy, five heated pools and s

Lucerne, CA 95443
2082
sqft2
Baths3
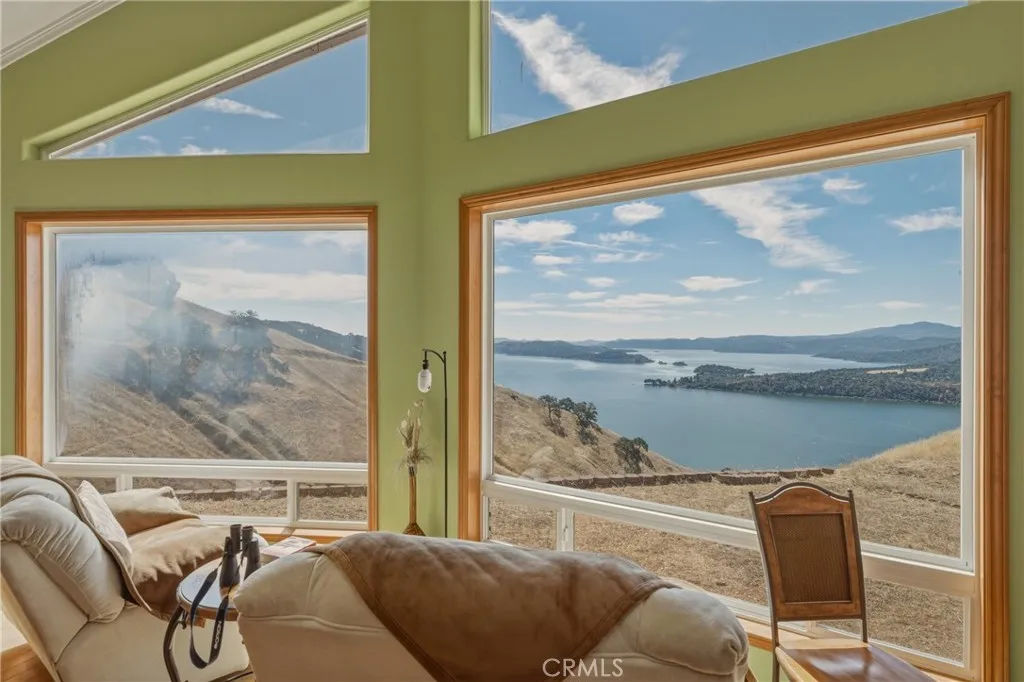
Beds VIEWS, VIEWS, VIEWS! ???? Assumable VA Loan at 2.75% Three bedrooms and two restrooms, game area. Bring your personal items, family, friends and start making memories!! Welcome to 7741 Al Drive, Glenhaven, CA a beautifully positioned home offering stunning views and an incredible opportunity for those looking for a vacation home, investment property, or full-time residence. This home is already set up for Airbnb, making it an attractive turnkey opportunity for buyers looking to continue a short-term rental operation or create their own private Lake County getaway. ? Fabulous views ? Airbnb-ready setup ? All furniture and furnishings are included with the sale ? Ideal vacation home or investment property ? Enjoy the beauty and tranquility of Glenhaven and the surrounding lake area Imagine waking up to breathtaking views, relaxing in your own private retreat, and having the flexibility to generate rental income when you're away. Come see the views for yourself this opportunity is one you won't want to miss!
Pomona, CA 91767
1206
sqft2
Baths3
Beds Welcome to 570 N East End Ave, a completely remodeled and move-in-ready home offering 1,206 square feet of living space on an expansive approximately 7,742-square-foot lot. Featuring 3 bedrooms and 1.5 bathrooms, this charming home combines modern updates, a brand new roof, and an oversized lot with excellent ADU potential. Step inside to discover a completely remodeled interior designed for today's lifestyle. The home is move-in ready, allowing you to settle in and enjoy it from day one. The thoughtful updates create a fresh, modern feel throughout. The spacious lot provides ample room for outdoor enjoyment, gardening, entertaining, or creating your own private retreat, including significant potential for an ADU. Conveniently located in Pomona, the property is close to shopping, restaurants, grocery stores, schools, and everyday amenities. The neighborhood offers a convenient, walkable setting with many necessities nearby. Commuters will appreciate convenient access to major freeways and roadways connecting Pomona to surrounding Inland Empire and Los Angeles communities. Public transportation options are also available nearby. With its completely remodeled interior, move-in-ready condition, new roof, generous lot with ADU potential, and convenient location, 570 N East End Ave is an excellent opportunity for a buyer looking for a turnkey home with space and convenience.

Green Valley Lake, CA 92314
2408
sqft3
Baths5
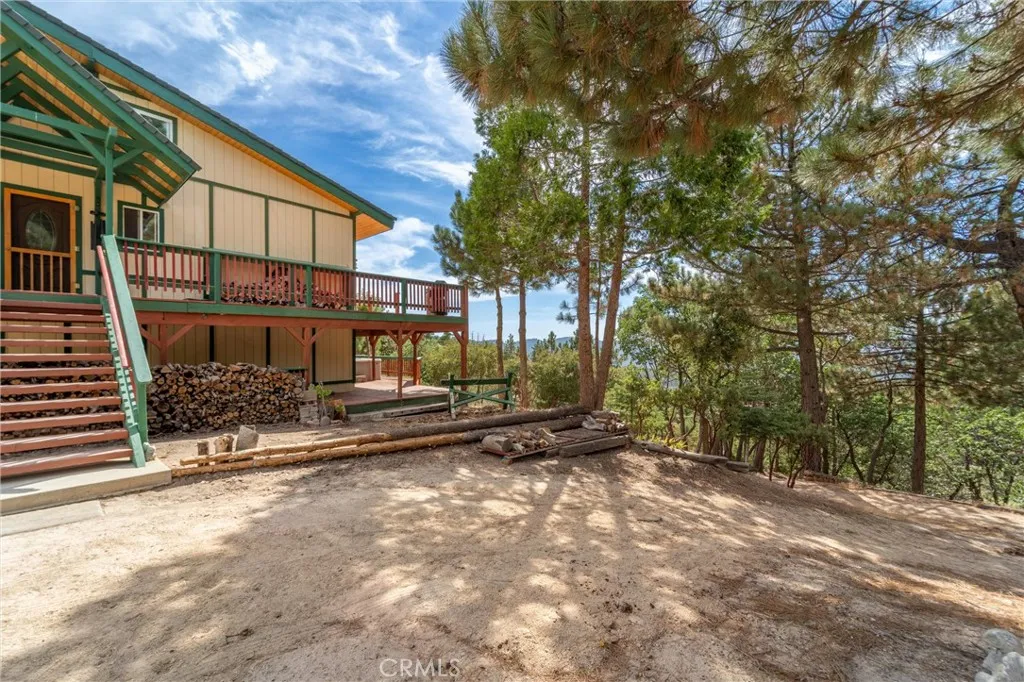
Beds The ultimate private mountain sanctuary awaits at 161 N Trails End Road! Tucked deep in the San Bernardino Mountains on 2.44 sprawling acres, this exceptional property offers an unmatched sense of seclusion and absolute peace. Perfectly situated between Lake Arrowhead and Green Valley Lake, you are surrounded by the national forest with very few, mostly part-time neighbors, making you feel worlds away from the city hustle while remaining close to pristine lakes, hiking, dining, and winter sports. Step inside this 1980s vintage mountain cabin that beautifully blends classic warmth with a bright, airy aesthetic. The inviting interior showcases stunning open-beam wood ceilings and forest green design accents. Designed for multi-generational living or rental potential, the flexible layout spans three levels. The main floor features a comfortable bedroom and the primary living spaces. Ascend upstairs to find two additional spacious bedrooms. The lower level includes two more bedrooms, providing the perfect footprint for a guest suite, game room, home office, music studio, or art space. The outdoor living spaces are where this property truly shines. Take in breathtaking, panoramic views stretching all the way to Mount Baldy and looking directly down onto Lake Arrowhead. Relax or entertain on the massive wrap-around deck, soak in the private spa on the lower deck, cool off in the above-ground pool during alpine summers, or explore the two custom-built treehouses on the property. Enjoy the self-sufficiency of mountain living without compromising on modern convenience. This property
Lakewood, CA 90713
1092
sqft1
Baths3
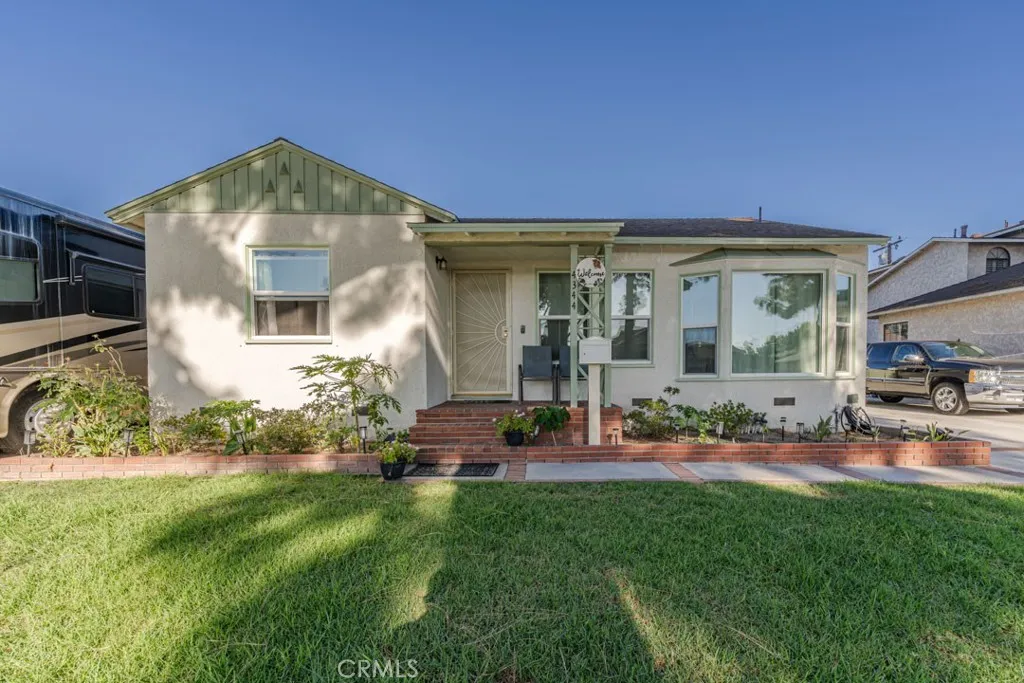
Beds Welcome to this beautifully updated Lakewood house you can call home, Offering approximately 1,098 square feet of comfortable living space, this home features numerous thoughtful updates and improvements throughout. The home has been freshly painted inside and out, including the bathroom, kitchen, dining area, and living room. The kitchen has been refreshed and partially renovated, creating a clean and inviting space. The bathroom has been completely remodeled and insulated, adding a fresh, modern feel. Additional improvements include new laminate flooring throughout, with one room featuring new hardwood flooring, updated light fixtures, and new windows in the front of the home. The attic was completely cleaned out of the old insulation and upgraded with new batt-style insulation. The home has also been rodent-proofed for added peace of mind. Move-in ready with a long list of recent improvements, this Lakewood home offers a comfortable, refreshed interior with room for its next owners to add their own personal touches. A great opportunity in a desirable Lakewood neighborhood.
Page 0 of 0

