


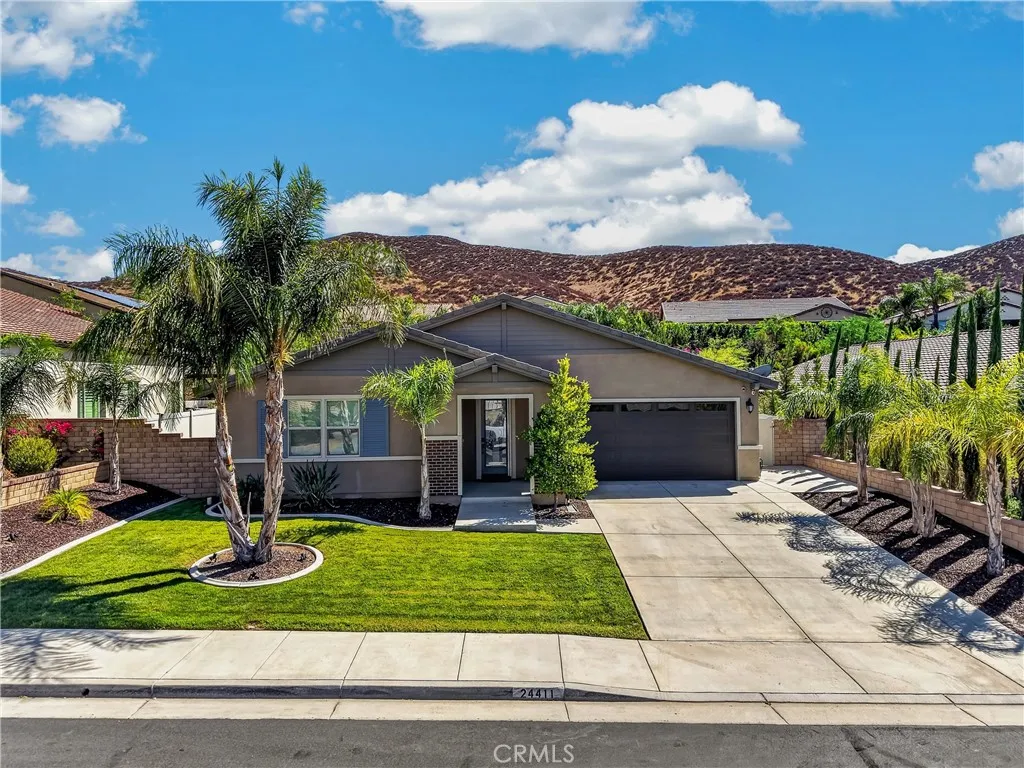
Menifee, CA 92584
$929,000
2952
sqft3
Baths4
Beds Welcome to this beautiful single-story pool home located in the highly desirable gated community of Audie Murphy Ranch! The spacious home features a 3-car tandem garage, generously sized bedrooms, each with a walk-in closet, plantation shutters, and an open-concept layout filled with desirable upgrades. The heart of the home is the stunning kitchen, featuring white quartz countertops, a large center island with plenty of seating, a deep stainless-steel sink, abundant cabinetry, and a huge walk-in pantry. The kitchen opens seamlessly to the main living and dining areas, creating the perfect space for gathering with family and friends. Stainless steel appliances, washer, and dryer are all included. The spacious primary suite is privately situated from the secondary bedrooms and features a luxurious ensuite with dual sinks, a soaking tub, and a walk-in shower. The oversized primary walk-in closet is beautifully outfitted with custom built-ins for exceptional organization. Two additional bedrooms share a convenient Jack-and-Jill bathroom, while every bedroom offers plenty of space. Step outside to your own private backyard retreat featuring a sparkling saltwater pool and jacuzzi, outdoor kitchen, and covered gazebo. A dedicated dog run provides additional outdoor space for your four-legged family members. Solar helps keep energy costs low, while a water softener adds another thoughtful convenience. The oversized garage offers plenty of room for vehicles, storage, or recreational toys, with an approximately 8-foot-high garage opening to accommodate a lifted truck. Beyond the hom
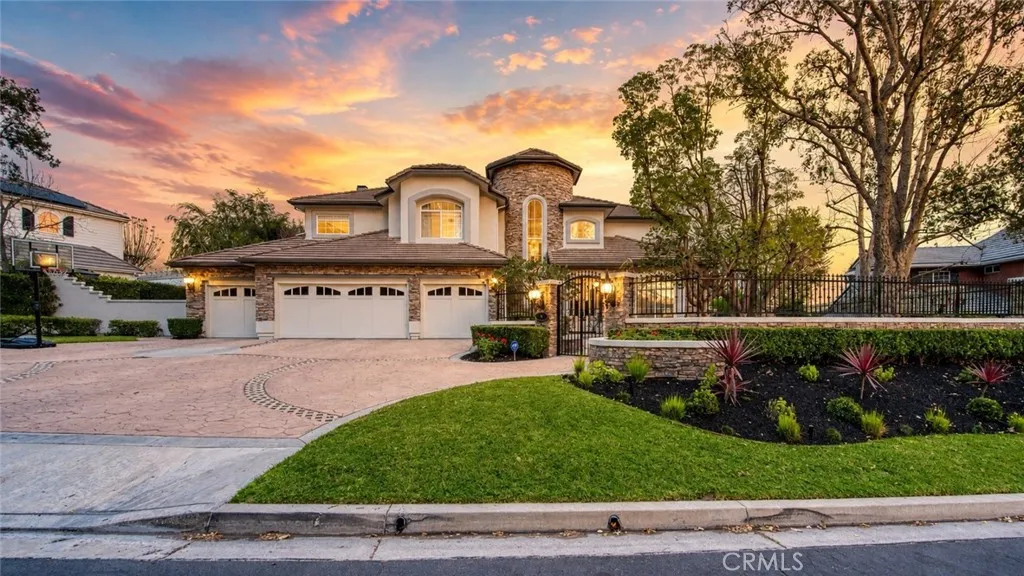
Coto De Caza, CA 92679
4500
sqft5
Baths5
Beds Look no further than this beautifully remodeled estate with extraordinary panoramic views atop the highly desirable street of Panorama in the Pinnacle tract of Coto de Caza! Not only does 6 Panorama offer incredible views that span Saddleback Mountain through Coto de Caza and beyond, this home also presents a completely remodeled interior showcasing high-end design at every turn. From the moment you step inside, you'll find two-story ceilings that showcase a bright and open floor plan. The main level is thoughtfully designed for both everyday living and elevated entertaining, featuring a formal dining room off the kitchen, an inviting living room with fireplace, a private office, and a beautifully remodeled chefs kitchen equipped with high-end stainless steel appliances, a beverage fridge, and a walk-in pantry. A convenient downstairs bedroom, full bath, laundry room, and additional half bath provide flexibility for guests or multigenerational living. Upstairs, the luxurious primary suite is a true retreat, highlighted by a stunning remodeled spa-inspired bathroom with dual sink vanities, a walk-in closet, a soaking jetted tub and walk-in shower. A spacious bonus room offers endless possibilities for a media lounge, playroom, or home gym. Three additional spacious secondary bedrooms include a Jack-and-Jill layout and a separate full en-suite, offering comfort and privacy for family and guests alike. The expansive backyard boasts a generous lawn, sparkling pool and spa, built-in BBQ center, and sleek glass fencing that perfectly frames the homes breathtaking panoramic views.
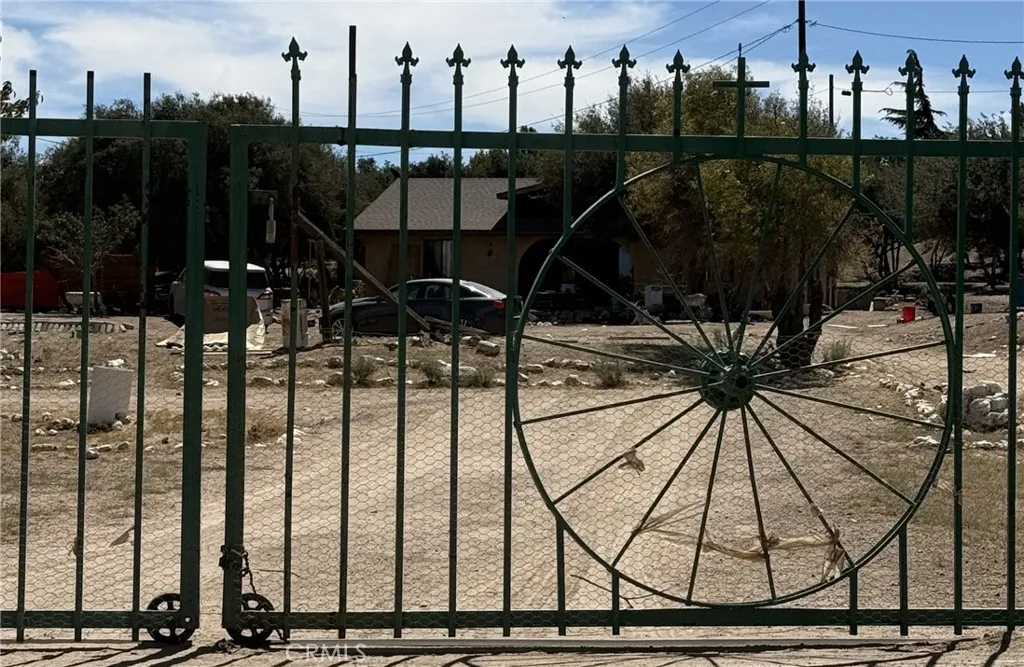
Aliso Viejo, CA 92656
1402
sqft3
Baths3
Beds EXCEPTIONAL CORNER LOT LOCATION AT THE END OF TUOLUMNE WITH LARGE YARD AND ADDED PRIVACY IN THE HIGHLY SOUGHT AFTER "THE POINTE" GATED COMMUNITY AND WITHIN WALKING DISTANCE TO HIGHLY SOUGHT AFTER SCHOOLS! Desirable floor plan offering 3 bedrooms plus loft, foyer, living and dining room, large kitchen, spacious primary suite. Easy toll road (73) and beach access (via 133), excellent proximity to Aliso Viejo Town Center with shops, restaurants and entertainment and nearby hiking, biking and nature trails! More description and images Coming Soon!

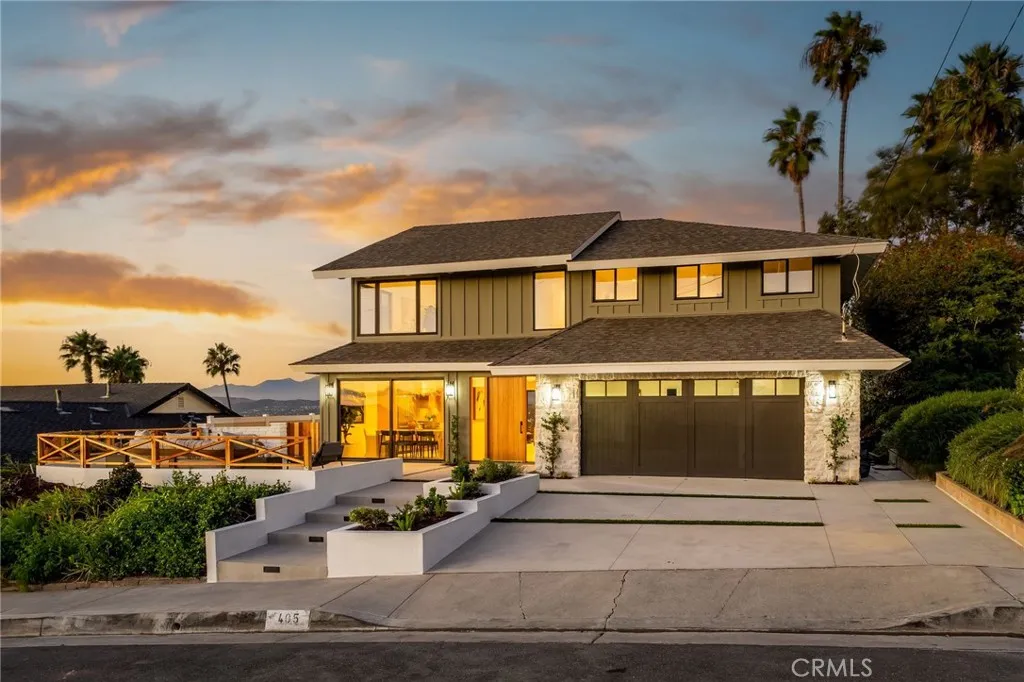
San Clemente, CA 92672
2451
sqft5
Baths4
Beds 405 Avenida Salvador The Finest Newly Reimagined Home in the Region. Rarely does a home deliver on every dimension: flawless execution, luxury finishes, and views that simply have no equal. This is that home. Minutes from downtown San Clementes restaurants, the Pier, Trestles, and the Metrolink, yet perched high enough to feel like a private retreat. Gutted to the studs and completely rebuilt in 2026 by Well Done Building & Design, Orange Countys most meticulous builder and designed by the acclaimed LL Design, this 4-bedroom, 4.5-bath residence represents the highest standard of intention and craftsmanship in San Clemente. The Views Are Uncompromising. From nearly every room, the eye travels across 270 of pure coastal grandeur: unobstructed panoramic ocean, the full sweep of Dana Point Harbor, Catalina Island, San Clemente Island, and the surrounding mountain valley in a single frame. Every room has a view, but the primary suite view is unmatched. Every Detail Speaks to Quality. The kitchen anchors an open-concept living space that flows effortlessly to the backyard. Thermador appliance package. Custom-built island. High-end finishes throughout that reflect genuine taste and restraint. The primary suite wakes to ocean views and features a spa-like bathroom with dual vanities, soaking tub, and shower overlooking the valley and mountains. A flexible ensuite bedroom on the main level adds genuine livability. Location + Thoughtful Design + Flawless Build Execution = San Clementes best kept secret! Grace! Grace!
El Cajon, CA 92019
4006
sqft5
Baths5
Beds Welcome to 886 Singing Trails Drive, a truly special single level custom estate set on an expansive and all usable 1.06 acre lot in El Cajon. Offering approximately 4,006 square feet of thoughtfully designed living space, this 5 bedroom, 5 bathroom residence combines generous proportions with the comfort and convenience of single level living. The versatile floor plan features five spacious bedrooms, a dedicated office, and a private gym, providing exceptional flexibility for everyday living, working from home, and entertaining. The single level design offers easy accessibility throughout the home, convenient everyday living without stairs, and a seamless connection between the interior spaces and expansive outdoor areas. At the heart of the property is an impressive outdoor setting with a huge pool and spa, creating a private retreat for relaxing, gathering, and enjoying the Southern California lifestyle. Additional features include 62 owned solar panels and a fire sprinkler system, adding valuable functionality and peace of mind. With abundant usable land, a substantial custom home, resort style outdoor amenities, and a thoughtfully designed single level floor plan, this property offers a rare combination of space, flexibility, comfort, and privacy. A unique opportunity to own an estate sized property with room to enjoy the outdoors while remaining close to everything El Cajon and San Diego have to offer.

Monrovia, CA 91016
1479
sqft2
Baths4
Beds A GREAT SIZED SINGLE STORY FAMILY STARTER HOME SITUATED ON A CUL-DE-SAC. THIS HOUSE HAS BEEN FULLY UPGRADED WITH TANKLESS WATER HEATER, NEWER DRIVEWAY AND 2-CAR DETACHED GARAGE. INSIDE YOU WILL SEE LAMINATE FLOORING, DUAL-PANE WINDOWS, DESIGNER ROLL SHADES AND RECESS LIGHTING THROUGHOUT. A BEAUTIFUL CONTEMPORARY FIREPLACE BY THE LIVING ROOM TO COZY UP. KITCHEN HAS BEEN UPGRADED TO QUARTZ COUNTERTOPS, FARM-STYLE SINK, SHAKER CABINETS AND STAINLESS-STEEL APPLIANCES; THERE IS A DEDICATED SPACE FOR INDOOR LAUNDRY ROOM. GOOD SIZED EN-SUITE MASTER WITH LARGE CLOSET, WALK IN SHOWER AND DUAL SINKS. THREE ADDITIONAL BEDROOMS AND A BATHROOM WHICH CAN BE USED FOR GUESTS OR GROWING FAMILY. IN ADDITION, THERE IS A 400+ SF MULTI-USE/GYM/SUNROOM WHICH IS NOT INCLUDED IN TOTAL SQUARE FOOTAGE. A LARGE BACKYARD WITH SOME MATURE FRUIT TREES AND SPACE TO PUT YOUR PERSONAL TOUCH. LOT OF POTENTIAL TO CALL IT HOME!
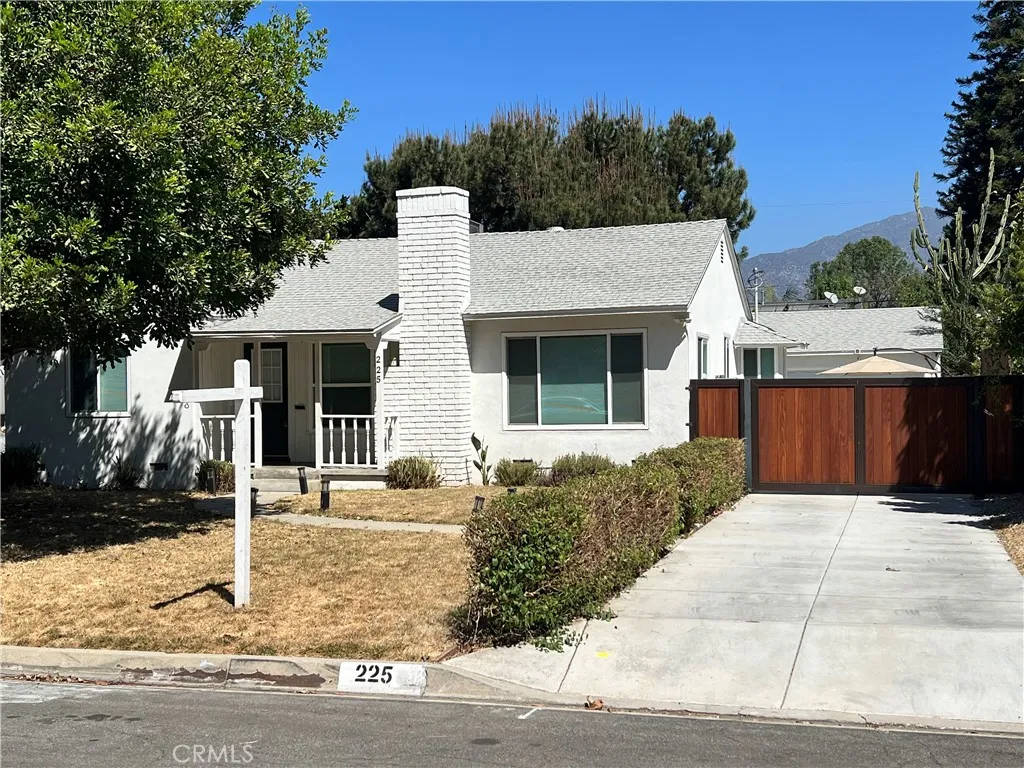
La Mirada, CA 90638
2805
sqft3
Baths4
Beds A beloved La Mirada home cherished by the same family for over 40 years, and it shows in every detail. Set on a desirable corner lot at the end of a quiet cul-de-sac, this 4-bedroom, 3-bathroom home offers 2,805 square feet of living space, thoughtfully updated while holding onto the warmth that made it the heart of countless family gatherings. The updated kitchen features white shaker cabinetry, granite counters, a glass tile backsplash, and double wall ovens ready for the next generation of holiday dinners. The spacious living room centers on a cozy fireplace and opens to the dining room, while the family room's French doors and sliders connect seamlessly to a large covered patio, ideal for indoor-outdoor entertaining. All four bedrooms are conveniently located on the main level: the primary suite offers a private en-suite bath with a glass walk-in shower and its own French doors out to the patio, while down the central hall, three additional bedrooms share a bathroom with heated floors an unexpected everyday luxury with its own access to the exterior for easy pool days. Upstairs, in the home's standout bonus wing, you'll find an expansive great room with space for a pool table, media setup, and a built-in wet bar a true entertainer's dream. Outside, enjoy your private pool and covered patio with ceiling fans the perfect backdrop for summer afternoons and evenings with family and friends. The home is also equipped with solar panels, adding energy efficiency to its long list of upgrades. This is more than a house it's a home that has hosted a lifetime of milestones an
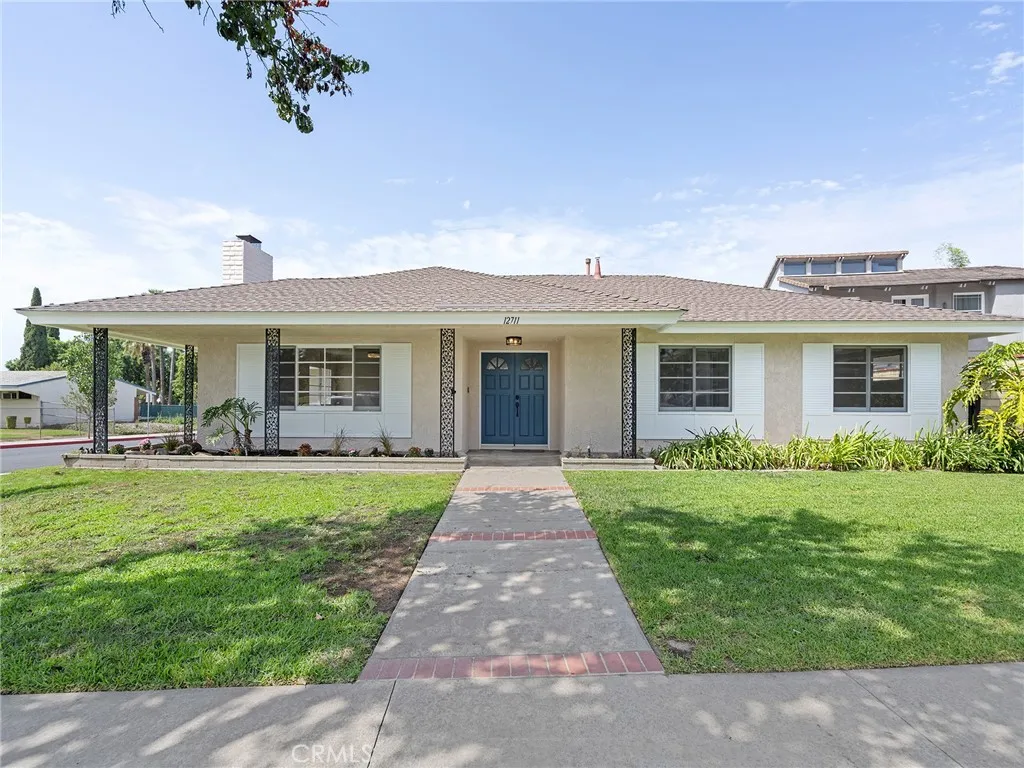
Anaheim Hills, CA 92807
2922
sqft3
Baths4
Beds Panoramic city light, mountain and Walnut Canyon Reservoir views highlight this beautifully upgraded 4-bedroom, 3-bath home ideally situated on a cul-de-sac in Anaheim Hills. Custom mahogany double entry doors with beveled glass insets open to an impressive interior featuring 24-inch travertine flooring and baseboards throughout the main level, crown molding and a dramatic curved staircase with wrought iron railing and wood steps. The formal living room offers recessed lighting and custom window coverings, while the adjacent dining room features an upgraded chandelier. The remodeled kitchen is designed to impress with rich mahogany cabinetry, granite waterfall countertops and a huge center island. High-end stainless steel appliances include a 6-burner Thermador range with griddle, custom modern hood, convection and steam ovens, built-in GE refrigerator, Wolf microwave and warming drawer, and Thermador dishwasher. A breakfast nook and a bay window completes the space. The adjoining family room features a fireplace and wet bar with wine and beverage refrigerators. Double French doors open to the backyard and spectacular panoramic views. Designed for outdoor entertaining, the backyard features Italian-inspired hardscape, a covered patio with lighting and speakers, fountain, outdoor fireplace and a built-in 48-inch DCS BBQ with Fire Magic cooktop and sink. Upstairs, the oversized primary suite enjoys breathtaking panoramic views and a custom walk-in closet. The remodeled primary bath features limestone floors and walls, a separate soaking tub, stone-finished shower with rainfal
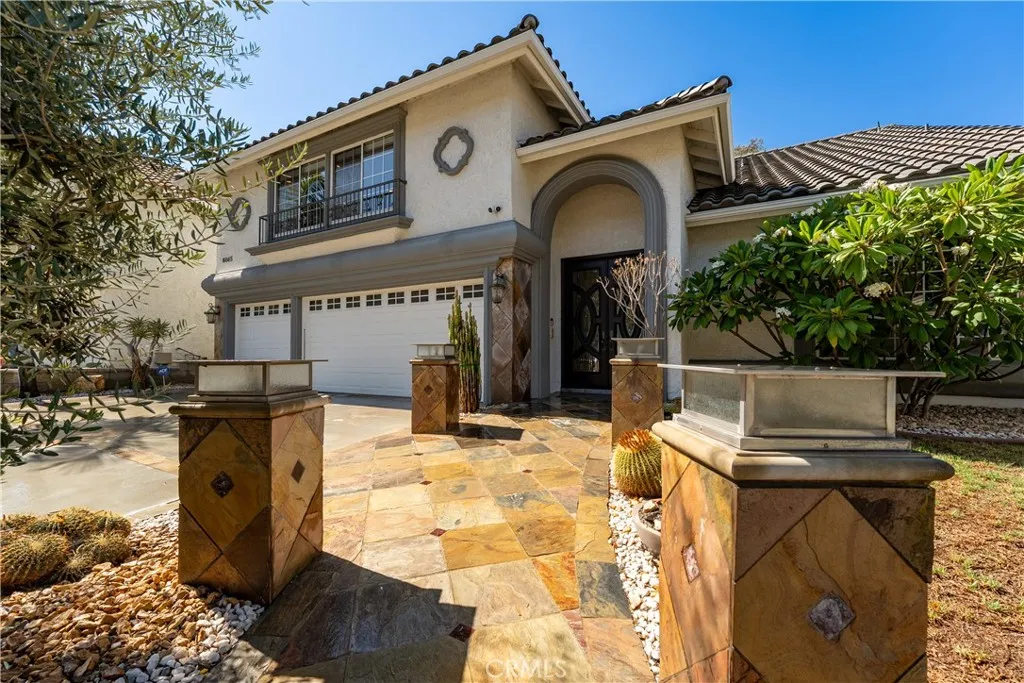
Page 0 of 0

