


Newhall, CA 91321
$445,000
1077
sqft2
Baths2
Beds Imagine waking up to sweeping, panoramic views of emerald fairways every single morning. This lovely 1,077 sq. ft. townhome offers a front-row seat to the golf course, perfectly framed by double sliding glass doors that lead out to a private covered patio. Whether youre sipping your morning coffee or winding down as the sun sets over the greens, this outdoor space is designed for pure relaxation. Inside, the home feels fresh and modern with near-new laminate flooring flowing seamlessly through every room. The two-bedroom, two-bathroom layout is open and bright, offering a sense of ease and comfort from the moment you step through the door. The primary suite serves as a quiet retreat, while the secondary bedroom is ideal for guests or a dedicated home office. Life here is all about simplicity and peace of mind. Situated within a premier guard-gated community, you can enjoy the security of a controlled entry and a truly low-maintenance lifestyle. Forget the stress of heavy upkeep and spend your time enjoying the surroundings instead. The property also includes a convenient one-car garage, providing extra storage and protection for your vehicle. This is a rare opportunity to secure a home that balances stunning views with a lock-and-leave lifestyle. Come see how effortless and beautiful life on the course can be.

Palm Desert, CA 92260
1026
sqft2
Baths2
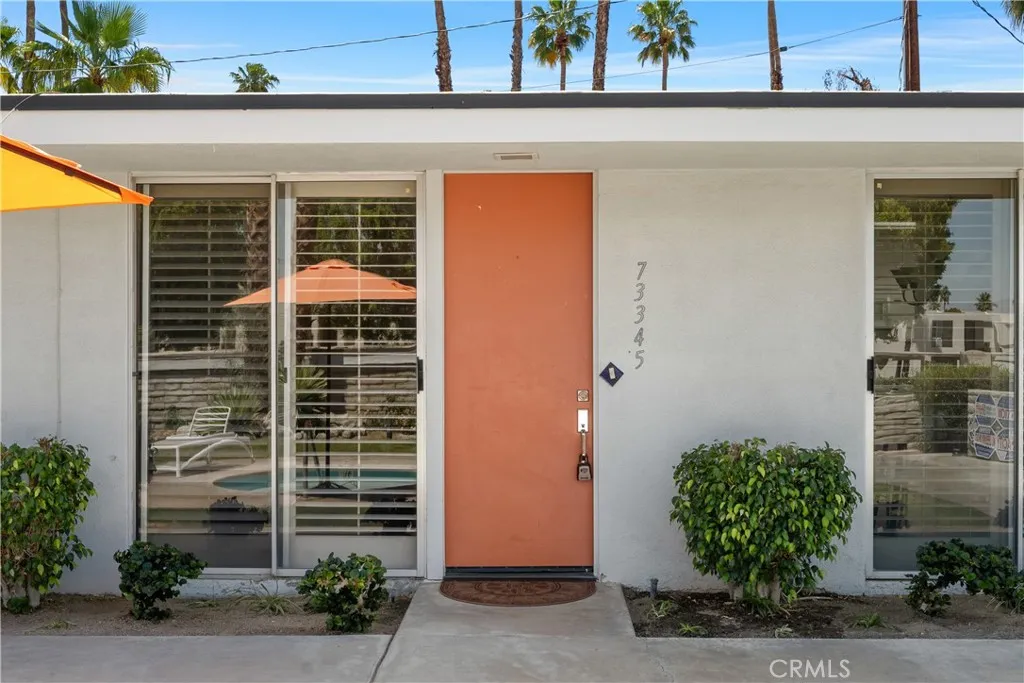
Beds A few minute walk to El Paseo, the Rodeo Drive of the desert! Lupine Villas Condominium on Shadow Mountain Drive (a residential street of two from El Paseo) offers . Everything (almost). So close you do not need to drive your golf cart. Pool and spa are a few steps outside your front door. Covered parking and lots of street parking for guests. Light, bright, quiet, & peaceful for desert living. Two bedrooms, two baths, and over 1,018 sq. ft. Only six dwellings, self manged to keep HOA fees reasonable. Rare as most are larger, noisy complexes. Some mountain views from the pool/spa common areas. One level, tile and carpet throughout. Keep your car or golf cart for longer drives.
Brea, CA 92821
1632
sqft2
Baths3
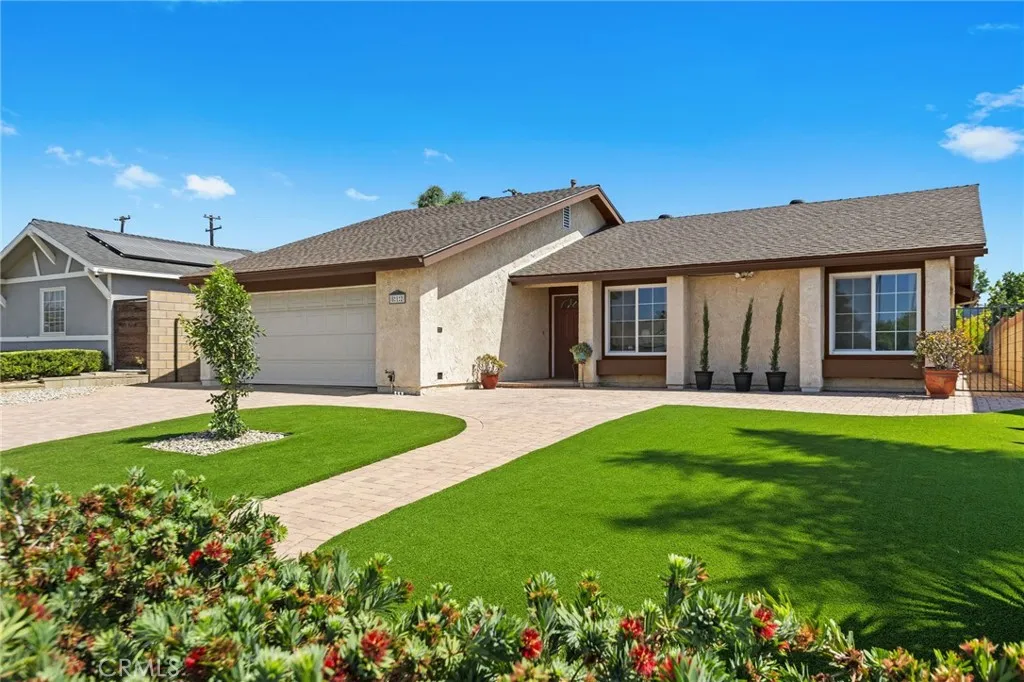
Beds WELCOME TO 812 DE JUR ST IN BREA! This inviting single-story home features 3 bedrooms, 2 bathrooms, 1,632 sq. ft. of living space, and a spacious 7,140 sq. ft. lot with a functional floor plan and wonderful indoor-outdoor living. A brick-paved driveway, two-car garage, and low-maintenance front yard with artificial turf create a welcoming first impression. Step inside to a bright and open living area featuring elevated ceilings, and a cozy gas fireplace. The living room flows seamlessly into the dining area, creating an inviting space for everyday living and entertaining. The spacious kitchen offers generous counter space and plenty of cabinetry for storage. Two secondary bedrooms, a shared bathroom with a tub/shower combination, and additional hallway storage complete this portion of the home. Set apart from the secondary bedrooms, the large primary retreat offers added privacy and plenty of room to unwind. The bedroom features a walk-in closet, a large additional seating area, and direct access to the backyard. The ensuite bathroom is complete with dual sinks, a walk-in shower, soaking bathtub, and a private toilet area. With it's own entrance, this would be a great opportunity to turn this space into a Jr. ADU/studio/or 4th bedroom. Step outside to a spacious backyard designed for relaxing, gathering, and entertaining. A large brick-paved patio provides plenty of room for outdoor dining and seating, while the fire pit and surrounding seating area create a great place to gather on cool evenings. Artificial turf provides additional low-maintenance space for play, pets, or
Ontario, CA 91761
1922
sqft3
Baths4
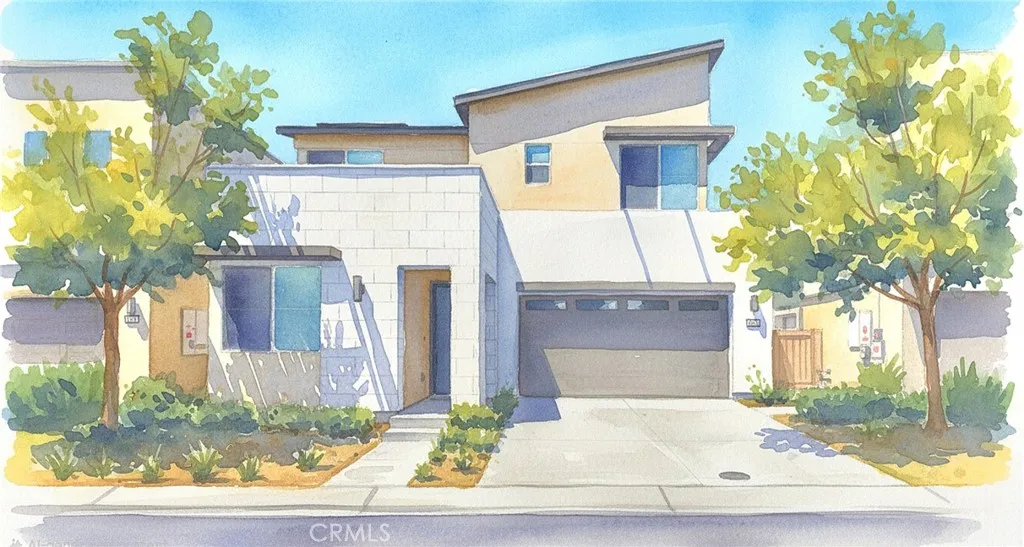
Beds **MODERN URBAN LIVING, LOW HOA, TURNKEY, MOTIVATED SELLER** Located in the desirable Neuhouse Community of Ontario Ranch, this 4 bedroom, 3 bath plus a loft home, features many upgrades including quartz countertops, wood planked flooring, kitchen cabinetry with self closing drawers, solar panels and new paint. This well maintained property is perfect for a busy working couple, or retirees who love to travel as it is very low maintenance and easy to lock and leave! Also, with lots of amenities including a beautiful resort style pool/spa and clubhouse less than a minute walk away, many playgrounds, picnic and grass areas, BBQs, and basketball court (all for about $145 per month hoa fee), it's a great place to raise a young family! Close to shopping, restaurants, schools and the Ontario International Airport, this is a property that you need to consider as your next home!!
Oceanside, CA 92057
1365
sqft3
Baths3
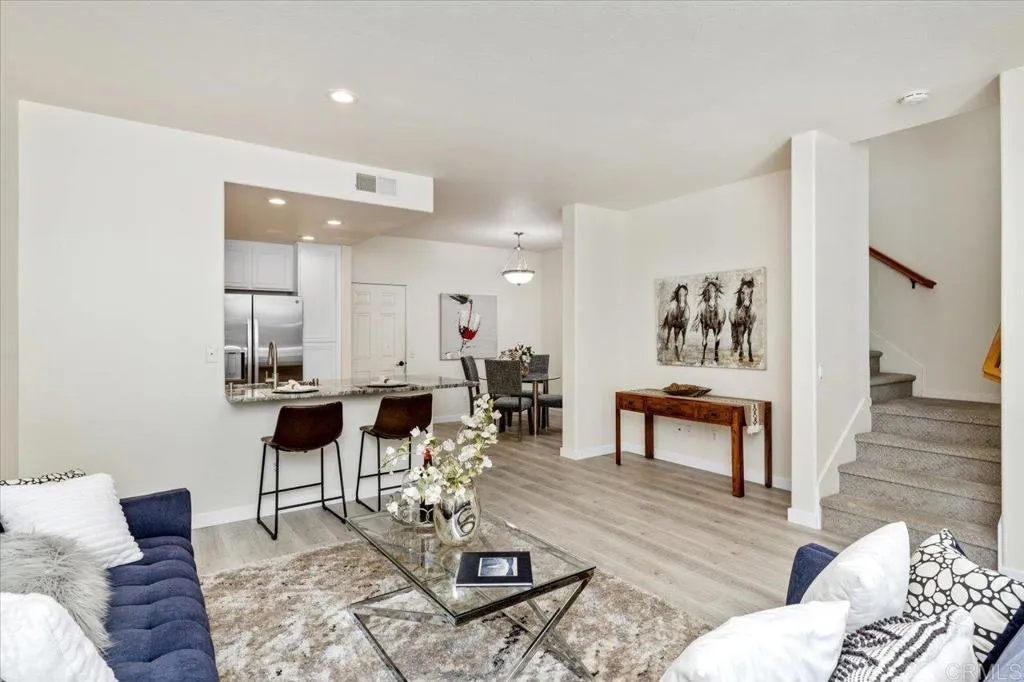
Beds BUYER OPPORTUNITY! Seller is open to helping with CLOSING COSTS and/or an INTEREST RATE BUYDOWN with an acceptable offer...helping to reduce your upfront costs or monthly payment! VA APPROVED and move-in ready, this updated 3-bedroom, 2.5-bath condo offers 1,365 sqft, an ATTACHED 2-car garage, private outdoor space, central A/C, and a fresh, updated interior...all for ONLY $639,900. Step inside to NEW flooring, FRESH interior paint, newly painted kitchen cabinetry, and NEW kitchen appliances. The light-filled floor plan flows easily from the spacious kitchen with breakfast bar to the dining and living areas, with a private patio just outside for relaxing or entertaining. Upstairs, the primary suite features its own covered balcony and private ensuite bath, along with two additional bedrooms and a full bath. Indoor laundry with NEWER washer and dryer included, guest parking, and low-maintenance living add to the convenience. Located near Jeffries Ranch with easy access to Camp Pendleton, parks, walking trails, shopping, dining, commuter routes, and Oceanside beaches. Looking for a move-in ready Oceanside home with VA approval, a 2-car garage, AND the possibility of seller assistance? Come see what this opportunity could mean for you
Bakersfield, CA 93309
1414
sqft2
Baths3
Beds Welcome to 3813 Rockcastle Dr in the Laurelglen area! This 3-bedroom, 2-bath home offers approximately 1,414 sq. ft. of inviting living space with vaulted ceilings, wood-look flooring, an open layout, and a bright, functional kitchen. Step outside to a backyard designed for enjoying the outdoors, featuring artificial turf, mature shade trees, and a newly added pond that adds a unique touch. With its comfortable layout and one-of-a-kind outdoor space, this home is ready to welcome its next owner.

Long Beach, CA 90810
1485
sqft3
Baths4
Beds Welcome to this well-maintained 4-bedroom home, offering a functional floor plan, comfortable living spaces, and the added privacy of a gated community.The spacious kitchen features granite countertops and flooring, providing a practical setting for everyday living and entertaining. Tile flooring throughout the home, along with an interior laundry area, adds to the home's convenience. Additional highlights include an attached two-car garage, a rear covered patio, and a gated entry with an automatic gate opener. The home's versatile layout provides plenty of space for living, working from home, guests, or additional household needs.Conveniently located with easy access to the 405 Freeway, this property offers a combination of privacy, functionality, and accessibility. This well-kept home features desirable amenities and provides an opportunity to make the space your own.

Beaumont, CA 92223
3400
sqft3
Baths5
Beds Priced to sell!!!! SPACE, SPACE & MORE SPACE! Welcome to this impressive approximately 3,400 sq. ft. home located in Beaumonts desirable Sundance! This is one of the largest square footage homes currently available in the community. Offering 5 bedrooms, 3 bathrooms, a private office, loft, TWO living areas, and a 3-car garage, this home has all the space youve been looking for and with 20 solar panels you wont have to worry about high electricity bills. The spacious downstairs features an open floor plan with two living areas, a formal dining area, and a beautiful kitchen with granite countertops. Also conveniently located on the main level are a bedroom, full bathroom, laundry room, and private office with a closetperfect for working from home, guests, or additional flex space. Head upstairs where the open hallway overlooks the family and dining areas below, creating a bright, open and airy feel. The spacious primary suite features a walk-in closet and private bathroom with a separate shower and soaking tub. Upstairs youll also find three additional bedrooms, another full bathroom, a large loft, and plenty of storage with multiple linen closets. Situated on an approximately 7,405 sq. ft. lot with a 3-car garage, this home offers an incredible combination of SPACE, STORAGE, and VERSATILITY. With 5 bedrooms PLUS an office PLUS a loft and multiple living areas, there is truly room for everyone. If youve been searching for a BIG home in Sundance with a floor plan that gives you room to spread out, this is one you dont want to miss!
Rancho Santa Fe, CA 92067
8182
sqft7
Baths6
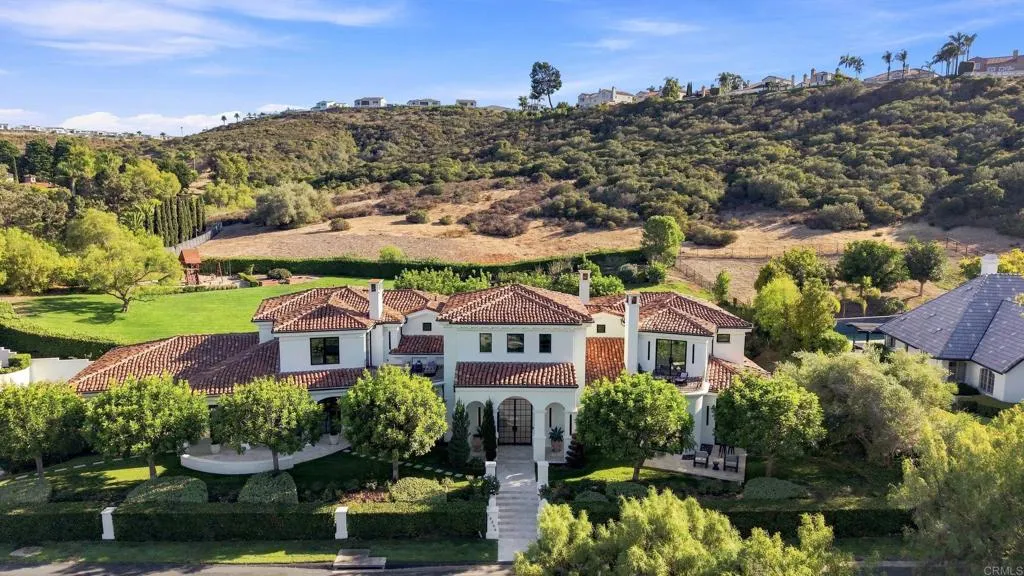
Beds Where architectural presence meets an extraordinary sense of privacy, this transformed Del Mar Country Club estate unfolds from sweeping fairway views at the front to expansive grounds framed by the hills beyond. A dramatic two-story entry with a sweeping staircase, cascading glass globe chandelier, and wall of glass overlooks the pool and private grounds. DuChateau Savanna wide-plank European white oak flooring carries through interiors with sculptural lighting, feature walls, Pella Impervia windows, and Black Diamond steel doors. Windows and glass doors frame the fairway, grounds, and surrounding landscape. The family room is anchored by a quartzite slab fireplace and statement wine display, with French doors to the patio. The kitchen centers around a generous island with Wolf and Sub-Zero appliances and flows to the daily dining area. The formal dining room overlooks the fairway. The main-level primary suite is defined by a floor-to-ceiling stone fireplace, two custom walk-in closets, and a full wall of glass opening directly to the pool and grounds. The bath features dual vanities set against a full quartzite slab wall, a soaking tub, and walk-in shower. French doors open directly to a private barrel sauna. An office with its own fireplace and separate exterior entrance completes the main level. Upstairs are two en-suite bedrooms with private balconies overlooking the fairway, a theater room, and an additional bedroom sharing a Jack-and-Jill bath with the gym. A detached casita with its own entrance and garage offers privacy for guests. Outside, a California room with f
Page 0 of 0

