


Rancho Palos Verdes, CA 90275
$6,999,888
6149
sqft7
Baths6
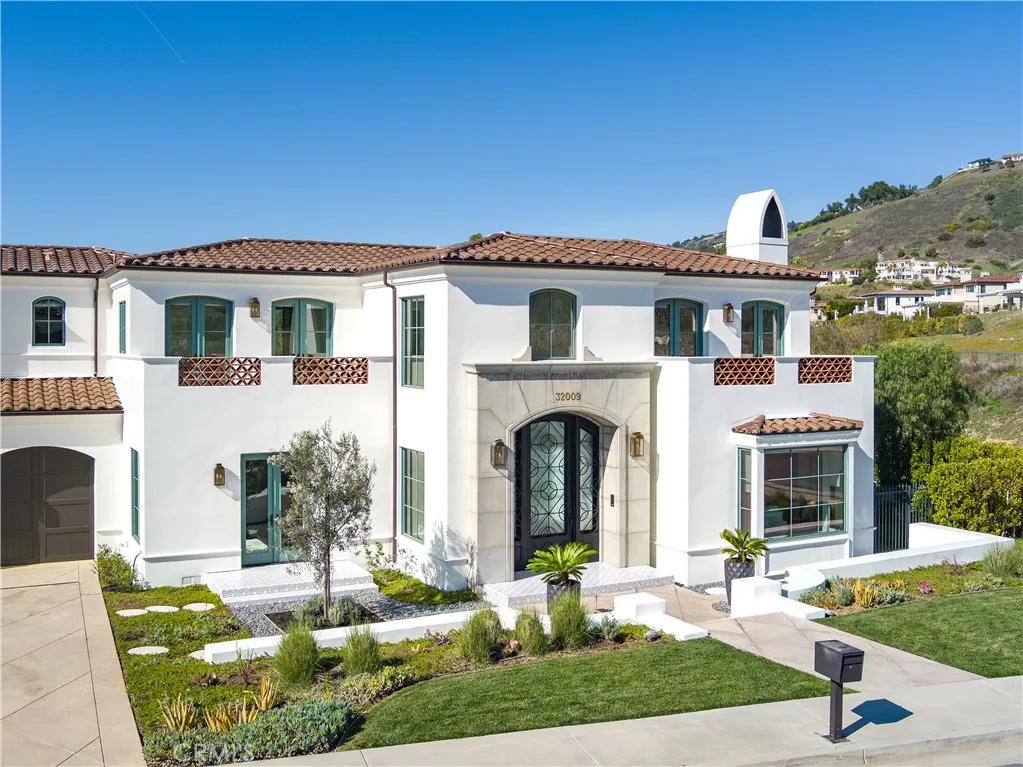
Beds Built in 2019, this Spanish-style residence in The Estates at Trump National Golf Course blends modern design with sweeping Pacific and Catalina Island views. Surrounded by nature reserves and an award-winning golf course, the home offers 6 bedrooms, 6.5 bathrooms, and over 6,100 sq. ft. of refined living space. A 12-foot Pinkys wrought iron door opens to a curved marble staircase, glass-enclosed wine display, and expansive dry bar. The chefs kitchen showcases a leathered marble island, Thermador appliances, Italian Macassar Ebony cabinetry, and rose gold Brizo fixtures, complemented by a butlers pantry with built-in coffee station. Four pocket sliders create seamless indoor-outdoor living, connecting to a 375 sq. ft. California room with built-in BBQ. The backyard features a pool, spa, firepit, and detached guest suite ideal as a studio, office, or pool house. Downstairs also includes a guest bedroom with ensuite bath, a powder room, and an additional private room with bath off the pool areaperfect for guests or a home office. The primary suite offers a large walk-in closet, panoramic ocean views, and a spa bath with marble shower and soaking tub. Additional highlights include ensuite guest rooms with balconies, custom lighting, AND dual-zone HVAC. Currently a 3-car garage but can be converted back to a 5 car garage. Residents enjoy Trump National Golf Club privileges, concierge services, and 24/7 security.
Murrieta, CA 92563
1485
sqft3
Baths3
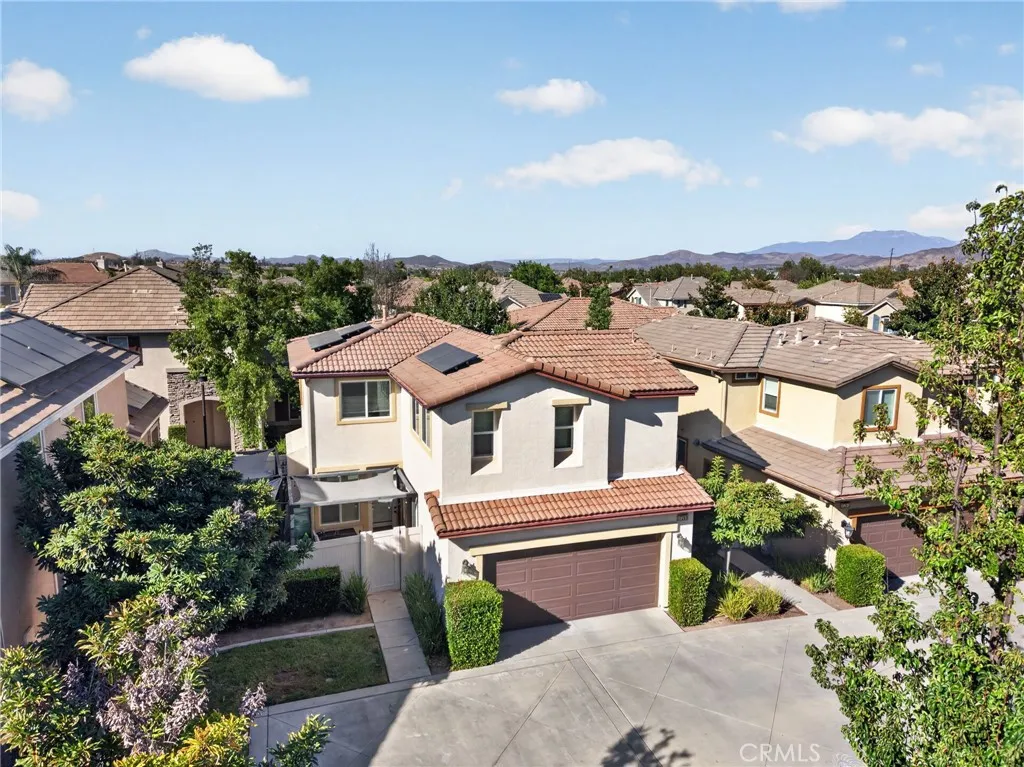
Beds Welcome to this beautifully maintained two-story home located in the desirable Griffith Place community. Featuring 3 spacious bedrooms and a bright, open floor plan, this home offers the perfect blend of comfort and functionality. All bedrooms are conveniently located upstairs, including the spacious primary suite complete with a large walk-in closet, dual vanity sinks, and abundant natural light. The main level features durable, low-maintenance laminate flooring and multiple living and entertaining spaces, including a welcoming living room, dining area, spacious kitchen with ample counter space, and a relaxing outdoor patio. The home also features solar, adding to its many desirable amenities. The attached 2-car garage offers direct access to the home and is equipped with an EV charging station. Griffith Place residents enjoy a low HOA with community amenities including a pool, spa, parks, playgrounds, and RV parking. Conveniently located near shopping, dining, schools, and everyday amenities, this home offers comfort and convenience in a wonderful community.
Mission Viejo, CA 92692
1749
sqft3
Baths3
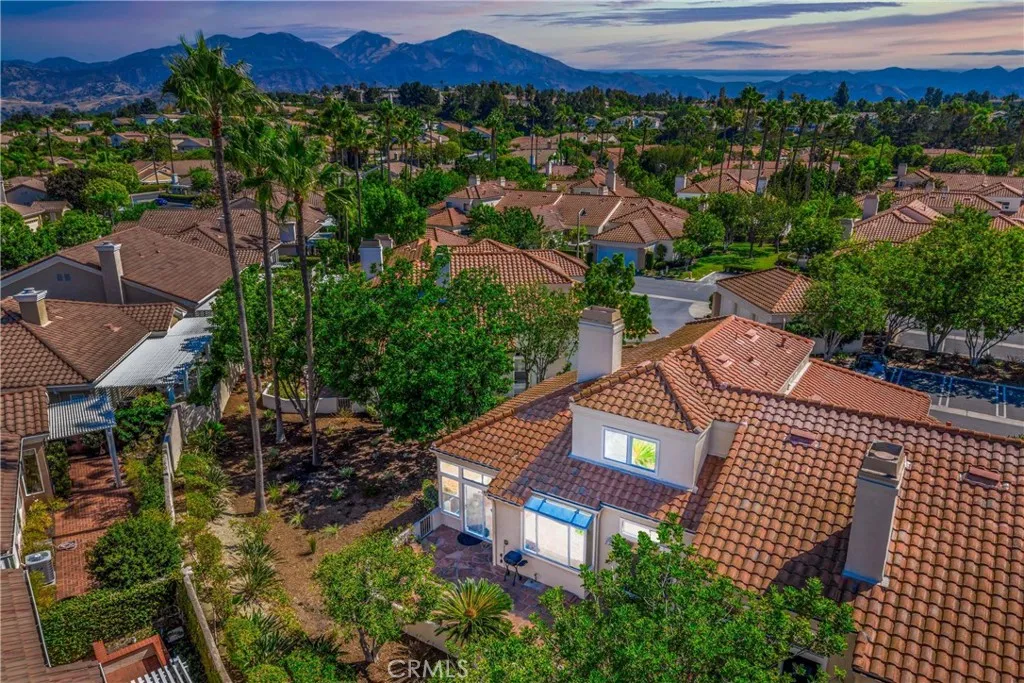
Beds Spacious Palmia Residence with Versatile Third Bedroom/Loft A Rare Opportunity to own this floor plan and location Welcome to 21539 San Giorgio, ideally located within Palmia, one of Mission Viejos premier gated 55+ communities. Offering approximately 1,749 square feet, this desirable 3 bedroom, 2 full baths, and half bath residence features a versatile upper-level third bedroom currently configured as an open loft, along with a spacious two-car garage. The flexible floor plan offers an exceptional combination of space, functionality, and resort-style community living. The light-filled interior features comfortable living and dining spaces, generously sized bedrooms, high ceilings, and a versatile upper-level bedroom/loft. Currently enjoyed as an open loft, this flexible space offers numerous possibilities and can serve as a home office, den, hobby room, guest retreat, or additional living area. Ready for its next chapter, the home presents an excellent opportunity for a buyer to personalize it to reflect their own style. Rather than paying a premium for someone elses renovations, the new owner has the opportunity to create the home they envision while enjoying a clean and cared for property with an established floor plan, desirable corner setting, and all that Palmia has to offer. Palmia residents enjoy an active, resort-inspired lifestyle with an impressive collection of amenities, including swimming pools and spas, tennis and pickleball courts, fitness and recreational facilities, a clubhouse, social activities, beautifully maintained grounds, and more than 40 clubs and
Long Beach, CA 90810
1320
sqft2
Baths3
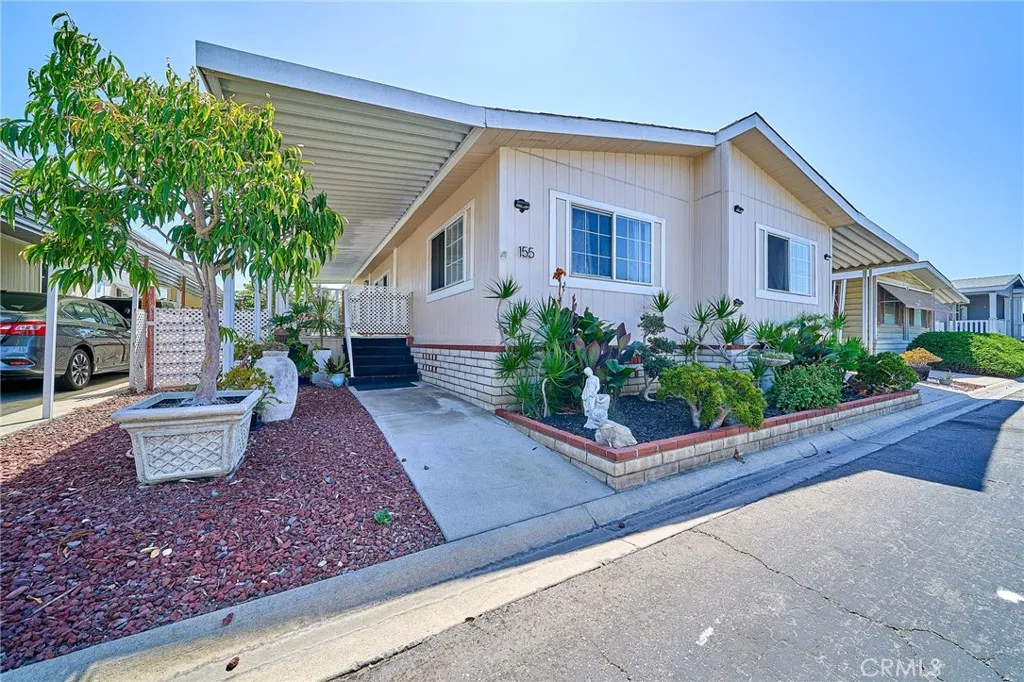
Beds Beautiful and Ample rehabbed Manufactured Mobile Home featuring 3 bedrooms and 2 bath, modern kitchen with an open counter bar that gives a sense serenity and connection with the dinning room and living room. Naturally illuminated with a beautiful skylight in the living room. Master bedroom is at the back of the property for comfort and privacy. Laundry room is inside next to the kitchen. The other two bedrooms are at the front of the mobile home with contemporary laminated floors and lots of natural light through the windows. Very ample living room and hallways. Driveway is under the awning with space for 3 cars and access to the kitchen. Property has a covered porch at the entrance of the mobile home which provides a warm welcome to everyone and also leads to the side and back yard for those perfect family times. This unit is located at a family Mobile Home Park which offers a 24 hours security gate, green areas with lots of trees, community conference room, kitchen, gym, pool tables, reading room, swimming pool, jacuzzi, and basketball court.. make this mobile home your home and start living the Southern California Lifestyle today!
San Jacinto, CA 92583
2535
sqft3
Baths5
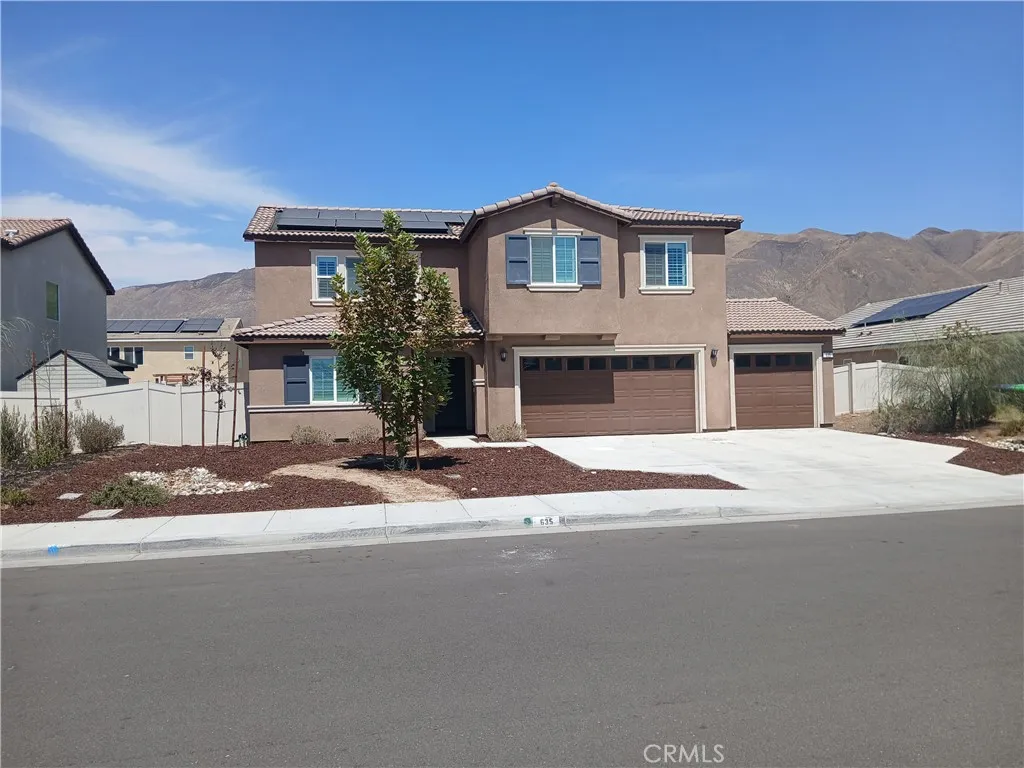
Beds ******AMAZING NEWER 5 BED 3 BATH HOME IN STARLING POINTE*****PERFECT FLOORPLAN WITH 2 BEDROOMS DOWNSTAIRS INCLUDING THE MASTER BEDROOM ON ONE SIDE OF THE HOUSE 2ND BEDROOM ON OTHER SIDE AND 3 BEDROOM AND HUGE LOFT AND BATH UPSTAIRS FOR THE KIDS OR EXTENDED FAMILY***ABSOLUTE MOVE IN CONDITION***CLEAN VINYL FLOORING NEW PAINT AND NEW CARPET ***NEWER GRANITE COUNTERS AND WITHE SHAKER CABINETS NEW APPLIANCES INCLUDING STOVE AND MICROWAVE***HUGE YARD BIG ENOUGH FOR POOL AND OR WHATEVER YOU CAN IMAGINE WITH VIEWS OF THE MOUNTAINS AND COMPLETE PRIVACY AND SPACE FROM NEIGHBORS*** ALSO HAS OWNED SOLAR ADDING ADDITIONAL VALUE AND REDUCING OR ELIMINATING ELECTRIC BILLS***3 CAR GARAGE WITH TANKLESS WATER HEATER ***THE YARD AND SPACE SEPERATES THIS FROM THE NEW HOMES BEING BUILT IN THE COMMUNITY OF SAN JACINTO...CLOSE TO EVERYTHING SOBOBA SHOPS WITH QUICK ACCESS TO THE 79 AND RAMONA EXPRESSWAY****UNBELIEVABLE VALUE PER SQ FOOT AND FLOORPLAN** PERFECT HOME FOR EXPANDING FAMILY **MUST SEE
Corona, CA 92883
2680
sqft3
Baths4
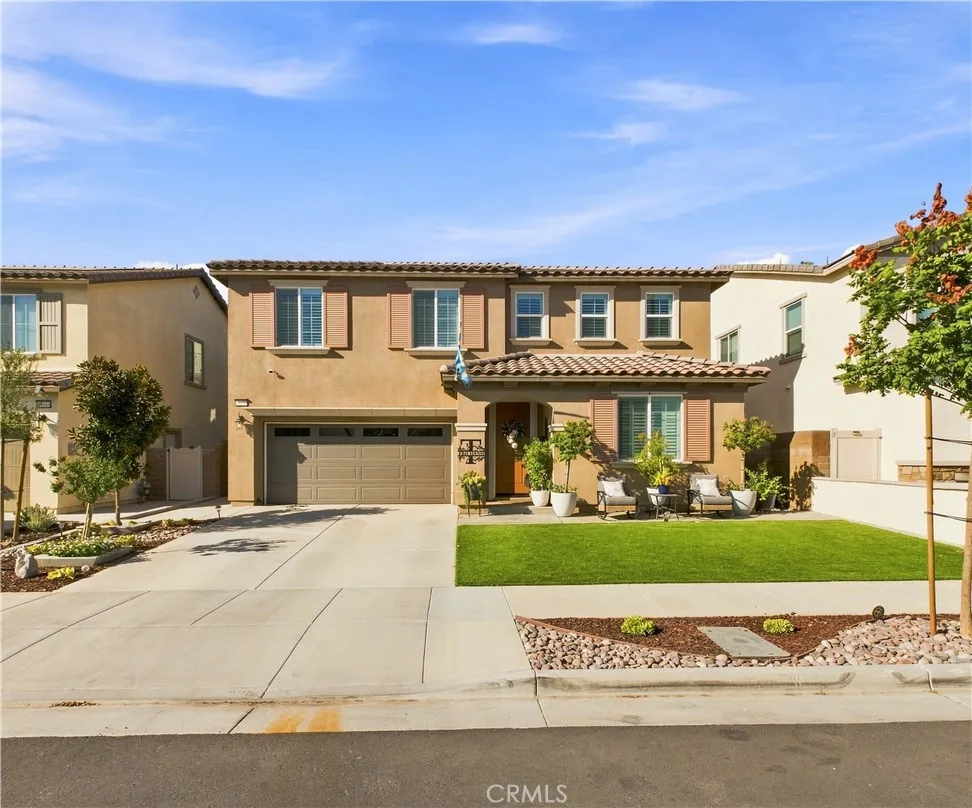
Beds Welcome to this beautifully upgraded home in the Terramor community of Corona. Built in 2023, this two-story residence offers 2,680 sq. ft. of living space on a 5,306 sq. ft. lot, with thoughtful upgrades and custom touches throughout. The living room features distinctive wall treatments that add warmth and character, while upgraded bathroom mirrors bring an elevated touch to the interior. The garage has been thoughtfully finished for a clean and polished look, and the fully owned solar system adds an energy-efficient feature to the home. Step outside to a brand-new patio cover that creates a comfortable space for outdoor dining, gatherings, or everyday relaxation. The property is also conveniently located near a walking trail and enjoys access to the amenities of the Terramor community. With its newer construction, custom interior details, fully owned solar, and inviting outdoor space, this home combines modern design with thoughtful improvements in one of Coronas desirable master-planned communities.
Santa Maria, CA 93455
2189
sqft3
Baths3
Beds EXQUISITE HOME WITH AMAZING VIEWS! This impressive and spacious one-level home features 3 bedrooms, 2.5 bathrooms and approx. 2,169 sq. ft. of beautifully designed living space, all situated on an expansive 13,939 sq. ft. lot. Built in 2019, this unique property enjoys a private end-of-street location facing acres of peaceful open space. A grand double-door entrance welcomes you into a thoughtfully designed floor plan featuring high ceilings, wide hallways, distinctive cottage-style paneled doors, a spacious formal living room highlighted by a contemporary electric fireplace and an elegant formal dining room. The fantastic centrally located kitchen showcases gorgeous soft-close cabinetry, quartz countertops, a generous center island/breakfast bar, pantry and top-of-the-line appliances, including a five-burner cooktop and stainless-steel refrigerator. The kitchen opens seamlessly to the spacious family room, creating the perfect setting for everyday living and entertaining. The expansive primary ensuite offers a large walk-in closet and a beautiful bathroom with dual sinks, a separate soaking tub and large walk-in shower. The guest bathroom also features dual sinks. Additional highlights include a well-appointed indoor laundry room with a utility sink, a tankless water heater and a finished three-car garage Step outside to the beautifully landscaped, private fenced yard featuring a variety of fruit trees, storage shed and plenty of room to relax and enjoy the peaceful surroundings. This extraordinary home truly has it all!

Joshua Tree, CA 92252
1437
sqft2
Baths3
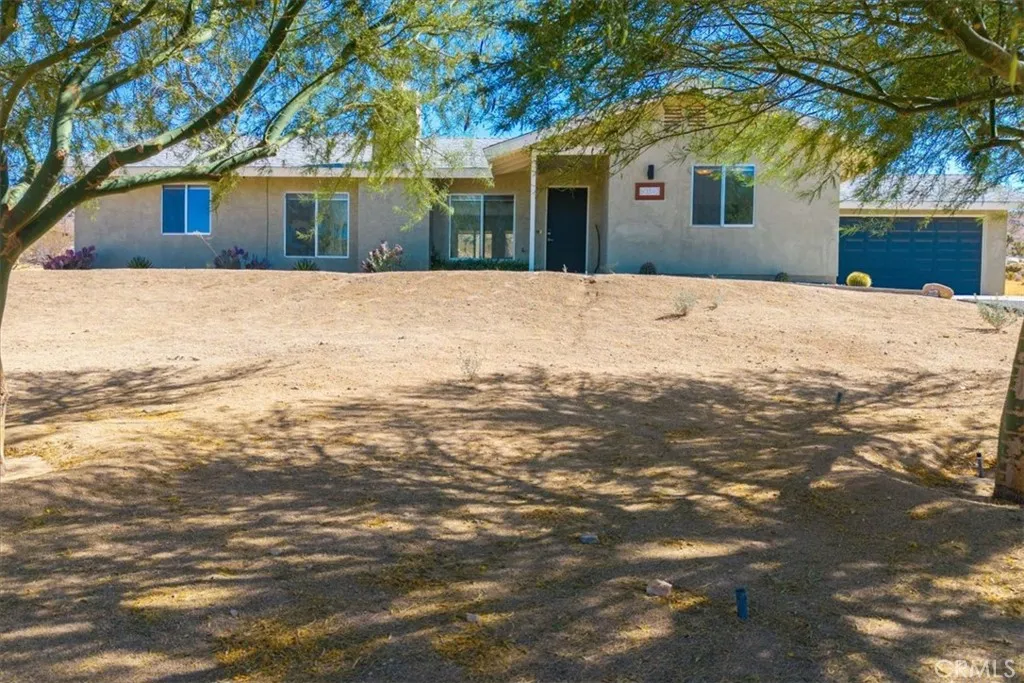
Beds BIG VIEWS, BIG STYLE IN SOUTH JOSHUA TREE! Set on an expansive acreage lot in coveted Upper Friendly Hills, this stylish 3-bedroom, 2-bath home pairs unusually generous living spaces with glorious desert and mountain views and an equally expansive outdoor living space. Mountains rise dramatically beyond the property, while windows throughout the house capture Joshua trees, open desert and enormous blue skies. Inside, 1,437 square feet feels even larger thanks to a wonderfully open, free-flowing floor plan. Painted concrete floors and crisp white walls create a clean modern backdrop, while black structural posts, warm wood accents and a dramatic fireplace wall give the house character and edge. The spacious sunken living room, centered around a wood-burning fireplace, with broad windows framing the desert beyond, offers an inviting gathering space. The kitchen is a standout: large, open and refreshingly individual, with warm wood-front cabinetry, black stone counters, open shelving, and an expansive peninsula with bar seating. It flows into an exceptionally spacious dining area where a wall of windows bathes the space in luminous desert light. Three roomy bedrooms and two beautifully updated bathrooms provide plenty of space for family, friends or working from home. Outside, an enormous patio stretches along the rear of the house, with room to dine, lounge, barbecue and gather around the firepit while the mountains glow in the evening light. Cool off in the filtered cowboy pool, slip into the spa beneath a riot of stars, or rinse off in the outdoor shower. Mature desert land
Riverside, CA 92503
4425
sqft4
Baths5
Beds Dont miss this incredible opportunity to own an exceptional original-owner estate in exclusive Tramonte at Citrus Heights! This 5-bedroom home offers a downstairs office and bedroom, multiple upstairs living areas, a 3-car garage and more than $500,000 in impressive upgrades! Drought-tolerant landscaping, brand-new mulch and upgraded exterior sconces create an impressive arrival. Inside, enjoy a shiplap entryway, upgraded LVP and tile flooring, cleanable white-satin walls, designer light fixtures, ceiling fans and custom window treatments, including automated roller shades in the family room and primary bathroom. Formal dining showcases elegant wainscoting, while the powder room features custom wall detailing. The open-concept kitchen, breakfast area and family room form the heart of the home. The incredible kitchen features an oversized island with honed quartz countertops, white cabinetry, champagne-bronze hardware and Delta faucets, farmhouse sink, pot filler, stainless appliances, upgraded lighting, open shelving and an extra-large pantry with refrigerator waterline. Adjoining mudroom offers built-in cabinets and drawers. The family room showcases custom-stained ceiling beams, shiplap, built-in shelving and matching cabinetry, plus a stone fireplace with wood mantel. Large windows and doors fill the space with natural light and connect it to the backyard. Upstairs, the generous primary retreat opens to a private balcony with panoramic hillside and valley views. Its spa-inspired bathroom includes dual vanities, soaking tub, oversized glass-enclosed shower and large walk-

Page 0 of 0

