


French Valley, CA 92596
$419,990
1495
sqft3
Baths3
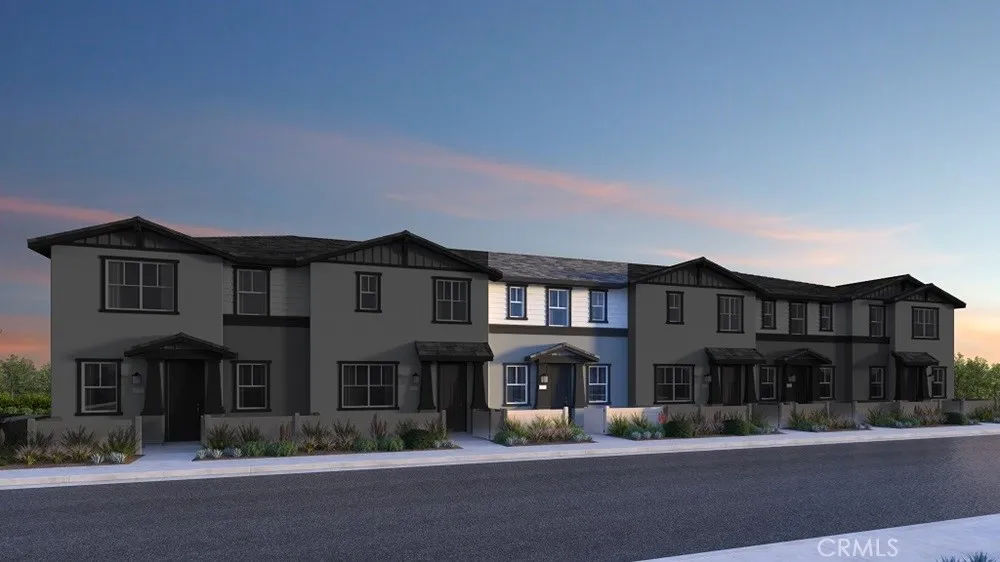
Beds What's Special: Courtyard | Large Kitchen Island | Close to Amenities. New Construction November Completion! Built by America's Most Trusted Home Builder. Welcome to the Plan 1 at 33244 Opal Glass Drive in Oliva at Siena! The first floor features an open-concept layout where the kitchen, dining area, and great room flow seamlessly together, creating an inviting space for everyday living. Enjoy outdoor living in the private courtyard just off the main living areas. Upstairs, the generous primary suite features a walk-in closet and private bathroom, while two secondary bedrooms share a full bathroom. A centrally located laundry room and versatile tech space complete the second floor, offering flexibility. Live where connection and community come together. Enjoy a sparkling pool, playful parks, and a lively playground just steps away, plus a public soccer field, basketball court, and pickleball court next door. Zoned for the highly rated Temecula School District, youre also just a short drive from Temecula, Murrieta, and local wine country. Additional Highlights Include: Quartz countertops and laminate wood flooring. Photos are for representative purposes only. MLS#IG26193291
French Valley, CA 92596
1601
sqft3
Baths3
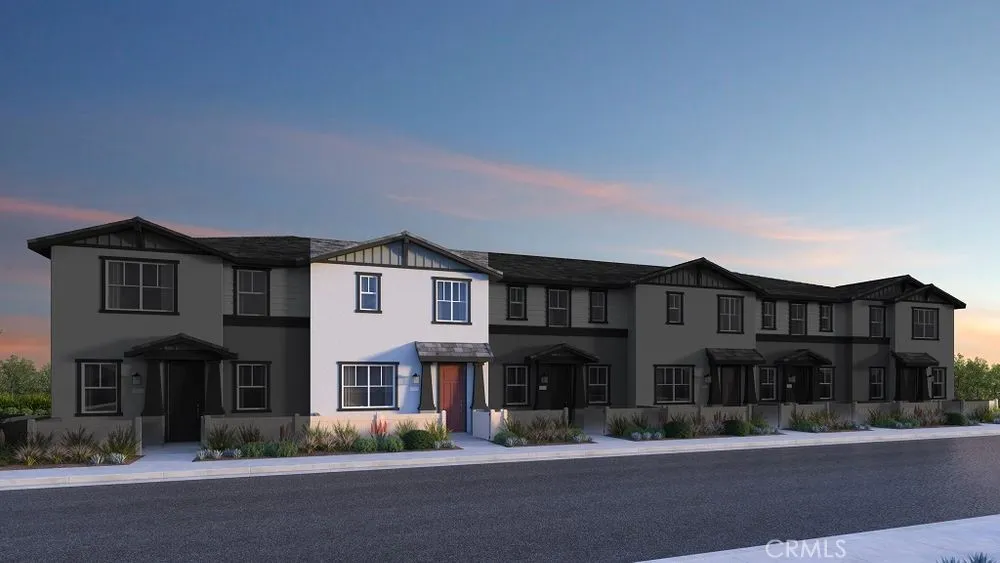
Beds What's Special: Close to Trails | Tech Center | High Ceilings | Popular Plan. New Construction November Completion! Built by America's Most Trusted Home Builder. Welcome to the Plan 2 at 33250 Opal Glass Drive in Oliva at Siena! The open-concept first floor seamlessly connects the great room, dining area, and kitchen, creating an inviting space for everyday living and entertaining. A convenient powder bathroom and private courtyard add to the home's functionality and charm. Upstairs, the spacious primary suite offers a walk-in closet and private bathroom, while two secondary bedrooms, a full bathroom, laundry room, and versatile tech space provide flexibility for work, study, or relaxation. Live where connection and community come together. Enjoy a sparkling pool, playful parks, and a lively playground just steps away, plus a public soccer field, basketball court, and pickleball court next door. Zoned for the highly rated Temecula School District, youre also just a short drive from Temecula, Murrieta, and local wine country. Additional Highlights Include: Quartz countertops and Revwood flooring at first floor. Photos are for representative purposes only. MLS#IG26193278
Yorba Linda, CA 92886
3156
sqft3
Baths4
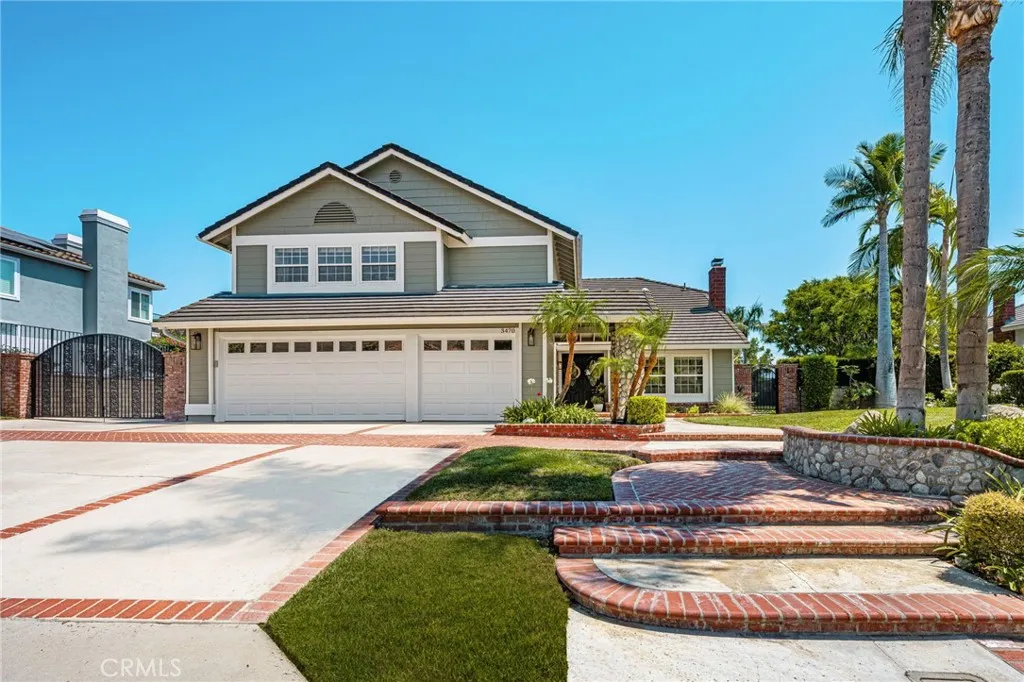
Beds BREATHTAKING HILL & CITY VIEWS | 12,000 SQ. FT. LOT | POOL & SPA | 3-CAR GARAGE | GATED RV PARKING Welcome to this exceptional 4-bedroom, 3-bathroom residence offering approximately 3,156 sq ft of beautifully designed living space on an expansive 12,000 sq ft lot. Framed by sweeping hill and city views, this impressive home combines elegant interiors, abundant natural light, and exceptional indoor-outdoor living. A dramatic entry with soaring ceilings and oversized windows creates an immediate sense of grandeur. The spacious living and formal dining areas feature beautiful fireplaces and picture windows showcasing the spectacular views. The inviting family room includes a wet bar, fireplace, and direct access to the backyard. The generous kitchen features beautiful stainless-steel appliances, a large preparation island, abundant cabinetry, and a dedicated coffee bar with glass-front cabinets. The main level offers a bedroom, full bathroom, and laundry room with its own sink, providing excellent flexibility for guests, extended family, or a home office. Upstairs, the spacious primary suite features two walk-in closets and a beautifully updated bathroom with a freestanding soaking tub and separate shower. Two additional bedrooms are complemented by an oversized bonus room with double doors, offering tremendous flexibility as a media room, office, game room, or potential additional bedrooms. The backyard is truly designed for entertaining, featuring a sparkling pool and spa, large Alumawood patio cover, dedicated BBQ area, expansive grassy areas, and breathtaking hill and city
Torrance, CA 90503
1805
sqft3
Baths3
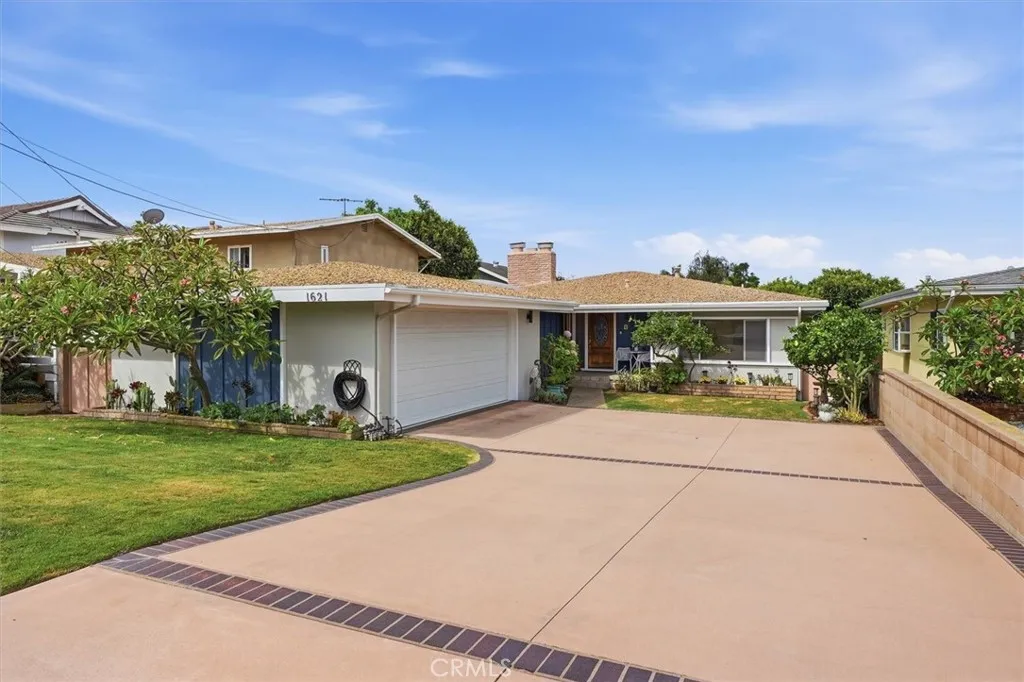
Beds Welcome to the beautiful Torrance Gardens! This spacious, 3 bedroom, 2 1/2 bathroom, Central West Torrance home offers a bright, open floor plan with a wonderfully natural flow that makes everyday living and entertaining feel effortless. Youll be pleasantly surprised by how beautifully the spaces connect- the bright kitchen opens directly to the inviting dining room, the dining room leads seamlessly into the spacious living room, and the living room opens to a lush, green backyard. Its a floor plan that simply makes sense. The kitchen offers plenty of cabinetry and natural light, creating a cheerful space to cook, gather and enjoy your favorite recipes. Just beyond the kitchen, the dining room features beautiful wood-beamed ceilings and a fireplace, adding warmth and character to the space. The bright living room features a second fireplace and opens through sliding doors to the backyard, creating an easy indoor-outdoor connection. Step outside to a lovely green setting with mature trees, flowers and a patio designed for grilling, gatherings and relaxed afternoons with family and friends. The bedrooms are exceptionally spacious, a rare find at this price point. The generously sized primary bedroom also features glass sliding doors that open directly to the backyard, bringing in the fresh South Bay breeze and creating another wonderful connection to the outdoors. A long driveway leads to an attached two-car garage with a 1/2 bathroom and direct access to the home, adding everyday convenience. Throughout the property, youll find charming mid-century character that can be appr
Covina, CA 91722
1820
sqft2
Baths4
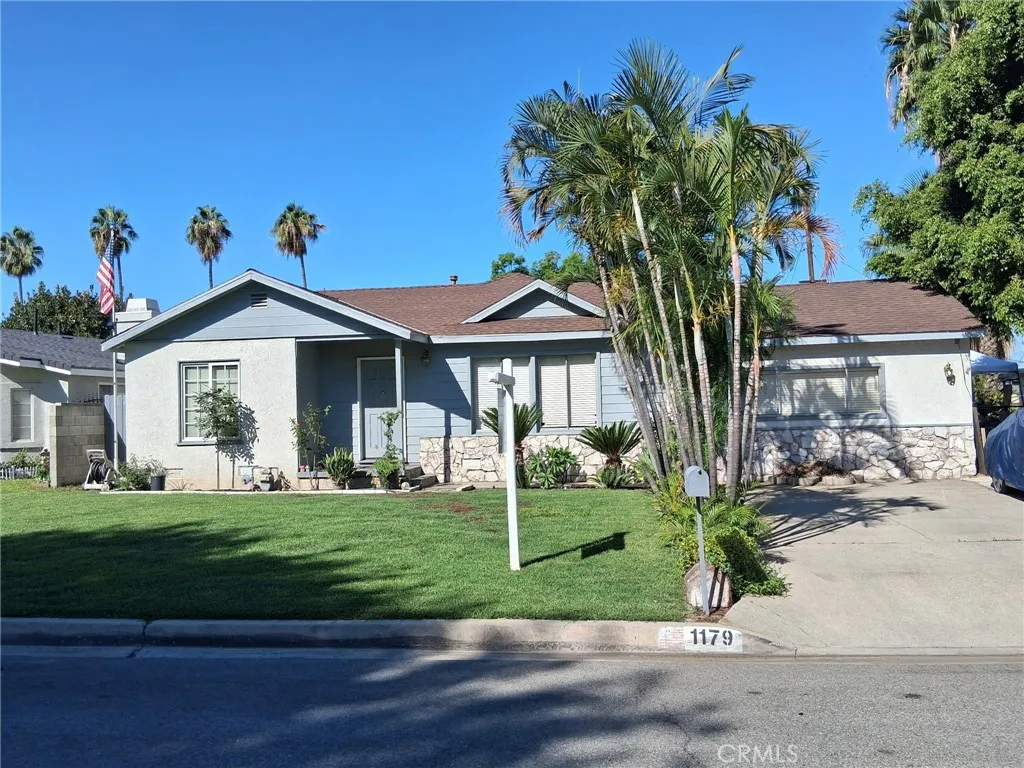
Beds Welcome to 1179 N Viceroy Ave, a beautifully updated single-story home in the heart of Covina. This 4-bedroom, 2-bathroom residence blends comfortable living with thoughtful upgrades throughout starting with a renovated kitchen featuring granite countertops, and stylish bathrooms that offer a fresh, modern feel from the moment you walk in. Rich tile and wood flooring flow throughout the home, and the family room is anchored by a striking open beam ceiling that adds warmth and character, overlooking the Pool. All on one of the largest lots on the street. The functional floor plan includes a dedicated indoor laundry room, making everyday living that much easier. Step outside to your own private oasis: a sparkling in-ground pool perfect for relaxing or entertaining on warm California afternoons. A 2-car garage provides ample parking and storage, while a versatile ~300 sq ft bonus room behind the garage opens up exciting possibilities home office, gym, studio, playroom, or guest retreat. Don't miss the opportunity to make this move-in-ready gem your own!
Murrieta, CA 92563
2547
sqft3
Baths4
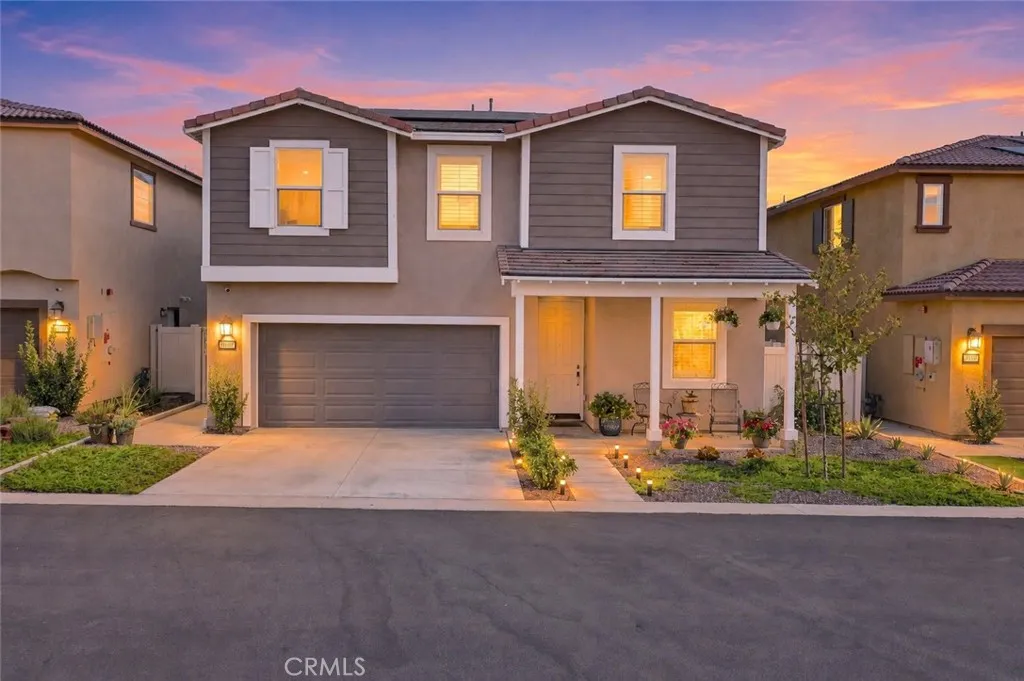
Beds ***PAID SOLAR*** Beautifully upgraded 4-bedroom, 3-bath home offering 2,547 square feet of thoughtfully designed living space in the newer gated community of Willow Springs in Murrieta. Situated in a desirable location with no neighbors directly behind and beautiful views of the surrounding hills, this home offers privacy, style, and a highly functional floor plan. As you arrive you'll be greeted by a charming front porch that creates an inviting place to relax and connect with neighbors. Inside the quality of the upgrades is immediately apparent, with custom wainscoting, designer paint, high-end flooring, and architectural details that give the home a polished, custom feel. The main level includes a full bedroom and bathroom, ideal for guests, multigenerational living, or a private home office. The sprawling family room serves as the heart of the home and opens easily to the back patio, creating a natural indoor-outdoor flow while taking advantage of the private setting and views. The beautifully appointed kitchen features stone countertops, high-end stainless steel appliances, abundant cabinetry, and generous workspace, flowing seamlessly into the dining area for easy everyday living and entertaining. Upstairs, a large bonus room/loft provides a versatile second living space perfect for a media room, playroom, home office, or additional family room. An oversized upstairs laundry room adds exceptional convenience. Two generously sized secondary bedrooms share a full bathroom with dual sinks, while the primary suite is privately positioned to capture exceptional views of th
San Diego, CA 92154
1548
sqft2
Baths4
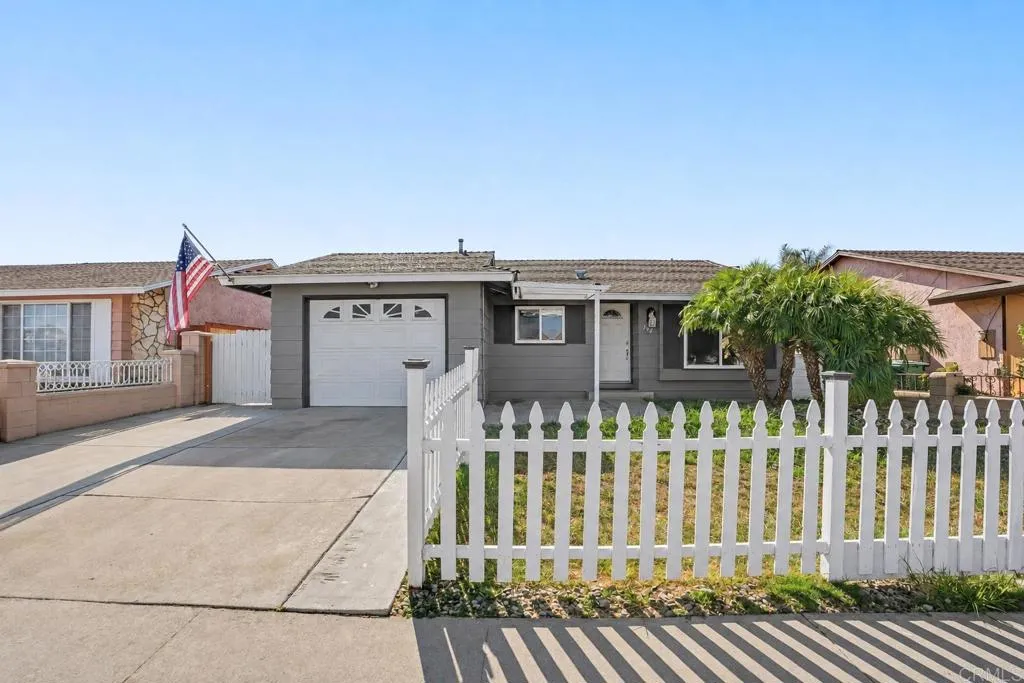
Beds The Perfect Pick to Gather Where theres room to gather, theres room to make memories. This bright and open 4-bedroom, 2-bath home in Otay Mesa offers a versatile layout with two living areas, creating plenty of space to relax, connect, and enjoy time together. Wood-look flooring throughout enhances the open feel, while the kitchen features upgraded cabinetry, marble countertops, and a stylish tile backsplash, a beautiful and functional space for everyday meals and gatherings. A Jack-and-Jill bathroom connects two of the bedrooms and features dual vanities, while the second bathroom showcases a beautifully designed walk-in shower. Step outside to the spacious covered patio and backyard, offering plenty of room for outdoor dining, entertaining, pets, gardening, or simply enjoying the Southern California sunshine. A classic white picket fence adds a touch of timeless charm, completing the picture and creating an inviting first impression. Additional features include a one-car garage, driveway parking, and solar power. An upgraded Tesla charging outlet is located outside the garage and was professionally installed to utilize the Tesla charging cord for faster charging. Theres room to gather, room to grow, and room to make this home uniquely yours.
San Clemente, CA 92673
3370
sqft4
Baths5
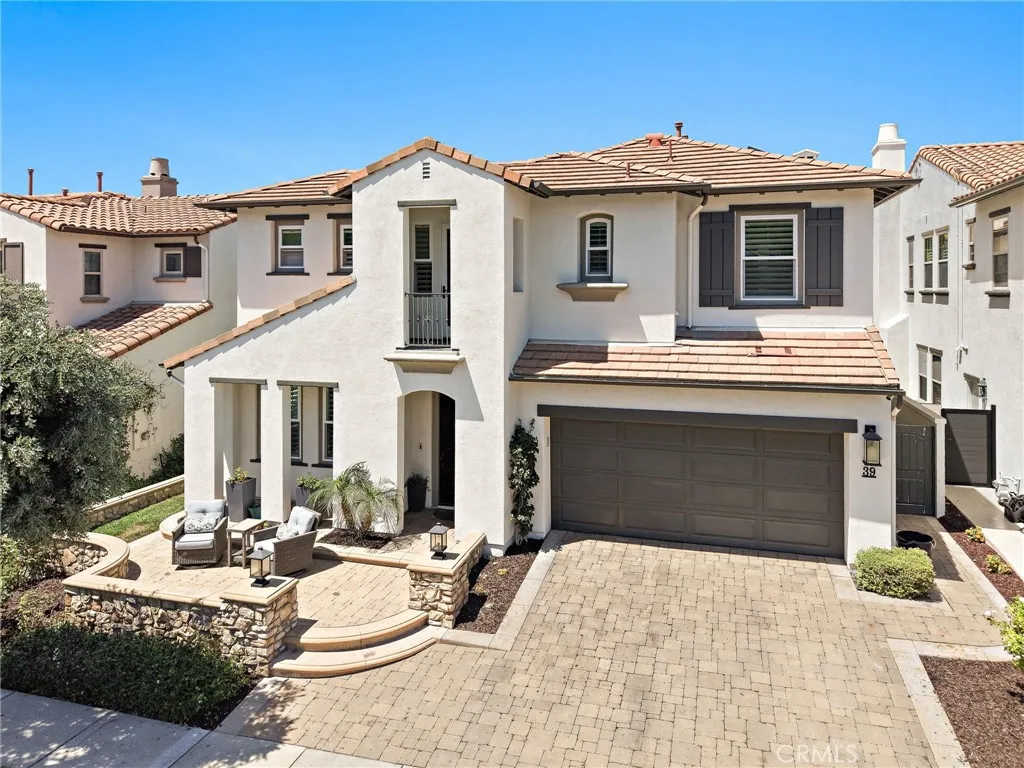
Beds Set behind the gates of Vittoria, this beautifully updated 5-bedroom, 4-bath home offers approximately 3,370 sq. ft. of living space, hill views, a functional floor plan, and extensive upgrades throughout. At the heart of the home is a remodeled custom kitchen featuring custom cabinetry, quartzite countertops and a large center island, Wolf appliances including a range, hood, microwave and double ovens, a Sub-Zero refrigerator, built-in pebble ice maker, and breakfast nook with built-in seating and storage. The kitchen opens directly to the family room, where built-in cabinetry and a fireplace create an inviting space for everyday living and entertaining.The light-filled living room features soaring ceilings, a second fireplace, and two sets of French doors opening to a side courtyard with fountains. Luxury vinyl flooring flows throughout much of the home, complemented by carpet in the guest bedrooms. Additional updates include fresh interior and exterior paint, updated windows and exterior doors, baseboards, interior doors, and staircase. A downstairs bedroom near a full bath provides an ideal guest space, while a dedicated office and two storage closets add flexibility to the main level. Upstairs, the spacious primary suite enjoys hill views and a private balcony, along with dual walk-in closets and a primary bath featuring dual sinks, soaking tub, and walk-in shower. Two secondary bedrooms share a Jack-and-Jill bath, while an additional bedroom offers its own ensuite bath and private balcony. An upstairs laundry room and built-in cabinetry provide additional convenience
Ontario, CA 91761
1137
sqft2
Baths3
Beds Welcome to 3956 Klamath River Dr, a charming single-story home located in the desirable Creekside community of Ontario! Offering 3 bedrooms, 2 bathrooms, and 1,137 sq. ft. of thoughtfully designed living space, this home combines an inviting interior with low-maintenance living and access to an active community lifestyle. Step inside to a bright and open living area featuring vaulted ceilings, abundant natural light, and beautiful wood-look tile flooring that flows throughout the main living spaces. The living room is anchored by a cozy fireplace and opens seamlessly to the dining area and kitchen, creating a comfortable layout for everyday living and entertaining. The kitchen features granite countertops, white cabinetry, recessed lighting, a center island with additional storage, and plenty of workspace. Sliding glass doors connect the dining area to the backyard, allowing indoor and outdoor living to flow together effortlessly. The primary bedroom offers its own sliding door leading directly to the backyard, along with a ceiling fan and comfortable retreat-like feel. Two additional bedrooms provide flexibility for family, guests, a home office, or hobbies. Outside, enjoy a low-maintenance backyard with artificial turf, a spacious patio area, and plenty of room to relax, entertain, or enjoy Southern California's year-round weather. An attached two-car garage adds convenient parking and storage. Creekside offers an active community atmosphere with pools, spa, tennis courts, parks, walking areas, and additional recreational amenities to enjoy, all with a low HOA of just $82
Page 0 of 0

