


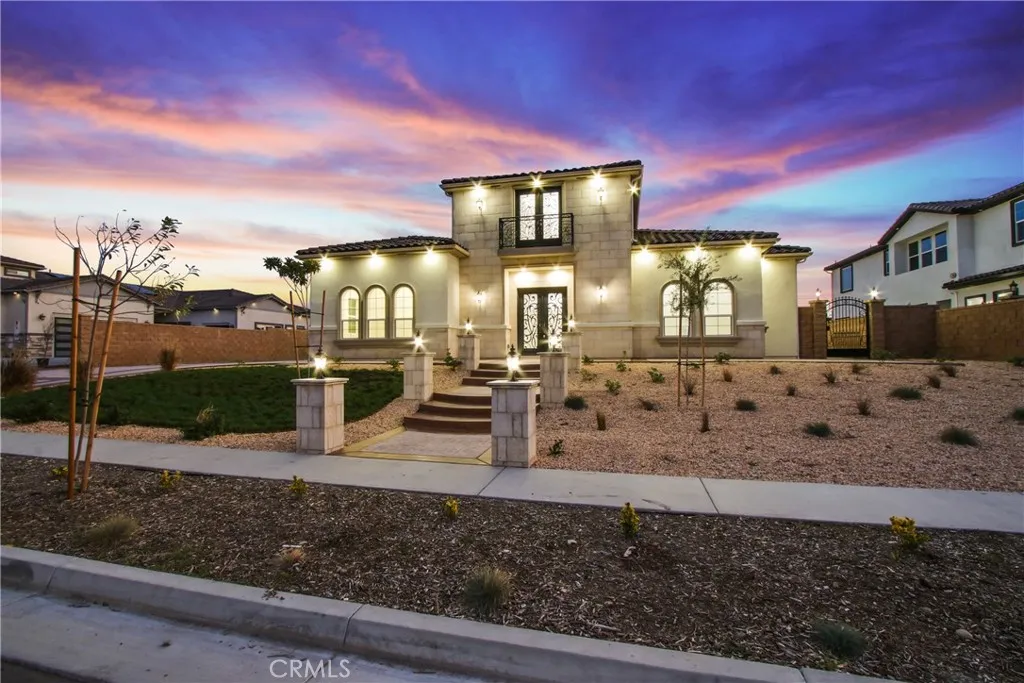
Rancho Cucamonga, CA 91739
$2,099,910
4554
sqft6
Baths4
Beds An exceptional opportunity to own a brand-new luxury estate in the prestigious Etiwanda community of Rancho Cucamonga. Situated on a rare half-acre horse-zoned homesite within an exclusive enclave of only ten custom residences, this move-in-ready masterpiece combines sophisticated modern design, exceptional craftsmanship, and resort-style living. Offering 4 bedrooms, 5.5 bathrooms, and 4,554 square feet of thoughtfully designed living space, this extraordinary has an impressive 8-foot custom double-door entry into a dramatic open-concept floor plan featuring soaring ceilings, abundant natural light, and expansive living spaces designed for both everyday living and grand-scale entertaining. Three oversized bi-fold glass doors seamlessly blend indoor and outdoor living. The chefs kitchen is appointed with premium Forno appliances, imported Spanish porcelain slab countertops, designer lighting, custom cabinetry, and large island Every bedroom features its own private en-suite bathroom, while the luxurious finishes continue throughout with full-height porcelain shower walls, frameless glass shower enclosures, upgraded plumbing fixtures, and a stunning custom fireplace. Designed for comfort, efficiency, and future-ready living, the home includes a fully paid 45-panel solar system with a 13 kWh battery backup, dual-zone HVAC, smart home pre-wiring, and premium energy-efficient construction. Step outside to the backyard featuring approximately 3,000 square feet of premium artificial turf, expansive stamped colored concrete patios, a built-in BBQ island, outdoor fireplace, oversize
Lake Arrowhead, CA 92352
1772
sqft3
Baths3
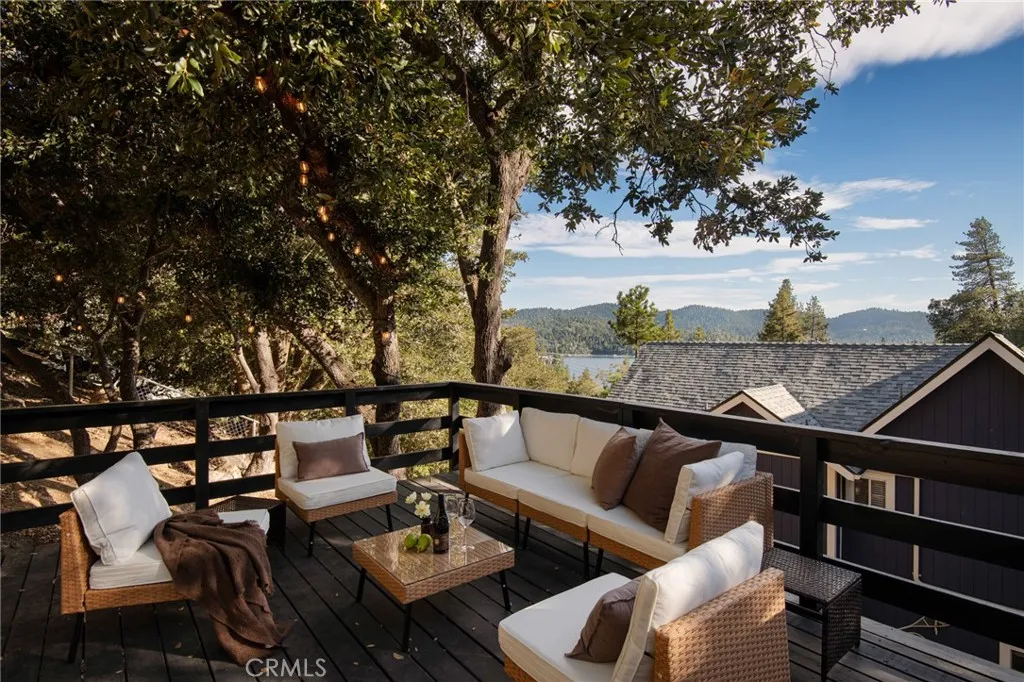
Beds A rare opportunity to own a furnished lake-rights home offering beautiful lake views in a prime Lake Arrowhead location. The 3-bed, 3-bath home pairs a beautifully considered layout, abundant natural light, & a seamless connection to the outdoors. A landscaped front garden & distinctive redwood accents create a welcoming first impression, while a 2-car garage, & additional spaces provide ample parking. The garage connects directly to the interior of the home, offering the convenience of coming & going without stepping outside. Adjacent to the garage, a separate bonus space with its own exterior entrance is well suited to a creative studio, gym, workshop, or storage.The main level is bright & inviting, with a spacious living room, well-appointed kitchen, & separate dining area arranged for both everyday living and entertaining. A powder room & laundry add to the functionality of the floor. Large windows draw in natural light, while the living spaces open directly onto the outdoor decks. The first deck extends the dining and entertaining areas outdoors. A second deck leads to the home's most compelling vantage point, where the lake views take center stage. The fully fenced yard provides a private & versatile outdoor setting. Upstairs, 3 bedrooms & 2 bathrooms offer a comfortable separation between the home's living & sleeping areas. The primary suite is spacious with 2 closets, a large bathroom & fireplace. The sellers have made thoughtful improvements, including a new HVAC system, smart home system, fresh paint, to name a few & the water heater was replaced in 2021. The lake
Irvine, CA 92618
4413
sqft6
Baths5
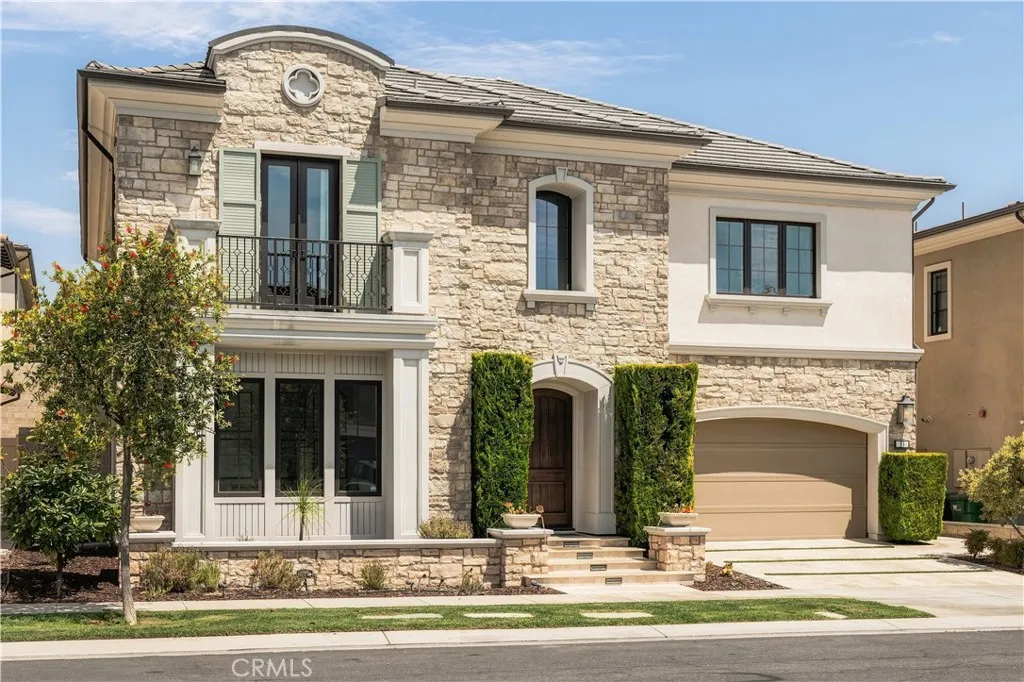
Beds Welcome to luxury living in the prestigious 24-hour staff-gated community of Altair in Irvine. Built in 2018, this exceptional 5-bedroom, 5.5-bathroom residence offers approximately 4,413 square feet of thoughtfully designed living space on a 6,407-square-foot lot. The open-concept floor plan is complemented by soaring 10-foot ceilings on the first floor, 9-foot ceilings upstairs, and elegant 8-foot interior doors, creating a bright and spacious atmosphere throughout. Each of the five generously sized bedrooms features its own ensuite bathroom, providing exceptional comfort and privacy. The first floor includes a private ensuite bedroom, ideal for guests or multigenerational living, along with a versatile space perfect for a formal dining room, home office, or additional sitting area. Upstairs, a spacious loft offers the perfect setting for a family room, media area, or entertainment space. At the heart of the home is the gourmet kitchen, designed for both everyday living and entertaining. A dramatic oversized island anchors the space and is complemented by stainless steel appliances, including a 48-inch gas cooktop and hood, double wall ovens, microwave, and dishwasher. The seamless connection between the kitchen, dining, and living areas creates an inviting environment for gatherings and entertaining. Additional highlights include a convenient 2-car garage and access to Altairs resort-style amenities, including an exclusive clubhouse, swimming pools, spa, and beautifully maintained community spaces. Ideally located near the Great Park, parks, shopping, dining, major freew
Rancho Palos Verdes, CA 90275
2766
sqft4
Baths5
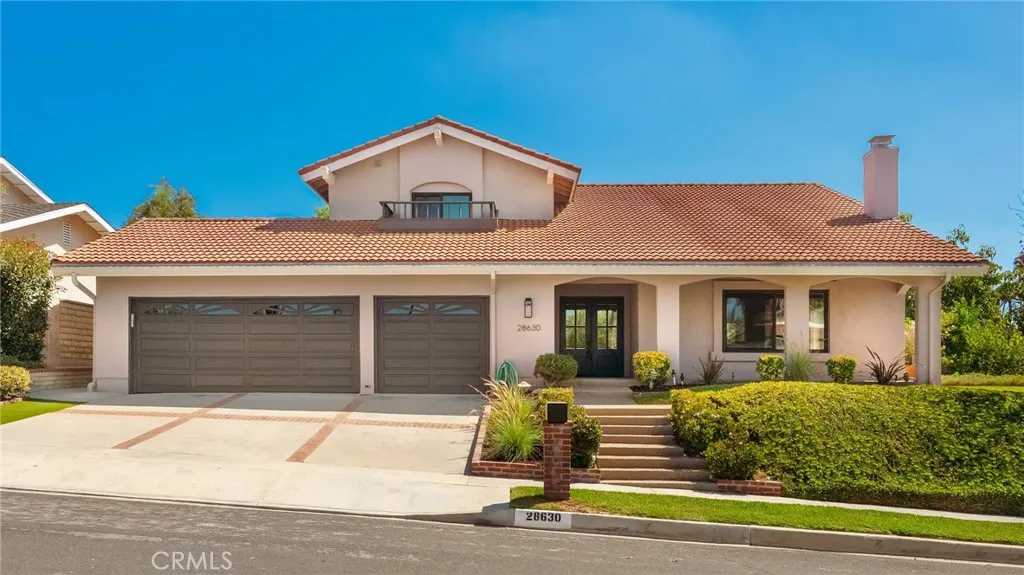
Beds Set on a peaceful street in Rancho Palos Verdes, this two-story home pairs a fully reimagined kitchen with a backyard built around the pool and spa. Just inside the front door, a dramatic custom steel stair rail rises through the light-filled entry near the living room, where white oak-toned flooring carries through the main level and a vaulted, wood-beamed ceiling is anchored by an arched fireplace niche. The layout opens easily into a formal dining space with designer pendant lighting, kitchen, and separate large family room. The kitchen centers on an island finished in an aged oak stain, set against two-tone cabinetry and a stone-slab backsplash that rises full-height behind the range, with ceramic subway tile finishing the surrounding wall. A plaster-finished hood crowns the 36-inch Thor gas range, matched by a Thor microwave drawer, dishwasher, and refrigerator. An integrated wine refrigerator completes the grey toile-wallpapered dry bar tucked just off the island. The primary suite, also on the main level, is defined by a custom oak vanity in brushed brass hardware, an oversized frameless glass shower in sand-toned tile, a stone-slab bench and niche, and a walk-in closet. Herringbone-laid travertine flooring grounds the space in quiet texture. Upstairs, one bedroom suite includes its own full bath, two of the remaining bedrooms offer walk-in closets, and a hall bath detailed in basketweave tile and beadboard wainscoting completes the level. A powder room off the main living area is wrapped in grey toile wallpaper beneath a gold-toned mirror. Out back, a covered, fan-c
Indian Wells, CA 92210
3582
sqft6
Baths4
Beds 46526 & 46528 ARAPAHOE ARE OFFERED TOGETHER AS A UNIQUE TWO-RESIDENCE OPPORTUNITY. BOTH PROPERTIES MUST BE PURCHASED AND CLOSE CONCURRENTLY. SELLER WILL NOT SELL EITHER RESIDENCE SEPARATELY. A rare opportunity in Indian Wells to acquire two adjoining condominium residences currently physically configured and utilized as one expansive home. Together, 46526 and 46528 Arapahoe comprise approximately 3,582 square feet, based upon approximately 1,791 square feet attributed to each condominium, creating exceptional space for guests, entertaining and large gatherings. The residences are presently connected by an interior hallway between the two units, allowing the properties to function together as one home. At the same time, each condominium remains a separately titled real property interest with its own distinct street address, APN and legal description. The separate legal interests provide a future owner with the opportunity to explore restoration to two individual residences, subject to buyer investigation and all applicable HOA, City, permitting, governmental and other requirements or approvals. The properties present an outstanding opportunity for renovation and customization as a substantial Indian Wells residence or for a buyer to explore restoration of the original two-residence configuration. Both residences enjoy golf course views. The residences are being offered in their present as-is condition and reflect significant deferred maintenance and the need for renovation. Each condominium is situated on leased land under its own separate ground lease. Buyer to independentl

Hemet, CA 92545
3164
sqft4
Baths4
Beds Welcome to this beautifully designed multi-generational home in the desirable Colt Ridge Community. In the main home, the living room, kitchen, and dining room share an open floor plan, while the outdoor space is accessed through the sliding doors. The three bedrooms surround the versatile loft upstairs, including the luxe owners suite, with a restful bedroom, en-suite bathroom, and walk-in closet. The attached casita features its own separate entrance, a kitchenette, one bedroom, and a full bathroom, making it ideal for extended family or guests. Additional features include an attached two car garage, with a tandem third spot that has been converted to an office space. The homeowners have added paid-off solar panels, plantation shutters throughout and an insulated aluminum-covered patio with fans, lighting, and electrical outlets. The casita has its own HVAC system, while the main home offers a dual-zone HVAC. The community offers an on-site recreation center, sparkling swimming pool, parks, playground, and an outdoor gathering area to enjoy with family and friends.
Perris, CA 92570
1771
sqft2
Baths4
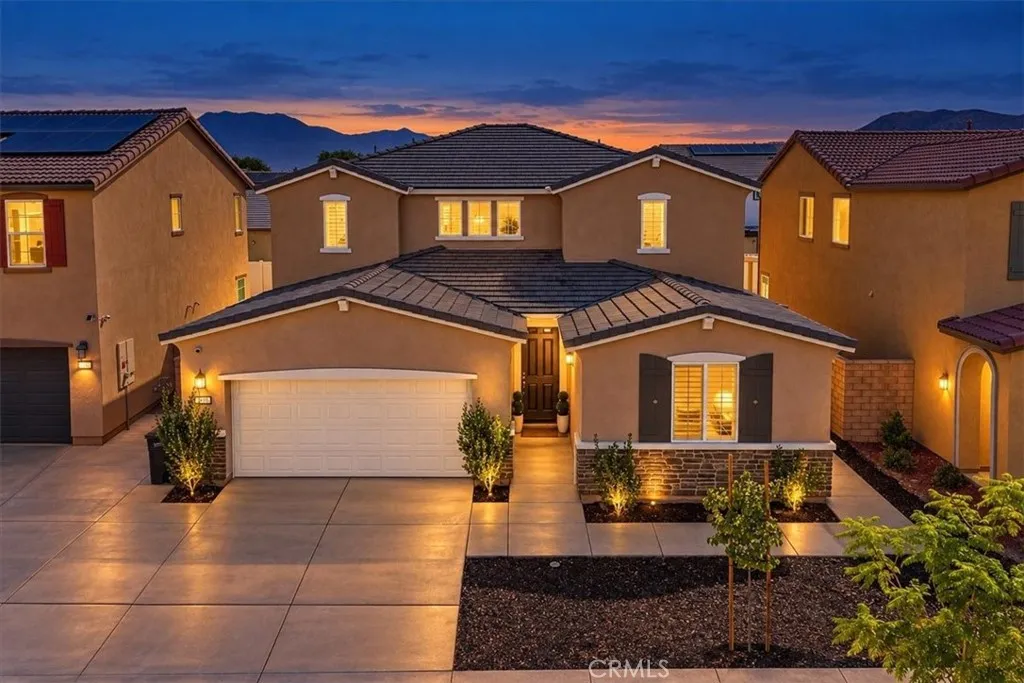
Beds Welcome to this beautiful single-story home in a newer Perris community! Featuring four bedrooms, two bathrooms, and a two-car garage, this home offers a spacious open-concept floor plan with vinyl plank flooring throughout. The bright white kitchen features quartz countertops, and a large center islandperfect for cooking and entertaining. Enjoy a cozy fireplace and the added benefit of paid solar for energy efficiency. The primary suite includes dual sinks, a separate soaking tub, and a walk-in shower, while the secondary bathroom also offers dual sinks. Additional highlights include indoor laundry, vinyl fencing, and low-maintenance front and backyards. Conveniently located near the 215 Freeway with easy access to shopping, dining, and schools.
Fontana, CA 92335
861
sqft1
Baths2
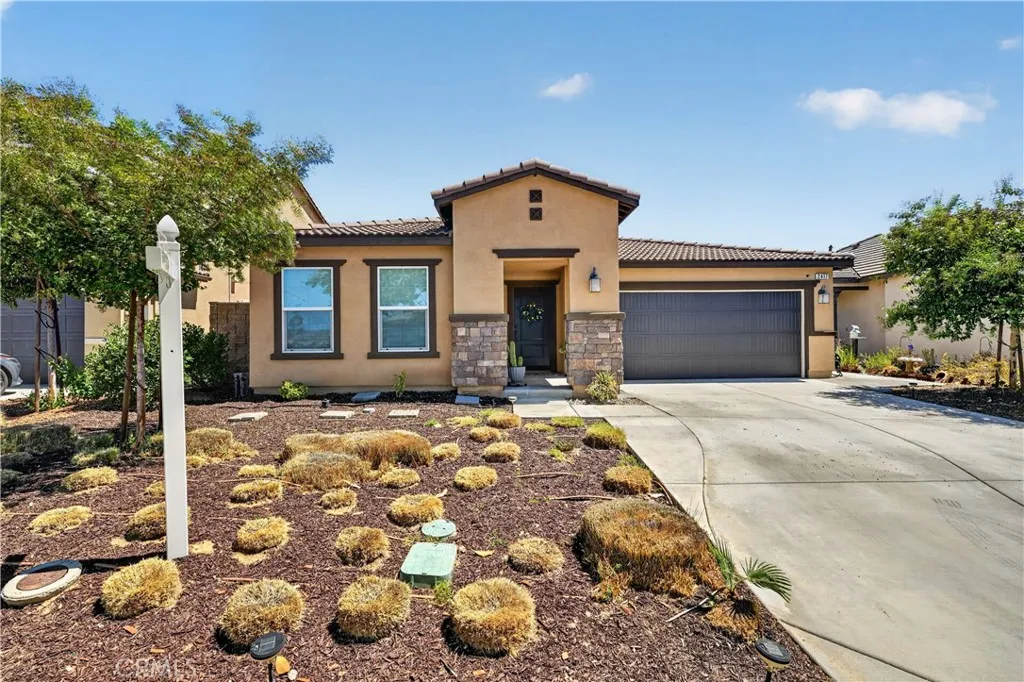
Beds Welcome to 9497 Catawba Ave! Beautifully updated 2-bedroom, 1-bath home offering 861 sq. ft. of living space on a spacious 7,500 sq. ft. lot, with substantial improvements, inviting outdoor space, energy-efficient features, and room to grow. Over the past four years, this home has received numerous thoughtful upgrades. Outside, you'll find a new concrete driveway, a front block wall with an electric privacy gate, and refreshed landscaping front and back. The front yard showcases decorative rock landscaping accented by sago palms, while the backyard offers a lush lawn area, a storage unit, and mature fruit trees. Inside, the home features a fully remodeled bathroom, upgraded plumbing in both the bathroom and kitchen, and laminate flooring throughout the bedrooms, bathroom, kitchen, and living area. Additional upgrades include recessed lighting, updated kitchen cabinetry with granite countertops, fresh interior paint, a newer roof, and a Moen smart water leak detection system for added peace of mind. Adding to its appeal, the home comes with PAID-OFF SOLAR and an upgraded electrical panel completed in 2022 offering the potential for significantly reduced electricity costs, depending on household energy usage. With ample outdoor space, this property also presents exciting potential for future expansion, an ADU, or casita. Ideally located just 5 minutes from the I-10 Freeway and Citrus Avenue access, this home offers easy connectivity throughout the Inland Empire, with nearby Fontana Unified School District schools, grocery stores, major shopping centers, restaurants, and hospi

Garden Grove, CA 92840
2550
sqft3
Baths5
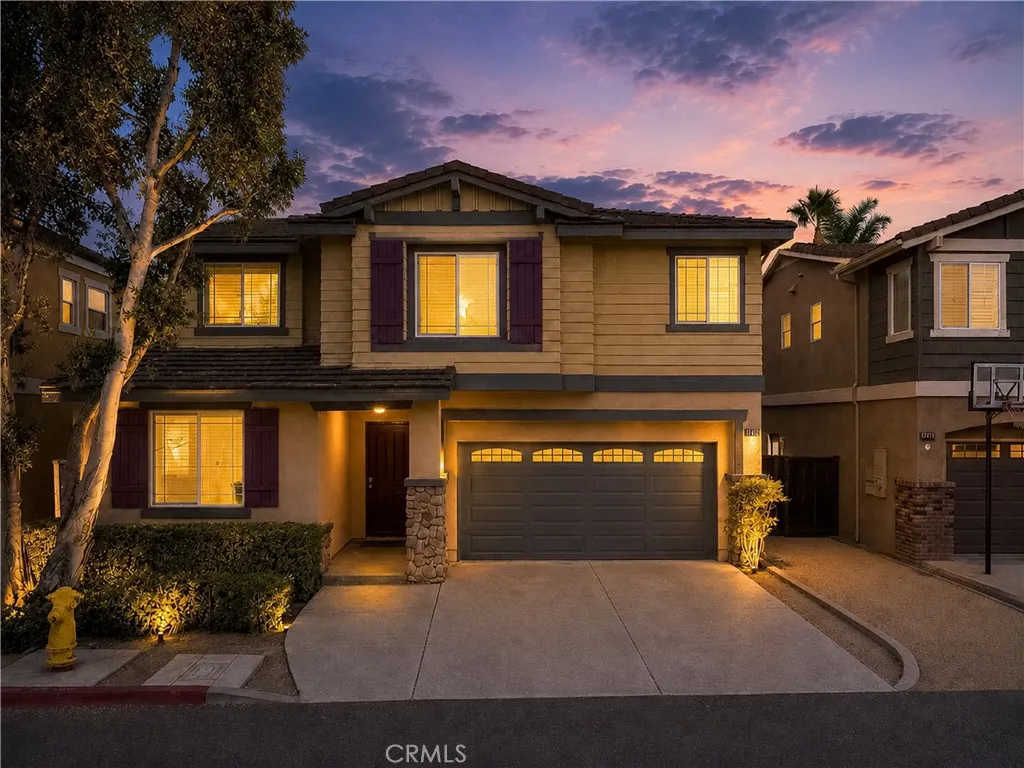
Beds HUGE PRICE REDUCTION! Exceptional Value in Orange County. Beautifully updated and move-in ready, this grand 5-bedroom, 3-bath home offers spacious living with a bright open floor plan, remodeled kitchen, new appliances, newer flooring, recessed lighting, and upgraded bathrooms. A convenient downstairs bedroom and full bath is perfect for guests or multi-generational living. Upstairs features a large open loft/den ideal for a home office, an indoor laundry room, and four oversized bedrooms. The luxurious primary suite includes a huge walk-in closet. With its generous square footage, 3-car garage, low HOA, and prime Orange County location near the 22 Freeway, shopping, and dining, this home delivers outstanding space, comfort, and value. Now offered at a substantially reduced price, this is an incredible opportunity you don't want to miss!
Page 0 of 0

