


Ladera Ranch, CA 92694
$1,250,000
1700
sqft3
Baths3
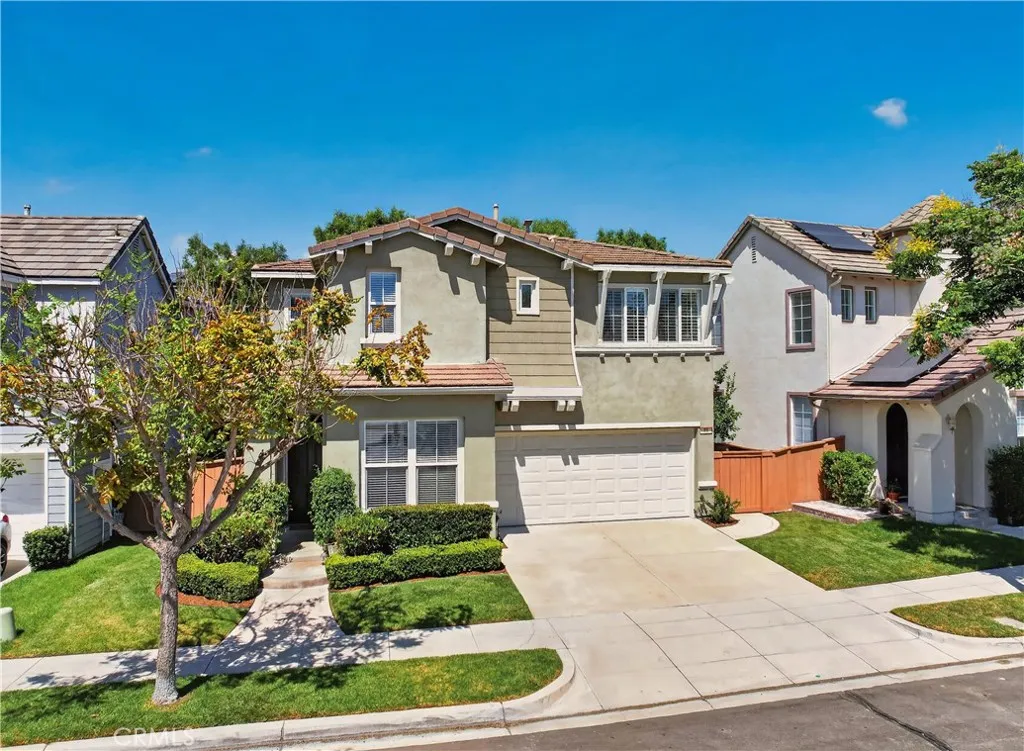
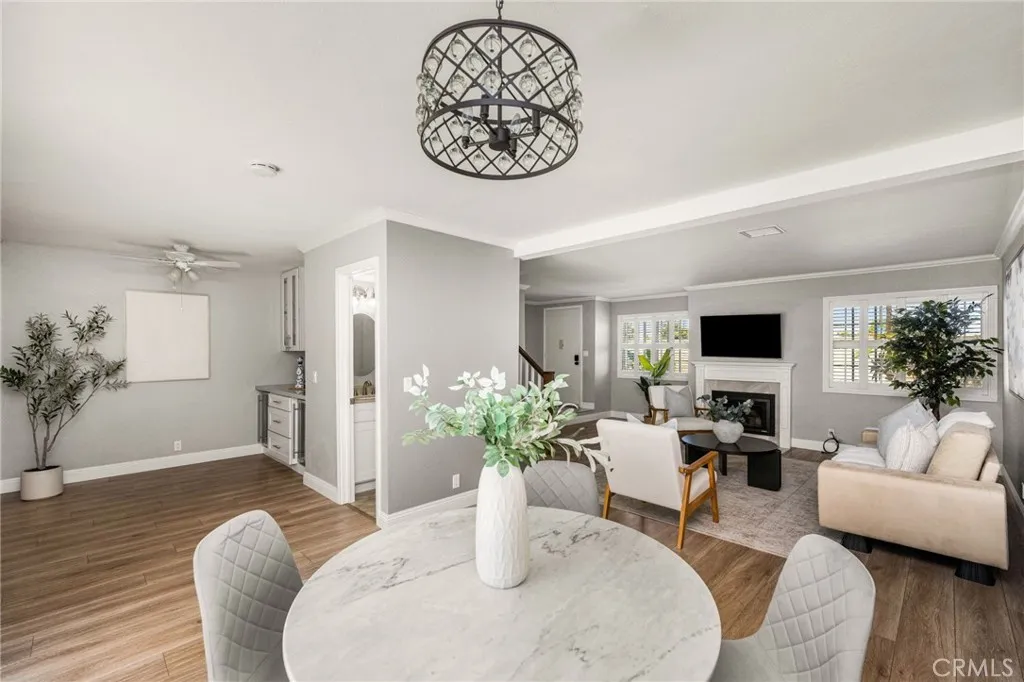
Beds Pristine Shady Lane home with sleek updates and fine features throughout, this beauty is the perfect example of pride in ownership with a high attention to detail. The quaint Craftsman inspired architecture and manicured landscaping creates a welcoming first impression. Once inside, the light filled, freshly painted interior and luxury vinyl plank flooring throughout will take your breath away. The spacious living room features a cozy fireplace, built in media center, and recessed lighting. This well-designed floor plan includes a main level bonus room perfect for a library or executive home office. The sparkling kitchen is a dream with gorgeous Quartz countertops, timeless white shaker cabinetry, charming farmhouse sink, classic subway tile backsplash, matching stainless-steel appliances, walk-in pantry, and a prized breakfast bar, all open to the dining area with elegant light fixture and French doors opening to the back patio creating an ideal indoor-outdoor living space for entertaining friends and family. Travel up the light-filled staircase to the bedroom level which includes a convenient laundry room with full-size washer and dryer, built-in workstation, plantation shutters, and linen cupboards. The primary bedroom suite is a private retreat with luxury vinyl plank flooring, recessed lighting, a huge walk-in closet with mirrored closet doors, and an exquisite primary bath with dual vanity, framed vanity mirrors, updated custom vanity lighting, decadent soaking tub, and an oversized separate step-in shower with frameless glass enclosure. Two spacious guest bedrooms wi
Anaheim, CA 92801
1604
sqft3
Baths3
Beds Tucked away at the back of the complex, 3311 W Lincoln Ave #12 is a remodeled Anaheim townhome with little street noise and no neighbors above or below. This three-bedroom home offers an attached garage with direct interior access, an additional reserved parking space, and a private patio. Inside, the updated kitchen features a professional range and hood. The primary bedrooms vaulted ceiling gives the space an open, airy feel. Its spacious bathroom includes a soaking tub and a walk-in shower. Upstairs, youll also find a remodeled hall bathroom, while a half bathroom downstairs adds convenience for guests. Enjoy a quiet moment on the patio or head out with ease from the direct-access garage, which includes washer and dryer hookups. A tankless water heater completes the homes practical updates. If youre searching for a remodeled Anaheim townhome with flexible parking, private outdoor space, and a location set back from the street, come see 3311 W Lincoln Ave #12.
Cypress, CA 90630
2914
sqft3
Baths4
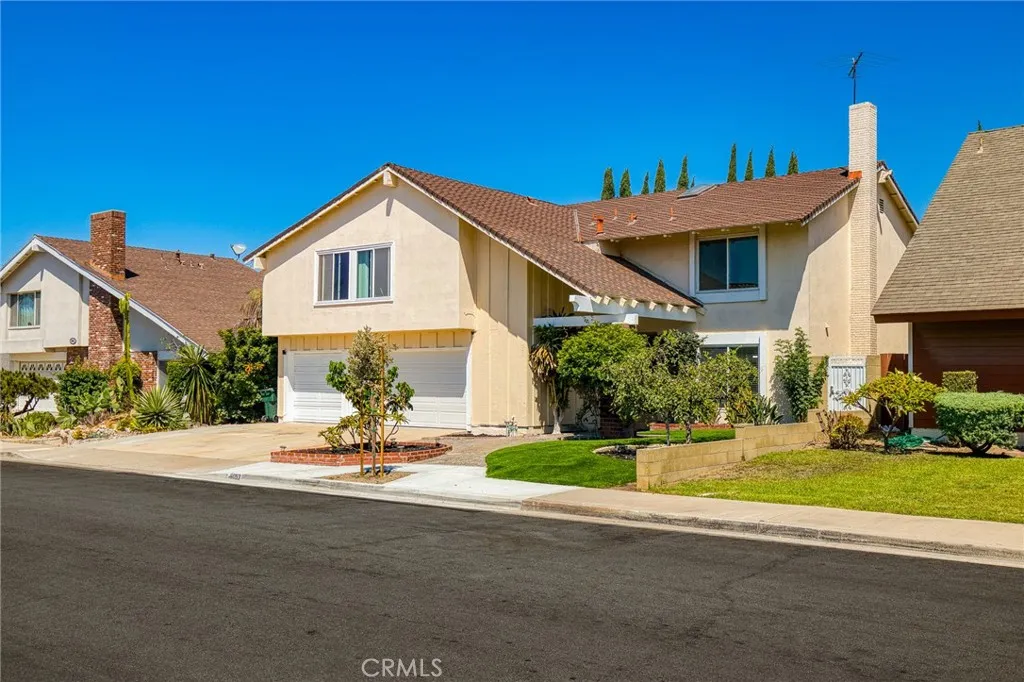
Beds Welcome to this move-in-ready Cypress home featuring 4 bedrooms, 2.5 bathrooms, and a spacious, thoughtfully designed floor plan. Soaring ceilings, elegant tilework, and charming architectural details create a beautiful courtyard-inspired ambiance. The formal living and dining areas flow seamlessly together, while the upgraded, generously sized kitchen opens to the inviting family roomideal for everyday living and entertaining. The oversized primary suite is a true retreat, complete with a large walk-in closet and private bathroom, while the expansive bonus room offers endless possibilities as a home office, media room, game room, or additional living space. Upstairs, wood flooring extends throughout, and the secondary bedrooms are all generously sized. Additional highlights include a tranquil koi pond, a new garage door, a new water heater, and a new central air-conditioning system. Conveniently located in the desirable city of Cypress, this exceptional home is ready for its new ownerscome see it before its gone!
Long Beach, CA 90803
1944
sqft2
Baths3
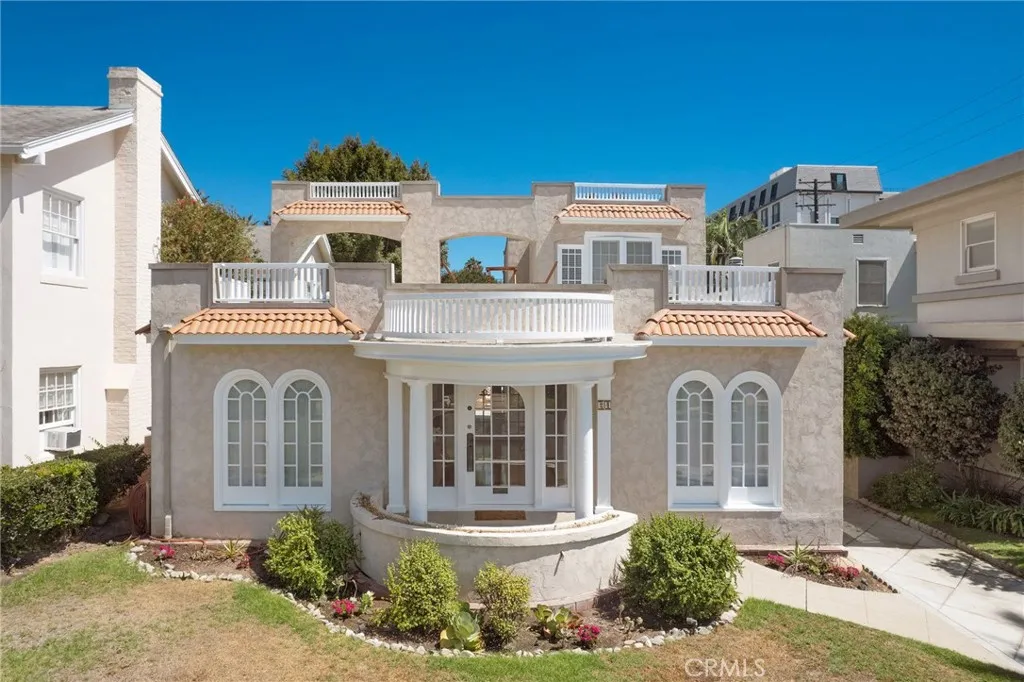
Beds Looking for a three-bedroom, two-bath, Mediterranean villa near the beach? Look no further! Restored, revamped, and remodeled in the historic Bluff Park district, this beautiful home offers timeless character with all the modern upgrades. A stunning rotunda-style reception terrace creates the impressive entry youve been dreaming of. The French doors open into the living room and front bedroom for optimal breeze and stunning views. This 3-bedroom home offers two large bedrooms and a full bath conveniently located downstairs. The spacious living room and captivating formal dining room are perfect for gatherings and celebrations. The gourmet kitchen features restored cabinets with a pop of color, butcher-block, and granite countertops. A cozy breakfast nook and a dedicated laundry area are conveniently located near the kitchen. Upstairs, the remodeled primary suite is a private, peaceful oasis with a beautifully upgraded bath with a walk-in shower and heated floors. Additional upgrades include new heating and air conditioning, hardwood flooring, tile, electrical panel, paid-off solar, and more. Dont miss the secluded backyard and concrete patioideal for relaxing or entertaining. The converted garage adds even more versatility, featuring its own air conditioning, Wi-Fi, and an exterior shower for the walks home off the beach. Just steps from the beach, downtown, and Belmont Shoreand with views toward the bluff, Queen Mary, and oceanthis charming home captures the best of coastal living.
Westlake Village, CA 91361
1152
sqft2
Baths2
Beds RARE GOLF-COURSE VIEW! One of only 4 units with an unobstructed, sweeping golf-course view in West Park, and one of only 2 corner units with this view. Enjoy the good life in this desirable corner unit condo with vaulted ceilings on the upper level of a 2-story building in the highly desirable community of Westlake Village. The private balcony is the perfect spot to enjoy morning coffee or al fresco dining while taking in the scenic view of the lush green golf course. Magnificent natural light pours through the tall and wide windows, brightening the open-concept living and dining room. The spacious living and dining area with views of the golf course features a fireplace, polished concrete floors, and architecturally distinctive vaulted ceilings. Improvements include: crown molding throughout, updated kitchen with a high-end Bosch dishwasher, newer central heating and air conditioning, laminate wood flooring, recessed lighting, refreshed bathrooms and custom closet organizers. An updated shared laundry facility for this small building is located just next to your own 2-car carport spaces, directly below this unit, with ample guest parking in in the front. And rejuvenation awaits you in the community pool and spa adjacent to neighboring greenbelt paths. The HOA dues cover wildfire and exterior earthquake insurance, water and trash and the recently replaced roofs. This condo is just minutes away from popular attractions in Westlake Village, including the lake, the Athletic Club, Stonehaus and plenty of shopping and restaurants also nearby. This is a rare opportunity to own a

Oxnard, CA 93036
1490
sqft2
Baths4
Beds This fixer-upper is priced to reflect its current condition and offers an opportunity for a buyer to make improvements. Located in a quiet Oxnard neighborhood and sits on a generous 6,398 sq. ft. lot. This 4-bedroom, 2-bath home offers approximately 1,443 sq. ft. of living space and is ready for its next chapter.Originally built in 1955, the property features a deep driveway with room for multiple vehicles, a boat, or an RV, plus an attached 2-car garage with convenient backyard access. The expansive lot provides plenty of room to reimagine, renovate, expand, or create your ideal outdoor living space.A standout feature: the seller has a completed architectural and electrical plan package that previously passed County review for permit issuance in 2019. The approved plans include a 726 sq. ft. addition plus approximately 443 sq. ft. of interior remodeling -- an expanded kitchen and dining area, laundry room, half bathroom, additional bedroom space, and an enlarged primary suite with a walk-in closet. School fees were paid and recorded. Buyer to verify current permit status, code-update requirements, and applicable fee credits with Ventura County. Plans and supporting documents are available for review.The backyard includes block fencing, a large concrete patio, and a shed used as an office -- ideal for a workspace, hobby room, or added flexibility. The property also includes a 17-panel solar system (not a lease) that will be paid in full at close of escrow; however, some of the panels were damaged in a previous storm and are not currently operational. The electrical panel wa

Cypress, CA 90630
1312
sqft2
Baths3
Beds Welcome to this charming 3 bedroom, 2 bath single-story home nestled in the desirable CYPRESS VILLAGE community! Ideally situated on a quiet interior corner, this light and bright home offers a welcoming open floor plan. The spacious living room features a cozy fireplace and greenbelt views, creating the perfect space to relax and unwind. Youll enjoy the freshly painted interior throughout, recessed lighting, dual-pane vinyl windows, and laminate flooring. The primary bedroom features an attached bath, 2 large closets and direct access to the backyard patio. Currently being used as a 2-bedroom, the guest room is generous in size. The 3rd bedroom option is ideal as an office, study or kids playroom. Additional highlights include A/C, ceiling fans, mirrored closet doors, abundant storage and convenient inside laundry! Step outside to relax in your own outdoor patio space with easy kitchen access for entertaining. A 2-car garage with storage and nearby guest parking add to the homes amenities. The Cypress Village community has 3 pools, 3 clubhouses, a spa and kiddie pool, tennis and pickleball courts, all with low HOA dues. Located near award-winning Patton Elementary, Bell Intermediate and Pacifica High School, as well as shopping, dining, parks and freeway access. Move-in ready and filled with desirable features, this wonderful home offers comfort, convenience, and an inviting community lifestyle. Come see all that this special place has to offer!
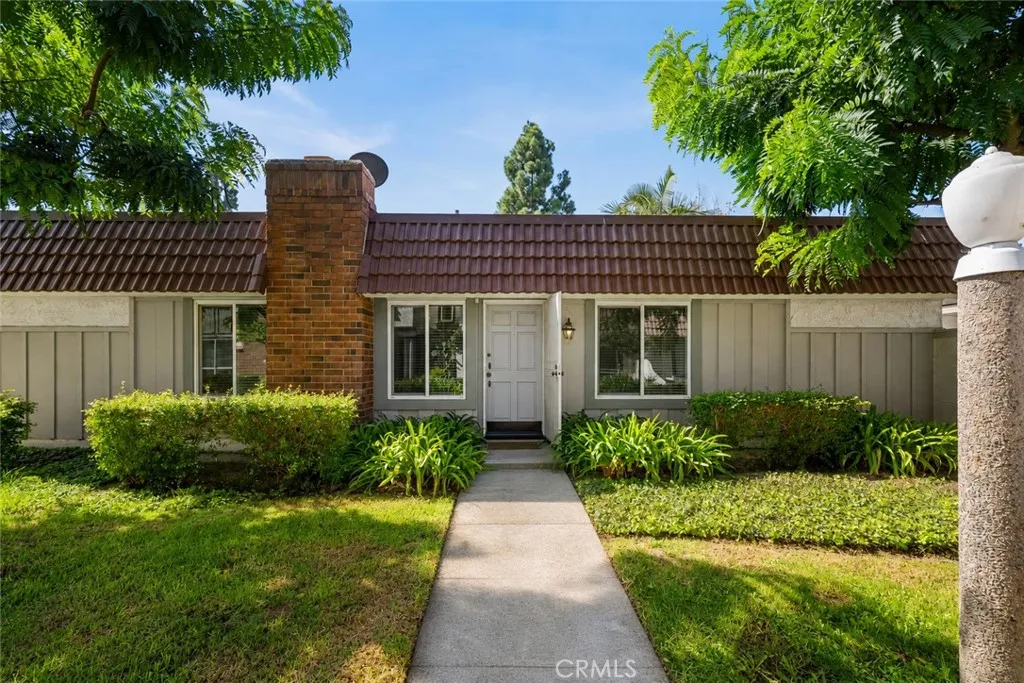
Chino, CA 91710
1036
sqft3
Baths3
Beds CHINO CHARM MEETS MODERN COMFORT MOVE-IN READY & FULL OF POSSIBILITIES! Welcome to 13009 9th Street in Chino, a beautifully maintained and thoughtfully upgraded home that combines modern updates, comfortable living, and exceptional versatility. Too many amenities to list!!! Additional 400sqft (approx) not reflected on title. MUST SEE!!! From the moment you arrive, the pride of ownership is evident. This inviting 3-bedroom, 2-bathroom home features a stunning remodeled kitchen and upgraded bathrooms, creating a fresh and contemporary feel throughout. Major improvements including a newer roof, updated electrical panel, and updated plumbing add valuable peace of mind while making this home truly move-in ready. But the possibilities dont stop there. The garage includes additional finished space with a room and bathroom (small ADU), offering valuable flexibility for a home office, hobby space, guest accommodations, entertainment area, or other uses to suit your needs. Inside and out, the home offers wonderful spaces to gather, relax, and entertain, along with ample storage and thoughtful improvements throughout. Its the kind of property that offers both the comfort buyers are looking for today and the versatility that makes a home stand out from the competition. Beautifully upgraded. Exceptionally maintained. Move-in ready. And full of possibilities.
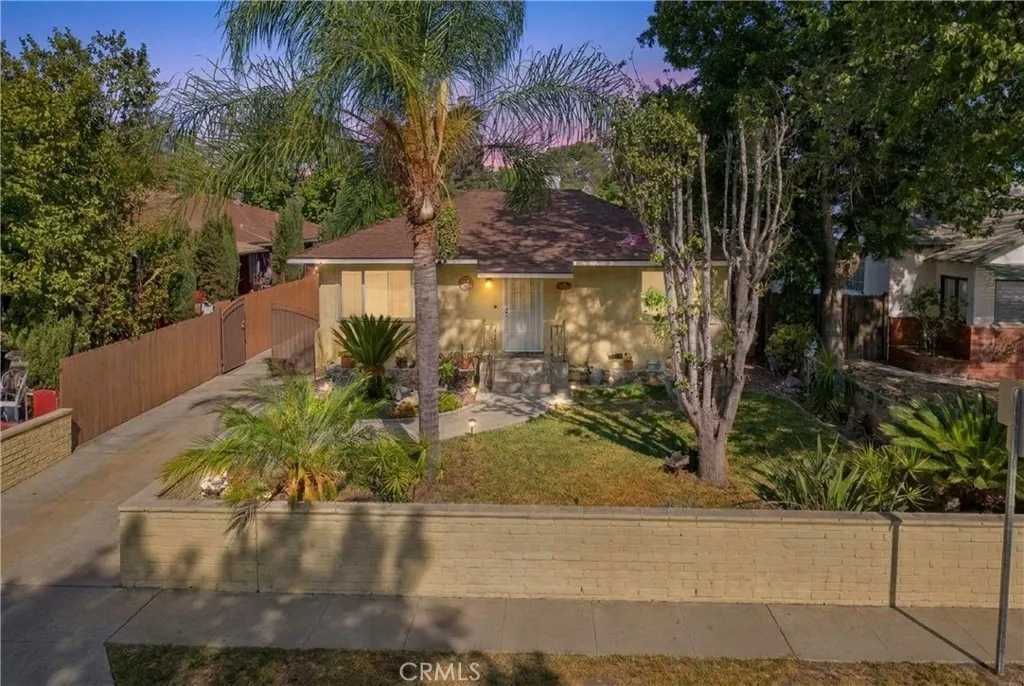
29 Palms, CA 92277
1750
sqft2
Baths2
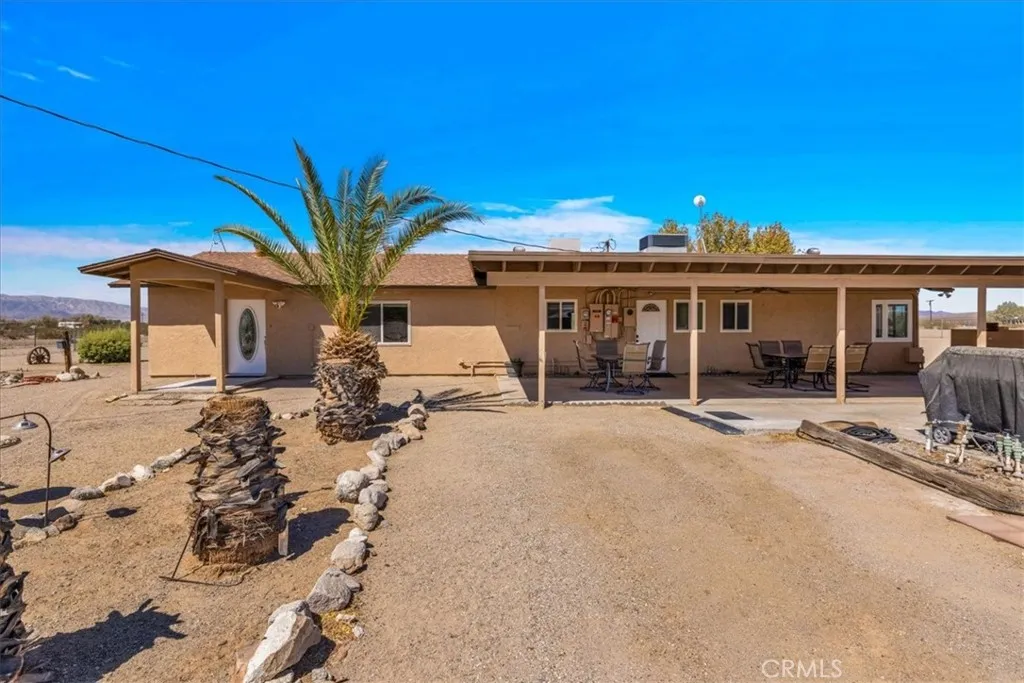
Beds Escape to this desert retreat in Wonder Valley, where wide-open views and star-filled night skies replace city lights and noise. Built in 1981, this 1,750 sq ft home offers 2 bedrooms and 1 baths on two parcels all legally combined into one 10-acre property for tax purposes, buyer may split and sell. This property is move in ready with a separate outdoor utility room with washer, dryer, upright freezer and new roof. A 2.5-acre 6ft chain length fence with gates is on the property. Step inside a designer's dream featuring new lament flooring, gas windows with modern blinds throughout the home that has amazing views in every direction and remote-controlled ceiling fans. The kitchen is a true showstopper, with modern finishes, enhanced lighting, self-closing drawers, extra amenities throughout the cabinetry, and all appliances are upscale and included with the sale. A RainSoft reverse osmosis system delivers clean, filtered drinking water straight from the kitchen, and the updated bathroom, along with a large designer mud room with features suitable for wheelchair use, completes the home's distinct modern feel, the main bathroom showcases tile finishes. This property runs on solar, with 42 panels under an existing lease at just $259.75/month. As a buyer's bonus, a new whole-house Generac 22k generator with polypropylene gas lines keeps the power flowing no matter what, and a water softener to rinse off after a day outdoors in the private outdoor shower, enjoy full self-sufficiency with your own well, a 5,000-gallon water storage tank, and a brand-new 1,000-gallon concrete septi
Page 0 of 0

