


San Diego, CA 92131
$679,000
1540
sqft3
Baths3
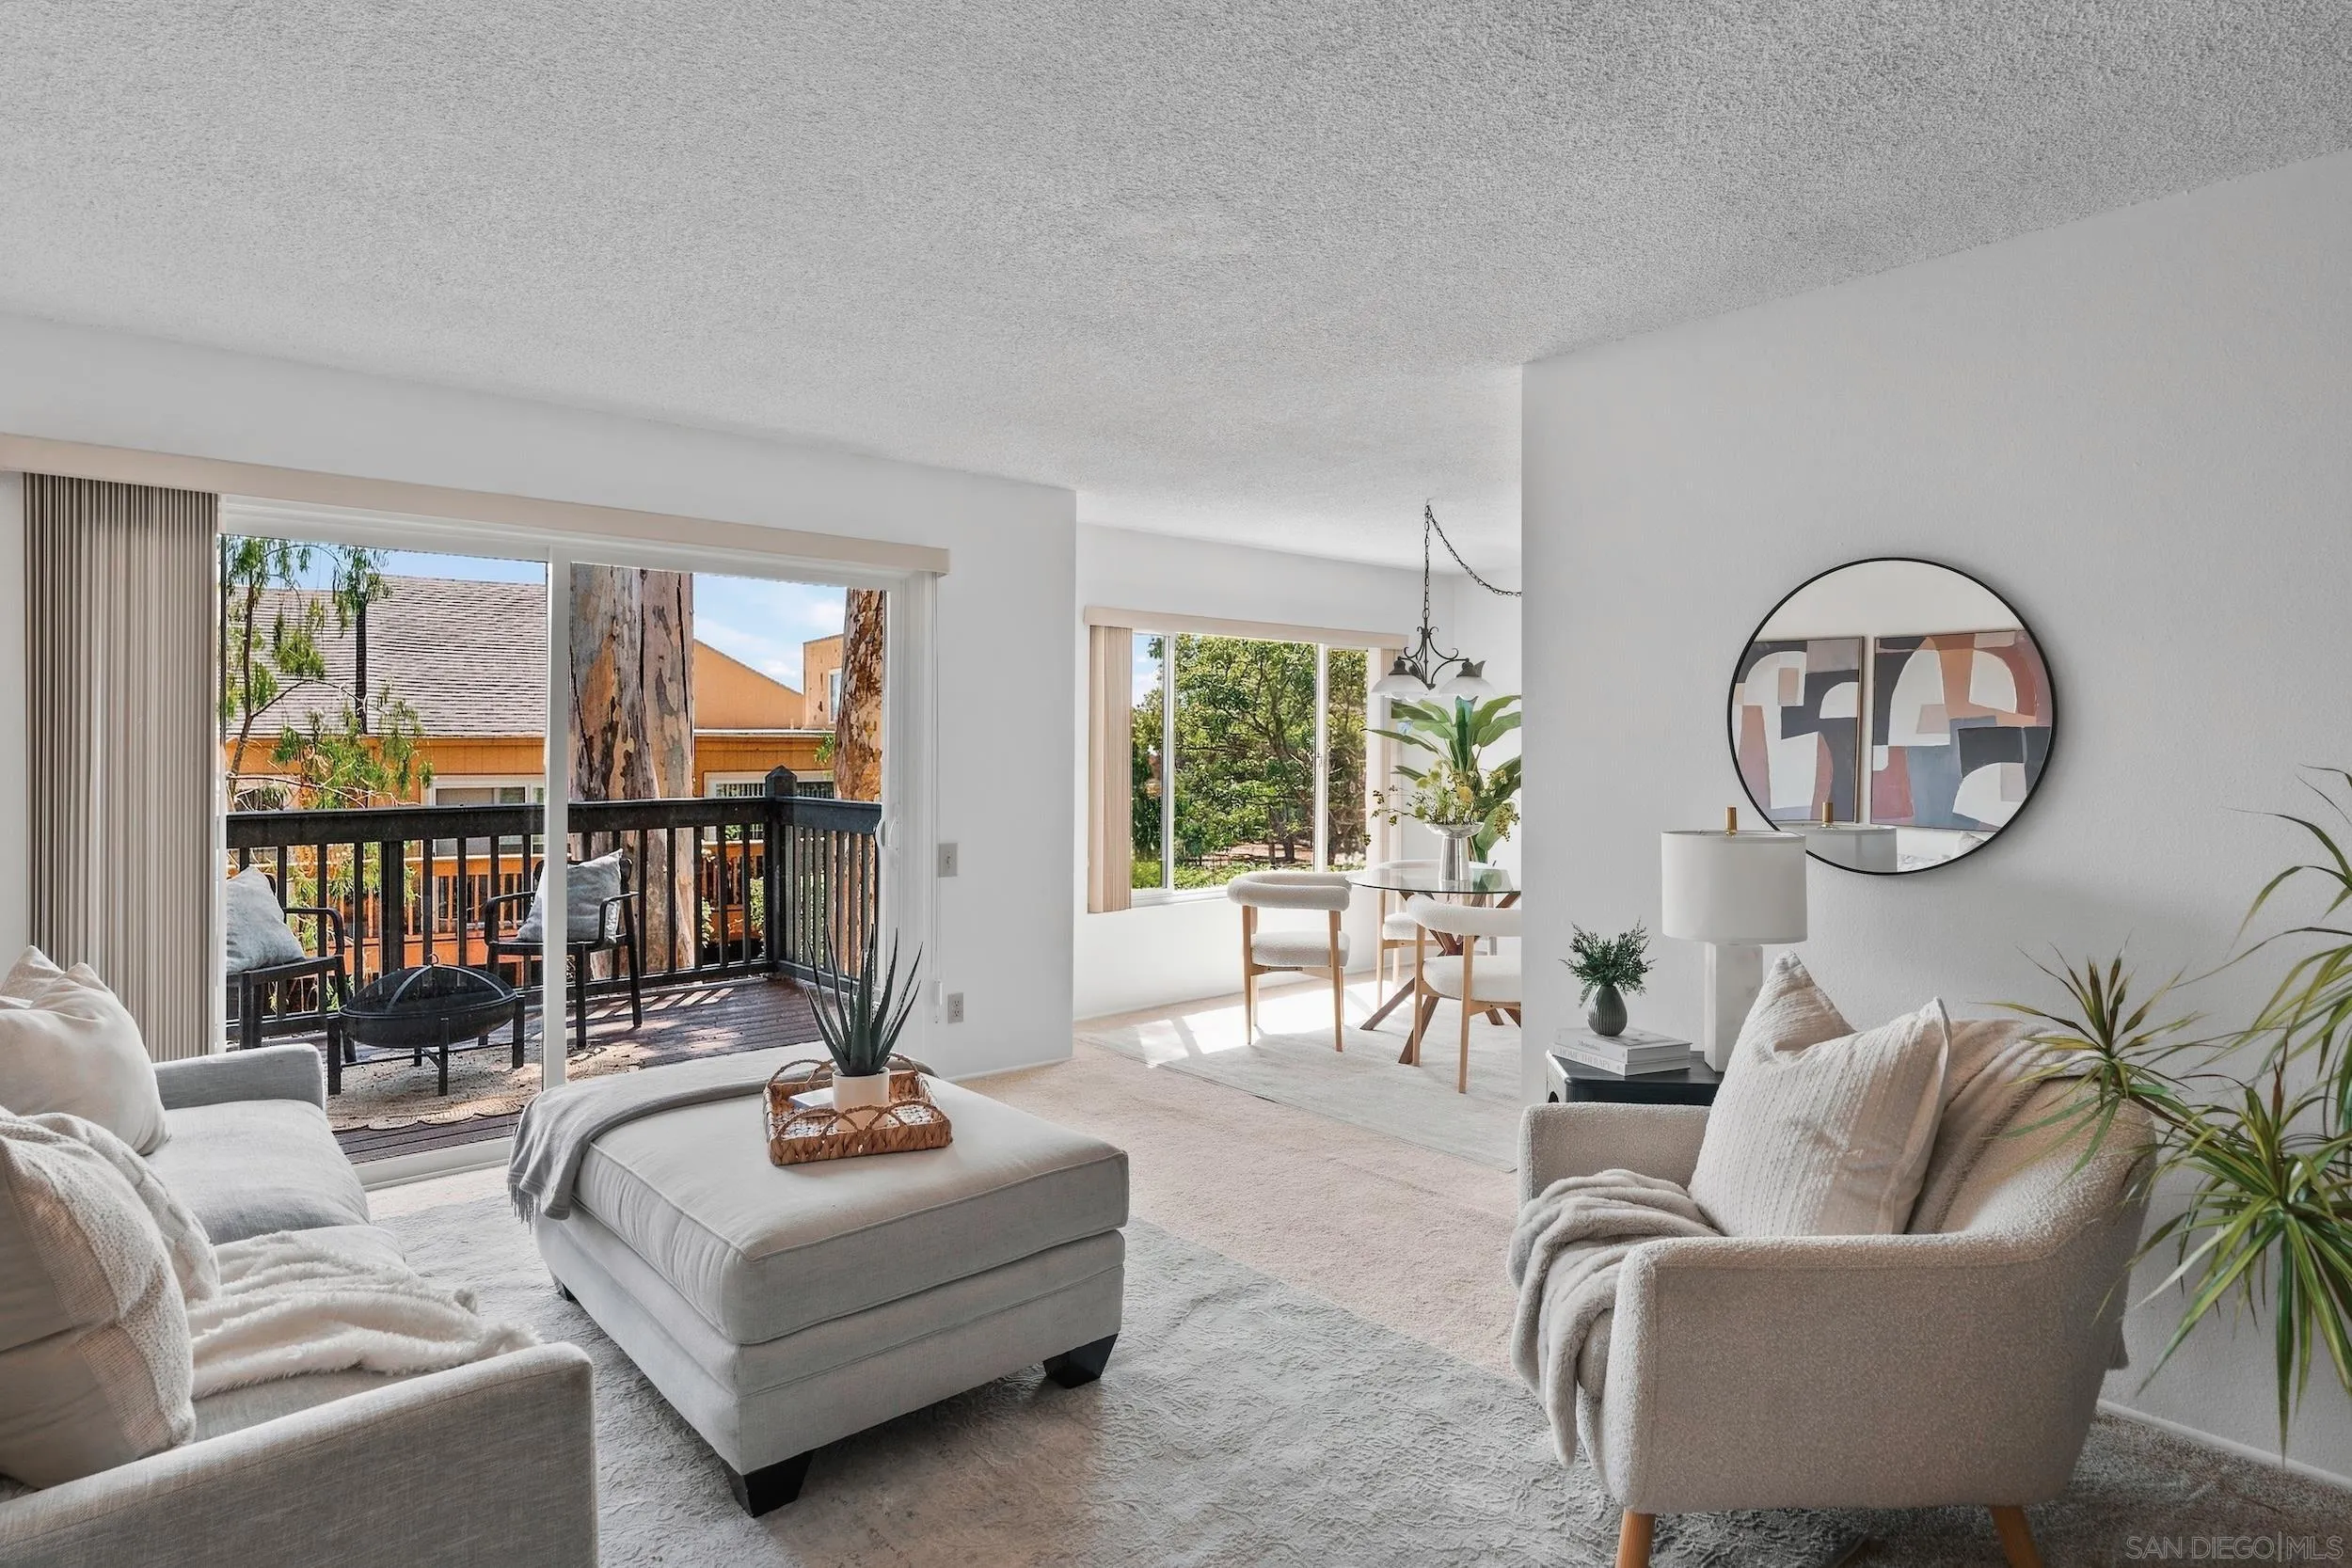
Beds Privately positioned within the community, this spacious Scripps Ranch townhome lives more like a single-family home, with multiple living spaces, two outdoor areas, direct garage access, and three bedrooms upstairs. In home laundry, full sized. The main level offers a large living room that opens directly to a private outdoor space, plus a second living area and dining room with another patio tucked beneath mature trees, creating an easy connection between indoor and outdoor living. A half bath completes the first floor, along with an attached two-car garage with direct entry into the front entry of the home. Upstairs, the oversized primary bedroom features vaulted ceilings, peaceful treetop views, and generous closet space. Two additional bedrooms, an upstairs storage room, attic storage space, and ample hallway closet provide plenty of flexibility and storage. Forced air conditioning and heat offer year-round comfort, with a new AC condenser just installed. The location captures what makes Scripps Ranch such a desirable place to live—mature trees, parks, trails, open space, and a neighborhood feel while still being incredibly convenient to the rest of San Diego. Hendrix Pond is directly across the street, offering a peaceful spot to walk, explore, and enjoy the outdoors. Just down the road, Scripps Ranch Marketplace and nearby shopping centers put Vons, cafés, restaurants, fitness, and everyday conveniences within minutes of home. Lake Miramar, Hoyt Park, neighborhood trails, and recreation are also close by, making it easy to spend more time outside.
La Jolla, CA 92037
3258
sqft4
Baths4
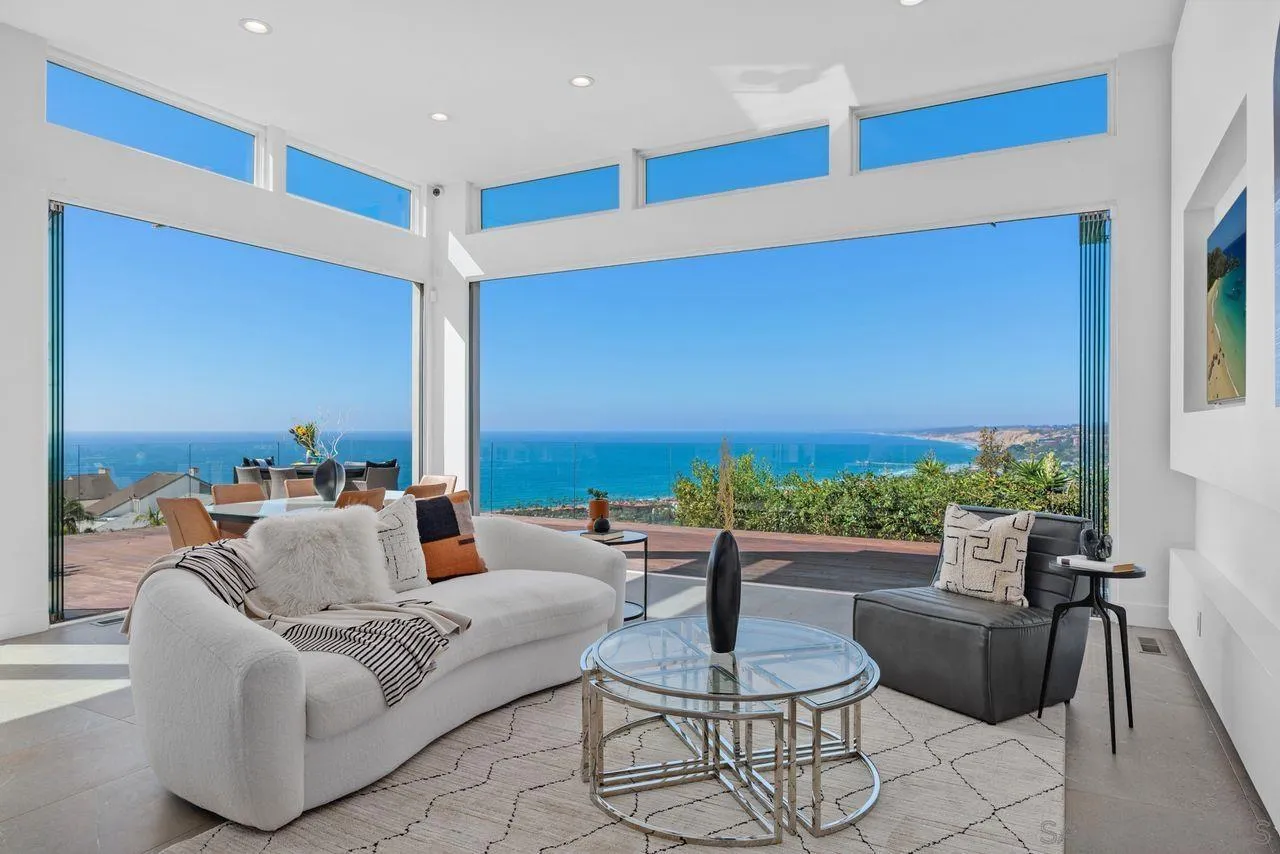
Beds BANK OWNED! Commanding panoramic views of the Pacific Ocean unfold across La Jolla’s coveted North Shore, capturing La Jolla Beach & Tennis Club, Scripps Pier & the coastline beyond. Designed to embrace its spectacular setting, this exceptional contemporary residence seamlessly connects indoor and outdoor living through dramatic floor-to-ceiling Cover Lux frameless glass accordion doors in both the Great Room & Primary Suite. Thoughtfully remodeled & expanded in 2018, the home showcases refined contemporary design, generous proportions & an abundance of natural light. Brazilian Ipe decking extends the living experience outdoors, creating an extraordinary setting for entertaining, relaxing & taking in the ever-changing coastal panorama. At the heart of the home, the sophisticated chef’s kitchen opens effortlessly to the Great Room & features a spectacular 16-foot dine-in island, creating an inviting gathering space where culinary experiences & conversation flow naturally. Upstairs, a spacious media/family room opens to a private view deck, while a beautifully appointed 4th bedroom & bath create an exceptional guest suite complete with a steam shower & soaking tub. Ideally positioned just minutes from La Jolla’s world-class beaches, Birch Aquarium, UC San Diego, renowned galleries, acclaimed restaurants & the vibrant La Jolla Village, with easy access to The Conrad, The Loft & the Museum of Contemporary Art San Diego. An extraordinary coastal residence where sophisticated design, seamless indoor/outdoor living & sweeping Pacific views converge. For floorplans, see Matterport
Vista, CA 92084
3686
sqft3
Baths4
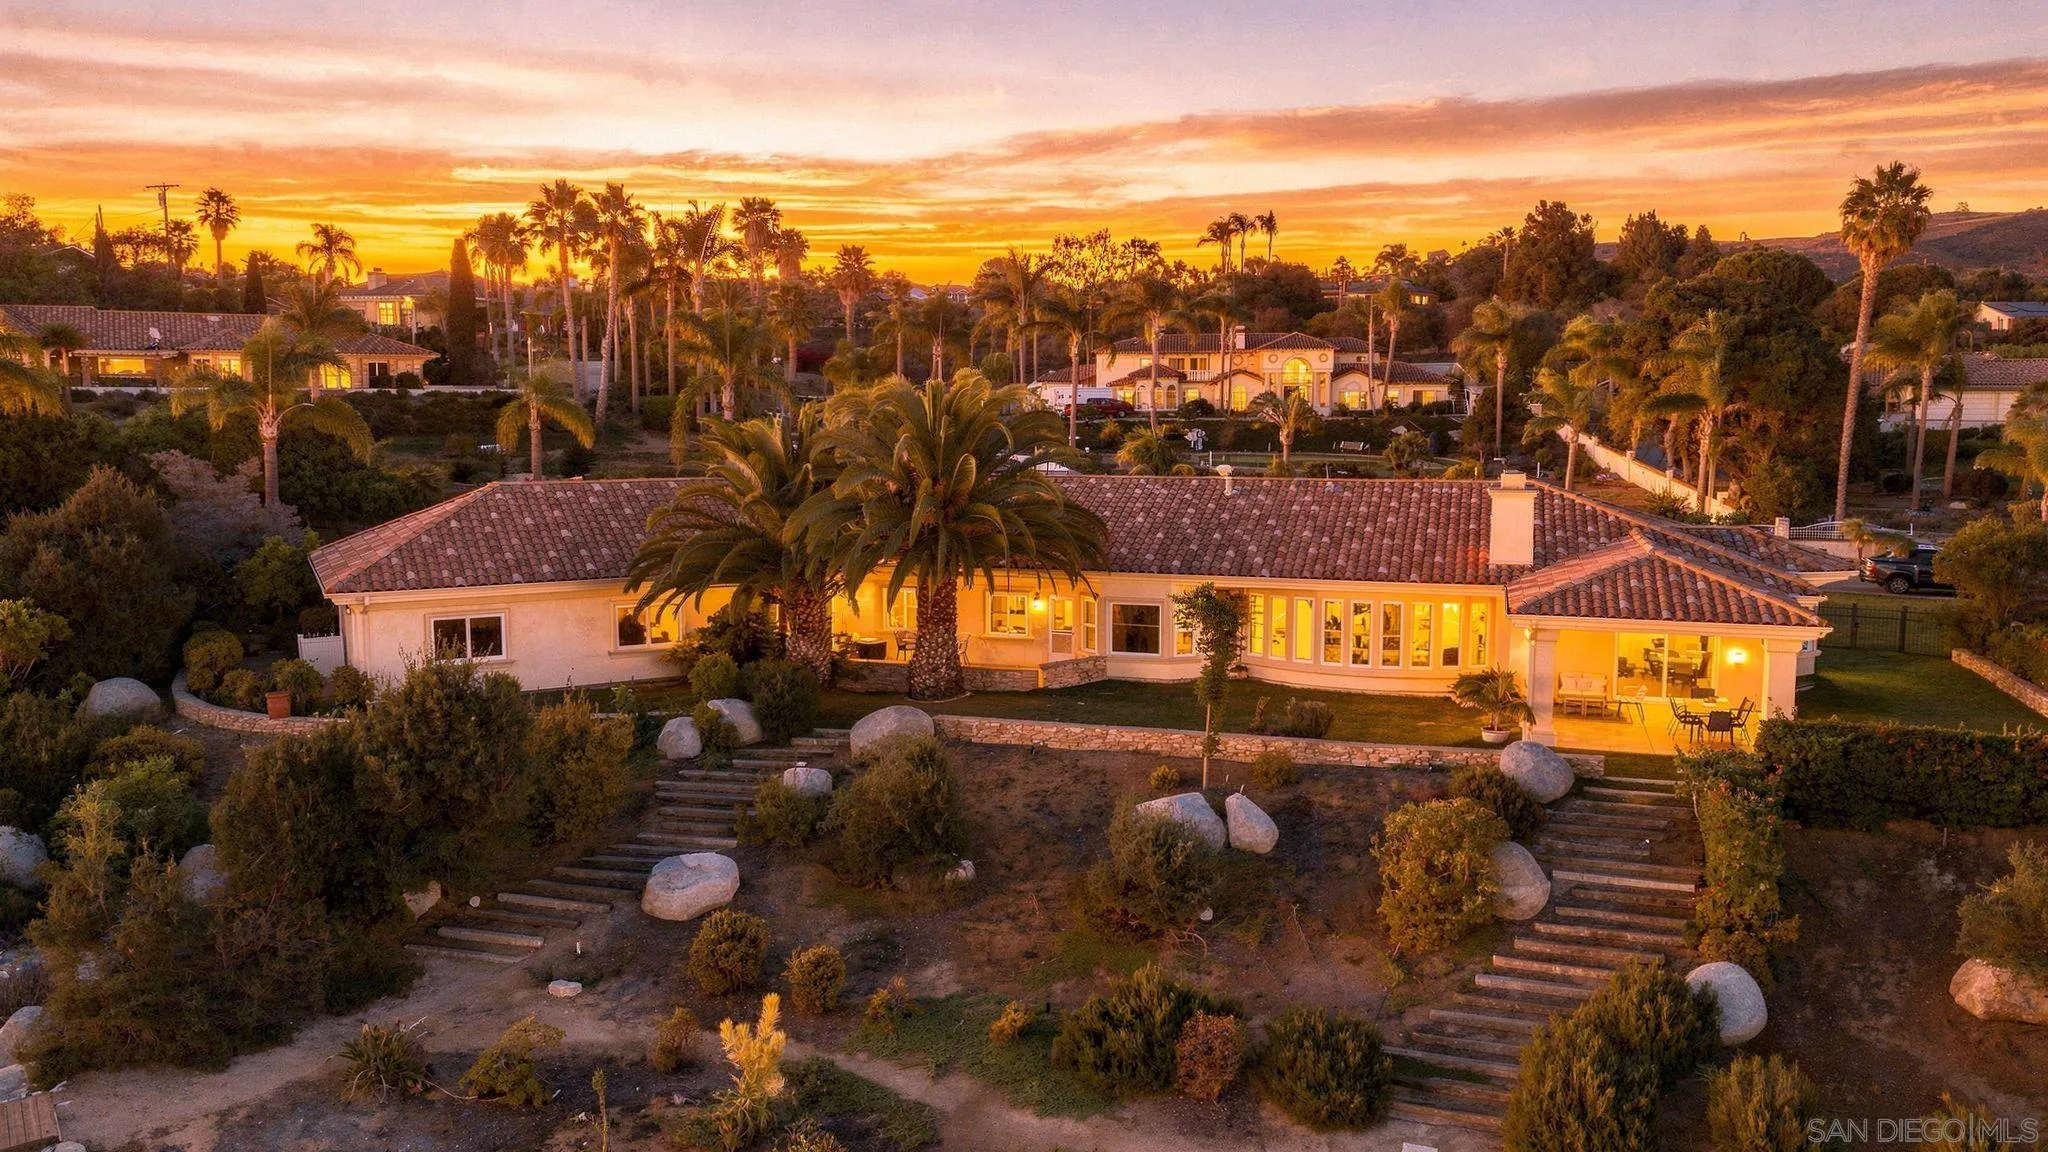
Beds Set on approximately 3.8 acres within a gated Vista enclave of only 8 custom homes, this single-level residence offers a setting that feels like a retreat of its own. The home features generous living areas, an open floor plan, soaring ceilings & large windows that bring the surrounding landscape into view. The living room opens to a covered patio, creating an inviting connection between the interior & expansive outdoor spaces. The property offers something increasingly uncommon: room to enjoy today and possibilities for the future. Established gardens, mature landscaping, avocado & citrus trees, meandering trails & a charming gazebo create a beautiful foundation, while the level, usable areas provide opportunities to enhance the grounds, create additional outdoor living & entertaining spaces, or add areas for recreation. The backyard was previously certified as a National Wildlife Federation Backyard Habitat, creating a special setting for nature lovers. A three-car attached garage, circular driveway and railroad-tie access road provide convenient driving access to the backyard. The 4th bedroom, which currently functions as an office, offers flexibility for guest quarters, with a nearby entrance & a laundry room that is already stubbed for a bathroom. The spacious primary suite features a generous walk-in closet and a well-appointed bathroom with a Jacuzzi tub, separate enclosed shower, dual sinks and a dedicated vanity area. Panoramic canyon & valley views, thoughtful indoor-outdoor spaces & the ease of single-level living create a property unlike most others in Vista.
El Cajon, CA 92020
638
sqft1
Baths1
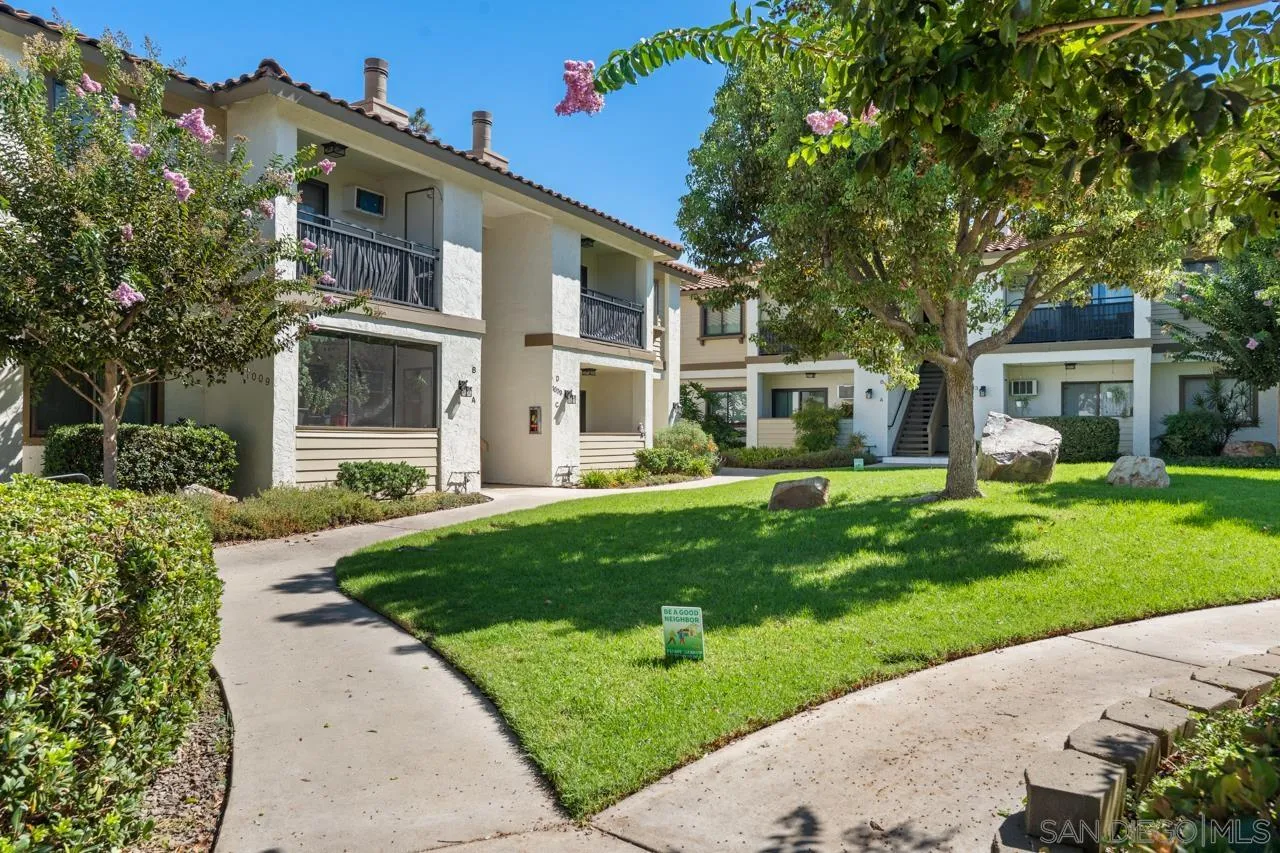
Beds Offered for the first time since 2000. This upper level condo in Villa Serena comes with something most El Cajon condos at this price do not have: a private one car garage with a roll up door, plus a second assigned parking space. The kitchen has been updated with white quartz counters, stainless steel appliances, a deep single basin sink, and a window above the sink. Wood style flooring runs through the living area and the bedroom. A corner stone fireplace anchors the living room, and the slider opens to a covered balcony above the interior greenbelt and its mature crape myrtles. The bedroom is generous for the floor plan, with a ceiling fan and a treetop view. The bath has a tub and shower combination with a cultured marble vanity. Once you are inside, everything is on one level. Villa Serena covers just over two acres of landscaped grounds with wide walking paths, lawn, boulder accents, and an on site laundry room. Chase Avenue Elementary is 0.2 miles away. Cajon Valley Middle and Grossmont High are each about 1.3 miles (Cajon Valley Union and Grossmont Union districts, per public records). Parkway Plaza, downtown El Cajon, and the 8 and 67 freeways are all minutes out. Held by the same family for over 26 years.
El Cajon, CA 92019
1220
sqft3
Baths2
Beds BEAUTIFUL, LARGE, 2 BED 2 1/2 BATH, 1220 SQ. FT. RANCHO VILLAS CONDO! PEOPLE LOVE THIS MODEL WITH LARGE BEDROOMS EACH HAVING ITS OWN ATTACHED BATHROOM & A CONVENIENT GUEST BATHROOM DOWNSTAIRS. This condo features soaring high ceilings & an abundance of windows letting in tons of natural light. Several of the windows are newer dual pane & the patio door is a new high end, energy efficient door. Nice kitchen with plenty of counter space for food prep & many large cabinets for plenty of storage space. Enjoy the convenience of the oversized garage with a separate laundry area & the safety of having direct home access. The nice size backyard with its brand new fences is perfect for gardening, pets & entertaining. The tub and shower enclosures in each bathroom have been recently upgraded. The AC/heater, HVAC and Ducting were all upgraded & replaced in 2018 with a highly efficient unit. Brand new water heater in 2026. The plumbing pipes were recently replaced & re-routed in 2021. The Rancho Villas development is one of the nicest complexes in the area featuring a community pool, brand new fitness equipment in the gym and tennis courts, with plenty of guest parking. Conveniently located near award winning schools, parks & shopping centers. If you're looking for a beautiful home at a great value you must see this home!

San Diego, CA 92117
2378
sqft3
Baths4
Beds Tucked away on a tranquil cul-de-sac in the coveted Bay Ho neighborhood, this beautifully designed 2011-built residence offers impressive scale, versatility, and indoor-outdoor living, all framed by the peaceful greenery of a canyon backdrop. Soaring vaulted ceilings and abundant natural light enhance the expansive open floor plan, while rich wood and etched-glass entry doors, natural stone tile flooring, a striking tiled fireplace, and warm wood cabinetry add character throughout. At the heart of the home, the generous kitchen features granite countertops, a custom tile backsplash, stainless steel appliances, gas cooking, extensive cabinetry, and an oversized island with breakfast-bar seating and built-in wine storage. Two sliding doors extend the living space outdoors to a spacious backyard thoughtfully designed for relaxing, dining, and entertaining, complete with a covered patio and serene canyon surroundings. On the main level is the first primary suite with direct backyard access, a walk-in closet, and ensuite bath with custom-tiled walk-in shower, along with two additional generously sized bedrooms and an updated full bath. Upstairs, the remarkable secondary primary suite creates a private retreat and an exceptional level of flexibility. Vaulted ceilings, an ensuite bath with jetted tub and shower, abundant storage, and a private northwest-facing front balcony for enjoying colorful sunset skies are complemented by a spacious second living area with its own kitchenette plus central A/C and heating!
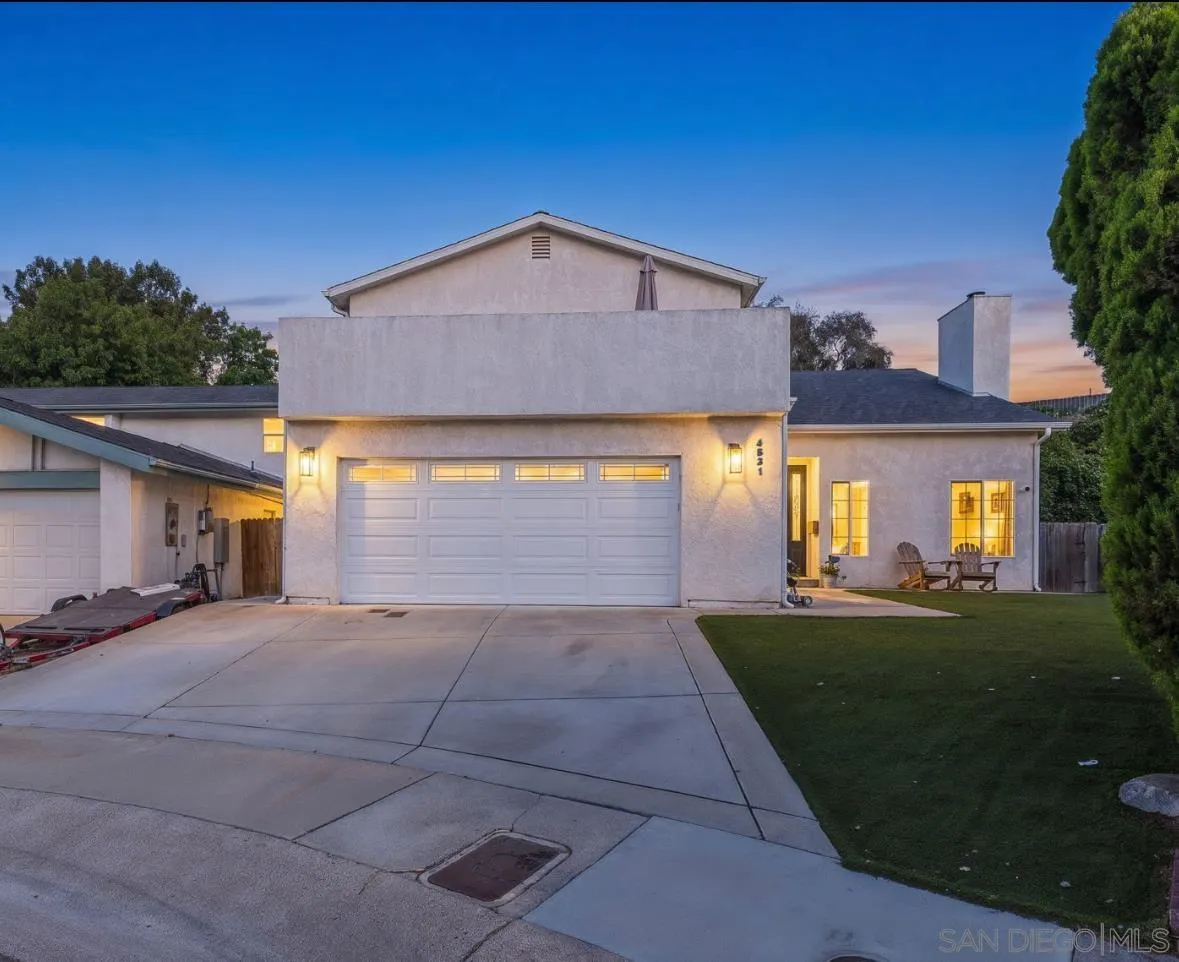
La Mesa, CA 91942
1313
sqft3
Baths2
Beds PRIVACY, LOCATION & VALUE IN THE HEART OF LA MESA! Looking for a home that gives you space AND privacy? This beautifully located 2-bedroom, 2-bath condo features TWO spacious en-suite bedrooms which is perfect for roommates, guests, or anyone who wants their own private retreat! Gated community 2 assigned parking spaces in the underground garage + plenty of street parking In-unit laundry Low HOA dues Just minutes from the charming Village of La Mesa, with restaurants, shopping, coffee, and local favorites right nearby! Whether you're a first-time buyer, downsizing, or looking for an investment opportunity, 7725 El Cajon Blvd #3 is one you want to see!
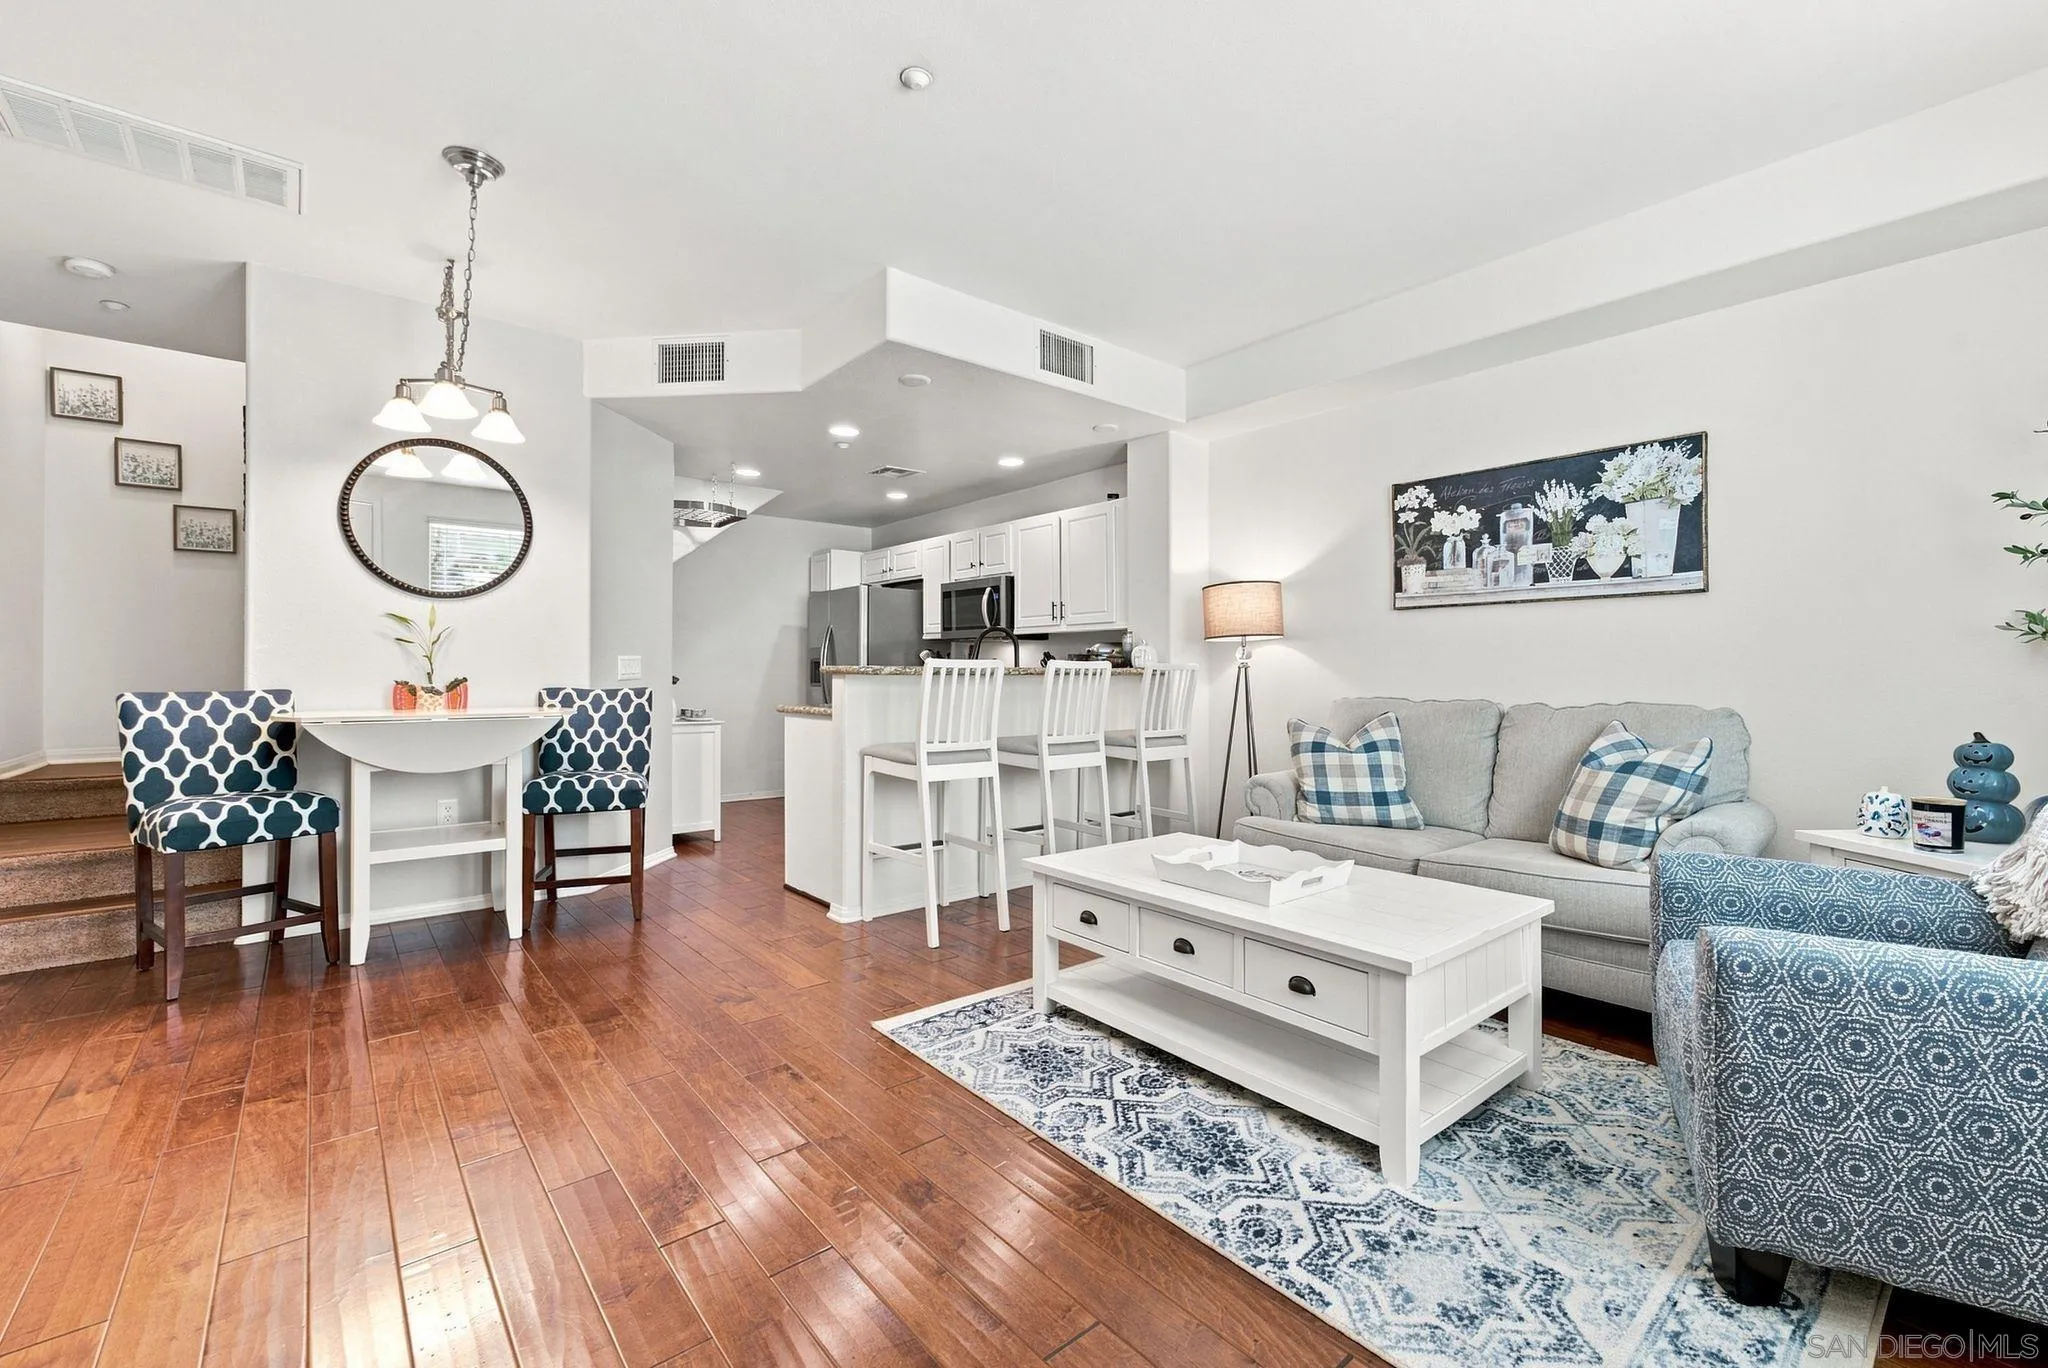
San Diego, CA 92127
3200
sqft5
Baths5
Beds Welcome to one of 4S Ranch’s most sought-after streets! Tucked away with no neighbors behind, this exceptional home offers the privacy, flexibility, and lifestyle today’s buyers are looking for. Built with the highly desirable 5th bedroom + ensuite bath on the entry level, this floor plan provides an ideal setup for multigenerational living, guests, or a private retreat—an especially valuable option compared to the traditional 3-car tandem garage configuration for this model. Inside, you’ll find 5 bedrooms, a dedicated office, and an upstairs bonus room that can effortlessly become a home gym, kids’ playroom, media room, or additional workspace. The thoughtfully designed layout gives everyone room to spread out while maintaining inviting spaces to gather. Step outside to a private backyard oasis featuring a spacious patio and gas firepit—perfect for weekend entertaining, relaxing under the stars, or enjoying quiet evenings at home. Multiple parks and hiking trails are just a short walk away, while Pioneer Park offers a splash pad, playgrounds, sports fields, and more. And when it’s time for shopping, dining, and everyday conveniences, 4S Commons Town Center is just a short drive away. All this in the award-winning Poway Unified School District, making 17460 Ralphs Ranch Rd an opportunity you won’t want to miss!
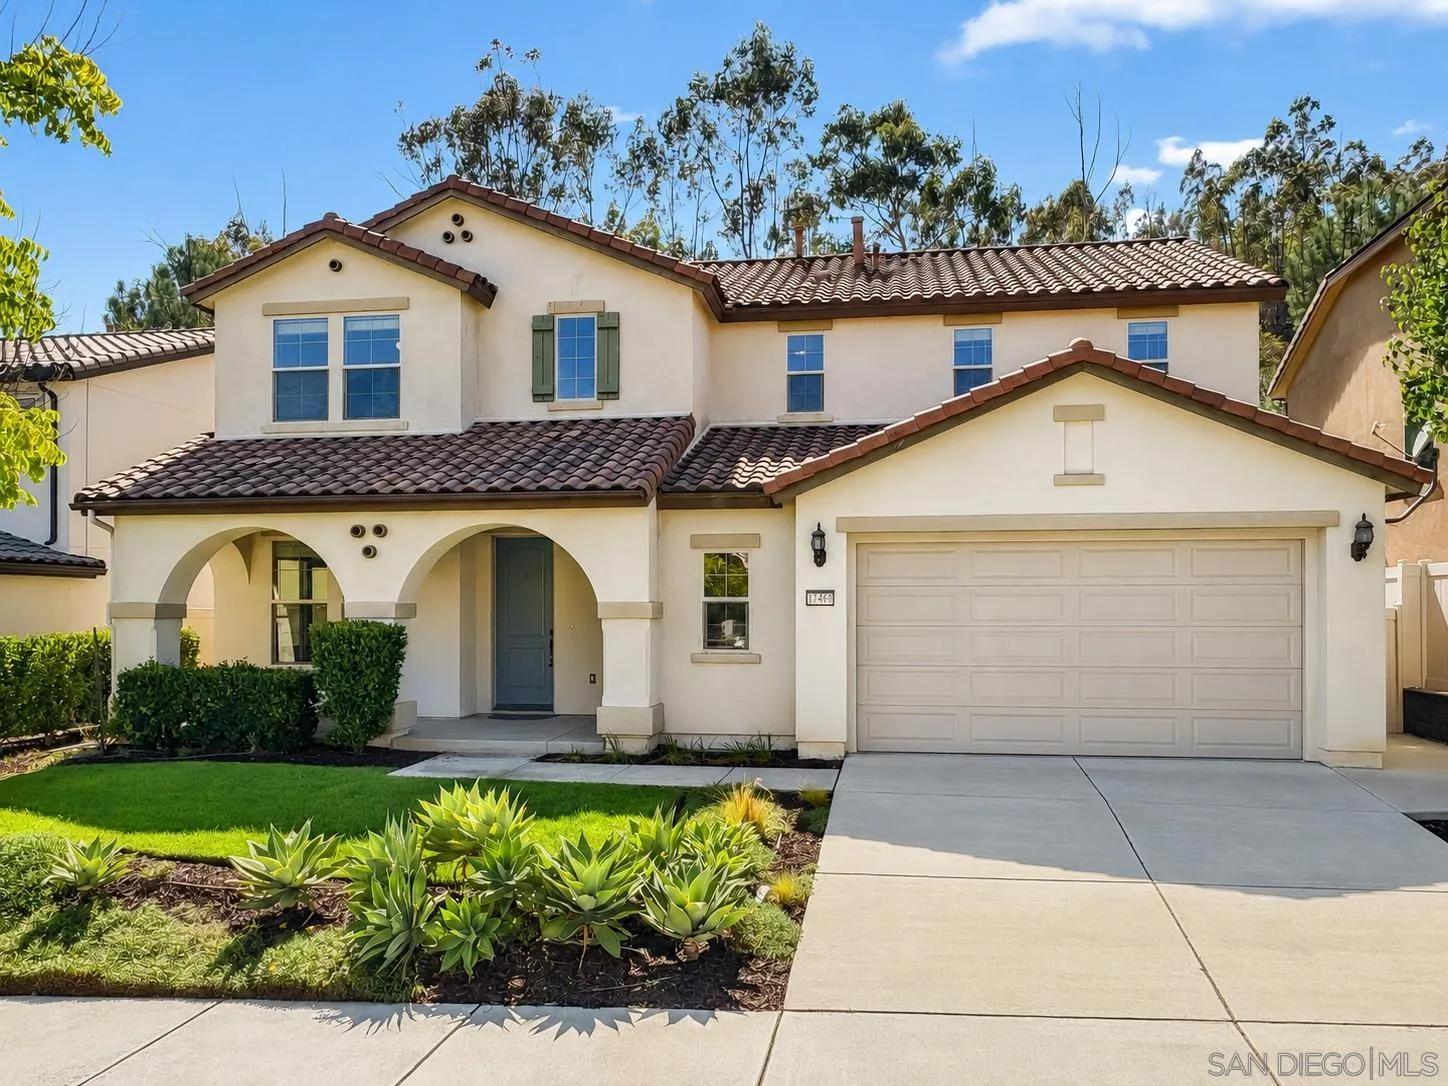
Temecula, CA 92592
2086
sqft3
Baths3
Beds NO HOA FEE! NO HOA TO GOVERN YOU! NO MELLO-ROOS! YES CUL-DE-SAC! YES WITHIN GREAT OAK HIGH SCHOOL BOUNDARY! Those are the important things you need to know about this charming home that sits in a quiet cul-de-sac across from a park in a great neighborhood. This updated 2,086 SF, 3 bed + loft, 2.5 bath, 2-story, turn-key home with a 2-car garage has it all, including large fenced yard, AC, water softener, washer/dryer, refrigerator, dishwasher, range/oven, microwave, disposal, and a 2nd refrigerator in the garage. The primary bedroom has an ensuite and sitting room/office/retreat area. The 2 guest bedrooms share a full bathroom and all bedrooms open onto the large loft upstairs. See List of Improvements under Associated Docs on this listing. Some front yard landscaping will occur about mid to late October 2026. Close to schools, Pechanga Casino, (3) golf courses, shops/eateries, Old Town Temecula, and the famous Temecula Valley Wineries. Low tax rate, great location, all the important things...Come see for yourself!
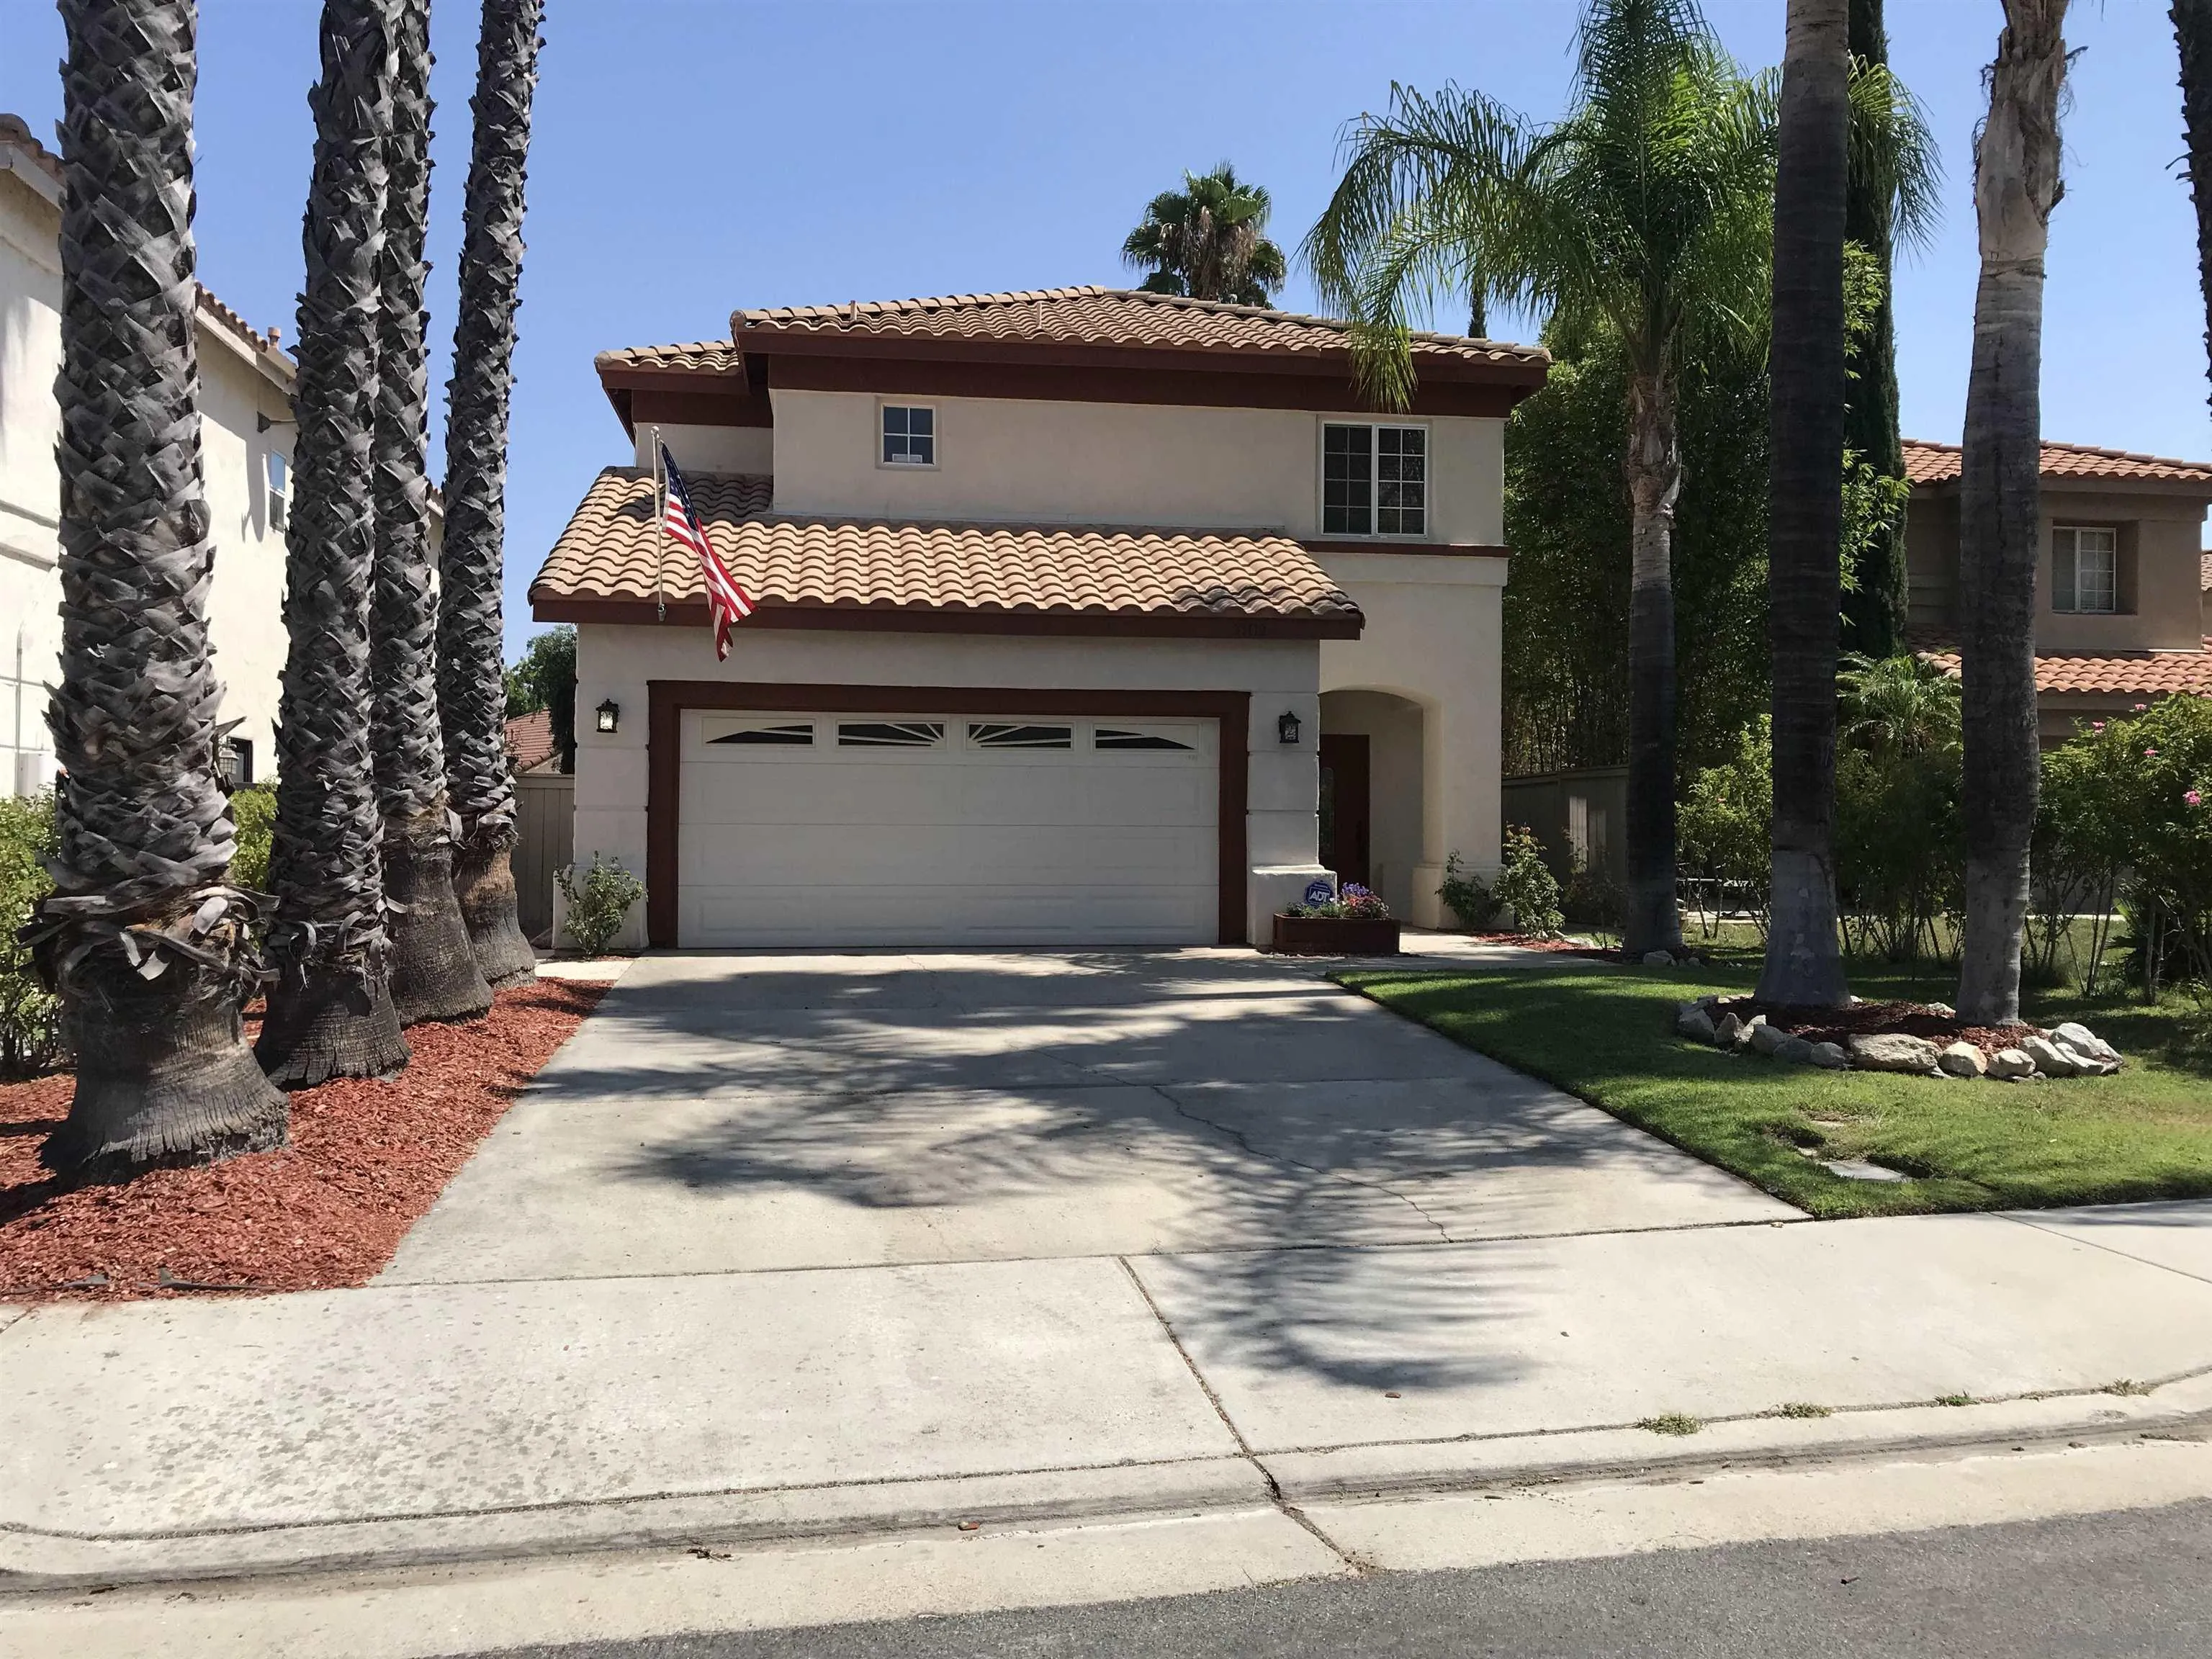
Page 0 of 0

