


Aliso Viejo, CA 92656
$1,695,000
2416
sqft3
Baths4
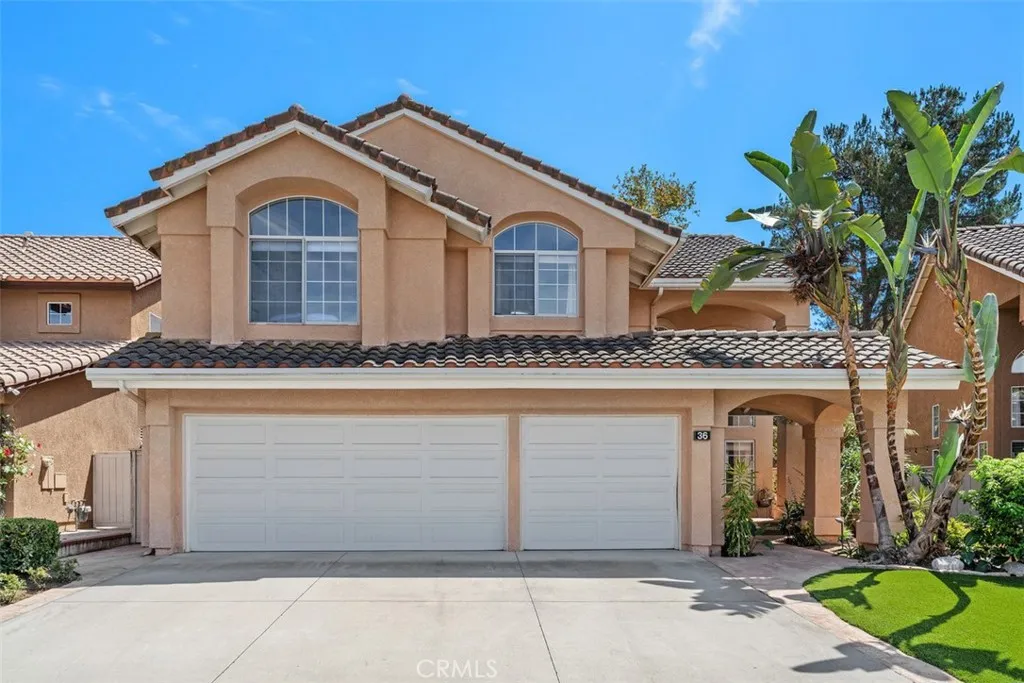
Beds Beautifully upgraded 4-bedroom home located on a cul-de-sac in the highly desirable community of Pacific Ridge! The grand entry welcomes you with dramatic cathedral ceilings and leads into the formal living and dining room, both featuring attractive wood laminate flooring, new paint and crown molding. The nearby gourmet kitchen opens to the cozy family room with fireplace and offers granite countertops, stainless steel appliances, double ovens, abundant cabinetry with convenient pull-out drawers, and a walk-in pantry. Upstairs, wood laminate flooring continues throughout all four bedrooms, including the spacious primary suite featuring a comfortable sitting area and walk-in closet. The beautifully remodeled primary bathroom showcases quartz countertops, marble flooring, and a stunning walk-in shower. Three additional bedrooms share a nicely appointed bathroom with dual sinks and high-end finishes. Enjoy entertaining family and friends in the private, low-maintenance backyard featuring artificial grass, a stone-paved patio, and a gated dog run. Additional highlights include re-pipe of home, newer HVAC system, an inside laundry room, 3-car garage with ample storage and epoxy floors, and a desirable cul-de-sac location. Pacific Ridge is a wonderful community conveniently located near parks, tot lots, community tennis courts and basketball courts, nearby hiking trails and zoned for the highly regarded schools Don Juan Avila Elementary and Middle School and Aliso Niguel High School. This lovely home is also near shopping, dining, entertainment, easy access to the 73 Toll Road an
Ontario, CA 91761
1448
sqft2
Baths3
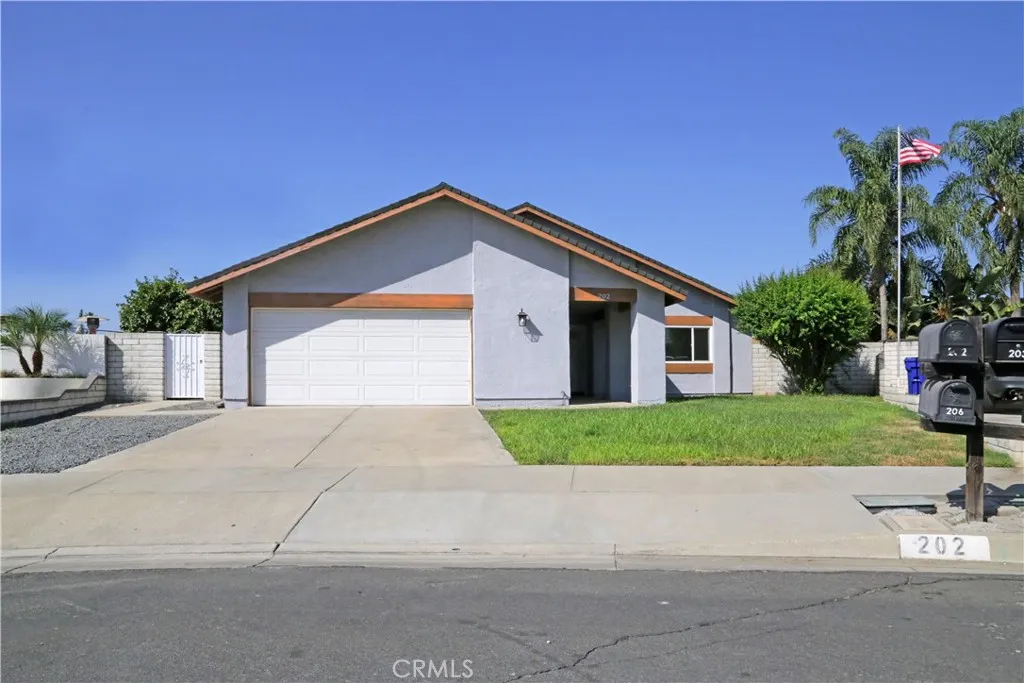
Beds Beautifully renovated 3-bedroom, 2-full-bath single-family home situated on a quiet cul-de-sac. Offering approximately 1,448 sq. ft. of living space on a spacious 9,772 sq. ft. lot, this home features fresh interior and exterior paint, brand-new dual-pane windows, and abundant natural light throughout. The inviting floor plan offers a separate living area and dedicated dining space. The updated kitchen features modern cabinetry and granite countertops. The family room includes a fireplace and sliding glass door providing easy access to the spacious backyard. The generous lot offers excellent potential for an ADU. Conveniently located near the 60, 10, and 15 freeways and Ontario International Airport. No HOA and low property tax rate. A wonderful opportunity for homeowners and investors alike! Living room and all 3 bedrooms are installed mini split A/C systems in order to save electricity.
Alpine, CA 91901
1005
sqft2
Baths2
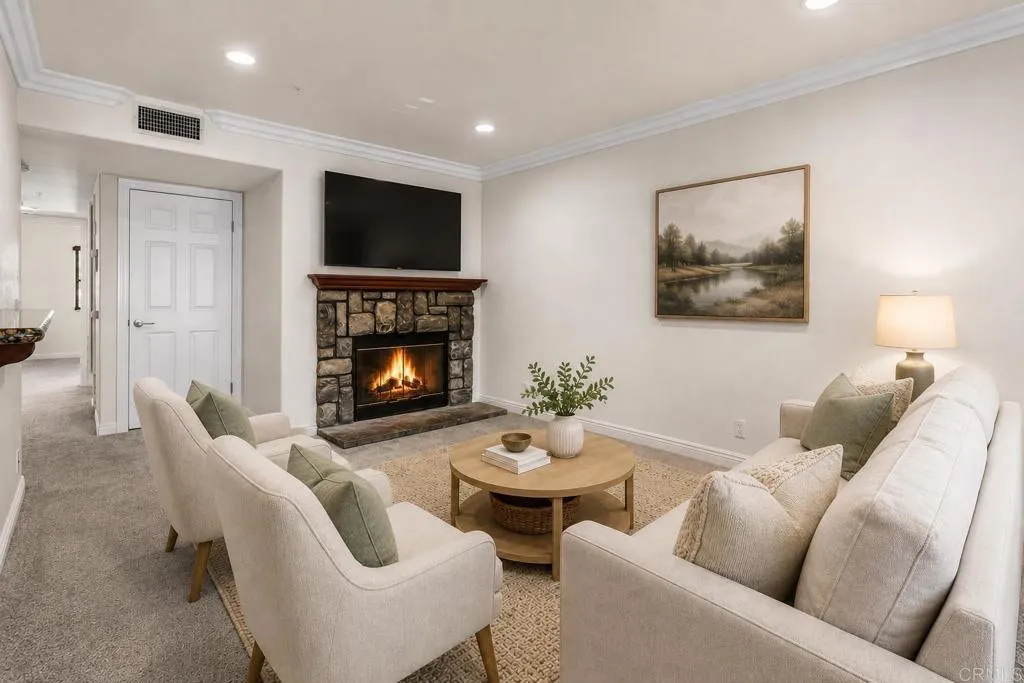
Beds Located just 30 miles east of Downtown San Diego in the highly desirable Silver Mountain community in the heart of Alpine Village, this beautifully maintained upper-level condo is turnkey, move-in ready, and feels like new. The bright, open floor plan features luxury vinyl plank flooring throughout the kitchen, dining area, and bathrooms, spacious bedrooms with mirrored closet doors, and an inviting living room centered around a cozy wood-burning fireplace. The well-appointed kitchen offers granite countertops, stainless steel appliances, ample cabinetry, and convenient barstool seating, creating an easy flow for everyday living and entertaining. Step outside to your private balcony with secure storage and enjoy the comfort and convenience of central AC and heat, in-unit laundry, and two assigned parking spaces, one covered and one uncovered, located just steps from the front door. Crown molding and recessed lighting add a polished finishing touch throughout the home, while water and trash are included, helping keep monthly utility expenses low. Silver Mountain offers resort-style amenities including a sparkling pool and spa, fitness center, BBQ area, pet areas, and more, all just steps from your door. With convenient access to I-8 and Alpines favorite restaurants, coffee shops, grocery stores, entertainment, and everyday essentials nearby, this move-in-ready condo combines comfort, convenience, and low-maintenance living in the heart of Alpine.
Covina, CA 91724
964
sqft2
Baths2
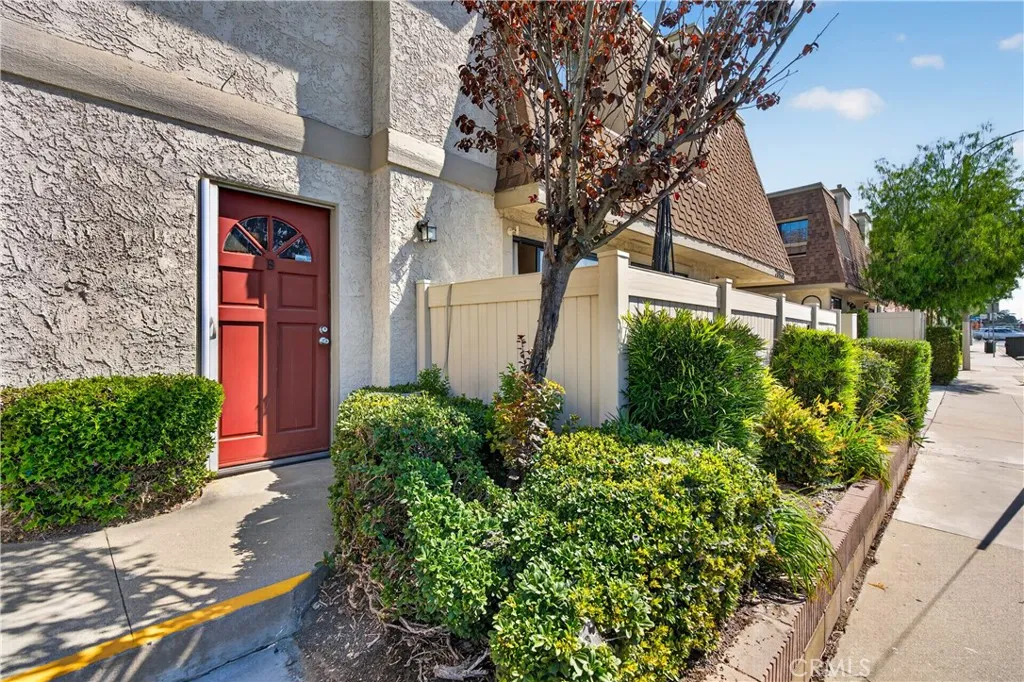
Beds Move-in ready and full of charm, this cozy 2-bedroom, 2-bath condo is exactly what you've been waiting for! Conveniently located in the heart of the San Gabriel Valley, you'll love having a wide variety of shopping centers, restaurants, and local parks just minutes away, plus easy access to the 210, 57, and 10 freeways for effortless commuting. Step inside and be welcomed by an open-concept layout, where granite countertops in the kitchen and laminate flooring throughout the dining and living rooms create a bright, seamless flow. The condo has been freshly painted and includes convenient in-unit laundry, ready for you to settle right in. This home has also been thoughtfully updated with recent improvements throughout, including new flooring in the primary bedroom, updated ceiling lights and fans, a new garage motor control and spring, a new kitchen garbage disposal, and upgraded bathroom ventilations. Storage and parking are a breeze with the attached side-by-side 2-car garage. Plus, enjoy fantastic association amenities including a sparkling pool, playground, and community laundry.
Hesperia, CA 92345
1798
sqft2
Baths3
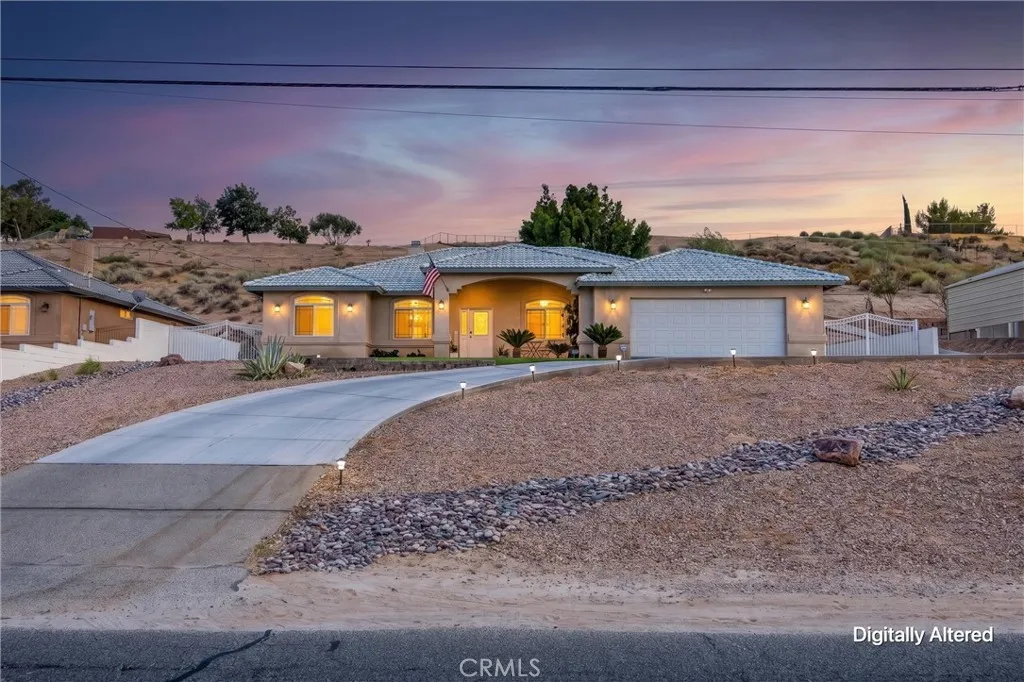
Beds From the moment you step inside, this Hesperia home has the polished feel of a model home, with thoughtful updates and pride of ownership evident throughout. The current owners have continued to improve and care for the property since purchasing it, creating a home that feels warm, inviting, and beautifully put together. Offering 3 bedrooms, 2 bathrooms, and approximately 1,798 square feet of living space, the home features updated flooring, a spacious living area with fireplace, and a well-appointed kitchen with plenty of room for everyday living and entertaining. The primary suite offers a relaxing retreat with a beautifully updated bathroom featuring dual sinks, a freestanding soaking tub, and separate shower. Step outside to an expansive covered patio overlooking the landscaped backyard. Situated on approximately 0.56 acre, there is plenty of outdoor space to relax, entertain, garden, or simply enjoy the High Desert surroundings. An attached extra large 2-car garage provides additional parking and storage. Located near the Hesperia Golf Course with convenient access to shopping, dining, schools, and major roadways, this home combines a beautifully maintained interior, generous outdoor space, and a location that keeps everyday conveniences within reach. This is a home where the care shows, from the moment you walk through the door to the moment you step into the backyard.
San Diego, CA 92128
2352
sqft3
Baths4
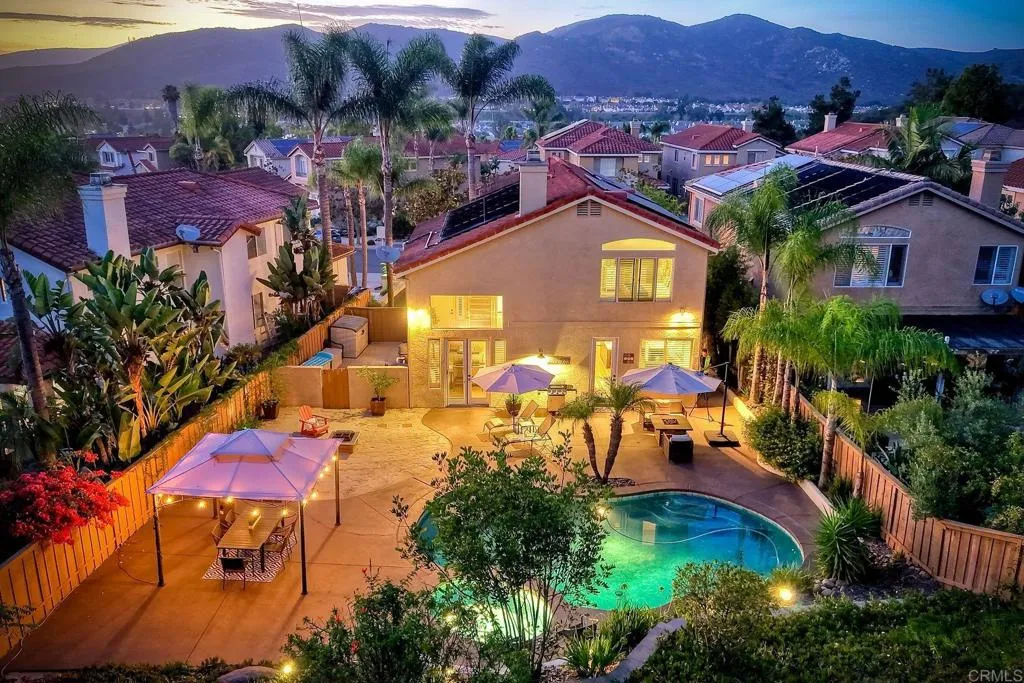
Beds REDUCED! 4 Bedrooms+Loft, 3 Full Baths. Original owner of this gorgeous Sabre Springs home! Situated on a premium quarter-acre lot backing to open space, this beautifully maintained property offers exceptional cul-de-sac privacy and a resort-style backyard. With more than $150,000 in improvements, the new owner can move in with confidence knowing this home has been meticulously cared for and thoughtfully upgraded. As you enter, you'll appreciate the vaulted ceilings, elegant light fixtures, abundant natural light, luxury vinyl plank flooring, plantation shutters, and views of the inviting backyard. The backyard is truly a private vacation retreat, featuring a beach-inspired setting with sand and firepit, free-flowing swimming pool and spa, multiple sitting and dining areas, professional tropical landscaping, uplighting, and peaceful hillside views. The spacious family room features a built-in entertainment center and fireplace accented by floor-to-ceiling ceramic tile and a new mantel. A high-efficiency gas fireplace insert provides cozy warmth on cool winter evenings. The modern kitchen offers quartz countertops, newer cabinetry, a center island, and stylish pendant lighting. The generously sized primary suite overlooks the backyard and features a beautifully remodeled primary bathroom with dual vanities, a freestanding tub, and an enlarged walk-in shower with frameless glass doors and a rain showerhead. Additional highlights include a downstairs bedroom and full bathroom, an upstairs loft ideal for an additional living area or home office, professionally designed tropical
Lake Forest, CA 92630
1440
sqft2
Baths2
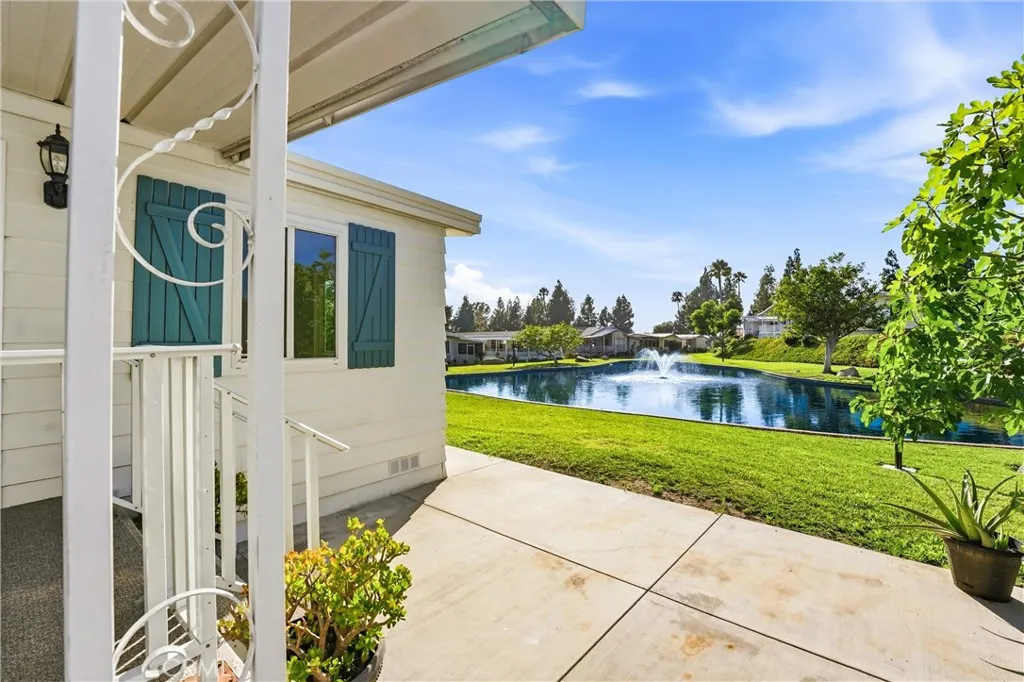
Beds Perfectly positioned in the heart of Forest Gardens 55+ Community, this home offers premier water views and a tranquil lifestyle. The exceptionally situated residence is located on a rare water view lot inside the neighborhood on a single loaded street. Interior features a beautifully renovated open-concept kitchen, thoughtfully designed with coffered ceilings, granite countertops, and custom cabinetry, all professionally crafted by a skilled carpenter with an emphasis on quality and detail. Sink includes Tyent Water Ionizer to save on bottled water. The seamless flow of the kitchen into the light & bright living spaces create an inviting atmosphere perfect for both everyday living and entertaining. Furnishings are available, as well. Additional highlights include two hardscaped side yards, offering ample parking and curb appeal, as well as an additional multipurpose sunroom that adds versatile living space filled with natural light. Residents enjoy access to a well-appointed clubhouse and resort-style amenities, including sauna, pool, tennis courts, a fully equipped gym, and more, enhancing the communitys vibrant and active lifestyle. With nearby stores and restaurants, plus John Wayne Airport conveniently close by, this home is the ideal location for an active lifestyle. Imagine living fully in Lake Forests most desirable 55+ neighborhood!
Yorba Linda, CA 92886
3156
sqft3
Baths4
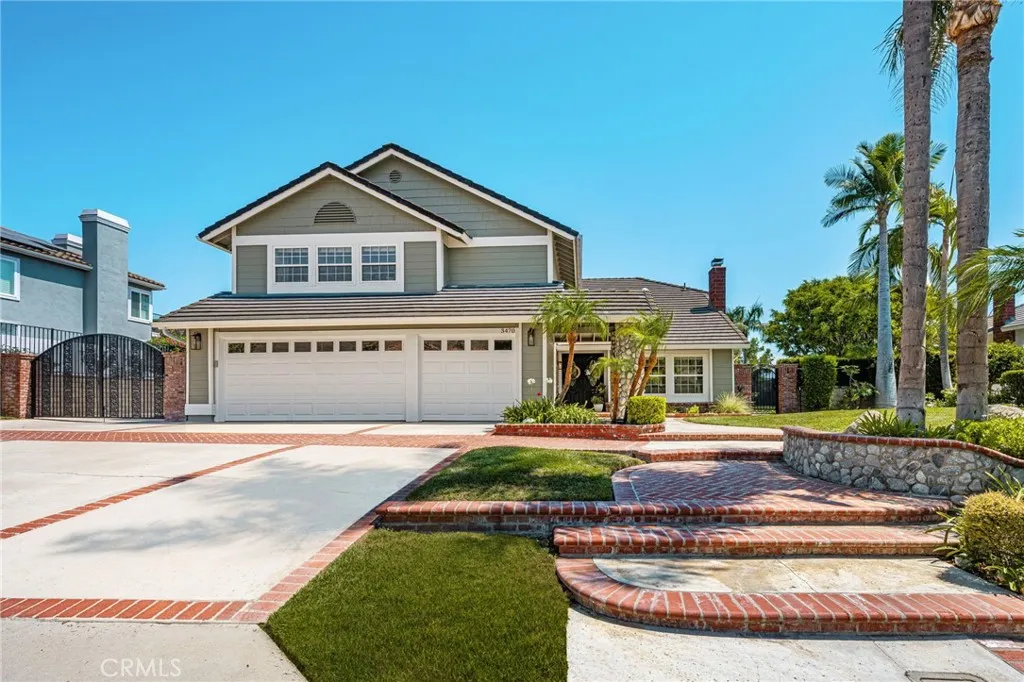
Beds BREATHTAKING HILL & CITY VIEWS | 12,000 SQ. FT. LOT | POOL & SPA | 3-CAR GARAGE | GATED RV PARKING Welcome to this exceptional 4-bedroom, 3-bathroom residence offering approximately 3,156 sq ft of beautifully designed living space on an expansive 12,000 sq ft lot. Framed by sweeping hill and city views, this impressive home combines elegant interiors, abundant natural light, and exceptional indoor-outdoor living. A dramatic entry with soaring ceilings and oversized windows creates an immediate sense of grandeur. The spacious living and formal dining areas feature beautiful fireplaces and picture windows showcasing the spectacular views. The inviting family room includes a wet bar, fireplace, and direct access to the backyard. The generous kitchen features beautiful stainless-steel appliances, a large preparation island, abundant cabinetry, and a dedicated coffee bar with glass-front cabinets. The main level offers a bedroom, full bathroom, and laundry room with its own sink, providing excellent flexibility for guests, extended family, or a home office. Upstairs, the spacious primary suite features two walk-in closets and a beautifully updated bathroom with a freestanding soaking tub and separate shower. Two additional bedrooms are complemented by an oversized bonus room with double doors, offering tremendous flexibility as a media room, office, game room, or potential additional bedrooms. The backyard is truly designed for entertaining, featuring a sparkling pool and spa, large Alumawood patio cover, dedicated BBQ area, expansive grassy areas, and breathtaking hill and city
Dana Point, CA 92629
8100
sqft8
Baths4
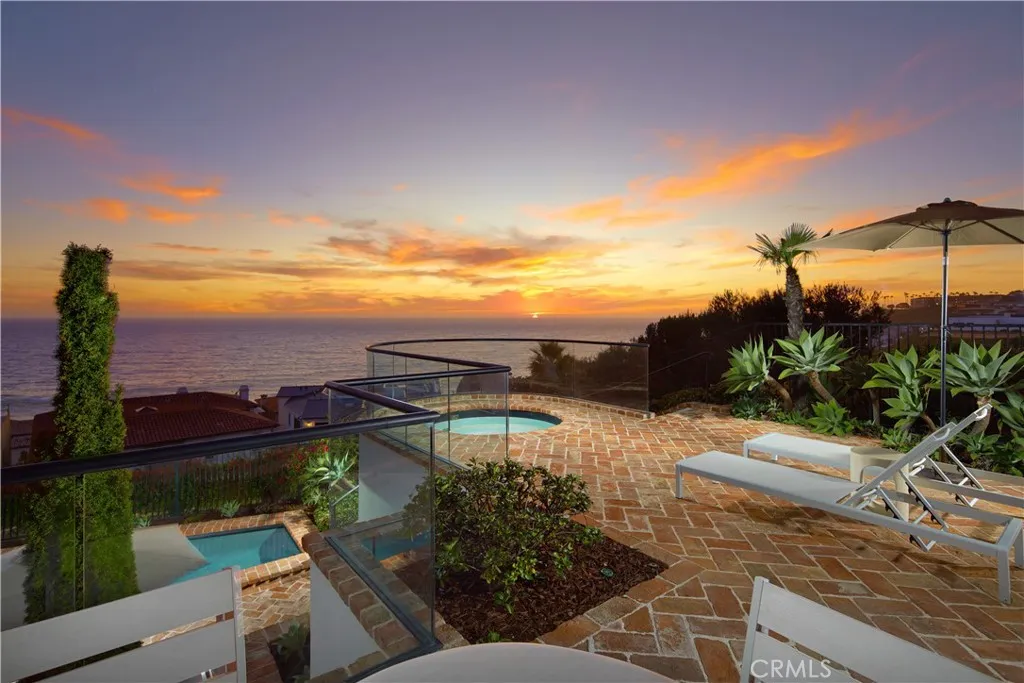
Beds Set as the final residence at the end of a quiet cul-de-sac within the prestigious guard-gated enclave of The Strand at Headlands, this extraordinary coastal estate commands sweeping ocean, coastline, Catalina Island, white-water, city-light, and sunset views. Positioned on one of the communitys most coveted elevated homesites, the residence offers exceptional privacy and a remarkable vantage point above the Pacific. Designed by acclaimed architect Jon Eric Christner, the home embraces its setting through elevated coastal contemporary architecture and seamless indoor-outdoor living. Natural materials, walls of glass, entertaining areas, and curated finishes invite abundant light, ocean breezes, and panoramic views throughout approximately 8,100 square feet across three levels. The estate offers four bedrooms, six full bathrooms, two powder rooms, elevator access, and a three-car garage. The primary suite serves as a private ocean-view retreat with dual baths, a fireplace, and sitting area, while an open upper-level lounge offers flexibility as a library, secondary office, or study space. The chefs kitchen features Wolf, Sub-Zero, and Bosch appliances, generous gathering areas, a butlers pantry with an additional dishwasher, and thoughtfully placed refrigeration, including dedicated wine refrigeration. Designed for entertaining and everyday comfort, the residence also features a circular stone wine cellar, private home theater, great room, formal living and dining areas, and executive office. The lower level introduces a private wellness center with an exercise room, massage
Page 0 of 0

