


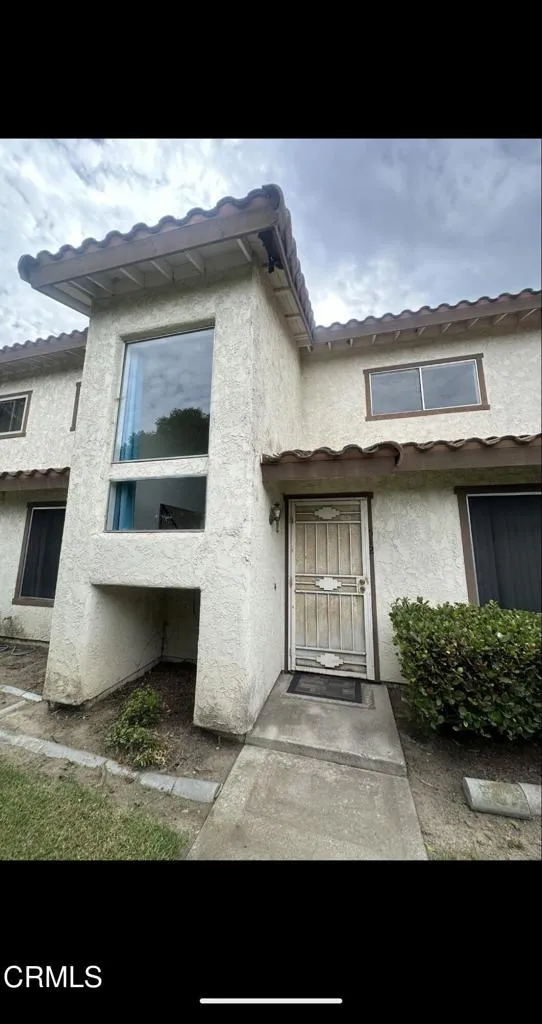
Westlake Village, CA 91361
1540
sqft2
Baths2
Beds Enjoy effortless single-level living in the heart of Westlake Village in this beautifully maintained 2-bedroom, 2-bath residence with an attached 2-car garage and lake access. Located in the desirable Westshore community, the home shares just one wall yet offers the privacy, space, and feel of a single-family home.Westshore offers a wonderful lake-oriented lifestyle with access to Westlake Lake, a community dock, and a pool and spa exclusively for residents and their guests. Inside, vaulted ceilings, a central atrium, and an abundance of windows and sliding glass doors bring in beautiful natural light and create an airy, open feel throughout. Dual-pane windows, plantation shutters, and custom blinds complement the interiors, while the thoughtful floor plan offers both comfortable everyday living and easy entertaining.The sunny eat-in kitchen features granite countertops, a mosaic tile backsplash, stainless-steel appliances, travertine flooring, generous counter space, and ample cabinetry with pull-out storage. There is also room for a breakfast table, in addition to the home's spacious living room and formal dining area.The primary suite opens directly to the private rear garden and features dual closets and an en suite bath with a double vanity, separate dressing area, and abundant natural light. Located on the opposite side of the home, the second bedroom offers excellent separation and flexibility for guests, a home office, or den.Outside, the thoughtfully landscaped rear yard creates a peaceful extension of the living space, with a generous patio for dining and entertai
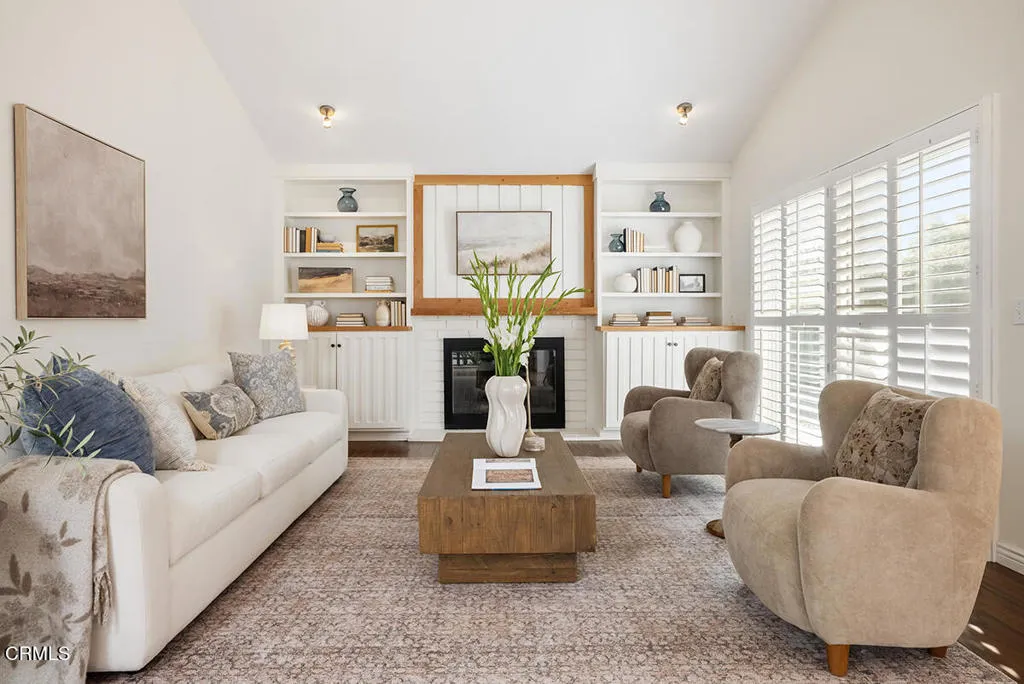
Camarillo, CA 93012
1248
sqft2
Baths2
Beds Are you ready to downsize? Don't need that 4 bedroom 2 story anymore? Tired of doing yardwork? It's your turn to take it easy! Come to the mountains of Camarillo Springs. Behind the gates lies 36 Isabel, a cozy 2 bedroom/2 bath that is just perfect for the lifestyle you have been picturing.Located on one of the more private streets in the development, you are steps to the golf course and have a beautiful mountain view behind you.The large front porch has room for seating and is inviting to all who come for a visit.The large windows in the living and dining room bring the outside in, while bathing the home in light. Designer blinds give you options on placement as well. The dining room has built-ins giving you room for all the easy entertaining you want to do.The kitchen has been remodeled with quartz countertops and stainless steel appliances. The fresh cabinets of white make everything bright and clean. High end LVP flooring compliments the finishes perfectly. There is also an oversized pantry/storage closet as well as washer/dryer area. the layout makes cooking and cleaning quick and easy.The second bedroom is set up as a den area with built-ins and converts easily into a guestroom/office with the 'barn door' sliders. The hall bath has a large shower and ample vanity space.The Primary Suite is privately located at the rear of the home and features a large ensuite. The bath has been remodeled and offers a custom tub arrangement with plenty of room to create your own personal 'spa day'.The enclosed patio room is accessed via the Primary and makes a great yoga/ hobby area or
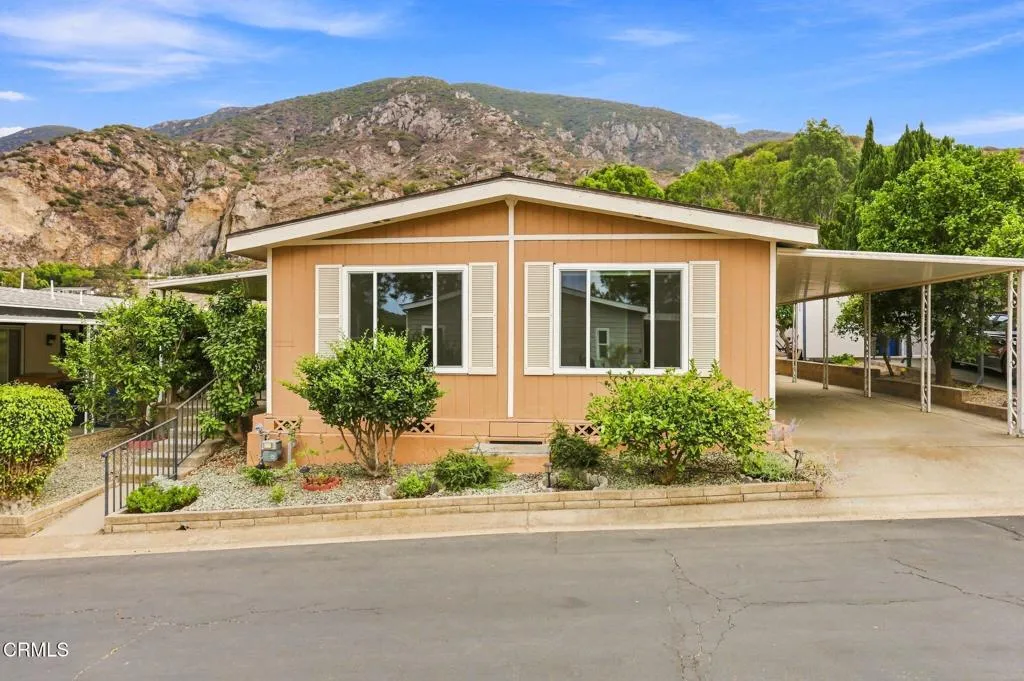
San Diego, CA 92102
970
sqft1
Baths2
Beds DEVELOPMENT & INVESTMENT OPPORTUNITY! 2834 L Street offers an exciting opportunity for builders, developers and investors in San Diego. Currently improved with a 2-bedroom, 1-bath residence of approximately 970 square feet, the property is zoned RM-2-5 (Residential-Multiple Unit), offering potential for additional residential development. This property is being sold in its present condition. Located in the heart of Central San Diego, this home offers incredible future value.
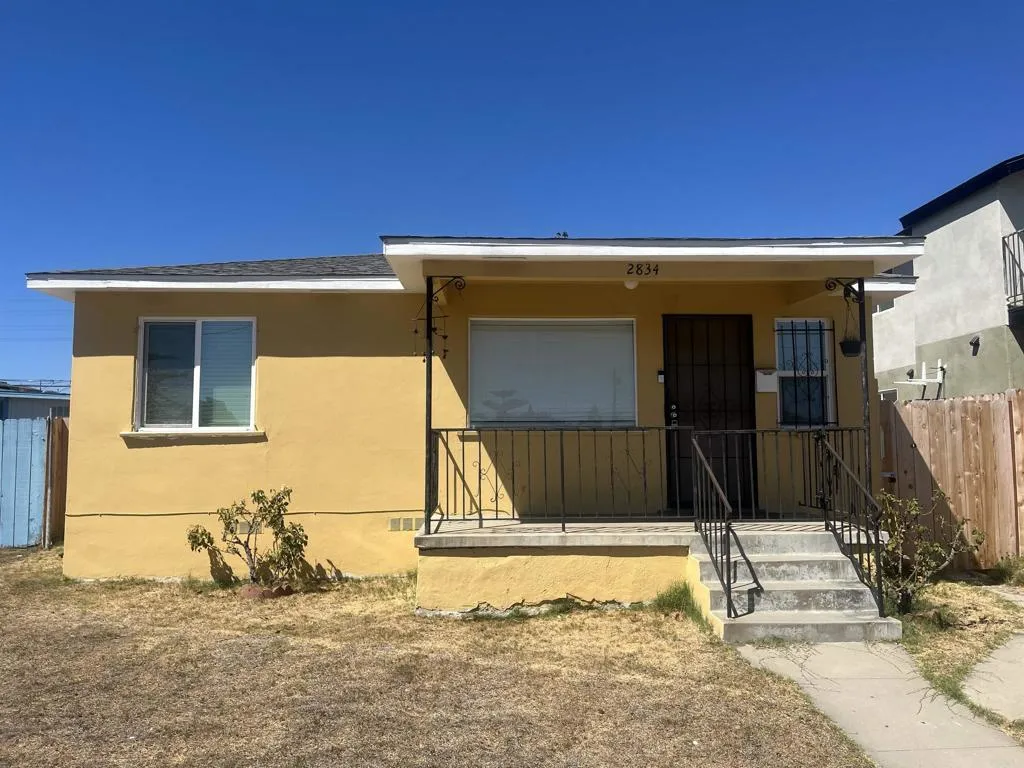
Temecula, CA 92592
3009
sqft3
Baths3
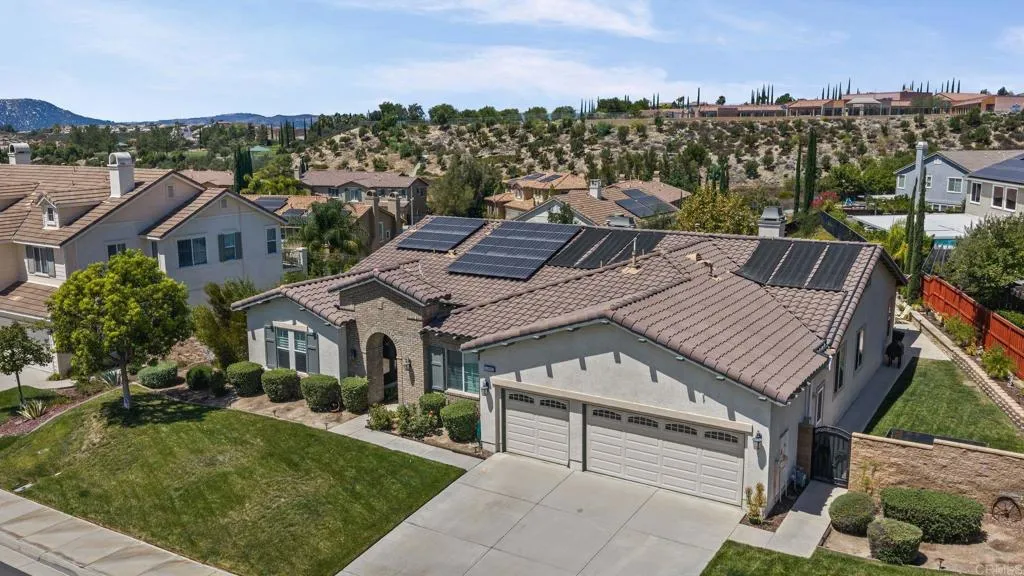
Beds Welcome to this exceptional home in the highly desired and exclusive community of Morgan Hill! Offering 3 bedrooms, 2.5 bathrooms, an oversized office with French doors and a separate entrance that can easily be converted into an additional bedroom, plus a spacious 3-car garage with additional storage space, this home delivers the space and flexibility today's buyers are looking for. Step inside to soaring ceilings and an expansive floor plan featuring a formal living room, formal dining area with a dedicated wine closet, spacious family room, three fireplaces, and an oversized kitchen designed for gathering and entertaining. The upgrades continue throughout the home, including TWO separate, fully paid-off solar systemsone dedicated to the home and one to the pool and spa, representing approximately $80,000 in paid-off solar! A whole-house water softener, smart thermostats, smart pool controls, and an extensive security system that stays with the property add even more value, convenience, and potential savings for the next owner. The backyard is built for the Southern California lifestyle. Enjoy a private pool, built-in BBQ, putting green, and brand-new artificial turf, creating a low-maintenance outdoor space perfect for entertaining, relaxing, and enjoying Temecula's beautiful weather. Morgan Hill is one of South Temecula's most sought-after communities, known for its larger homes and lots, beautiful Spanish and Mediterranean-inspired architecture, hillside surroundings, and spacious neighborhood feel. The home is conveniently located near shopping, dining, grocery stores
Rowland Heights, CA 91748
836
sqft2
Baths2
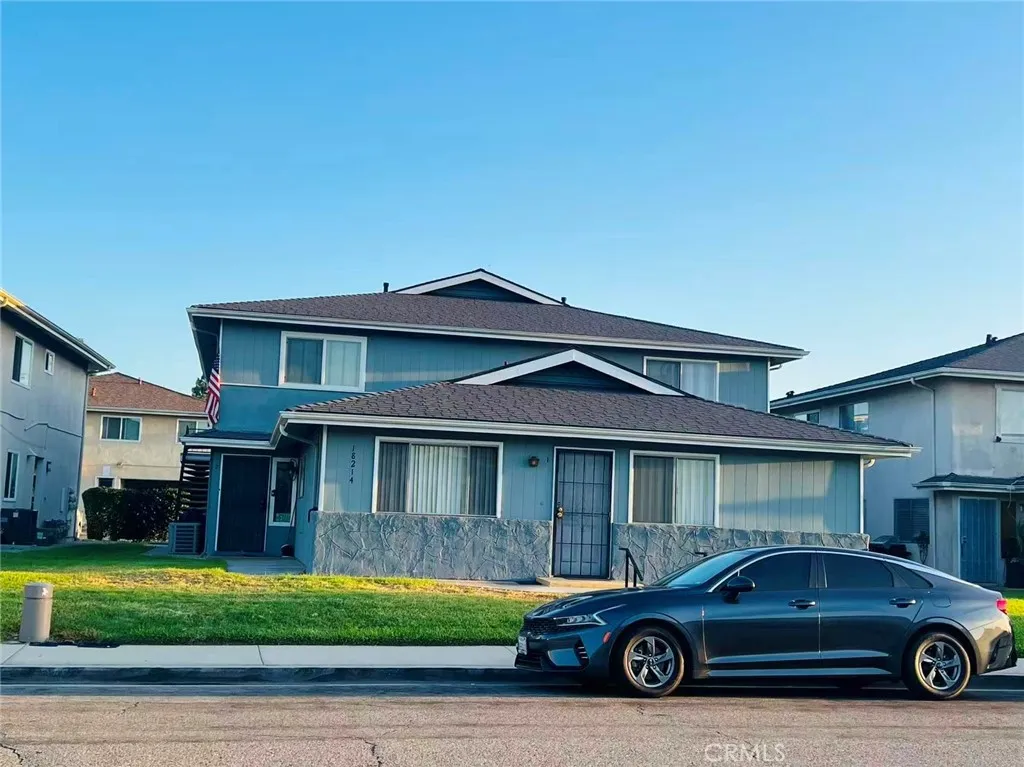
Beds Location! Location! Great Location! this two-story condo Located the heart of city Rowland Heights. Remodeled thoroughly and upgraded 2 bedrooms with 1 full bathroom at upstairs, two-car carport parking. The bright and airy living room is filled with natural light, The kitchen provides ample cabinet storage and workspace, New Quartz Counters, New High-power efficiency range hood. Both useable electricity and gas oven. along with a dedicated dining area perfect for meals and gatherings. The layout is practical and efficient, offering great potential to customize to your own style. townhouse Located in a desirable and established community, nice landscape at front door and a few steps to community swimming pool. HOA included cold and hot water and trash, very convenient to walk minutes to plaza restaurants and shops nearby. easy commute. Great opportunity for first-time buyers or investors. call now for schedule a viewing appointment.
Castaic, CA 91384
1392
sqft2
Baths3
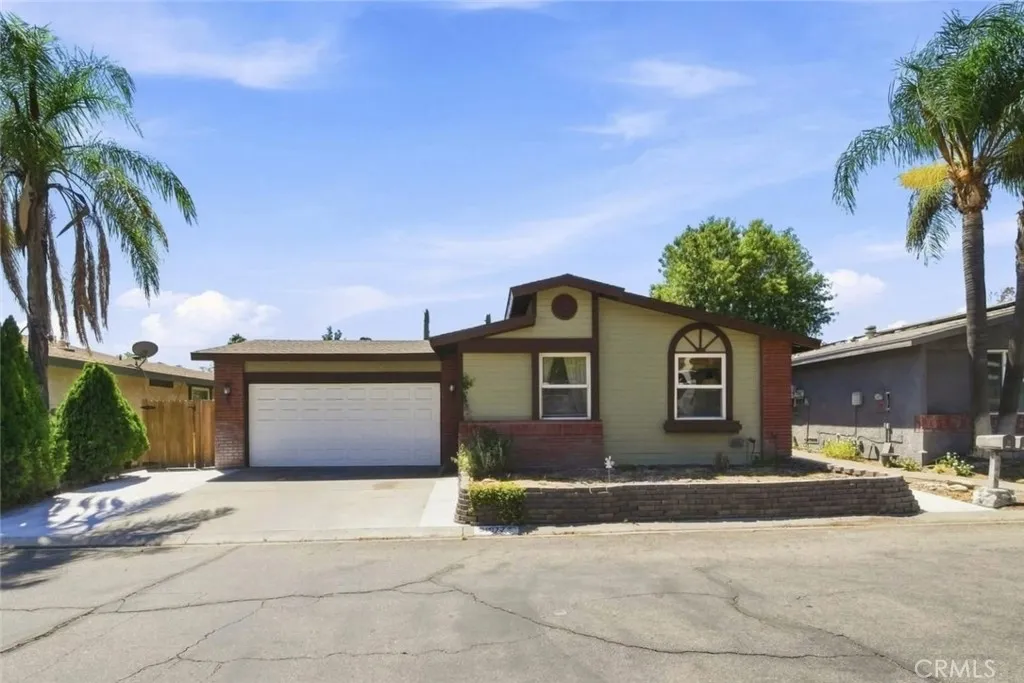
Beds PRICED TO SELL! Welcome to this charming single-story home just a short walk from Castaic Lake. Offering 3 bedrooms, 2 bathrooms, and 1,392 sq. ft. of living space, this home features an open-concept layout where the living room flows into the dining area and kitchen. An inside laundry closet adds everyday convenience. Youll appreciate the newer luxury plank flooring throughout, as well as the newer roof and exterior paint. The attached two-car garage is complemented by an oversized driveway that can accommodate three cars side-by-side. The backyard offers a generous grassy area and a cement patioperfect for relaxing or entertaining. Living in Castaic means enjoying exceptional outdoor amenities: ~Castaic Lake for boating, fishing, swimming, hiking, and scenic picnics. ~Castaic Sports Complex with sports fields, playgrounds, fitness programs, and community events. ~Castaic Aquatic Center featuring two pools, water play areas, and swim lessons. ~Local parks and trails, including Castaic Regional Sports Park and Hasley Canyon Park. This home delivers comfort, convenience, and easy access to the 5 freewayjust minutes from the Valencia Mall, shopping centers, and a wide variety of restaurants.
Moorpark, CA 93021
2937
sqft3
Baths3
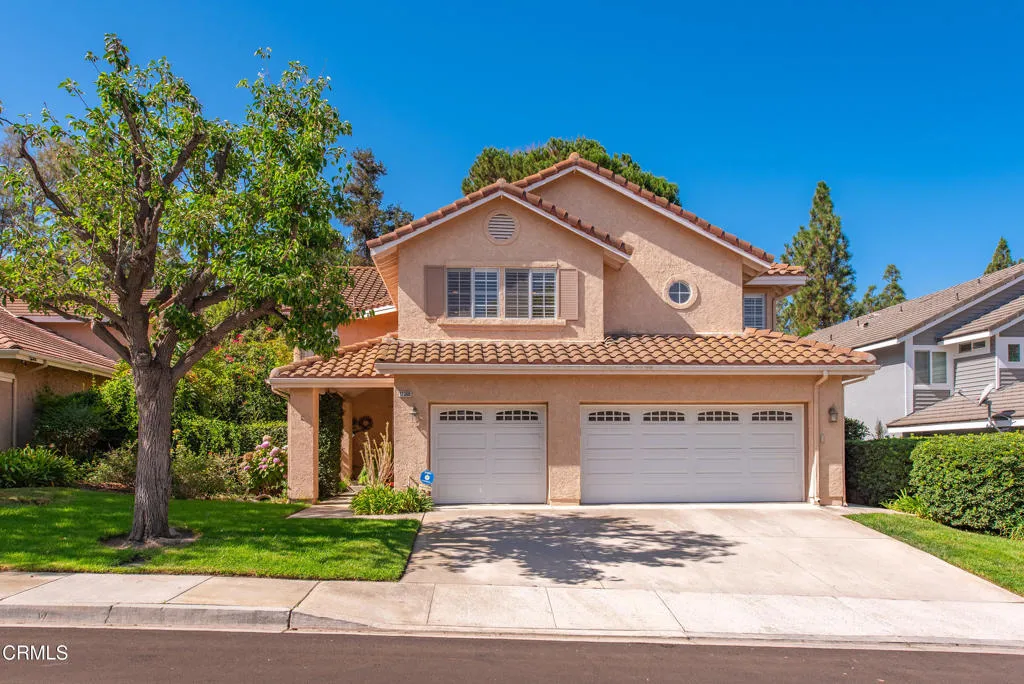
Beds Some homes are lived in. This one was made for entertainment. Tucked into Moorpark's established Mountain Meadows Countryside community, 12366 Cherry Grove Street pairs generous living space with a backyard oasis built to create memories.Inside, brand new flooring and fresh paint set a clean, bright backdrop for the home's real character: soaring ceilings, a sunlit living room, and a floor plan that flows, a formal dining room, a breakfast nook, and a family room made for slowing down. The kitchen features granite counters, a tumbled marble backsplash, and stainless steel appliances.Upstairs, the primary suite is a retreat in its own right, a private office nook, an en-suite bath, and a closet with room for everything. Two oversized secondary bedrooms share a Jack-and-Jill bath, and upstairs laundry means fewer trips up and down the stairs.The backyard closes the deal: a sparkling pool, a spa for the end of a long day, and a built-in BBQ ready for warm-weather entertaining.With a 3-car garage and a low $240/month HOA, this is 2,937 square feet of Moorpark living, ready for its next chapter.
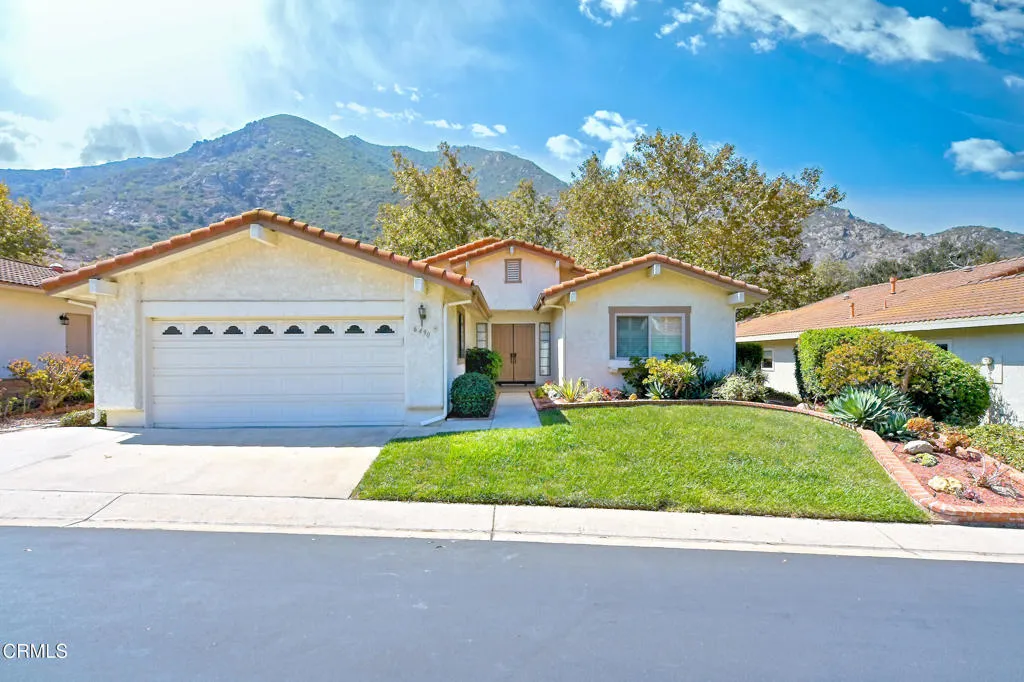
Camarillo, CA 93012
1659
sqft2
Baths2
Beds Honey Stop The Car . Stunning Nature Walk and Mountain View's. Desirable location in gated 55 plus Community nestled at the base of the Conejo Mountains. Largest Model with privacy galore . Inviting double door entry ; freshly painted interior ; cathedral ceiling ; lovely neutral decor throughout . Cheerful Greenhouse window in modern kitchen ; tasteful cabinetry ; Stainless refrigerator; convenient Bkfst counter ; cozy Fireplace in adjacent Family room off kitchen . Formal dining room plus a separate office/bonus room with new flooring .Delightful living room w/ exquisite view. 2 car attached garage with direct access . Sunny Guest bedroom located away from primary bedroom . Huge walk in closet in charming Master Suite ; his/her sinks; garden tub , walk in shower ; sliding door access to your private patio too! Enjoy the most tranquil patio setting perfect for relaxing in your favorite lounge chair . Truly nature at its very finest . Amenities galore inc: Clubhouse ; meeting /card rooms ; pool ; spa ; hiking trails ; gated common RV parking ; public golf course and much more . We invite you to show cold to your most discriminating clients .
Page 0 of 0

