


Los Angeles, CA 90018
$849,000
1134
sqft2
Baths2
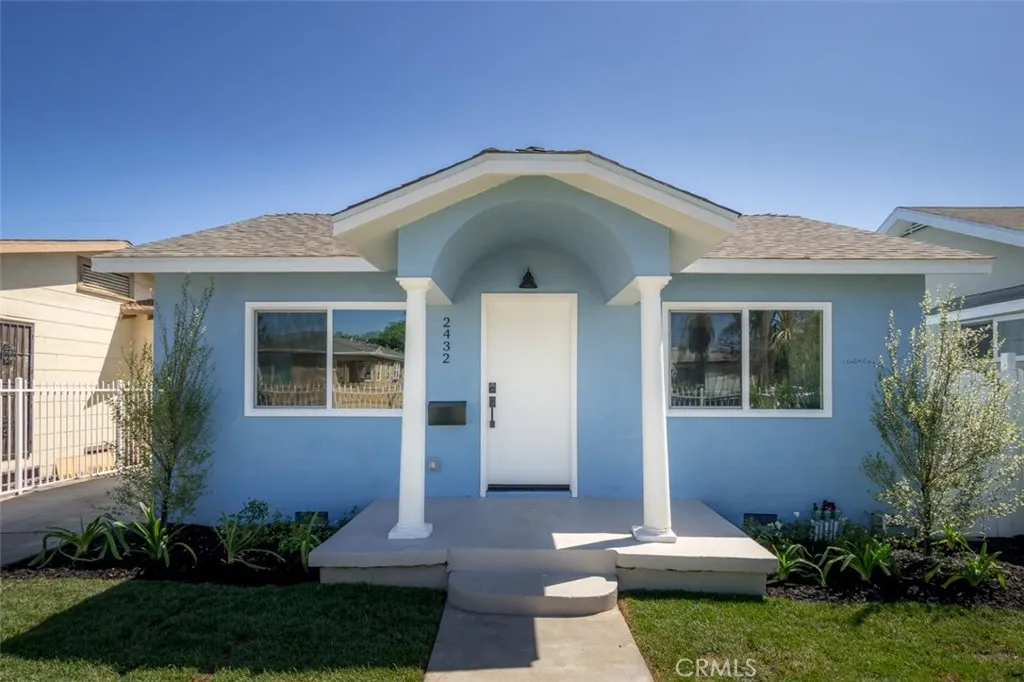
Beds Discover a treasure, this meticulously renovated two-bedroom, two-bathroom residence blends classic allure with contemporary sophistication, offering a warm and refined atmosphere that captivates from the moment you arrive. Every detail of this home creates a sense of sanctuary, inviting you to feel instantly at ease. Upon entering, youre welcomed in to the inviting family room luminous with expansive windows that bathe the space in natural light. The heart of the home is the stunning kitchen, featuring brand-new appliances, generous prep space, waterproof wood-plank laminate flooring, sleek quartz countertops with a beautiful tile backsplash, and an eating bar for entertaining or casual dining. The spacious dining area sets the perfect scene for cozy dinners or festive celebrations. Escape to the opulent primary suite, your private retreat, boasting a generous walk-in closet and a luxurious ensuite bathroom with a custom tiled shower, soaking tub, quartz counters, and premium fixtures and sliding doors that lead to a grand outdoor space which creates a peaceful haven for unwinding. This adaptable layout is ideal for intimate family moments or hosting lively gatherings with friends, making every occasion unforgettable. With a large guest bedroom and beautifully designed hall bathroom, theres ample space for loved ones or a stylish home office. And to keep daily life practical there is a dedicated laundry room next to the kitchen. Other upgrades include brand-new roof, a new water heater, recessed lighting, new central heat and air system, and double-pane windows for comfort
Apple Valley, CA 92307
2862
sqft4
Baths4
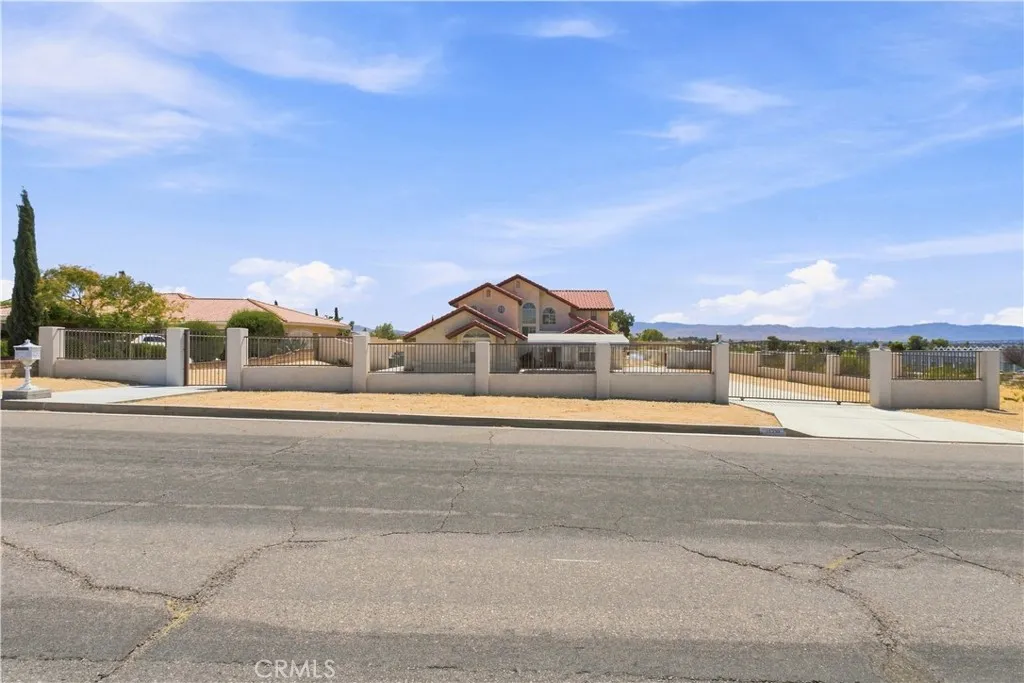
Beds Space and a versatile floor plan come together in this two-story Apple Valley home offering 4 bedrooms, 3.5 bathrooms, and approximately 2,862 square feet of living spacewith no HOA. High ceilings welcome you into the living room, while a separate family room and formal dining room provide space for everyday living and entertaining. The kitchen features ample cabinetry, a pantry, and a breakfast nook for casual dining. Two bedrooms and 1.5 bathrooms are located on the main level, offering flexibility for guests, a home office, or downstairs sleeping accommodations. Upstairs, an office area with built-in bookshelves provides a dedicated workspace, while a separate nook offers possibilities for reading, crafting, or hobbies. The primary suite features a walk-in closet and French doors opening to a private balcony. Its ensuite bathroom includes a separate shower and tub, dual sinks, and a built-in vanity area. Additional features include a dedicated laundry room, generous storage throughout, and direct access to a finished two-car garage. Outdoors, the spacious grounds offer room for entertaining, gardening, and potential RV parking. Seller-added improvements include solar panels, a water softener, and a concrete walkway connecting the front and backyard. With generous space and room to personalize, this home offers plenty of potential to make it your own.
Fountain Valley, CA 92708
1522
sqft2
Baths4
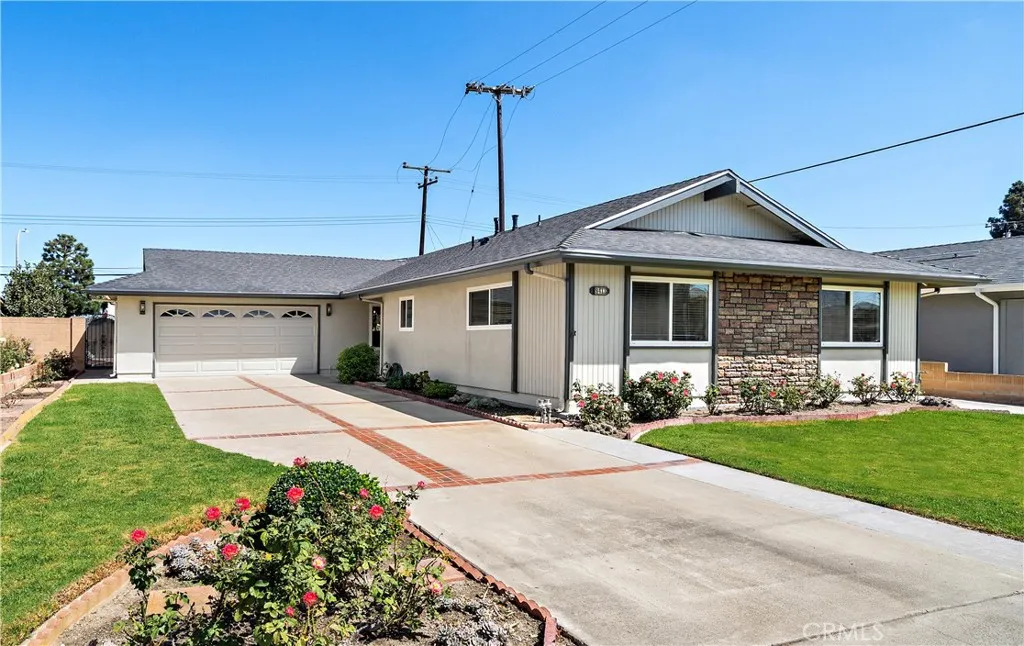
Beds Absolutely stunning and completely remodeled with modern luxury finishes, this single-story beauty is nestled on a quiet interior street in one of Fountain Valleys most desirable neighborhoods, less than 5 miles from the beach and within the highly regarded Courreges Elementary, Fulton Middle, and Fountain Valley High School attendance areas. Offering 4 bedrooms, 2 baths, and 1,522 square feet of beautifully reimagined living space, this home feels practically brand new with luxury wide-plank vinyl flooring throughout, LED recessed lighting in every room, fresh interior and exterior paint, dual-pane windows, new window blinds, newer central A/C and furnace, beautifully remodeled bathrooms, and a spectacular brand-new kitchen. The chef-inspired kitchen features quartz countertops, a designer backsplash extending to the ceiling, custom soft-close cabinetry, and a striking quartz peninsula with waterfall edge and breakfast bar seating, plus a gas range, vent hood, dishwasher, and refrigerator. The kitchen opens seamlessly to the inviting dining room, creating an ideal space for everyday living and entertaining. Wonderful curb appeal welcomes you with lush lawn, colorful rose gardens, stacked-stone and shiplap accents, a newer roof, and an extra-long brick-accented driveway with ample parking for multiple vehicles. Step inside to a welcoming foyer and lovely living room highlighted by a custom fireplace with mantel and sliding glass doors opening to the private, tranquil backyard with a brick-accented patio, lawn, block-wall fencing, and refreshing ocean breezes. The spacious y
Riverside, CA 92504
1382
sqft2
Baths3
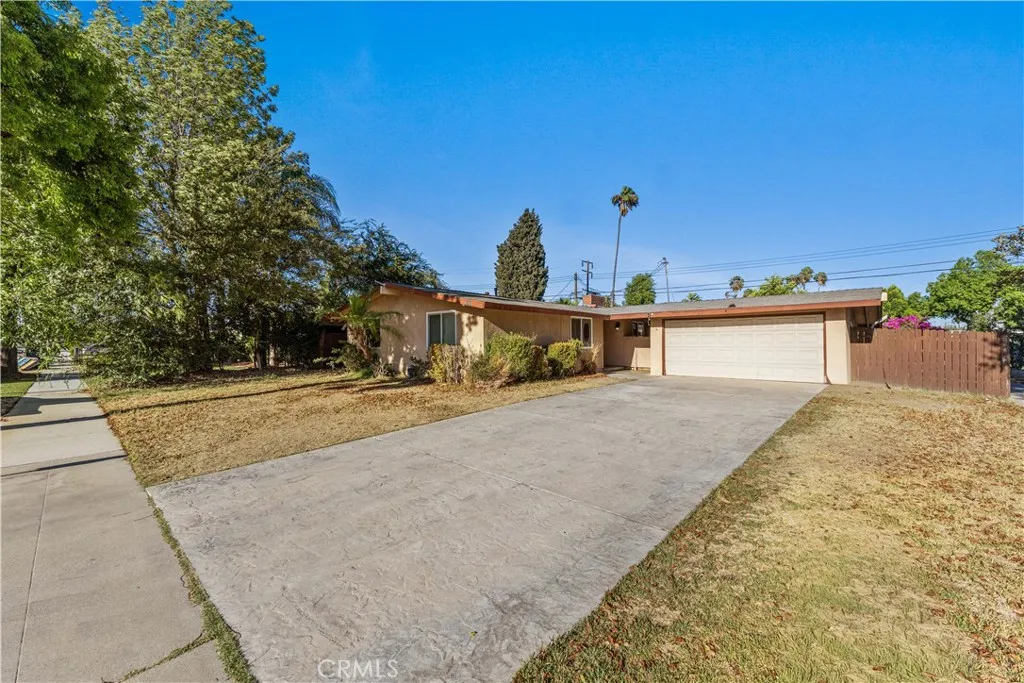
Beds Welcome to 6790 El Cajon Dr, a charming single-story 3-bedroom, 2-bathroom home conveniently located in the heart of Riverside. Situated near Riverside City College and UCR, this property offers an excellent opportunity for investors, first-time buyers, or anyone looking for a home they can personalize and make their own. Offering approximately 1,382 square feet of living space, the home features a comfortable living room with vinyl flooring, an open kitchen and dining area with Tile floor, and generously sized bedrooms with durable vinyl flooring. The property sits on a huge, all-flat lot with plenty of space for entertaining, gardening, future improvements, or creating your own private outdoor retreat. The backyard is ideal for relaxing, BBQs, and family gatherings. A detached 2-car garage provides convenient parking and additional storage space. With its desirable Riverside location, spacious lot, convenient access to nearby schools and amenities, and endless potential, this home is a wonderful opportunity to create your next chapter. Dont miss the chance to make your own!
Big Bear Lake, CA 92315
2936
sqft3
Baths4
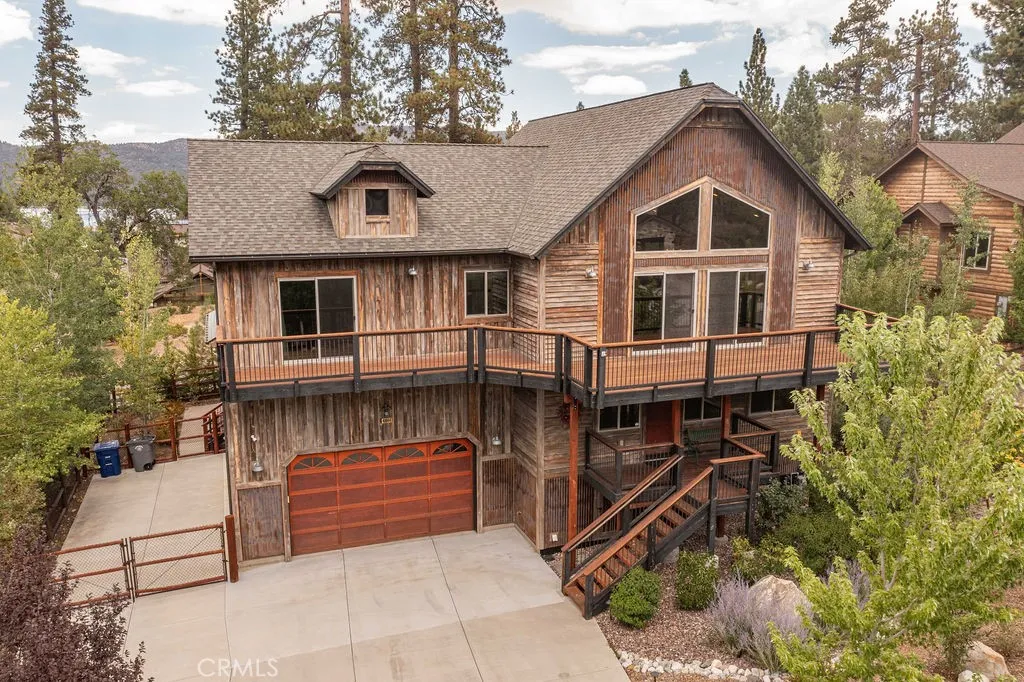
Beds For your consideration, this pristine Knickerbocker Ridge property, perched above The Village, walking distance to hiking, biking, watersports, shopping, dining, events and activities. This location allows for views of the Fourth of July Fireworks without the crowds! Clad in the mountain modern style, this custom-built home boasts four bedrooms, three bathrooms, five decks (including the large covered deck adjacent to the stone patio and fire pit) as well as water-conscious landscaping in both the front yard and fully-fenced back yard. Inside, dcor and finishes tastefully blend a bright and open floorplan with cozy, rustic cabin features, including beamed ceilings, solid wood cabinets and live edge counters in the kitchen, along with stainless steel appliances, brick wall accents and front and rear deck access for peek-a-boo lake views. The main floor also contains the spacious primary ensuite with deck access, walk-in closet, separate shower and soaking tub, double vanity, and water closet, as well as two other sizeable guest bedrooms with more lake views, and another full bath. The first-floor entry leads to a cozy den with a wet bar and more decking, backyard access, as well as a full bath and large bedroom, and indoor access to the oversized heated two car garage with custom cabinetry. With multiple zone heating and air conditioning on web-based thermostats, this home has every comfort you would want in a mountain getaway, and could make a good residence or investment!
Anaheim, CA 92801
1604
sqft3
Baths3
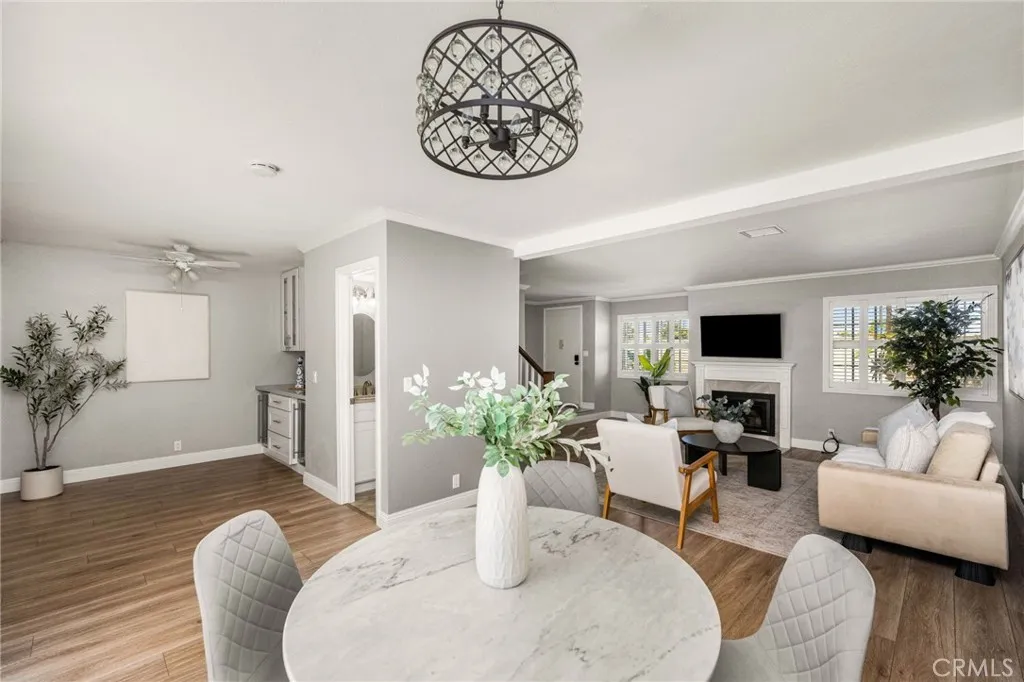
Beds Tucked away at the back of the complex, 3311 W Lincoln Ave #12 is a remodeled Anaheim townhome with little street noise and no neighbors above or below. This three-bedroom home offers an attached garage with direct interior access, an additional reserved parking space, and a private patio. Inside, the updated kitchen features a professional range and hood. The primary bedrooms vaulted ceiling gives the space an open, airy feel. Its spacious bathroom includes a soaking tub and a walk-in shower. Upstairs, youll also find a remodeled hall bathroom, while a half bathroom downstairs adds convenience for guests. Enjoy a quiet moment on the patio or head out with ease from the direct-access garage, which includes washer and dryer hookups. A tankless water heater completes the homes practical updates. If youre searching for a remodeled Anaheim townhome with flexible parking, private outdoor space, and a location set back from the street, come see 3311 W Lincoln Ave #12.
Lake Arrowhead, CA 92352
2030
sqft3
Baths4
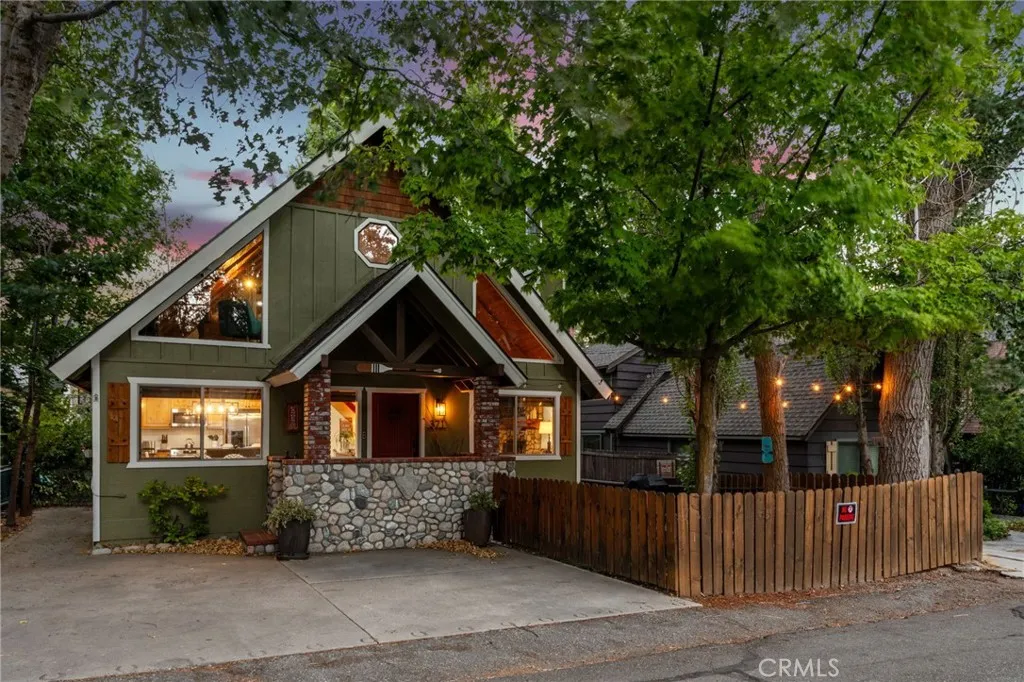
Beds Ideally situated in the sought-after Palisades area, this exceptional Lakeside Cottage offers the perfect blend of timeless mountain character, modern comfort, and an enviable location near the lake and Bobs Beach. Inside, dramatic vaulted tongue-and-groove ceilings create an impressive sense of space, complemented by rich hardwood floors, custom lighting, and a stunning floor-to-ceiling native stone fireplace with a custom live-edge mantel. Thoughtful architectural details include a floating staircase, built-in bookcase and display shelving, along with newer windows, doors, and hardware. The heart of the home is its beautifully designed kitchen, featuring a large center island with counter seating, stainless steel appliances, hickory cabinetry with pull-out spice storage, and generous counter and shelf space. Open to the dining area and living spaces, the layout creates an inviting setting for everything from casual mountain meals to larger gatherings. Two private ensuite bedrooms provide comfortable accommodations across both levels. The primary suite is conveniently located on the main level, while the upstairs ensuite offers added privacy for family or guests. Both bathrooms have been tastefully refreshed with oversized walk-in showers. A spacious loft/game room adds another versatile living area, ideal for games, movie nights, an office, additional sleeping space, or entertaining. The outdoor spaces are equally appealing. A rear deck off the primary suite offers room for a private spa, while the fenced backyard features a fire pit, seating area, and BBQ spacecreating a
Irvine, CA 92620
2646
sqft3
Baths4
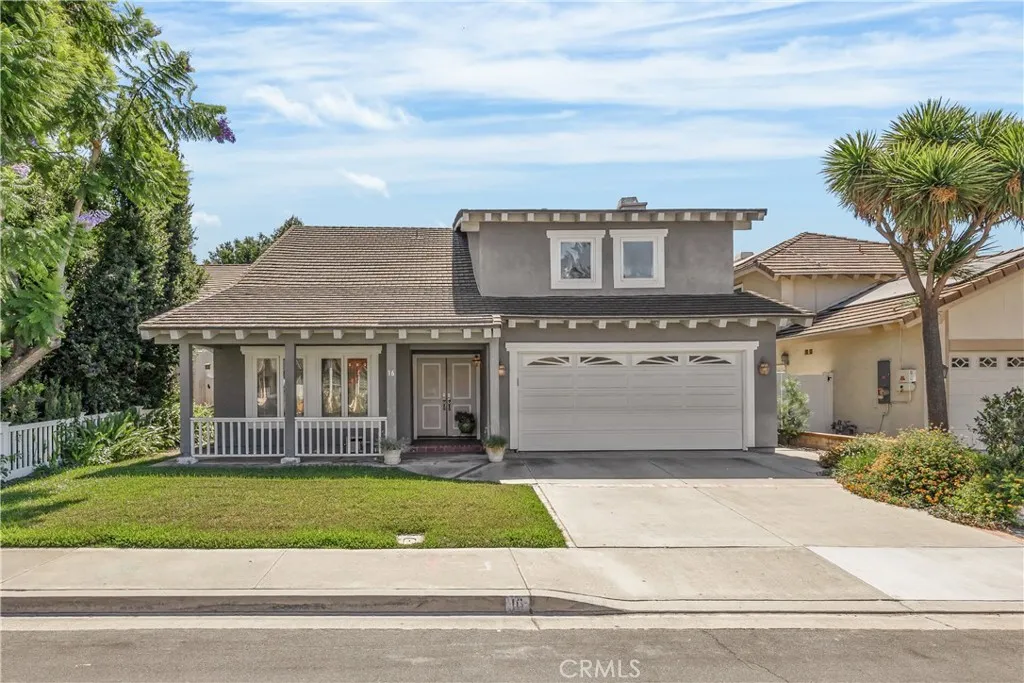
Beds WELCOME TO 16 WESTPORT, A SPACIOUS 4-BEDROOM, 2.5-BATHROOM HOME OFFERING 2,646 SQ. FT. OF LIVING SPACE IN THE PRESTIGIOUS NORTHWOOD VILLAGE COMMUNITY OF IRVINE. From the INVITING FRONT PORCH to the spacious interior, this home offers a distinctive and functional floor plan with GENEROUS LIVING SPACES and a wonderful connection between indoor and outdoor living. Step inside to an impressive formal living room featuring SOARING VAULTED CEILINGS WITH EXPOSED BEAMS and an adjoining ELEVATED DINING AREA, creating a dramatic and welcoming space for entertaining. The kitchen features WHITE CABINETRY, GRANITE COUNTERTOPS AND BACKSPLASH, STAINLESS STEEL APPLIANCES, RECESSED LIGHTING, AND A BREAKFAST NOOK, and opens to the spacious family room. The family room is highlighted by a charming BRICK FIREPLACE WITH BUILT-IN SHELVING AND CABINETRY, RECESSED LIGHTING, AND FRENCH DOORS LEADING DIRECTLY TO THE BACKYARD. The spacious PRIMARY SUITE IS A TRUE RETREAT, featuring VAULTED CEILINGS and a SEPARATE SITTING/RETREAT AREA WITH ITS OWN BRICK FIREPLACE AND BEAUTIFUL ARCHED WINDOWSan ideal space for a home office, reading room, or private lounge. The REMODELED PRIMARY BATHROOM features a DUAL-SINK VANITY, SOAKING TUB, AND IMPRESSIVE WALK-IN SHOWER WITH FRAMELESS GLASS ENCLOSURE, BUILT-IN BENCH, RAINFALL SHOWERHEAD, AND DECORATIVE TILE ACCENTS. Three additional bedrooms complete the upper level. Outside, enjoy a PRIVATE AND PEACEFUL BACKYARD SURROUNDED BY MATURE TREES AND GREENERY. The COVERED PATIO creates a wonderful setting for outdoor dining and entertaining, while the lawn and additional
Joshua Tree, CA 92252
1076
sqft2
Baths2
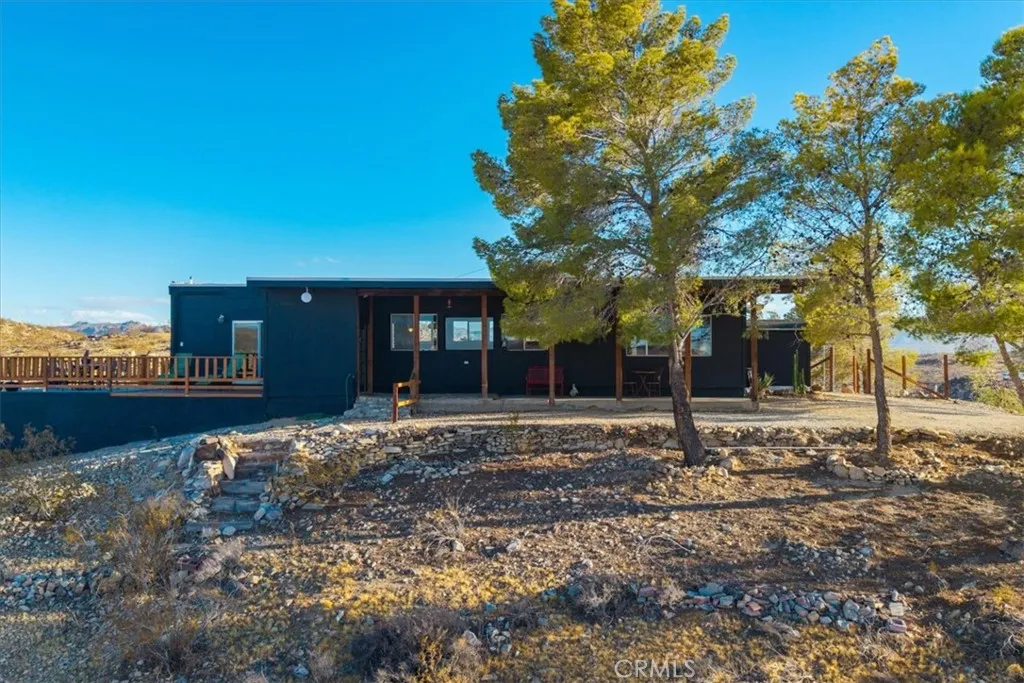
Beds HILLTOP SANCTUARY ON 5 ACRES IN NORTH JOSHUA TREE! This property has soul. Perched atop a desert hill on five glorious acres, this warm and wonderfully stylish 2-bedroom, 1.5-bath retreat feels utterly removed from the world below. Shaded by mature pines and surrounded by sweeping desert wilderness, the home enjoys staggering, seemingly endless views across rolling hills, open valleys and distant mountainsa private perch from which to watch the desert transform from first light to sunset. Inside, quintessential Joshua Tree character abounds. Warm, vaulted wood-beamed ceilings soar above an open living, dining and kitchen space, while block walls, concrete floors and integral concrete counters lend an appealingly elemental, modern-desert aesthetic. The inviting kitchen opens to a breakfast bar, and abundant windows frame the landscape like artwork. A thoughtfully designed split floor plan places the two bedrooms apart for privacy, while mini-splits provide comfortable climate control. Captivating touches abound, from the warm, wood-clad bedroom with its beamed ceiling and broad picture window to the spacious bathroom with its striking concrete walk-in shower. Life here spills outdoors. A long, covered porch offers a shady place for morning coffee while the desert slowly awakens, and the expansive view deck practically begs for lingering dinners and cocktails as the setting sun washes the mountains in pink, gold and violet. Take a cooling dip in the filtered cowboy pool, then wander down to the spa and soak beneath a vast, star-bedazzled sky. Theres even a wonderfully rustic
Page 0 of 0

