


Lompoc, CA 93436
$988,500
2260
sqft4
Baths4
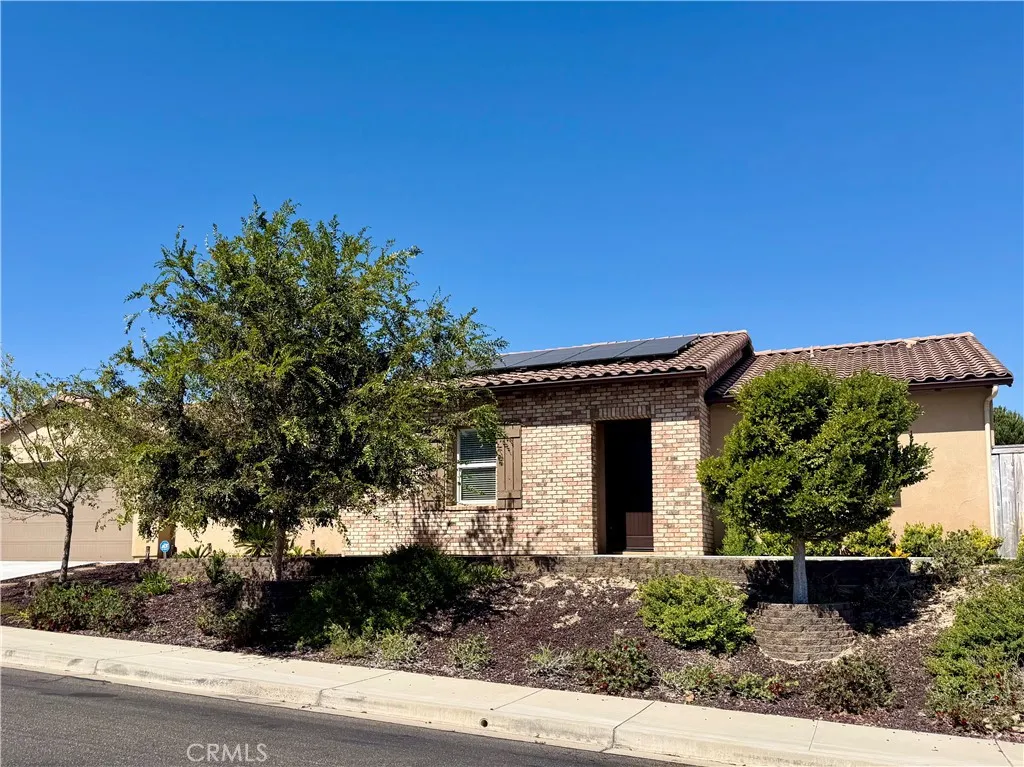
Beds The Country Club Estates, a newer-built home in Vandenberg Village by The Mission Golf Course, seamlessly blends single-story ranch architecture with modern design. This spacious residence boasts four bedrooms and three and a half bathrooms, accompanied by a tandem three-car garage. Nestled on 0.23 of an acre, the backyard offers a patio, a pergola, distinct areas for various purposes, and a separate fenced-off area with a shed for privacy. The open-concept layout seamlessly connects the kitchen, dining, and living rooms, creating a harmonious flow. A powder room conveniently located next to the kitchen, while another bathroom serves the second and third bedrooms. The primary bedroom stands out with its spaciousness, featuring a double sink in the bathroom, a walking shower, and a soaking tub, complemented by a spacious walking closet. The four-bedroom suite provides its own entrance from the side of the house, offering an additional bathroom with a walking shower and a private patio area. Notably, only the second bedroom is carpeted, providing a unique touch to the interior design. A laundry room equipped with a washer and dryer, along with a sink, ensures convenience for household chores. The tandem garage has the potential for a third car parking space, providing ample parking options. Solar panels are adding an eco-friendly element to the property. The clay/tiled roof further enhances the modern aesthetic. The Country Club Estates is conveniently located near the Mission Club, making it an ideal choice for those seeking a blend of modern amenities and a serene environme
Yorba Linda, CA 92886
1499
sqft2
Baths2
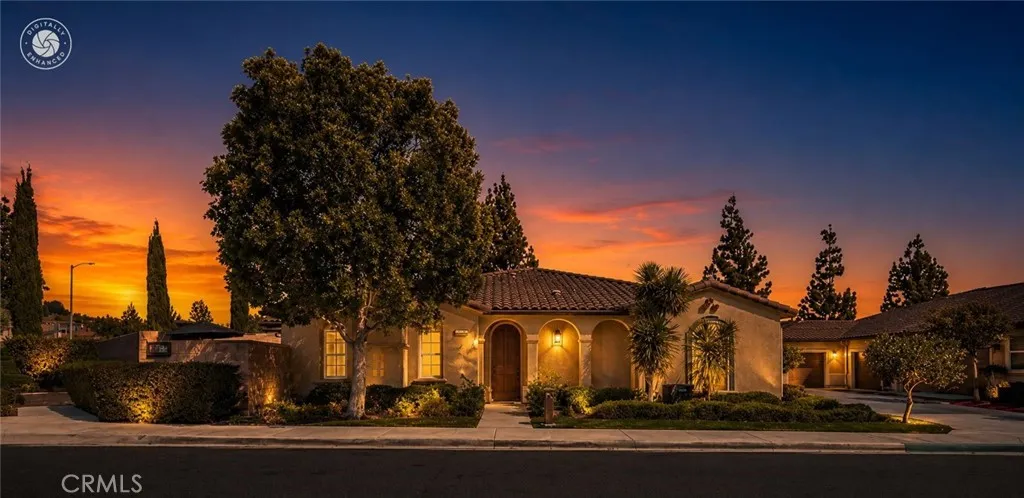
Beds Welcome to 4100 Villa Pasado in Yorba Linda, a rare opportunity to own one of the communitys desirable single-story residences. Offering 2 bedrooms, 2 bathrooms, an attached 2-car garage, private patio, and an open-concept floor plan, this Spanish/Mediterranean-inspired home combines comfortable single-level living with resort-style community amenities. The inviting interior is filled with architectural character, including arched windows, plantation shutters, crown molding, and a fireplace that creates a warm focal point in the living room. The open layout connects the living, dining, and kitchen areas, providing a spacious setting for both everyday living and entertaining. At the heart of the home, the kitchen offers an abundance of rich wood cabinetry, generous counter space, stainless steel appliances, recessed lighting, a full backsplash, and a large center island with bar seating. The adjoining dining area opens directly to the patio, extending the living space outdoors and making it easy to enjoy Southern Californias year-round climate. A thoughtfully designed split-bedroom floor plan places the two bedrooms on opposite sides of the residence, offering additional privacy. The spacious primary suite features a well-appointed bathroom with a soaking tub, separate walk-in shower, dual-sink vanity, and walk-in closet. The secondary bedroom and full bath offer flexibility for guests, a home office, or additional living space. Outside, the private enclosed paver patio creates an inviting outdoor retreat with room for dining, entertaining, gardening, or relaxing in the suns
Escondido, CA 92026
1633
sqft2
Baths3
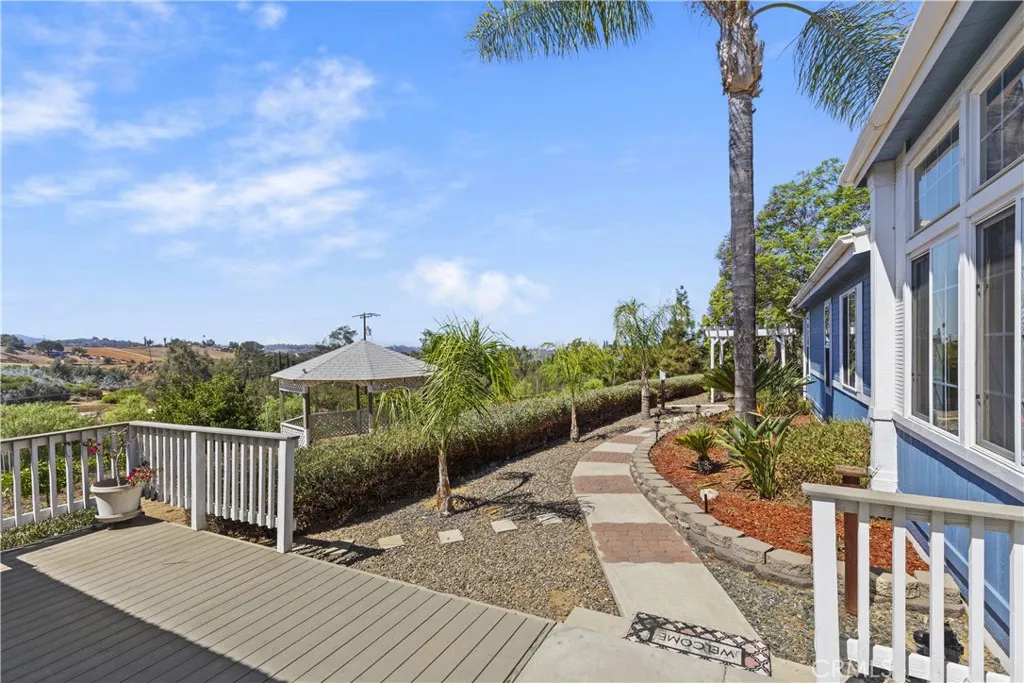
Beds Discover the rare opportunity to own a private vineyard estate in the heart of beautiful Escondido wine country. Set on approximately 1.97 acres, this unique property features nearly 500 Sangiovese vines, planted approximately two years ago and carefully cultivated with an emphasis on producing high-quality grapes. As the vineyard matures, it offers exciting potential to produce distinctive estate-grown Sangiovese wine for years to come. The young vineyard creates a beautiful backdrop throughout the property, with picturesque rows of vines offering a peaceful setting and a true taste of the California wine-country lifestyle. Imagine morning walks among the vines, gathering family and friends for sunset dinners overlooking the vineyard, and watching your own grapes mature from season to season. Whether your dream is to create wine for family and friends, develop a private label, or simply enjoy the beauty and romance of living among the vines, this property offers an increasingly rare opportunity in Southern California. The single-story manufactured home offers approximately 1,633 square feet with 3 bedrooms, 2 bathrooms, and a 2-car garage, providing a comfortable home base surrounded by the beauty of the vineyard. With no HOA and plenty of space to enjoy the property, this is more than a home; it is an opportunity to embrace a one-of-a-kind California lifestyle where home, vineyard, and a passion for wine come together. The property also features solar, with the buyer to assume the associated solar payments as part of the ownership. Create lasting memories, build a family
Corning, CA 96021
770
sqft1
Baths2
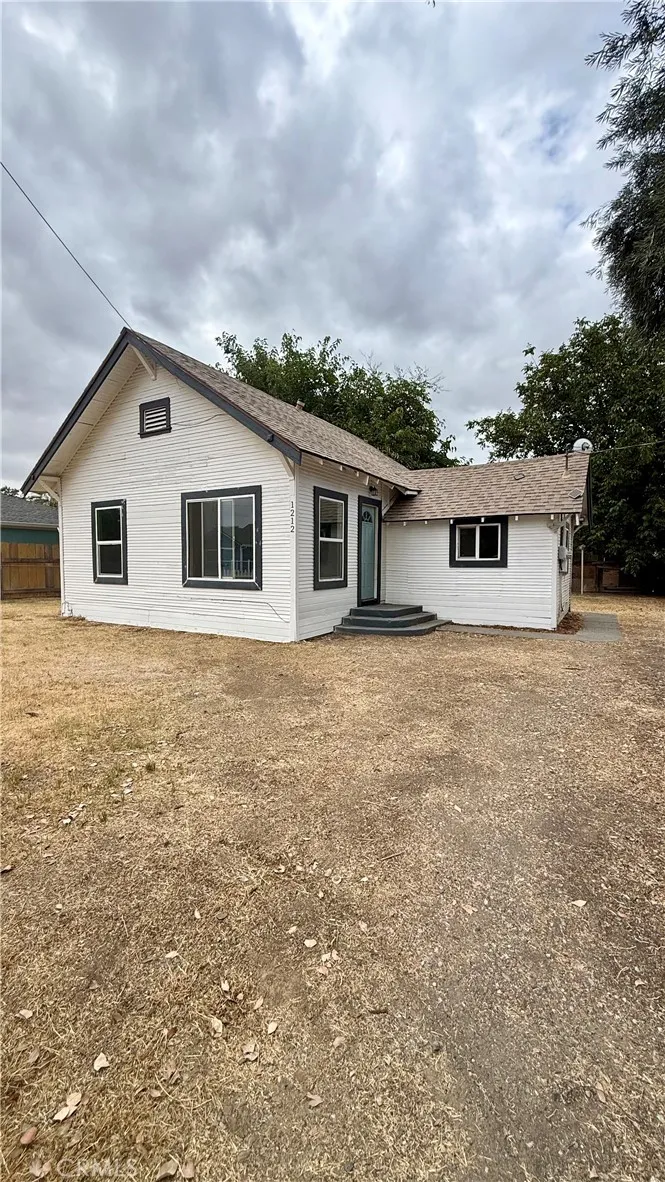
Beds Remodeled 2-bedroom, 1-bath home in Corning featuring new flooring and refreshed interior finishes. This move-in-ready property offers a practical layout with comfortable living spaces and versatile bedrooms. Updates provide a clean, modern feel while preserving an easy-to-maintain footprint. Buyer to verify all information, including square footage, lot size, permits, condition, and any improvements, to their satisfaction.
Big Bear City, CA 92314
732
sqft1
Baths1
Beds Cozy 1-bedroom, 1-bath cabin situated on nearly half an acre with a shared 185-foot-deep well. Enjoy a secluded setting near the Pacific Crest Trail, convenient access, and commanding views of the Baldwin Lake basin and surrounding ski slopes. The adjacent home at 1985 Golden Rod Avenue is also offered for sale at $949,900, and its buyer will have the first right of refusal to purchase this cabin. Thoughtful attention to detail is evident throughout both properties. Purchased together, they would create an exceptional family compound encompassing more than 1.2 acres.
Joshua Tree, CA 92252
1437
sqft2
Baths3
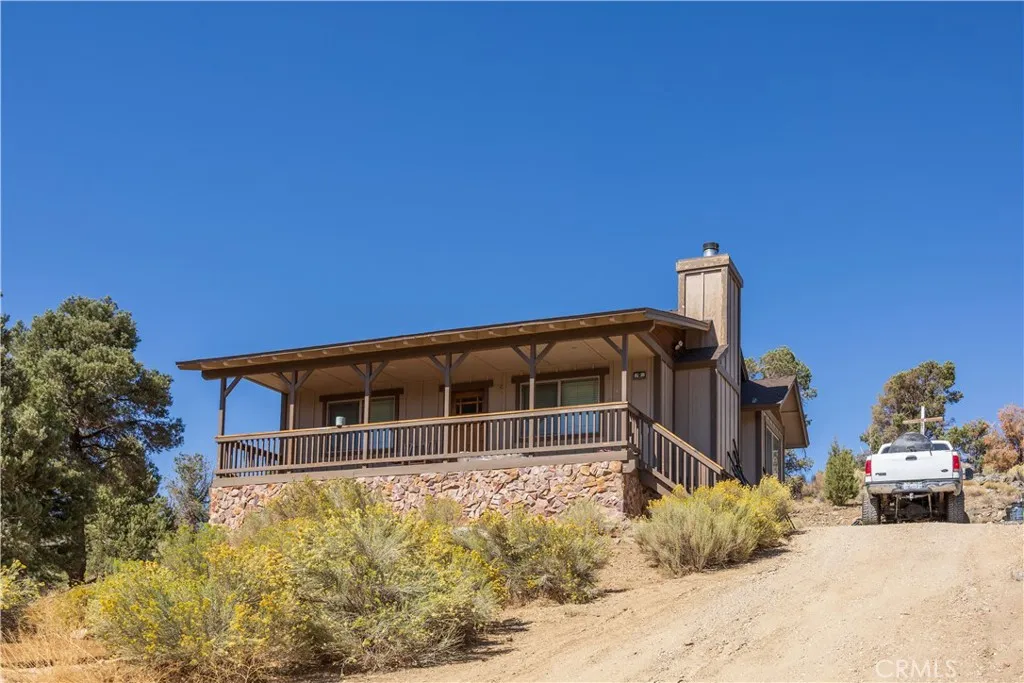
Beds BIG VIEWS, BIG STYLE IN SOUTH JOSHUA TREE! Set on an expansive acreage lot in coveted Upper Friendly Hills, this stylish 3-bedroom, 2-bath home pairs unusually generous living spaces with glorious desert and mountain views and an equally expansive outdoor living space. Mountains rise dramatically beyond the property, while windows throughout the house capture Joshua trees, open desert and enormous blue skies. Inside, 1,437 square feet feels even larger thanks to a wonderfully open, free-flowing floor plan. Painted concrete floors and crisp white walls create a clean modern backdrop, while black structural posts, warm wood accents and a dramatic fireplace wall give the house character and edge. The spacious sunken living room, centered around a wood-burning fireplace, with broad windows framing the desert beyond, offers an inviting gathering space. The kitchen is a standout: large, open and refreshingly individual, with warm wood-front cabinetry, black stone counters, open shelving, and an expansive peninsula with bar seating. It flows into an exceptionally spacious dining area where a wall of windows bathes the space in luminous desert light. Three roomy bedrooms and two beautifully updated bathrooms provide plenty of space for family, friends or working from home. Outside, an enormous patio stretches along the rear of the house, with room to dine, lounge, barbecue and gather around the firepit while the mountains glow in the evening light. Cool off in the filtered cowboy pool, slip into the spa beneath a riot of stars, or rinse off in the outdoor shower. Mature desert land
Rancho Santa Margarita, CA 92688
1689
sqft3
Baths4
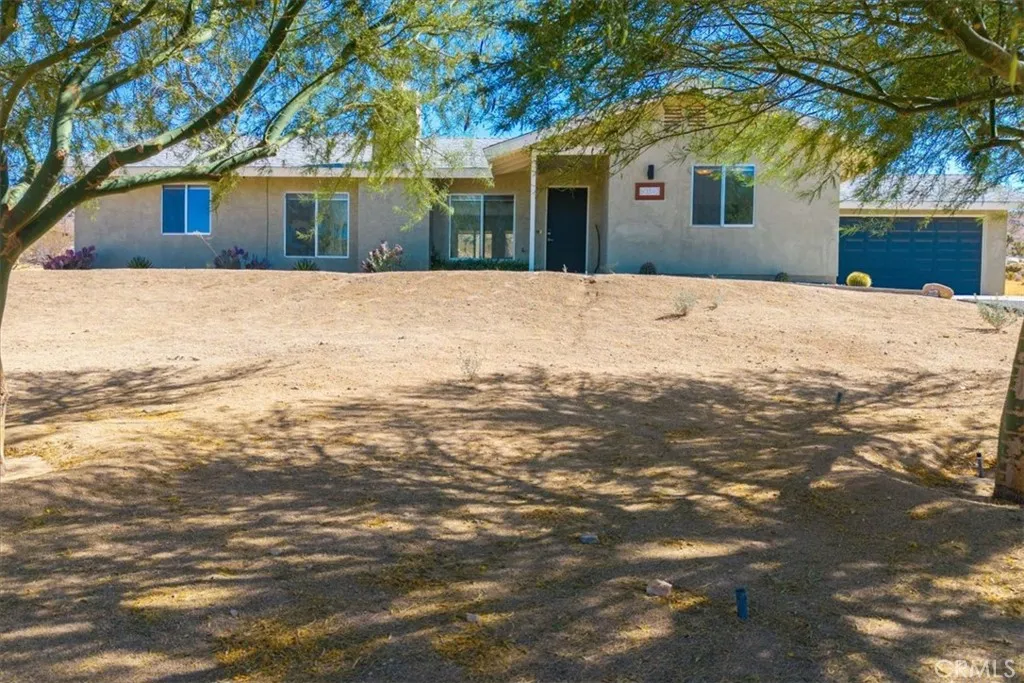
Beds Beautiful single-family home superbly located in the Traditions community in the highly desirable Las Flores area, situated on an elevated lot backing to a greenbelt, with no one behind, and within walking distance of Oak Tree Park and Pool, and Las Flores K-8 School. Well-maintained Spanish influenced exterior architecture and manicured landscaping welcome you to the home. Step inside and soak in the sleek laminate floors, recessed lighting, built-in surround sound system, and a freshly painted neutral interior setting the stage for a superb living environment. The living area features a tempered glass fireplace and built-in media nooks providing a cozy gathering space. The dining area is open to the kitchen and to the living room, with direct access through sliding doors to the backyard and patio providing an ideal indoor-outdoor living space for entertaining friends and family. The spacious kitchen features warm cabinetry, Granite countertops, Stainless-Steel appliances including a new dishwasher, and a center prep island. This well-designed floor plan includes a highly sought-after main level bathroom with walk-in shower and a bonus room with vaulted ceilings and built-in cabinetry and workstation, perfect for an executive home office and can easily be converted into a 4th bedroom. Travel upstairs to the Primary Bedroom Suite which features vaulted ceilings, a walk-in closet, an en-suite primary bathroom with dual vanities, and a private view balcony perfect for an evening glass of wine while enjoying sunsets and rolling hill views. Upstairs also includes a guest bedroo
Crestline, CA 92325
1133
sqft1
Baths2
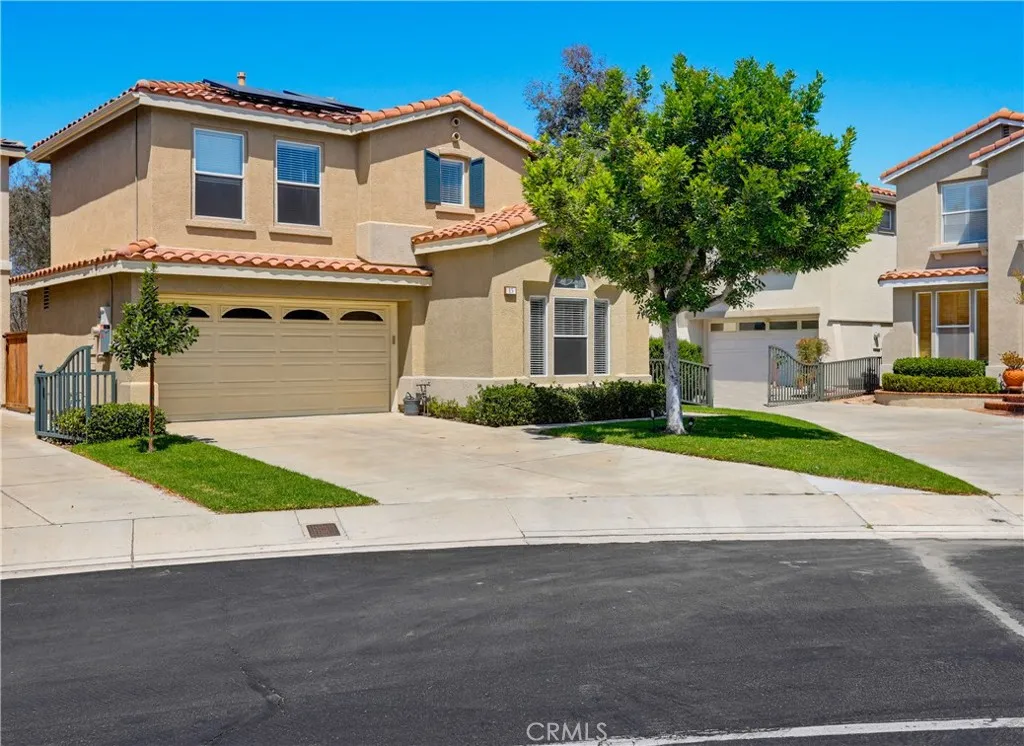
Beds Welcome to 101 Weisshorn Dr. in Crestline, a charming mountain home offering the perfect combination of comfort, character, and an incredible location just minutes from beautiful Lake Gregory. This well maintained 2 bedroom, 1 bath single-family residence features approximately 1,133 sq.ft. of living space situated on a generous 7,340 sq.ft. lot. The home has been lovingly cared for over the years and is ready to enjoy while offering an excellent opportunity for a new owner to personalize and update the interior to their own taste. Whether you're searching for a full-time residence, weekend mountain retreat, or a property with future potential, this home offers plenty of possibilities. One of its greatest features is the location. Approximately 4 minutes from Lake Gregory Regional Park, where residents and visitors can enjoy fishing, hiking, boating, seasonal swimming and water activities, and a scenic 2.3 mile nature trail. Surrounded by the natural beauty of the San Bernardino Mountains and conveniently located near the shops, restaurants, and amenities of Crestline, this property provides the mountain lifestyle buyers are looking for while remaining accessible to Southern California communities below. Don't miss this opportunity to make this well-kept Crestline home your own and enjoy everything the Lake Gregory community has to offer.
Placentia, CA 92870
1268
sqft2
Baths3
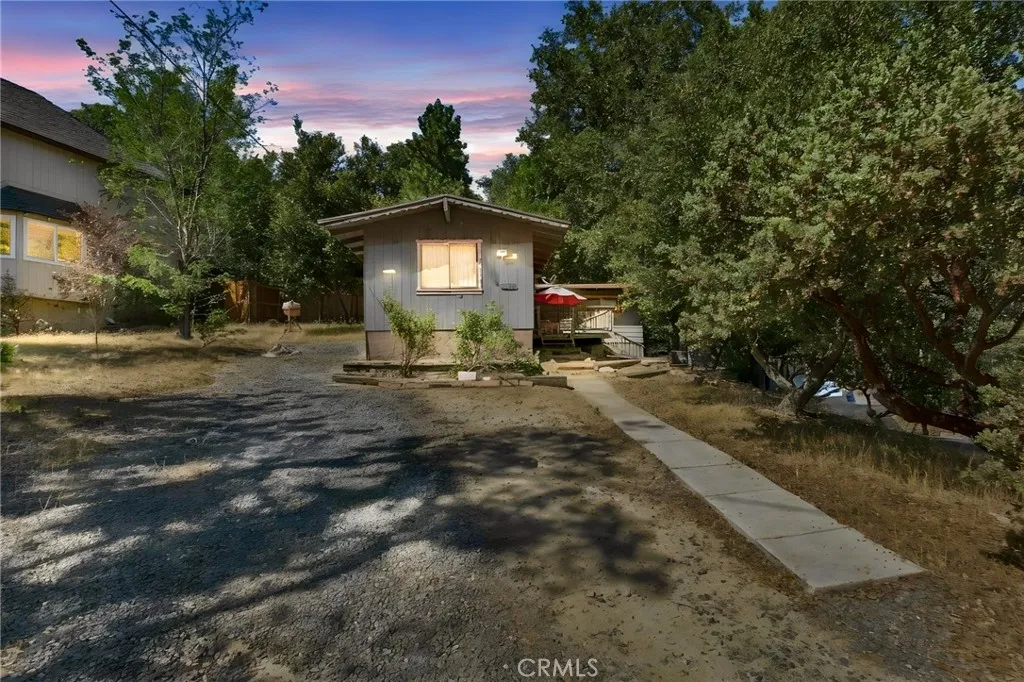
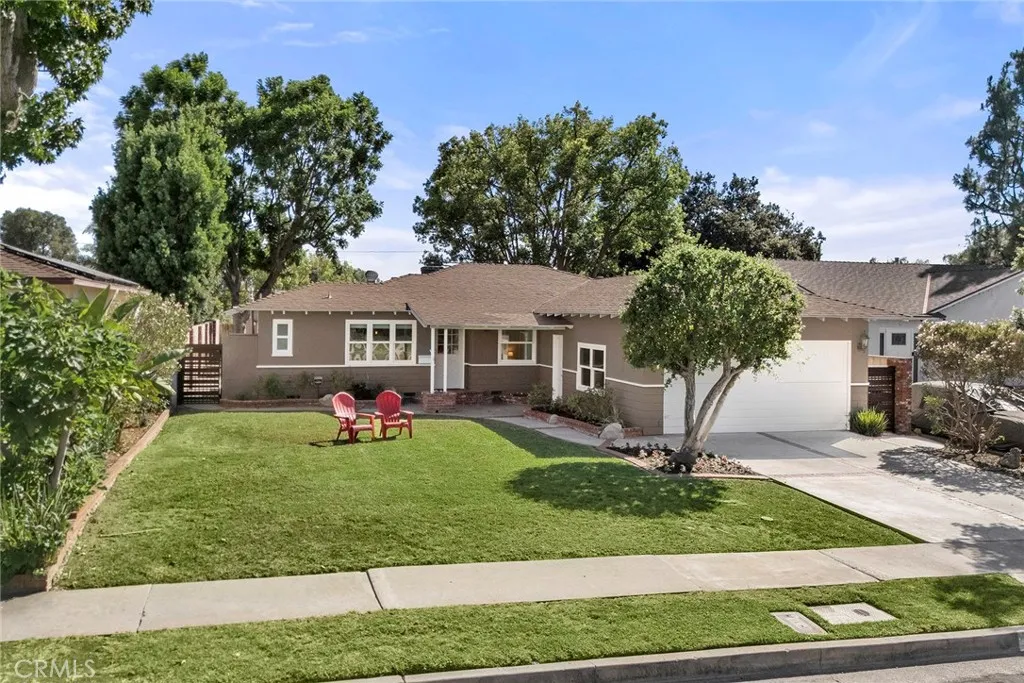
Beds Parklike backyard cul-de-sac location remodeled, turnkey condition; come home to 314 Orchid Drive. Fresh, bright and genuinely welcoming, this charming ranch style bungalow enjoys a FRESHLY PAINTED EXTERIOR and INTERIOR and gleaming hardwood flooring throughout. An expansive lawn sets the stage and a brick lined path leads to the front porch and red brick entryway, a charming French pane front door welcomes you inside to a both stylish and classic interior. White walls perfectly compliment the original hardwood flooring while newer dual pane windows are found throughout and allow in ample natural light in all rooms of the home. The living room has a brick gas fireplace and recessed lighting and overlooks the amazing backyard, adjacent the living room a comfortable dining area is found with a stylish metal chandelier and corner windows, a French door provides easy access to the backyard. The EAT-IN kitchen has been fully updated and now features white shaker style cabinets with pull outs and soft close drawers. Quartz counter are perfectly complimented by a mosaic tile backsplash and a full suite of S.S. appliances include double oven, gas cooktop, S.S. vent hood and French door refrigerator. A fully remodeled bathroom with custom tile shower is found just off the kitchen nook. Down the hallway three delightfully decorated secondary bedrooms await. The first has ample closet space plus a custom built-in dresser, the second features custom wallpaper and decorative shelving. A fully remodeled main bathroom enjoys a dual sink vanity, custom wood trim accents and upgraded fix
Page 0 of 0

