


Ventura, CA 93004
$969,000
2464
sqft3
Baths4
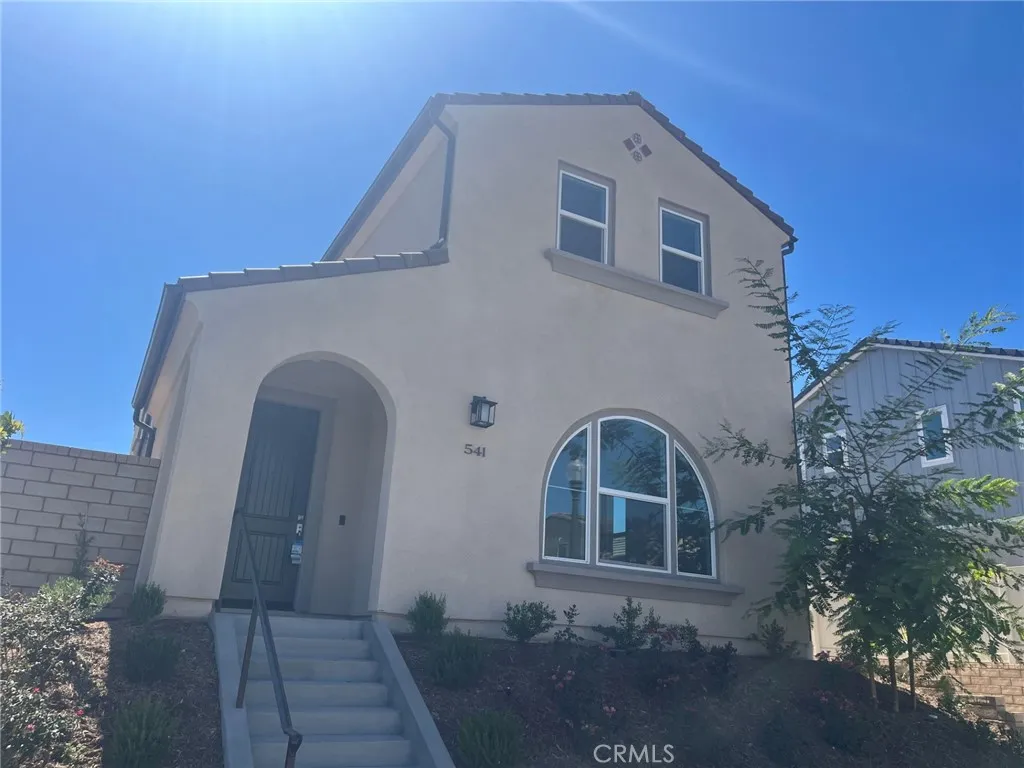
Beds Brand new home within 15 minutes to the beach! Our 2-level single family residence is a 4 bedroom with one bedroom and bath on the main floor. Loft area upstairs plus another open flex space. Open concept floor plan with upgraded quartz countertops and designer backsplash at kitchen. Kitchen island with breakfast bar. Beautiful primary bedroom suite with walk-in closet. Upstairs laundry. KitchenAid built-in appliances including French door refrigerator. Amenities include a community pool, spa and recreation center. HOA fees currently around $130 and going down to around $105 at build-out. Home is ready for move-in.
San Diego, CA 92107
3457
sqft5
Baths5
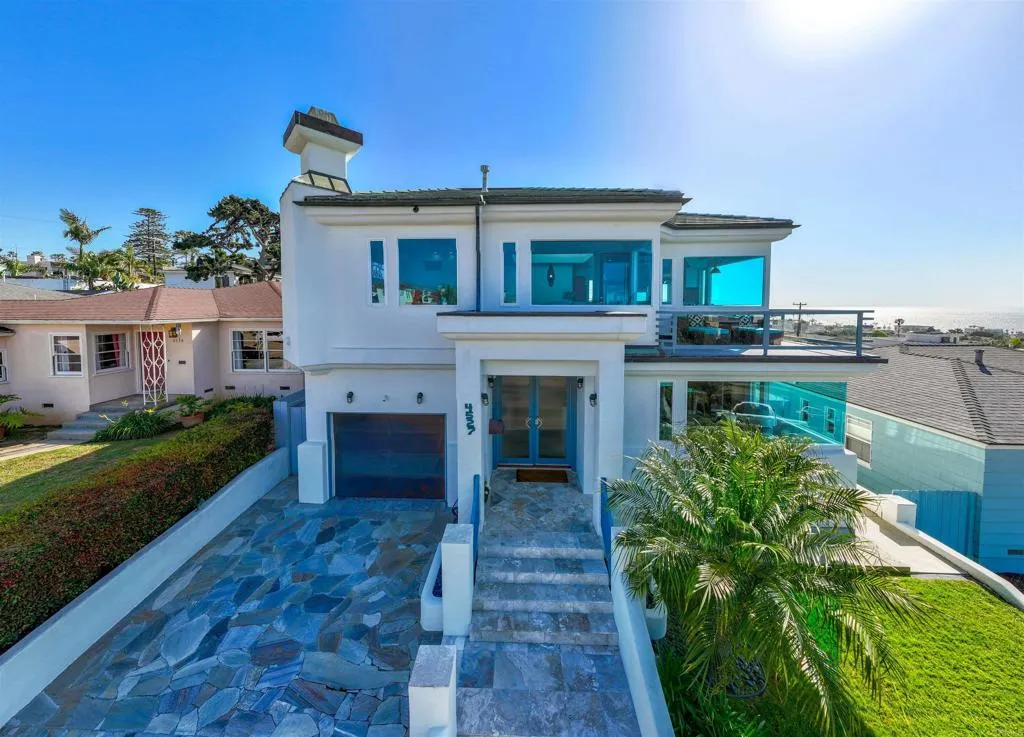
Beds Panoramic ocean views, exceptional parking, and a prime Ocean Beach location come together in this truly distinctive coastal residence. Just blocks from the sand, this one-of-a-kind property captures sweeping views of the Pacific, white water, the OB Pier, SeaWorld, Pacific Beach, and the coastline extending north to La Jolla. Designed to take full advantage of its elevated setting, the home features spacious bedrooms on the first level and a dramatic staircase leading to the main living spaces upstairs. Soaring ceilings and expansive windows create an airy, light-filled atmosphere, while the living room offers a fireplace, built-in bar, and an impressive backdrop of ocean and coastal scenery. The open-concept living, dining, and kitchen areas provide an inviting setting for both everyday living and entertaining. The kitchen blends character with functionality, featuring nautical-inspired details, custom cabinetry, teak flooring, a generous center island, and an impressive collection of stainless steel appliances, including a GE Monogram refrigerator, Gourmet Wolf range, Thermador wok, and wine refrigerator. The expansive primary suite offers a walk-in closet, luxurious ensuite bath, and direct access to a private deck leading to the rooftop. Upstairs, the rooftop deck provides an exceptional place to relax and entertain, complete with a jacuzzi and panoramic ocean and city views. One of the property's most remarkable features is its abundance of parking. In addition to the attached one-car garage, there is a separate three-car garage with high doors and potential for four-
Fallbrook, CA 92028
1687
sqft2
Baths3
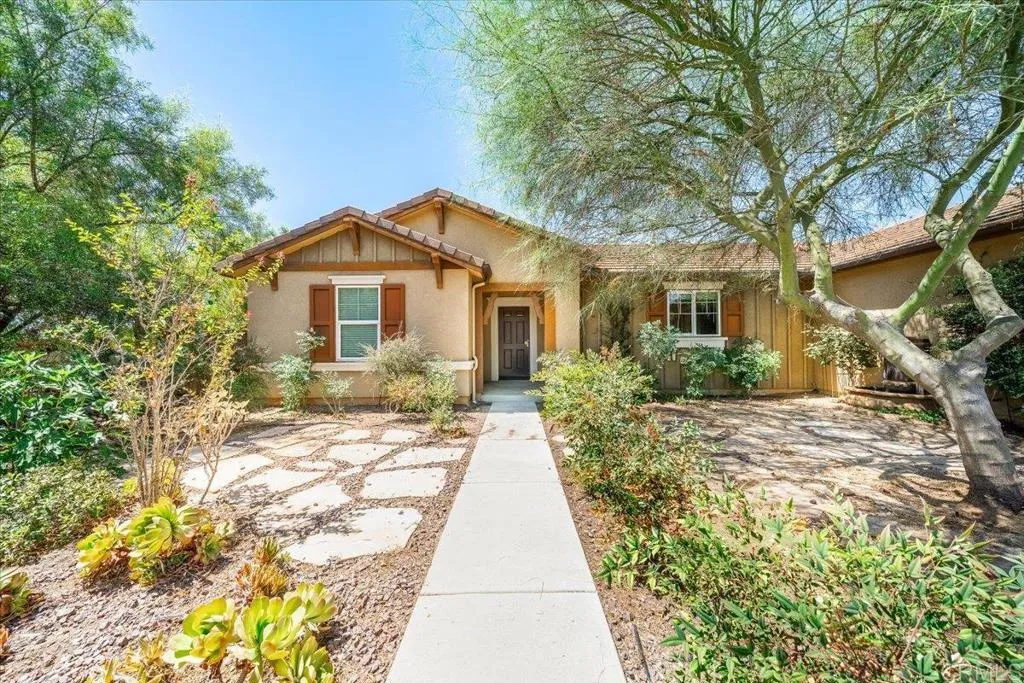
Beds Welcome to effortless single-level living in the highly sought-after gated community of Shady Grove in Fallbrook. Beautifully staged and move-in ready, this inviting 3-bedroom, 2-bathroom home is situated on an expansive nearly half-acre lot, offering an exceptional combination of privacy, space, and peaceful surroundings. Proudly offered by its original owner, the home has been thoughtfully maintained since it was built in 2010 and is ready for its next chapter. Step inside to a bright, airy interior filled with natural light, where an open-concept floor plan creates an easy flow between the kitchen, dining, and living spaces. Fresh, neutral finishes and thoughtfully staged interiors highlight the home's spacious layout and make it easy to envision settling right in. At the heart of the home, the kitchen features a generous center island, walk-in pantry, recessed lighting, and stylish two-tone cabinetry with crisp white uppers and rich brown lowers. A picture window above the sink overlooks the front yard, while the kitchen opens seamlessly to the living room, where a wall of windows and glass door bring in abundant natural light and connect the interior to the backyard. The spacious primary suite provides a comfortable private retreat with an ensuite bathroom featuring a soaking tub, separate walk-in shower, dual sinks, and a generously sized walk-in closet. Two additional bedrooms and a well-appointed secondary bathroom offer flexibility for family, guests, or a dedicated home office. Additional features include a separate laundry room with built-in storage cabinetry and
Rancho Palos Verdes, CA 90275
2766
sqft4
Baths5
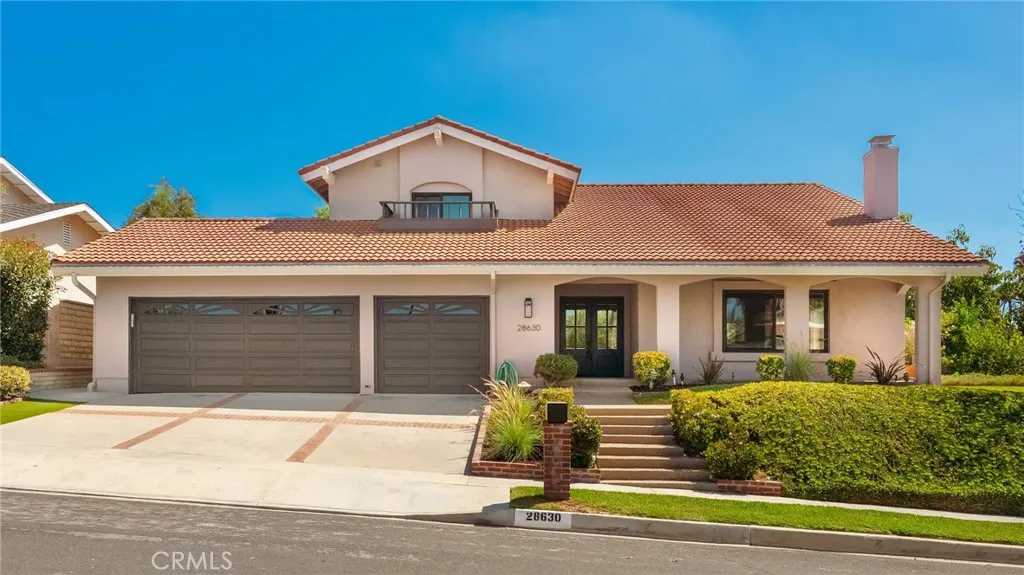
Beds Set on a peaceful street in Rancho Palos Verdes, this two-story home pairs a fully reimagined kitchen with a backyard built around the pool and spa. Just inside the front door, a dramatic custom steel stair rail rises through the light-filled entry near the living room, where white oak-toned flooring carries through the main level and a vaulted, wood-beamed ceiling is anchored by an arched fireplace niche. The layout opens easily into a formal dining space with designer pendant lighting, kitchen, and separate large family room. The kitchen centers on an island finished in an aged oak stain, set against two-tone cabinetry and a stone-slab backsplash that rises full-height behind the range, with ceramic subway tile finishing the surrounding wall. A plaster-finished hood crowns the 36-inch Thor gas range, matched by a Thor microwave drawer, dishwasher, and refrigerator. An integrated wine refrigerator completes the grey toile-wallpapered dry bar tucked just off the island. The primary suite, also on the main level, is defined by a custom oak vanity in brushed brass hardware, an oversized frameless glass shower in sand-toned tile, a stone-slab bench and niche, and a walk-in closet. Herringbone-laid travertine flooring grounds the space in quiet texture. Upstairs, one bedroom suite includes its own full bath, two of the remaining bedrooms offer walk-in closets, and a hall bath detailed in basketweave tile and beadboard wainscoting completes the level. A powder room off the main living area is wrapped in grey toile wallpaper beneath a gold-toned mirror. Out back, a covered, fan-c
Orange, CA 92869
1307
sqft2
Baths3
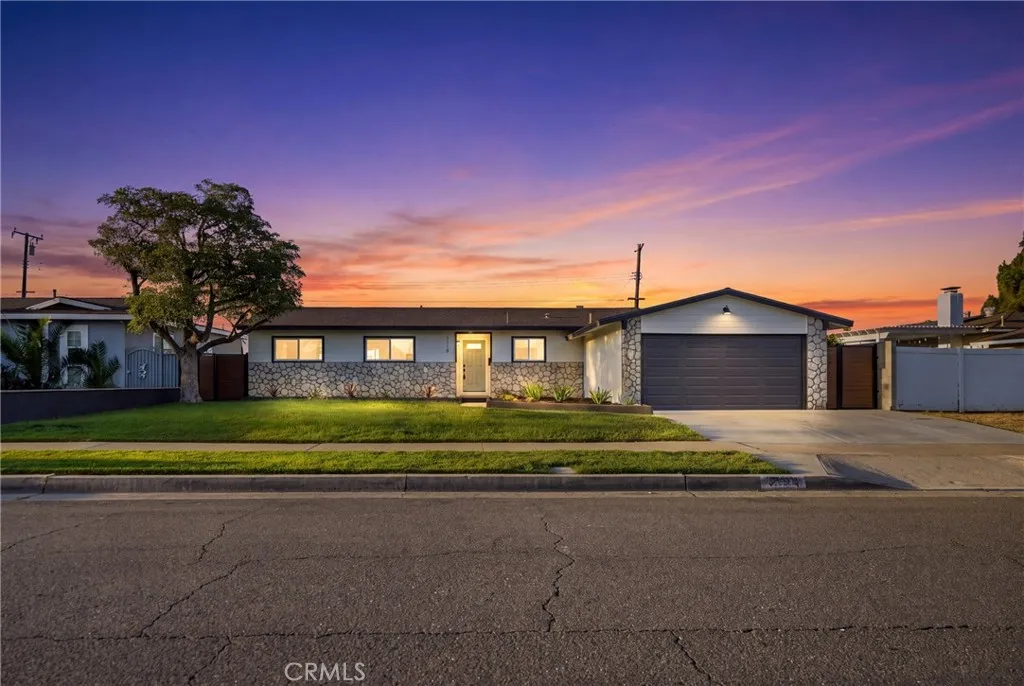
Beds THIS ONE HAS IT ALL!!! FULLY REMODELED MASTERPIECE!!! DON'T LET THIS OPPORTUNITY SLIP AWAY!!! Beautifully upgraded property nestled in the heart of Orange. Features include: Spacious open floor plan with upgrades galore, Brand new Luxury Vinyl flooring throughout, Scraped ceilings with new recessed lighting, All new ice cold central AC along with a new furnace and all new duct work, Beautifully upgraded kitchen with Granite countertops, freshly painted cabinets, with stainless steel appliances, Newly painted interior and exterior, Cozy tiled gas starting fireplace in family room, Tastefully remodeled bathrooms, Spacious bedrooms with Hunter ceiling fans, Primary bedroom with attached bathroom, Add on room in backyard (not part of the square footage, adding additional 300 square feet of living space) creates either a 4th bedroom or office, Dual pane windows throughout, Finished 2 car garage with Epoxy floors and remote roll up door, Upgraded plumbing, 200 Electrical amp, Brand new water heater, Professionally upgraded backyard with attractive planters, lawn, and wood deck, Spacious covered patio area great for entertaining, Modern gates and fences incorporating both metal and wood, Spacious patio on side of house, Large front yard with tasteful planters, Automated sprinkler system for both front and backyard. Conveniently close to everything; 55, 5 and 22 freeways, Disneyland, Angel Stadium, Honda Center, Orange Circle, Beach, Shopping, Restaurants, and great Schools. WHERE YOUR DREAMS COME TRUE IN THE CITY OF ORANGE!!!
Corona, CA 92883
2526
sqft3
Baths4
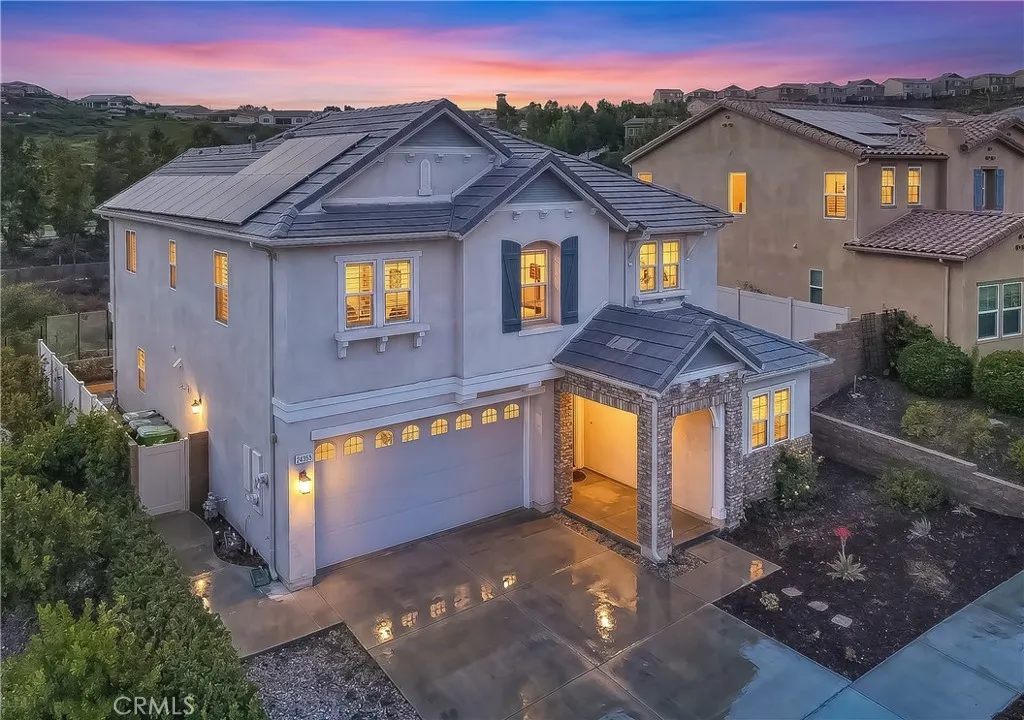
Beds Welcome to this stunning home in the highly sought-after gated community of Terramor. Built in 2018, this beautifully upgraded 4-bedroom, 3-bath residence offers approximately 2,526 square feet of thoughtfully designed living space with breathtaking panoramic mountain, valley, and city light views. The desirable floor plan features a bedroom and full bathroom on the main level, perfect for guests, multigenerational living, or a home office. The inviting entry opens to a spacious open-concept living room, dining area, and gourmet kitchen featuring white cabinetry, a large center island, stainless steel appliances, and new laminate flooring throughout the main living areas. Accordion-style glass doors off the main living area create a seamless indoor-outdoor flow, opening to breathtaking mountain views and sparkling city lights at night, making this home ideal for entertaining or simply relaxing while enjoying the spectacular scenery. The professionally landscaped backyard features mature plants, a cozy fire pit, a dedicated seating area, and is pre-wired and ready for a future Jacuzzi or hot tub. Upstairs, youll find a spacious loft, two secondary bedrooms, and an impressive primary suite featuring a spa-inspired bathroom with dual vanities, a soaking tub, separate shower, and a generous walk-in closet. The professionally designed low-maintenance backyard features stamped concrete, a fire pit, glass fencing, and unobstructed panoramic views. Additional upgrades include paid solar, builder upgrades throughout, and abundant natural light. Residents enjoy Terramors exceptional
Pacoima, CA 91331
764
sqft1
Baths2
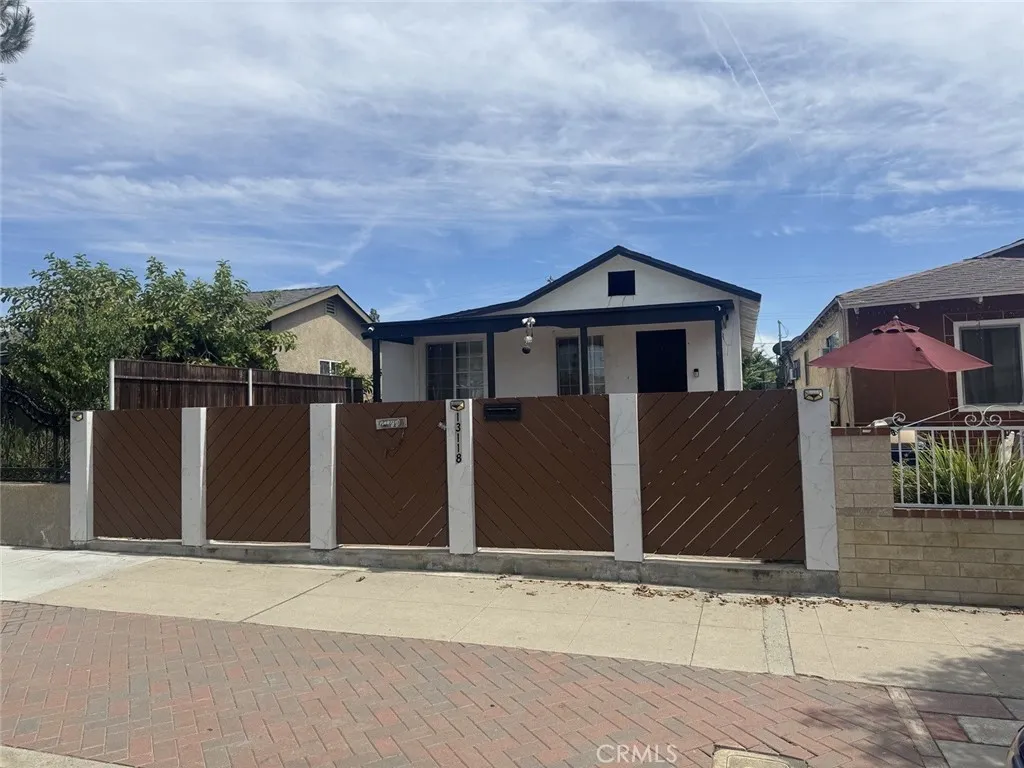
Beds INVESTOR OPPORTUNITY IN THE HEART OF PACOIMA! Bring your vision and creativity to this 2-bedroom, 1-bath fixer offering approximately 764 sq. ft. of living space on a 3,550 sq. ft. lot. Built in 1924, this property is in distressed condition and presents an excellent opportunity for an investor, contractor, or buyer looking for a complete renovation project. With the right improvements, this home offers great potential to renovate, restore, and add value. Conveniently located in the heart of Pacoima with easy access to shopping, dining, schools, public transportation, and major freeways. Property is a total fixer and is being sold in its present AS-IS condition. A great opportunity for investors looking for their next rehabilitation project!
Yorba Linda, CA 92886
2006
sqft2
Baths3
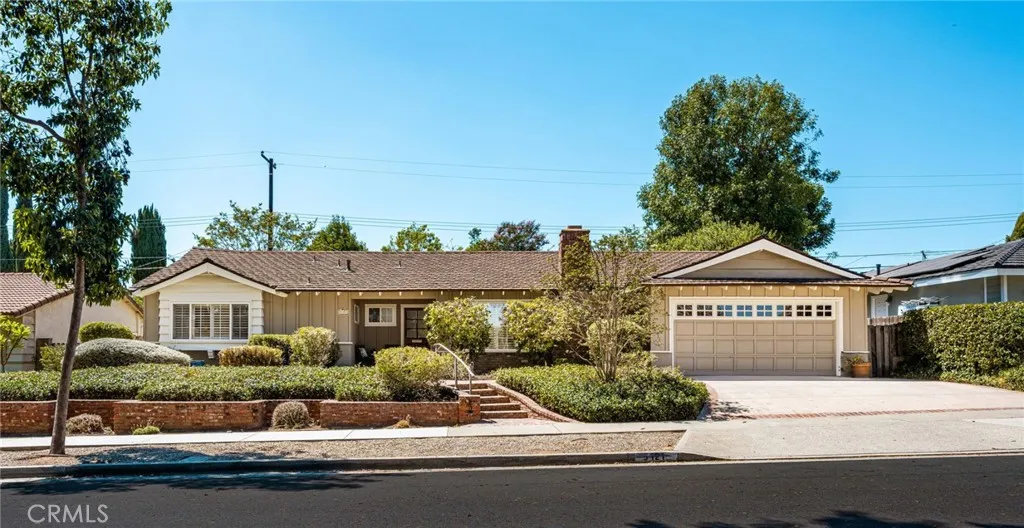
Beds Welcome to this beautiful ranch-style home featuring 3 bedrooms, 2 bathrooms, approximately 2,006 sq. ft. of living space, and an 8,400 sq. ft. lot. A charming brick-lined entry welcomes you through the front door and into the formal living room, highlighted by a custom brick fireplace and mantle. The open kitchen features stainless steel appliances, abundant cabinet and counter space, a pantry with pull-out shelves, a convenient spice rack, and a large center island with additional storage and seating. Enjoy views of the backyard while preparing meals, with plenty of counter space for entertaining and serving. French doors open to the private backyard surrounded by mature landscaping, including a pomegranate tree. The outdoor space is ideal for entertaining with a covered patio and built-in stainless steel barbecue. The spacious family room offers a custom built-in cabinet with accent lighting and ceiling fan, while the interior laundry room provides additional storage cabinets. Bedrooms feature mirrored closet doors and ceiling fans. The primary bathroom includes a tiled walk-in shower. Additional upgrades include new laminate flooring and interior paint, an updated HVAC system installed in 2024, a replumbed home, scraped ceilings, vinyl windows, plantation shutters, and crown molding. Located within the award-winning Placentia-Yorba Linda Unified School District and conveniently situated within walking distance to restaurants, shopping, parks, and the "optional" community pool. A wonderful combination of comfortable indoor living, outdoor entertaining, and a convenient l
Santa Ana, CA 92703
1720
sqft2
Baths4
Beds Welcome to this spacious Santa Ana home, ideally situated on a quiet cul-de-sac and conveniently located near shopping, dining, and easy access to the 22 Freeway! This wonderful property has four bedrooms, one full bathroom, one three-quarter bathroom, plus three additional permitted roomsproviding plenty of space and flexibility for an extended family, recreation room, or additional living areas. Step inside to a bright and spacious living room featuring a cozy fireplace, complemented by fresh interior and exterior paint. Outside, enjoy a large patio perfect for entertaining, relaxing, and family gatherings, along with mature fruit trees that add charm to the property. A two-car garage provides additional parking and storage. With its generous living space, versatile floor plan. This home has a fantastic opportunity in the city of Santa Ana.
Page 0 of 0

