


Los Angeles, CA 90032
$900,000
1736
sqft3
Baths3
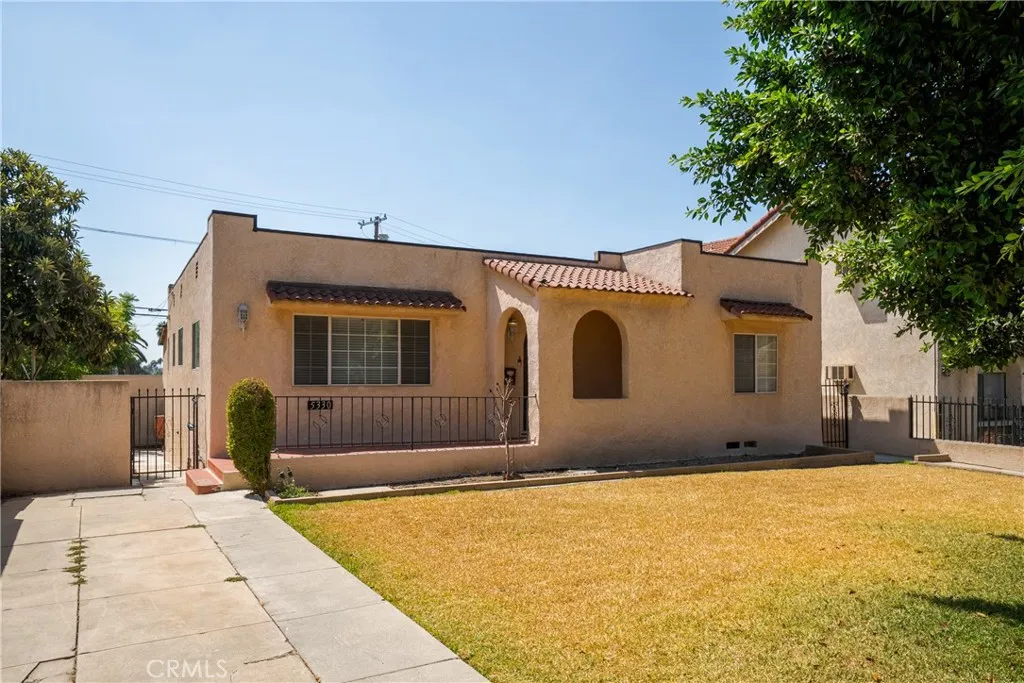
Beds Welcome to 5330 Huntington Drive, a thoughtfully maintained and tastefully updated home making its market debut for the first time in over 30 years. Offering 3 bedrooms, 3 bathrooms, and 1,736 square feet of living space, this inviting residence blends timeless appeal with the comfort and convenience of modern updates completed over the years. The well-appointed floor plan offers generous living spaces and a comfortable flow for both everyday living and entertaining. Lovingly cared for by the same owners for decades, this is a rare opportunity to own a home with a true sense of history, pride of ownership, and enduring character. Ideally situated along Huntington Drive with convenient access to local shops, dining, transportation, and surrounding Los Angeles communities, 5330 Huntington Drive is ready to welcome its next chapter.
Tarzana, CA 91356
937
sqft2
Baths2
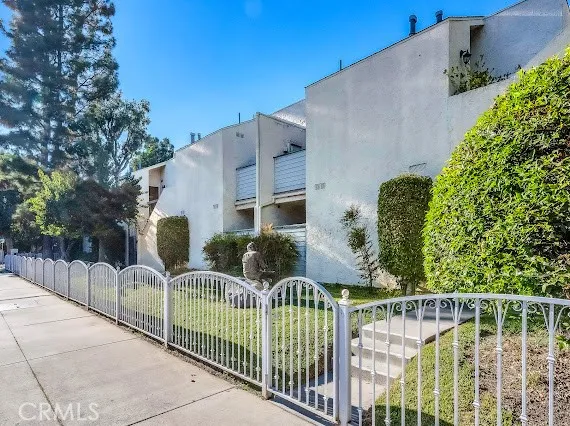
Beds Tarzana one of a kind a move in ready, light and bright town house located at the best private part of this amazing complex. This lovely unit is offering newer A/C system, newer windows, newer plumbing, updated kitchen with quartz counter tops and ample cabinetry. Both bathrooms are remodeled and Washer and dryer are located on the second floor. This unit specifically has gas stove. There is a large size patio on the first floor and another balcony on the second floor. Both bedrooms are very spacious and have lots of light and walking closet. There are plenty of guest parking, pool, Jacuzzi, sauna, recreation room, gym, half court basketball and tennis court in this complex. Walking distance to transportation, close to freeway, shops, restaurant, house of worship.
San Diego, CA 92103
975
sqft2
Baths2
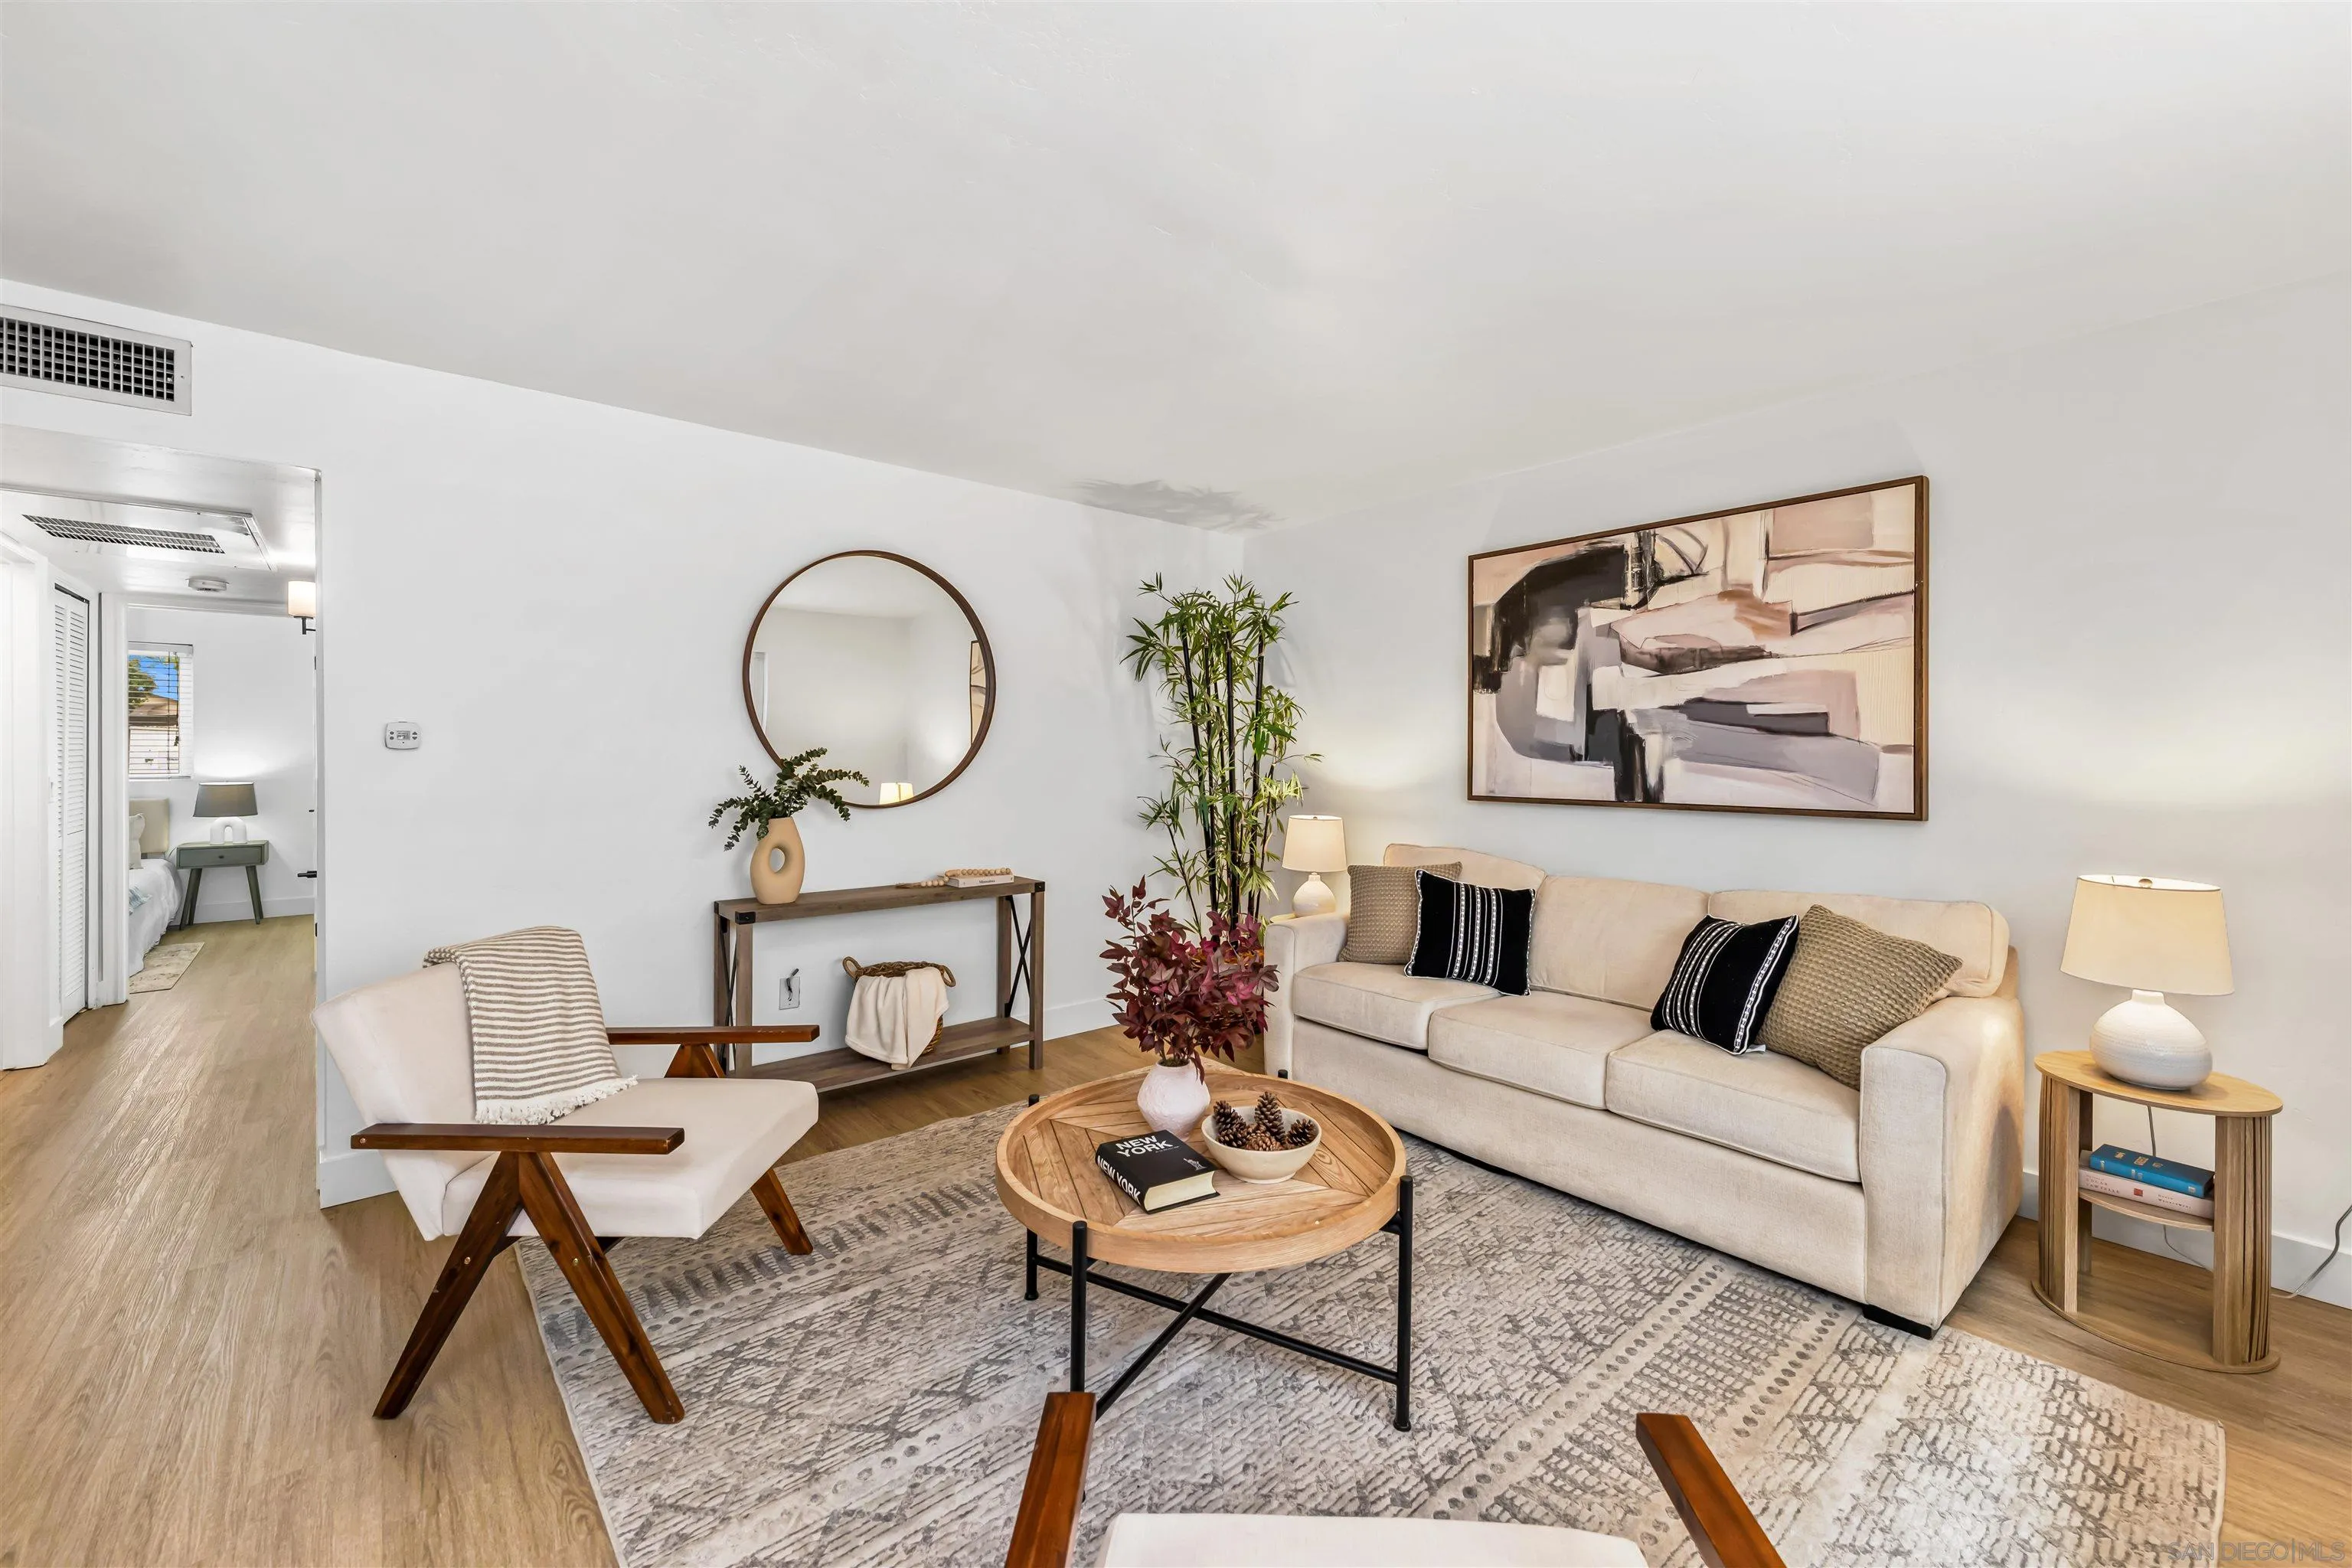
Beds HEART OF HILLCREST LIVING WITH PEACE OF MIND BUILT IN. This 2BD/2BA single-level residence at ROBI offers a flexible layout, well-sized rooms, and comfortable everyday living in one of San Diego’s most walkable neighborhoods. The community is backed by a healthy HOA with strong reserves, completed critical infrastructure repairs, and all SB-326 repairs completed. Enjoy full community amenities—including a pool, clubhouse, and courtyard—while benefiting from low monthly HOA dues and no known looming special assessments. Inside, wood-look luxury vinyl flooring, granite countertops, a full-height tile backsplash, and clean-lined cabinetry create a modern, inviting setting. The primary suite features dual mirrored closets and a walk-in shower. Stainless steel appliances, in-unit laundry, parking, and storage add everyday convenience. Located within walking distance of Hillcrest’s restaurants, cafes, nightlife, parks, and neighborhood conveniences, this is urban living with the added confidence of a well-maintained community.
Forest Falls, CA 92339
2776
sqft2
Baths4
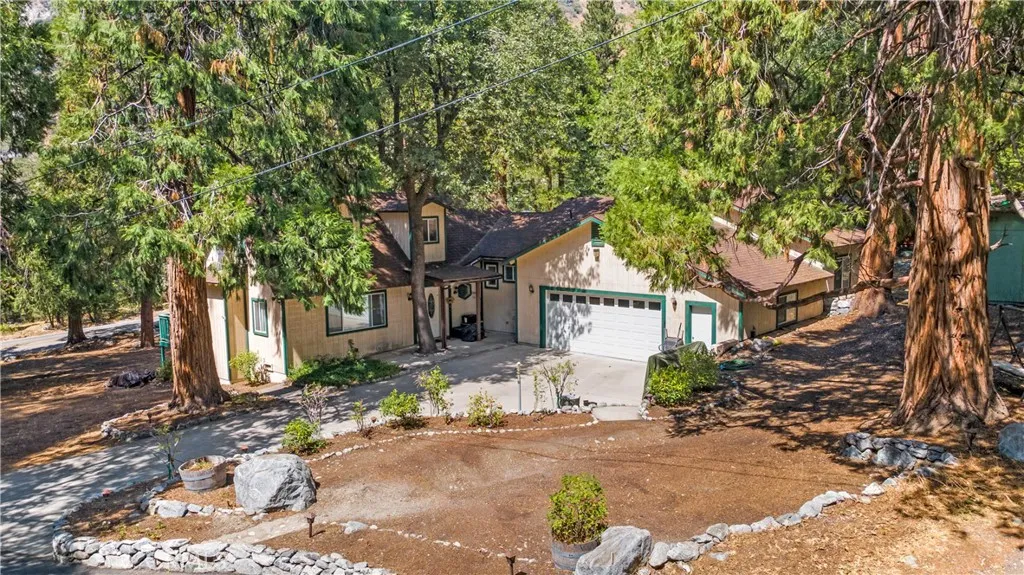
Beds Priced for maximum exposure, this turnkey mountain home offers an exceptional combination of space, accessibility, and natural beauty. Nestled among mature trees on nearly half an acre of mostly level, open woodland, the property provides a peaceful setting with room to enjoy the outdoors. Direct access from a private paved road and a level entry make year-round arrival remarkably convenient. Nearly everything needed for comfortable daily living is located on the main entry level, including the living room, kitchen, primary suite, bonus room, bathrooms, laundry room, garage, and outdoor decking. Upstairs, classic A-frame architecture creates an expansive and versatile retreat. This level includes a fourth bedroom and an additional bonus roomideal for a home office, game room, media room, hobby space, or extra guest accommodations. The home has been carefully maintained and features fireplaces in both the main living room and primary suite, forced-air heating and cooling, an on-demand water heater, and a dedicated indoor laundry rooma welcome convenience in a mountain home. Outside, enjoy easy access around the entire house, a fenced backyard, concrete driveway, two-car garage, storage shed, and abundant usable outdoor space. All of this is located approximately 15 minutes from Oak Glen, Yucaipa, Redlands, and other valley destinations, about 1 hours from Greater Los Angeles, and approximately two hours from San Diegos beaches. Dont miss this opportunity to spend the holidays in a welcoming mountain home that is ready to enjoy. Please note: The exterior photograph shown was
Victorville, CA 92395
1152
sqft2
Baths2
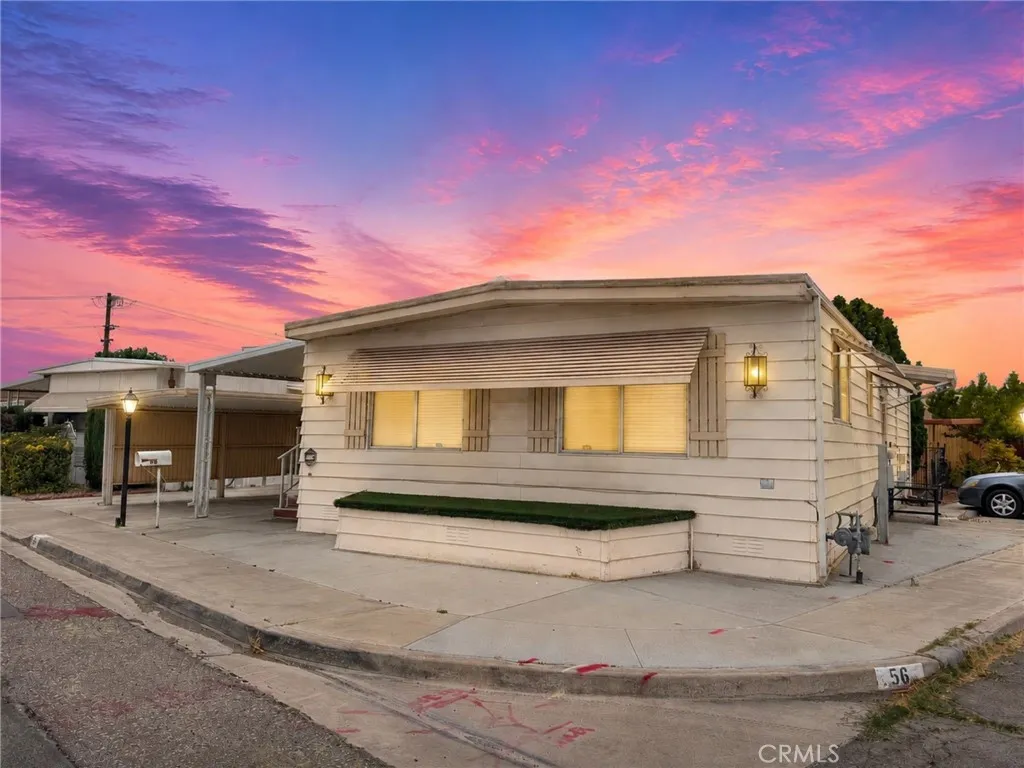
Beds Updated 2-bedroom, 2-bathroom manufactured home in River Ranch Mobile Home Park, a 55+ senior land-lease community in Victorville, California. This 1,152-square-foot home features new flooring and fresh paint throughout, set on a corner lot with porch decking and a covered carport awning. Just 3 minutes from Interstate 15, with shopping, dining, and medical care close by, including Victor Valley Global Medical Center, Providence St. Mary Medical Center, and Meridian Urgent Care & Occupational Health in nearby Apple Valley. Priced to sell. Schedule your tour of this River Ranch home today.
Menifee, CA 92585
1440
sqft2
Baths2
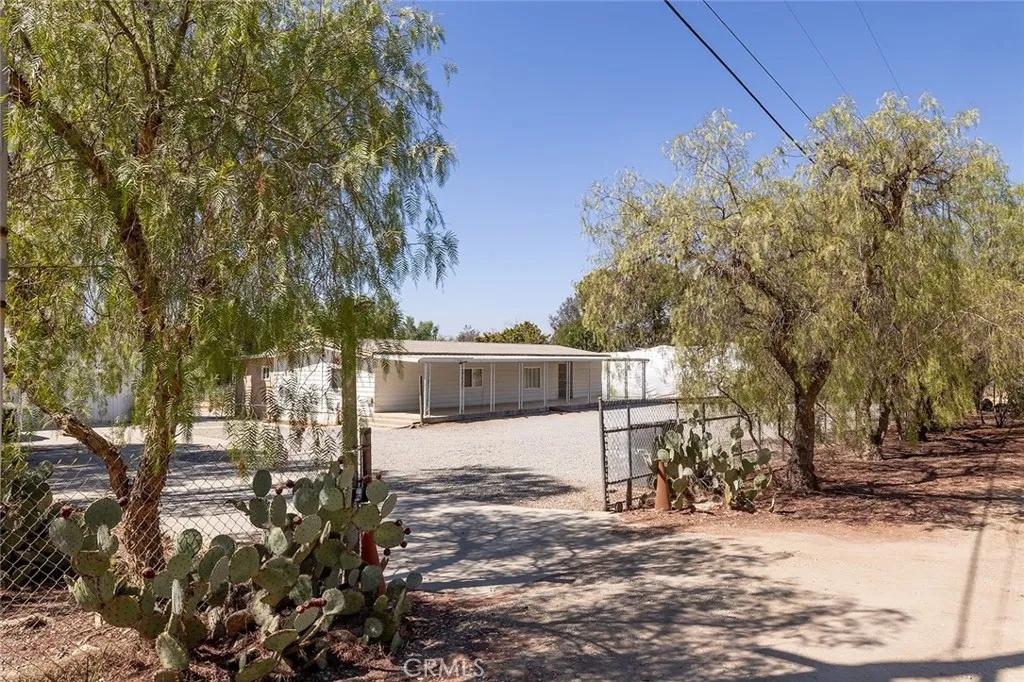
Beds Welcome to 29665 Alicante Drive! Discover a spacious property situated on an impressive 51,836-square-foot lot, offering plenty of room for horses, livestock, vehicles, trailers, boats, and recreational vehicles. The home has 2 bedrooms, 2 bonus rooms and 2 bathrooms, providing ample living space. The property features central AC, laminate flooring, new windows, and a fully gated lot for added privacy and security. One of the standout features is the approximately 2,400-square-foot garage/workshop, offering an incredible amount of space for parking, storage, projects, or a variety of uses. There is also an additional living area and bathroom converted within a portion of the garage, providing even more flexibility. With its large lot, expansive garage/workshop, gated grounds, and room for horses and other livestock, this property offers a unique opportunity for those looking for space and versatility. A must see for you to appreciate all this Amazing property has to offer.
Twin Peaks, CA 92391
612
sqft2
Baths2
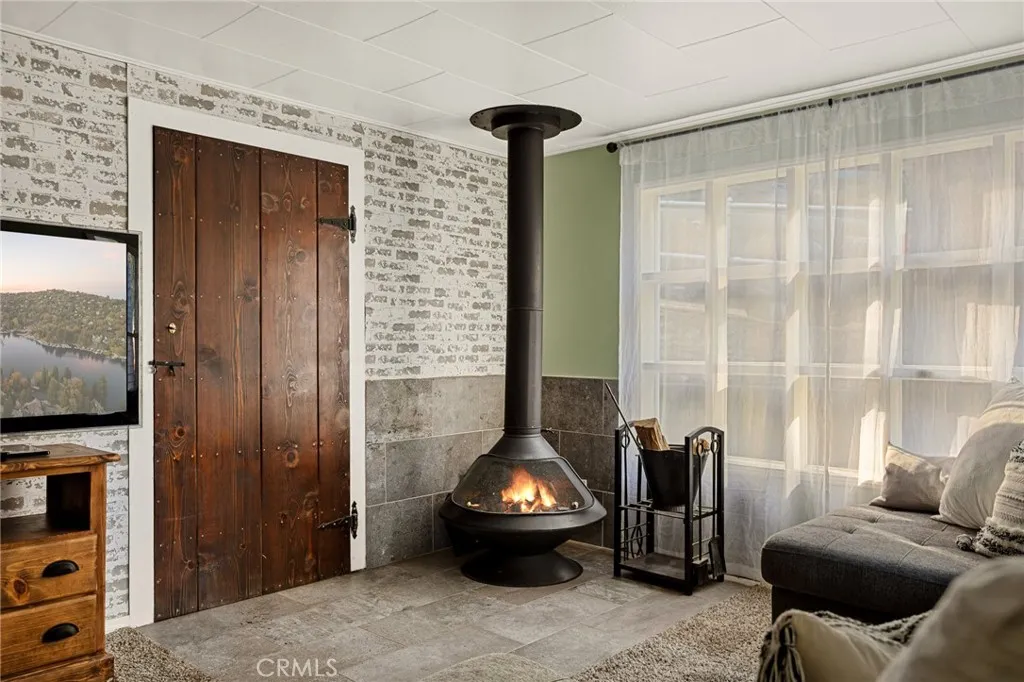
Beds SOOO CUTE & Such a GREAT PRICE!!! Adorable 2-Bedroom REMODELED Cabin in the Adorable Mid Lane/Hi Lane Oh-So-Charming Neighborhood in Twin Peaks! You Will Love the Cute Front Patio Area Perfect for Summer Barbecues and Coffee in the Mornings! The Living Room is COZY with Plenty of Room for Everyone. Full Dining Area and Remodeled Kitchen! Bedroom and Full Bath on the Main Level, So Easy to Just Live on the one-story. Downstairs is a Second Bedroom with 1/2 Bath and Door to Back Deck! Pretty Tree Views from Here!! Not Far from the Park and Ball Field in Twin Peaks! 10 Minute Drive to Either a Fun Day at Lake Gregory or the Lake Arrowhead Village!! This is a GOOD ONE!!!! Get into an Updated Cabin for Less than $300k!!
Valencia, CA 91354
1390
sqft2
Baths2
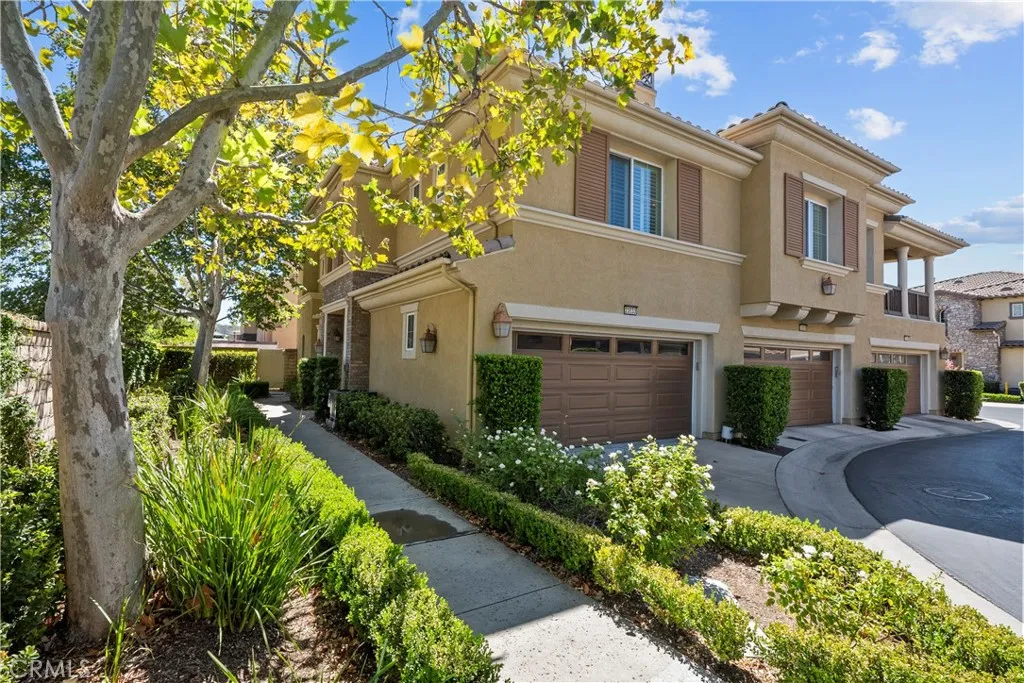
Beds Welcome to 23833 Toscana Drivewhere easy Valencia living meets the kind of home youll actually love coming back to. This beautiful 2 Bedroom, 2 Bathroom townhome is ideally located in the highly sought-after West Creek community. This home does offer a bright, open floor plan designed for comfortable everyday living and effortless entertaining. Step inside to an inviting living space filled with natural light and an open-concept kitchen featuring stainless steel appliances, ample cabinetry, and a convenient walk-in pantry. The spacious primary suite offers a generous closet and ensuite bath with dual sinks, while the second bedroom provides flexibility for guests, a home office, or whatever life calls for next. A private balcony adds even more space to relax and enjoy the beautiful Valencia lifestyle. The home features an attached 2-car garage, driveway parking, a newer water heater, NEW A/C unit 2026, brand new carpet on the entry staircase and a convenient laundry/utility areaso you can move in and start enjoying the home from day one. And then theres the location! Just minutes from West Creek Park, miles of paseos and trails, shopping, dining, top-rated schools, and everything that makes Valencia such a desirable place to call home. Residents also enjoy access to resort-style community pools, parks, basketball courts, and more. Turnkey, light-filled, beautifully located, and ready for its next chapterthis is the Valencia townhome youve been waiting for. Come see it before someone else calls it HOME!
Lomita, CA 90717
399
sqft1
Baths1
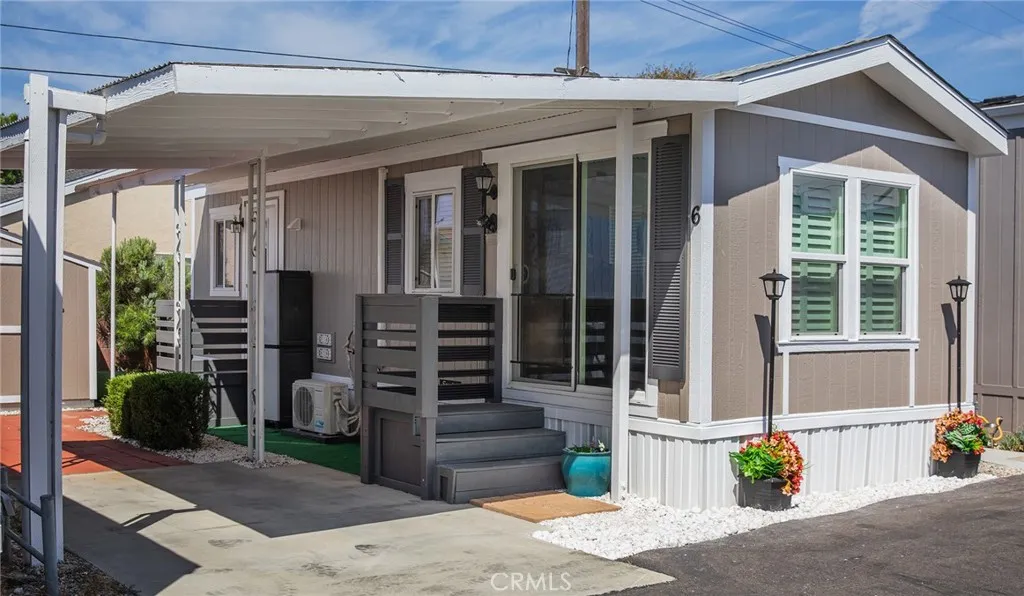
Beds Welcome to this charming, newly updated single-wide modular home in The Elms Park, a 55+ community in the heart of Lomita. This inviting home offers comfortable, easy living with modern updates, included appliances, and a split A/C system for year-round comfort. Enjoy covered parking and a convenient exterior storage shed for added functionality. Ideally situated in a lovely neighborhood just a block from local dining, shopping, and nearby schools. This home offers both comfort and convenience. A wonderful opportunity to enjoy a relaxed lifestyle in a Lomita location!
Page 0 of 0

