


San Marcos, CA 92078
$1,410,000
2971
sqft3
Baths4
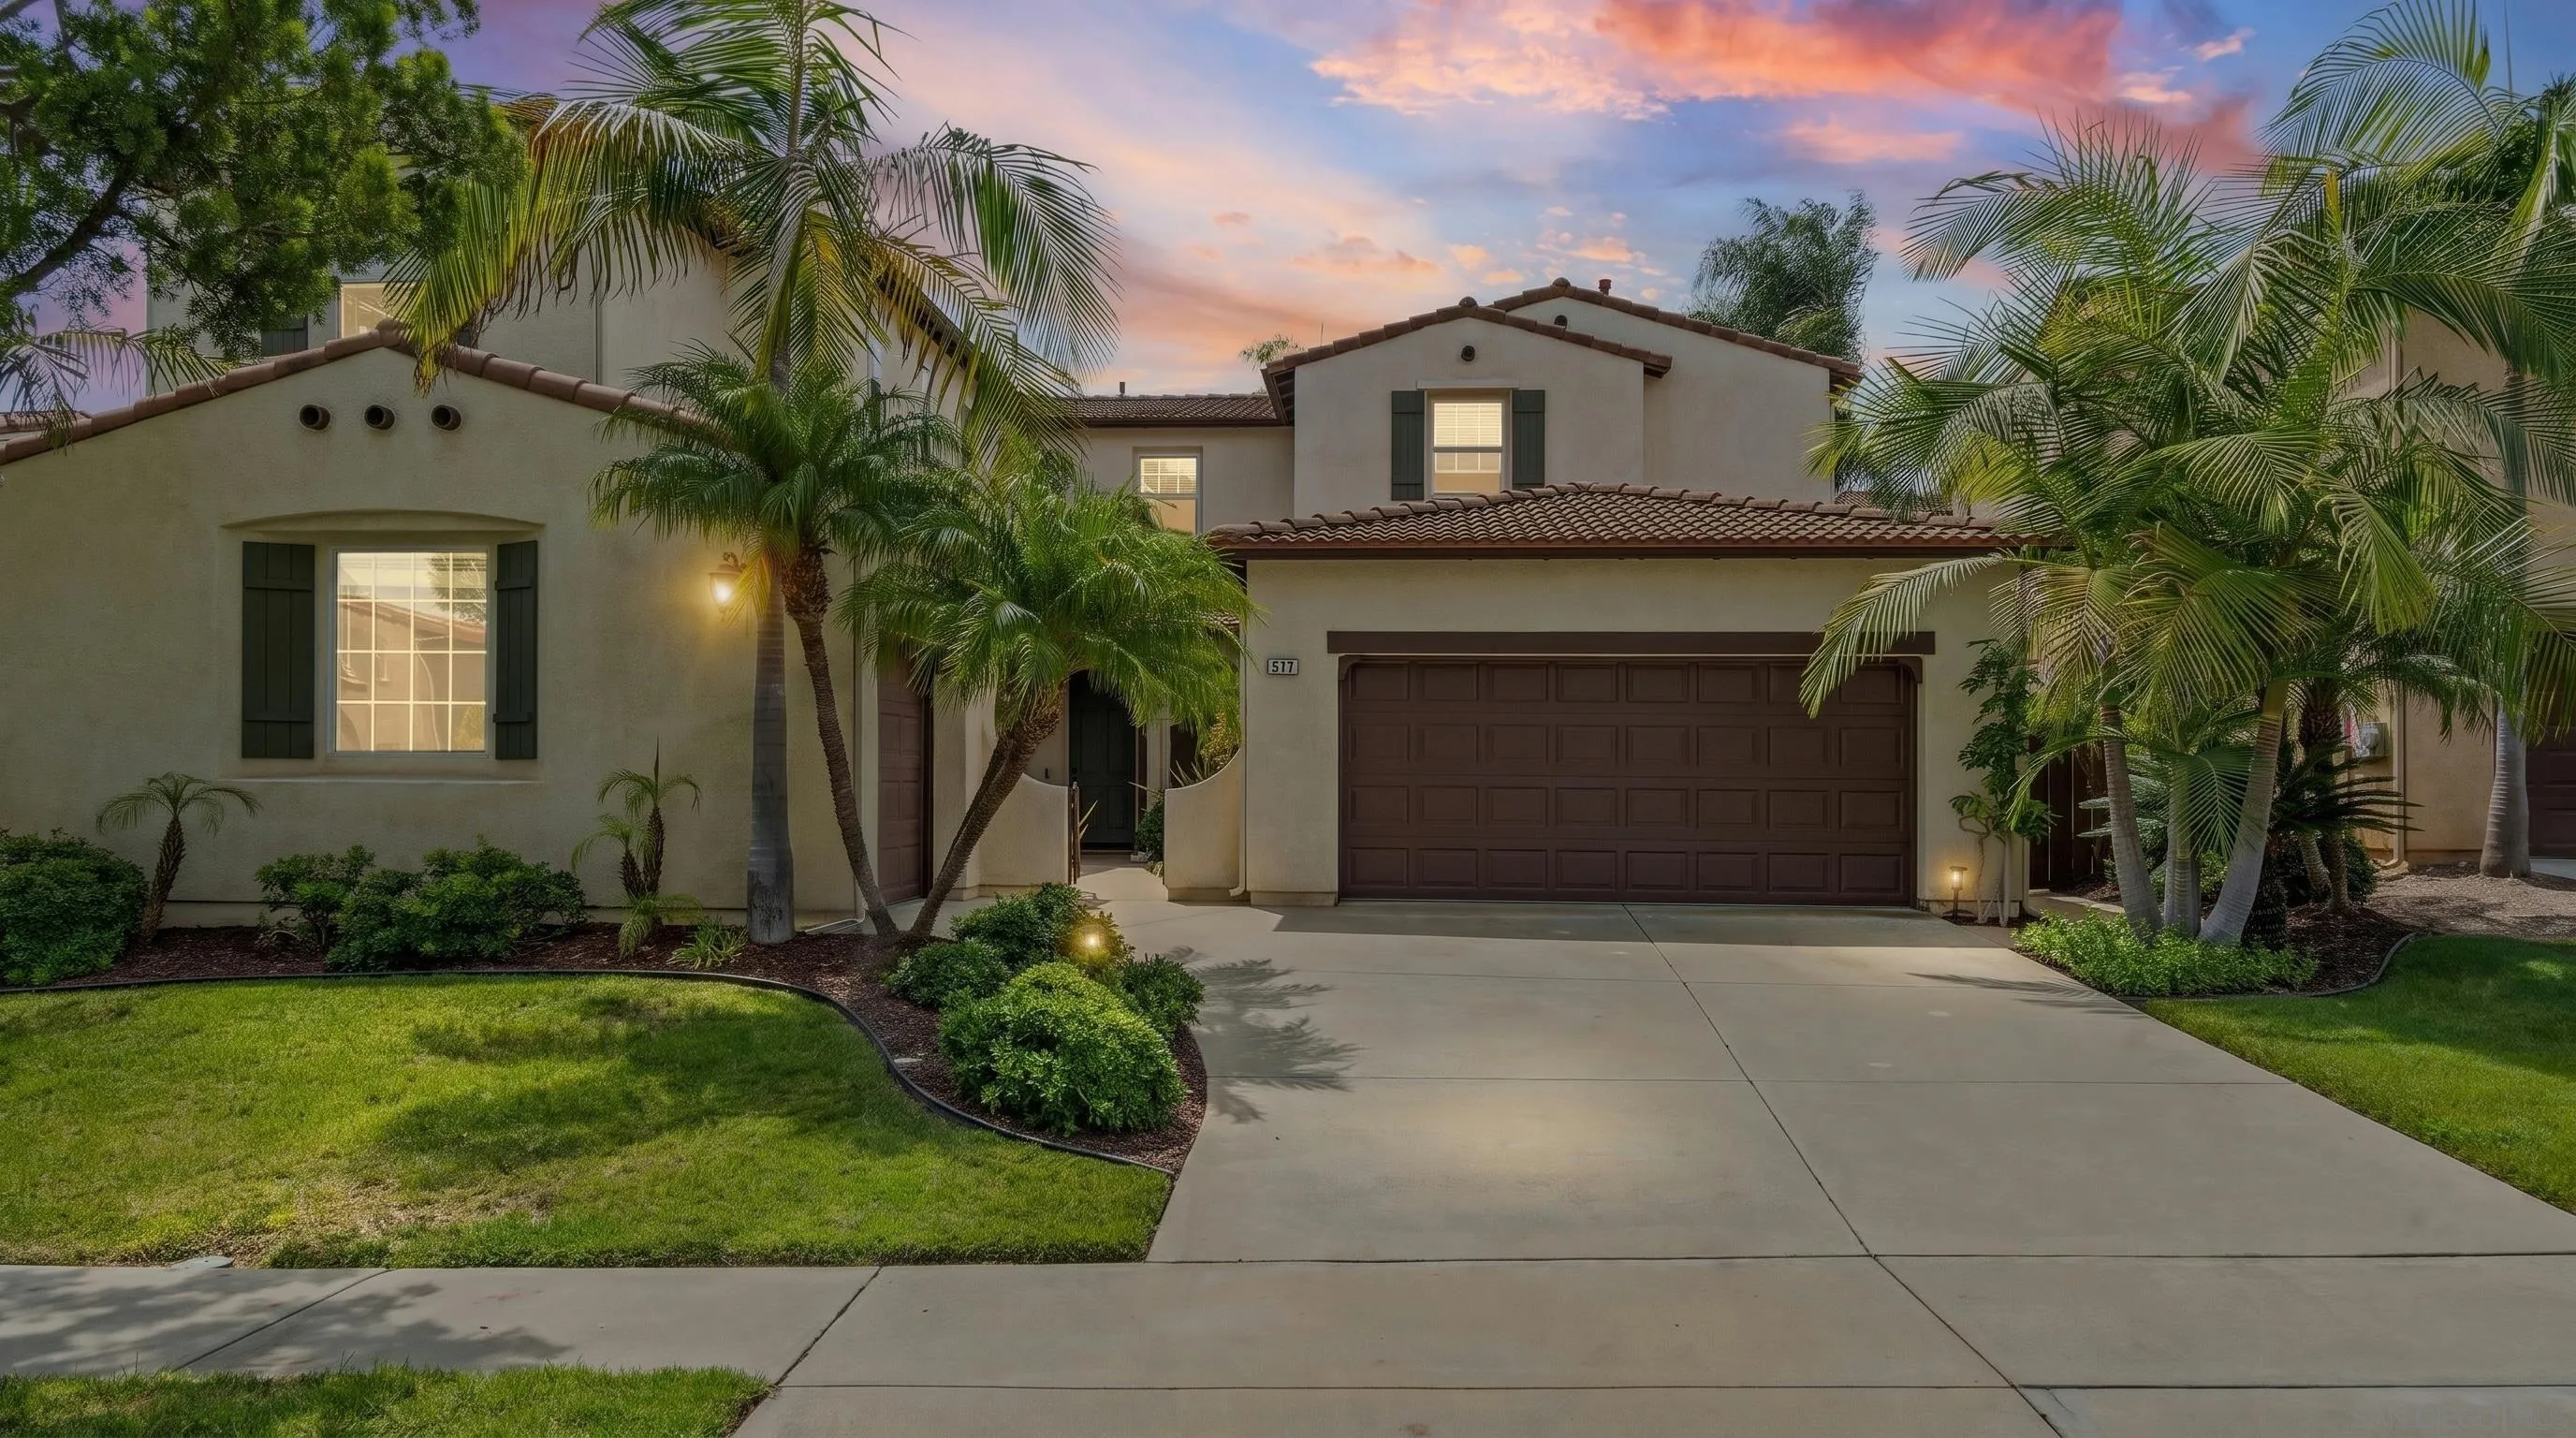
Beds BACK ON THE MARKET, buyers miscalculated their finances. Ask us about our 1 year buy-down at no cost to the buyer. Behind the gates of Buenavida sits a Mediterranean-style home with 2,971 square feet and a floor plan that doesn't waste any of it. The ceilings are the first thing people notice: tall enough to give the main rooms a real sense of occasion, and tall enough to pull the heat away. Four bedrooms, three full baths. One bedroom is on the ground floor, which quietly serves several uses at once: guest quarters, a door-closed office, or room for a parent or adult child living under the same roof. The kitchen has been updated with new appliances and is built around an island with genuine elbow room. A dinette sits just off it for your everyday meals, with a separate formal dining room for the occasions that ask for one. The backyard is well kept and planted with palm trees. The single third car garage can be utilized as a at home gym, off-home office, or a storage space. From here it is minutes to Carlsbad beaches, Restaurant Row, shopping centers, golf courses/clubs, Cal State San Marcos, and the 78. The surrounding corridor is dense with tech and biotech employers as well as strong schools serving the area.
San Diego, CA 92127
1116
sqft3
Baths2
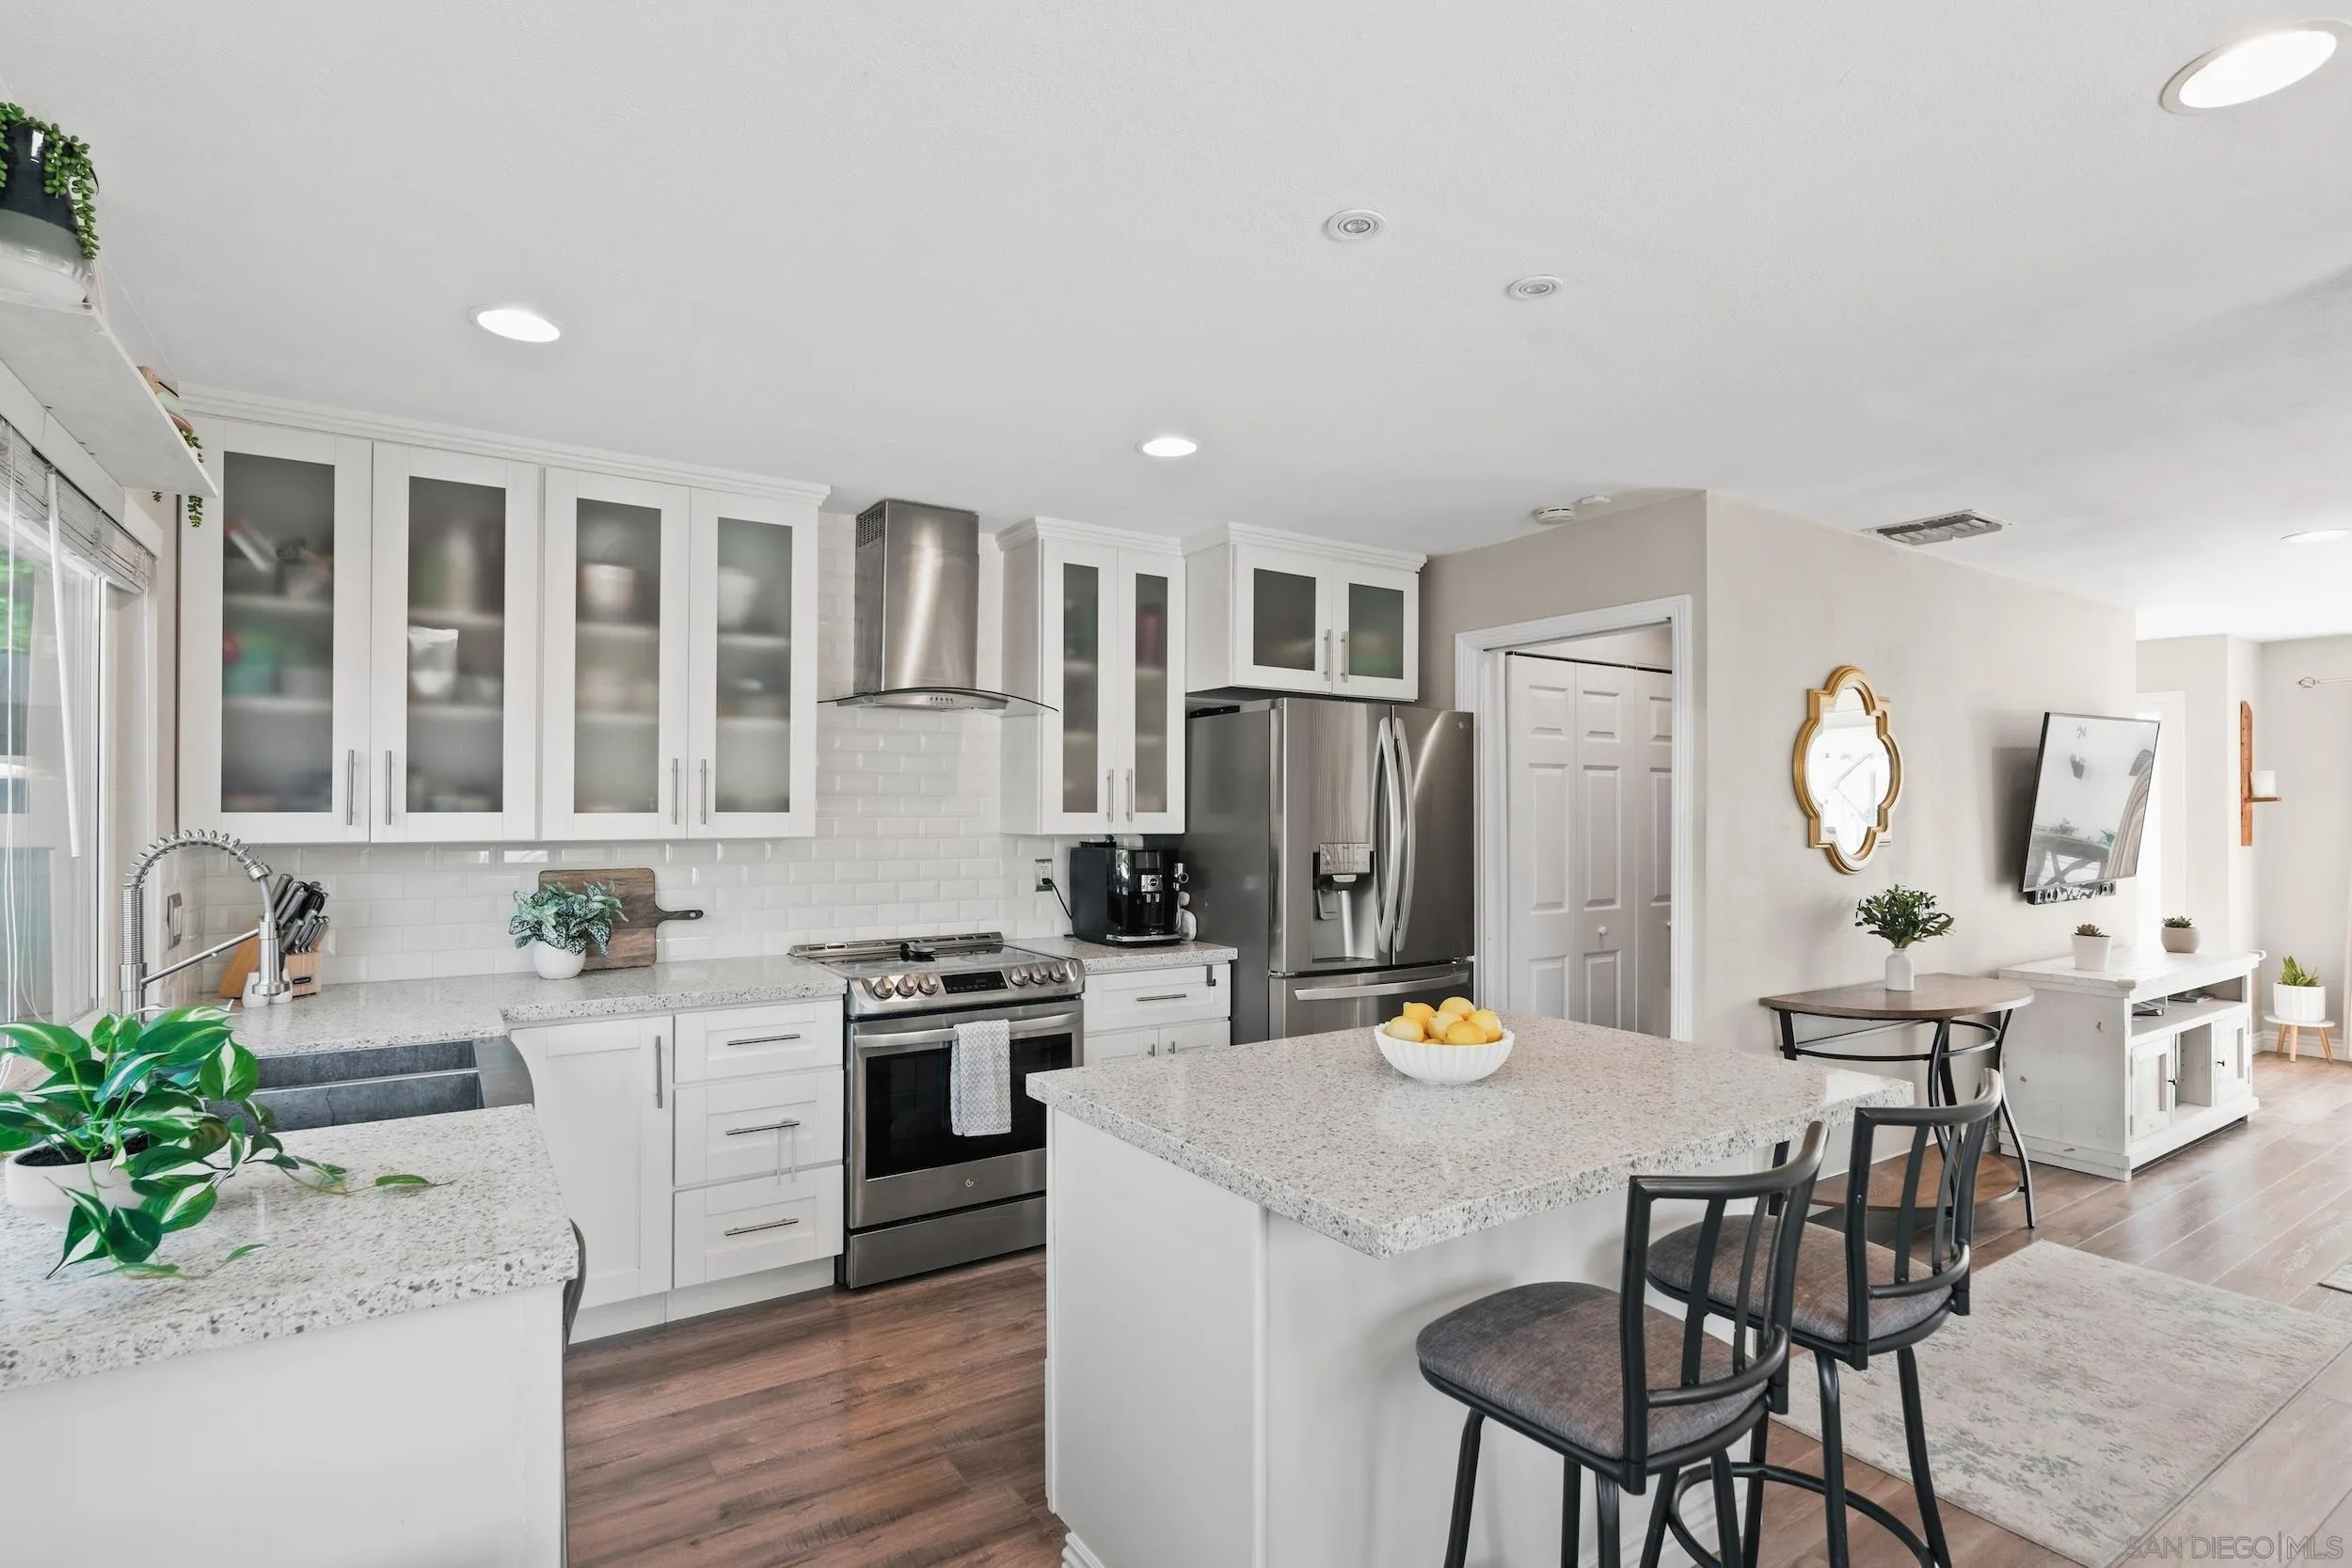
Beds Welcome to this beautifully updated end-unit home in the desirable Westwood Townhomes community of Rancho Bernardo. Extensively renovated throughout with timeless style and modern conveniences, this move-in-ready home offers features rarely found within the community. The open-concept kitchen showcases crisp white shaker cabinetry, quartz countertops, a designer backsplash, stainless-steel appliances, and a spacious island with additional seating and prep space, creating a bright and sophisticated setting for everyday living and entertaining. Upstairs, both bedrooms offer the added comfort and privacy of their own full en-suite bathrooms, each tastefully updated with a timeless blend of classic and modern design-an exceptional advantage over many homes in the community featuring a shared Jack-and-Jill bath. Additional improvements include newer dual-pane windows and 8-foot slider, a reverse osmosis system, updated lighting and ceiling fans throughout, and central AC for year-round comfort. As an end unit, the home enjoys an abundance of natural light, while the absence of a neighbor directly to the south provides added privacy. Convenient proximity to parking further enhances everyday fenced-in courtyard offers direct access to the garage and creates a wonderful extension of the living space-perfect for alfresco dining, entertaining, or simply relaxing in your own private outdoor retreat. Enjoy the Westwood Club Lifestyle! Residents have access to an impressive array of resort-style recreational amenities including a heated pool, bubbling spa, tennis, pickleball courts,
Rancho Santa Fe, CA 92067
5911
sqft6
Baths4
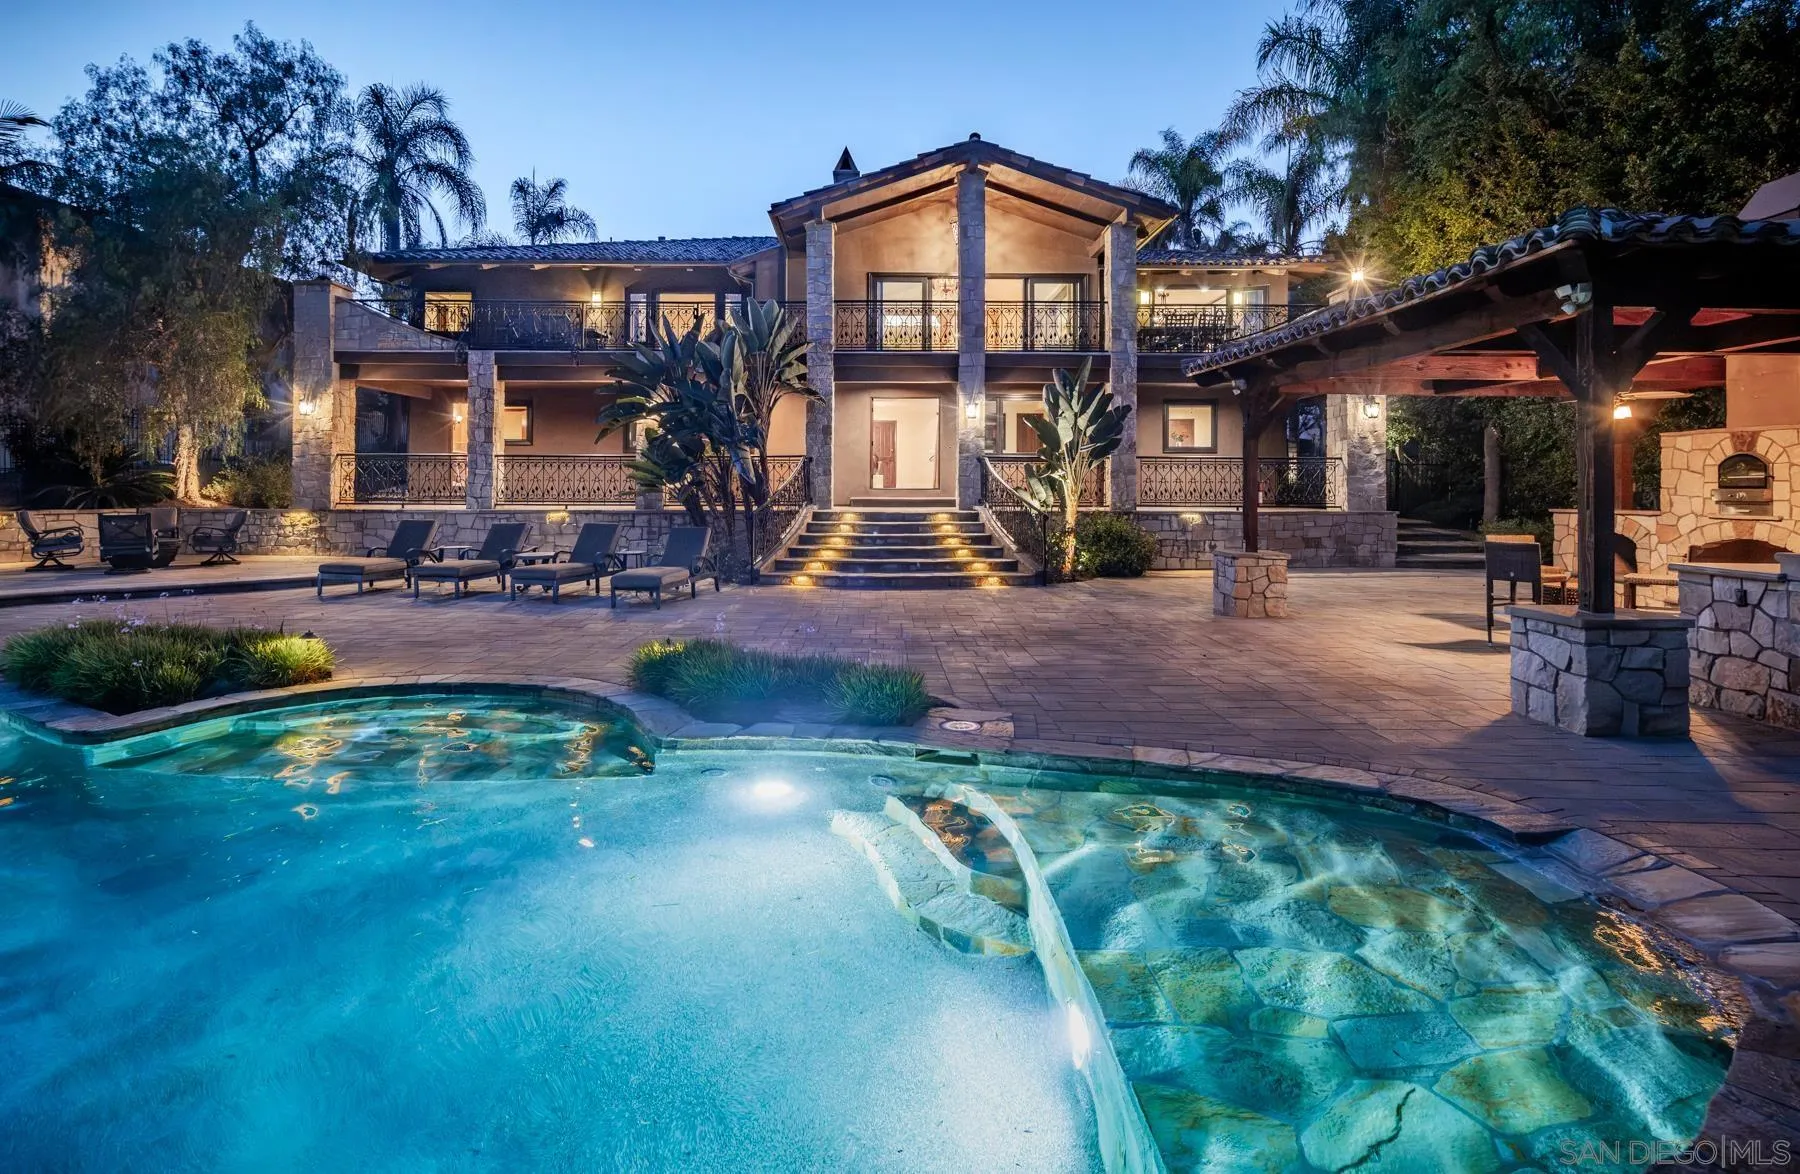
Beds First time on the market, this exceptional custom-designed estate is set behind the guard-gated entrance on the north side of Fairbanks Ranch in Rancho Santa Fe. Positioned on approximately 0.57 acres, the home captures sweeping panoramic views from the moment you step through the front door. The thoughtfully designed floor plan offers three ensuite bedrooms on the entry level, including the primary suite, along with an elegant private office. The lower level features an additional guest suite, pool bath, flexible bonus room currently used as a gym, sauna, wine cellar, and abundant storage throughout. Outside, beautifully landscaped grounds are surrounded by mature fruit trees and lush vegetation. The resort-style backyard is designed for both relaxation and entertaining, complete with an outdoor kitchen, pool and spa with waterfall, fire pit, and direct access to the Fairbanks Ranch trail system. The Fairbanks Ranch clubhouse, tennis courts, and additional community amenities are all within walking distance. A rare opportunity to own a one-of-a-kind estate in one of Rancho Santa Fe’s most coveted communities.
Victorville, CA 92394
1242
sqft2
Baths3
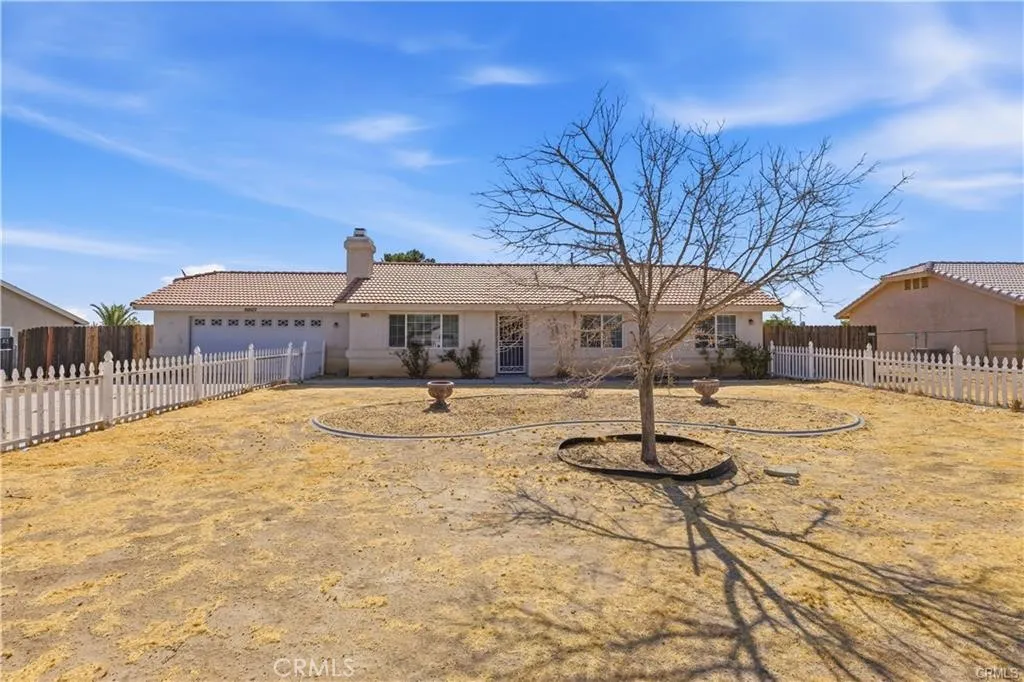
Beds Welcome to this charming single-story home featuring 3 bedrooms, 2 full bathrooms, and 1,242 sq. ft. of comfortable living space situated on an expansive, flat 0.49-acre lot. The main living area boasts high ceiling, wood-look flooring, a ceiling fan, and a cozy gas fireplace centered in the room. The light and bright kitchen is equipped with custom sage green cabinetry, granite countertops, a tile backsplash, a breakfast bar overhang, stainless steel gas appliances and durable tile flooring. A sliding glass door off the dining nook opens directly to the backyard. All three bedrooms feature dark wood-look laminate flooring, large windows with blinds, and built-in closet storage. Both full bathrooms include white tile vanities, sage green cabinets, tub/shower combos with glass enclosures. Outside, enjoy a covered back patio extended on a concrete slab, low-maintenance front yard landscaping with white picket fencing, and an expansive yard offering plenty of room for RV access, extra parking, or custom outdoor additions. Additional features include central heating and cooling, along with a spacious 2-car attached garage equipped with overhead storage rafters and a built-in workbench.
Carlsbad, CA 92008
1544
sqft3
Baths2
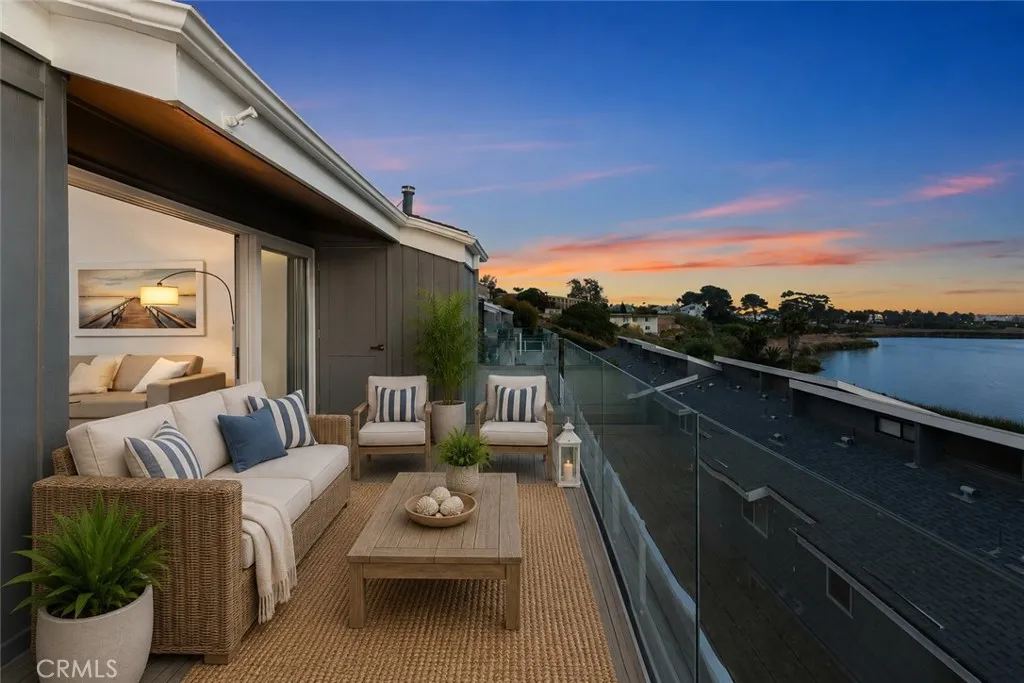
Beds **Coastal Living at The Sanctuary!** Enjoy breathtaking lagoon and Pacific Ocean views from this beautifully remodeled 2-bedroom, 2.5-bath condo in one of Carlsbad's most desirable waterfront communities. Thoughtfully updated with a fresh, sophisticated coastal design, the home features beautiful wood flooring, a remodeled kitchen with sleek cabinetry and stainless-steel appliances, and inviting living spaces framed by expansive windows and glass doors. The newly extended balcony creates an incredible outdoor living space where you can relax, entertain or simply take in the ever-changing water views. Both bedrooms offer their own exterior decks, providing peaceful outdoor retreats and wonderful opportunities to enjoy the coastal breeze. The Sanctuary also offers a community pool and spa as well as the convenience of underground parking. A rare opportunity to enjoy stylish, turnkey living in an extraordinary waterfront setting just minutes from the best of Carlsbad.
Turlock, CA 95382
2367
sqft2
Baths3
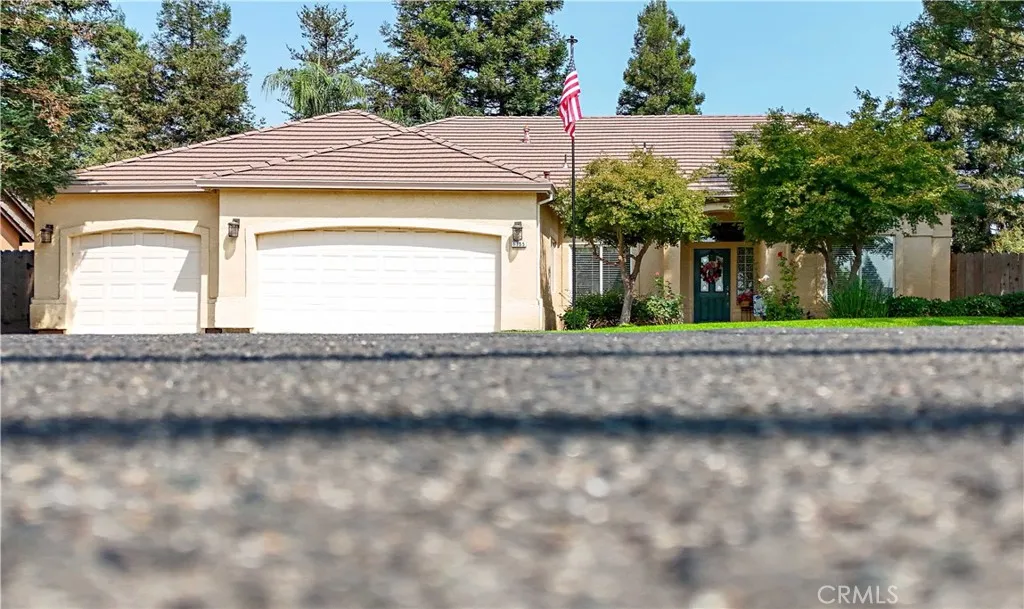
Beds Come see this 3-bedroom home in Turlocks exclusive Legends Subdivision, offering 2,367 sq. ft. of single-story living on a generous 1/4-acre lot, with an oversized primary suite, dedicated office, updated kitchen and baths, and a private backyard retreat with heated waterfall pool and separate spa. Originally designed as a 5-bedroom plan, the home was thoughtfully reconfigured to create an extra-large primary suite with sitting area and a dedicated office with custom furniture. The formal dining area opens to the living room, while the sunlight flooded kitchen with granite island, above cabinet lighting and breakfast nook flows into the family room with gas fireplace for convenient and inclusive lifestyles. Outside, enjoy a fenced pool with waterfall, built-in spa just outside the primary bedroom, all easily managed through your phone, covered patio with ceiling fans, extra patio spaces, gas stub for BBQ, and a raised garden beds all intertwined with meticulous landscaping. Immaculately maintained and upgraded by its original owners, this 3-bedroom home in the Legends Subdivision combines comfort, flexibility, and a peaceful backyard escape, all close to shopping and the heart of Turlock.
Placentia, CA 92870
2043
sqft2
Baths4
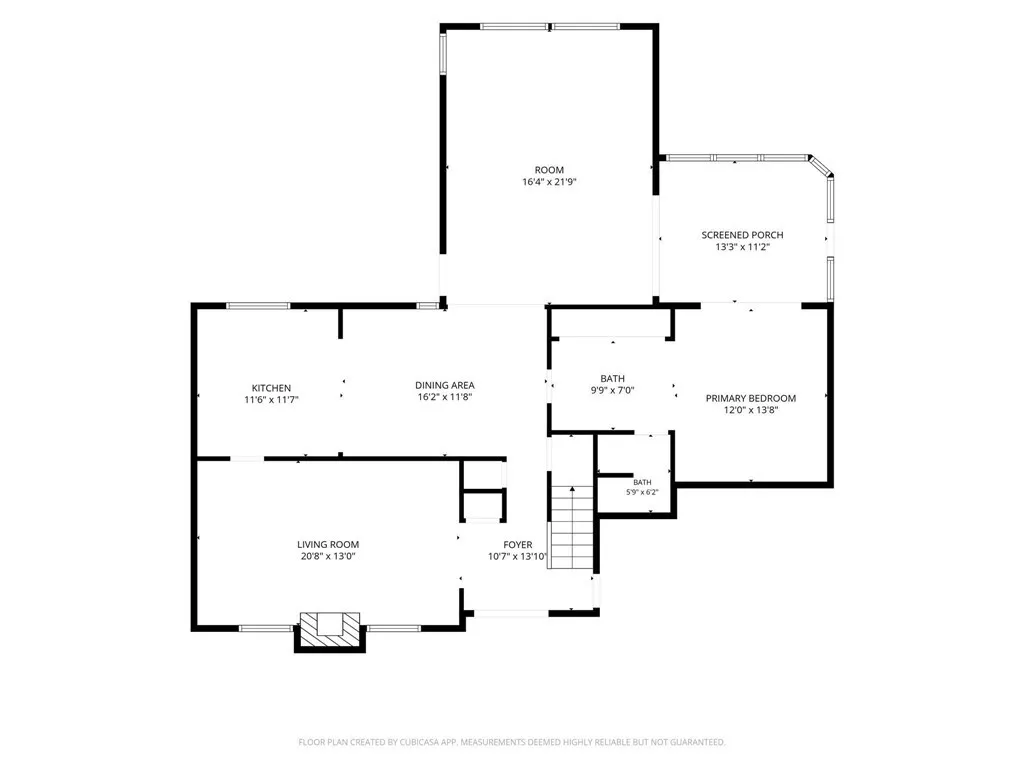
Beds WELCOME to your opportunity to own a wonderful home nestled on a QUIET CUL-DE-SAC in one of the most desirable neighborhoods in Placentia. This charming HOME has a welcoming curb appeal with a white picket fence around the front porch. Double front doors lead you into a home featuring 4 BEDROOMS and 2 FULL BATHROOMS, including a MAIN FLOOR PRIMARY BEDROOM and BATH with sliding doors to a fully enclosed sunroom. An OPEN FLOOR PLAN allows for easy movement from the living room with custom brick fireplace into the upgraded kitchen and dining room that run seamlessly into an EXPANSIVE 400 SF FAMILY ROOM with a HIGH ARCHED CEILINGS and beautiful wood beams. Sliding doors open to a spacious backyard complete with stunning landscaping, mature fruit trees, a CUSTOM BBQ ISLAND and private SPA, perfect for entertaining or just relaxing with a cup of coffee. A 2-CAR ATTACHED GARAGE and deep driveway offer ample parking for multiple cars. This property is ideally located near Alta Vista Country Club and minutes from great shopping, dining and community parks. Please schedule a private viewing today and WELCOME YOURSELF HOME to 1249 Bering St. Placentia!
Valencia, CA 91381
2183
sqft3
Baths3
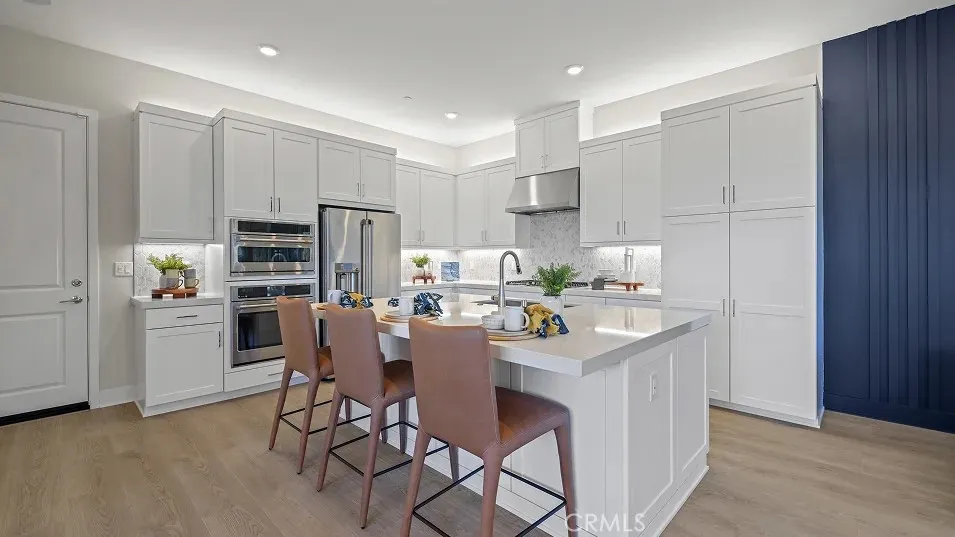
Beds This new two-story home offers ample space to live and grow. An open-concept plan on the first floor encourages seamless transitions between a modern kitchen, elegant dining room and comfortable living room. On the second level, a flexible loft provides a convenient shared living space near two secondary bedrooms and a luxurious owners suite, complete with a full bathroom and walk-in closet.
Ladera Ranch, CA 92694
2164
sqft4
Baths3
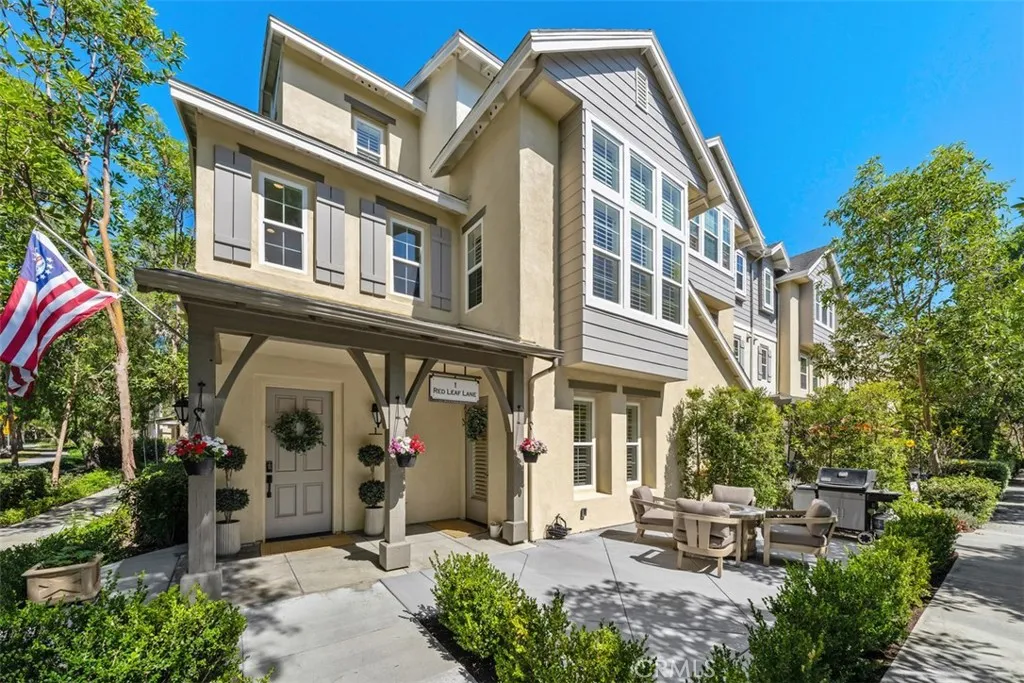
Beds Welcome to 1 Red Leaf Lane, a stunning corner-lot townhome and former developer model in the desirable Bannister Street community of Ladera Ranch. This unique three-story residence offers 3 bedrooms, 3.5 bathrooms, plus a spacious loft ideal as a 4th bedroom for additional living space. The highly versatile ground-floor suite offers exceptional live/work flexibility with its own exterior entrance, interior access, bathroom with shower, and abundant natural light. Street frontage creates an exciting opportunity for a home office, professional workspace, guest suite, or additional living area for income of $2200+ per month. Enjoy picturesque views across Triad Lane toward Boreal Park and rolling hills. The charming patio opens to a beautiful park setting, while the dramatic two-story living room features soaring ceilings and oversized windows. The designer kitchen showcases Calacatta-style engineered quartz countertops, handcrafted-look white subway tile backsplash, custom white shaker cabinetry with brushed brass hardware, a white fireclay apron-front farmhouse sink and high-arc matte black pull-down faucet. Premium appliances include a Bosch stainless-steel dishwasher and LG Smart Slim microwave. Custom lighting, including matte black pendants and integrated under-cabinet LEDs, a nice look. The home features wide-plank European white oak-style flooring, shutters, tall baseboards, volume ceilings, dimmable lighting, and custom closets. A Google Nest Thermostat adds smart-home convenience. The primary suite is a luxurious retreat with a custom charcoal/taupe double vanity, Ca
Page 0 of 0

