


Tustin, CA 92780
$624,900
1152
sqft2
Baths2
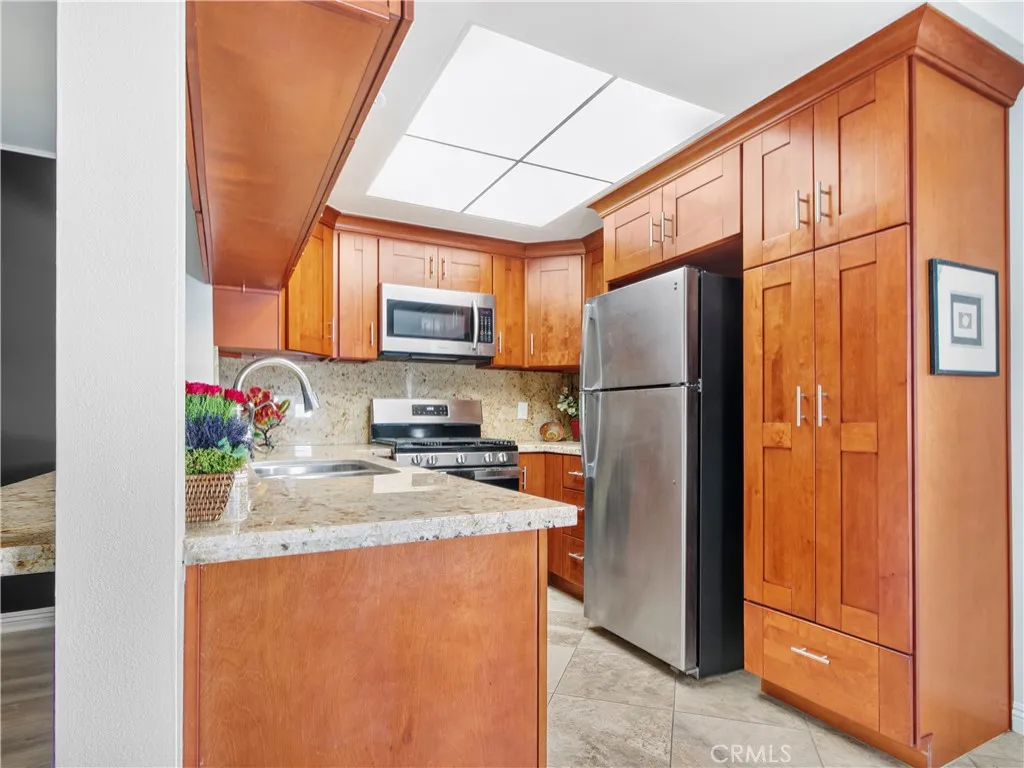
Beds Welcome to your single-story attached home in the lushly landscaped Broadmoor community. With no one above or below, bright and airy, offering an abundance of natural light, recently painted and updated, featuring Granite counters, designer cabinetry and newer appliances. With a Fireplace and bookshelves included in the living room, smooth ceilings, newer light fixtures, ceiling fans, Central air and heat and featuring newer double-pane windows throughout. The indoor laundry area includes a full-size washer and dryer, and larger bedrooms have generous closet space. High-grade engineered wood flooring adds both style and durability, elevating the space with its modern aesthetic. Skylights included in kitchen and bath, with a large private patio (and recently HOA replaced new wood fencing as well as the new roof.) This is a PUD (Planned Unit Development); in the heart of Tustin Unified School District. Close proximity to the 5 and 22 Freeways, minutes away from Old Town Tustin, its street fairs, restaurants, shopping and entertainment. Old Town Tustin is one of Orange Countys oldest and most authentic neighborhoods, blending historic charm with modern vibrancy. Centered around Main Street and El Camino Real, its a tree-lined, walkable district with preserved Victorian, Craftsman, and Spanish Revival architecture. Indulge in the community's amenities, including an enclosed relaxing spa and refreshing pool, clubhouse - a beautiful starter home or perfect for rental or retirement.
Corona, CA 92883
3027
sqft4
Baths4
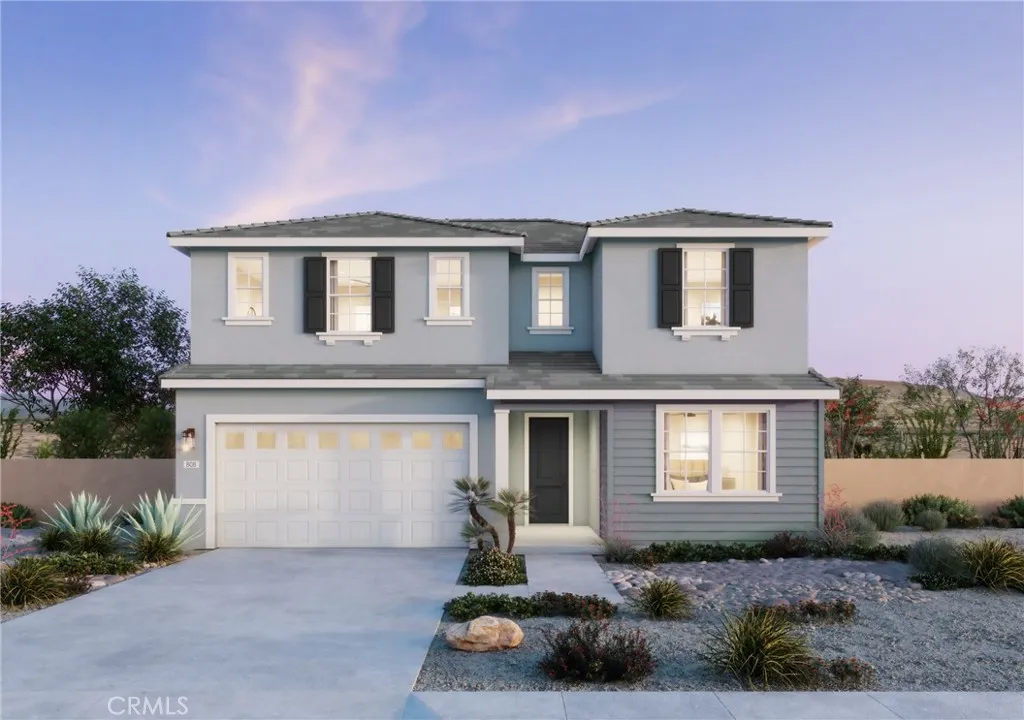
Beds Horizon at Solara is an inviting new neighborhood of 95 single-family homes where thoughtful design meets the natural beauty of Temescal Valley. Blending modern comfort with timeless style, these spacious homes offer up to 5 bedrooms, 2.54.5 baths, flex spaces, and optional California Roomsperfect for indoor-outdoor living. Each home features open-concept layouts, two-car garages, and stylish interiors designed for todays lifestyle. Set among rolling hills and open skies, this well-connected community offers peaceful surroundings with convenient access to I-15, shopping, dining, and recreation. At Horizon at Solara, every day feels like a step toward something brighter. This home has a beautiful view with no neighbor behind. **Photos shown are of the model home for this floor plan. Actual finishes, features, and landscaping may vary. **Special, limited-time financing available with seller's affiliate lender. See Trumark Homes website for more details.
Lucerne, CA 95458
1200
sqft3
Baths3
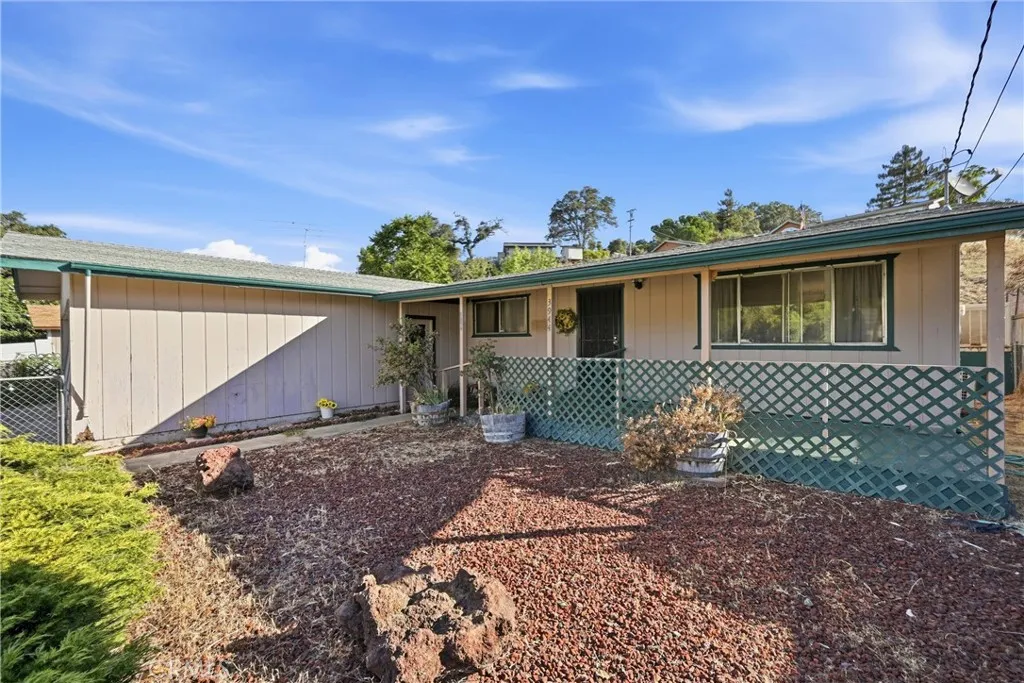
Beds Charming 3-bedroom, 2-bath home located close to shopping, dining, and the lake, offering a comfortable layout with great potential as a starter home or investment property; a spacious 2-car garage provides ample room for parking, storage, or weekend projects, and the convenient location places everyday essentials just minutes away with outdoor recreation nearby for those who enjoy lake activities and the surrounding natural beauty, making this a solid, well-situated home with versatile appeal for first-time buyers, downsizers, or investors seeking a reliable rental property.
Rancho Mission Viejo, CA 92694
1619
sqft3
Baths4
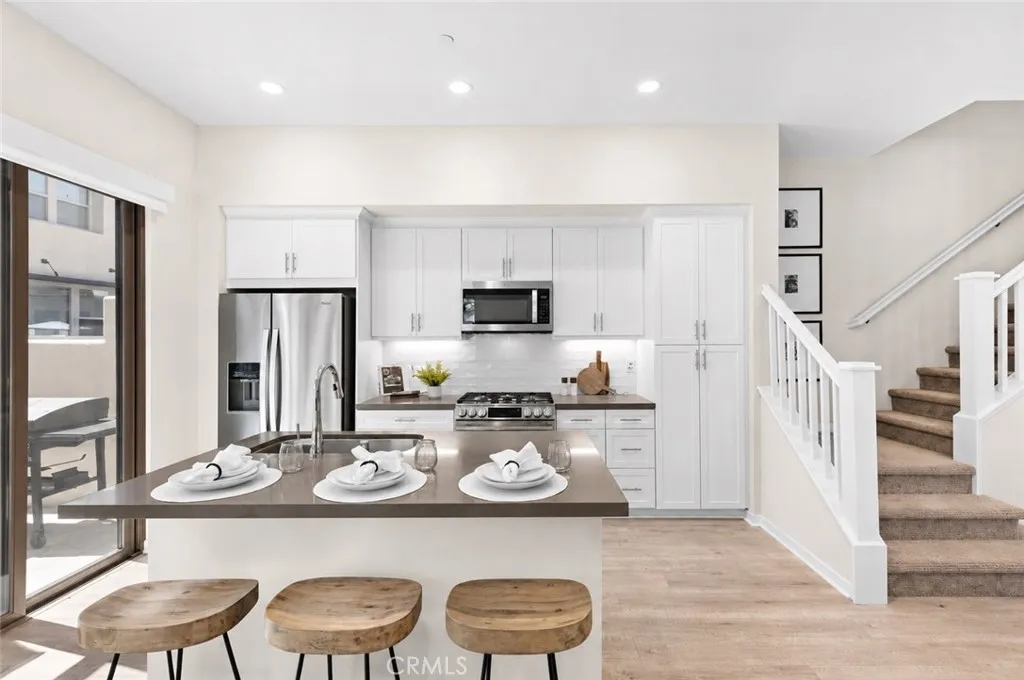
Beds Welcome to 245 Alienta Lane, a beautifully upgraded home in the highly sought-after Azure neighborhood of Esencia in Rancho Mission Viejo, Ocs #1 master-planned community. This truly special residence offers a rare, professionally permitted four-bedroom floor plan, featuring a highly desirable downstairs bedroom and bathroomperfect for guests, multigenerational living, or a private home office. Situated on a premium end-unit location, the home is bathed in natural light throughout the day thanks to its ideal orientation and abundance of windows, all complemented by custom window shades. Designed with both style and functionality in mind, the open-concept floor plan showcases upgraded flooring throughout, quartz countertops, a custom designer backsplash, and beautiful custom woodwork that adds warmth and character to the bedrooms. The spacious primary suite features an oversized walk-in closet, while the upstairs laundry room has been enhanced with cabinetry for exceptional storage and organization. The downstairs bathroom has been tastefully upgraded, and the home is pre-wired for in-ceiling speakers, making it ideal for entertaining or everyday living. Step outside to a spacious outdoor living area, perfect for dining al fresco, relaxing with family and friends, or creating a play space. The oversized garage offers epoxy flooring along with additional storage, providing plenty of room for vehicles, hobbies, and gear. Ideally located just moments from Esencias most popular resort-style amenities, including multiple pools, fitness centers, parks, playgrounds, sports courts,
Winchester, CA 92596
2503
sqft3
Baths4
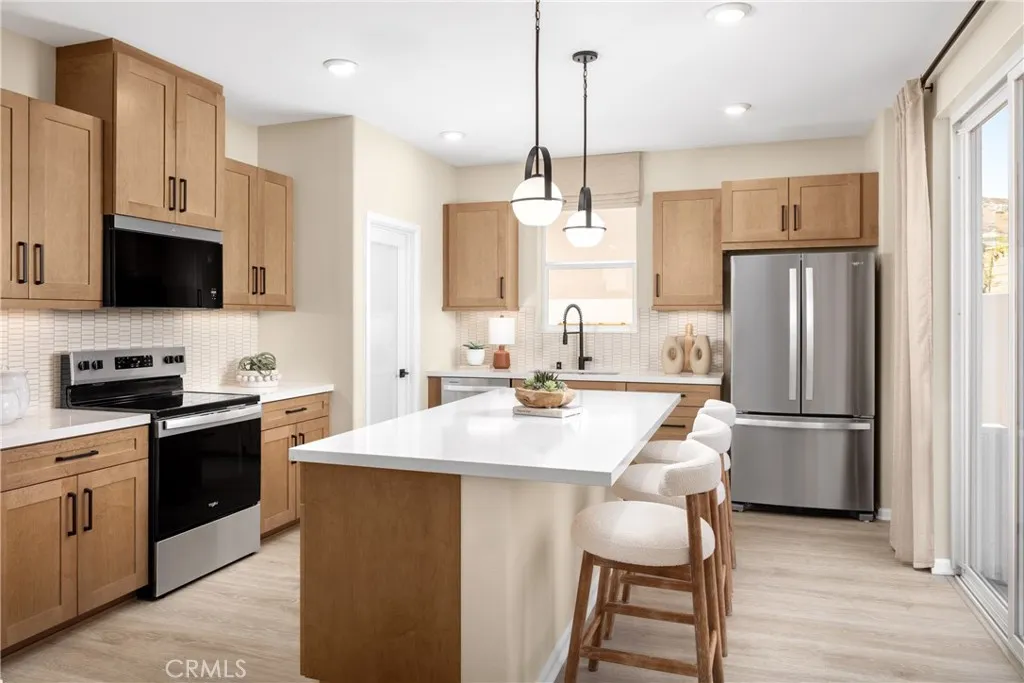
Beds Looking for a true single-family home with your own driveway, private yard, and no HOA? Acadia offers traditional detached homeownership in a neighborhood designed with streets, sidewalks, and a new park just steps from home. WHY WAIT TO BUILD WHEN THIS ONE IS ALREADY DONE? This move-in-ready Tangelo Plan 3 at Acadia combines the benefits of a brand-new home with more than $30,000 in designer-selected upgrades, an interior community location, and no HOA fees. Offering approximately 2,503 square feet with 4 bedrooms, 3 bathrooms, a spacious Loft, private driveway, and backyard, this Spanish-style home is finished and ready for its first owner. Ask about limited-time incentives and flexible financing options that may help reduce closing costs or monthly payments. Step inside to an open stair railing that creates an airy first impression and leads into an open-concept Great Room, Dining area, and Kitchen designed for easy everyday living. Upgraded laminate flooring extends throughout the main living areas, while the Kitchen features quartz countertops, a full backsplash, large island, abundant cabinetry, and an oversized walk-in pantry. A first-floor bedroom and adjacent full bath provide flexibility for guests, extended family, or a dedicated home office, and a convenient Mud Room connects directly to the garage. Upstairs, the spacious Primary Suite includes a generous walk-in closet and private bath, while two additional bedrooms with walk-in closets, a full bathroom, large Loft, and upstairs Laundry Room provide plenty of room to spread out. Acadia offers traditional detach
Tustin, CA 92782
3462
sqft3
Baths4
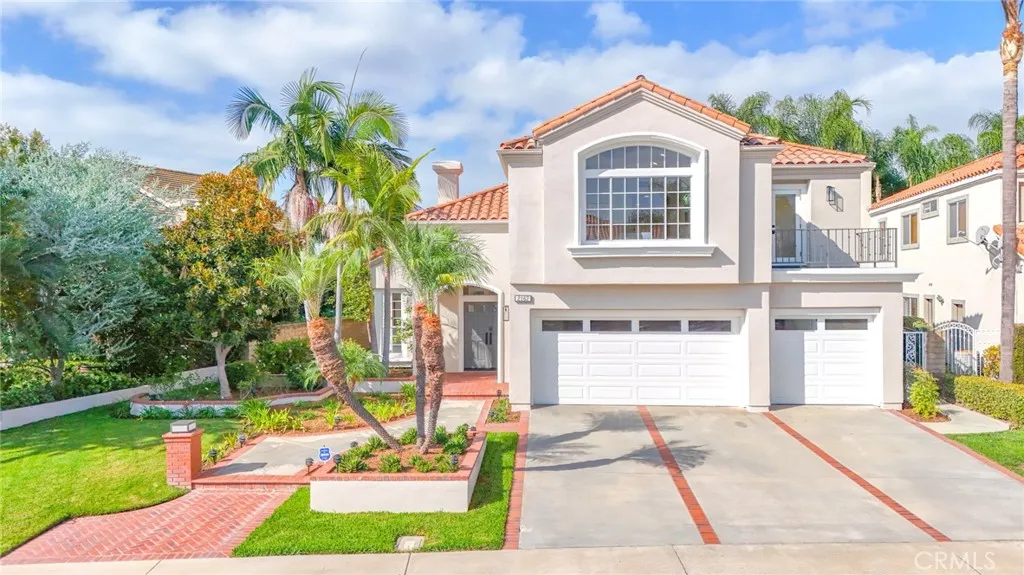
Beds Spectacularly renovated Tustin Ranch pool home tucked at the end of a quiet cul-de-sac in the sought-after Almeria community. 2162 Sonbria sits on an approximately 7,200-square-foot lotone of the largest and most private in the neighborhoodand offers approximately 3,462 square feet of beautifully updated living space with 4 bedrooms, 3 bathrooms, and a resort-style backyard with a remodeled pool and spa. A dramatic entry with impressive vaulted ceilings and a newly designed custom staircase and banister sets the tone. The light-filled floor plan features formal living and dining rooms and three fireplacesin the living room, den, and primary suiteadding warmth throughout. The completely rebuilt, chef-inspired kitchen centers on an oversized island with quartz countertops, custom cabinetry, and new stainless steel appliances, with abundant storage for daily living and entertaining. Beautiful new luxury vinyl plank flooring, new doors, and recessed lighting carry throughout, while a redesigned fireplace with custom mantel reflects the attention to detail found throughout the home. Every bathroom has been beautifully renovated with updated vanities, new showers, fixtures, and finishes. The primary suite offers its own fireplace and a remodeled bath with a striking pedestal soaking tub. Upstairs, an expansive den/great room offers exceptional flexibility as a family room, game room, home office, or potential second primary suite. Improvements extend well beyond the finishes: a full PEX repipe, new Nest/Google remote control via smartphone/wifi to control the dual-zone HVAC, a ne
Diamond Bar, CA 91789
1360
sqft2
Baths3
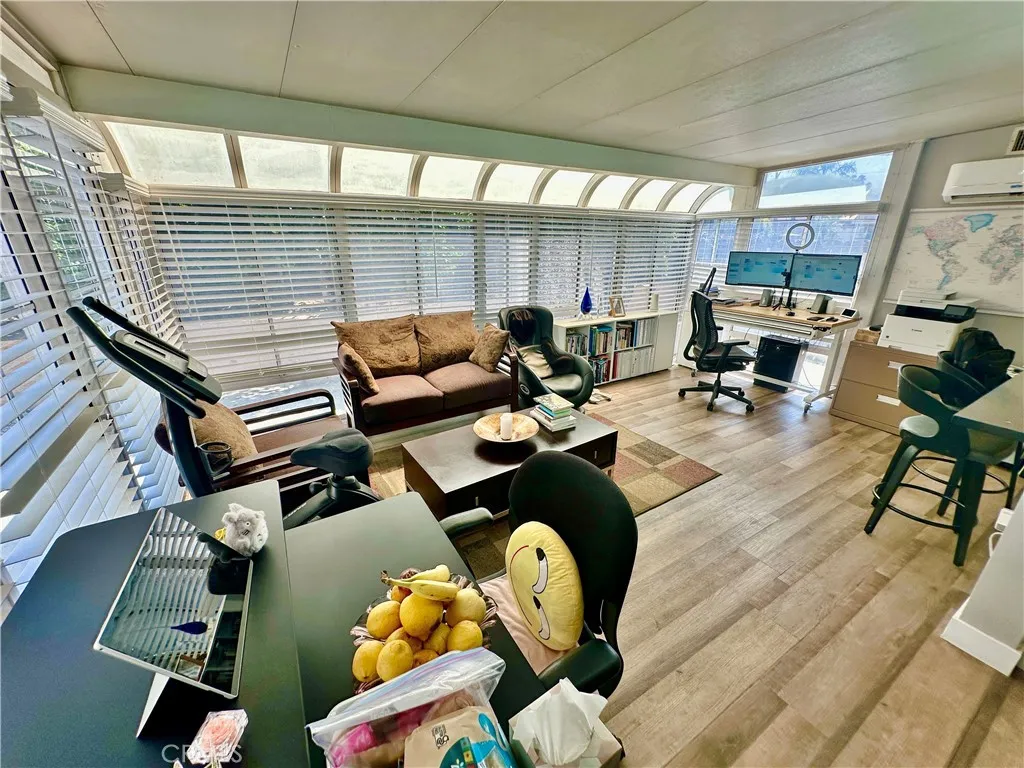
Beds Beautifully upgraded single-story home in the desirable Walnut neighborhood. Featuring 3 bedrooms, 2 bathrooms, 1,360 square feet of living space, including an approximately 228sf permitted sunroom (1,132sf record +228sf permitted), this inviting residence offers comfort, functionality, and abundant natural light. The bright, open sunroom provides flexible additional living space, ideal for entertaining, relaxing, working from home, exercising, or enjoying hobbies. Recessed lighting, laminate wood flooring, crown molding, upgraded windows, wood blinds, and mirrored closet doors. Remodeled kitchen features upgraded cabinetry, granite countertops, full-height backsplashes, an extra-large stainless-steel sink, dishwasher, exhaust hood, cooking range, and digital-display refrigerator. Digital lock entry in-wall digital mailbox, Amazon Alexa-controlled lighting add convenience and smart-home functionality. Central HVAC, solar-energy system, electric-vehicle charging facility, and a recently replaced water heater. Two-car garage offers tall storage cabinets and framed overhead space for additional storage. Washer, dryer and refrigerator may also be included in the sale. 7,828sf lot offers a spacious concrete patio and extensive paved backyard areas, perfect for outdoor dining, barbecues, recreation, and entertaining. Fruit trees include: Avocado, Guava, Orange, Tangerine, Fig, Pomegranate, Lemon and Dragon Fruit! Located within the highly regarded Walnut Valley Unified School District and is currently reported as serving Walnut Elementary School, South Pointe Middle School, and D
Ontario, CA 91761
1074
sqft2
Baths2
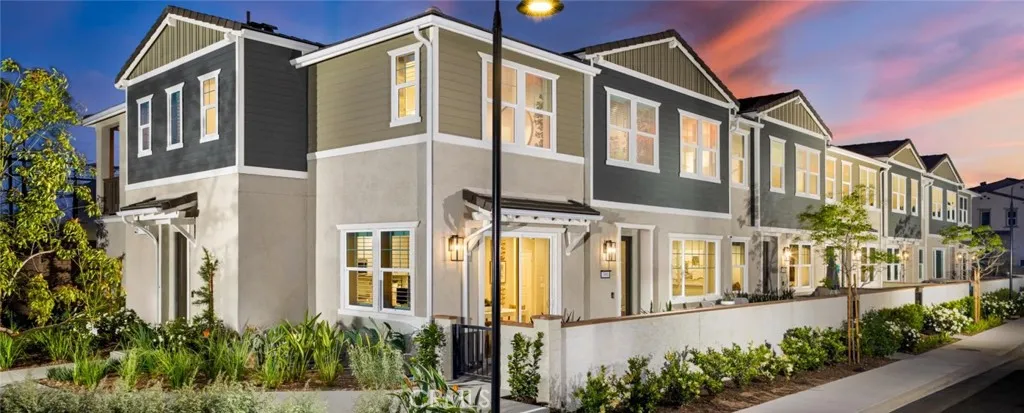
Beds New Construction Ready in December! Low Mello Roos + included lower rate + closing cost assistance available from the Builder! Everything's Included. Discover Bloom, a stylish new townhome community nestled within the established, highly sought-after, and beautifully mature neighborhood of Edenglen in Ontario. Brought to you by award-winning Brookfield Residential, this is your early opportunity to own a thoughtfully designed residence in one of the area's most desirable communities. This two-story, two-bedroom townhome offers over 1,000 sq. ft. of comfortable living all on one level, perched above a convenient two-car, side-by-side garage. The open-concept floor plan features a bright and airy great room, a separate dining area, an open kitchen, and a covered deckperfect for indoor-outdoor California living. The primary suite includes a walk-in closet, while the secondary bedroom is conveniently located nearby, along with an upstairs laundry area. Enjoy charming Craftsman-style exterior that adds to the curb appeal. Designer upgrades are already included with a Washer/Dryer and Fridge, and Brookfield is currently offering special financing options to make your purchase even easier. MyCommand smart home technology also comes included for seamless living. Bloom offers the final chance to own in Edenglena community known for its park space and resort-style pool, all just steps from your front door. Enjoy the added benefit of a lower tax rate compared to nearby new construction and quick freeway access, just minutes from the vibrant New Haven Marketplace. ***ASK ABOUT OUR SPEC
Anaheim, CA 92804
1440
sqft2
Baths2
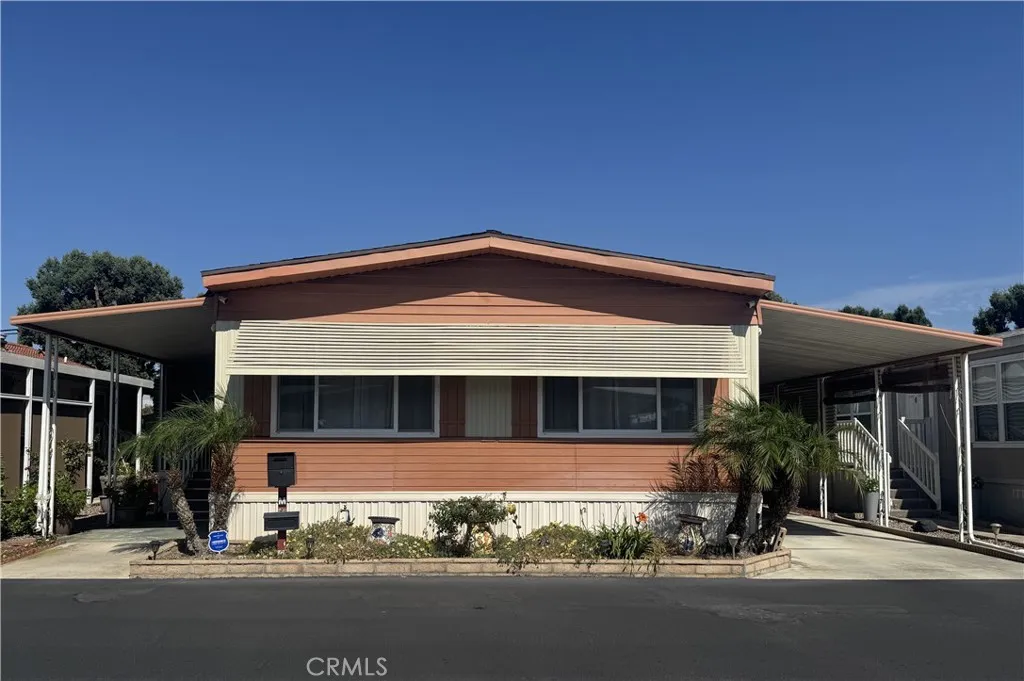
Beds RARE Resident Owned SENIOR Mobile Home Community. Low Monthly H.O.A.. Located On One Of The Quietest Streets In The Park! SUPER Clean and BRIGHT Updated 2 Bedroom Home Is MOVE-IN Ready! Extra Long Car Port, Over Sized Central A/C, Separate Dining Room Which Opens To The Living Room, Additional DEN! Opens To The Kitchen, Breakfast Bar, Textured Bull Nose Walls, Laminate Flooring, Double Paned Windows. Both Large Bedrooms Have Walk In Closets. Master Bath Is Large And Has Duel Sinks And Additional Storage! The Second Bathroom Has A Custom SAFE STEP Walk In Tub And Several Storage Cabinets. There is A Separate Laundry Room With Additional Storage. This Park Is Gate Accessed And Has An On-Site Office Manager! There Are Two Clubhouses, Pool, Spa, Sauna, Pool Table, Darts, Community Center, Big Screen T.V., B.B.Q.'s, Community Activities, Laundry Facilities, R.V. Parking, Community Car Wash. This Unique Park Is Highly Desirable And Has Extremely Low Monthly H.O.A. New Resident's Pay Aa Additional Capital Contribution Of $292.00 Per Month For 10 Years, This Fee Still Makes This Park An Extremely Low H.O.A.
Page 0 of 0

