


San Diego, CA 92127
$1,550,000
2438
sqft4
Baths4
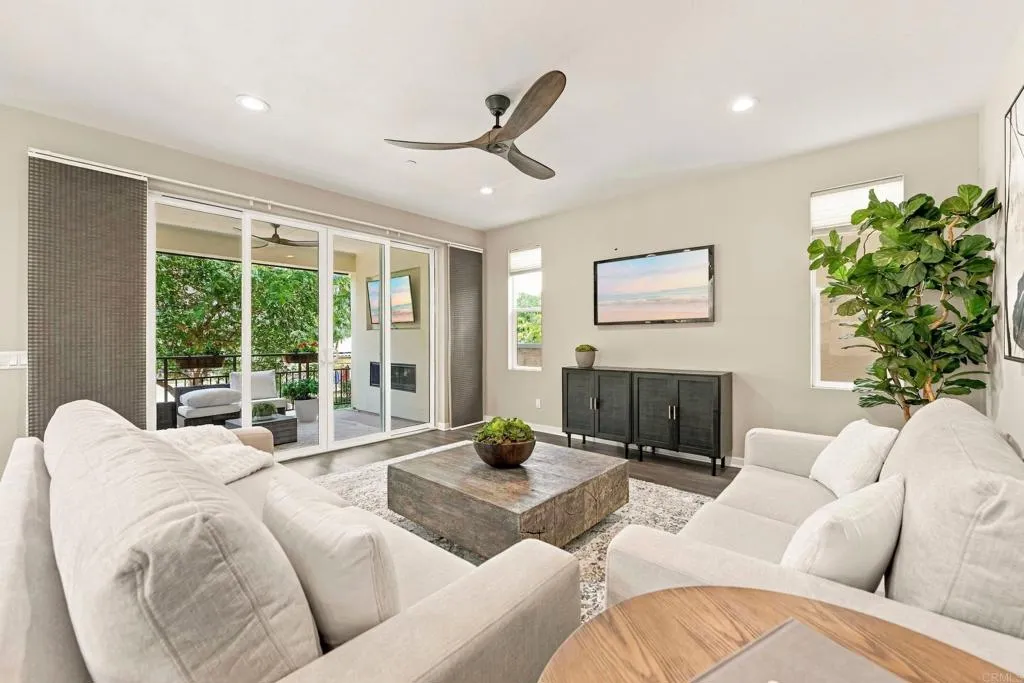
Beds Welcome home to Sur 33 in the highly sought-after community of Del Sur. This beautifully upgraded 4-bedroom, 4-bathroom residence offers a versatile three-level floor plan, soaring ceilings, and thoughtfully curated finishes throughout. Designed for both everyday living and effortless entertaining, this home offers flexible spaces and quality upgrades at every level. The first level features a spacious bedroom and full bathroom, providing a private and comfortable space for guests, family members, or a home office. This level also offers access to an outdoor area with a small turf patch, creating a convenient space for pets, play, or enjoying the outdoors. Brand new carpeting adds a fresh, updated feel throughout the home. The main living level welcomes you with an open-concept layout featuring soaring ceilings, a spacious family room, and a beautifully upgraded chefs kitchen. The kitchen showcases white cabinetry, gray countertops, marble backsplash, built-in pantry cabinets, and a Samsung Smart refrigerator with Family Hub, compatible with Alexa and Ring. Just off the main living area, the inviting balcony features a fireplace, motorized shade, and designer ceiling fan, creating an ideal setting for outdoor dining, relaxing, or entertaining. This level also includes a bedroom and full bathroom, offering additional flexibility for guests or a home office. Upstairs, the expansive primary suite provides a private retreat with its own balcony and a spa-inspired bathroom featuring dual-sink vanities with limestone countertops, a soaking tub, separate shower, towel warmer, and
Chula Vista, CA 91913
2579
sqft3
Baths4
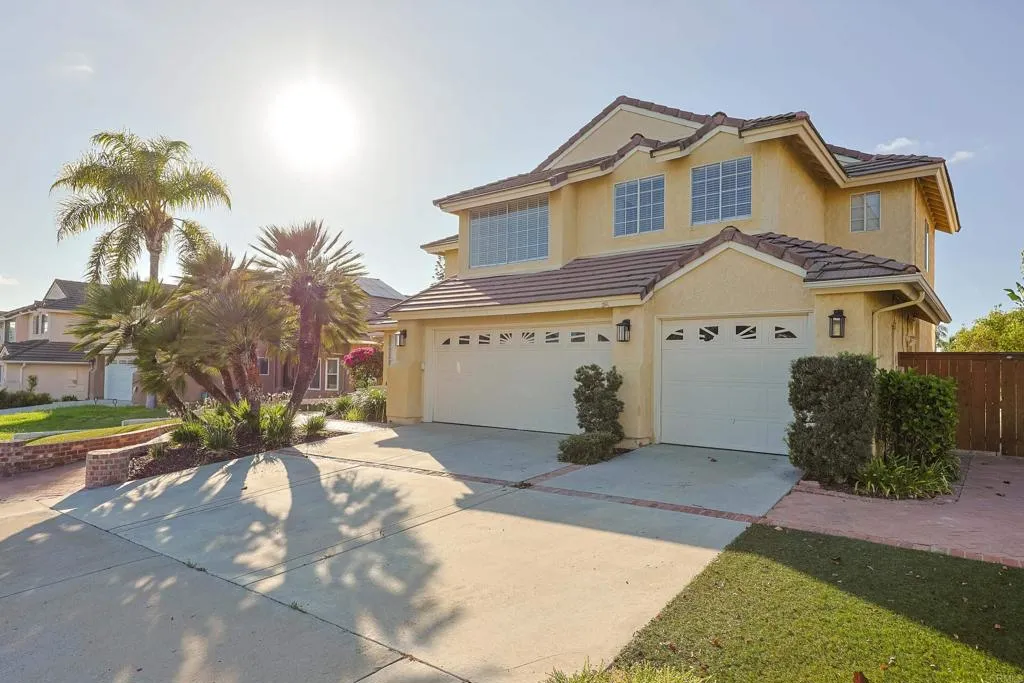
Beds Beautiful dream home on a quiet cul-de-sac in desirable Eastlake I with NO Mello-Roos and an HOA of only $120/month! Fantastic flowing floor plan residence featuring soaring vaulted ceilings & crown moldings, luxury flooring, plantation shutters downstairs, new interior paint, updated light fixtures, and a downstairs bedroom with adjacent full bath. The family room opens to the kitchen and includes a cozy fireplace and breakfast nook. The kitchen offers granite countertops and recessed lighting, while the adjacent laundry room provides a utility sink and abundant cabinetry. Bathrooms feature custom-tiled showers. The spacious primary suite includes a granite fireplace and bath with soaking tub, dual sinks, and custom-tiled shower. Ceiling fans are featured in all bedrooms. Whole House Exhaust Fan! Huge .22 Acre lot with gorgeous front and back turf, relaxing and very private huge backyard perfect for family and friends gatherings, it offers mature fruit trees and ample space for entertaining, gardening, or a potential pool or ADU. Additional highlights include a large clean three-car garage with new interior paint. Enjoy Eastlake I amenities, including multiple pools, spas, clubhouse, parks, sports and basketball courts, lagoon, and rowboats. Within walking distance to Eastlake Elementary and a community park, and conveniently located near shopping, dining, and freeway access. A wonderful opportunity to own a spacious home on a large lot in an established community!
Walnut, CA 91789
1136
sqft2
Baths3
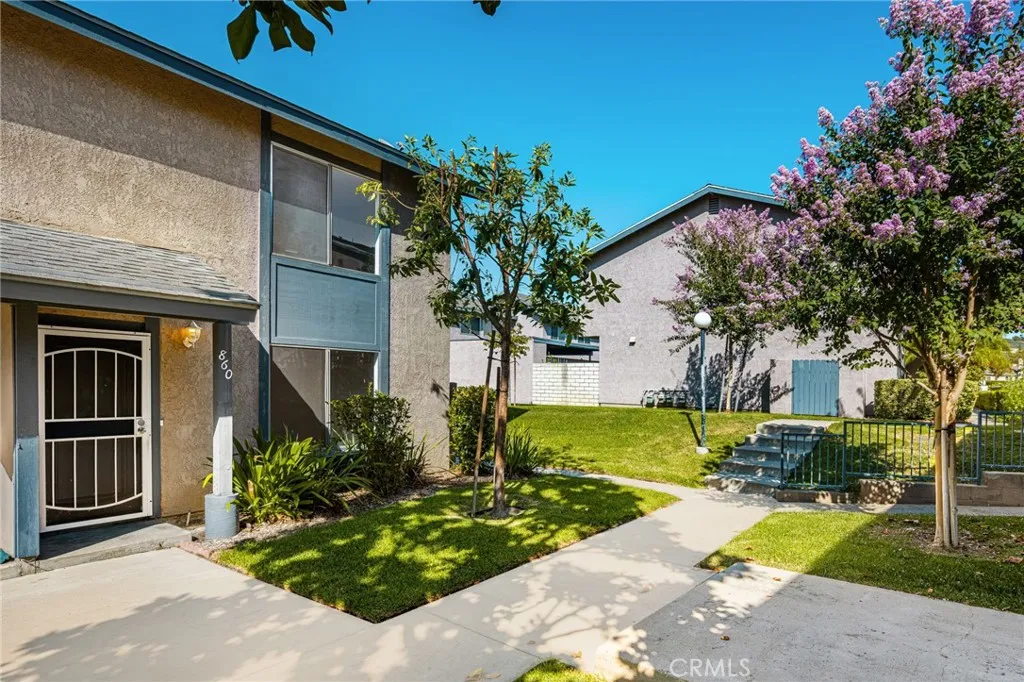
Beds Welcome to 860 Windwood Drivea fresh new beginning in the heart of the Windwood Township community! This inviting 3-bedroom, 1.5 bath condo offers approximately 1,136 square feet of comfortable two-story living, with a floor plan that feels both practical and welcoming. Step inside to a light, refreshed interior including fresh paint, new carpeting and updated lighting creating a clean backdrop ready for your own personal style. The kitchen has been thoughtfully refreshed with updated countertops, appliances and cabinetry plus additional important improvements that you will appreciate beyond what you can see like ceiling fans in every bedroom and central heat for the cool winter days. The living spaces flow naturally toward a private outdoor patio, creating a wonderful extension of the home for morning coffee, weekend gatherings, a little gardening or simply enjoying the Southern California sunshine. Upstairs, three bedrooms provide flexibility for family, guests, a home office or whatever your next chapter may require. And sometimes its the practical details that make moving into a new home even sweeter, a brand-new washer and dryer have been installed and are included with the purchase to go along with the recently installed kitchen appliances. Beyond the front door, Windwood offers the convenience of condo living in an established residential community located within the Walnut Valley Unified School District, with nearby parks, shopping, dining and commuter access. Residents of Windwood enjoy access to community amenities including a sparkling swimming pool, playground,
Palmdale, CA 93551
2636
sqft3
Baths5
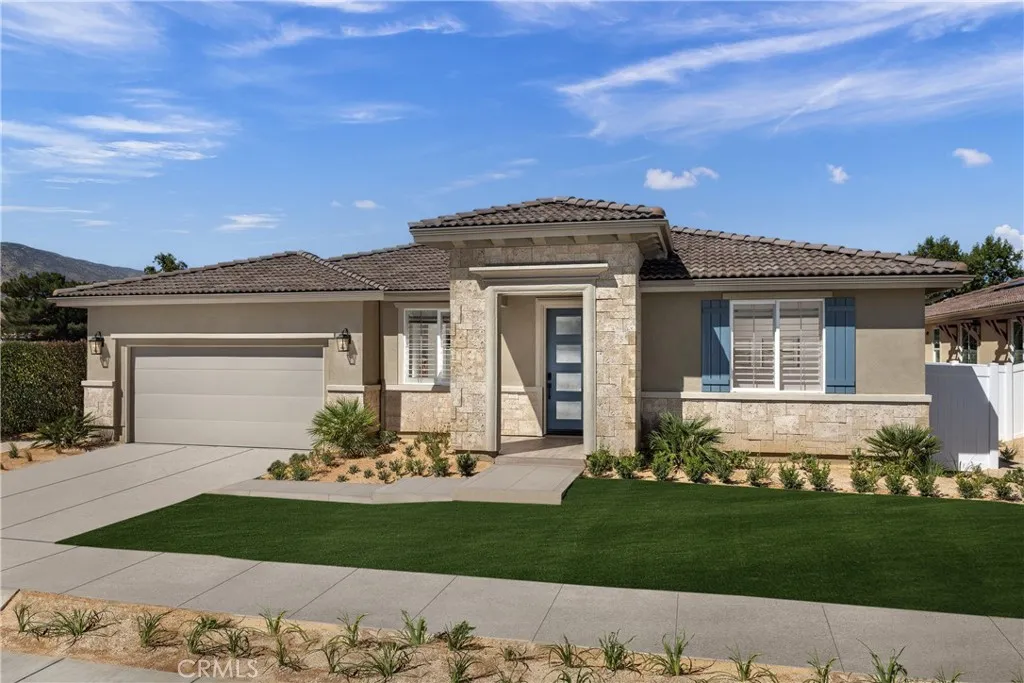
Beds Space, flexibility, and modern finishes come together in this thoughtfully designed single-story Plan 6 home at Pacific Montera. Offering 5 bedrooms, 3 bathrooms, and 2,636 square feet, this spacious layout provides room to grow, gather, work, and unwind. At the heart of the home, the expansive kitchen opens to the dining area and great room, creating a welcoming hub for everyday living and entertaining. A large island, walk-in pantry, and Samsung stainless steel gas appliances add functionality and style, while upgraded flooring throughout the main living areas creates a polished, cohesive feel. The private primary suite offers a comfortable retreat with a spacious walk-in closet and well-appointed bath. Four additional bedrooms provide flexibility for guests, a home office, hobbies, or multi-generational living. Thoughtful details throughout include LVP flooring in the main living areas, carpet in the bedrooms, and LED recessed lighting. Conveniently located in Palmdale, Pacific Montera is close to shopping, dining, parks, schools, and everyday essentials. Enjoy the ease of single-story living with a spacious floor plan designed for the way you live today. Schedule your private tour and experience Plan 6 at Pacific Montera. *Photos shown are of the Plan 6 model home and are for representation purposes only. Actual features, finishes, and layout may vary.
Grover Beach, CA 93433
1592
sqft2
Baths3
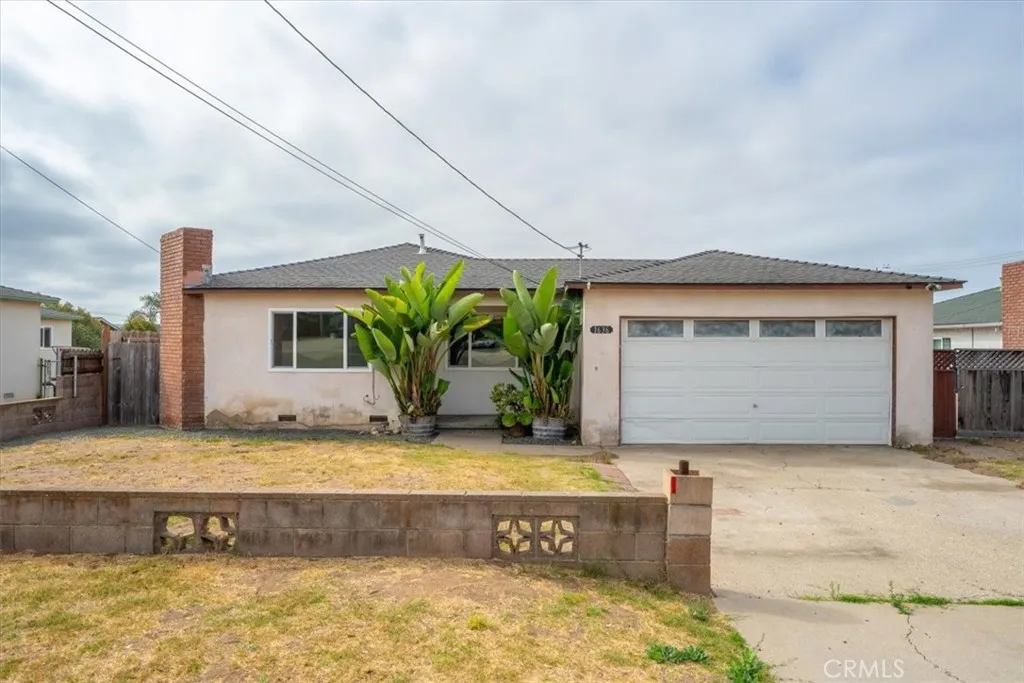
Beds Welcome to 1636 Brighton Avenue, a classic single-level home offering 3 bedrooms, 1 and 3/4 bathrooms. The inviting living room features a brick fireplace and a front-facing window, creating a comfortable gathering space with plenty of natural light. A separate dining area with another front-facing window connects to the kitchen with a tiled countertop. Three bedrooms provide flexibility for family, guests, a home office, or other personal needs. The home also features a dedicated laundry area, additional storage, and a bonus room that offers versatility for a workshop, hobby space, office, or other uses, subject to buyer verification. Outside, the property offers a spacious backyard with mature avocado trees and space to enjoy the outdoors. The rear yard provides an opportunity for gardening, entertaining, recreation, or creating your own private outdoor retreat. An attached two-car garage provides convenient parking and additional storage, while the driveway and street offer additional parking. This property is being sold AS-IS, presenting an opportunity for a buyer to bring their vision and make the home their own.
Winnetka, CA 91306
2477
sqft3
Baths5
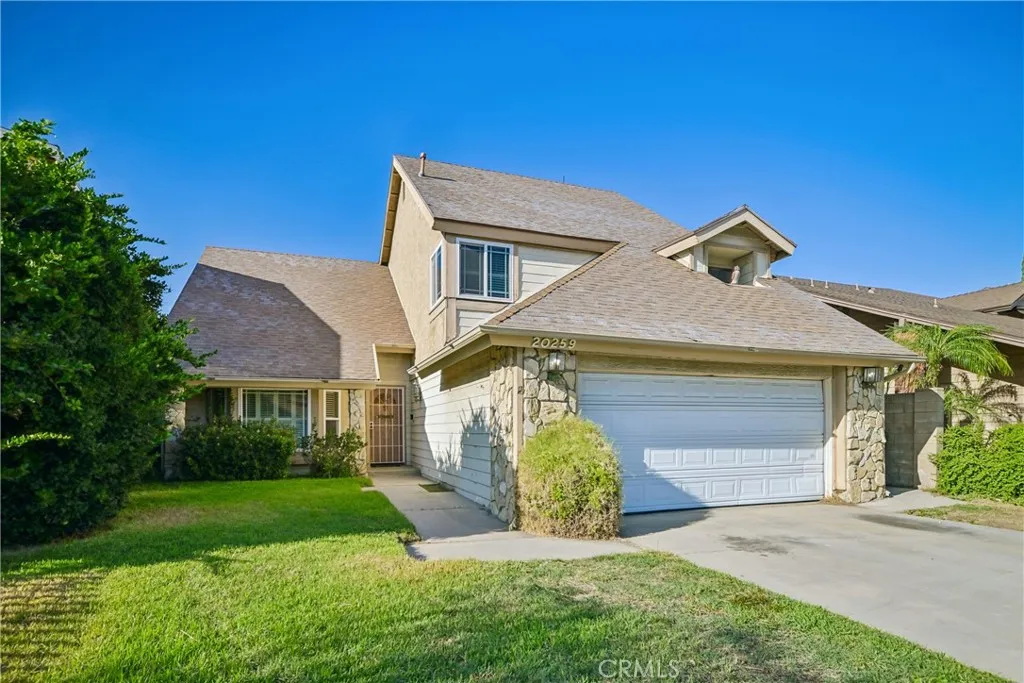
Beds First Time on the Market in 30 Years! This longtime family home offers an incredible opportunity to create the home youve been dreaming of. Featuring 5 bedrooms and 3 bathrooms, this spacious home offers a versatile floor plan with 4 bedrooms and 2 bathrooms upstairs, plus 1 bedroom and a full bathroom downstairs. Step outside to a nice-sized backyard with plenty of room to relax, entertain, garden, or create your own outdoor retreat. Bring your creativity and imagination and transform this well-loved home into After three decades with the same family, this home is ready for its next chapter. Whether youre a DIY enthusiast looking for a rewarding project, an investor searching for potential, or a buyer excited to personalize a home to reflect your own style and vision, this property offers endless possibilities.
Apple Valley, CA 92308
977
sqft2
Baths2
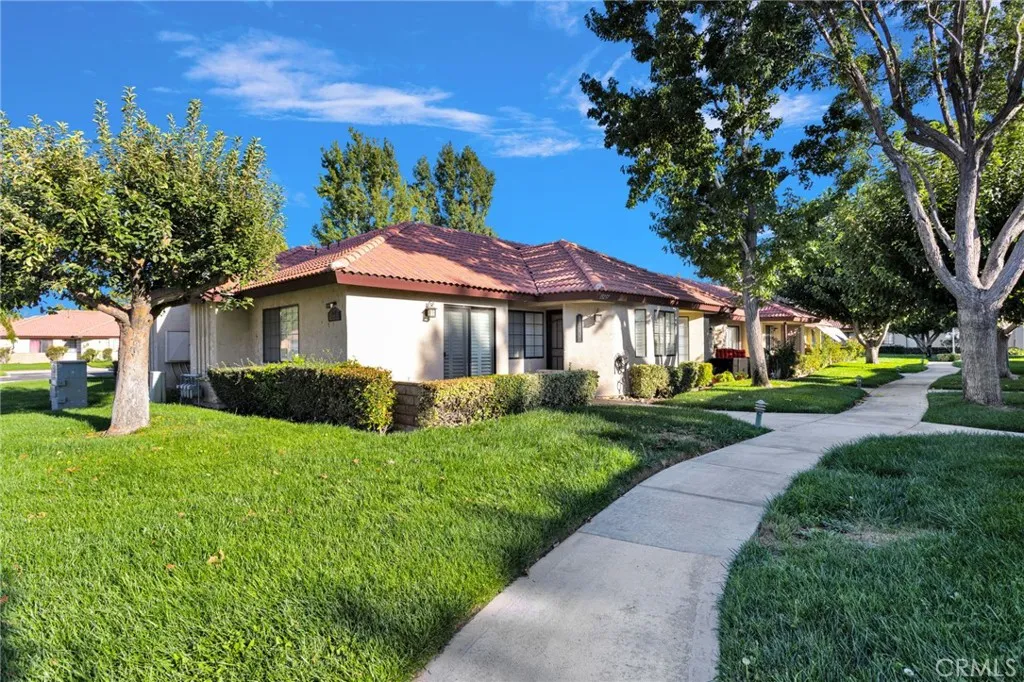
Beds Single-level 2-bedroom, 1.5-bath home with 977 sq ft in Jess Ranch, a guard-gated 55+ neighborhood in Apple Valley. High ceilings give the living room height and light, with the dining area alongside. The kitchen has tile counters, gas range, and dishwasher. The primary bedroom has a sliding glass door to the side yard and a ceiling fan; the second bedroom makes a good guest room or office. Laundry is inside. Central heat and air, tile roof. HOA pool and clubhouse are a short walk along landscaped paths. Movie theater, restaurants, shopping, and grocery store are located just outside the entrance gate.
Irvine, CA 92620
1291
sqft2
Baths2
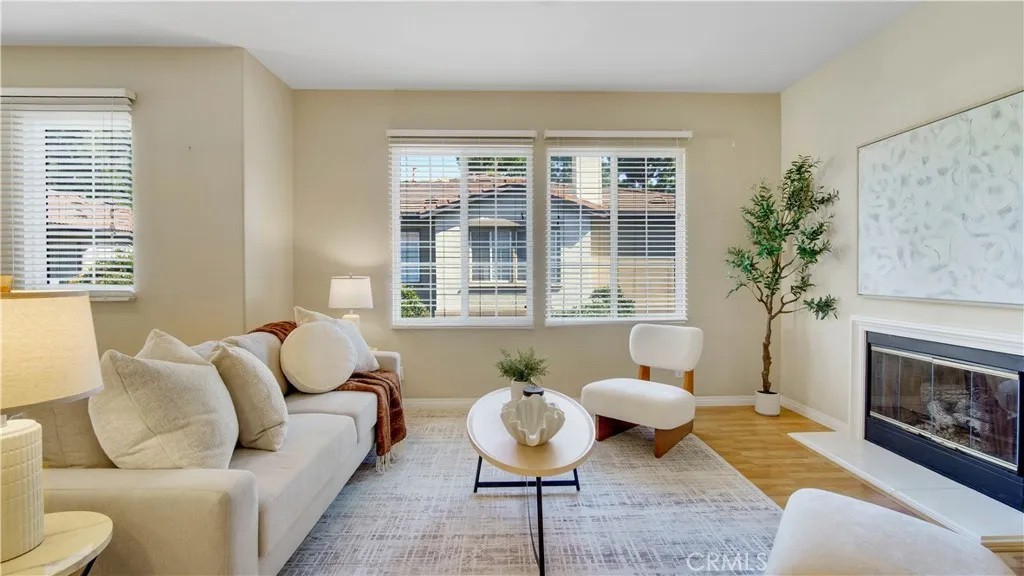
Beds Ideally situated within the gated Northwood Villas community of prestigious Northwood Pointe, this beautifully maintained two-bedroom condo offers an inviting blend of light, space, privacy, and everyday comfort. Thoughtfully designed with the bedrooms positioned on opposite sides of the home, the residence provides a desirable sense of separation while the central living spaces remain open and connected. The main-level entry features a dedicated foyer with direct access to the attached two-car garage, creating a welcoming transition before ascending to the main living level. Upstairs, the spacious open-concept living area brings the living room, dining area, and kitchen together in an inviting setting filled with natural light. An expansive wall of windows creates an airy sense of volume, complemented by neutral laminate flooring throughout the main living areas. The living room is anchored by a cozy fireplace, while the dining area opens through a large slider to the balcony, extending the living space outdoors. The well-appointed kitchen is seamlessly integrated into the living area and features wood-stained cabinetry, granite countertops, and a generous walk-in pantry. The primary suite is a peaceful retreat with abundant windows, a walk-in closet, and an en-suite bath featuring dual vanities and a walk-in shower. On the opposite side of the home, the secondary bedroom offers carpeting and a large slider with direct access to the balcony. Lush landscaping and a tranquil atmosphere enhance Northwood Villas, where residents enjoy a pool, spa, and outdoor cooking area. Nor
Page 0 of 0

