


Chino Hills, CA 91709
$1,088,900
2020
sqft2
Baths4
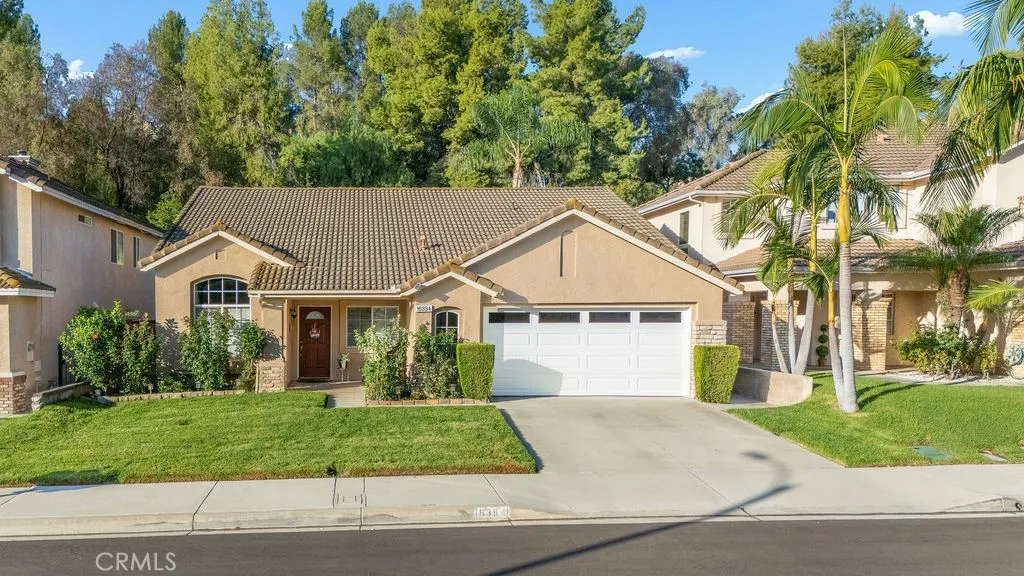
Beds Some homes simply feel like home the moment you walk through the door. This is one of them. Owned by the same family since it was built in 1996, this rare single-story, four-bedroom Chino Hills home has been the setting for nearly 30 years of family fun, celebrations, and everyday moments. Now, its ready for a new family to make memories of their own. Inside, the home has a warm, open feel designed for comfortable everyday living. The fourth bedroom is currently used as an office, offering flexibility for working from home, guests, hobbies, or a traditional bedroom. A welcoming fireplace creates a natural gathering place, while the family kitchen and breakfast nook keep everyone connected. The remodeled kitchen features granite countertops, a custom backsplash, custom counter lighting, and newer appliances. Both bathrooms have also been updated, along with thoughtful improvements throughout the home, including hypoallergenic carpeting, an upgraded HVAC system, newer water heater, exterior paint, brand new garage door and opener, mirrored closet doors, bedroom closet organizers, updated blinds, and more. Built-in garage cabinets and a workbench provide plenty of additional storage and workspace. But step outside, and you may discover your favorite part of the home. With no neighbor directly behind, the beautifully landscaped backyard feels peaceful and private. A covered patio creates the perfect setting for weekend barbecues, family gatherings, quiet mornings with a cup of coffee, or evenings spent with friends. Mature Valencia and Navel orange, Meyer lemon, lime, avocado,
Menifee, CA 92584
2701
sqft4
Baths4
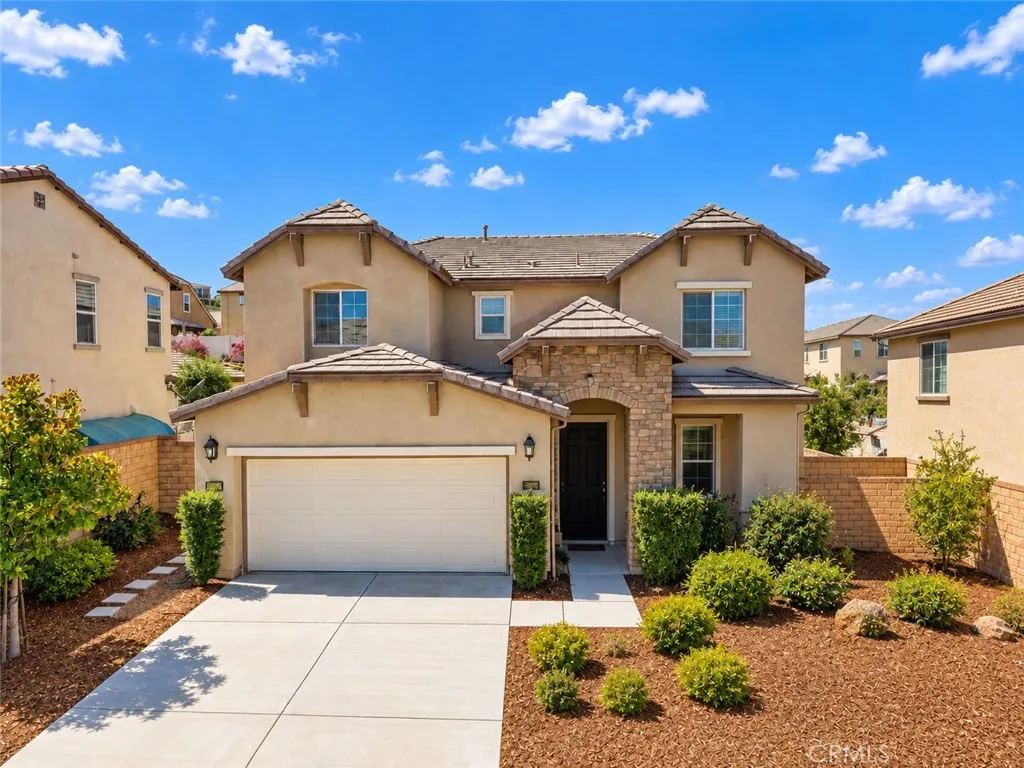
Beds Welcome to 30545 Falcon Nest Dr in the Audie Murphy Ranch community of Menifee! Built in 2017, this spacious 4-bedroom, 3-bath home offers an open-concept floor plan designed for comfortable living and entertaining. A standout feature is the full bedroom and bathroom on the main level, offering flexibility for guests, extended family, a home office, or additional living space. The open floor plan creates an easy flow between the main living and entertaining areas. Upstairs, you'll find a HUGE loft with plenty of possibilities for a second family room, game room, theater, playroom, or home office. The home also features a desirable 3-car garage, providing ample space for vehicles, storage, or additional uses. Step outside to an expansive backyard and large side yard with plenty of room to create your own outdoor retreat. Whether you envision additional entertaining space, a garden, play area, or future outdoor improvements, this property offers exceptional space and possibilities. The home is conveniently located on the same street as the Audie Murphy Ranch community pool, providing easy access to one of the community's amenities. Audie Murphy Ranch also offers parks and recreational amenities, with shopping, dining, schools, and major commuter routes nearby. Offered at $675,000, this home combines a versatile floor plan, downstairs bedroom and bath, oversized loft, 3-car garage, expansive yard, and a great Audie Murphy Ranch location. Don't miss this opportunity!
Quartz Hill, CA 93536
1947
sqft2
Baths3
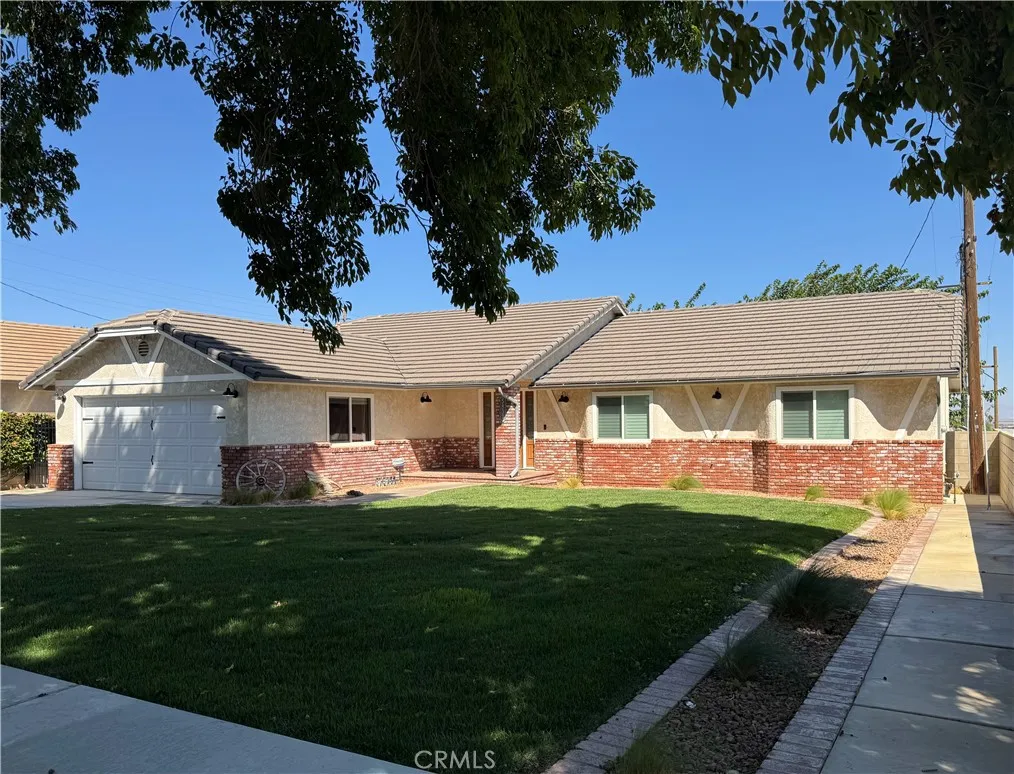
Beds Stunning Craftsman-built custom home in turn key condition in Antelope Valley's highly desirable Quartz Hill area. Right from the curb, the lush lawn and landscaping compel you to quickly enter this emotional property through it's oak entry. Step down from the spacious entry into a massive space wherein the Living, Dining and Kitchen areas are combined into a truly functional Great Room. Living area features a corner brick fireplace with a wood-burning insert that heats the home, a ceiling fan to move that heat around and a large sliding glass door opening onto the huge covered patio in the rear yard. The gourmet Kitchen is adorned with amazingly ample oak cabinetry with drawer slideouts, stainless steel Refrigerator, Dishwasher, farm sink, Microwave, 5-burner Gas Range featuring double convection ovens, stone counters and a very long breakfast bar that seats 6 or more. Dining Area is adorned with custom built-in oak cabinetry corner. Direct access into the home from the 2 Car Garage is through a huge Laundry/Crafts/Utility Room with a large adjacent walk-in Pantry/Storage Room. Home is upgraded with wood-looking tile plank flooring throughout, except for upgraded neutral carpeting in the Bedrooms. Secondary Bedrooms feature ceiling fans, mirrored wardrobe doors and custom built-in cabinetry. Hall Bath is quite large with dual basins, beautiful clear glass-enclosed tile shower and a skylight that brings natural light in. Custom oak cabinetry Linen storage at end of hallway is adjacent to Bedrooms. Large private Primary Bedroom enjoys ceiling fan, custom built-in shelving, a
Santa Ana, CA 92705
1759
sqft2
Baths4
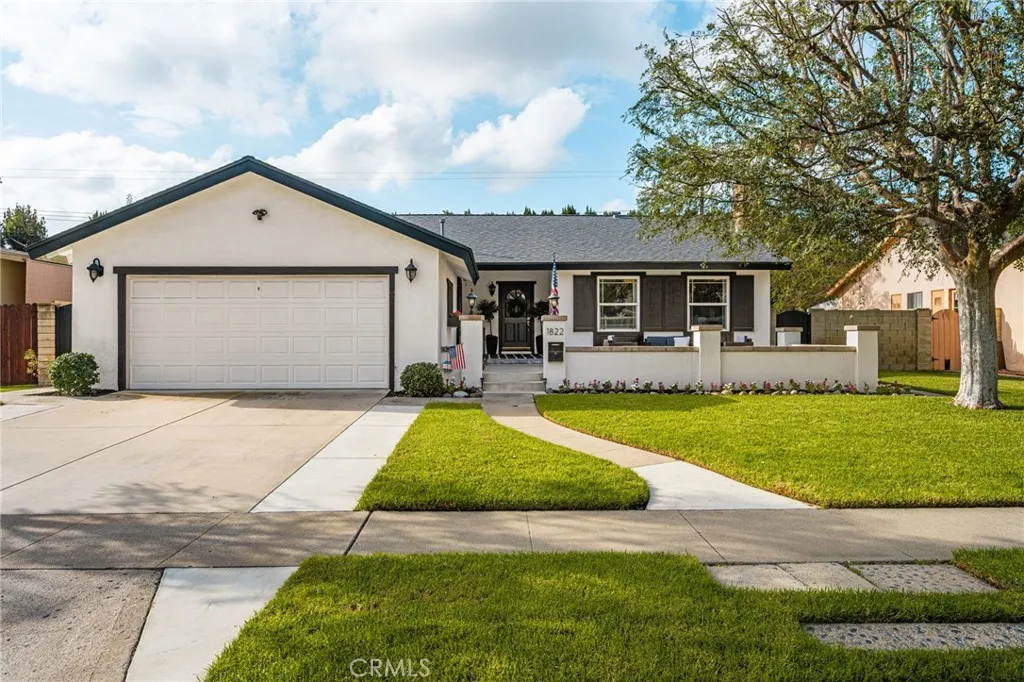
Beds Welcome home to this beautiful, single-level residence nestled in a highly desirable North Santa Ana neighborhood bordering historic Old Towne Orange. Offering four bedrooms, two bathrooms, and a thoughtful layout, this property is custom-tailored for comfortable family living and effortless entertaining. From the moment you arrive, the exceptional curb appeal welcomes you with a mature shade tree, crisp green lawn, and an expansive front patio that serves as the perfect sitting area to relax with a morning coffee while keeping an eye on outdoor play. Step inside to a light-filled front living room featuring durable laminate flooring, a cozy fireplace, and dual-pane windows framing peaceful neighborhood views. Toward the back of the home, the expansive permitted family room addition serves as the true heart of the house. This bright gathering space showcases soaring vaulted ceilings with an exposed wood beam, a stunning arch window that floods the room with natural light, and easy-to-maintain large-profile tile flooring that extends seamlessly into the kitchen. The newly remodeled kitchen is a home chefs dream, thoughtfully designed with a breakfast bar, crisp white cabinets, quartz countertops, white subway tile backsplash, display shelving, and quality stainless steel appliances including a gas cooktop, microwave, dishwasher, and deep sink. Conveniently located just off the kitchen is a separate laundry room equipped with built-in storage and a dedicated pantry. All four bedrooms offer comfortable sanctuaries for the entire family, complete with low-maintenance laminate f
Pomona, CA 91767
1558
sqft3
Baths3
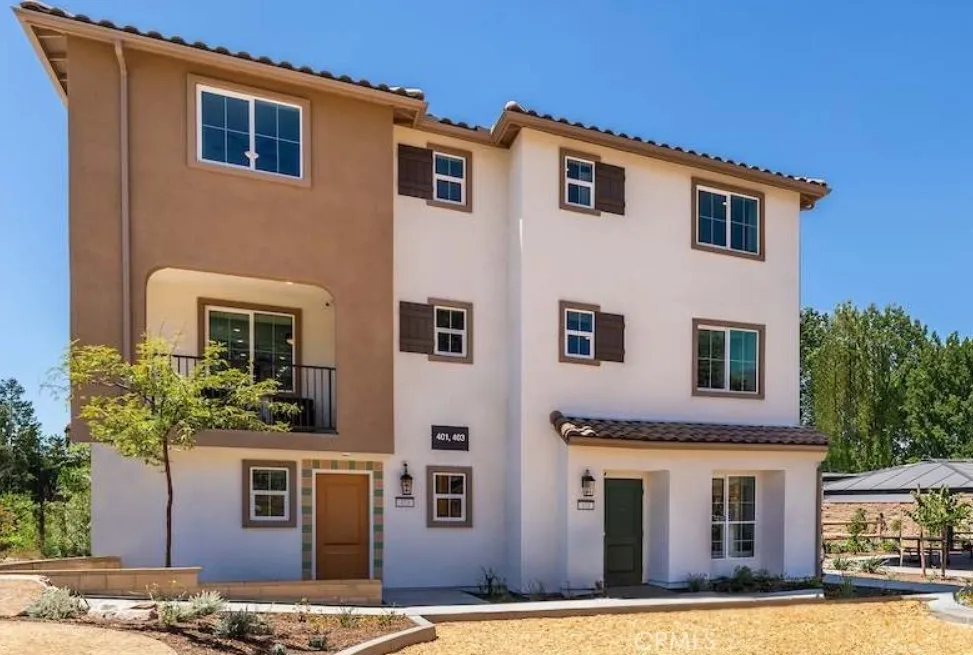
Beds What's Special: Balcony | Flex Room | Large Kitchen Island | Spacious Kitchen. New Construction Ready Now! Built by America's Most Trusted Home Builder. Welcome to the Plan 2 at 408 Cypress Lane in Juno! This thoughtfully designed three-story home offers flexibility, comfort, and modern living throughout. The first floor features a welcoming entry, versatile flex room ideal for a home office or hobby space, and a convenient two-car garage. On the second floor, the open-concept layout brings together the living room, dining area, and kitchen with a large island and pantry, creating the perfect space for entertaining. A private deck extends the living area outdoors. Upstairs, the spacious primary suite features a walk-in closet and private bathroom, while two secondary bedrooms, a full bathroom, and a centrally located laundry room provide added convenience and functionality. Plant roots at Juno, a charming new townhome community in Pomona, CA. With just 45 homes, it offers a close-knit feel with a dog park and playground right outside your door. Enjoy easy access to I-10, Fairplex events, and the energy of nearby Cal Poly Pomona, along with everyday convenience. This is a wonderful opportunity to step into new construction and leave renting behind. Photos are for representative purposes only. MLS#IG26204559
Moreno Valley, CA 92555
1894
sqft3
Baths3
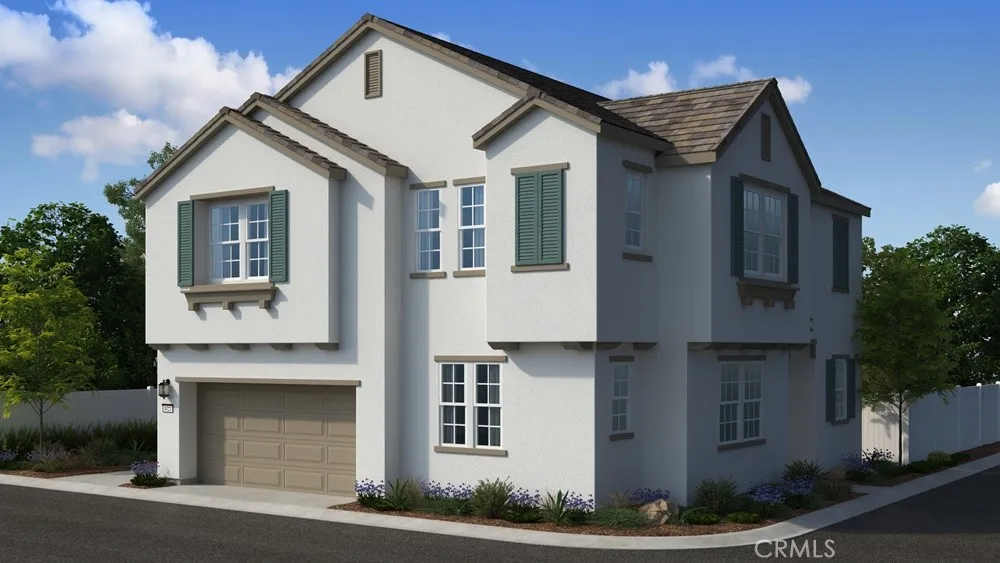
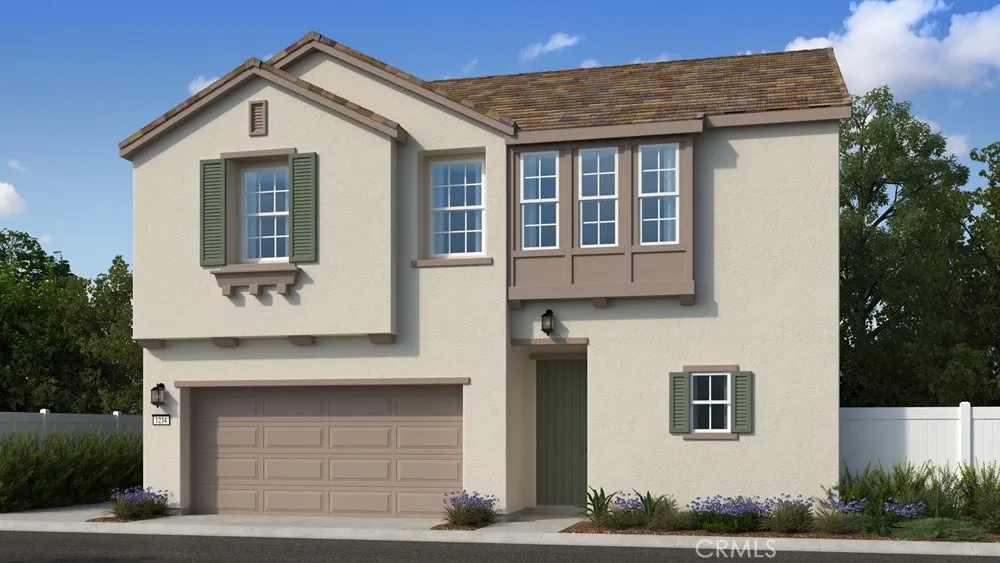
Beds What's Special: Loft | Large Kitchen Island | High Ceilings | Cul-de-Sac Lot. New Construction December Completion! Built by America's Most Trusted Home Builder. Welcome to the Plan 6 at 26703 Fig Tree Avenue in Indigo at Alessandro! Discover the perfect blend of comfort and style in this beautifully designed two-story home featuring three bedrooms, two and a half baths, and a versatile loft. The open-concept layout creates a bright and welcoming atmosphere, with a spacious kitchen, large island, walk-in pantry, and dining area flowing seamlessly into the great room. Upstairs, the private primary suite offers a spa-inspired bath with dual vanities and an oversized walk-in closet. Two secondary bedrooms, a convenient laundry room, and flexible loft space provide room to grow, work, or unwind. A two-car garage completes this inviting retreat designed for modern living. Discover Alessandro in Moreno Valley, a community filled with parks, shaded picnic spots, outdoor gym areas, and peaceful Monarch Gardens. Enjoy easy access to the 215 and 60, plus shopping, dining, and entertainment in nearby Downtown Riverside. With a planned Town Center within walking distance, even more convenience is on the way. Additional Highlights Include: Upgraded flooring, electrical, countertops, and kitchen backsplash. Virtually staged photos are for representative purposes only. MLS#IG26204536
Colton, CA 92324
1023
sqft2
Baths2
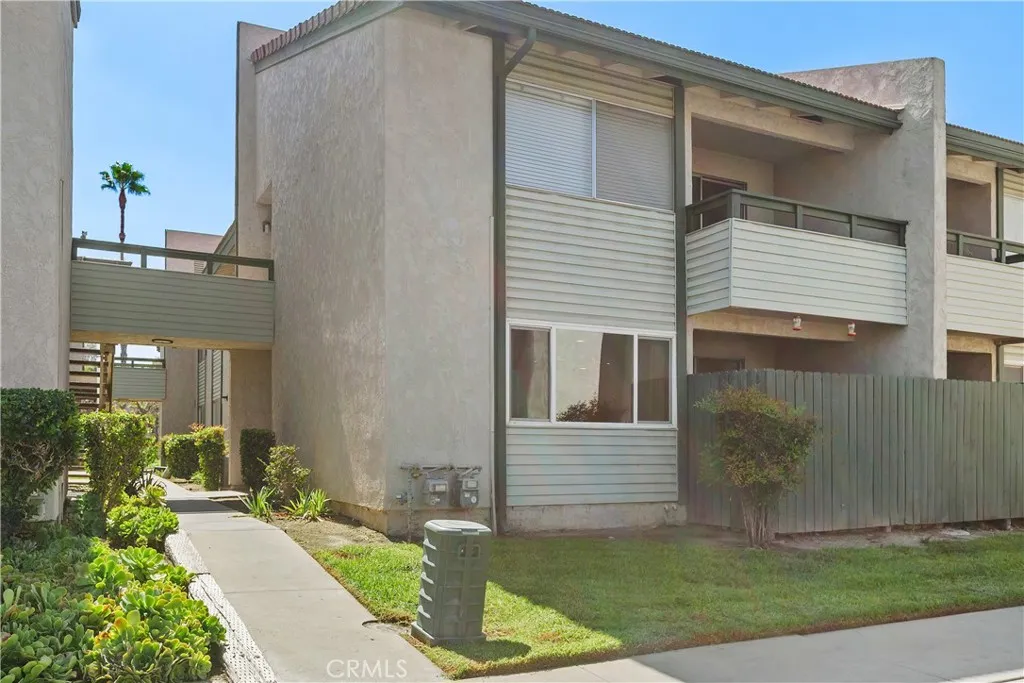
Beds Welcome to this charming and beautifully updated lower-level condo in the desirable Colton community. This inviting home has been thoughtfully refreshed with a modern kitchen featuring granite countertops, brand-new flooring, and fresh interior paint throughout. The well-designed floor plan offers a comfortable living space, a functional kitchen, spacious bedrooms, and easy access to a private outdoor area. With its clean, modern finishes and practical layout, this home is ready for you to move in and enjoy. Residents can take advantage of community amenities including a refreshing pool and spa. Additional conveniences include an on-site laundry area and a secure gated community. Conveniently located near shopping, restaurants, schools, parks, and major transportation routes, this condo offers a great combination of comfort, convenience, and accessibility. Come see all this wonderful home has to offer and make it yours!
Fontana, CA 92337
1991
sqft3
Baths4
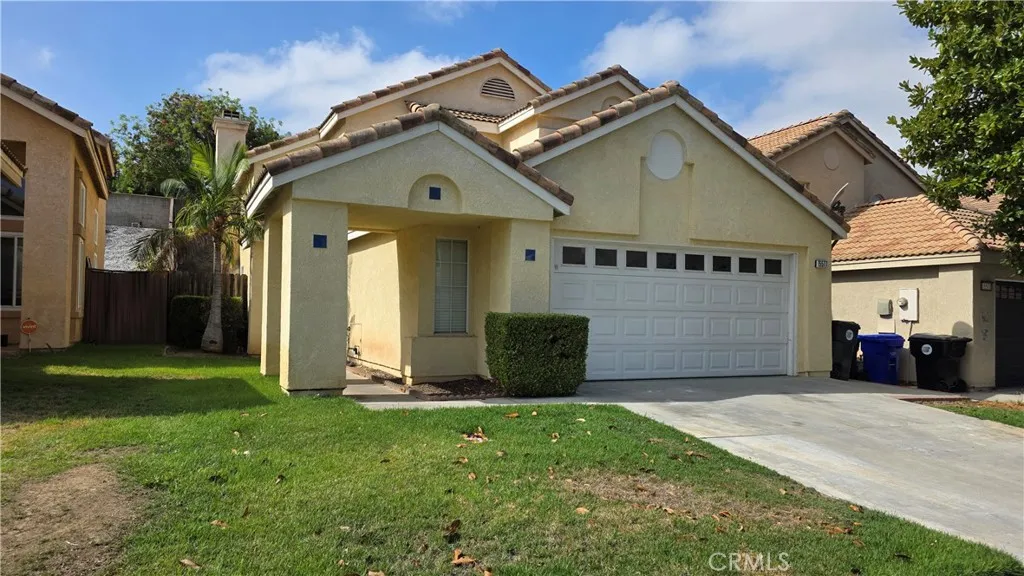
Beds Welcome to the clean, bright and airy home at 15577 Castellion Road! The home has high ceilings, brand new laminate flooring and fresh paint. You will find the high-ceiling large living room with a fireplace. Around the corner is a family room area and dining area open to the kitchen. The kitchen has quartz counter tops, mosaic tile backslash and stainless steel appliances. There is plenty of counter space, cabinets as well as a step in pantry. The first floor has a guest bedroom and a full bathroom. The laundry room is also on the first floor. On the second level you will find the master suite with walk-in closet. There is a shower tub and an additional stall shower. There are two more secondary bedrooms with a full bath on the second level. The backyard is very manageable with a patio area. The garage has two covered spaces with home access. This home won't last!
Moreno Valley, CA 92555
1897
sqft3
Baths3
Beds What's Special: Flat Lot | Loft | Model Plan. New Construction December Completion! Built by America's Most Trusted Home Builder. Welcome to the Plan 5 at 26721 Fig Tree Avenue in Indigo at Alessandro! Step into a home that beautifully balances comfort and connection. The open-concept main floor features a spacious kitchen with a large island and pantry, flowing effortlessly into the dining area and inviting great room, perfect for gathering with family and friends. Upstairs, the private primary suite offers a relaxing retreat with a walk-in closet and spa-inspired bath with dual vanities. Two secondary bedrooms, a full bath, convenient laundry room, and versatile loft provide flexible space for work, play, or quiet evenings at home. A two-car garage completes this warm and welcoming design. Discover Alessandro in Moreno Valley, a community filled with parks, shaded picnic spots, outdoor gym areas, and peaceful Monarch Gardens. Enjoy easy access to the 215 and 60, plus shopping, dining, and entertainment in nearby Downtown Riverside. With a planned Town Center within walking distance, even more convenience is on the way. Additional Highlights Include: Upgraded flooring, electrical, countertops, and kitchen backsplash. Photos are for representative purposes only. MLS#IG26204541
Page 0 of 0

