


Lake Forest, CA 92610
$578,000
1048
sqft2
Baths2
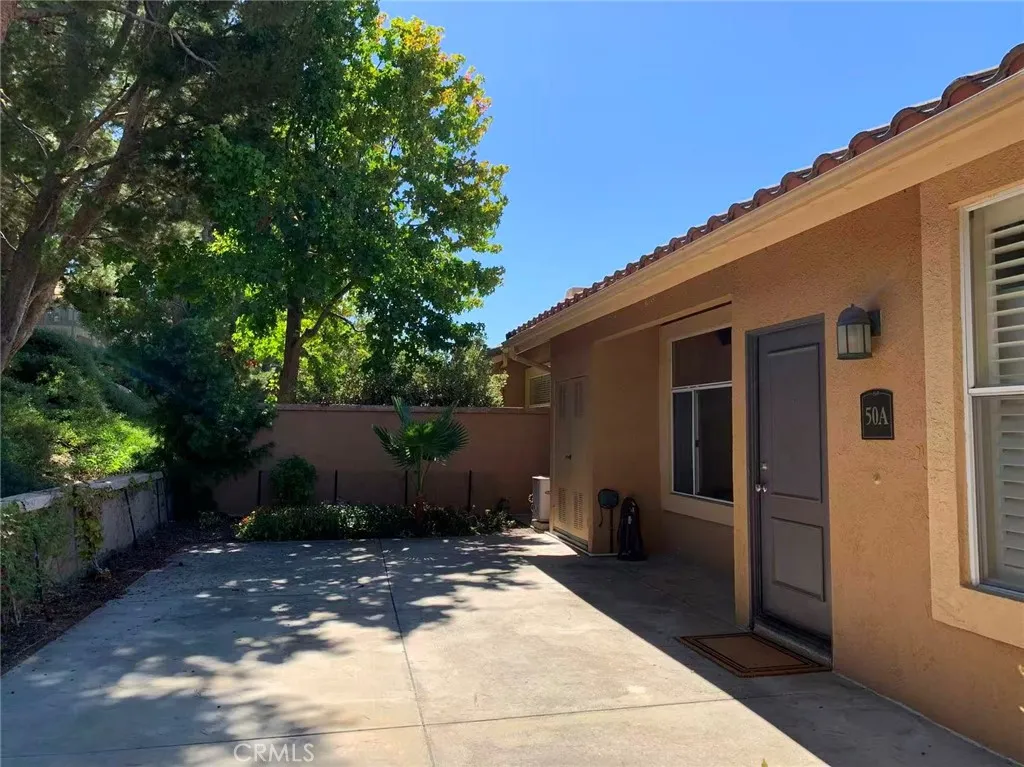
Beds Beautiful, exquisitely refurbished end unit carriage-style condo in the luxurious hillside Tuscany Condo Complex. Two deluxe suites with walk-in closets, wooden shutters for windows, and lavishly renovated bathrooms that bring together elegance and comfort. The open floor plan outside the bedroom suites offers spacious living room and dining area with high ceiling. The kitchen includes full set appliances, quartz countertops, and stainless-steel sink and faucet. Outside the front door presents a very spacious gated patio/yard, with ample space for gardening, barbecuing, gatherings, and other activities with friends, kids, or pets; also features an outside full-size laundry closet with washer and dryer included. The water heater is recently replaced in less than a year. The one-car garage space directly underneath the unit includes storage cabinet and extra shelves exclusive to end units. The community offers various opulent amenities including swimming and spa pools, gym, tennis court, putting green, clubhouse/recreation room, car wash area and EV charging stations. 5-minutes away from multiple plazas with various markets, banks, restaurants, stores, and upcoming Costco Wholesale.
Victorville, CA 92394
1544
sqft2
Baths3
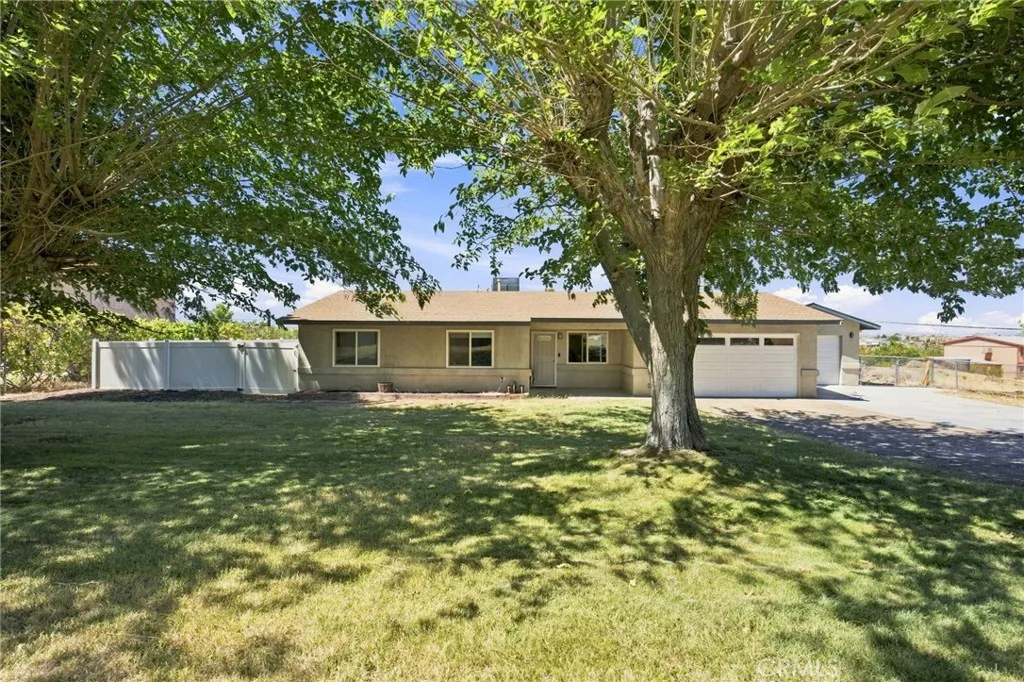
Beds Welcome to this charming 3-bedroom, 2-bath home in Victorville featuring a 2-car garage plus an additional 1-car garage offering great potential for a workshop, game room, additional storage, or possible ADU conversion. The home features dual-pane windows, A/C and heating, and a spacious kitchen with granite countertops, breakfast bar, custom tile backsplash, pantry, stainless steel appliances, and recessed lighting. The versatile floor plan includes a living and dining area plus a separate family room with a cozy fireplace. The primary bedroom offers a large walk-in closet and sliding doors leading to the covered patio and backyard. Enjoy a park-like front yard with mature shade trees and a sprawling lawn, while the side yard features low-maintenance artificial turf. With plenty of indoor and outdoor space and added possibilities, this home is ready for its next owner. Come see all it has to offer!
Corona, CA 92883
2305
sqft3
Baths3
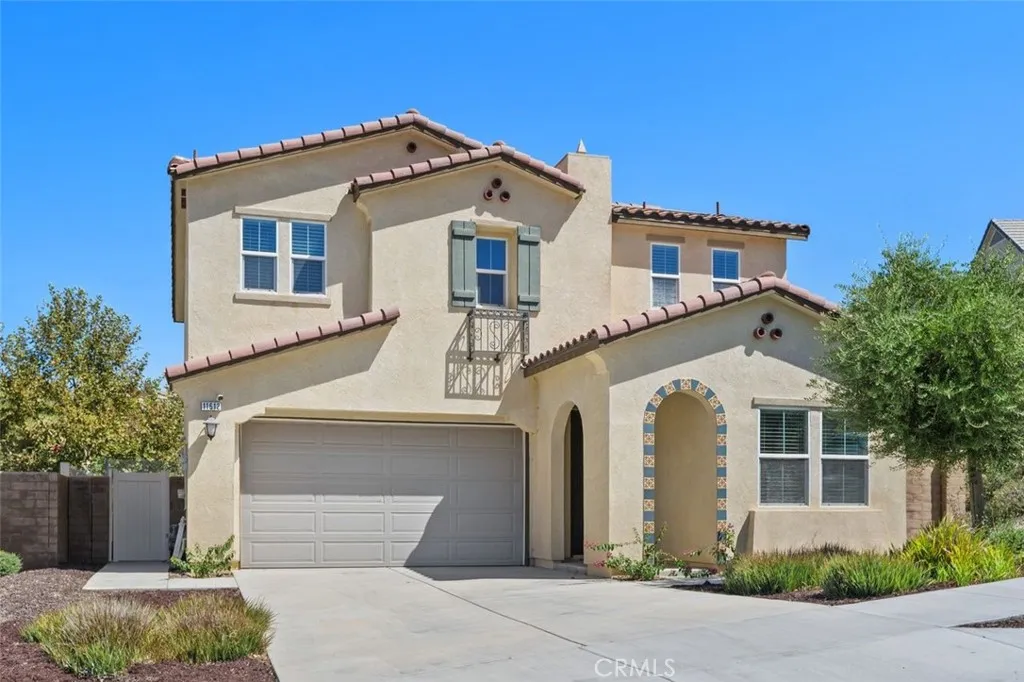
Beds Welcome to 11612 Alton Drive, a beautifully appointed residence nestled within the sought-after guard-gated community of Terramor, where modern comfort meets an exceptional outdoor lifestyle. Featuring three spacious bedrooms, a versatile downstairs den/office, and an upstairs loft, this home offers the flexibility to accommodate a home office, fitness space, playroom, or additional living area. The open-concept main level seamlessly connects the family room, dining area, and chef-inspired kitchen, creating an inviting space for everyday living and entertaining. Expansive bi-fold doors and abundant windows fill the home with natural light while opening to a beautifully landscaped backyard with peaceful views of the surrounding hills and no home directly behind, creating a sense of privacy and connection to nature. The well-appointed kitchen features a generous island, ample cabinetry, and an ideal layout for both entertaining and casual family gatherings. Upstairs, the spacious primary suite provides a private retreat with room for a sitting area, while the ensuite bath offers dual sinks, a separate soaking tub, walk-in shower, and a generous walk-in closet. Two additional bedrooms, a convenient loft, hall bath, and large laundry room complete the second level. Adding exceptional value, the home features PAID-OFF SOLAR, and the refrigerator, washer, and dryer are included. Enjoy all that Terramor has to offer, including resort-style pools and spas, inviting lounge areas, BBQ and picnic areas, dog parks, and miles of scenic walking and biking trails surrounded by rolling hil
Rancho Cucamonga, CA 91701
1771
sqft3
Baths4
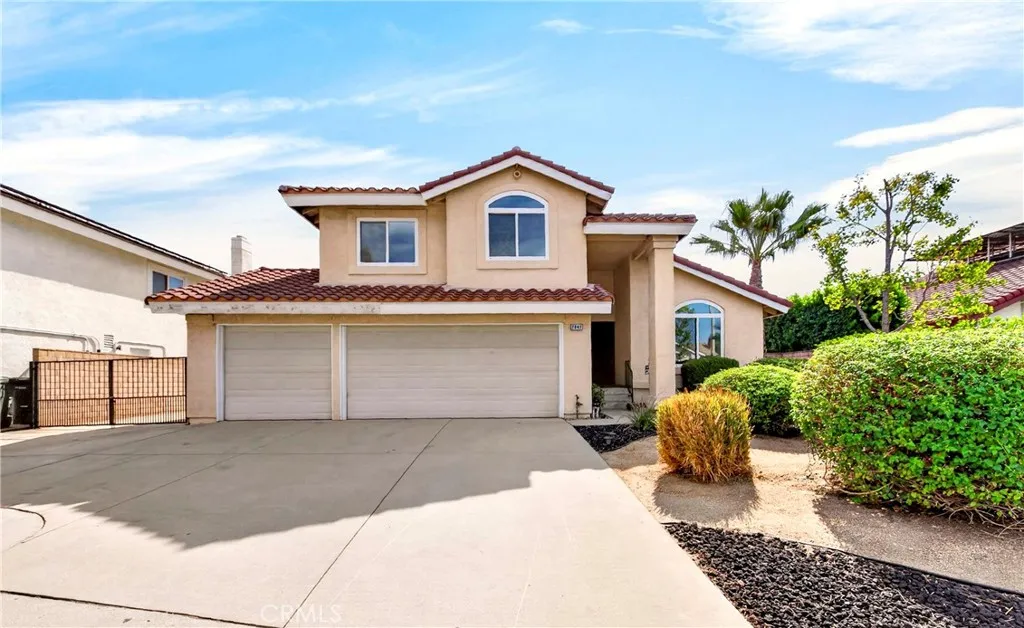
Beds Welcome to this beautifully maintained two-story home, nestled in one of the most sought-after neighborhoods in Rancho Cucamonga. Boasting 4 bedrooms and 2.5 baths. Upon entering, youre greeted by a bright, open living room that flows seamlessly into the dining area. The kitchen features abundant cabinetry and a charming breakfast nook with a new light fixture. The large, cozy family room serves as a perfect gathering space with its classic fireplace and sliding door leading to the back patio and private backyard. Newer waterproof laminate flooring throughout the hallway and all bedrooms upstairs. Newer A/C and heating (2024). Complete with a dedicated laundry room, beautifully landscaped front yard, private backyard with brand-new lawn, gated RV parking and a 3-car attached garage. Conveniently located close to Central Park, shopping centers, and vibrant bike and walking trails. Dont miss this wonderful opportunity to make it yours!
Ontario, CA 91762
2643
sqft3
Baths5
Beds Welcome to this beautifully remodeled two-story home situated on an expansive 17,976 sq. ft. lot in one of Ontarios desirable neighborhoods. Offering 4 bedrooms, 3 bathrooms, and approximately 2,643 sq. ft. of living space, this move-in-ready residence blends modern updates with exceptional flexibility and future potential. The inviting interior features soaring ceilings, abundant natural light, an updated kitchen and bathrooms, upgraded flooring, modern lighting, plantation shutters, and fresh finishes throughout. The main level offers a formal living room and family room, both with fireplaces, dining area, office/flex space that may accommodate a fifth bedroom, full bathroom, and laundry room. Upstairs are four spacious bedrooms and two additional bathrooms. Outside, the oversized lot provides ample room for RV parking, an ADU, future expansion, or a resort-style backyardbuyer to verify. Additional highlights include a fully paid solar system, spacious 3-car garage, and generous driveway parking. Conveniently located near schools, parks, shopping, dining, and major freeways, this property offers the space, comfort, and versatility to meet a variety of lifestyles.
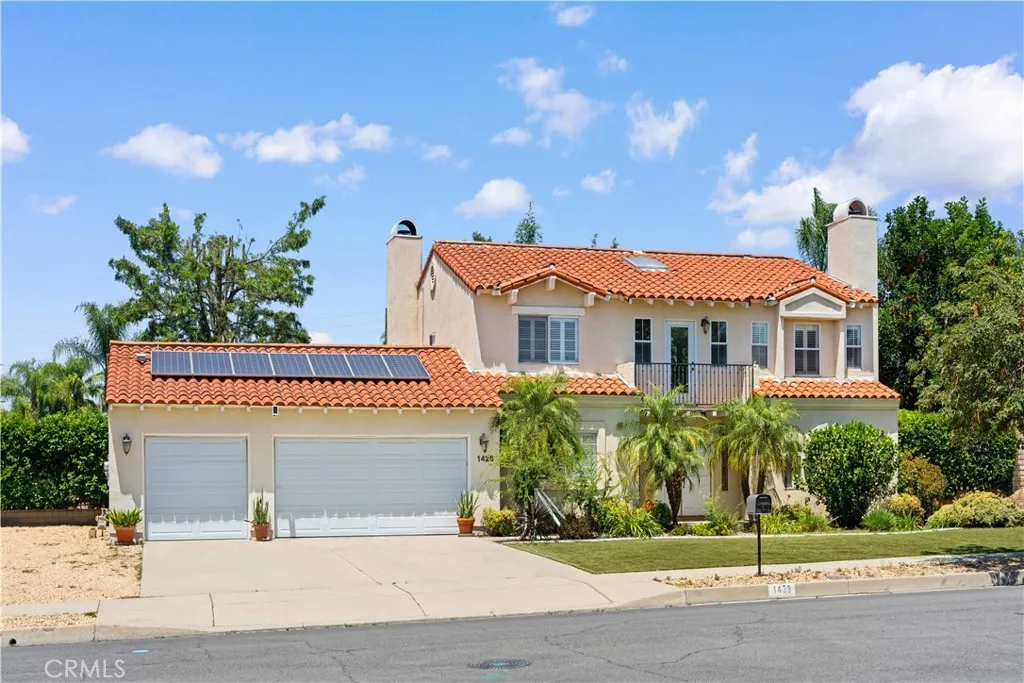
San Bernardino, CA 92407
1608
sqft2
Baths2
Beds 5.11-acre lot offering unparalleled space with two houses, privacy, and exceptional long-term potential! The existing home features on-site utilitiesincluding electricity, natural gas, septic, and two active water wells. Located in a high-demand growth corridor right across from Glen Helen Regional Park & Amphitheater, the property enjoys quick access to both I-15 and I-215 along with scenic regional views. Zoned RC (Destination Recreation under the Glen Helen Specific Plan), this versatile acreage presents a unique opportunity for buyers seeking a private residential retreat with vast usable land, or investors looking for strategic positioning.
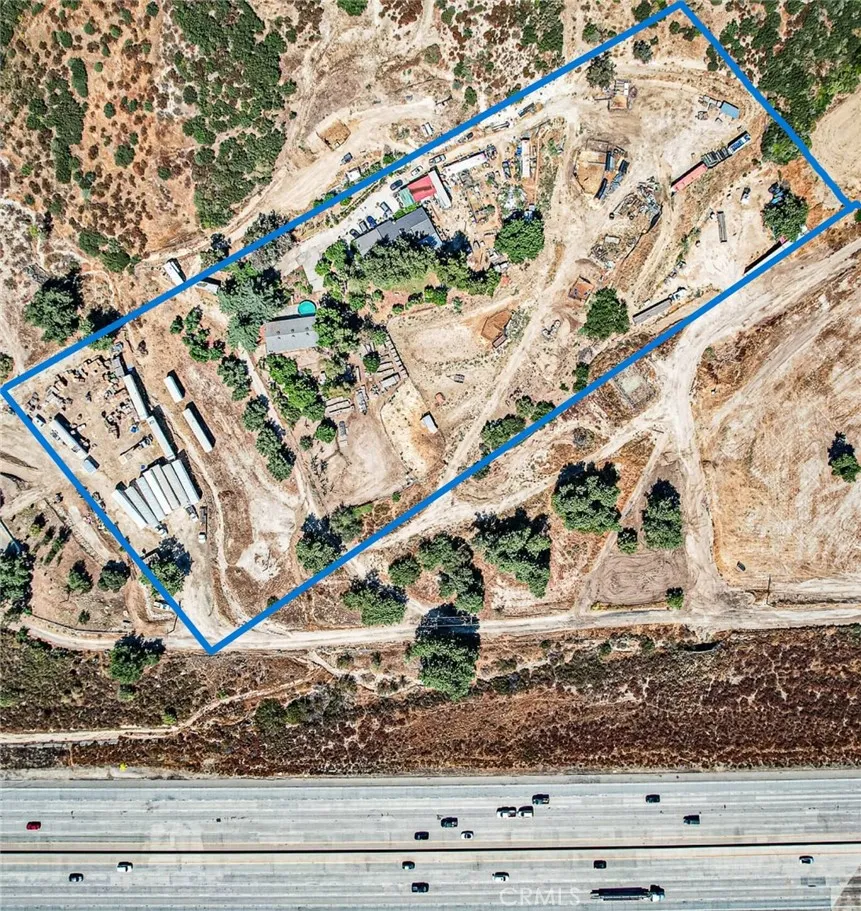
Menifee, CA 92585
1440
sqft2
Baths2
Beds Welcome to 29665 Alicante Drive! Discover a spacious property situated on an impressive 51,836-square-foot lot, offering plenty of room for horses, livestock, vehicles, trailers, boats, and recreational vehicles. The home has 2 bedrooms, 2 bonus rooms and 2 bathrooms, providing ample living space. The property features central AC, laminate flooring, new windows, and a fully gated lot for added privacy and security. One of the standout features is the approximately 2,400-square-foot garage/workshop, offering an incredible amount of space for parking, storage, projects, or a variety of uses. There is also an additional living area and bathroom converted within a portion of the garage, providing even more flexibility. With its large lot, expansive garage/workshop, gated grounds, and room for horses and other livestock, this property offers a unique opportunity for those looking for space and versatility. A must see for you to appreciate all this Amazing property has to offer.
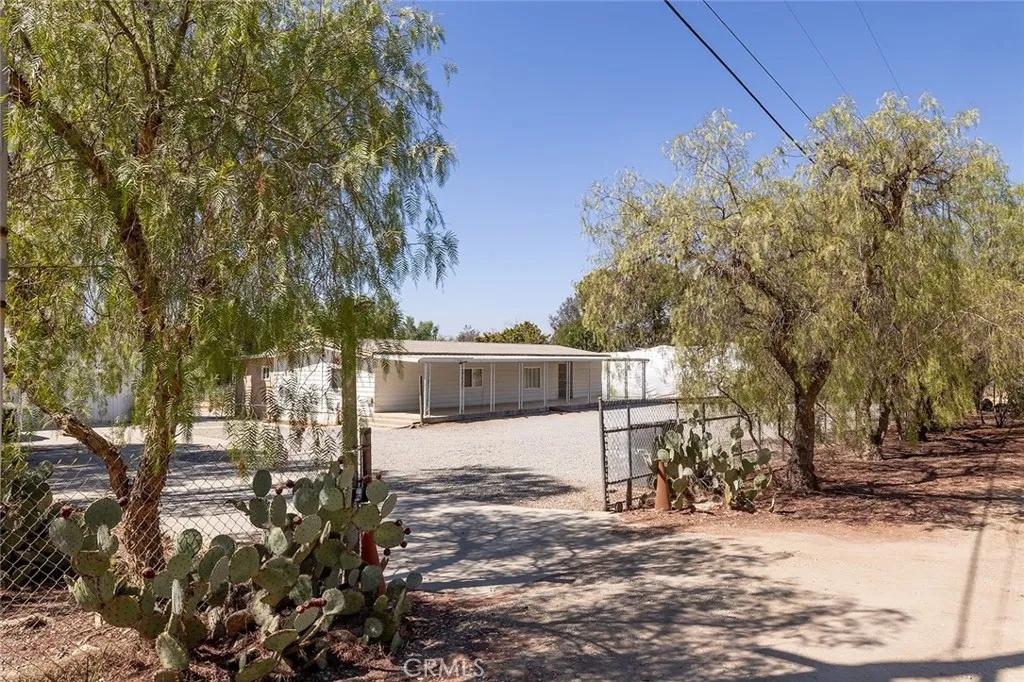
Victorville, CA 92394
1764
sqft2
Baths4
Beds Welcome to this beautifully maintained single-story home situated on an expansive -acre lot in Victorville! Offering 1,764 sq. ft. of living space with 4 bedrooms and 2 bathrooms, this property combines comfort, energy efficiency, and endless possibilities. The home features 21 PAID-OFF solar panels (installed in 2022), an energy-efficient HVAC system (2021), 50-gallon water heater (2021), whole-house water filtration and salt softener system, plus a reverse osmosis drinking water system in the kitchenall paid off. Recent maintenance was completed in August 2026, including new filters, providing peace of mind for the new owner. The spacious kitchen offers granite countertops, dishwasher, and garbage disposal, while both bathrooms include bidets for added comfort. A cozy gas fireplace, inspected for safety in 2024, creates a warm gathering space. The attached 2-car garage includes an upgraded garage door opener (2023) and a Level 2 EV charging outlet, with an additional 240V outlet in the laundry room for an electric dryer or other appliances. Step outside to a huge backyard shaded by a mature fruitless mulberry tree, complete with a storage shed and a two-space dog house. The oversized lot offers room for RV parking, work vehicles, recreational toys, or the potential to add an ADU or additional structures (buyer to verify with the city). With so much usable land, the possibilities are endless. Don't miss this rare opportunity to own an energy-efficient home on a spacious lot with room to grow!
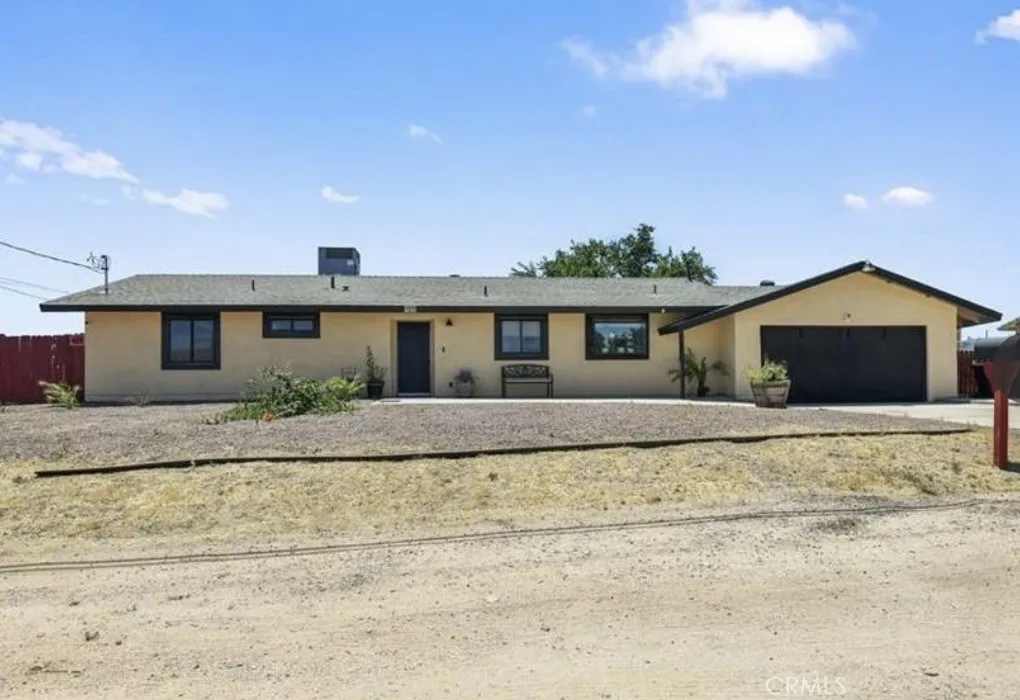
Borrego Springs, CA 92004
1848
sqft2
Baths2
Beds One of the very nicest lots in Roadrunner Club. Across from golf course in the front. Fabulous mountain views from the back. Very large lot Nicely landscaped in front Lots of potential in the back. Inside the flooring is new and beautiful Large open kitchen has been renovated a few years ago Large tiled Borrego Room and back patio (additional 500 sq ft) lots of potential to this home The Jack and Jill bath has just been renovated. The primary bath has been demoed not finished New plumbing and electrical Lots of storage Nice covered parking The major part of the renovations have been completed Solar (approx 2 yrs) owned not leased RRC is a wonderful place to be Lots to do every day Heated pool open 24 hr a day In the Roadrunner we 'walk to play all day' Current land lease 964.mo

Page 0 of 0

