


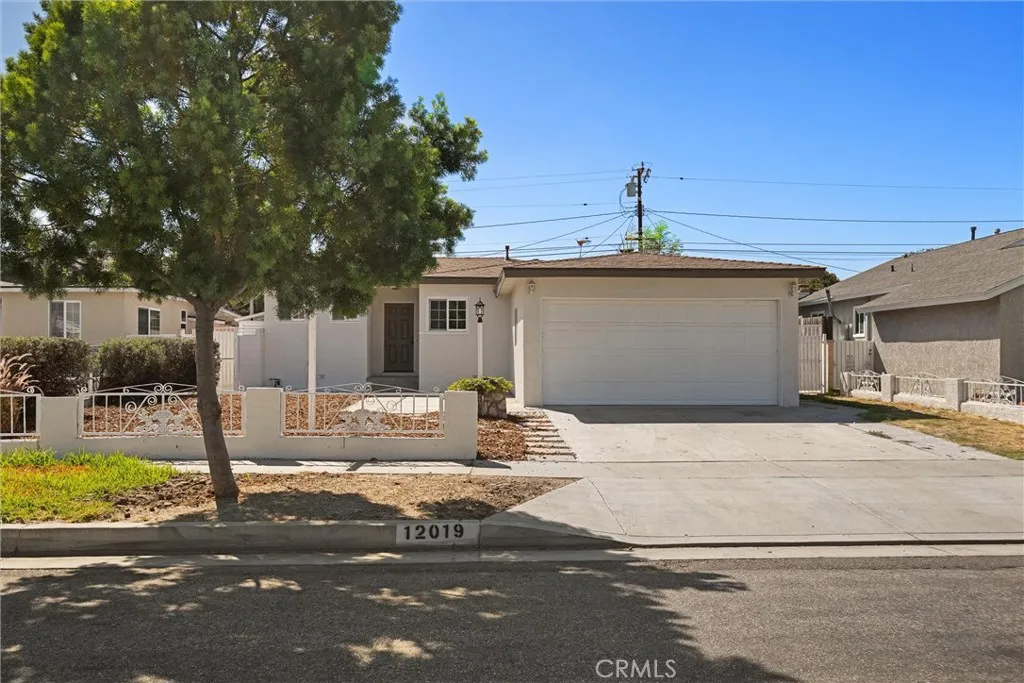
Norwalk, CA 90650
$800,000
1038
sqft2
Baths3
Beds Charming Updated Home in Norwalks Sought-After Studebaker Neighborhood Welcome to 12019 Kalnor Ave, a beautifully updated 3-bedroom, 2-bathroom home tucked away on a quiet street in one of Norwalks most desirable neighborhoods. This location offers the best of both worlds peaceful residential charm paired with easy access to shopping, dining, the freeway, and the Civic Center. Step inside to find a thoughtfully updated kitchen featuring sleek quartz countertops, crisp white shaker cabinets, and durable premium vinyl flooring throughout. Stay comfortable year-round with new mini-split systems for efficient cooling on warm summer nights, while dual-pane windows add energy efficiency and quiet comfort. Out back, enjoy a low-maintenance yard anchored by a spacious covered patio perfect for relaxing or entertaining without the upkeep. Move-in ready and beautifully finished, this home is a fantastic opportunity in a prime Norwalk location!
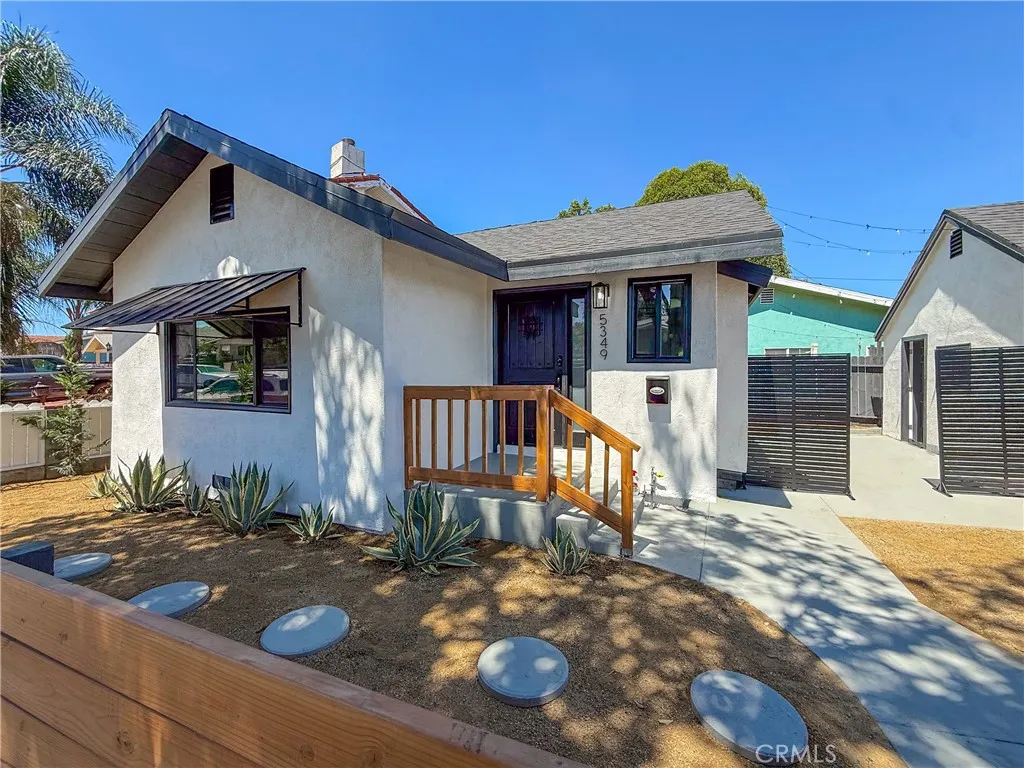
Los Angeles, CA 90042
525
sqft1
Baths2
Beds POTENTIAL $10,000$20,000 HOME LOAN GRANT AVAILABLE FOR QUALIFIED BUYERS THROUGH CITY NATIONAL BANK/RBC. Buyer eligibility and program guidelines apply.. Thoughtfully reimagined bungalow on its own SEPARATE PARCEL in the HEART OF HIGHLAND PARK. The bright, open layout makes excellent use of the homes footprint, with a well-proportioned primary bedroom, functional kitchen, updated bath, and comfortable living space. Recent upgrades include a NEW ROOF, MODERN KITCHEN with quartz countertops, farmhouse sink and stainless steel appliances, UPDATED BATH, MINI-SPLIT HEATING AND AIR, recessed lighting, new flooring, and warm wood accents throughout. Outside, enjoy a PRIVATE BACKYARD DECK, separate COURTYARD-STYLE PATIO, low-maintenance landscaping, and horizontal wood fencing. The FINISHED DETACHED 1-CAR GARAGE features epoxy flooring, finished walls, and washer/dryer connections, offering flexible space for a gym, studio, workspace, or storage. Just minutes from York Boulevard, Figueroa Street, local cafes, restaurants, shops, Pasadena, Downtown LA, and the best of Northeast LA.
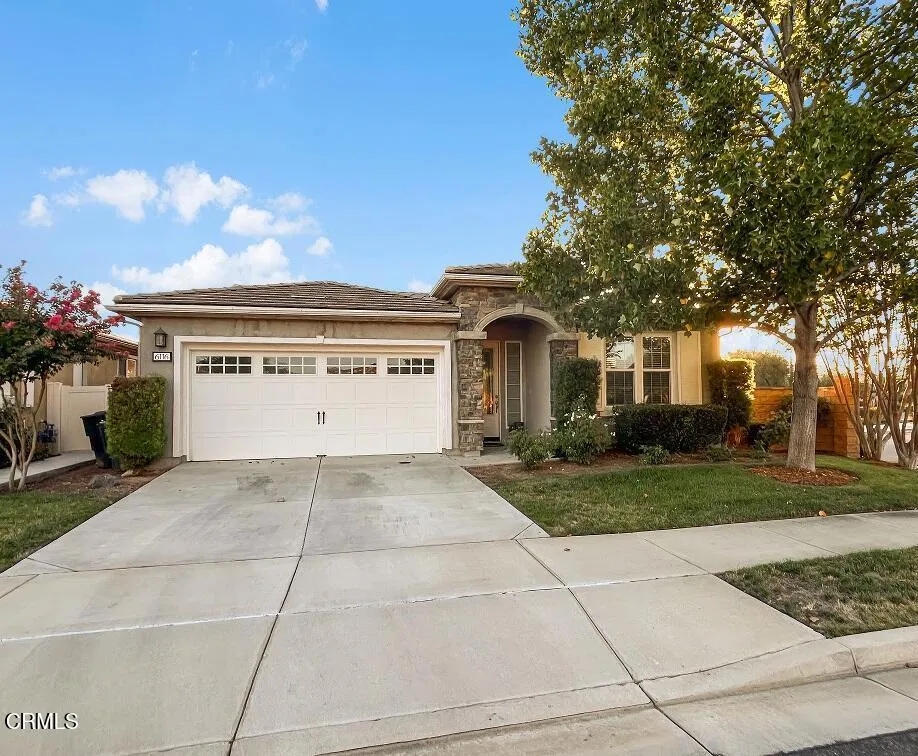
Bakersfield, CA 93306
1919
sqft2
Baths2
Beds Prime Corner-Lot Gem with Resort-Style 55+ Living! Enjoy easy single-story living in this inviting home featuring an open-concept layout, spacious living area, modern kitchen, and private backyard perfect for relaxing or entertaining. Located in a peaceful, well maintained active 55+ community with resort-style amenities including a clubhouse, fitness center, pool, salon, coffee shop, and scenic walking trails. Comfort, convenience, and an active lifestyle await!
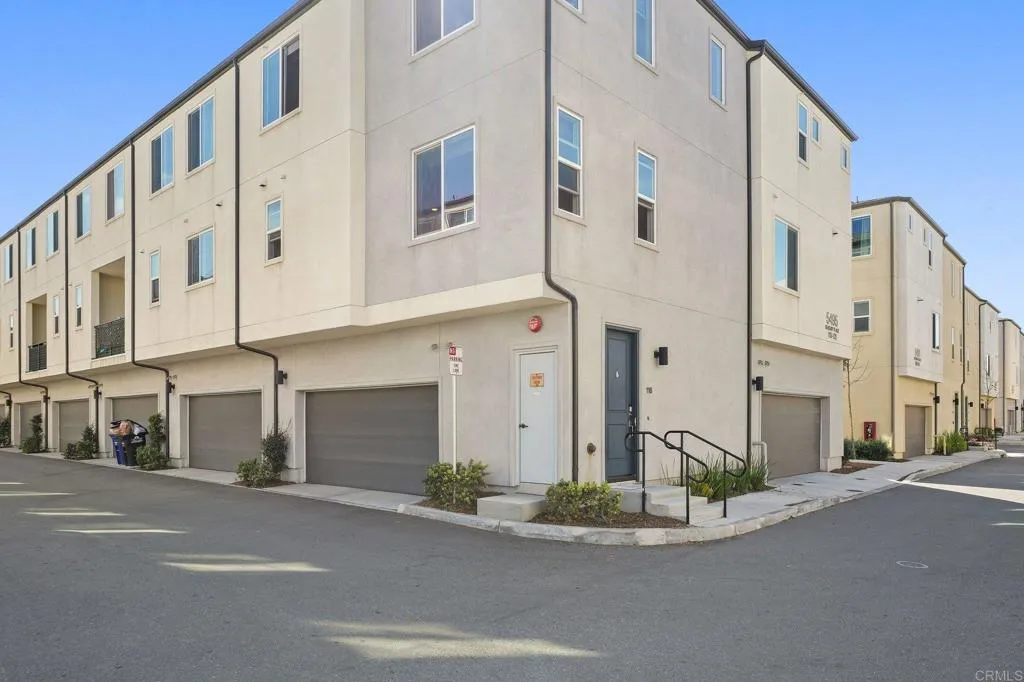
San Diego, CA 92154
1309
sqft3
Baths2
Beds VA APPROVED! ALL MILITARY WELCOME! This CORNER-UNIT HOME with OWNED SOLAR in desirable La Brisa Community. NEWER 2022 BUILD! Move in ready, upgraded 2 Bedroom, 2.5 Bathroom. Tri-level home with open concept bright and spacious living area, modern finishes, STAINLESS STEEL appliances, Laminate wood flooring as on the second and third floor. New carpet on all stairs. Plenty of STORAGE CLOSETS and direct access to attached 2-CAR GARAGE with Level 2 EV charging station . The main living level offers a comfortable spacious open layout, with a 1/2 BATH ON THE 2ND FLOOR, perfect for convenience and guests! UPSTAIRS LAUNDRY, Both bedrooms include their own EN-SUITE BATHROOMS, giving the home a practical and private layout. Close to freeways, shopping, dining, parks, hospital and schools. OWNED SOLAR, ENERGY EFFICIENT - - LOW HOA - 2-CAR GARAGE - STORAGE CLOSETS - UPSTAIRS LAUNDRY - MOVE-IN READY. Enjoy the tranquility of this neighborhood. Easily accessible to the freeway, seamless connectivity to San Diego's major attractions, restaurants, beaches. y este es el que yo tengo... LOWEST PRICE IN THE COMPLEX!. Enjoy abundant natural light, stylish finishes, brand-new carpet on all stairways, upgraded flooring upstairs, and a move-in ready interior that shows like new. Additional features include owned solar panels, a, a spacious 2-car garage with extra storage, an upstairs laundry area, and a desirable corner-unit location. Conveniently located near shopping, dining, parks, schools, major freeways, and employment centers, this home offers the perfect combination of comfort, convenien
Huntington Beach, CA 92646
1557
sqft2
Baths3
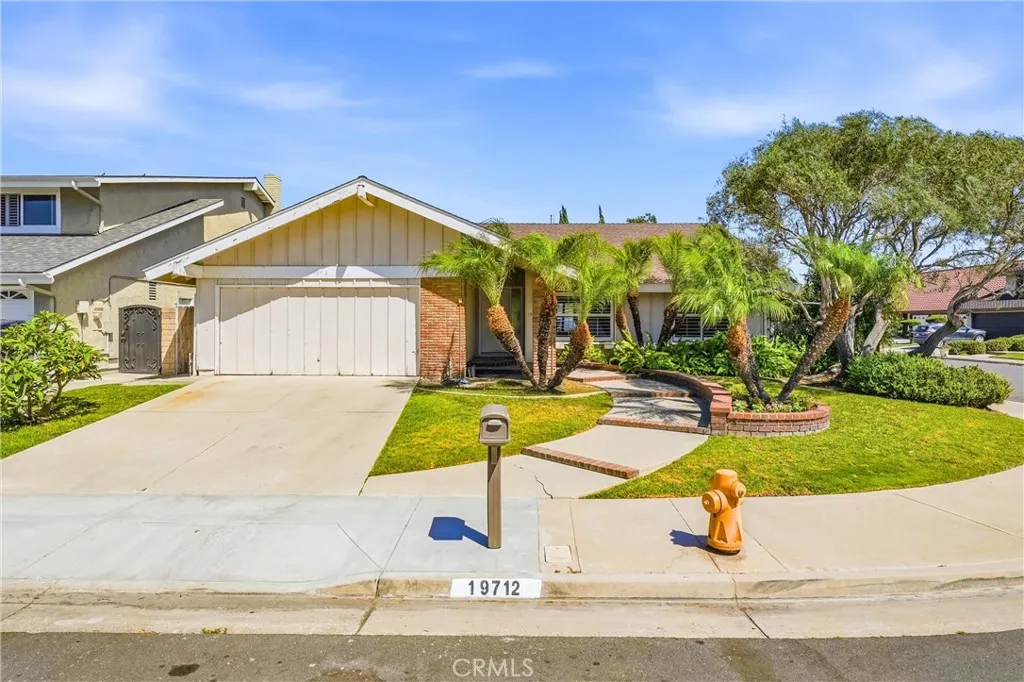
Beds Welcome to 19712 Sacramento Ln, located in the highly desirable Huntington View neighborhood of South Huntington Beach. This single-story 3-bedroom, 2-bathroom Huntington Beach home offers 1,557 square feet of living space on an oversized 6,500-square-foot corner lot, only 2 miles from the beautiful Pacific Ocean and the best of coastal Orange County living. Step inside to a light-filled living room featuring vaulted ceilings and a cozy fireplace, creating an inviting open feel. Luxury Vinyl wood flooring flows throughout the home, while the kitchen opens seamlessly to the adjoining family room-ideal for everyday living and entertaining. Plantation shutters add timeless style. The generous corner lot offers excellent outdoor space and exciting possibilities to personalize, expand, or reimagine the property to suit your needs. The desirable single-level floor plan, attached 2-car garage, spacious lot, and sought-after South Hunting Beach location make this home a special opportunity for buyers looking to create something of their own. Enjoy convenient access to Huntington Beach, Pacific City, Main Street, shopping, dining, recreation, and award-winning schools, all white, tucked into an established residential neighborhood. Whether you're searching for a primary residence, a coastal retreat, or a Huntington Beach home with renovation and value-add potential, 19712 Sacrament Lane offers location, lot size, and opportunity in one compelling package. Schedule your private showing today.
San Diego, CA 92131
1086
sqft2
Baths2
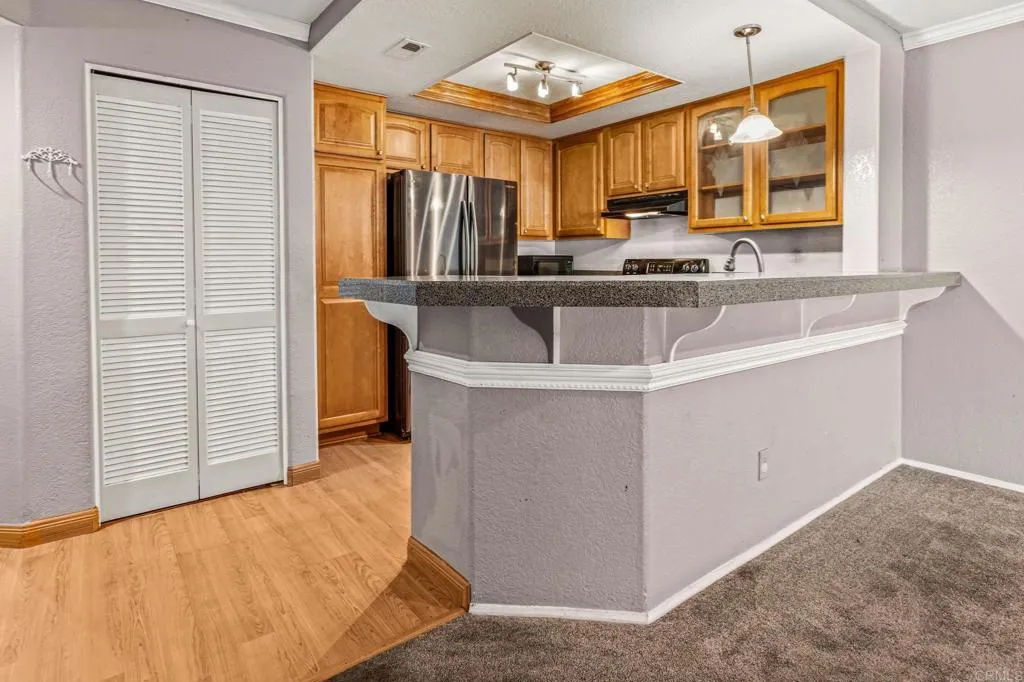
Beds Welcome to this super desirable lower-level end unit in the Terraces At Scripps Ranch. A/C, newer windows, stackable laundry, and the cutest patio. This home also includes a one-car detached garage. It is ideally located in Scripps Ranch close to trails, park and gorgeous Lake Miramar. Not far to beaches, shopping, restaurants, entertainment, and top-rated schools. The unit also offers Easy freeway access for quick commutes to UCSD, Qualcomm, MCAS Miramar, Mission Valley, Universities, downtown, and more. Enjoy the perfect mix of convenience and lifestyle amenities. This unit has it all.
Los Angeles, CA 90042
914
sqft1
Baths2
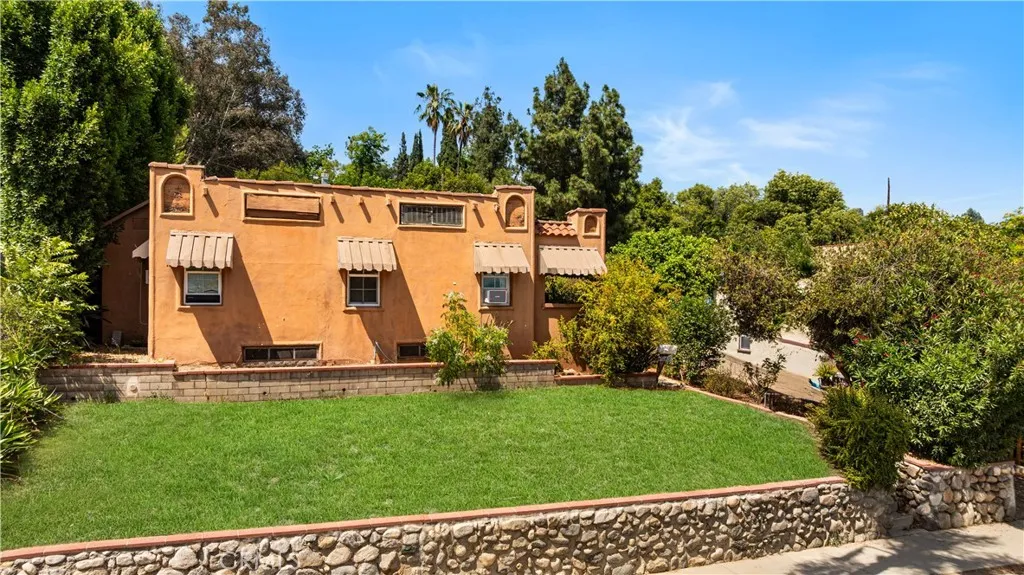
Beds Rare development opportunity in the desirable Highland Park area of Los Angeles. This offering includes three legal parcels with separate APNs (5476-011-038, 5476-011-039, and 5476-011-040). Parcel Map has been recorded and the property has already been legally subdivided into three residential lots. The existing front parcel contains a single-family residence, while architectural plans have been prepared for two additional detached single-family homes on the rear parcels. Plans include approximately 1,662 SF and 1,752 SF two-story residences, respectively. Ideally situated in a hillside residential neighborhood just moments from historic York Boulevard and Occidental College, the property enjoys convenient access to Highland Park's renowned restaurants, cafes, boutiques, cultural attractions, Pasadena, Downtown Los Angeles, and major transportation corridors. York Boulevard is one of Northeast Los Angeles' most vibrant and established commercial destinations, contributing to the area's strong appeal and continued growth. An exceptional opportunity for builders, developers, investors, or owner-users seeking a multi-home development project in one of Northeast Los Angeles' most desirable neighborhoods. Buyer to independently verify all development potential, permits, approvals, plans, zoning, lot dimensions, utilities, and intended use with the City of Los Angeles.
Palmdale, CA 93591
1320
sqft2
Baths3
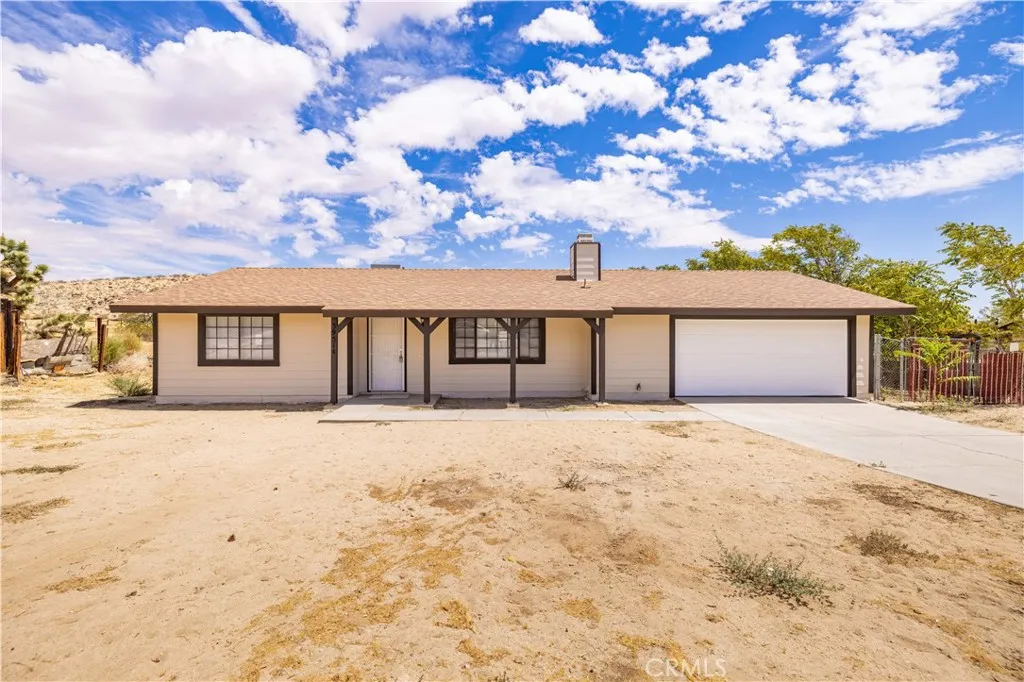
Beds Welcome to your dream Lake LA ranch home! This home features a premium location on one of the best streets in the area, with pride of ownership homes all around. It's on the highly desired south end (Palmdale side) of Lake LA, elevated from the valley floor, and there are beautiful mountain views from every angle. This home has a flat and usable half-acre lot, perfect for horses, animals, boats, trailers, RV's, trucks, and more. This ranch-style home has great curb appeal, with a freshly painted exterior and attractive roof (installed in 2020 for peace of mind). Inside, the home is fresh and move-in ready. It has been upgraded with many new improvements, including new interior paint, new flooring throughout, luxurious Quartz counters, and a long list of smaller upgrades that make this home feel complete. Other nice features include a finished and freshly painted garage, fireside living room, full suite of appliances including refrigerator, covered patio, backyard slab area, and much more. This home speaks for itself, and it's truly a nice place to spend time. If you've been looking for a thoroughly upgraded and very comfortable ranch home, with a prime location within Lake LA, at an affordable price, you've found it here. This home is FHA eligible and ready for its next owner to enjoy it for years to come. Don't miss out!
Vista, CA 92083
1380
sqft2
Baths3
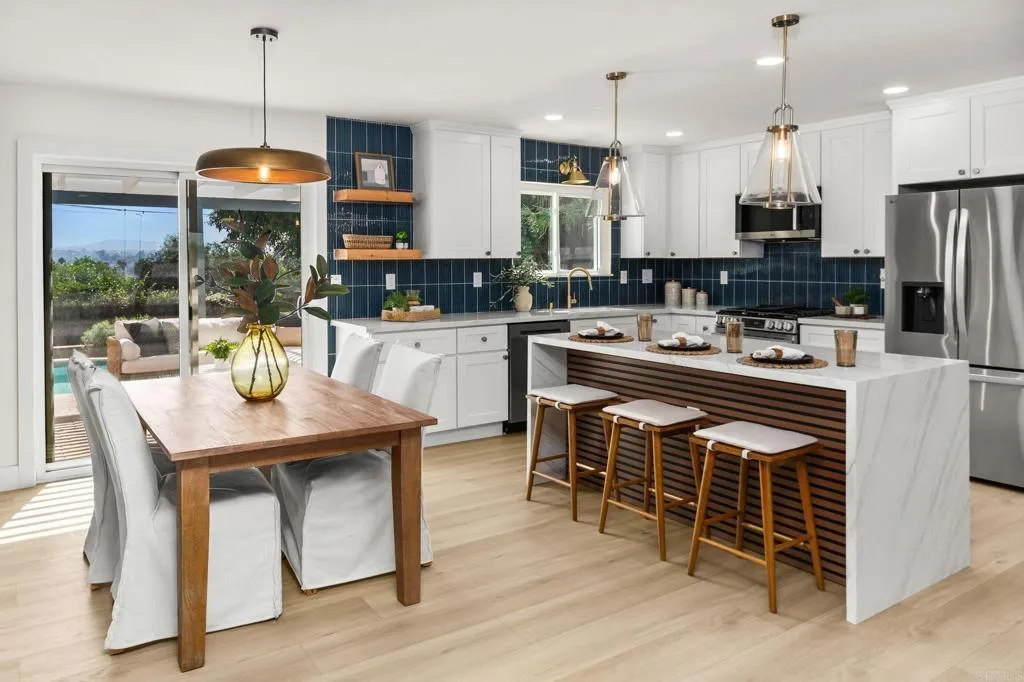
Beds Welcome to 925 Maryland Drive, where modern luxury meets effortless indoor-outdoor living. Newly remodeled and freshly painted inside and out, this spacious three-bedroom, two-bath home showcases a contemporary, mid-century-inspired design filled with natural light. Outside, the expansive lot transforms into a private retreat. Relax beneath the backyard veranda, entertain around the built-in barbecue, or enjoy the newly resurfaced swimming pool and spa with solar-powered heating panels designed to extend the swimming season. The open-concept kitchen and living area create an inviting setting for everyday living and entertaining. At the heart of the home is a striking waterfall island complemented by quartz countertops, designer tile backsplashes, pendant lighting, stainless steel appliances, a gas range, high-arc faucet, and deep-basin kitchen sink. Luxury vinyl plank flooring, designer light fixtures, ceiling fans, dual-pane windows, accent walls, a new HVAC system, and a tankless water heater bring style, comfort, and efficiency throughout. The primary suite features a walk-in closet and a beautifully updated bathroom with a frameless glass shower and rainfall showerhead. A two-car garage with a durable epoxy-coated floor completes this thoughtfully updated property. Stylish, spacious, and designed for the Southern California lifestyle, 925 Maryland Drive offers the perfect backdrop for relaxed mornings, memorable gatherings, and sun-filled days by the pool.
Page 0 of 0

