


Laguna Woods, CA 92637
$399,000
1079
sqft2
Baths2
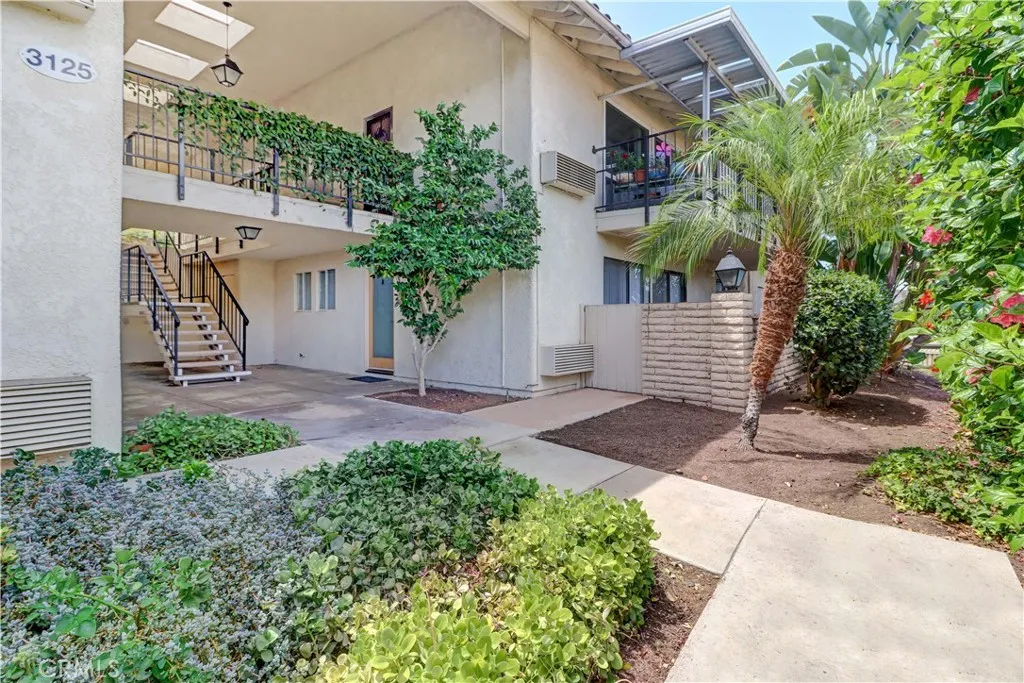
Beds Beautifully Updated Casa Vista Condo in Laguna Woods Village! This desirable 2-bedroom, 2-bath Casa Vista model offers a comfortable, open-concept floor plan with thoughtful updates throughout. The kitchen has been opened to the living room, creating a more spacious and inviting setting for everyday living and entertaining. The living room features a wall-mounted air conditioning unit for added comfort, while the convenience of an inside washer and dryer adds to the easy lifestyle this home provides. The primary bathroom has been tastefully updated with a large walk-in shower. Step outside to the delightful, generously sized patio featuring a stained concrete slab and attractive stacker stone wallan ideal space for relaxing, dining, or enjoying the beautiful Laguna Woods Village surroundings. A wonderful opportunity to enjoy updated living in one of Orange Countys premier 55+ communities. Enjoy all the amenities this 55 plus Laguna Woods Village has to offer including 5 swimming pools, 7 Clubhouses, 2 fitness centers, a 27-hole golf course with its own clubhouse & a 9-hole par 3 executive golf course, an equestrian center, wood workshop, a ceramic/sculpture studio with kiln, and much more. Over 250 social clubs to join. Free bus service within the Village or to the local shopping & medical centers. Only 6 -7 miles to Laguna Beach, short distance to 5 & 405 Fwy.
Bakersfield, CA 93305
1328
sqft2
Baths3
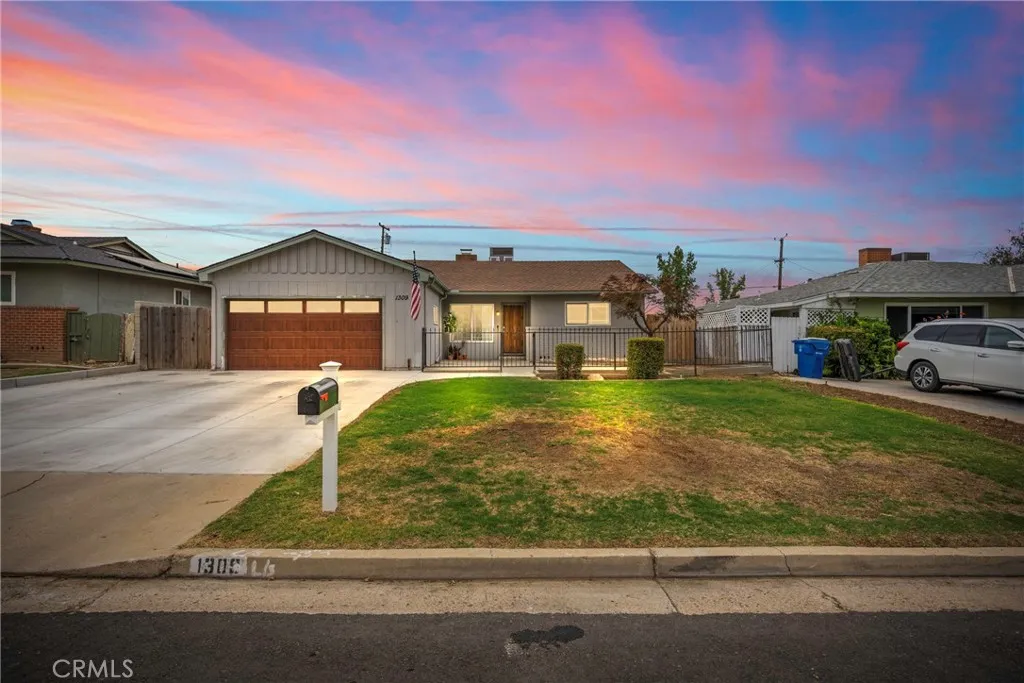
Beds Welcome to this charming Northeast Bakersfield home offering approximately 1,328 sq. ft. of comfortable living space with 3 bedrooms and 2 baths. Ideally located near Bakersfield College and the Panorama Bluffs, with convenient access to shopping, award-winning schools, and the freeway. The kitchen features granite countertops and stainless steel appliances, while newer windows add comfort and efficiency. Whether you're a first-time buyer or investor, this property offers a great opportunity in a desirable location. Don't miss it!
Temecula, CA 92590
4888
sqft4
Baths4
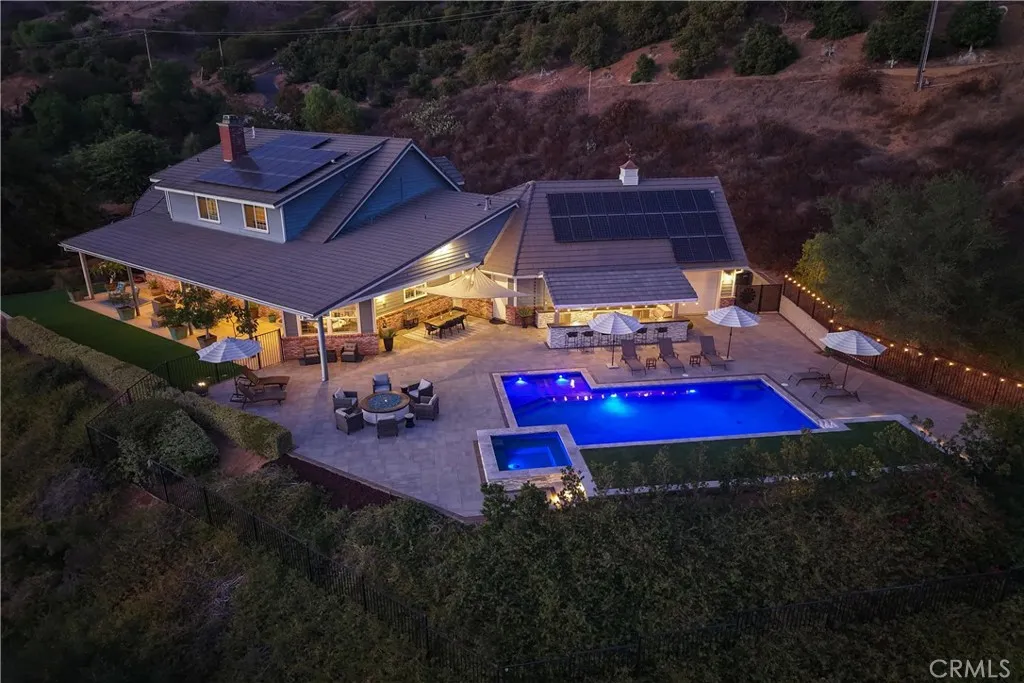
Beds Welcome to this entertainers dream! This custom-built estate on a cul-de-sac offers an estimated 4,888 square feet, 4 bedrooms, 4 bathrooms, a sparkling new pool and spa, paid solar, breathtaking views, and nearly 5 acres of flat, usable land in Temeculas desirable De Luz communityall just 4.7 miles, or approx. 10 minutes from the I-15 freeway and minutes from Old Town Temecula. The spacious, chef-inspired kitchen features a commercial-grade Imperial range with six burners, dual ovens and a griddle; a commercial refrigerator; two Fisher & Paykel dishwasher drawers; a Dacor warming drawer and microwave; soapstone countertops; a walk-in pantry; and a large center island with a butcher-block top and separate ice maker. The kitchen opens to an inviting family room with a brick fireplace, scenic views, and an adjacent formal dining area. Rich hardwood flooring and multicolor natural slate tile add warmth and character throughout the main living areas. The main level includes the primary suite with direct patio access, a jetted tub, tan tiled walk-in shower, and walk-in closet. A large second bedroom, currently used as an office, and an adjacent second bathroom are also located on the main level. Behind the kitchen is an oversized laundry room with abundant cabinetry, counter space, a farmhouse sink, and a second refrigerator. An additional third full bathroom, adjacent to the laundry room, with a walk-in shower provides convenient direct access to the pool and spa. Upstairs are two additional bedrooms, the fourth full bathroom, a loft with two charming book nooks, and a separate
Indio, CA 92201
1853
sqft3
Baths2
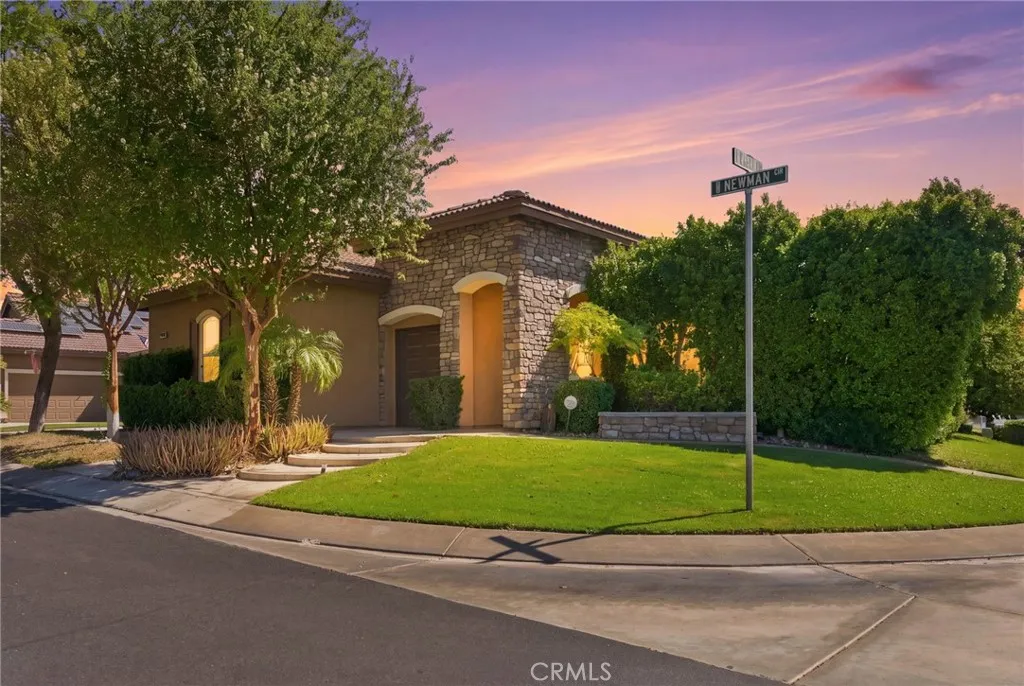
Beds Welcome to 49790 Newman Circle, an exceptional home located behind the gates of the desirable Indian Palms Country Club in Indio. Situated on a premium corner lot, this beautifully maintained residence offers approximately 1,853 square feet of thoughtfully designed living space with two spacious bedrooms, two and one-half bathrooms, and an ideal blend of comfort, functionality, and resort-style living. A private gated courtyard creates a warm welcome and provides the perfect space to relax outdoors. Inside, soaring ceilings, abundant natural light, and an open-concept floor plan create an inviting atmosphere. The spacious great room features a cozy gas fireplace and flows seamlessly into the dining area and well-appointed kitchen, complete with granite countertops, stainless steel appliances, a breakfast bar, and generous cabinet space. The primary suite offers a peaceful retreat with a walk-in closet and a private en-suite bathroom, while the guest suite includes its own full bath, providing comfort and privacy for family and friends. An additional powder room adds convenience for guests. A standout feature of this property is its incredible garage space. In addition to the attached two-car garage and dedicated golf cart garage, the home includes a rare climate-controlled RV garage measuring approximately 50 feet deep with water and sewer hookups. Whether you're storing an RV, boat, classic cars, or creating the ultimate workshop, home gym, or hobby space, this versatile area offers endless possibilities. The backyard patio overlooks a tranquil pond, lush greenbelt, and pi
Los Angeles, CA 91601
902
sqft1
Baths2
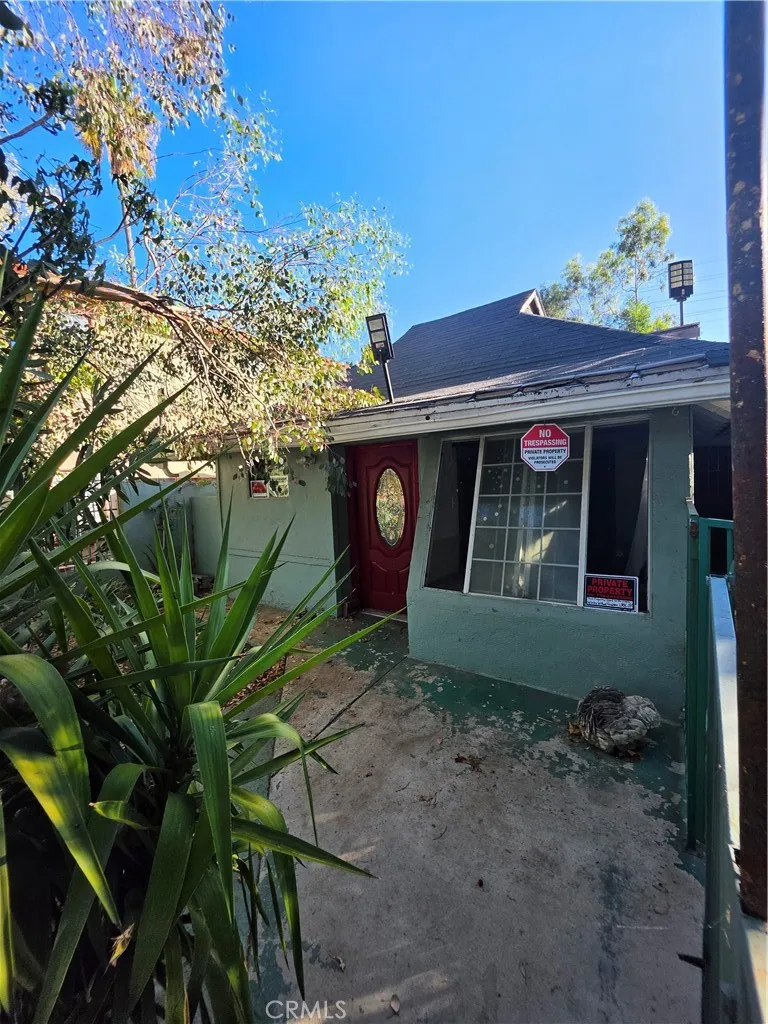
Beds INVESTOR & VALUE-ADD OPPORTUNITY IN NORTH HOLLYWOOD! Ideally situated directly across from a neighborhood dog park and minutes from the NoHo Arts District, this 2-bedroom, 1-bath home offers an exciting mix of location and upside. Situated on an approximately 5,005 SF lot with LAR3 zoning, the property presents multiple possibilities for investors, flippers and developers. Renovate the existing home and capitalize on the surrounding neighborhood, explore the potential of the existing converted garage/bonus space, or evaluate the property for future multifamily redevelopment subject to applicable City requirements and approvals. Dog lovers will especially appreciate having the park right across the street, while the nearby NoHo Arts District offers convenient access to dining, entertainment, shopping and nightlife. A unique opportunity to renovate, reposition or explore longer-term development potential in a highly desirable North Hollywood location. Property is being sold in its present condition. Buyer to independently investigate and verify square footage, permits, zoning, garage conversion, allowable uses and development potential.
Rancho Mission Viejo, CA 92694
1289
sqft3
Baths2
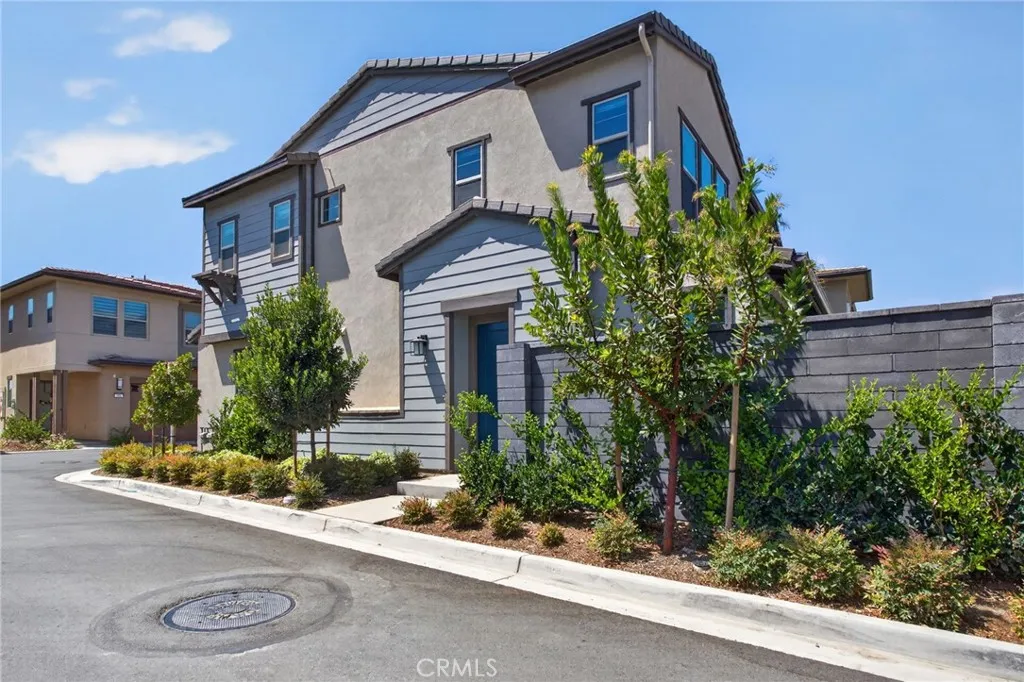
Beds This stunning nearly new PAIRED HOME with only one side attached to the next home features: Open and inviting floor plan enhanced by luxury vinyl flooring throughout, custom shades and drapes, designer paint, recessed lighting and stylish pendant lighting. The spacious kitchen features a large center island with bar seating, a 5-burner built-in cooktop and stainless steel appliancesperfect for everyday living and entertaining. Upstairs, the primary suite offers a spacious walk-in closet with custom organizers. The secondary bedroom features its own private full bathroom, ideal for guests, family or a home office. Step outside to a cozy backyard, perfect for morning coffee, afternoon tea or relaxing at the end of the day. Enjoy Riendas exceptional resort-style amenities, lower monthly HOA fees including the impressive Lagoon Pool with splash pads, wading areas and poolside cabanas; Discovery & Heritage Houses with inviting indoor-outdoor gathering spaces; the Event Barn for concerts, seasonal events and community gatherings; plus the Nature House & Fitness Center with indoor and outdoor fitness facilities. A wonderful opportunity to enjoy a nearly new home, modern finishes and resort-style living in the highly desirable Rienda community!
Temecula, CA 92590
3080
sqft2
Baths3
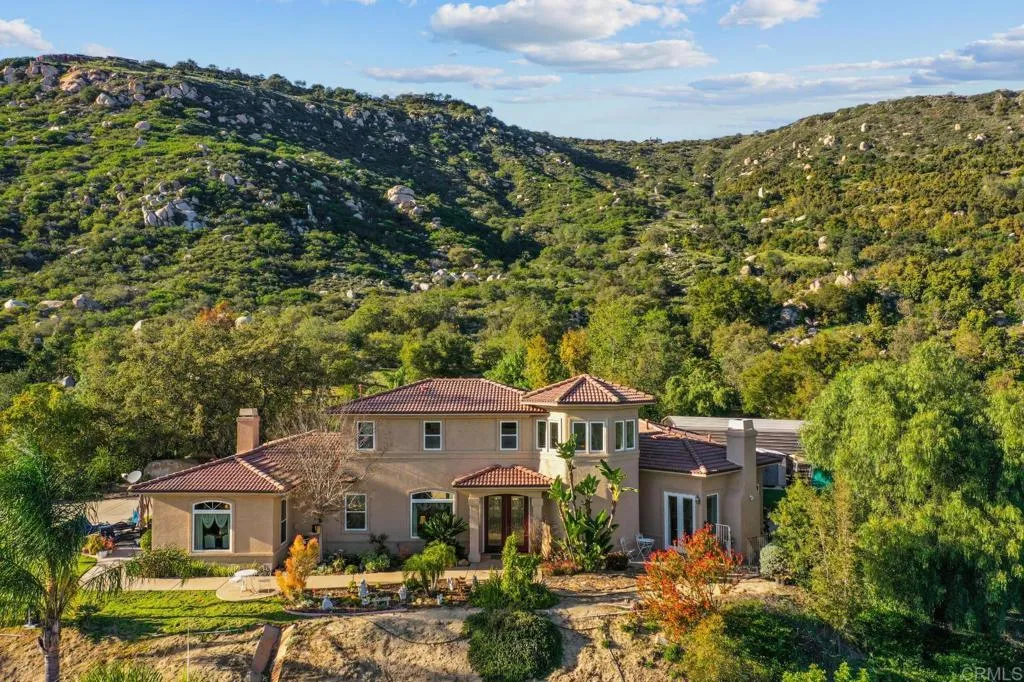
Beds Welcome to a rare opportunity in the prestigious hills of Temeculas De Luz community. Set on nearly 20 acres of usable land, this private estate offers exceptional potential for a family compound, vineyard property, ranch retreat, or luxury estate expansion. The property features a 3,080 sq ft residence with 3 bedrooms and 2.5 bathrooms, surrounded by panoramic hillside views, mature landscape, and complete privacy. The infrastructure is already in place with multiple wells, septic systems, and solar, creating a rare opportunity for self-sufficient living or future development. Large areas of flat, buildable land provide flexibility for additional homes, guest houses, equestrian facilities, or agricultural use. Whether youre envisioning a multi-generational estate or a private retreat in wine country, the possibilities here are truly exceptional. Located just minutes from Temeculas renowned wineries, dining, and shopping, this property offers the perfect balance of seclusion and convenience. Legacy land opportunities like this in De Luz rarely come to market.
Glendale, CA 91208
1011
sqft2
Baths2
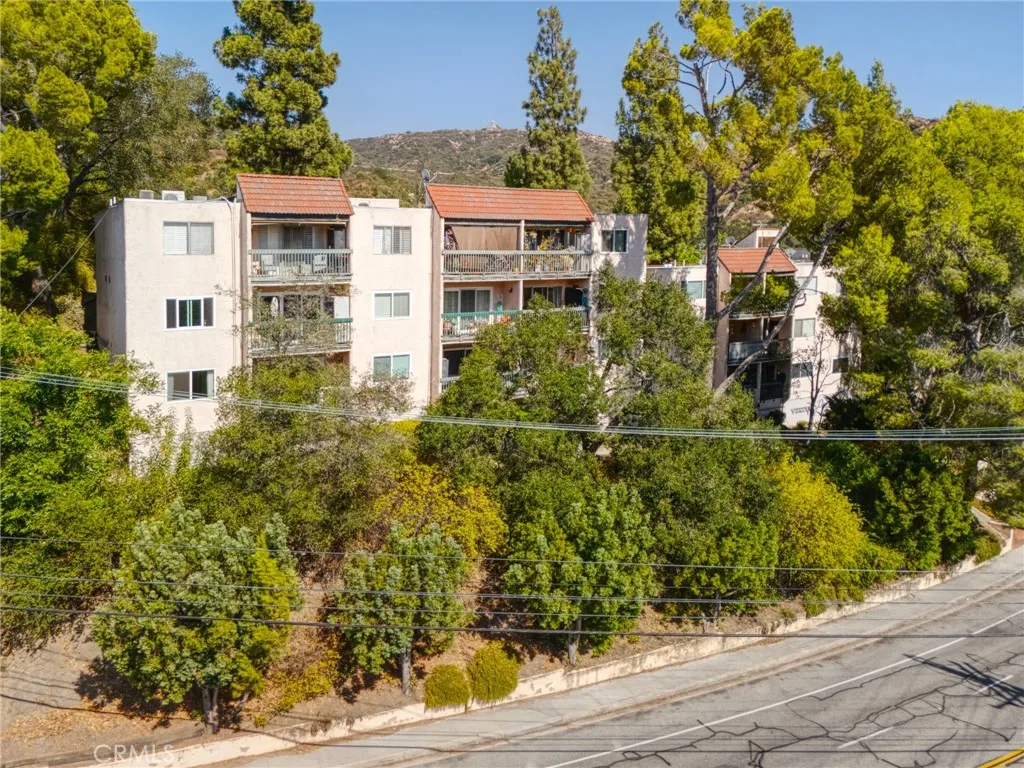
Beds Discover this beautifully remodeled 2-bed, 2-bath corner condo in the highly sought-after Verdugo Woodlands neighborhood. With 1,011 sq ft, the home features an open floor plan, laminate floors, LED lighting, built-ins, and new double-pane windows plus a French-style sliding door leading to a private balcony with amazing mountain and Glorietta Park views. The complex offers great amenities, including recreation rooms, a huge pool, Jacuzzi, oversized sun deck, and a BBQ area perfect for gatherings. Verdugo Woodlands scores 80/100 for livability. Its part of the Glendale Unified School District and close to Verdugo Woodlands Elementary, Old Fashion Deli, Leon Caf, Verdugo Park & Skatepark, and all the dining and shopping in Montrose Village, including the popular Sunday farmers market. Plus, you get easy freeway access for a smooth commute.
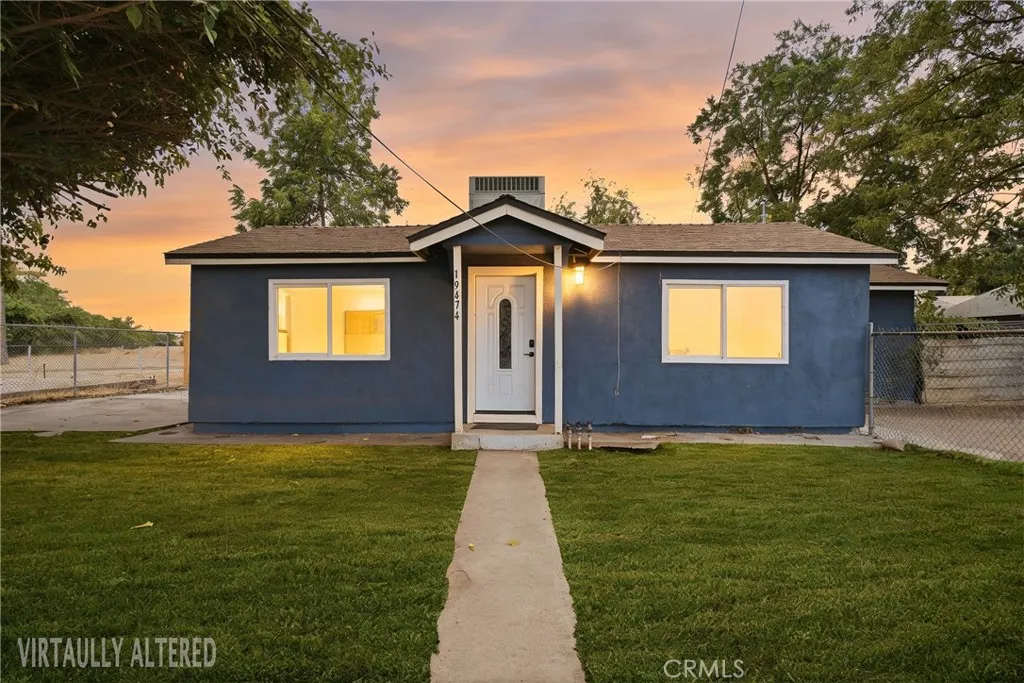
Chowchilla, CA 93610
1192
sqft2
Baths3
Beds * * Move-In Ready * * Welcome to 19474 Ave 22 1/2 in Chowchilla, a charming 3-bedroom, 2-bath home that offers everything you want in a home! Inside, you'll find a spacious layout featuring inviting living spaces, an indoor laundry area, and kitchen with beautiful white cabinetry, gorgeous countertops & a stylish backsplash. Situated on a large lot, this property provides endless possibilities, whether you're looking for plenty of parking, future improvements, gardening, or outdoor entertaining. Perfect for first-time homebuyers, investors, or anyone looking to expand, this property combines turnkey convenience with plenty of potential. Don't miss this fantastic opportunity to own a versatile property with space, charm, and value in Chowchilla!
Page 0 of 0

