


Midway City, CA 92655
$1,205,000
1776
sqft2
Baths4
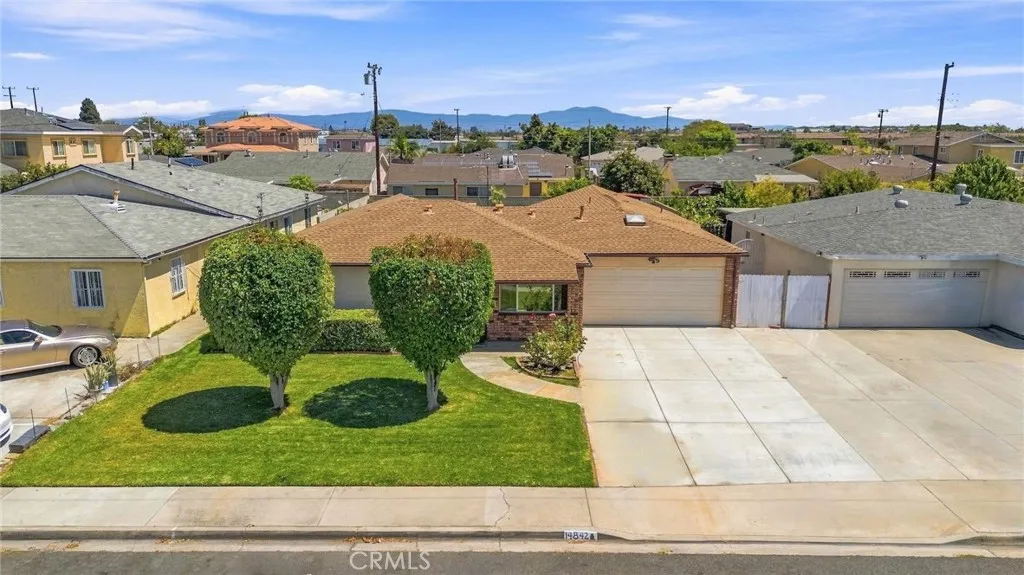
Beds Excellent opportunity to own a structurally sound, beautifully maintained 4-bedroom, 2-bathroom home in a prime, centralized Midway City location! Perfectly designed for a large family, this spacious floor plan boasts two large private suites centered around a charming courtyard. One of the main bedrooms features a fully remodeled, updated bathroom complete with a sleek granite counter and classic tile flooring. The home showcases durable laminate flooring through the hallway, kitchen, and living areas, with cozy carpeting in the bedrooms. While the kitchen has an excellent footprint and the Private suite bathroom is ready for your modern cosmetic updates, these spaces offer the perfect chance to add your personal touch and instantly build equity. Major capital components are already updated for you, including a newer concrete driveway (2018), a matching 3-ton HVAC system, and a roof under 10 years old. The expansive backyard offers massive potential to build an ADU. Relax or entertain on the open back patio just minutes from Little Saigon markets, Bella Terra entertainment, local schools, and quick coastal access. Perfect for families looking to customize their dream home or investors seeking a high-demand rental asset!
Julian, CA 92036
1935
sqft2
Baths2
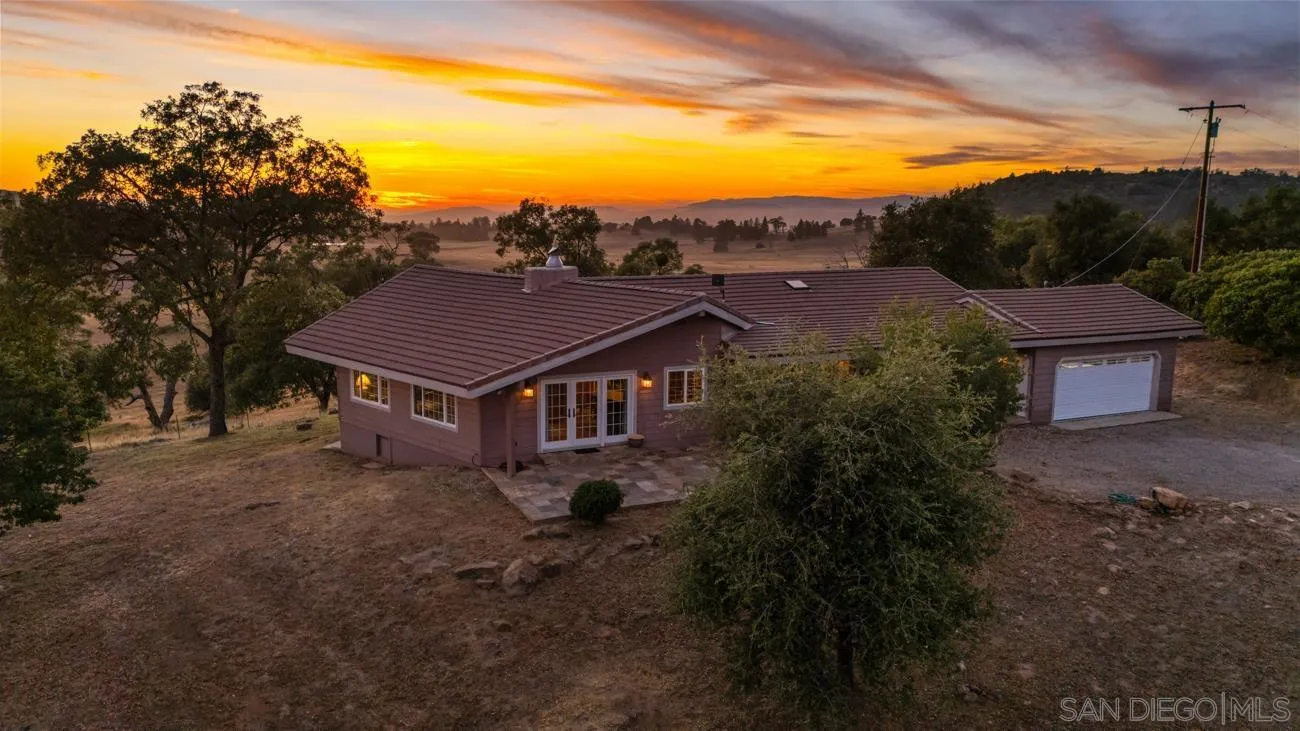
Beds This single-level home on a ten-acre view property is in one of Julian’s prime locations on the iconic, much-sought-after Deer Lake Park Road. Here, you are surrounded by meticulously kept acreage studded with varieties of well-cared-for Oak trees, including the stately, native Engelmann Oaks. The pastoral views here are breathtaking at every turn, overlooking a historic 500-plus-acre ranch with lush meadows of grazing cattle, in one direction, and, in the other, majestic views across thriving grape vineyards to the three Cuyamaca peaks. The remodeled (yr 2000), 1,935 sq ft home has 2 plus an optional bedroom, now used as a private study. Interior features include oak hardwood and tile floors, large windows, French sliding doors, a fireplace, maple cabinetry, and stainless-steel appliances. The primary suite includes a private ensuite bath. Other exterior features include a covered porch, a separate sitting area, natural rock outcroppings, and pristinely maintained landscaping. In addition to the attached 2-car garage, the property includes an approximately 2,000 sq ft barn/workshop built in 2000 with 2x6 construction with space for up to six vehicles, 200-amp service, a full bathroom, and unfinished attic space. Additional improvements include a private well, a 5,000-gallon holding tank, dual septic systems, full RV hookups, stubbed utilities for a future ADU, owned propane, a whole-house ozone filtration system, and a 22kW backup generator.
Oregon House, CA 95962
2123
sqft4
Baths3
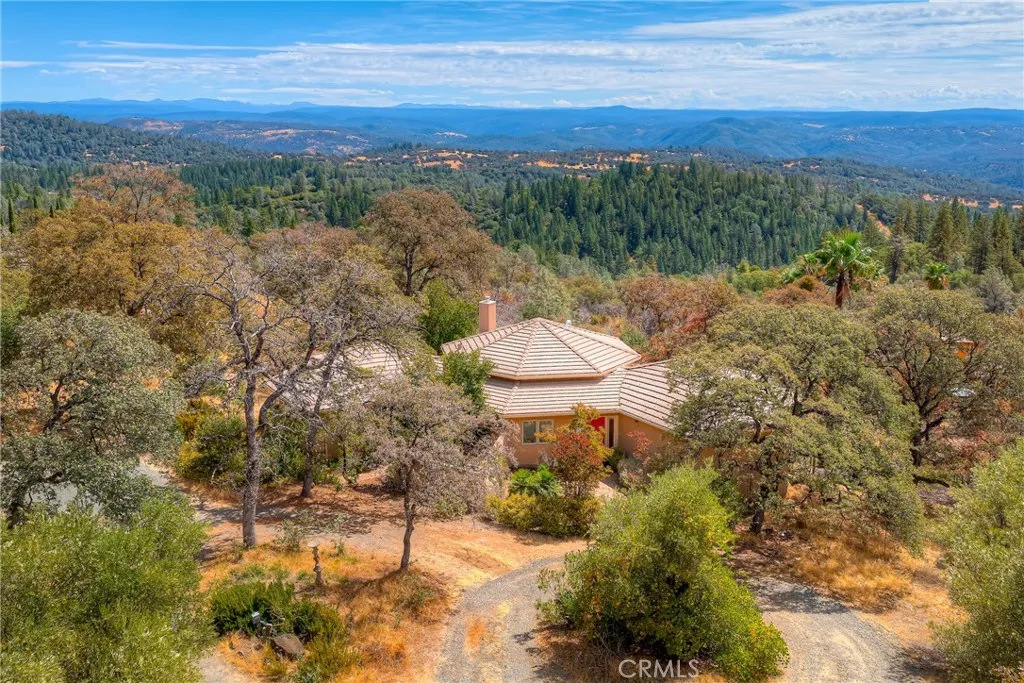
Beds Tucked away on 9.29 acres in the peaceful Oregon House foothills, 9018 Winding Way offers privacy, beautiful views, and a setting thats hard to find. With a pond, open land, and views overlooking Lake Englebright and the surrounding foothills, this property provides plenty of space to enjoy the outdoors and make it your own. Inside, the main living area features soaring ceilings, hardwood floors, a wood-burning stove, and large windows that fill the space with natural light while taking in the scenery beyond. The spacious primary suite offers plenty of room to unwind, while a separate alcove provides a versatile space for a home office, reading area, or quiet retreat. A brand-new HVAC system has also been installed. One of the homes standout features is its two attached, self-contained studio spaces. Each studio has its own private exterior entrance and is separate from the main living quarters, offering flexibility for guests, extended family, a home office, creative space, or potential rental income. Step outside to explore the propertys 9.29 acres, featuring partial fencing, a pond, remnants of a vineyard and orchard, stone patios, and plenty of usable space for animals, gardening, recreation, or future projects. The outdoor areas provide an ideal place to enjoy the natural surroundings, with views stretching toward Lake Englebright, the mountains, and neighboring foothills. The home is ready for someone to bring fresh ideas and updates, while many of the features that make this property special are already in place: acreage, privacy, water, views, and a versatile floor
Lake Forest, CA 92679
766
sqft1
Baths1
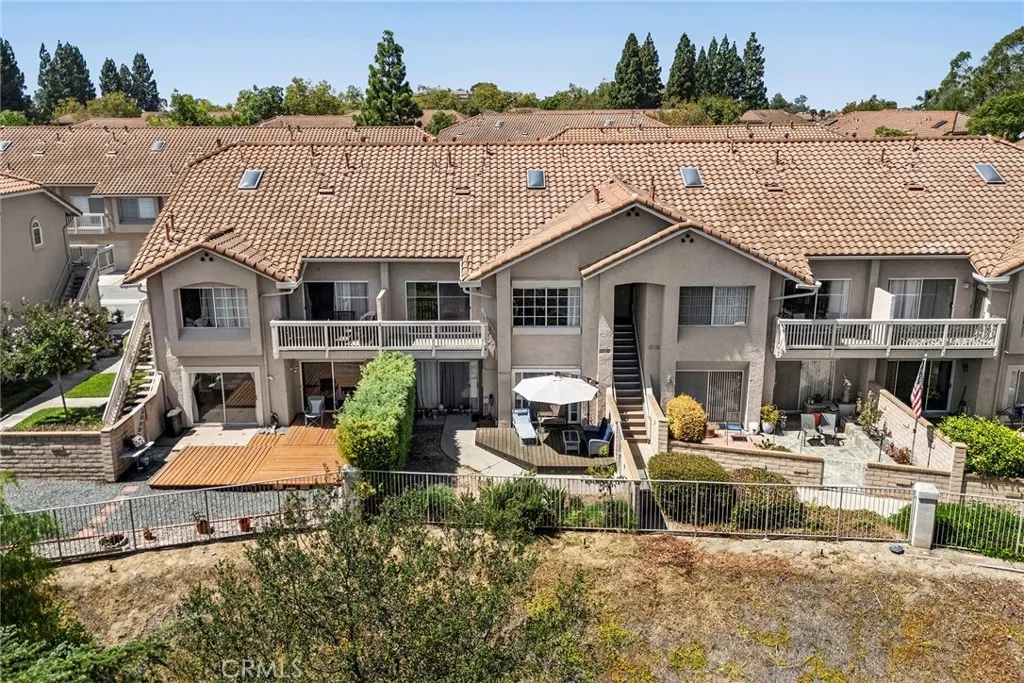
Beds VIEW, VIEW, VIEW!! THIS CONDO HAS A MILLION DOLLAR VIEW FOR LESS THAN HALF OF THAT! You will NOT want to miss this amazing opportunity to own a beautiful condo with unobstructed, breathtaking, panoramic mountain views. This upper level condo has 1 bedroom, large loft (could be 2nd bedroom) 1 bathroom, and a private oversized single car garage. Enjoy the serenity of Trabuco Canyon while you sit next to your gas fireplace and stare out into nature. Enjoy a large private balcony, with gas hook-ups. Come see this charming, pet-friendly neighborhood with great pool and spa. This condo features new interior paint, wood flooring on the main level, new carpet on the stairs and in the loft, a large kitchen with newer upgraded appliances, breakfast bar and open floor-plan that allows the views to be seen from every room. Enjoy your private loft that can be converted into a 2nd bedroom, office or play room. This unit comes fully equipped with an indoor newer full size washer and dryer. The community offers plenty of open grass, beautiful sidewalks, pool, spa and plenty of room to relax. Walking distance to award winning Portola Hills Elementary. Biking and hiking in nearby Whiting Ranch. Close to the 241 and Foothill Ranch shopping center. Do not miss out on this opportunity at a great price!
Fullerton, CA 92835
1931
sqft4
Baths3
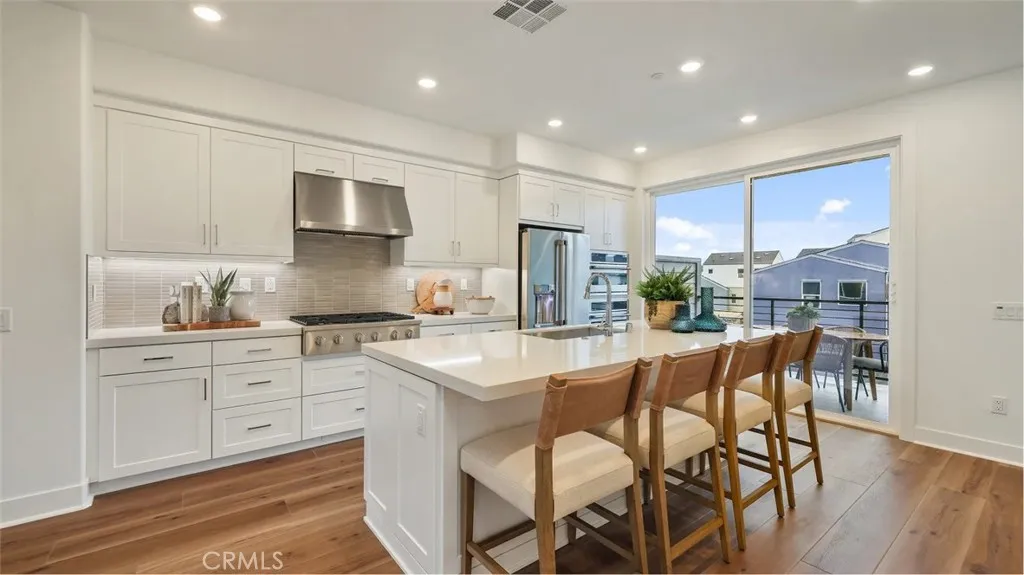
Beds PRICE REDUCED DONT MISS THIS OPPORTUNITY! Move-in ready and perfectly positioned, this desirable corner home with NO DIRECT NEIGHBOR ON ONE SIDE offers exceptional value and is ready for you to call home! With a recent price reduction plus amazing incentives, this is the time to actget in before the holidays and take advantage of the savings before this opportunity is gone!Featuring 3 bedrooms, 2 full baths, and 2 powder baths, this home offers a spacious open-concept layout ideal for comfortable living and entertaining. Beautiful upgraded flooring throughout adds a modern, polished feel, while the kitchen comes complete with Caf appliances. Ideally located near the highly desirable Sunny Hills High School, and just minutes from Troy Tech and Cal State Fullerton, this home combines style, convenience, and location. Priced to move and ready for immediate enjoymentschedule your tour today!
Castaic, CA 91384
3387
sqft4
Baths4
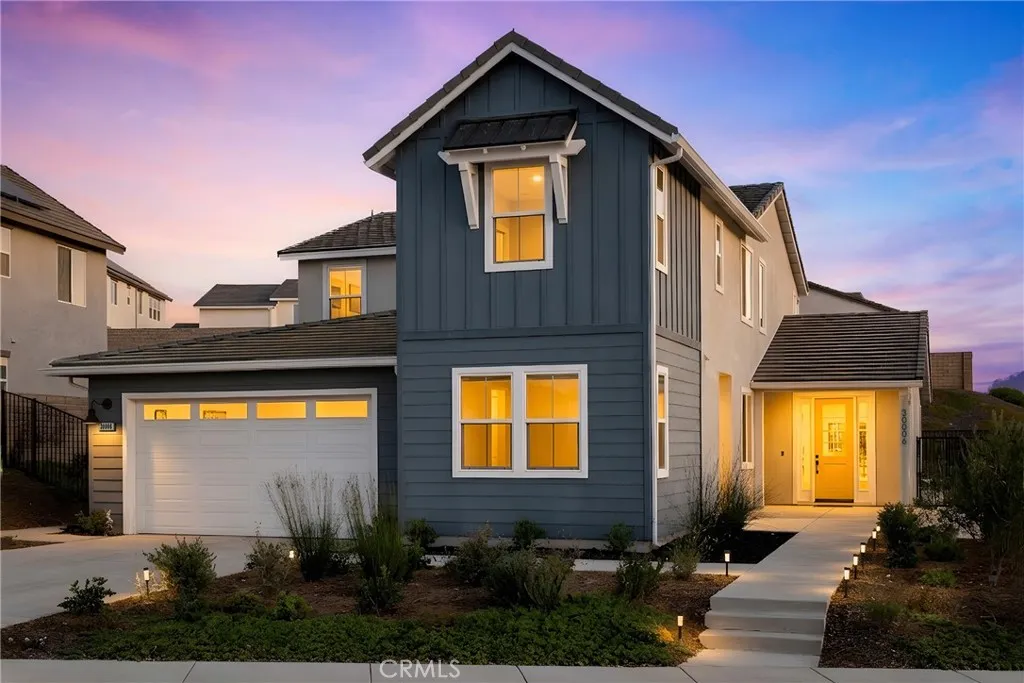
Beds Gated Williams Ranch Luxury Home with Owned Solar! This beautifully upgraded home offers a private secondary living quarters with a separate entrance, 3-car tandem garage, spacious loft, impressive primary retreat, and seamless indoor/outdoor living. Enter through the foyer to a versatile den with built-ins and double French doors opening to the yard. The gorgeous open-concept kitchen is designed to impress with quartz countertops, a custom backsplash, large center island with breakfast bar and pendant lighting, walk-in pantry, soft-close cabinetry, single-basin sink, and high-end stainless steel Caf appliances. The kitchen flows seamlessly into the spacious living and dining areas, where premium multi-slide doors open to a large covered patio for the ultimate indoor/outdoor California lifestyle. A convenient powder room completes the main living area. The private secondary quarters features its own separate entrance, living room, bedroom, 3/4 bathroom with glass-enclosed walk-in shower, and private kitchen with ample cabinetry, built-in microwave, sink, and slide-in gas range. Upstairs, a spacious light-filled loft provides additional flexible living space. The oversized primary retreat features a slider opening to a spacious private balcony with beautiful views, plus a luxurious ensuite with dual vanities, soaking tub, glass-enclosed walk-in shower with built-in seat, and an enormous walk-in closet. Two additional well-appointed bedrooms share a Jack-and-Jill bathroom, and the upstairs laundry room includes a utility sink. Additional highlights include owned solar, a 3-ca
Rancho Santa Margarita, CA 92688
3775
sqft4
Baths6
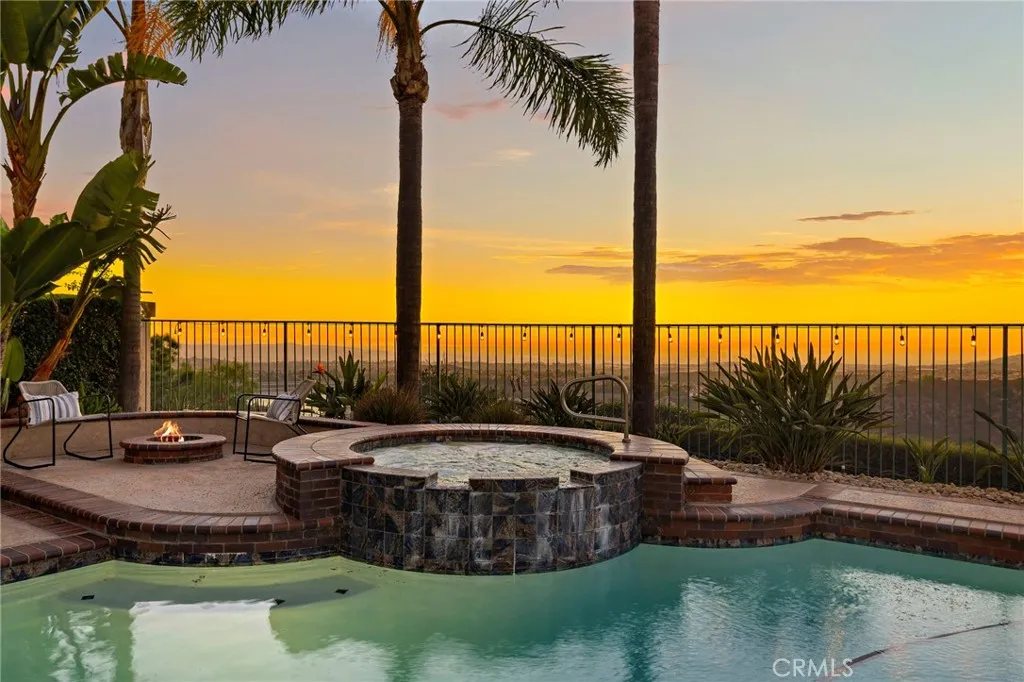
Beds VIEWS, VIEWS, VIEWS! FROM THE MOUNTAINS AT ONE END OF THE PANORAMA TO THE OCEAN AT THE OTHER, this remarkable Melinda Heights property captures Oso Reservoir, rolling hills, colorful sunsets, and an incredible expanse of city lightsall from a private end-of-cul-de-sac setting. The remodeled main residence offers approximately 3,300 square feet with five bedrooms and three bathrooms. Beautifully updated living spaces flow into a backyard created for enjoying the Southern California climate and unforgettable surroundings. Spend sunny afternoons in the sparkling pool and spa, prepare dinner at the built-in BBQ, and gather around the fire pit as the sky changes color and the city begins to glow below. Garden enthusiasts will appreciate the dedicated growing area with large self-watering garden beds, making it easy to enjoy fresh herbs, vegetables, and flowers at home. Adding tremendous value and flexibility is a newly built guest home of just under 500 square feet. ADA compliant and fully self-contained, it features its own entrance, full kitchen, bedroom, bathroom, and washer and dryer. It is ideal for extended family, long-term guests, a caregiver, or anyone who would benefit from a private and independent living space. With nearly 3,800 combined square feet, six total bedrooms, four total bathrooms, resort-style outdoor living, and a panoramic outlook stretching from the mountains to the ocean, this property offers a rare combination of views, privacy, and versatility in Rancho Santa Margarita. Enjoy everything Rancho Santa Margarita has to offer, including four Junior Olymp
Carlsbad, CA 92011
1544
sqft2
Baths3
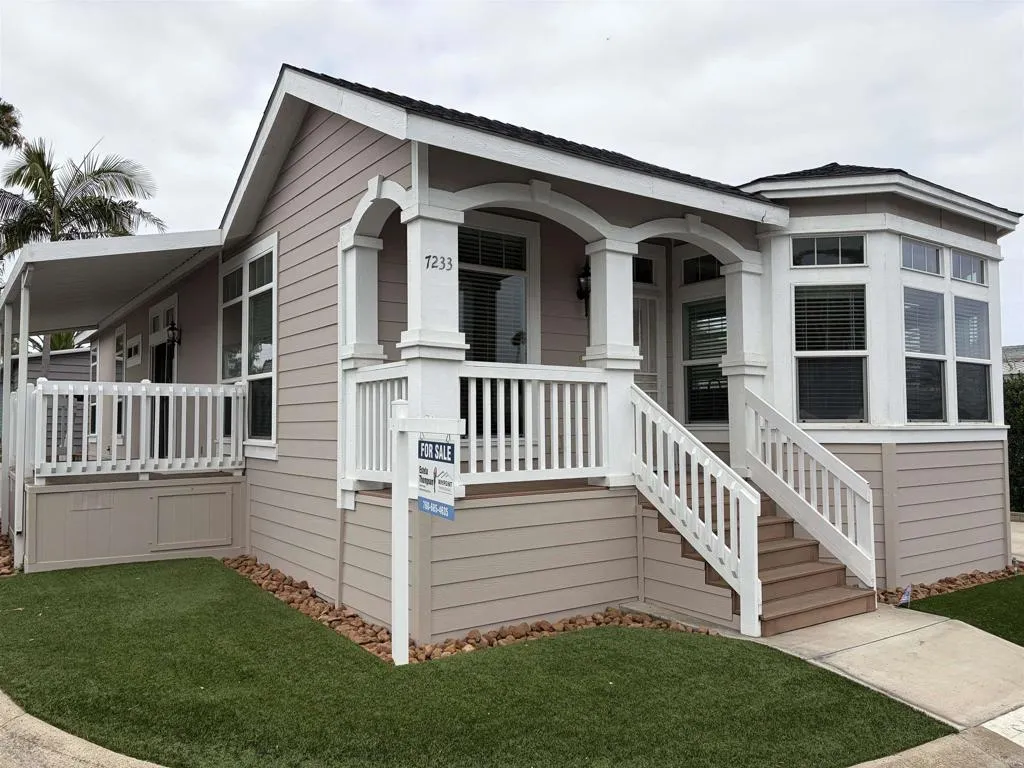
Beds Priced low & Ready to move in! 3 bedroom/Office 2 bath. Beach Living with a Country Club feeling. This is a 55+ luxury gated community of Lakeshore Gardens, West of the 5 Freeway just blocks to the Ponto Beach and across the street from the Poinsettia Village Shopping Center. Club house offers, ocean views, card rooms, billiards, a library, community rooms to lounge with flat screen televisions and game tables, fire pits, heated pool & spa, gym, ping pong, RV parking & more! Grounds are beautifully landscaped with lakes, trees and greenbelts throughout. Many activities make this active community social, relaxing and fun! This home, built in 2013, is a corner lot, that has a bright open concept floor plan, with granite countertop kitchen and modern appliances, & high ceilings. This is a must see!
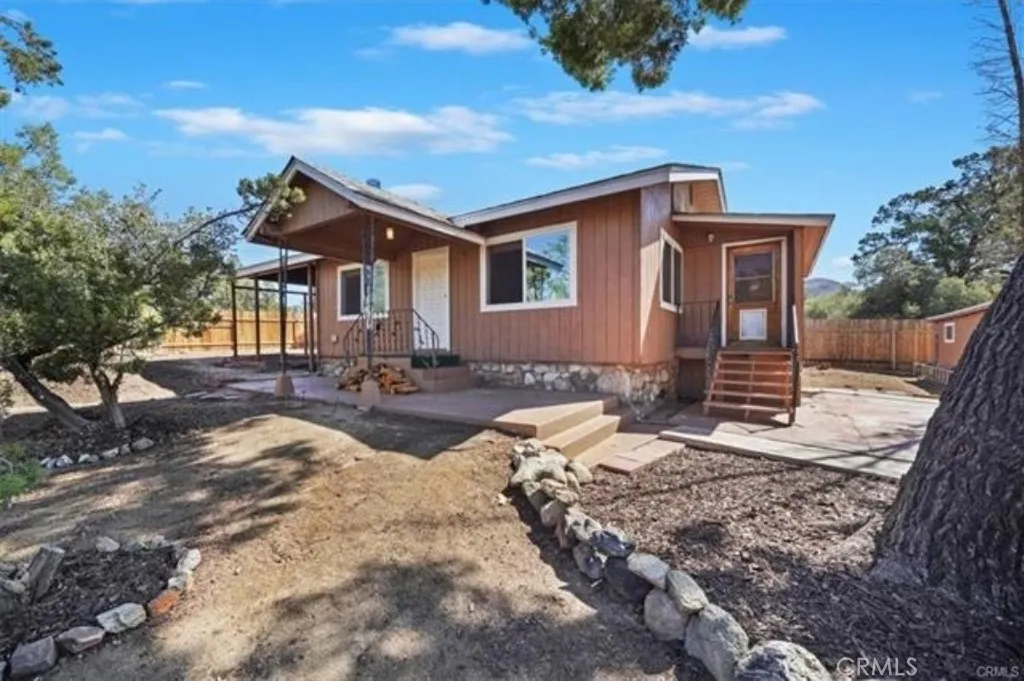
Mountain Center, CA 92561
1096
sqft3
Baths3
Beds Appointment only for now. Easy to show. Beautiful cabin with Casita for sale. 25 minutes from Palm Desert and 30 minutes from Idyllwild. Two cabins on one lot. Absolutely gorgeous views of the mountains. The main house has been expanded inside and now has 2 bedrooms and 2 bathrooms, indoor laundry room with a lot of storage room. Gorgeous fireplace. On the side of the house is a second building called the "Casita" with bedroom,/living area, bathroom and storage/workshop. New windows throughout, well water treatment, fully fenced with a private well on property, septic tank, and propane tank. Central cooling and heating. The property sits on 11,761 square feet lot size. You can live in the main house and rent the Casita. Tons of possibilities and lots of opportunities to make life very enjoyable.
Page 0 of 0

