


Sierra Madre, CA 91024
$1,745,000
2501
sqft3
Baths4
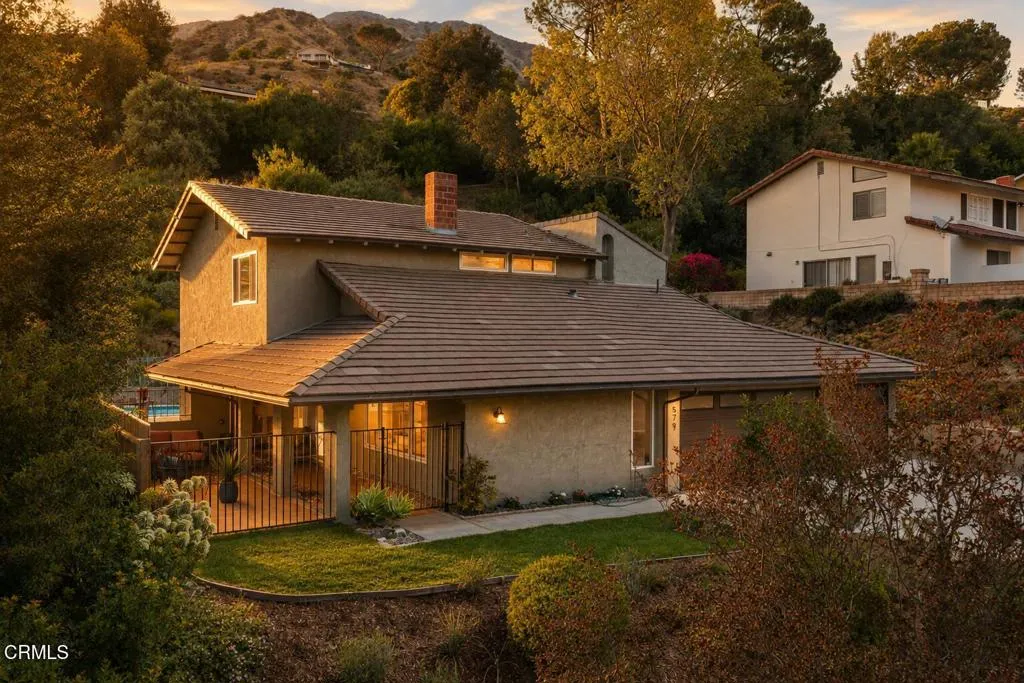
Beds A rare Mid-Century Modern retreat with space, privacy and character in one of the most coveted neighborhoods in Sierra Madre. Set on an expansive lot, 579 Acacia Street offers an oasis beyond the typical Sierra Madre home: a substantial private setting intertwining Mid-Century Modern character, indoor-outdoor living and resort-like outdoor space.Inside, the home's vaulted ceilings, fireplace and multiple generous living spaces create the Mid-Century Modern character that defines the property. Large windows connect the interiors to the lush grounds, bringing in natural light and creating a harmonious flow between the home and its outdoor surroundings. A modern kitchen with elevated bar seating has direct access to the backyard from the den creating that coveted indoor-outdoor flow. Upstairs is dedicated to four large bedrooms, each filled with large windows where sunshine pours inside. An updated full bath services the guest rooms, and the primary bedroom has its own updated en suite bath and walk-in closet.The private pool, mature landscaping and large lot create a sense of space and seclusion rarely found. There is room to entertain, relax, garden, play or simply enjoy the charming peace across multiple outdoor spaces.A spacious three-car garage adds another level of practicality, providing exceptional storage and flexibility for vehicles, hobbies or future use.This home simply offers the best of both worlds: a peaceful, private retreat at home while remaining just minutes away from top ranked schools, parks, and downtown Sierra Madre, home to dozens of mom and pop shops t
Oceanside, CA 92057
660
sqft1
Baths1
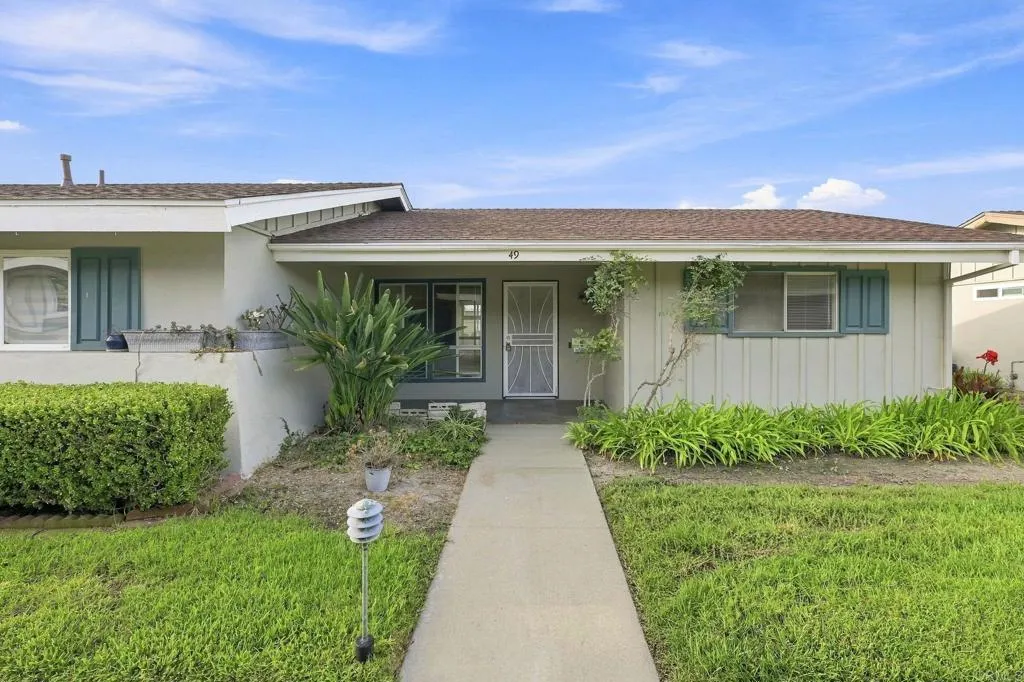
Beds Welcome to this charming 1-bedroom, 1-bath home located in the desirable Oceana 55+ community of Oceanside! Offering approximately 660 square feet of comfortable living space, plus an enclosed California Room which adds sqft to the interior space, this single-story home features a bright and inviting interior with plenty of natural light throughout. The spacious floor plan includes separate living and dining areas, laminate flooring, and a versatile bonus room that provides additional space for a home office, sitting area, hobby room, or extra storage. The kitchen comes equipped with a cooktop, oven and refrigerator, while convenient in-home laundry hookups add to the home's functionality. Enjoy a peaceful, private setting with reserved parking and a location near the golf course. Residents of Oceana enjoy access to wonderful community amenities, including a swimming pool, spa, clubhouse and a variety of social activities. The community is conveniently located near shopping, dining and everyday services, with Oceanside's beaches and coastal attractions just a short drive away. If you're looking for comfortable, low-maintenance living in an established 55+ Oceanside community, this home is a must-see!
Victorville, CA 92395
1400
sqft2
Baths3
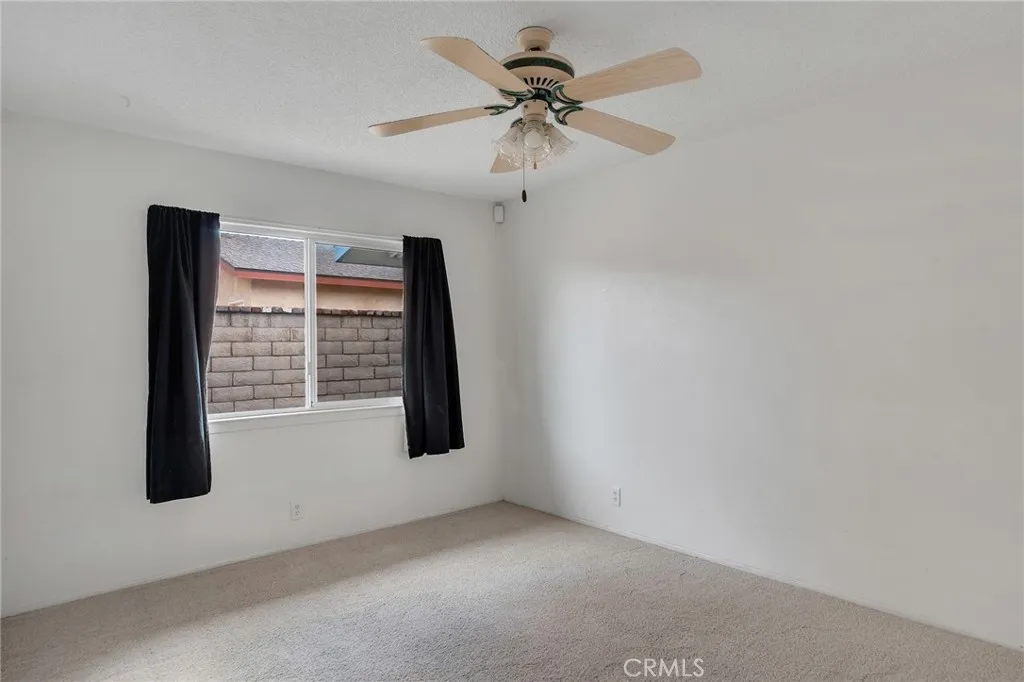
Beds Welcome home to this inviting **3-bedroom, 2-bath home located in the desirable Spring Valley Lake community!** Perfectly situated in the center of a quiet cul-de-sac, this home offers comfort, energy efficiency, and a wonderful lifestyle. One of the standout features is the **PAID SOLAR**, offering the potential for little to no electric billa tremendous benefit for todays homeowner! The home also features newer granite countertops, Kenmore Elite refrigerator, stove, and dishwasher, a newer water heater, Milgard Windows, Newer York HVAC system in the last 9 years, Attic automatic / or Manual fan to vent out heat, and Ecobee Wi-Fi thermostat adding both style and value. Step outside and discover a backyard designed for relaxation and enjoyment. The covered patio provides the perfect place for morning coffee, outdoor dining, or unwinding at the end of the day while overlooking the beautiful green lawn and established plants. There is plenty of space to entertain family and friends or simply enjoy your own peaceful outdoor retreat. Living in **Spring Valley Lake** is about more than just owning a homeits a lifestyle! Enjoy boating, water skiing, fishing, a community beach and playground, basketball courts, parks, a dog park, and community center. Golf enthusiasts can enjoy the beautiful golf course designed by**Robert Trent Jones Sr. and Robert Trent Jones Jr.-with membership**, offering an exceptional experience close to home. With its **paid solar, cul-de-sac location, inviting backyard, desirable community, and abundance of recreational amenities**, this home offers a wond
Le Grand, CA 95333
1122
sqft1
Baths2
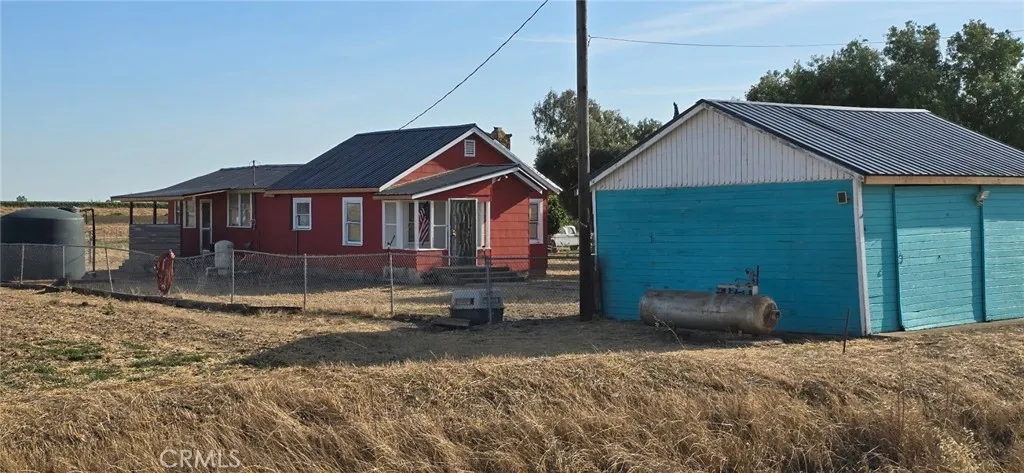
Beds 3.4 Acre Country Ranchette over looking foothills and Mountains to the North East, MID Water-Updated Flooring, paint, roof, pump, booster pump, Electrical Well Box and 3,000 gallon storage tank. Level ground ready for planting or ranching. Fenced area around residence. (2 ADU Permits On file with County)
Yorba Linda, CA 92887
2516
sqft3
Baths4
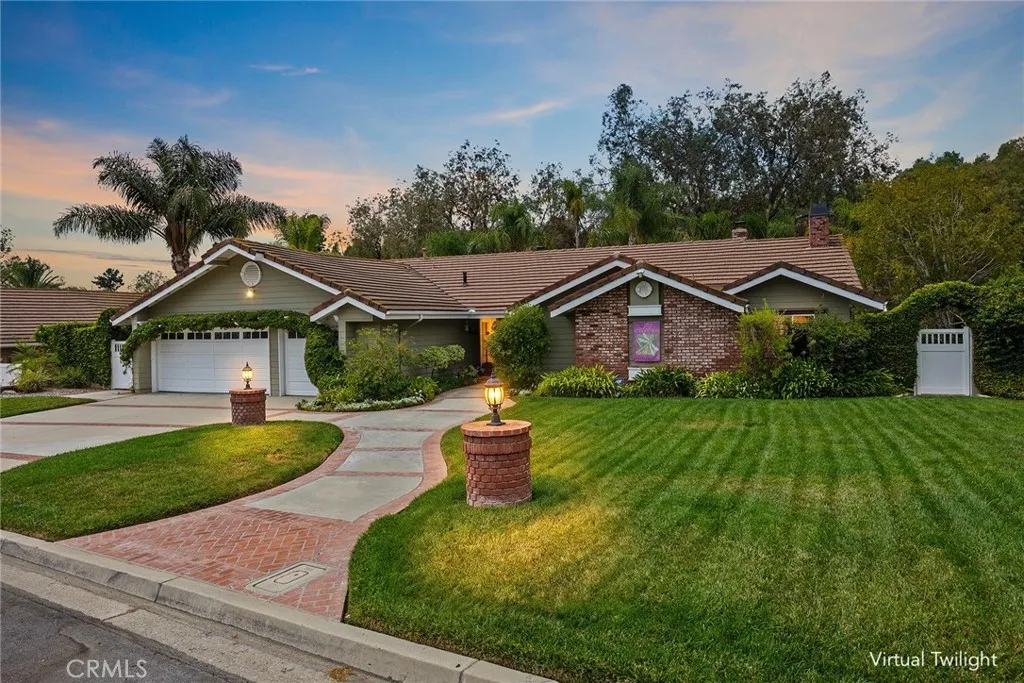
Beds Tucked away at the top of a quiet cul-de-sac in the highly sought-after Hidden Hills Estates, this beautifully remodeled single-story residence welcomes you with a charming front porch entry and is the epitome of luxury and comfortable living in a true private retreat. Vaulted ceilings and abundant natural light fill the thoughtfully designed floor plan, while rich wood flooring and a neutral color palette add warmth throughout, creating an airy, welcoming ambiance. Formal living and dining rooms offer generous space for entertaining, each taking full advantage of the property's serene views. At the heart of the home, a beautifully updated kitchen showcases custom cabinetry, Viking and Subzero stainless steel appliances, and picture windows framing the serene backyard views. The adjoining dining area anchors the space, flowing effortlessly into the family room, complete with beautiful wood-beamed ceilings, a cozy fireplace, and a media center along with direct access out to the covered dining patio and pool for seamless indoor-outdoor living. The primary suite has been thoughtfully expanded beyond its original footprint, offering a true retreat with dual walk-in closets and an enlarged, spa-style bath. Three additional secondary bedrooms provide flexible living options, including one appointed with elegant double doors and custom built-ins, ideal as an intimate den or office. A full hall bath with dual sinks and a convenient powder bath complete the carefully curated floor plan. Outside, the flat, usable lot is framed by a picturesque backdrop of mature trees and rolling hi
Chico, CA 95928
2030
sqft2
Baths4
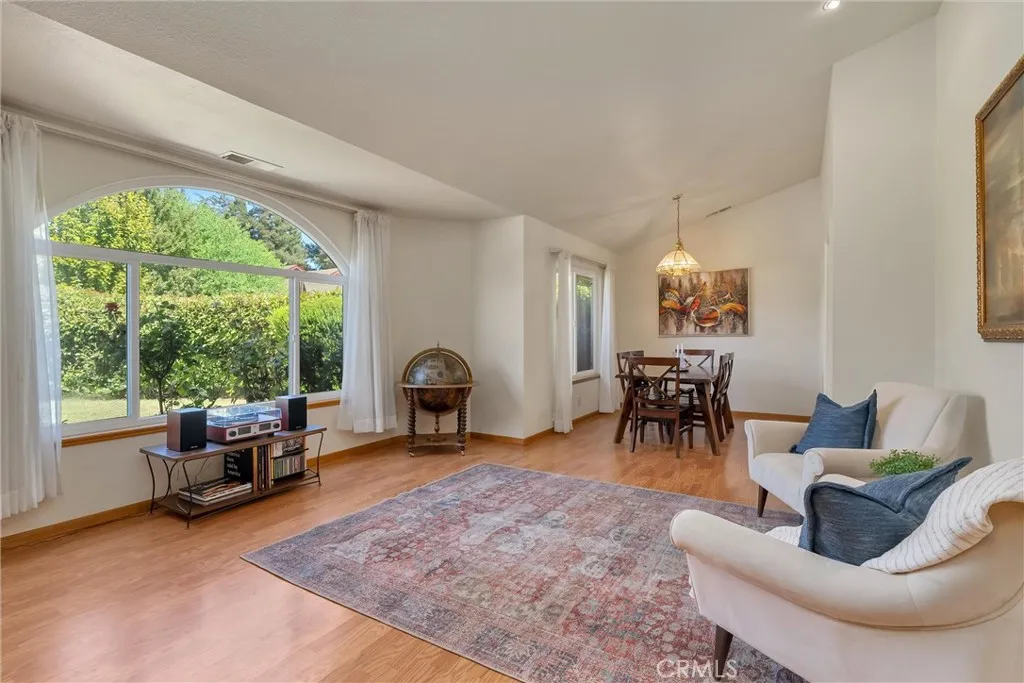
Beds Almond Creek Estates, a preferred neighborhood known for manicured yards, pride of ownership & convenient central location. This spacious 4bd/2ba (4th room is a BONUS ROOM) offers plenty of space to spread out & enjoy everyday life. As you enter, the living room arched window immediately catches your eye, filling the space w/natural light & framing the beautifully landscaped front yard. The angle of the lot & tall hedges create a surprisingly private setting. Its a feature that makes you pause & instantly feel at home. The living room flows into the formal dining room & large family room that opens to the updated kitchen & breakfast nook. The family room is a favorite gathering space, the focal point is the wood-burning stove it efficiently heats the home & is simple to use. It creates a warm, inviting atmosphere on cool evenings, it's the perfect place to gather, relax w/a warm drink or enjoy a cozy night in. The kitchen features quartz countertops, tile backsplash, eating bar, ample cabinets & counter space, plus an additional eating area. The bonus room offers flexibility as an office, playroom, hobby room or 4th bedroom. The spacious primary suite has high ceilings, plenty of closet space & private access to the backyard. Primary bath updates include dual sinks, quartz countertops, tile floors, walk-in shower, walk-in closet & direct backyard access. Outside is where this home really shines. The large lot backs to Springfield & offers an extended covered patio opening to a large hardscape area, creating the perfect space for BBQs, entertaining or simply enjoying the out
Newport Beach, CA 92660
1969
sqft3
Baths3
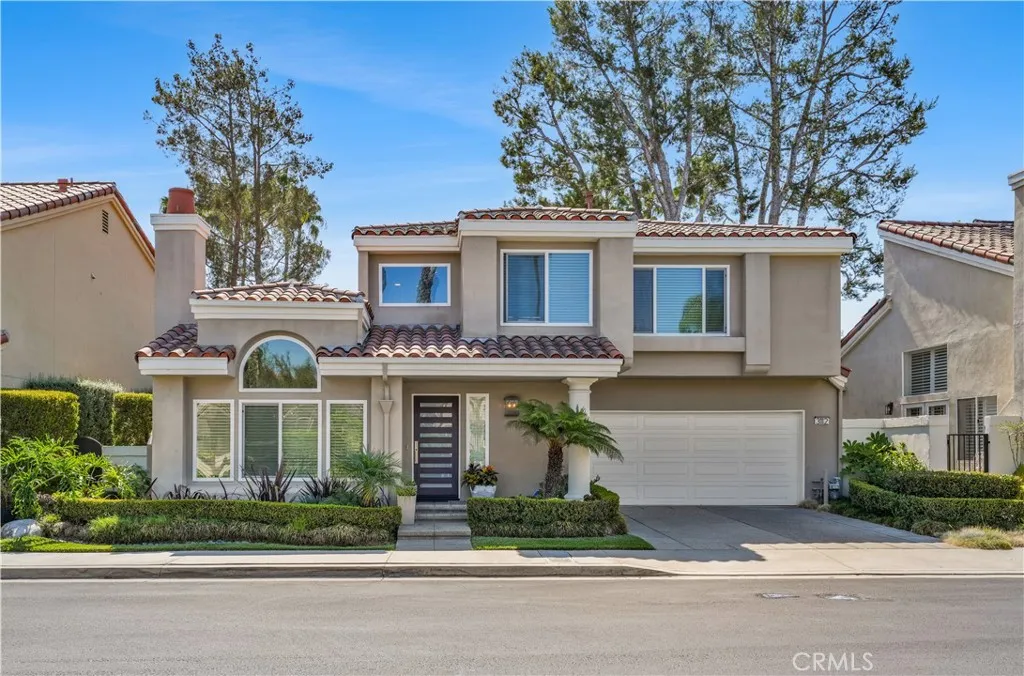
Beds Rarely on the market, the highly sought-after Casa Medina floor plan offers a beautifully remodeled and meticulously maintained 3-bedroom home in the 24-hour guard-gated community of Newport Canyon. Soaring ceilings, rich hardwood floors, custom lighting, and elegant living and dining areas create a sophisticated yet welcoming atmosphere. In contrast, elegant and inviting fireplaces in both the living and family rooms add warmth and ambiance throughout the home. The stunning remodeled kitchen features custom cabinetry, Caesarstone countertops, and Viking appliances, with a convenient connection to the outdoor entertaining areas. The spacious primary suite offers a vaulted ceiling, a bay window, a luxurious, remodeled bath with a soaking tub, and a custom walk-in closet. Two additional bedrooms feature custom built-ins and thoughtfully organized closets. Outside, enjoy a private wraparound yard designed for resort-style, effortless indoor-outdoor living, with multiple entertaining areas and a built-in BBQ. An oversized 2-car garage with epoxy flooring and custom storage provides exceptional functionality. Ideally located within the community, the pool and spa are just steps away. Premier shopping and dining, world-class beaches and golf, John Wayne Airport, freeways, and toll roads are all conveniently nearby. Beautifully upgraded, exceptionally well located, and truly move-in ready, this rare Casa Medina opportunity is not to be missed.
Arroyo Grande, CA 93420
2580
sqft3
Baths4
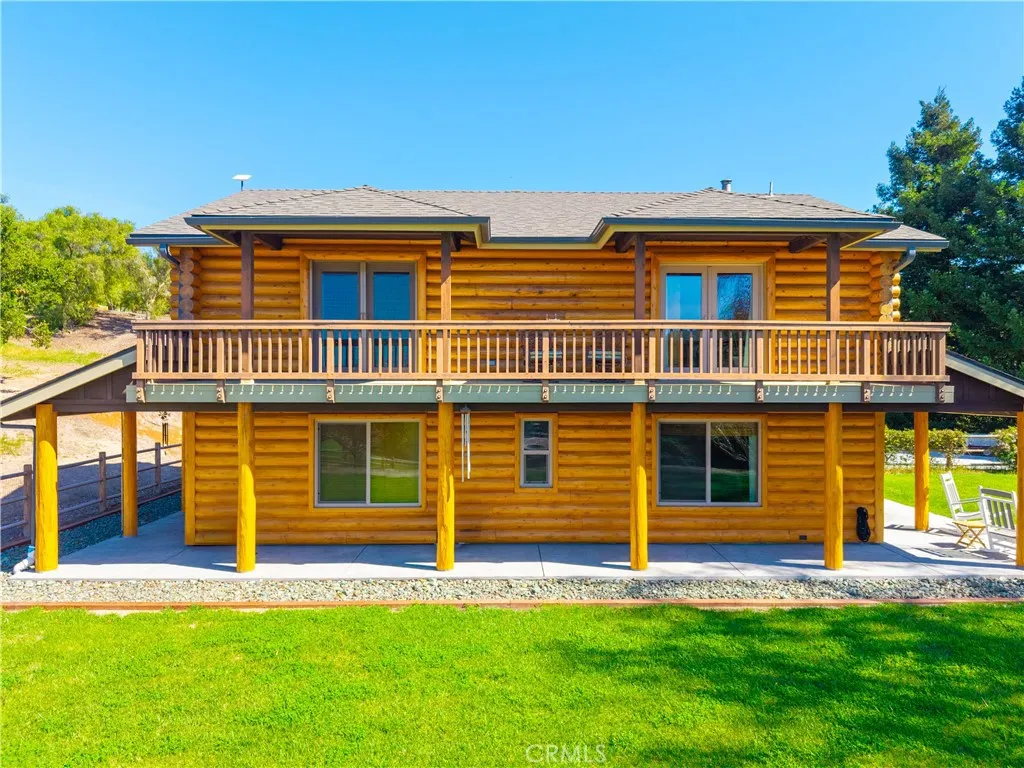
Beds Some homes ask you to imagine a different life. This one hands it to you. Set on 4.78 acres along the Corbett Canyon corridor, this custom estate blends rustic charm with modern polish, a striking mountain-lodge aesthetic framed by rolling hills, vineyard, and valley views. Built with Canadian cedar logs, with 18 inch thick walls, this home offers the kind of structural integrity and insulation that standard construction simply can't replicate. Inside, 2,580 square feet are thoughtfully arranged across 4 bedrooms and 3 bathrooms, including a main-floor bedroom and full bath, ideal for guests, multigenerational living, or single-level convenience. The kitchen has been remodeled and continues to shine, while both upstairs bathrooms have been completely updated with matte-black hardware, custom tile work, designer vanities, and a boutique-hotel feel; one featuring a walk-in shower, the other a clawfoot soaking tub. The primary suite is a retreat unto itself, with balcony access overlooking the barn, orchard, vineyards, and rolling hills. Every major system has been meticulously maintained and addressed. The electrical has been upgraded throughout, and a newly poured concrete driveway and wraparound patio give the property a polished, move-in-ready first impression. Outside, the estate earns its keep. A fully fenced yard and mature, fruit-producing orchard sit alongside a heavy-duty steel barn equipped with electricity and water nearby. The barn is ready for machinery, a car collection, a workshop, or an equestrian setup. A flat, usable riding arena and open pastures round out
Laguna Niguel, CA 92677
2158
sqft3
Baths4
Beds Set within the highly sought after Marina Hills community of Laguna Niguel, this residence offers an exceptional blend of timeless design, substantial upgrades, and effortless Southern California living. Soaring vaulted ceilings in the living room, dining room, and primary suite create a sense of space and light, complemented by rich hardwood flooring throughout both levels. The versatile floor plan includes a main level bedroom, ideal for guests or a home office, while newer closet doors and custom organizers enhance functionality. Elegant crown molding, upgraded baseboards, plantation shutters, and presented interiors add a polished sense of quality. Significant improvements include a whole house repipe, upgraded dual pane windows, fresh interior paint, exterior paint completed in 2025, a fully upgraded electrical panel with new breakers and GFCIs, and a new A/C system with upper floor attic ducting completed in 2026. The custom remodeled kitchen blends warmth, craftsmanship, and functionality, featuring Williamsburg Cider cherry cabinetry with soft close doors, pull out storage, interior organization, and an integrated bakers counter. Book ended Azul Fantasy granite countertops, a custom island with hidden wine storage, and an exquisite marble, glass, and travertine backsplash add character, complemented by Samsung stainless steel appliances including a newer dishwasher, refrigerator, plus a 5 burner cooktop and stove with reversible grill and warming drawer. The adjacent family room features a striking split face marble fireplace and custom accent wall. Upstairs, the pr
Page 0 of 0

