


Gardena, CA 90247
$1,198,000
2016
sqft4
Baths6
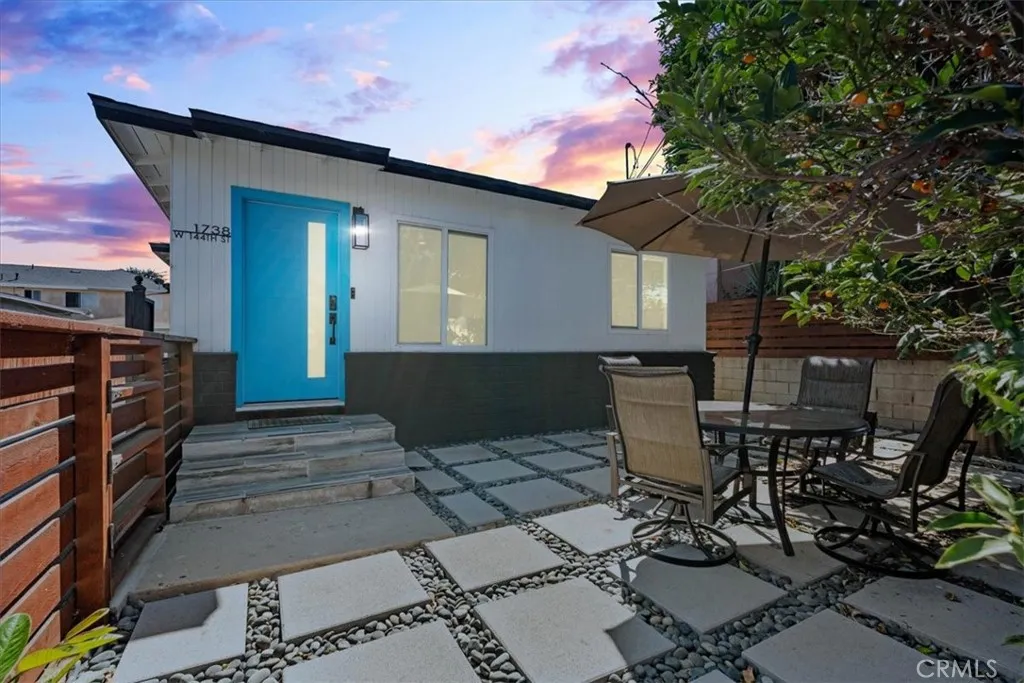
Beds All three units deliver vacant-Modern design, prime location, and income potential - all under one roof. This fully rebuilt Gardena property offers three independent units, each fully furnished and turnkey ready.New flooring, plumbing, roofing & electrical panels and New A/C.Property offers plenty room of parking spots and a lot of fruit trees, Whether youre seeking a multi-family setup or an income-producing investment, youll find spa-inspired bathrooms, brand-new appliances, and stylish finishes throughout. Just minutes from SoFi Stadium, SpaceX, LAX, and South Bay beaches, this is a rare opportunity to own a move-in ready property in one of LAs most convenient locations.
Whittier, CA 90605
1271
sqft2
Baths3
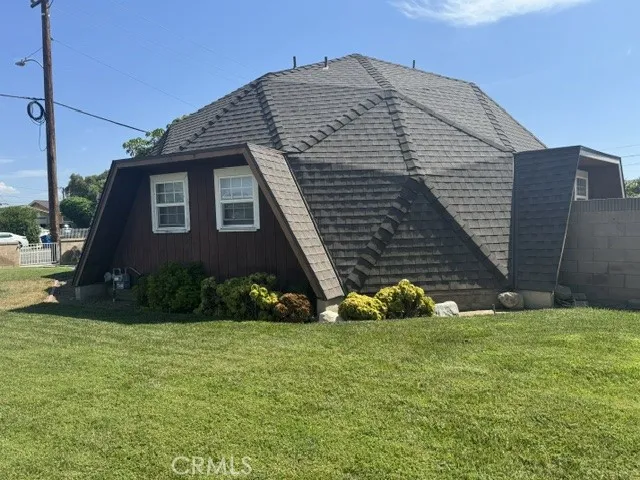
Beds The Owner/Trust is motivated to sale so discover a wonderful opportunity to make this charming South Whittier residence your own. Tucked away in a peaceful residential neighborhood, this inviting single-story home features 3 spacious bedrooms, 2 bathrooms, and approximately 1,271 square feet of comfortable living space situated on a generous 5,604 square foot lot. The primary bedroom and bath is on the second level. This home creates a bright, welcoming atmosphere and provides the perfect neutral backdrop for adding your own personal style. The thoughtfully arranged floor plan offers a natural connection between the kitchen and living spaces, making the home equally suited for relaxed everyday living and entertaining family and friends. The large 2-car garage has a drive through back garage door onto a parking pad providing excellent parking versatility. The outside yard area is fenced which allows plenty of room to create your own outdoor retreatwhether you envision weekend barbecues, a garden, entertaining space, or simply a quiet place to enjoy the Southern California sunshine. With its comfortable layout, versatile features, and exciting potential, this home is ready for its next chapter.
Victorville, CA 92392
3447
sqft3
Baths5
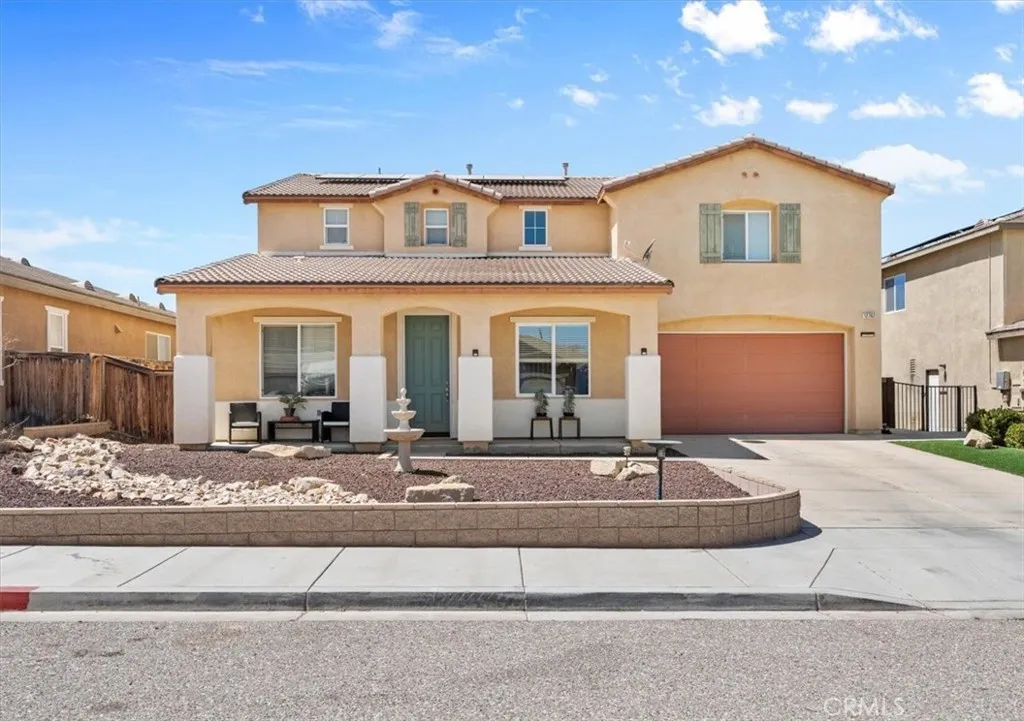
Beds Welcome Home! This impressive 5-bedroom, 3-bathroom, 3,447 sq. ft. home is located in a highly desirable neighborhood and offers a spacious, inviting floor plan with abundant natural light, generous living areas, and an open-concept kitchen perfect for everyday living and entertaining. All upstairs bedrooms feature walk-in closets, providing excellent storage. The expansive backyard features low-maintenance turf and a custom outdoor seating area, creating the perfect space to relax or entertain. With plenty of room inside and out, this move-in-ready home offers comfort, style, and functionality in a fantastic neighborhood.
Temecula, CA 92590
3080
sqft2
Baths3
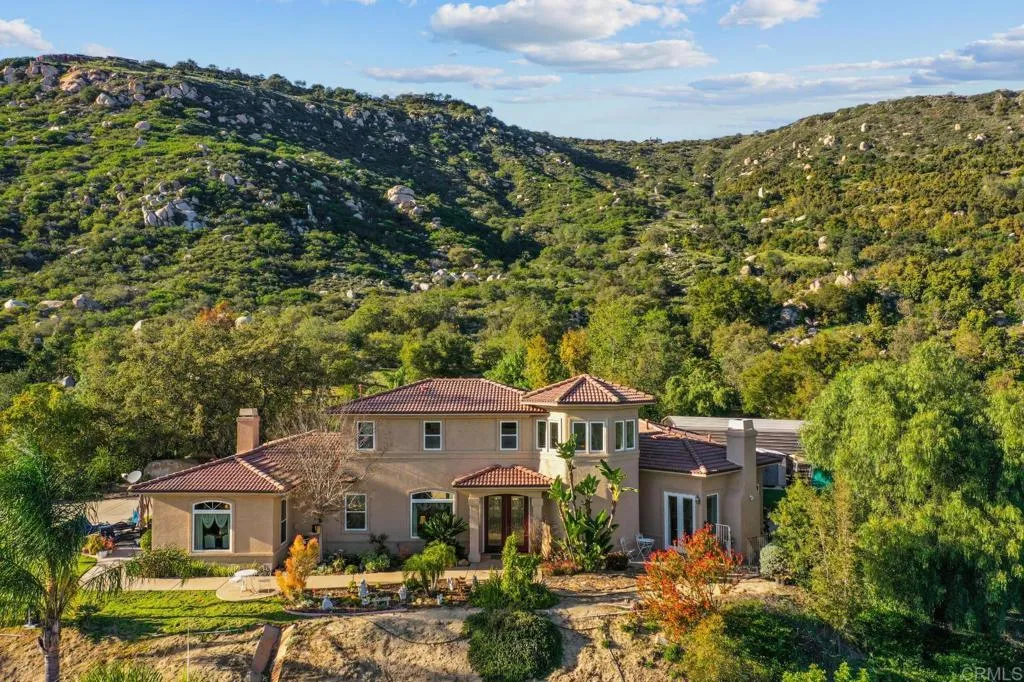
Beds Welcome to a rare opportunity in the prestigious hills of Temeculas De Luz community. Set on nearly 20 acres of usable land, this private estate offers exceptional potential for a family compound, vineyard property, ranch retreat, or luxury estate expansion. The property features a 3,080 sq ft residence with 3 bedrooms and 2.5 bathrooms, surrounded by panoramic hillside views, mature landscape, and complete privacy. The infrastructure is already in place with multiple wells, septic systems, and solar, creating a rare opportunity for self-sufficient living or future development. Large areas of flat, buildable land provide flexibility for additional homes, guest houses, equestrian facilities, or agricultural use. Whether youre envisioning a multi-generational estate or a private retreat in wine country, the possibilities here are truly exceptional. Located just minutes from Temeculas renowned wineries, dining, and shopping, this property offers the perfect balance of seclusion and convenience. Legacy land opportunities like this in De Luz rarely come to market.
Riverside, CA 92508
2400
sqft3
Baths4
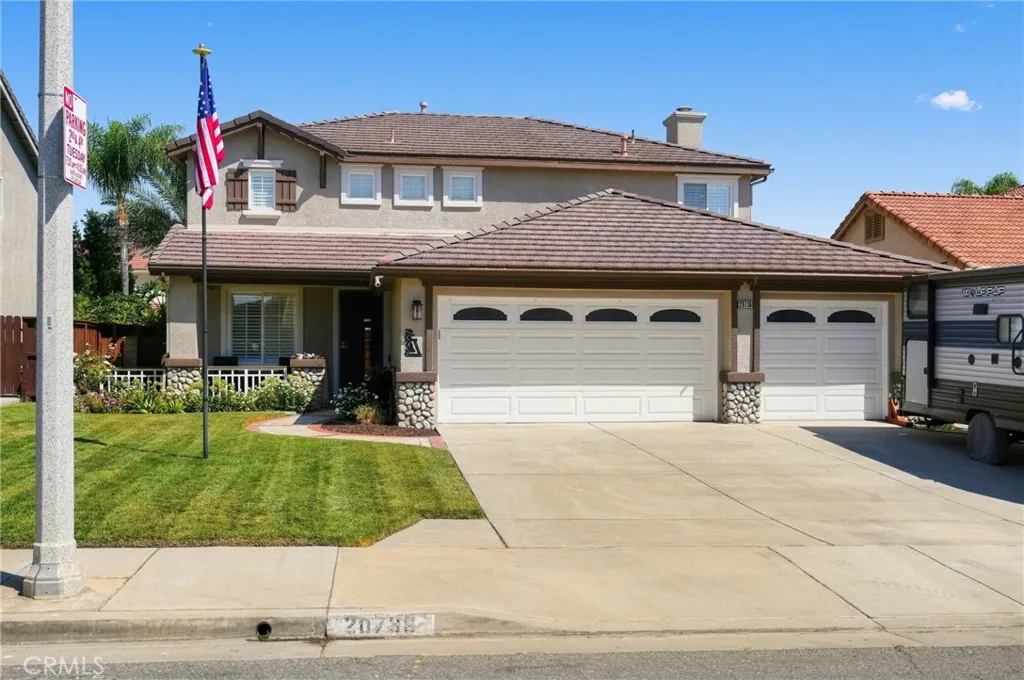
Beds Welcome to 20736 Rosedale Drive, a charming residence situated in the highly sought-after Orangecrest neighborhood in Riverside, California with NO HOA. This meticulously maintained home offers a comfortable and spacious living environment, with 4 bedrooms, 3 full bathrooms, and a 3-car garage spread across 2,400 square feet of living space. Upon entering, you'll be greeted by a warm and inviting atmosphere, accentuated by an abundance of natural light and tasteful finishes throughout. The functional layout seamlessly blends functionality with style, providing the perfect backdrop for both daily living and entertaining. The heart of the home is the well-appointed kitchen, featuring sleek granite countertops and ample storage space. It opens up to the dining area and living room, creating a seamless flow that's ideal for gatherings with family and friends. The primary bedroom has a huge walk-in closet with two windows allowing natural light to pour in. In addition to the three upstairs bedrooms, there is a spacious loft that can be utilized as a kids play area, office or a second family room. Downstairs there is a bedroom and a full bath perfect for a guest room or even for your parents should the need arise. The back patio is covered and runs the full length of the house. The backyard has a beautiful gazebo abundant space for a pool, jacuzzi, garden, or lawn. Beyond the property lines, Orangecrest offers a wealth of amenities and conveniences, including top-rated schools, parks, shopping destinations, and dining options. Plus, with its scenic surroundings and friendly atmos
Banning, CA 92220
784
sqft1
Baths3
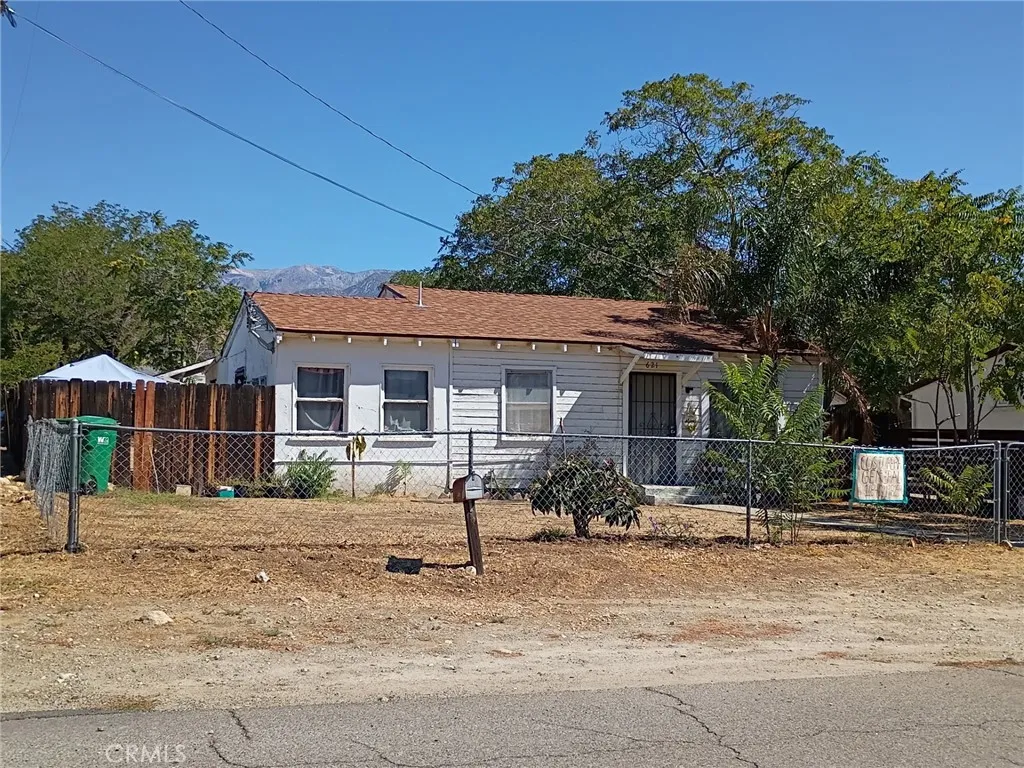
Beds Well kept home in such a nice part of Banning! Large fenced yard and a detached garage! Close to Nicolet Middle School and Repplier Park! Easy access to the 10 freeway, 30 minutes to Idyllwild and Palm Springs, and a quick 10 minute drive to Morongo Casino and the Desert Outlet stores!
Thousand Oaks, CA 91360
1890
sqft2
Baths4
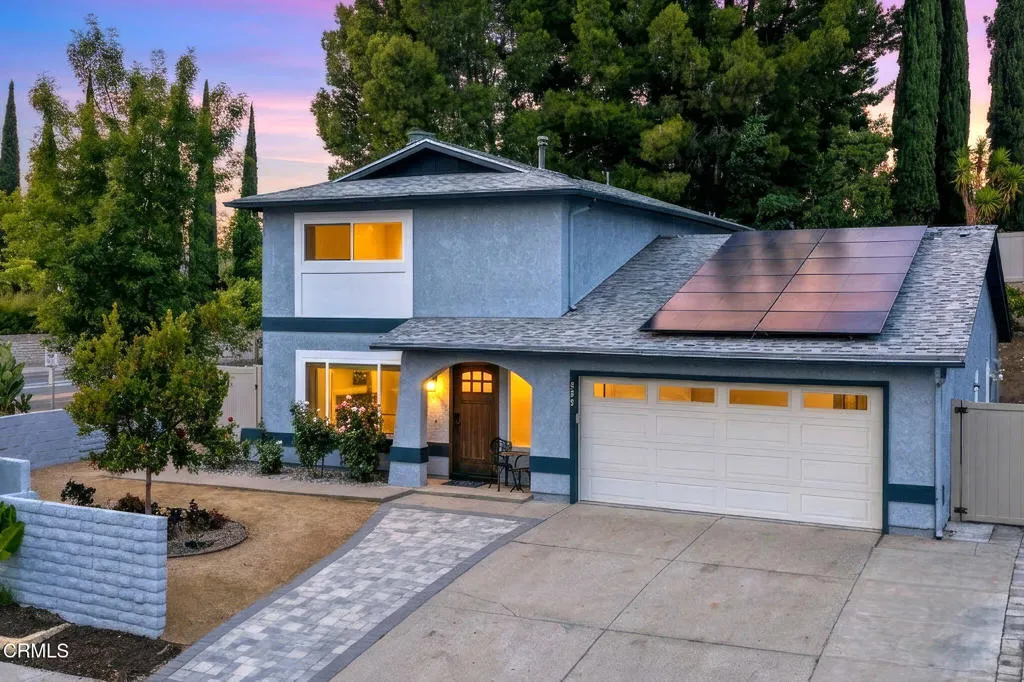
Beds Tastefully renovated home on an elevated corner lot with owned solar and gated RV parking in Thousand Oaks. Welcome home to this beautifully updated 4 bedroom, 2 bathroom residence offering 1,890 sq ft of living space on a generous 9,147 sq ft lot in the heart of Thousand Oaks. This move-in ready home has been thoughtfully refreshed from top to bottom, blending modern updates with everyday functionality. The kitchen was fully remodeled down to the wall studs, and new flooring flows throughout the home. The upstairs bathroom has also been updated. Major systems have been addressed for peace of mind, including a new roof (December 2023), an upgraded 200-amp main electrical panel, fully owned solar with grandfathered SCE contribution rates, and recently completed major A/C repair. Fresh exterior paint completes the home's curb appeal. Outside, enjoy new landscaping and a new backyard sprinkler system, plus a rare and highly sought-after RV pad, perfect for RV, boat, or car collector parking, along with a separate storage shed, ideal for hobbyists and extra toys. The garage has also been upgraded with a new sink and custom-built workbench, perfect for projects or extra workspace. Situated on an elevated corner lot, this home offers fantastic functionality with owned solar, ample parking, and thoughtful upgrades throughout. Don't miss this rare opportunity to own a turnkey home with major improvements already done for you. The RV space is 34 feet long and 10.5 feet wide. The length can be easily expanded into the back yard.
Encinitas, CA 92024
3102
sqft6
Baths4
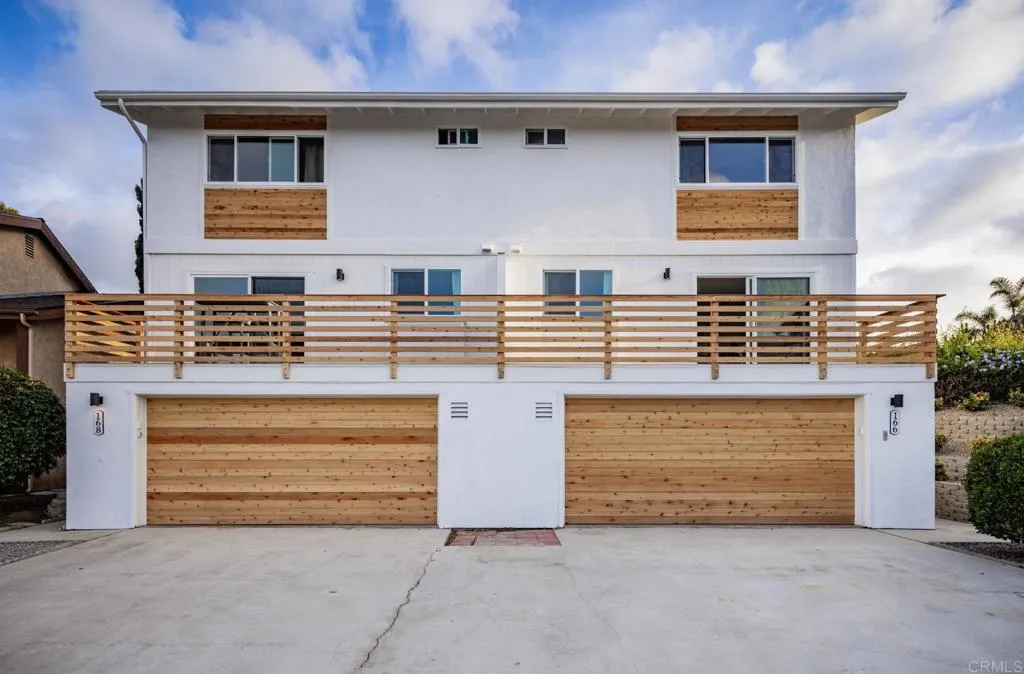
Beds Come check out this remodeled West of the 101 duplex with ocean views, big yards, and a design that truly embraces indoor-outdoor living in the best area of Encinitas. Leucadia! The property has two 2-bedroom, 2.5-bathroom homes with their own two-car garages and separate addresses. The property has been redone throughout with a new roof, waterproofing, flooring, custom cabinets, vanities, Italian Quartzite counters, new appliances, and so much more. The West unit has a huge yard for entertaining, with views of the ocean from both upstairs and the main level. The main level features a new kitchen and living room flooded with natural light. Each bedroom has its own connected private bathroom, making it perfect for guests. The East unit has the same floor plan, with all of the same love and attention given to the West side. The duplex is located at the end of a cul-de-sac, giving the property a wonderful neighborhood feel. It is also much quieter than other streets West of the 101. Live in one and rent out the other or keep both and move in with friends and family. The property is big enough to accommodate guests, toys, and beach fun!
Los Angeles, CA 90065
1298
sqft2
Baths3
Beds Welcome to this completely remodeled home offering modern finishes, exceptional comfort, and breathtaking views! A charming covered front porch welcomes you home and provides the ideal place to relax while enjoying the stunning city views. Step inside to a bright, open-concept floor plan where the beautifully remodeled kitchen flows seamlessly into the living room, creating the perfect space for everyday living and entertaining. The kitchen features elegant quartz countertops, brand-new cabinetry, and all brand-new appliances, offering both style and functionality. Throughout the home, you'll find fresh modern finishes, updated flooring, fresh interior paint, and beautifully renovated bathrooms with contemporary fixtures. Every detail has been thoughtfully updated, allowing you to move in with complete peace of mind. Completely gated for added privacy and security, this move-in-ready residence is the perfect blend of style, functionality, and convenience. Ideally located in the heart of Los Angeles, this home offers easy access to local restaurants, shopping, parks, entertainment, and major freeways while providing a private retreat. This home is truly move-in ready and waiting for its next owner!

Page 0 of 0

