


Paradise, CA 95969
$625,000
2000
sqft2
Baths4
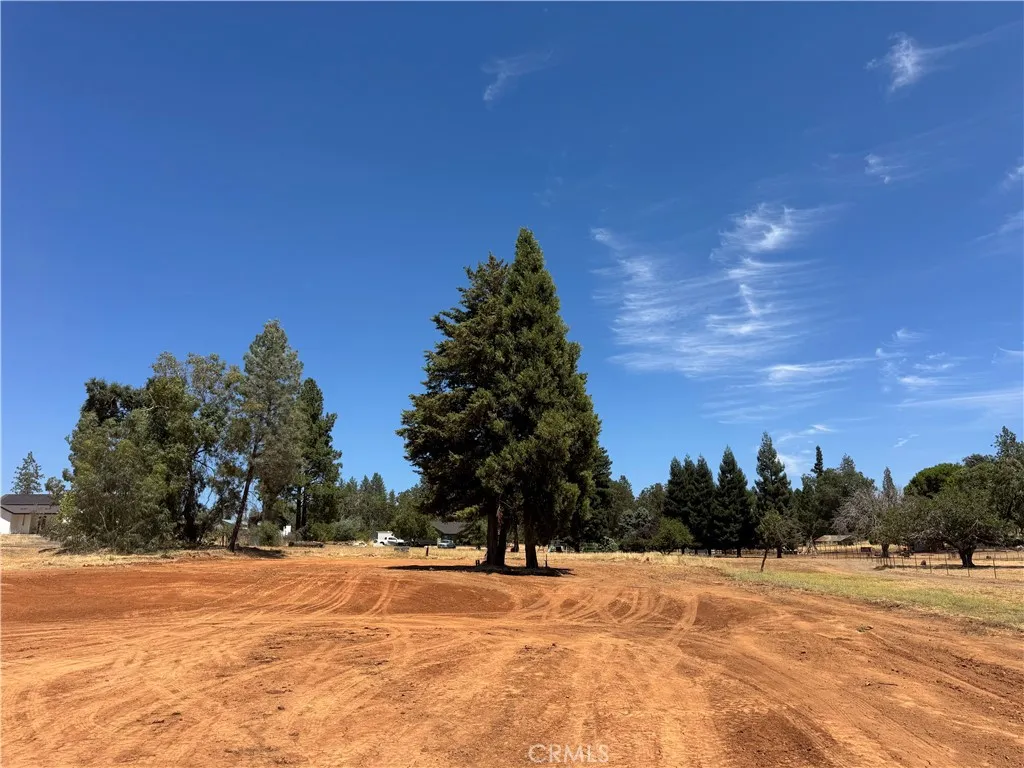
Beds Set on over an acre in a peaceful country setting in lower Paradise, this brand-new custom home will offer approximately 2,000 square feet, four bedrooms, two bathrooms, and a spacious three-car garage. The thoughtfully designed open-concept floor plan features generous living areas and a striking box-beam ceiling that adds warmth and architectural character to the main living space. The kitchen will serve as the heart of the home, offering abundant workspace and a seamless flow into the dining and living areas. From the front of the property, enjoy expansive views toward the valley and beautiful sunset skies. With plenty of room for outdoor living, RV parking, gardening, or additional improvements, this to-be-built home combines modern comfort, quality construction, and the relaxed rural lifestyle Paradise is known for.
Apple Valley, CA 92308
1332
sqft2
Baths2
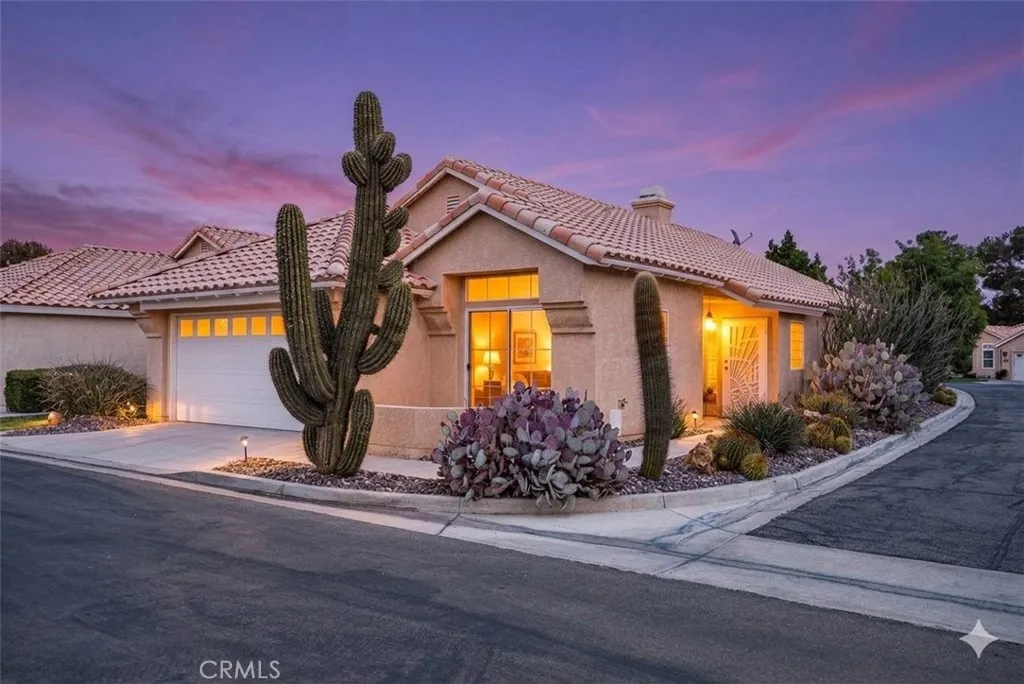
Beds Welcome to your dream retirement lifestyle! This beautifully updated home offers the perfect blend of modern comfort and active adult living. Inside, you will find fresh interior paint throughout the spacious living room creating a bright and inviting atmosphere. Brand-new ceiling fans have been installed to help keep the home cool and energy-efficient year-round. Located in a premier 55+ community, you will enjoy access to world-class amenities, including a stunning clubhouse newly construsted and completed in 2025. This vibrant social hub features a sparkling pool, and a relaxing spa, meeting room library, game room and kitchen. Convenience is right at your doorstep, with top-tier shopping, dining, banks, and daily necessities just minutes away. Come take a look!
Paradise, CA 95969
2225
sqft3
Baths4
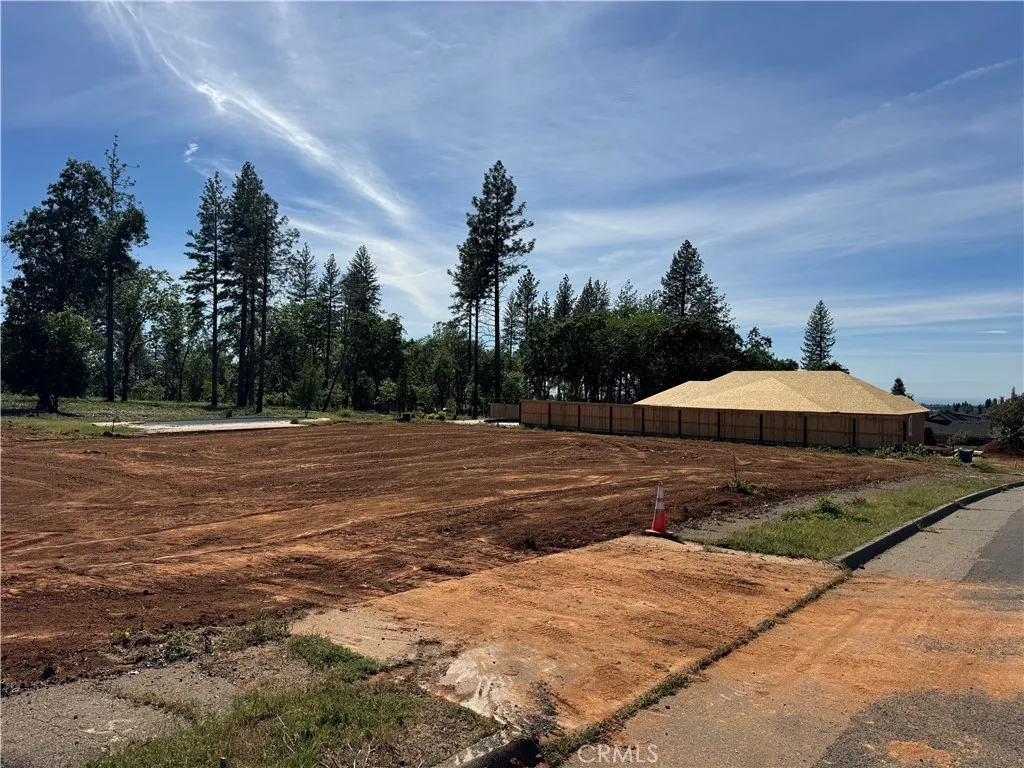
Beds Located in one of Paradises most sought-after neighborhoods, this custom home offers a rare opportunity to own a brand-new residence with over 2,200 square feet, a spacious three-car garage, and a fully renovated in-ground pool. Thoughtfully designed with an open-concept layout and split-bedroom floor plan, the home will feature four bedrooms, two-and-a-half bathrooms, generous living spaces, and quality finishes throughout. The kitchen will serve as the heart of the home, offering abundant workspace and a seamless flow into the main living and dining areas. Large windows and covered outdoor living areas will take full advantage of the beautiful setting. Outside, the existing pool will be completely refurbished, creating an exceptional space for entertaining, relaxing, and enjoying the Paradise lifestyle. Situated on a desirable Nottingham Park lot surrounded by attractive custom homes, this to-be-built property combines modern construction, thoughtful design, and an established outdoor setting.
Rancho Santa Margarita, CA 92688
3775
sqft4
Baths6
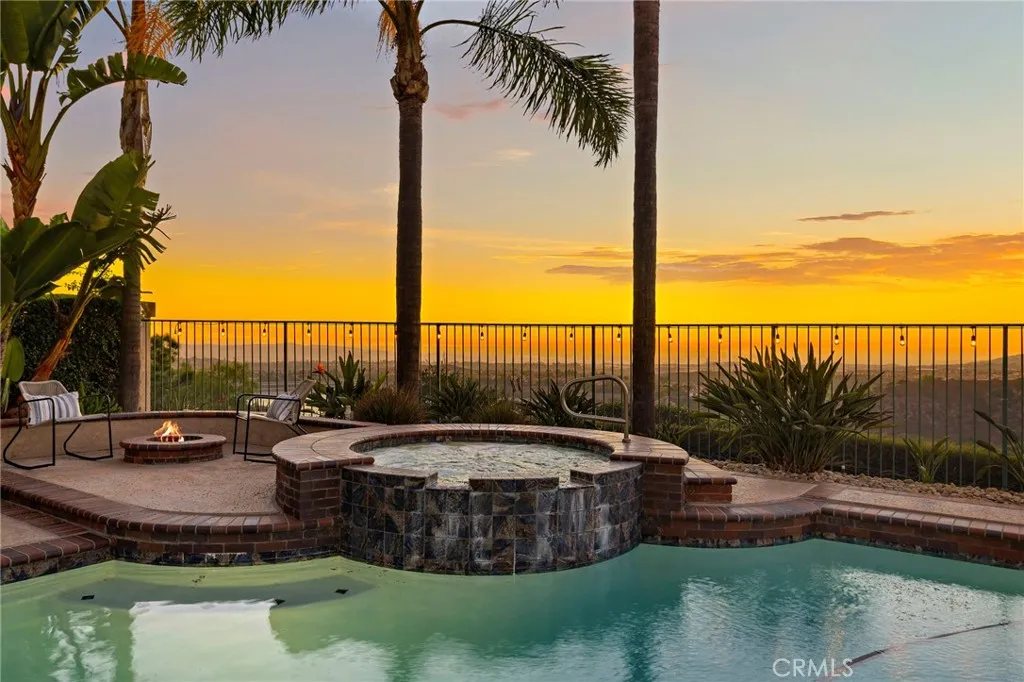
Beds VIEWS, VIEWS, VIEWS! FROM THE MOUNTAINS AT ONE END OF THE PANORAMA TO THE OCEAN AT THE OTHER, this remarkable Melinda Heights property captures Oso Reservoir, rolling hills, colorful sunsets, and an incredible expanse of city lightsall from a private end-of-cul-de-sac setting. The remodeled main residence offers approximately 3,300 square feet with five bedrooms and three bathrooms. Beautifully updated living spaces flow into a backyard created for enjoying the Southern California climate and unforgettable surroundings. Spend sunny afternoons in the sparkling pool and spa, prepare dinner at the built-in BBQ, and gather around the fire pit as the sky changes color and the city begins to glow below. Garden enthusiasts will appreciate the dedicated growing area with large self-watering garden beds, making it easy to enjoy fresh herbs, vegetables, and flowers at home. Adding tremendous value and flexibility is a newly built guest home of just under 500 square feet. ADA compliant and fully self-contained, it features its own entrance, full kitchen, bedroom, bathroom, and washer and dryer. It is ideal for extended family, long-term guests, a caregiver, or anyone who would benefit from a private and independent living space. With nearly 3,800 combined square feet, six total bedrooms, four total bathrooms, resort-style outdoor living, and a panoramic outlook stretching from the mountains to the ocean, this property offers a rare combination of views, privacy, and versatility in Rancho Santa Margarita. Enjoy everything Rancho Santa Margarita has to offer, including four Junior Olymp
Joshua Tree, CA 92252
2395
sqft3
Baths3
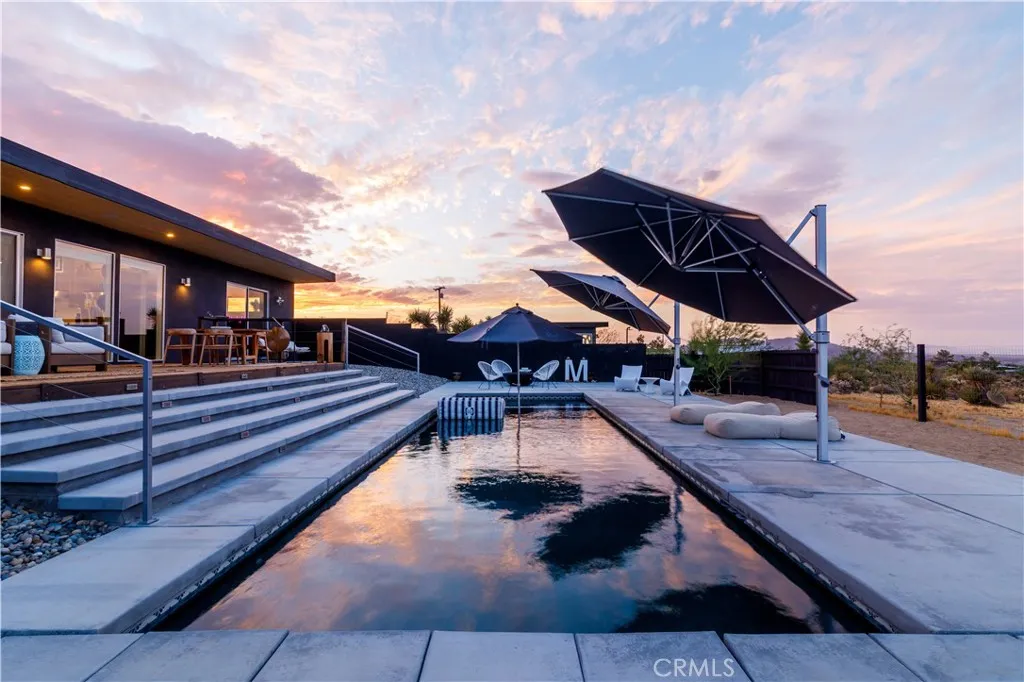
Beds Welcome to your own private Shangri-La. This stunning property sits on over 2 acres with a fenced saltwater pool, spa, fire pit lounge, outdoor shower, and infrared sauna. As newer construction, you'll enjoy modern, stylish living with quality finishes, fixtures, and decor on show around every turn. The compound consists of a 1,412 sq ft primary residence, a separate 488 sq ft casita, and a converted 480 sq ft garage ready to accommodate visitors and guests who come to share in this serene lifestyle. From the moment you step inside the primary residence, the open-concept design feels bright and inviting, encouraging you to kick back and relax. A clean-burning pellet stove fireplace in the living and dining area ensures a warm ambiance on cool winter nights, while the beautifully finished kitchen is ready for you to cook up a storm a suite of quality appliances, sweeping countertops, and a large center island with breakfast bar seating await the eager chef. Depending on the mood and occasion, prepare a gourmet feast, dine indoors, or step out to the observation deck to host friends under the stars literally, with dark desert skies made for stargazing. Picture-perfect views over the landscape provide the ideal backdrop, whether you're floating in the pool with an afternoon drink in hand or admiring the boulders and mountains beyond. Two primary suites, each with a walk-in closet and en-suite bath, sit in a split-bedroom layout that promises peace and privacy. Rounding out the floor plan: a mechanical room, a compact laundry, and a detached two-car garage with electricity,
San Jacinto, CA 92583
1178
sqft2
Baths2
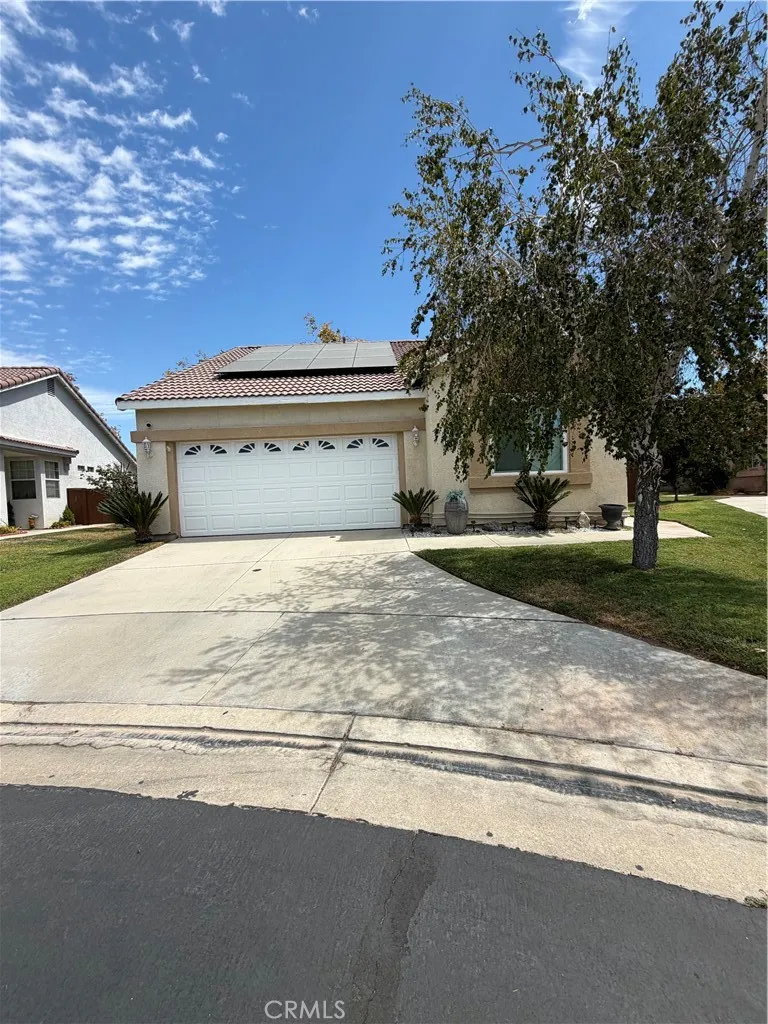
Beds Welcome to this inviting 2-bedroom, 2-bath home in a desirable gated 55+ community, offering comfortable living, an open-concept floor plan, and plenty of outdoor potential. The spacious living and dining areas flow seamlessly into the kitchen, creating a bright and welcoming space that is perfect for everyday living or entertaining guests. Step outside to discover a generously sized yard with room to create your own garden oasis. Whether you envision colorful flowers, fresh herbs, or growing your own vegetables, this outdoor space offers an exciting opportunity to make it your own. Additional highlights include a paid off solar two-car garage, ample parking, and the privacy and convenience of a gated community. Enjoy a relaxed lifestyle while having the space you need to entertain, garden, and personalize your home. Come see the possibilities and discover why this home could be the perfect place to call your next home!
Riverside, CA 92508
2340
sqft3
Baths4
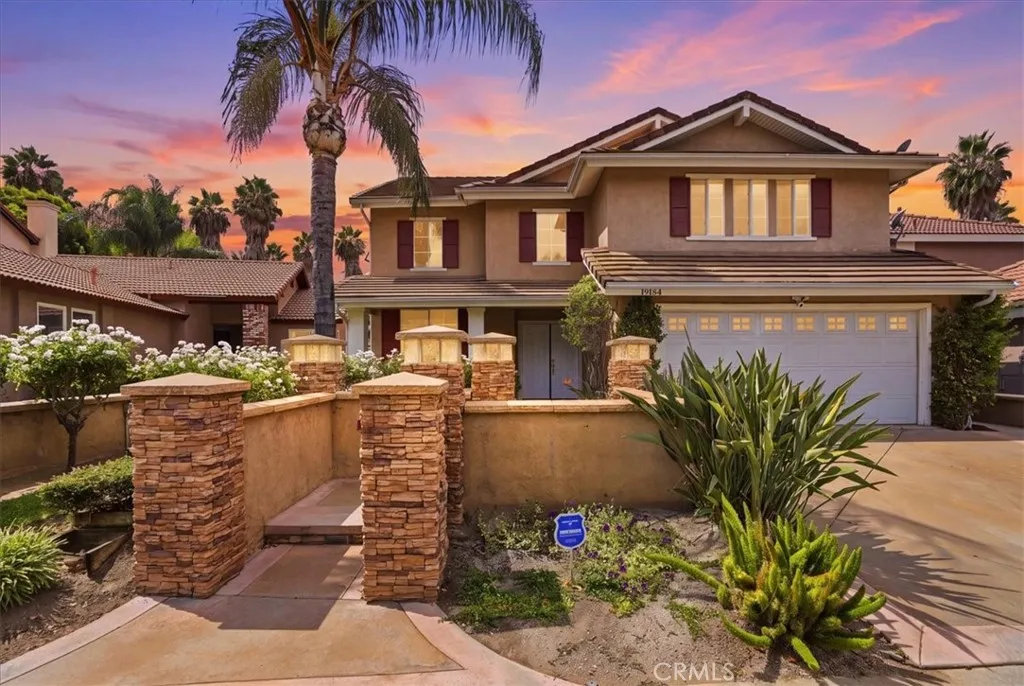
Beds Resort-style living in Riverside's desirable Creekside community! This beautifully updated 4-bedroom, 3-bath home offers approximately 2,340 square feet with a flexible two-story floor plan and an incredible private backyard designed for year-round entertaining. Step inside to soaring ceilings and an impressive living and dining area filled with natural light. The main level includes a bedroom and full bathroom, providing excellent flexibility for guests, multigenerational living, or a home office. The spacious family room flows directly into the updated kitchen featuring white cabinetry, stone counters, stainless steel appliances, a large center island, and casual dining area overlooking the backyard. Upstairs, the generous primary suite offers a spacious bath with dual sinks, walk-in shower and ample closet space. Additional bedrooms and a large bonus room provide plenty of flexibility for a media room, playroom, gym, or second home office. The backyard is the showstopper. A private pool and spa anchor a resort-inspired outdoor setting complete with a built-in BBQ, outdoor fireplace/fire pit, expansive patio areas and a large retractable shade covercreating multiple spaces to relax, entertain and enjoy Southern California living. Additional highlights include an indoor laundry room, attached two-car garage, mature landscaping and access to the established Creekside community. With a versatile floor plan, updated interior and a backyard built for entertaining, 19154 White Dove Lane is ready to enjoy inside and out.
Irvine, CA 92620
2402
sqft4
Baths4
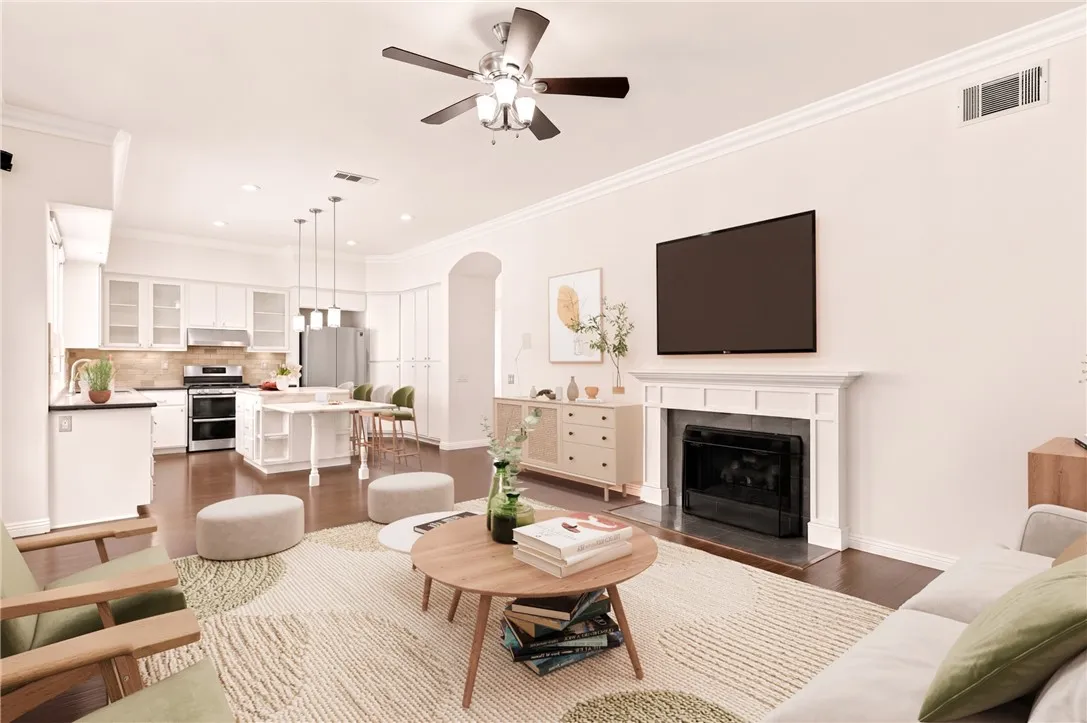
Beds Welcome to 82 Winslow Lane, an exceptional Northwood Pointe residence offering refined living, remarkable versatility, and an outstanding Irvine location. Beautifully upgraded and thoughtfully designed, this 4-bedroom home plus downstairs office/den features an open, light-filled floor plan ideal for sophisticated family living and multigenerational households. A welcoming faade, manicured landscaping, mature trees, and charming architectural details create an impressive first impression. Inside, rich wood-style flooring, elegant crown molding, fresh interior paint, updated lighting, and abundant natural light provide a warm and polished ambiance. The remodeled kitchen serves as the heart of the home, showcasing crisp cabinetry, granite countertops, stainless-steel appliances, generous storage, and a substantial custom-designed center island. The kitchen opens seamlessly to the expansive living area, where a classic fireplace and elegant chandelier create an inviting setting for entertaining and everyday gatherings. A formal dining area adds another sophisticated space for hosting. Upstairs, the spacious primary suite overlooks the backyard and features a remodeled bathroom, walk-in closet, and additional wall closet. A second primary-style suite offers exceptional flexibility for guests or multigenerational living. The downstairs office/den provides additional versatility for a home office, study, guest space, or future customization. The beautifully landscaped backyard includes a rare approximately 224-square-foot greenhouse/bonus structure, offering exciting possibilitie
Big Bear Lake, CA 92315
571
sqft1
Baths2
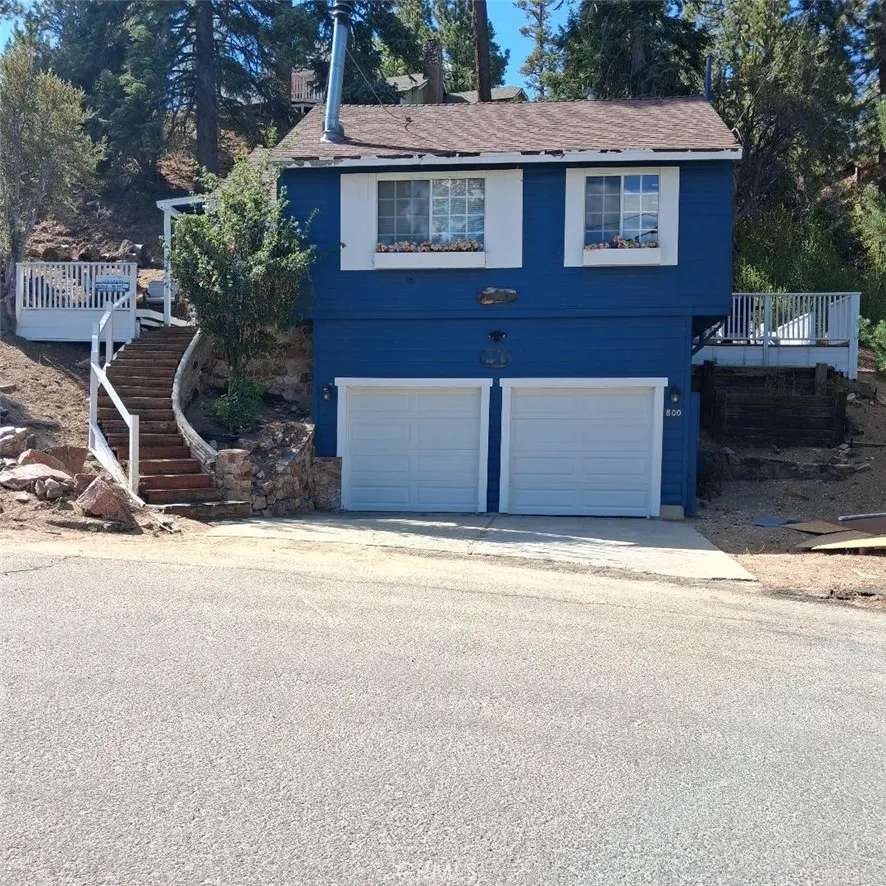
Beds Cozy is a good description for this carriage house style cabin that just a short walk to the Big Bear Village with stores, restaurants, movie theater, post office and marina. The two car garage and driveway will allow up to four vehicles to park off street. The single level living area is reached by stairs next to the garage. Inside are two bedrooms, each with a double bed, and an additional sleeping area with bunk beds that can accomodate up to six persons and can be curtained off for sleeping. In the kitchen area is a walk-in pantry and vertical laundry washer and dryer equipment. The property has a small patio at the front door and a larger one on the other side of the home for outdoor dining, barbecuing and relaxation. The property also has a separate flat area with street access that can possibly be used to add further value to the property.
Page 0 of 0

