


San Bernardino, CA 92404
$675,000
2620
sqft4
Baths6
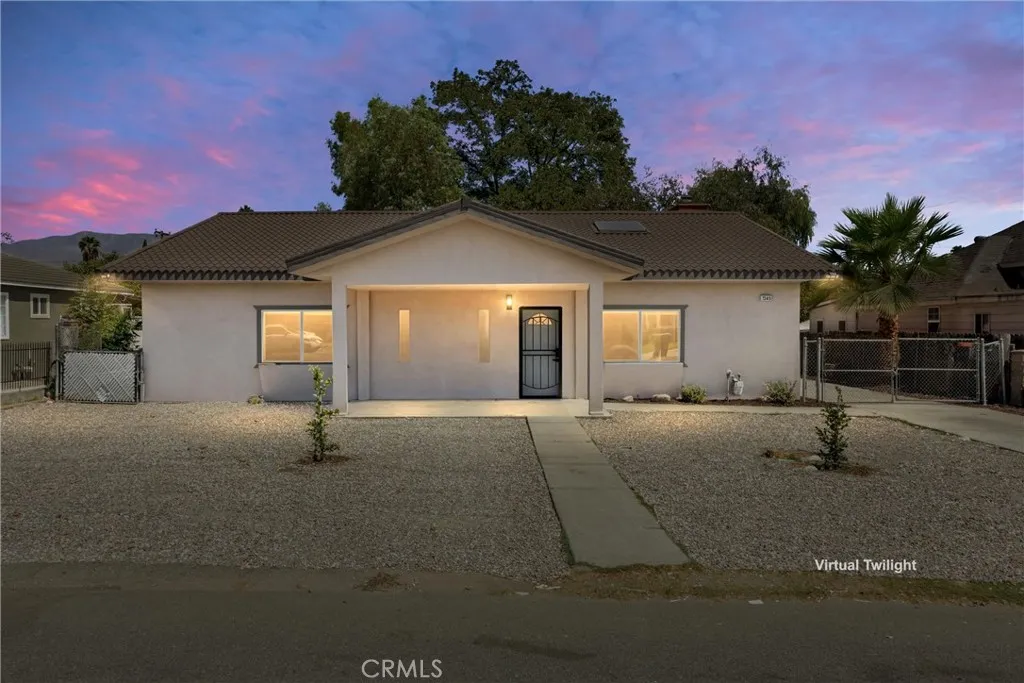
Beds Welcome to this freshly remodeled family home featuring 4BR/3BA main residence PLUS a 2BR/1BA, approx. 700 sq.ft. attached ADU with its own private entrance and rear parking. Ideal for extended family, multigenerational living, guests, or added flexibility. The main home has been extensively updated with new low-maintenance landscaping, fresh interior/exterior paint, new flooring, and recessed lighting. The spacious great room at the front of the home offers an open-concept kitchen, living, and dining area filled with natural light from multiple oversized skylights. The stunning remodeled kitchen features brand-new quiet-close cabinetry with decorative wainscot trim, white quartz countertops, an oversized island with breakfast-bar seating, recessed lighting, and all-new stainless steel appliances including a gas range, microwave, and dishwasher. Nearby you'll find three spacious secondary bedrooms featuring vinyl plank flooring and ceiling fans. One includes a Jack-and-Jill-style pass-through bath with a freshly tiled walk-in shower, while another nearby shared bath also features a freshly tiled walk-in shower. The primary suite offers recessed lighting, an oversized walk-in closet, and an ensuite bath with a freshly tiled shower/tub combination. The attached ADU offers its own separate access, mini split A.C., covered parking, a spacious living area, and a kitchenette with cooktop, oversized sink, and additional cabinetry. Two bedrooms with ceiling fans share a bathroom with a freshly tiled walk-in shower. A convenient indoor laundry area is located just inside the ADU. Ou
Big River, CA 92242
1664
sqft2
Baths2
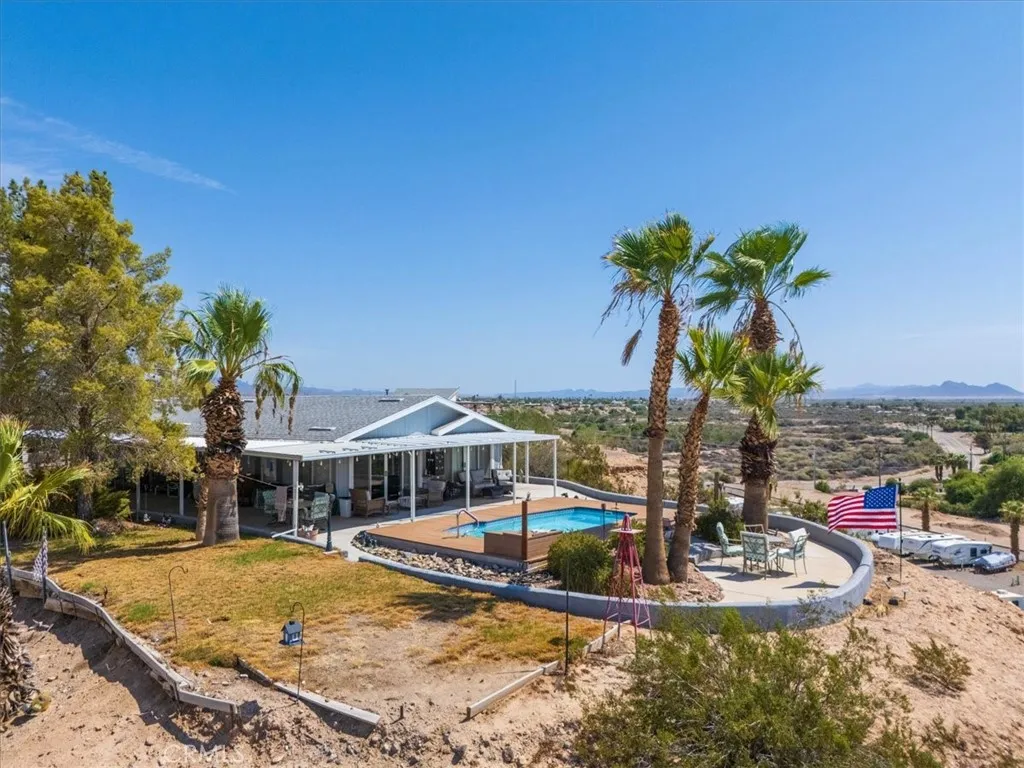
Beds STUNNING BLUFF-TOP PROPERTY WITH PANORAMIC VIEWS! Perched on a spacious 1-acre lot, this 2-bedroom, 2-bath home offers unobstructed views of the river, desert valley, and surrounding mountains. Enjoy breathtaking scenery from your own private retreat with plenty of room for all your desert and river toys. The home features newer A/C mini-split units, a newer hot water heater, stainless steel stove and dishwasher, and vinyl flooring, approximately 2 years old. A 3-car garage PLUS two additional covered carports provide abundant parking and storage. Enjoy your own private in-ground pool, fenced for added safety and privacy, perfect for cooling off and entertaining while taking in the spectacular views. The expansive 1-acre lot offers endless possibilities for outdoor enjoyment, parking, storage, and entertaining. A rare opportunity to enjoy privacy, incredible views, and the ultimate desert and river. The expansive 1-acre lot offers endless possibilities for outdoor enjoyment, parking, storage, and entertaining.
Perris, CA 92571
1709
sqft2
Baths3
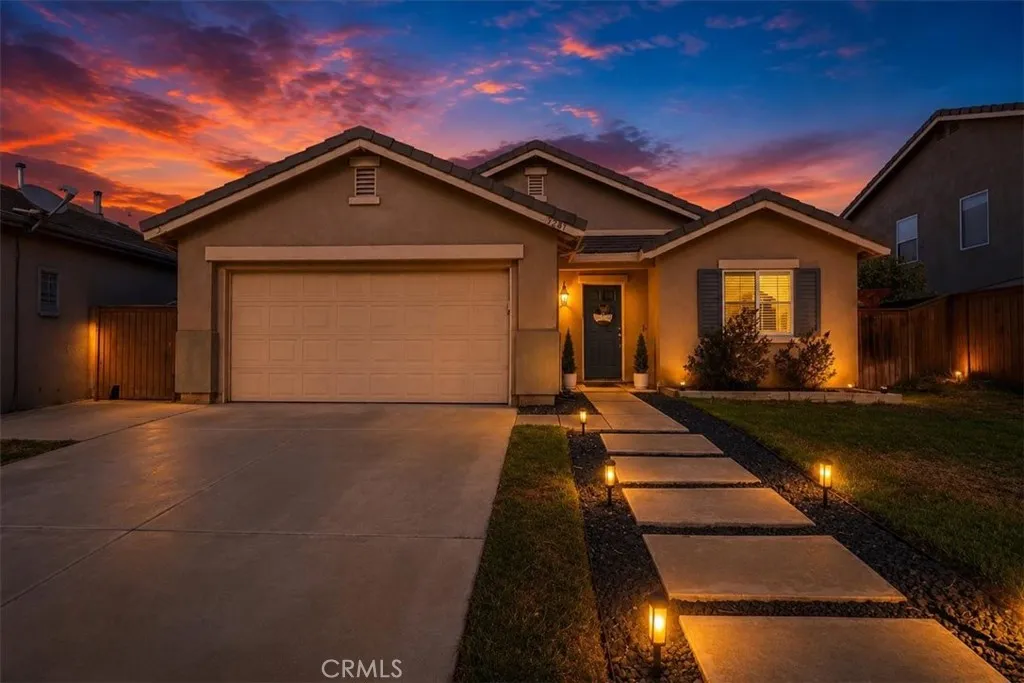
Beds This is THE ONE! Thoughtful upgrades, comfortable single-story living, and an exceptionally functional floor plan come together to create a home that simply feels good to live in. Offering 3 bedrooms, 2 bathrooms and approximately 1,709 sq. ft., this beautifully maintained home features something increasingly difficult to findtwo separate living spaces, giving you the flexibility to entertain, relax, work from home, or simply spread out. Step inside and you'll immediately notice the clean, updated feel created by beautiful luxury vinyl plank flooring throughoutno carpet! The spacious kitchen offers abundant cabinetry and storage, black and stainless-steel appliances, a newer faucet and mounted microwave, while the adjoining living areas provide plenty of room for everyday life and gatherings. The primary suite is a true retreat with a generous walk-in closet, additional linen storage and private bath. Throughout the home, thoughtful improvements make an important difference, including a newer HVAC system, attic fan, upgraded baseboards, updated interior door hardware, bathroom fixtures, smart Wyze thermostat, smart keyless entry and more. Outside, enjoy a low-maintenance backyard with extensive concreteready for weekend BBQs, entertaining or simply relaxing without spending your days on yardwork. Even the home's orientation was something the owners came to appreciate: morning sun welcomes the backyard while the evening sun shifts toward the front, helping the bedrooms and primary living area remain more comfortable later in the day. Add an attached 2-car garage with storage
Pomona, CA 91768
820
sqft2
Baths2
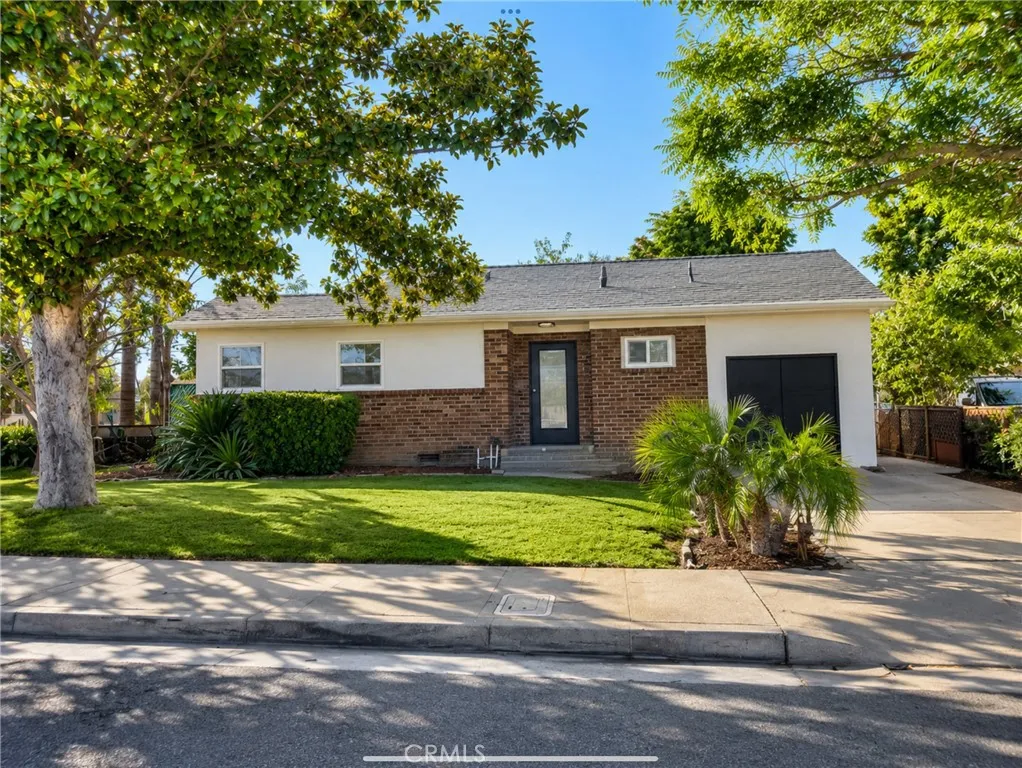
Beds Ask about rate buy-down- Completely Remodeled & Move-In Ready! Welcome to this beautifully updated 2-bedroom, 2-bathroom single-family home offering modern finishes and an open-concept design. The heart of the home is the stunning new kitchen, featuring a center island, new cabinetry, new countertops, and an open layout thats perfect for entertaining and everyday living. Recent upgrades include new dual-pane windows, fully remodeled bathrooms, fresh interior and exterior paint, recessed lighting throughout, and stylish finishes that give the home a clean, contemporary feel. The spacious front yard and mature shade trees create excellent curb appeal. Whether youre a first-time homebuyer, downsizing, or looking for a turnkey home, this property offers exceptional value. One of the most affordable remodeled single-family homes currently available in Pomona! Schedule your private showing today!
Rancho Cucamonga, CA 91730
1288
sqft3
Baths3
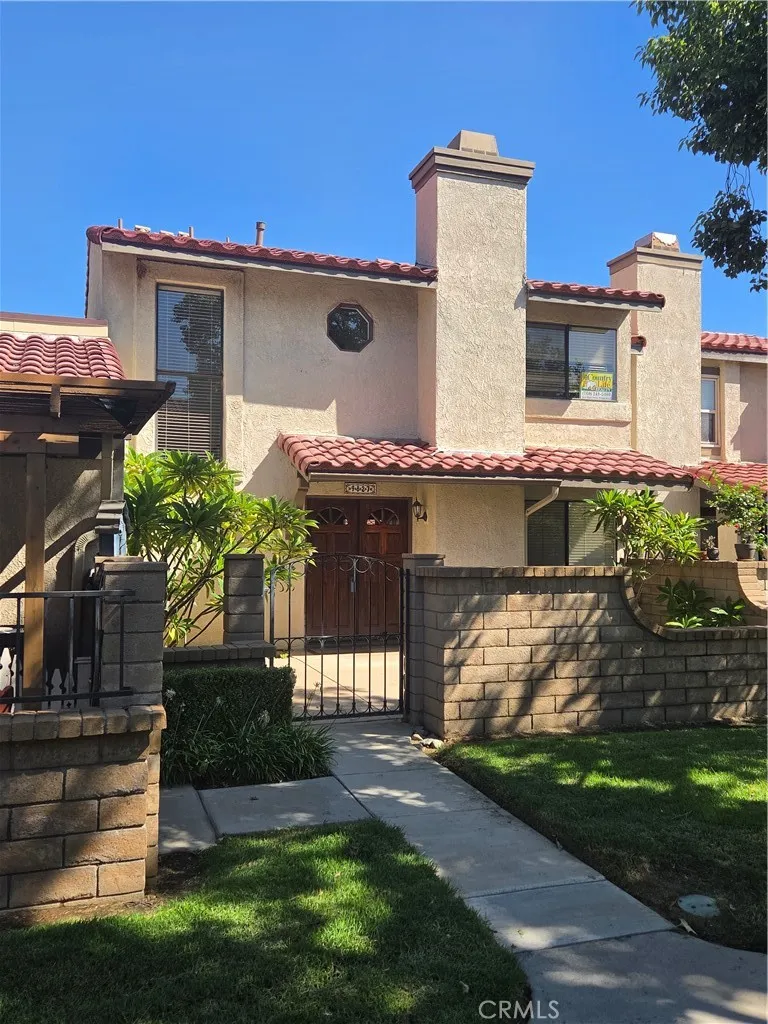
Beds Well maintained, upgraded living space in Marlborough Villas with lots of light. Home has new roof financed by a special assessment, however this seller has paid off the balance of the assessment, This means your monthly HOA fees will be significantly less per month for the next 13 years! Recent update to kitchen includes quartz countertops, single sink and fresh appliances. Washer/dryer are included in the garage. Upstairs, you will find 3 bedrooms and two bathrooms, one of which is in the primary bedroom. Downstairs, you will find a living room, dining area, kitchen, half bath and access to front courtyard and side yard in back. Lots of nice decorative touches have been added by the previous resident, making the condo move in ready!
Arleta, CA 91331
1124
sqft1
Baths3
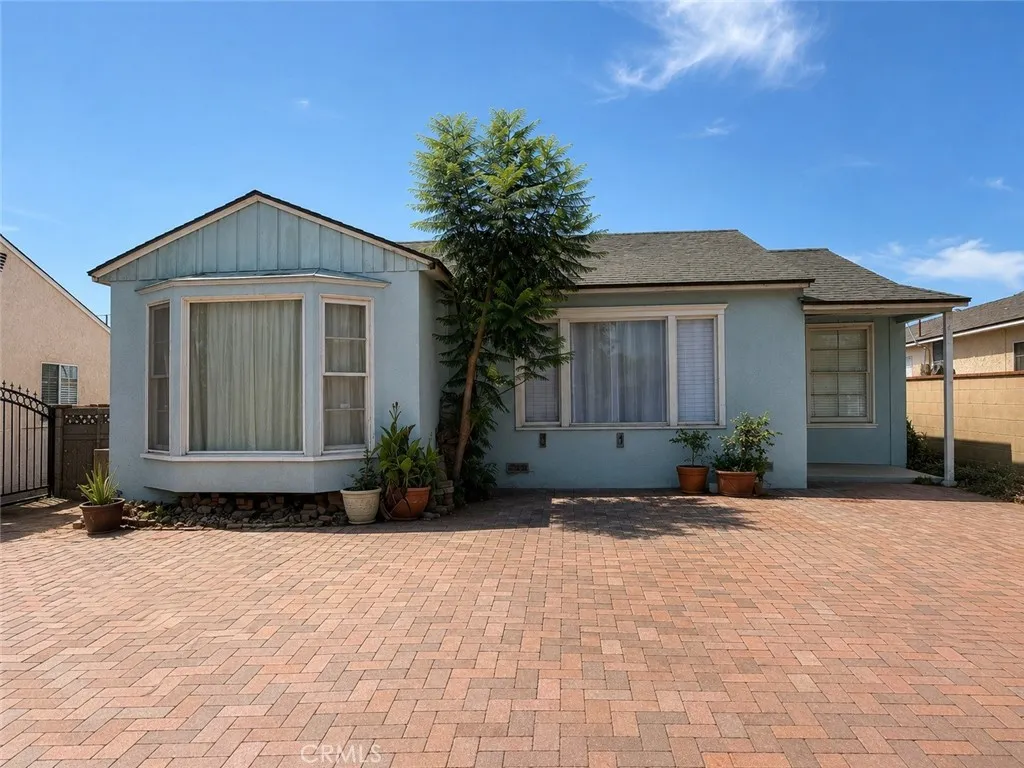
Beds Welcome to this single-story home in a quiet residential neighborhood in Arleta, offering 3 bedrooms and 1 bathroom across approximately 1,124 square feet of living space. Situated on a generous 6,651-square-foot lot, this property offers a wonderful combination of comfortable living, outdoor space, and exciting future potential. Inside, the home features a functional floor plan with real wood flooring and windows that bring plenty of natural light into the living areas. The kitchen and bathroom are clean and well maintained, providing a solid foundation for comfortable everyday living while allowing room for future updates and personalization. The spacious backyard offers plenty of possibilities for entertaining, gardening, recreation, or creating your own outdoor retreat. One of the property's standout features is the double detached garage, offering excellent potential for an ADU conversion! Whether envisioned as additional living space, a guest unit, a home office, or a potential rental opportunity, this feature adds tremendous versatility and value potential. An expansive brick driveway provides convenient off-street parking, while the home's location offers easy access to the 5 and 170 freeways, making commuting throughout the San Fernando Valley and greater Los Angeles area convenient. Perfect for first-time buyers, families, or investors, this Arleta property is an excellent opportunity to own a home with a sizable lot and room to grow. With its desirable layout, abundant natural light, detached double garage, and ADU conversion potential, this property is ready for
Montebello, CA 90640
1518
sqft2
Baths3
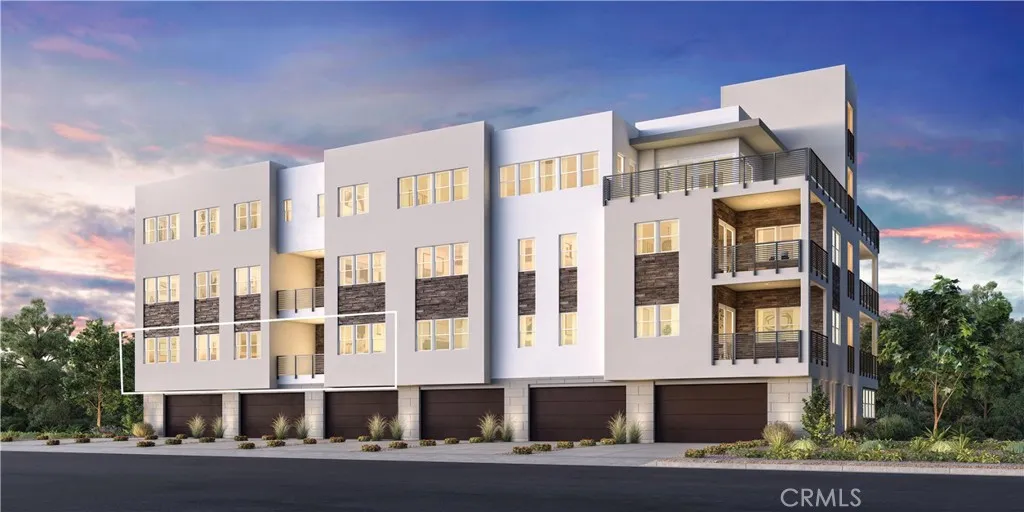
Beds Welcome to Ironridge at Metro Heights, a new home community located in Montebello, CA which is approximately 20 minutes from downtown LA. Unit 507 is a new construction luxury condo located on the second floor. The Rodeo floor plan features 3 bedrooms with 2 bathrooms a 2-car garage and is 1,518 sqft. Upon entering the home, you walk into the open floor plan, which leads into kitchen. The kitchen features a kitchen island with a stainless-steel sink and Whirlpool appliances. The primary bedroom suite provides a beautiful walk-in closet and a spa like bath with a dual sink vanity. Highlights of this home are the 10ft. high ceilings throughout, and an upgraded interior insulation package, and a sliding stacked door leading to the gorgeous balcony. The community amenities include multiple pocket parks, a walking trail, an attended front gate, and a 10,000 square foot community center with two pools, cabanas, multiple outdoor kitchens, office space, private areas for parties and a fitness center. Conveniently located near Montebello Shopping Center, the 60 and 605 freeways, and a variety of dining options to Unit 507 has an estimated closing date in November of 2026. Photos provided are renderings, actual home is under construction.
Los Angeles, CA 91406
2565
sqft4
Baths6
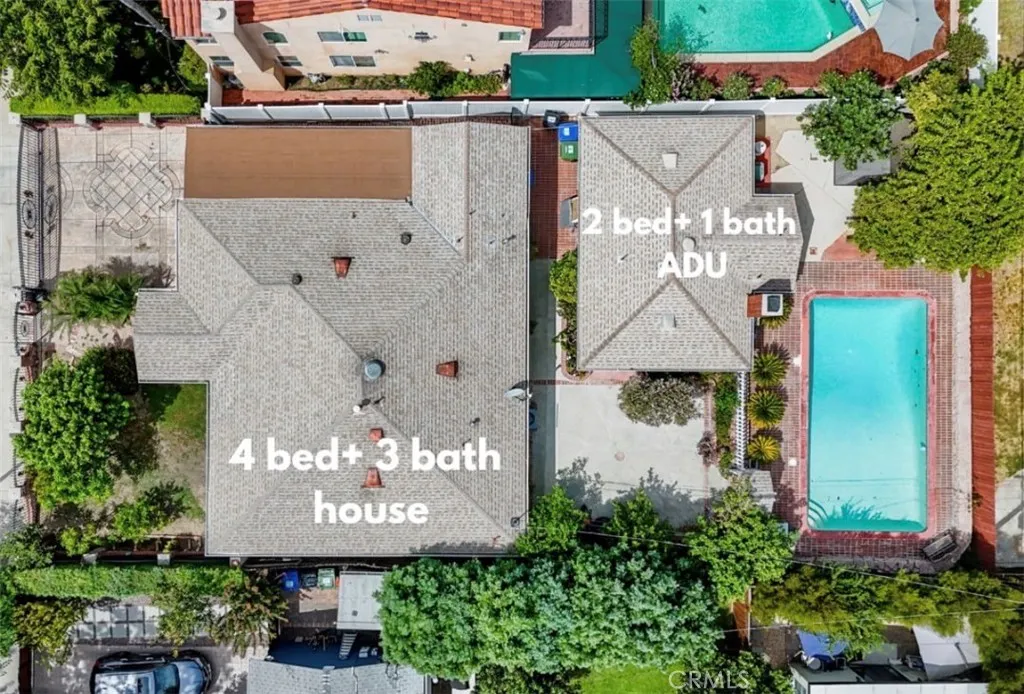
Beds Welcome to 6846 Jellico Avenue, a spacious and versatile property in a desirable area of Van Nuys offering exceptional living space and income potential. The main home features 4 bedrooms and 3 bathrooms, abundant natural light, a generous living area, and a well-appointed kitchen perfect for everyday living and entertaining on an 8,063 sqft lot The detached, 2-bedroom,1-bath ADU with its own address offers excellent flexibility for extended family, guests, or rental income. The expansive backyard features a sparkling pool, plenty of remaining yard space, and an abundance of mature fruit trees, creating a private and inviting outdoor setting. With the potential to convert one of the main home's bedrooms into a junior ADU, this property offers even more possibilities for maximizing space and income. A rare opportunity combining a large home, detached ADU, pool, spacious yard, and multiple income-producing possibilities in a desirable Van Nuys location.
Downey, CA 90242
2759
sqft3
Baths5
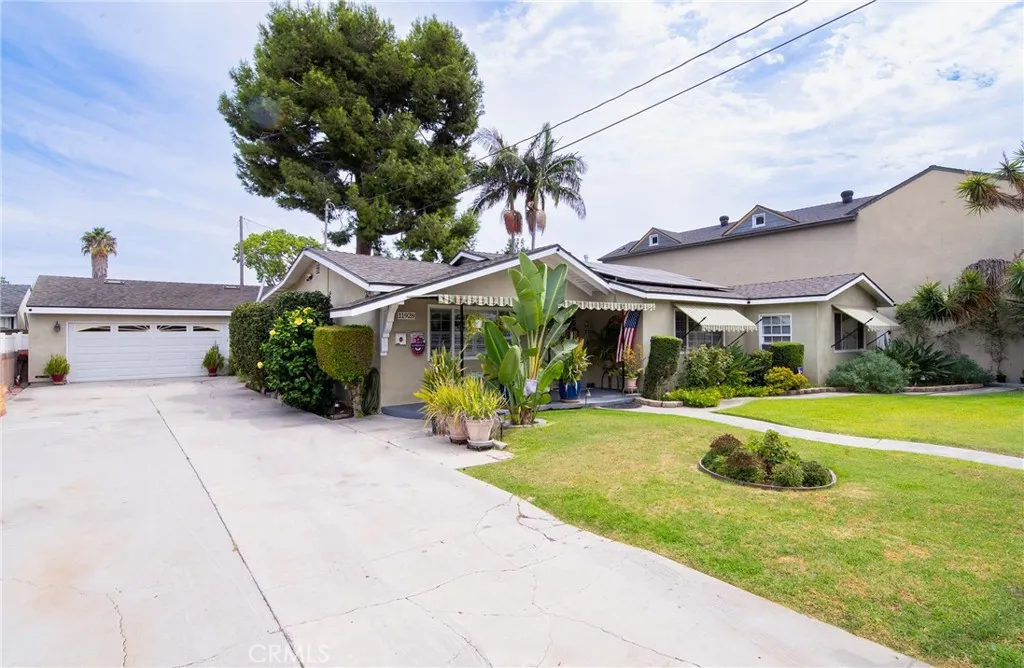
Beds TWO SEPARATE HOUSES ON THIS PROPERTY. If you are looking for a property that has a lot of features and benefits, look no further. This property has two separate houses, the front house consists of 3 bedrooms, 1.75 baths, large open floor plan at Entry, Family Room/Living Room, Kitchen, and large Eating Area. Two of the three bedrooms are located in the front of the house, and primary bedroom is located in rear, giving added privacy. Also added features in the front house include 4 solar tubes for natural lighting, beamed ceiling, large office, solar panels, recessed lighting, central air, upgraded kitchen that opens to large formal dining area. Primary Bedroom in rear with its own bathroom with double sinks. Entry at Family room includes a fireplace with gas starter, and wood burning option. Back separate 2 bedroom, 1 bath house in rear has beamed cathedral ceilings. Large pool in gated area in rear of the property. Large back fenced concrete area behind rear house with wrought iron fencing. Oversized 2.5 car detached garage with laundry area and plenty of room for storage. Wrought iron sliding gate used as security between driveway and backyard. Open desert-style outside area between the two houses make it a great area for relaxing. Extra long driveway with room for RV parking. Newer roof and newer detached garage, approximately 11 years.
Page 0 of 0

