


Lake Arrowhead, CA 92352
$559,000
1398
sqft3
Baths3
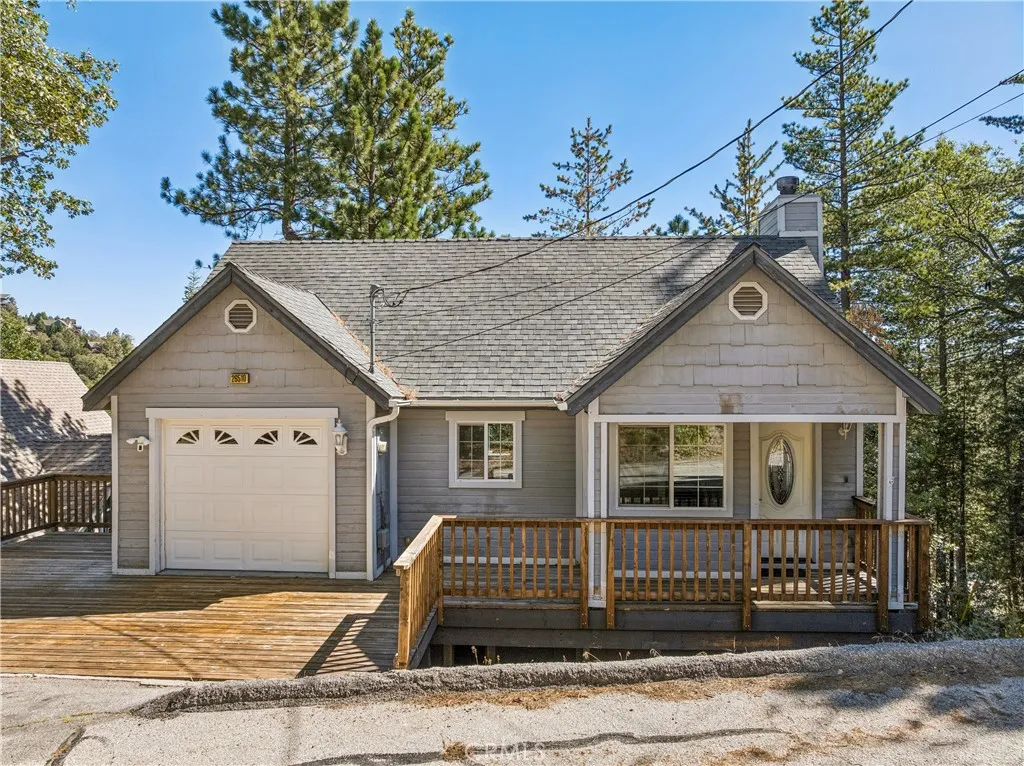
Beds This mountain home offers a wonderful combination of style, comfort, and proven appeal, with a successful Airbnb history and enjoyment as a family retreat. Bright and inviting home, this home is designed for relaxing, entertaining, and embracing the mountain lifestyle and is ready for its next owner to enjoy or continue as a vacation rental. Level entry welcomes you into the living room, where soaring ceilings, wood-burning fireplace and forest views create an open, peaceful atmosphere. The dining area flows seamlessly into the well-appointed kitchen featuring granite countertops, stainless steel appliances, and lots of cabinets and is open to the living room. There is also a main-level half bath and laundry. This level has direct access to the one car attached garage. Downstairs features a family room, spacious primary en suite and two additional guest bedrooms with an additional guest bath providing plenty of room for family and visitors. The family room opens to another deck with a hot tub to relax in year-round while enjoying the wonderful treed views and nature. Recent updates include flooring, interior paint, decking, refrigerator, hot tub, and furnishings. Offered furnished, upgrades include central A/C, tankless water heater, EV charger, keyless entry, smart thermostat, exterior cameras, and more. Lake rights, county paved and maintained cul-de-sac street, attached one- car garage with additional side parking all just moments from the golf course at Lake Arrowhead Country Club and miles of hiking trails just a short stroll away in the San Bernardino National Forest.
Pasadena, CA 91106
1884
sqft3
Baths3
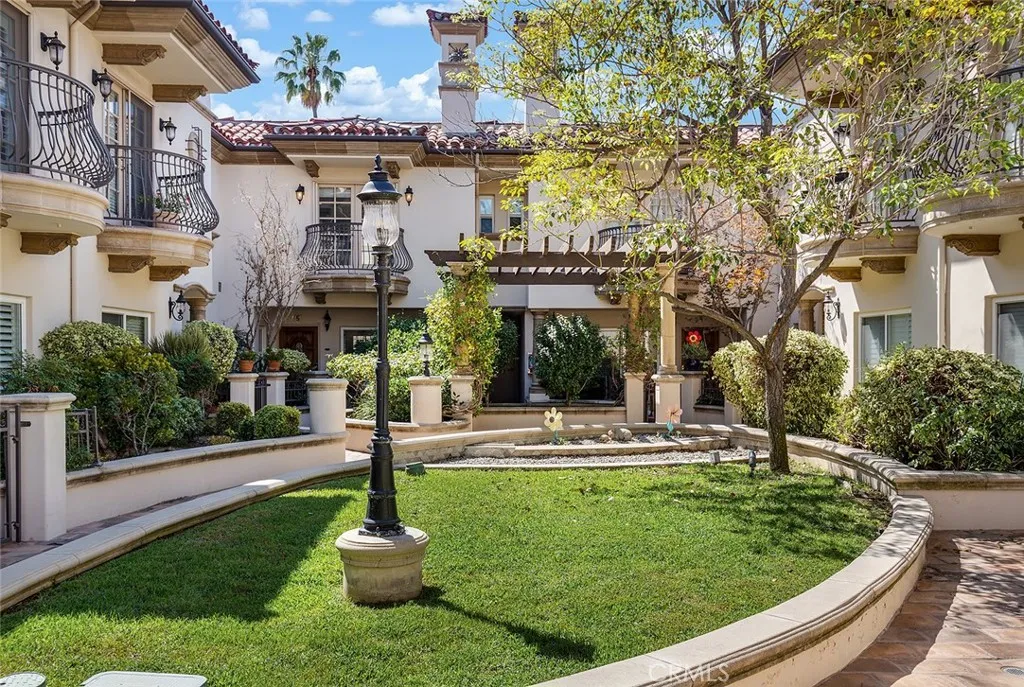
Beds Welcome to the romantic Romana Village. Set in Pasadenas highly coveted Madison Heights neighborhood, this luxury 3-bedroom, 3-bath townhome sits in an intimate private gated community of only 8 townhomes showcasing timeless Mediterranean inspired architecture, quality craftsmanship and style of Toledo Homes. The open floor plan is enhanced by detailed mouldings, tray ceilings, recessed lighting and wet bar. The spacious living room with fireplace and French doors flows into the dining area and opens to a peaceful private patio - ideal for everyday living and entertaining. The kitchen features newly installed Caesarstone countertops, refinished cabinetry, peninsula seating and bright breakfast area. Upstairs, the expansive primary suite is a true retreat with a sitting area, fireplace, French doors, large walk-in closet and a beautifully updated, spa-like luxury bathroom featuring Italian tile, marble countertops, a newly replaced shower, new fixtures and a separate jetted tub. Two additional bedrooms share a second beautifully updated, spa-like luxury bathroom. Freshly painted walls along the stairways and hallways leading to the bedrooms and garage further refresh the home. Additional highlights include a stylish powder room, dedicated laundry area, flexible office space, and 2 substantial interior bonus storage rooms conveniently located near the direct-access 2-car garage with electric vehicle readiness. This distinctive home offers a rare opportunity to enjoy living within an intimate community just minutes from local parks, shops, schools, library, hotels, restaurants
Huntington Beach, CA 92646
1440
sqft2
Baths3
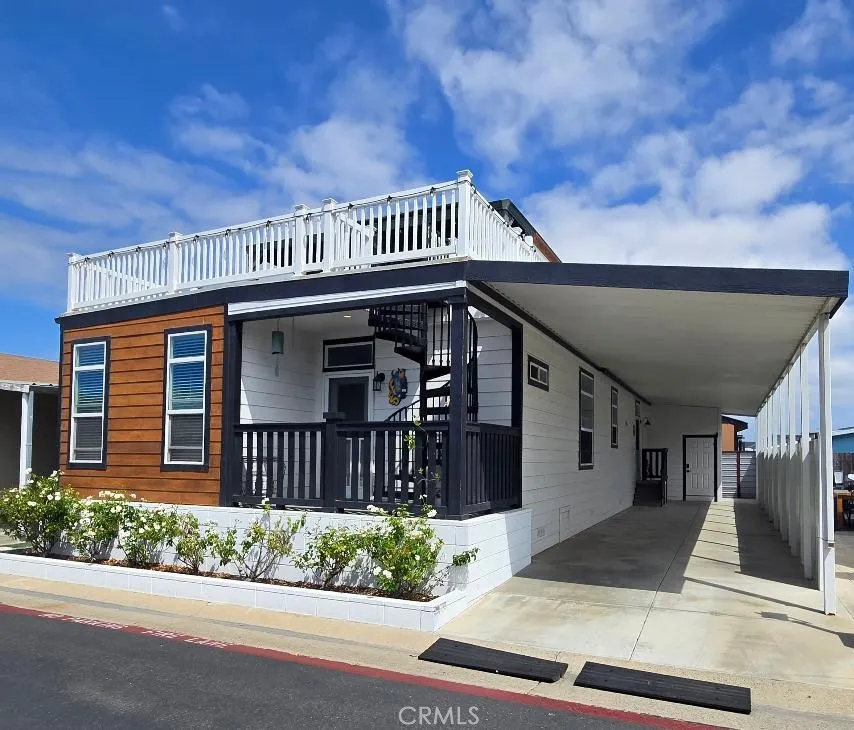
Beds Ocean Views from Your 500 Sq. Ft. Private Rooftop Deck! Just across the street from the ocean and only a 3-minute walk to the beach, this beautiful 2018 beach home is in the desirable gated community of Huntington by the Sea. Offering 3 bedrooms, 2 baths, and 1,440 sq. ft., The open light-filled floor plan features spacious living and dining areas. Recent upgrades include new floors throughout, newer inside and outside paint, 5-inch baseboards, and showcasing breathtaking 360 ocean, Catalina, sunset, and snow-capped mountain views from the private and furnished rooftop deck!! The home includes two refrigerators, washer and dryer, stainless, stove, microwave, sink central heat, a separate laundry room, ceiling fans, security system, all furniture included. Newer vinyl yard fencing, newer artificial grass, and rock-scape. 1 King in master, 1 queen and 2 twin beds in other two rooms. New BBQ grill. Upstairs, there is a firepit, fridge, sofas, chairs and Giant pergola. This home has a spacious outdoor storage shed. The attached carport fits 23 vehicles, plus nearby guest parking. Monthly land lease is only $3,765 and includes the newly renovated clubhouse, pool, spa, fitness center, game room, dog park, gated entry, and security patrol. Minutes from Huntington Beach Pier and Pacific City. Includes a 1-year home warranty!
Palm Desert, CA 92211
2102
sqft2
Baths3
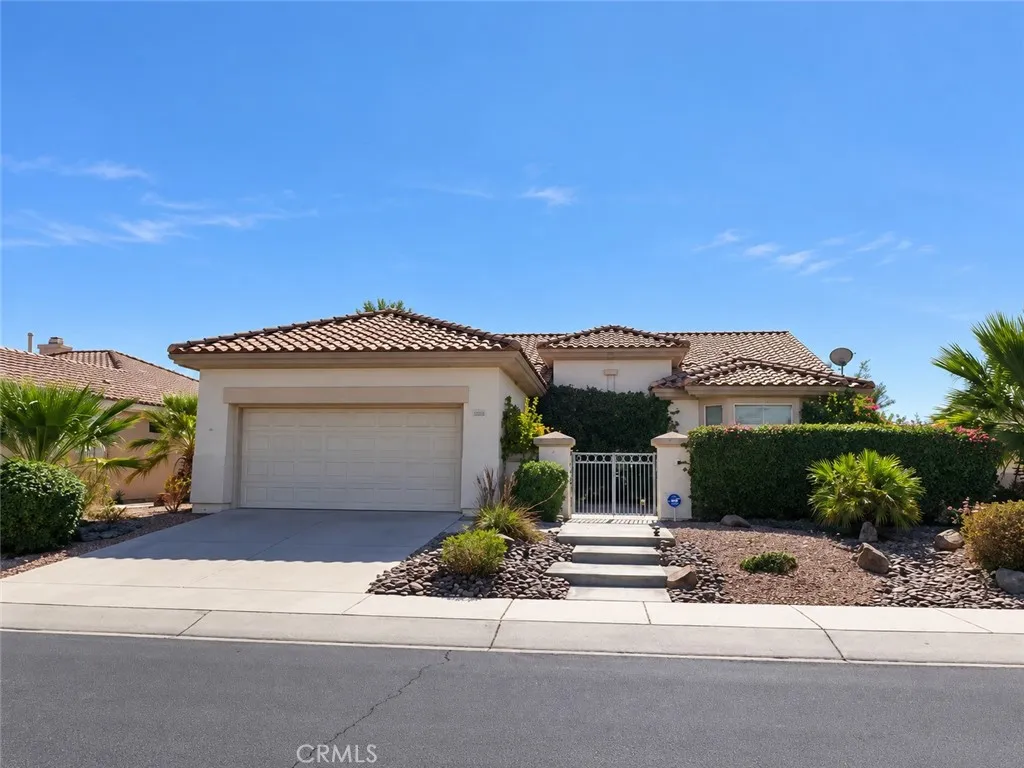
Beds Welcome to 35790 Calloway Lane, a popular St. Croix model located in the guard-gated 55+ community of Sun City Palm Desert. This single-level home offers approximately 2,096 square feet with two bedrooms, a versatile den/third bedroom and two bathrooms. The open floor plan features a spacious living room with fireplace, dining area and an island kitchen with granite countertops, abundant cabinetry and a charming breakfast nook. The primary suite includes a walk-in closet, dual sinks, soaking tub and separate shower. Sun City residents enjoy championship golf, clubhouses, pools, fitness facilities, dining and an incredible selection of clubs and activities.
Desert Hot Springs, CA 92240
1229
sqft2
Baths3
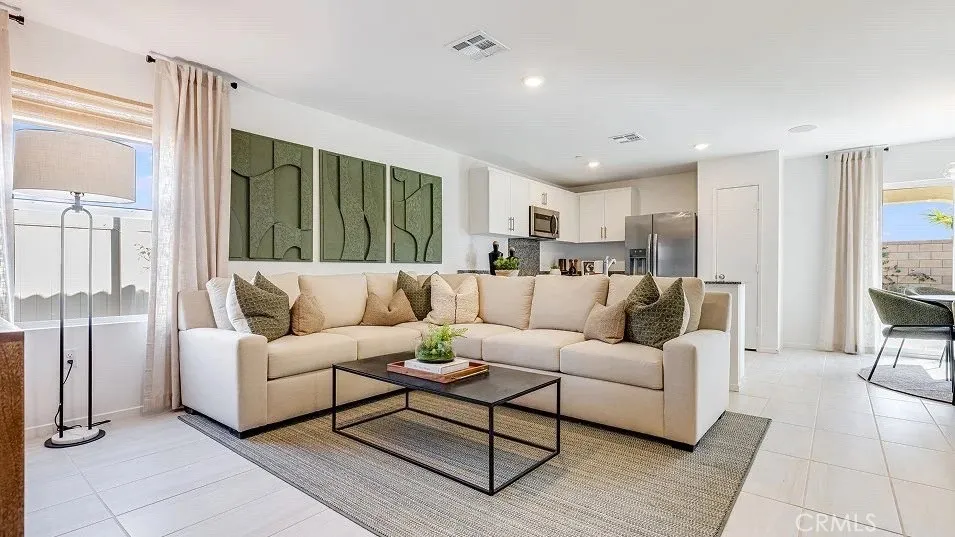
Beds NEW CONSTRUCTION! This new single-level home boasts a modern and low-maintenance design. An inviting open floorplan combines the kitchen, dining room and Great Room, with a nearby covered patio offering seamless outdoor entertainment and leisure. Two secondary bedrooms are located near the front of the home, and the lavish owners suite is tucked into a private rear corner with a spa-inspired bathroom and walk-in closet. The kitchen features new caledonia granite countertops and white cabinetry. Nova is a new collection offering brand-new single-family homes for sale at the Skyborne masterplan, coming soon to Desert Hot Springs, CA. The community features fantastic onsite amenities with the added benefit of a low-HOA, perfect for first-time homebuyers. Residents will be just 10 minutes from Palm Springs to the south, and the world-famous Joshua Tree National Park is less than a hours drive away. Nearby cities offer plenty of options for shopping, dining and entertainment.
Highland, CA 92346
1210
sqft2
Baths3
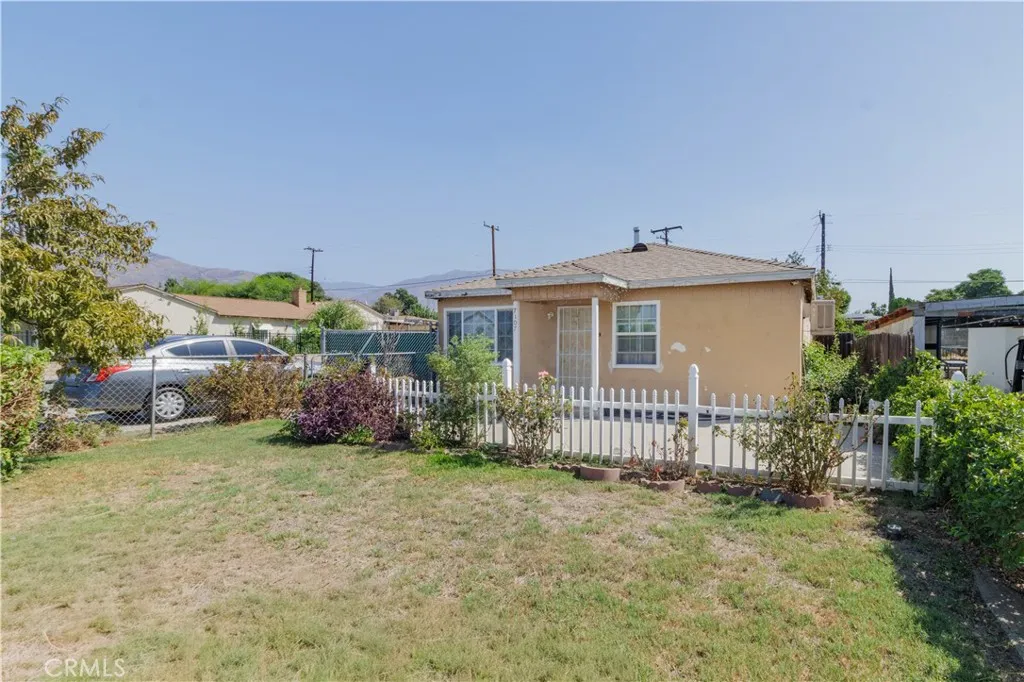
Beds This 3-bedroom, 2-bath home offers a great opportunity for buyers looking to make a home their own. Featuring a functional layout with comfortable living spaces, this property has plenty of potential. Conveniently located near shopping, dining, schools, and major freeways. Dont miss the opportunity to see all this home has to offer. Schedule your showing today!
Apple Valley, CA 92307
2259
sqft3
Baths4
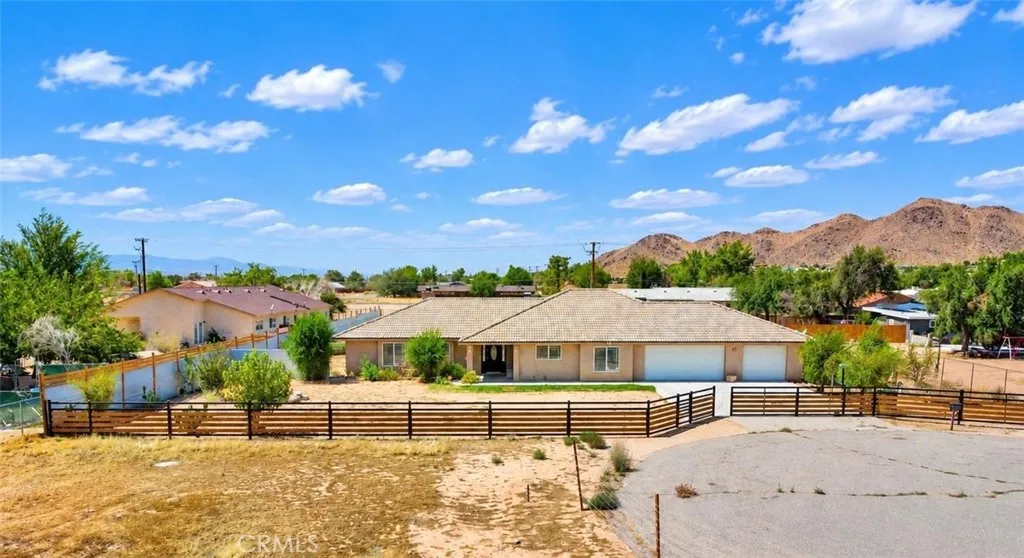
Beds Welcome to a breathtaking Rancho in Apple Valley Built in 2008, where modern comfort meets expansive desert landscapes on nearly one acre with 2,259 Square footage of Living Space in a fully fenced land. This stunning 4-bedroom, 2-bathroom home offers a perfect blend of space, privacy, and natural beauty. Inside, the open-concept living area seamlessly integrates a chefs kitchen, dining space, and inviting two living rooms, creating an ideal environment for both relaxation and entertaining. The serene primary suite overlooks the vast grounds, providing a tranquil retreat, while the ensuite bathroom enhances comfort with modern amenities. An oversized 3-car garage offers ample storage for vehicles and outdoor gear, catering to various hobbies. The generous outdoor space provides endless possibilities for creating a dream backyard, whether thats a lush garden, a sparkling pool, or a workshop. This Rancho presents a unique opportunity to embrace spacious living and outdoor adventure in a serene desert settingyour dream oasis awaits! This beautiful property is a must see!
Lake Arrowhead, CA 92352
2258
sqft2
Baths3
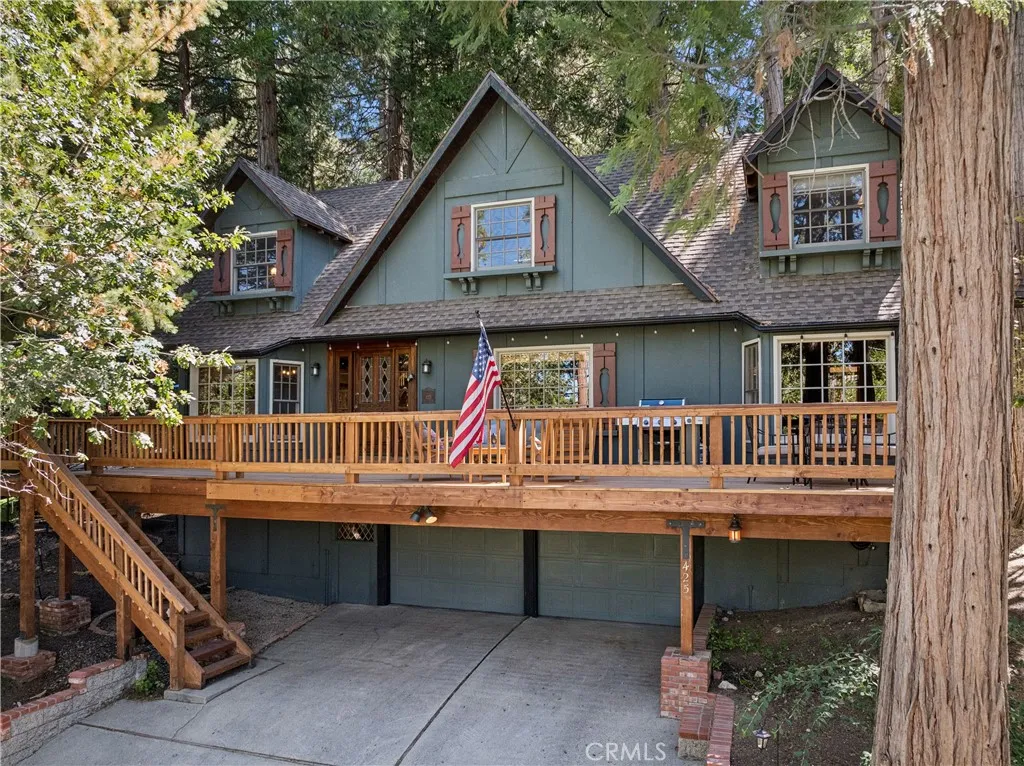
Beds Nestled among towering evergreens in coveted Arrowhead Woods, this beautifully renovated 2,268-square-foot Cape Cod-style mountain home offers the perfect blend of timeless cabin charm and modern comfort. With FULL LAKE RIGHTS and a peaceful cul-de-sac setting, this wonderful retreat is ready to enjoy year-round. Thoughtfully renovated throughout, each level preserves the warmth and character of a classic mountain home while introducing elevated finishes and modern conveniences. The main level features a completely renovated kitchen with custom cabinetry, quartz countertops, new high-end appliances, a large island with built-in cooktop, and slate flooring throughout. The inviting living area showcases knotty-pine tongue-and-groove walls, wood-beamed ceilings, and an inviting brick fireplace. The main-level primary suite offers dual closets and a beautifully renovated bath featuring a large tranquil soaking tub and well appointed walk-in shower. All bathrooms have been thoughtfully updated with Zia tile, terrazzo flooring, new cabinetry, and brass Signature Hardware fixtures. Upstairs, soaring vaulted ceilings, skylights, new flooring, and a distinctive vintage antler chandelier create a warm and inviting great room/family room with built-in wet bar and access to an additional deck overlooking the grounds. Two spacious vaulted-ceiling bedrooms, abundant storage and an optional secondary laundry area completes the upper level. Outside, enjoy a private mountain sanctuary with lush landscaping and multi-zoned irrigation, colorful planter boxes, meandering trails, and a charming
Long Beach, CA 90802
590
sqft1
Baths1
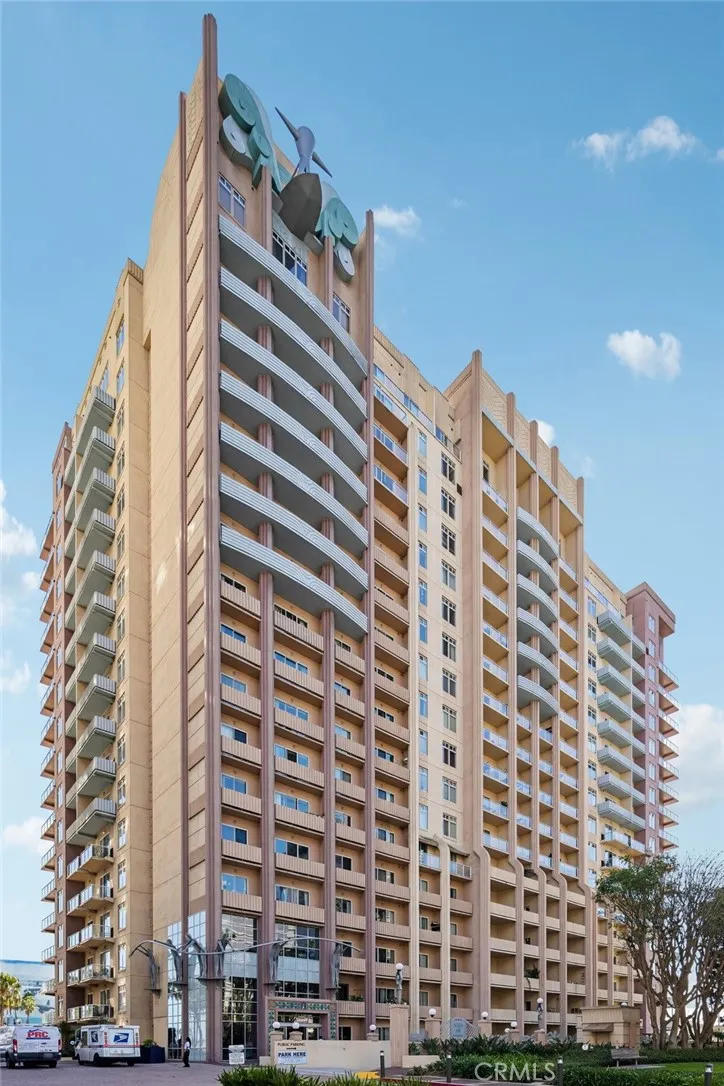
Beds Beach Lovers; Welcome to Luxury, AQUA High-Rise on Ocean Blvd; Here's Your Beachside Nest; This Open Floorplan 1 BED /1 BATH, has 2 Balconies, 1 Assigned Parking Space # 159, 2nd parking available for rent through the Building, Also Includes a Large Size Private Sorage Space #P215. The Condo has a bright and airy Open Floorplan, a Good Size Bedroom with a Walk-In Closet. The kitchen has Granite Countertops, The Bathroom Has Luxury Tile, and a Bathtub, All Included: Oven, dishwasher, washer & dryer, microwave & curtains. Lots of storage space. Breathtaking 7th floor with views of the city. High Speed Internet service included. Building offers 1st class amenities include: a 24-Hour Concierge, Swimming Pool, Jacuzzi, Sauna, Outside Crill, Sunbathing area, Complete Gym Exercise Room, Large-Size Club Room with a Full Kitchen, that includes a Flat Panel TV, Couch & Chairs, refrigerator & two office rooms complete with computer, internet access & printer. Several bike rooms to store your bicycle. This Building is in a Prime Location is close to The Beach, Boardwalk, Aquarium of The Pacific and All the Restaurants, Entertainment, Shopping, Movies, Convention Center, Arts District, Farmers Market, Marina, Boat and Jet Ski rentals, Annual Grand Prix, Belmont Shores & Freeway Access.
Page 0 of 0

