


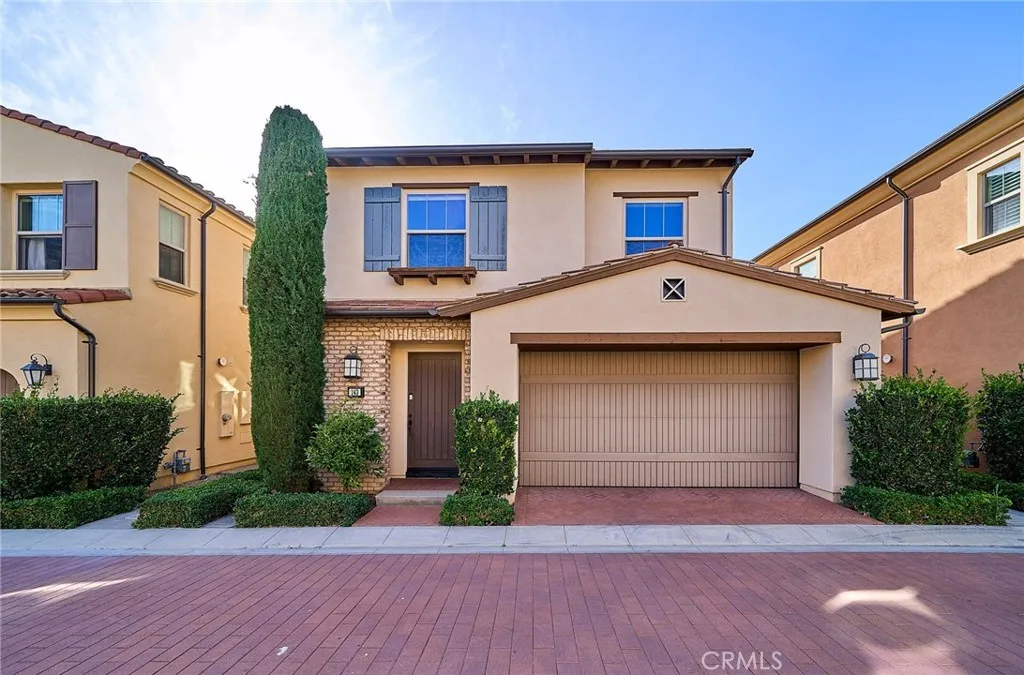
Irvine, CA 92620
$1,630,000
1676
sqft3
Baths3
Beds Welcome to this beautifully appointed Detached home offering 3 bedrooms, 2.5 bathrooms, and approximately 1,676 square feet of thoughtfully designed living space in the highly sought-after Eastwood Village community. The gourmet kitchen showcases granite countertops, crisp white soft-close cabinetry, and a premium stainless-steel appliance package featuring a 5-burner cooktop and convection ovenperfect for both everyday living and entertaining. Retreat to the luxurious primary suite, complete with dual vanities, a soaking tub, a separate walk-in shower, and an expansive walk-in closet. A dedicated laundry room with built-in storage cabinets adds functionality and convenience. The private, oversized backyard offers a rare combination of space and low-maintenance landscaping, creating an ideal setting for outdoor dining, relaxation, and entertaining. Residents enjoy access to resort-style community amenities, including sparkling pools, spa, clubhouse, sports fields, parks, playgrounds, and BBQ areas. Ideally located within walking distance of Eastwood Elementary School and just minutes from premier shopping, dining, and entertainment destinations. Located within the award-winning Irvine Unified School District, with Sierra Vista Middle School and Northwood High School only a short drive away, this exceptional residence offers the perfect blend of luxury, comfort, and convenience.
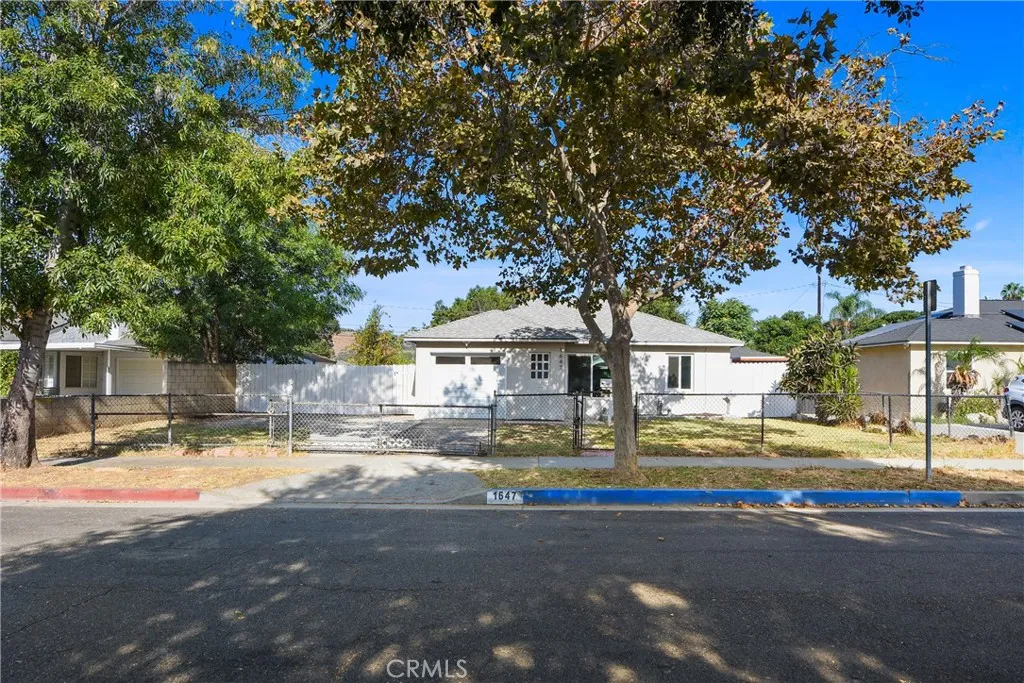
Pomona, CA 91766
776
sqft1
Baths2
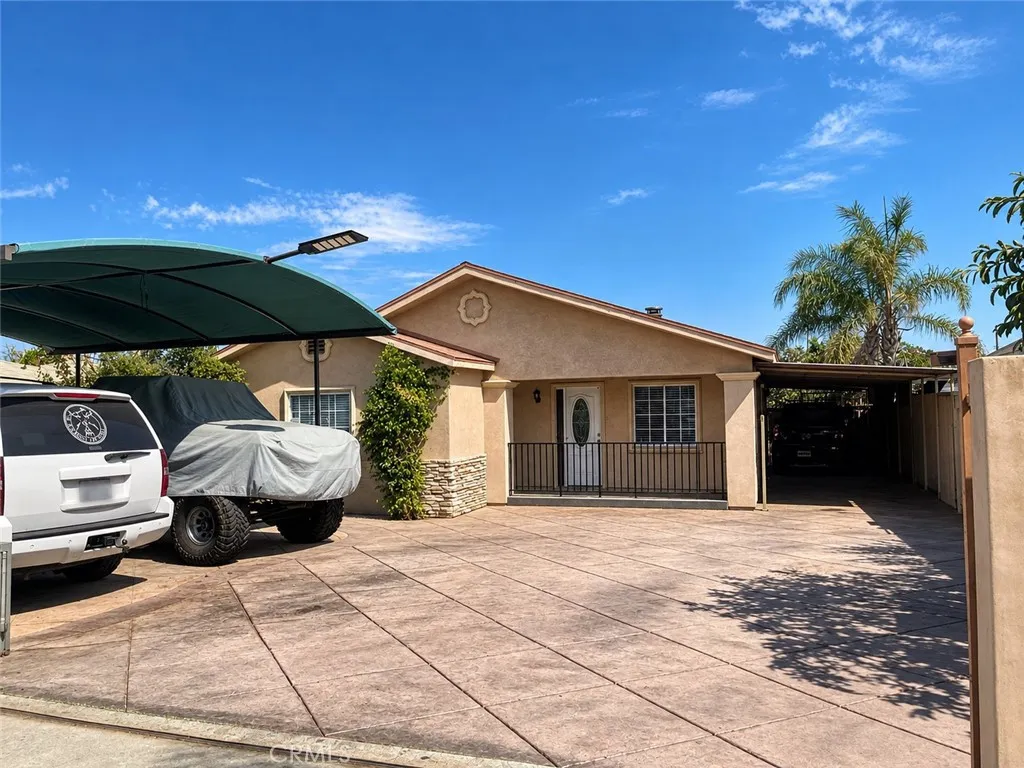
Beds Sharp single story home situated on a large lot in Pomona. Features a remodeled kitchen with new appliances, new dual pane windows, remodeled bathroom with designer tile, new mini split air conditioners, attached garage and RV parking. This lot has plenty of potential for expansion or ADU. Backyard is a blank canvas, bring your imagination and vision. Close proximity to freeway access, Cal Poly Pomona and Western University. Don't miss out on this opportunity.
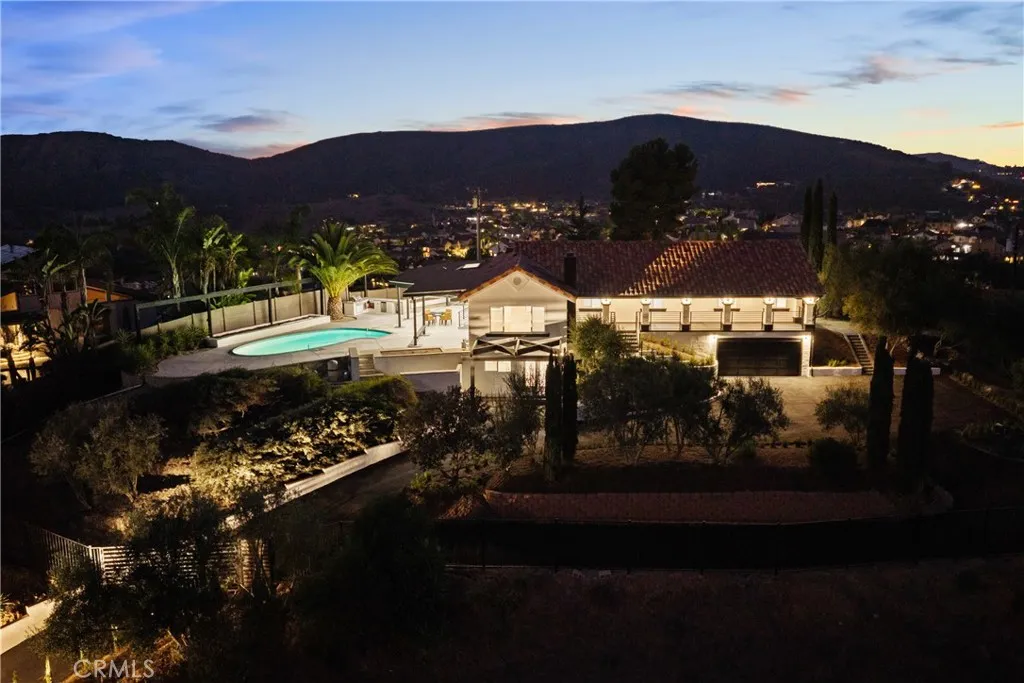
San Marcos, CA 92069
2652
sqft3
Baths3
Beds PANORAMIC VIEW+REMODELED+POOL+GATED+OVER 39,000 LOT Experience an exceptional combination of privacy, luxury, and breathtaking panoramic views in every direction from this beautifully remodeled Spanish-style gated estate, ideally situated at the top of a hill on just over 39,000 square feet of land. A striking iron double-door entry welcomes you into this distinctive Spanish-style residence, beautifully remodeled throughout with all-new windows, new appliances, updated systems, and a luxurious steam shower. The thoughtful upgrades create a fresh, modern, move-in-ready home while preserving its timeless architectural character and charm. Step outside to your own private resort-style retreat, complete with a swimming pool, generous outdoor living space, and spectacular panoramic views surrounding the property. The hilltop location provides an incredible sense of openness, privacy, and sceneryan exceptional setting for entertaining, relaxing, and enjoying the Southern California lifestyle. With its combination of a private gated entrance, Spanish-style architecture, commanding hilltop setting, panoramic views in every direction, beautiful renovations, iron double-door entry, steam shower, all-new windows, appliances and updated systems, over 39,000 square feet of land, and a private pool, this distinctive property offers a rare opportunity to enjoy space, privacy, character, views, and modern luxury in one exceptional setting.
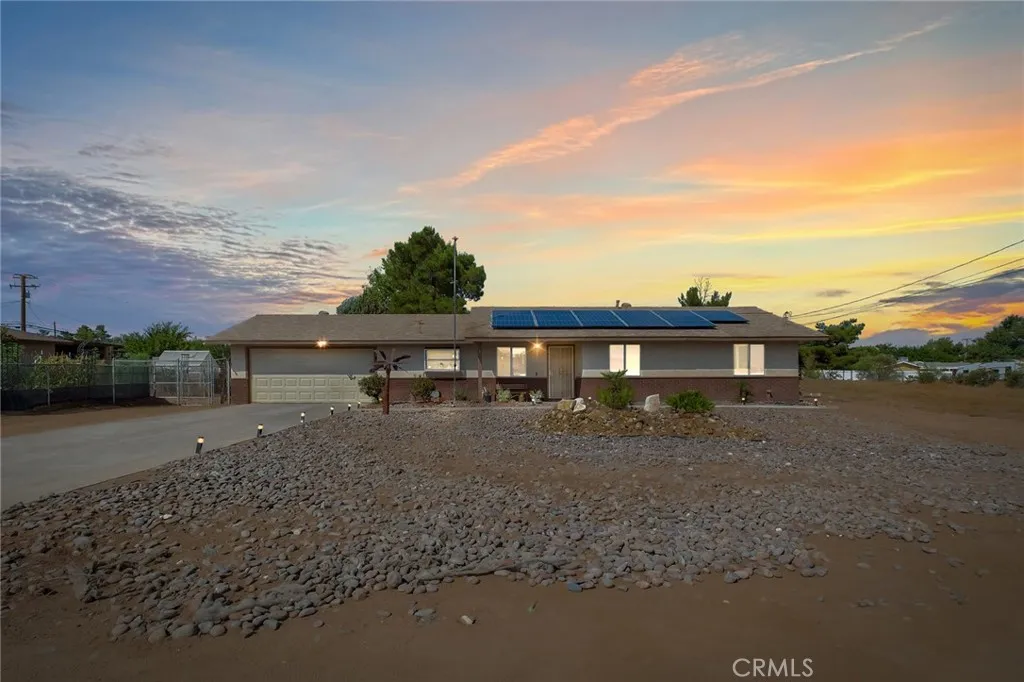
Hesperia, CA 92345
1234
sqft2
Baths3
Beds WELCOME HOME TO THIS ONE-LEVEL HOME LOCATED ON THE DESIRABLE MESA IN HESPERIA...........EASY ACCESS TO RANCHERO ROAD. Featuring 3 Bedrooms, 2 Bath, Living Room with brick fireplace. and 1234 square feet of comfortable living space, plus enclosed sunroom. Kitchen has granite counters. This property sits on an impressive 19,000 square foot lot with plenty of room to enjoy, entertain, RV parking, or create outdoor space you've always wanted. Shed stays and low maintenance landscape. 17 Solar panels fully paid. 8 Solar panels buyer will assume. Don't miss the opportunity to make this wonderful High Desert home your own. Property information is believed to be accurate, but shall not be relied upon without verification by buyer or buyers agent. Accuracy of square footage, lot size, & other features, amenities and/or not limited to inclusions and exclusions are not guaranteed.
Palmdale, CA 93552
1127
sqft2
Baths3
Beds Beautiful 3-bedroom 2-bathroom home located in a family-oriented neighborhood. Living room has a cozy fireplace, Lots of windows for natural light and newer flooring. The family chef will love this updated kitchen with granite counter and lots of cabinets. The master bedroom has a private bathroom and large closet. With sliding doors that lead to the back yard. The two other bedrooms are nice size with ample closet space. The backyard has a large covered patio. Two car attached garage. Large laundry room, Central ac/heat. Beautiful move in ready!
Glendale, CA 91207
2671
sqft4
Baths4
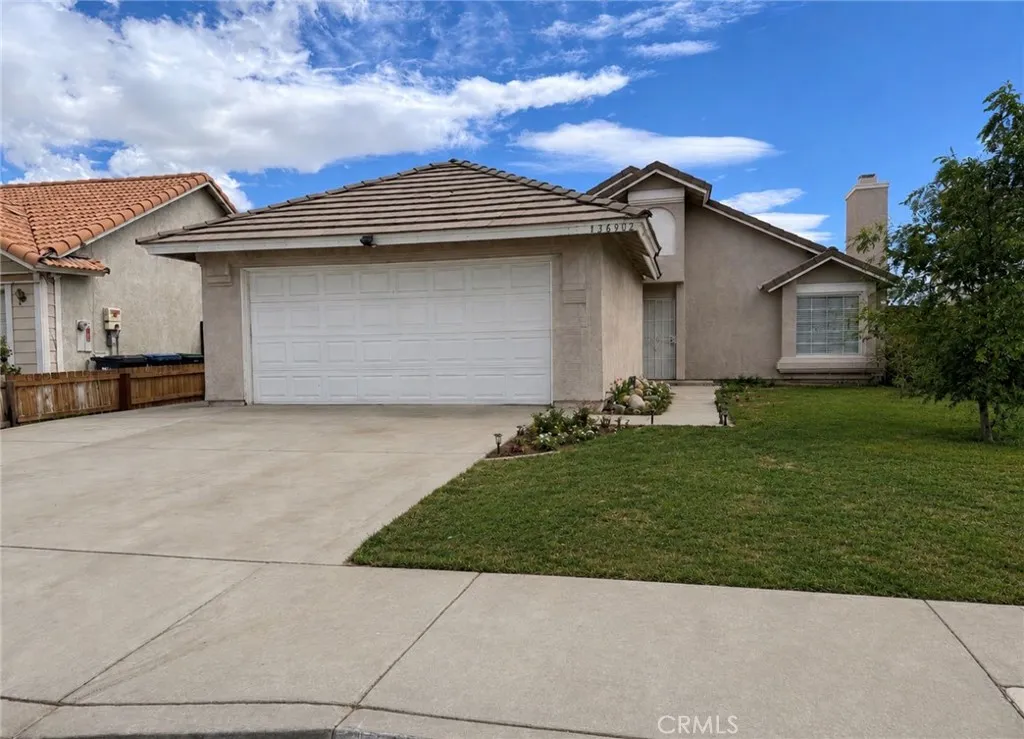
Beds Set along one of Rossmoynes most desirable streets, this spacious Greenbriar Road residence offers an exceptional opportunity to call one of Glendales most sought-after neighborhoods home. Ideally positioned between Mountain Street and Misty Isle, the home features just under 2,700 square feet of living space with four generously sized bedrooms, four bathrooms, and a versatile floor plan designed for comfortable everyday living and effortless entertaining. Step inside to a bright and inviting living room with high ceilings, a gas fireplace, abundant natural light, and sliding glass doors opening directly to the yard. The adjoining formal dining area is made for gathering, complete with a wet bar and sink and its own access to the outdoors. At the heart of the home, the kitchen features a center island, granite countertops, abundant cabinetry, a separate pantry, and a built-in study nook. The kitchen opens to the family room, where a balcony and additional backyard access further connect the homes indoor and outdoor spaces. A private bedroom suite on the main level offers flexibility for guests, extended family, or a home office, complete with its own en-suite bathroom and private balcony. A separate guest bathroom adds convenience to the first floor. Upstairs, the expansive primary suite feels like a retreat of its own, featuring a private balcony, two large walk-in closets, and an en-suite bathroom with dual sinks, a standing shower, separate soaking tub, toilet, and bidet. Two additional bedrooms, built-in linen storage, and a full bathroom with dual sinks complete the up
Victorville, CA 92392
2038
sqft2
Baths4
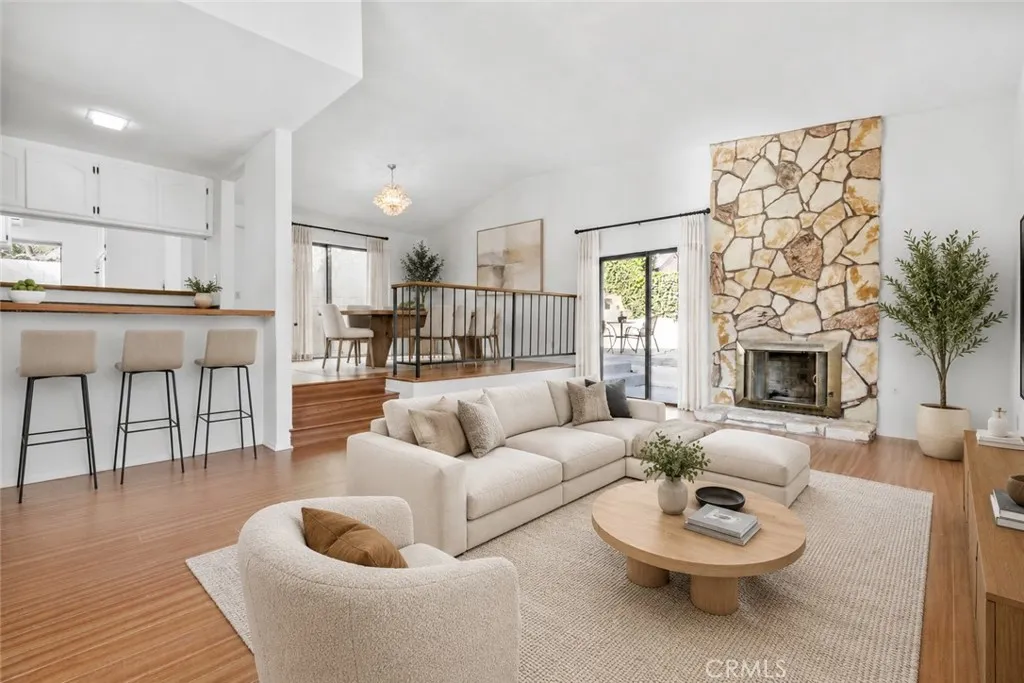
Beds Welcome to 11195 Lancer Ln, a beautifully designed single-story home in Victorville offering 4 bedrooms, 2 bathrooms, and approximately 2,038 square feet of comfortable living space. The open-concept floor plan features a spacious kitchen with granite countertops, stainless steel appliances, ample cabinetry, and a large pantry, all flowing seamlessly into the dining and family room areas. Luxury vinyl plank flooring adds a modern touch throughout the main living spaces, while a flexible bonus room provides the perfect space for a home office, playroom, or additional living area. The primary suite offers plenty of space and privacy, complemented by three additional bedrooms. Additional highlights include a tankless water heater, attached 2-car garage, solar panels, and a covered patio ideal for outdoor entertaining. The block-wall fenced backyard offers plenty of room to relax, entertain, or personalize to your needs. Conveniently located near shopping, schools, dining, and commuter routes, this move-in ready home offers space, functionality, and modern amenities all in one.
Palm Desert, CA 92260
1118
sqft2
Baths2
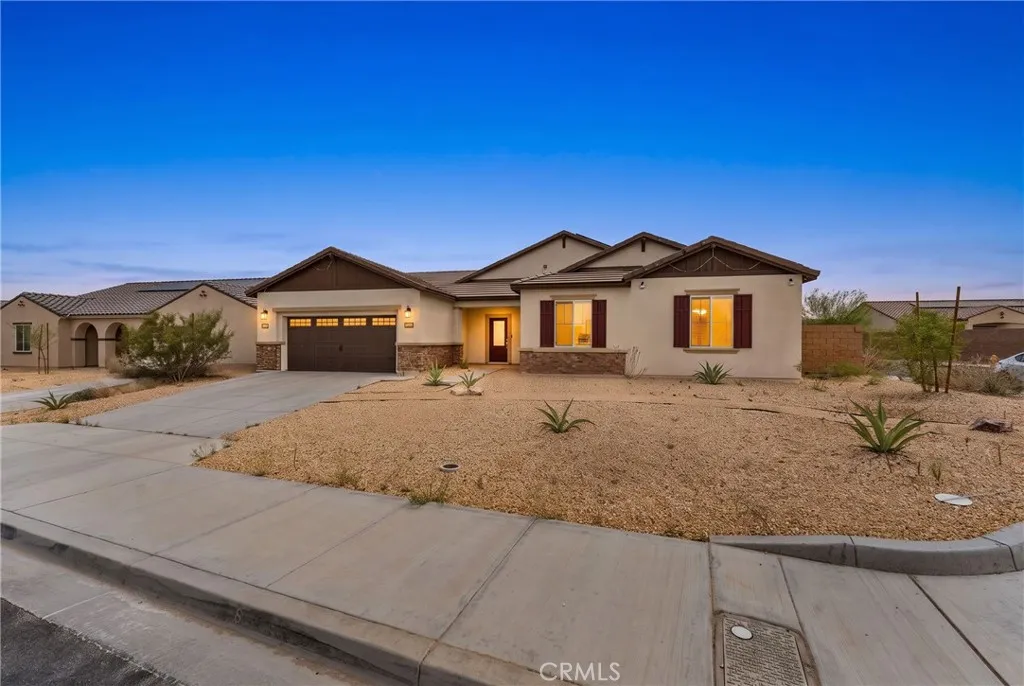
Beds VIEWS, VIEWS AND MORE VIEWS!!!The only single level available in Mountain back. END UNIT!! FEELS AND LOOKS SO PRIVATE AND PEACEFUL. Great built ins throughout. Remodeled and a second bathroom was added and PERMITTED! Large ceramic tiles throughout- so many extras. Extra cabinets in bathrooms. Two vanities and New washer and dryer. Back enclosed patio has GAS BBQ area. Grapefruit tree in your private courtyard. Large and small private storage units. TWO parking spaces; one covered and one not. Front patio is elevated over the pool making morning coffee or quiet time so calming. Simply take a few steps over to your pool with the beautiful mountain views and CALM AND SERENE ATMOSPHERE. Plantation shutters throughout, lots of upgrades. Home feels much larger than you would think. Mountainback is a wonderful place with only 101 homes with four pools and two spa's, two tennis courts and a clubhouse. LOW HOA covers outside maintenance (except patio gates) and trash which is right outside not far from the back patio.
Pacoima, CA 91331
1610
sqft2
Baths4
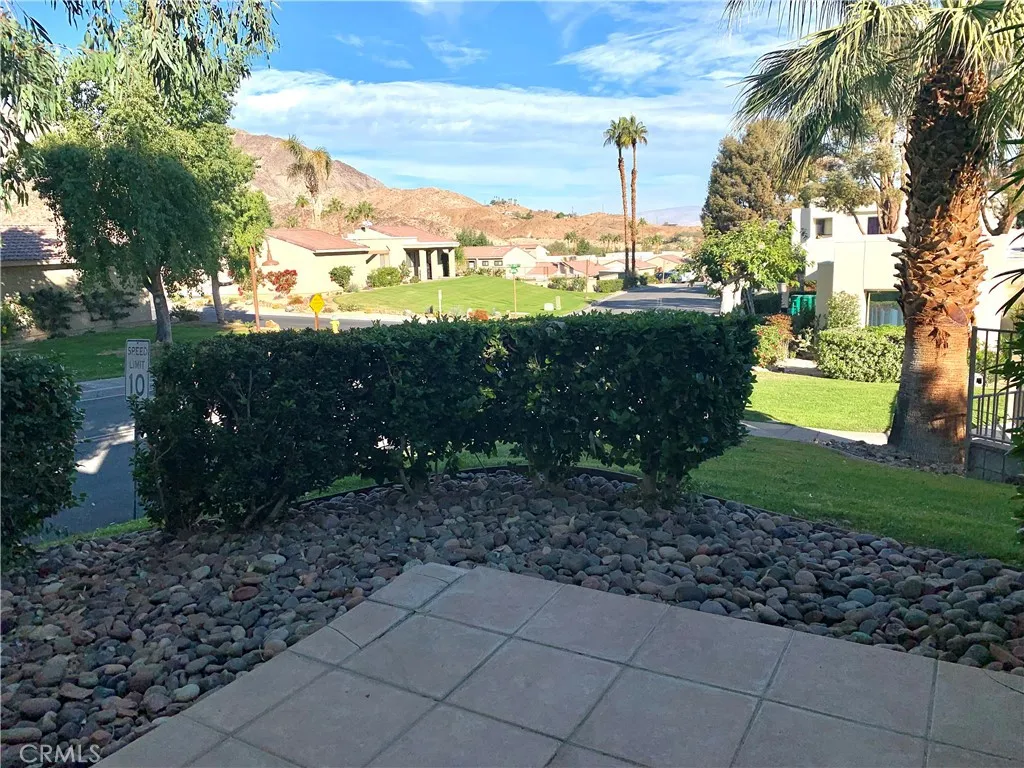
Beds Welcome to 12936 Kagel Canyon St, a spacious and versatile Pacoima home offering 4 bedrooms, 2 bathrooms, approximately 1,610 square feet of living space, and a generous 7,797 square foot lot. Step inside to a bright and inviting interior featuring tile flooring that flows throughout the home. The updated kitchen stands out with stylish cabinetry, ample counter space, modern finishes, and an open layout designed for both everyday living and entertaining. Recessed lighting and fresh interior finishes further enhance the homes bright appearance. The main residence has been divided into two separate living areas that have their own private entrance and features an additional kitchen, providing excellent flexibility for a large or multi-generational household. Each area offers comfortable living space while allowing for added privacy and functionality under one roof. Toward the rear of the property is an additional rec room that is currently being used as a 1-bedroom, 1-bathroom living area with kitchen area, creating even more possibilities for extended family, guests, or a private home office. The expansive 7,797 square foot lot provides plenty of outdoor space for entertaining, relaxing, parking, or future possibilities. With multiple living areas, three kitchen spaces, updated interior features, and a flexible floor plan, this property offers a combination of style and functionality thats hard to find. Conveniently located near shopping, dining, schools, and major transportation routes, 12936 Kagel Canyon St is ready for its next owner to make it home.
Page 0 of 0

