


Manhattan Beach, CA 90266
$3,950,000
2102
sqft3
Baths3
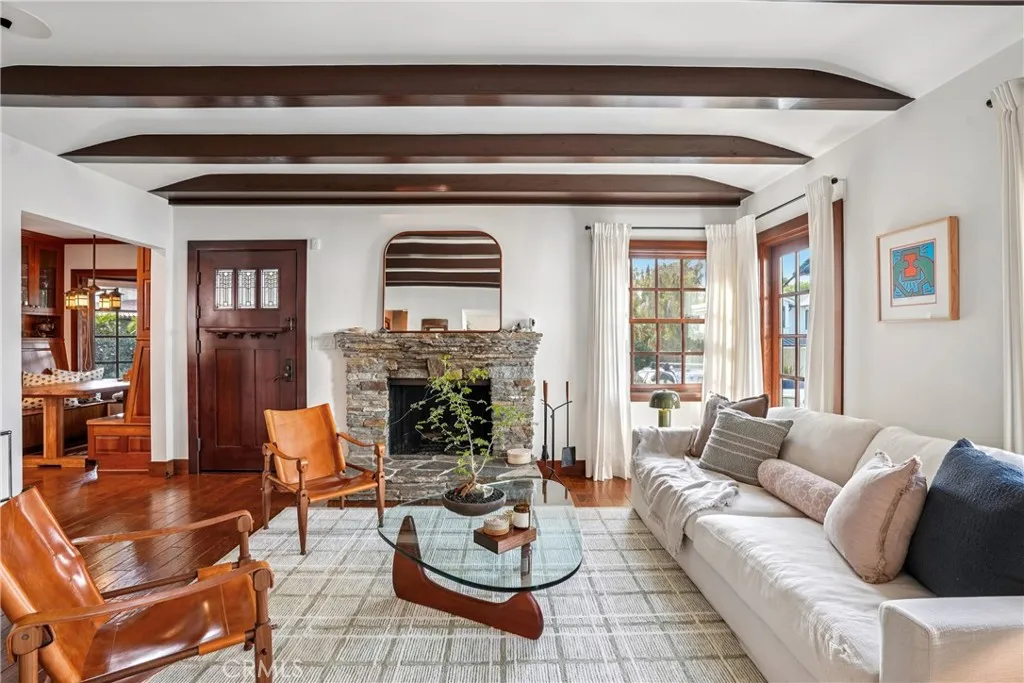
Beds Why choose between Pasadena character and Manhattan Beach lifestyle when you can have both? Tucked among the trees in the coveted Tree Section, this one-of-a-kind 3-bedroom home inspires the timeless California architecture of Greene & Greene with a decidedly beachy plot twist. An iconic Brazilian Pepper Tree, believed to be one of the oldest in Manhattan Beach, creates a dramatic canopy over the stone steps leading to a Dutch door, ivy-covered chimney, copper rain chain, slate roof, and an entry that immediately tells you this is not your average beach house. Inside, rich hardwood floors, custom woodwork, artisan lighting, beamed ceilings, wainscoting, custom cabinetry, windows, doors, staircases and railings bring serious character to every corner. The main level offers two living spaces, an elegant dining room, built-in breakfast nook, and a beautifully appointed kitchen with granite countertops, stone backsplash, oak cabinetry, farmhouse sink and stainless steel appliances. Two bedrooms and a full hallway bath complete the first floor, while French doors and windows bring in that coveted indoor-outdoor California vibe. Upstairs, a cozy loftideal for an in-home office, reading nook or creative spaceleads to a spacious primary suite with a seating area, walk-in closet, additional storage, balcony, and gorgeous ensuite bath featuring dual marble vanities, a walk-in shower with bench and soaking tub. The main residence includes two full baths. Then comes the plot twist. Out back, a custom stone fire pit sets the stage for evenings under the stars. The carriage house feature
Rancho Santa Fe, CA 92067
5723
sqft6
Baths6
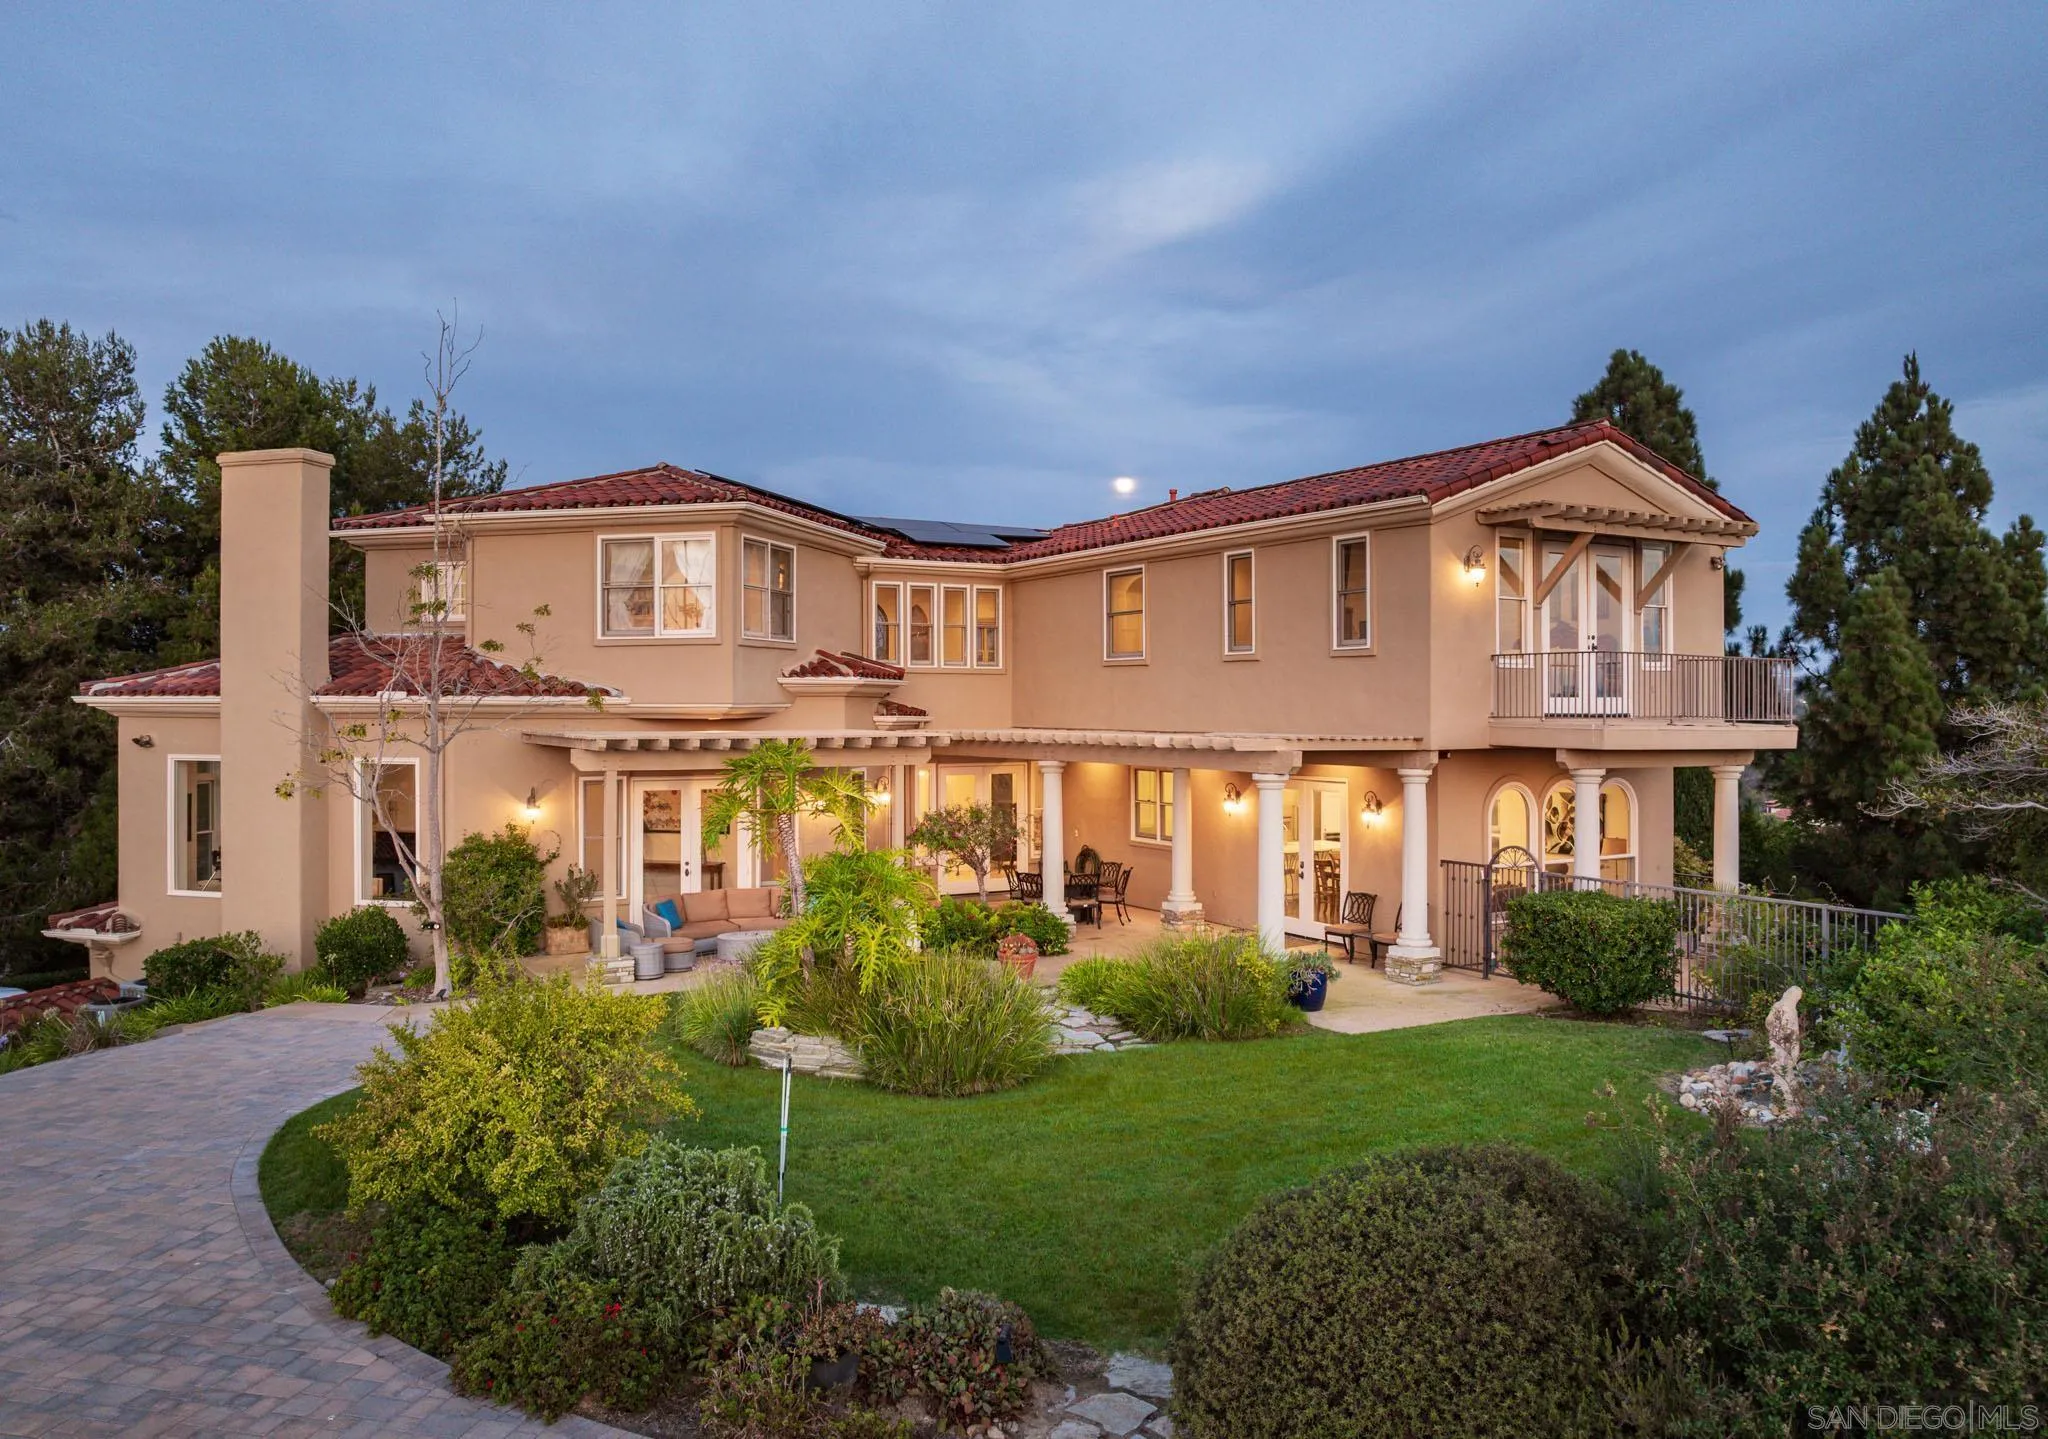
Beds There are homes with views—and then there are homes that seem to own the horizon. Set at the end of a private gated cul-de-sac within Rancho Santa Fe Farms Estates, This Estate commands breathtaking 360-degree views stretching across the golf course to the ocean beyond. Vine-draped patios, romantic fountains, lush gardens and a vanishing-edge pool create the feeling of a private European retreat. Inside, the elegant Tuscan-inspired estate offers six bedroom suites, an office, library and game room, with a beautifully designed floor plan that captures the panoramic views from nearly every direction. Private, peaceful and made for gathering, this is a place where everyday living feels like an escape.
Lake Forest, CA 92630
1789
sqft4
Baths3
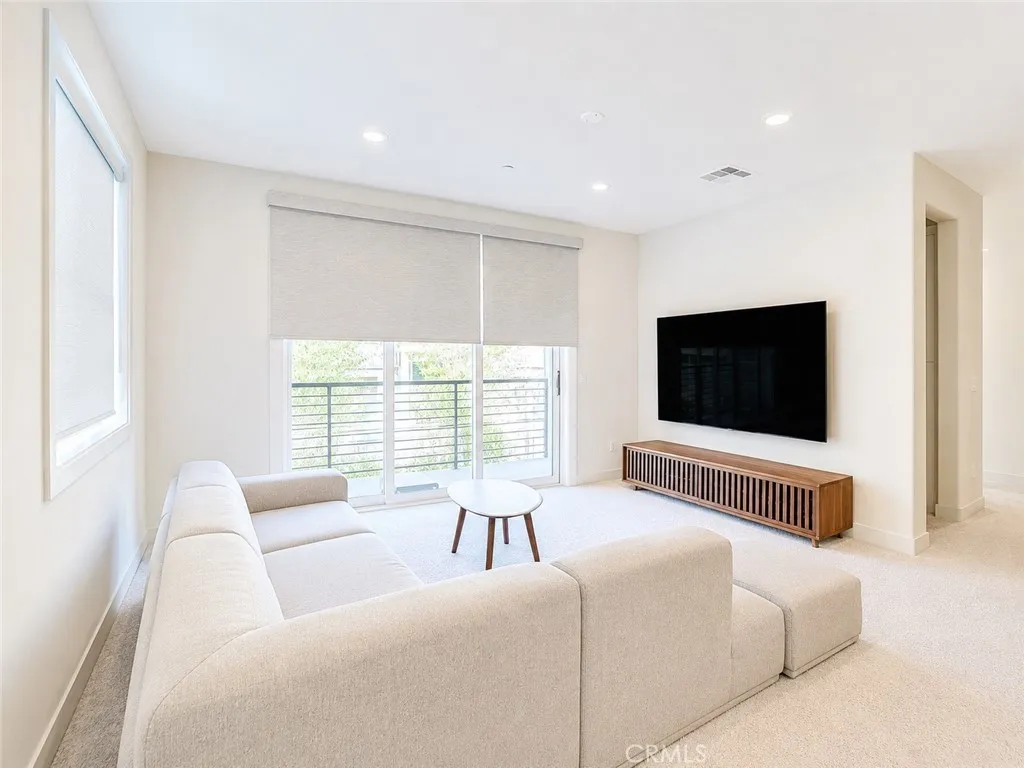
Beds Rare corner residence in Lake Forests highly desirable Serrano Summit community. Built by Lennar in 2021, 244 Siena offers 3 bedrooms, 3.5 bathrooms, approximately 1,789 sq. ft., a direct-access 2-car garage, enhanced privacy, abundant natural light, and a peek park view. The bright open-concept layout features 9-foot ceilings and a designer kitchen with a large center island, generous cabinetry, pantry storage, and a full-height backsplash. A private entry-level bedroom with a full bath offers flexibility for guests, multigenerational living, or a home office. Upstairs, the primary suite includes dual sinks, ample storage, and a walk-in closet, along with an additional bedroom and convenient laundry area. Additional features include low-maintenance turf, Ring doorbells, security sensors, energy-efficient construction, and a 200-amp electrical panel ready for a future EV charger. Residents enjoy resort-style amenities including a clubhouse, pool and spa, cabanas, BBQ areas, fire pits, pickleball and basketball courts, parks, and playgrounds. Conveniently located near Irvine, Irvine Spectrum, shopping, dining, parks, and major transportation routes, this move-in-ready corner home offers modern living in one of Lake Forests premier newer communities.
Murrieta, CA 92562
2492
sqft3
Baths4
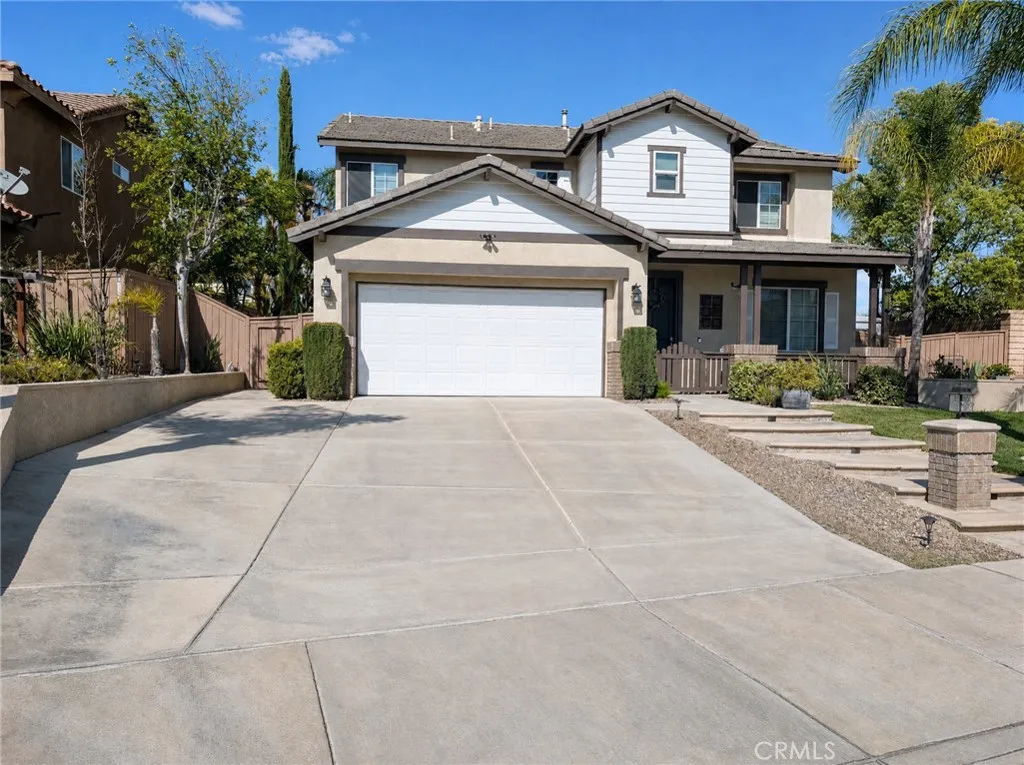
Beds Stunning Cul-de-Sac Living in Murrieta! 4 Bedrooms | 2.5 Bathrooms | Spacious Loft & Flex Space. Welcome to this beautifully upgraded home nestled on a quiet, highly desirable cul-de-sac in Murrieta. Offering a functional and spacious floor plan, this property blends comfort, style, and fantastic outdoor entertaining. Interior highlights include downstairs convenience that features brand-new luxury vinyl plank flooring throughout, a comfortable living area, a convenient half bath, and a main-floor bedroom ideal for guests or a home office. The modern kitchen is equipped with sleek stainless steel appliances, beautiful granite countertops, and a layout that seamlessly flows into the main living spaces. Upstairs, you are welcomed by a versatile loft space, three additional well-sized bedrooms, and two full bathrooms. Plus, you can enjoy the ultimate convenience of an upstairs laundry room alongside a bonus flex spaceperfect for a home office, playroom, or media room. The home is equipped with attic fans to help keep it cool and comfortable throughout the warm summer months, along with an EV charger conveniently located in the garage for enhanced energy efficiency. Step outside into your private, secured backyard designed for ultimate relaxation and hosting. Enjoy the outdoor kitchen that is fully outfitted with a built-in gas barbecue, sink, gas burner, and mini fridge. Resort-style amenities feature a wood deck surrounding an above-ground swimming pool and a relaxing jacuzzi. The low-maintenance landscaping is enhanced by a partial block wall, lush green grass, and beautiful
Tustin, CA 92782
2007
sqft3
Baths3
Beds Gated Tustin Ranch living with resort-style amenities, an upgraded interior, and a spacious primary suite with a private balcony. 13362 Portal, Tustin, CA 92782 is a detached two-story single-family residence in the Maricopa community offering 3 bedrooms, 2.5 baths, 2,007 square feet, and an attached 2-car garage. Step through the entry into the living room, where high ceilings, recessed lighting, double-pane windows, and a gas fireplace create an open and welcoming first impression. The floor plan continues toward the dining area, with a conveniently located half bath positioned between the living and dining spaces. A sliding glass door from the dining area opens directly to the backyard patio, creating an easy indoor-outdoor connection. From the dining area, continue into the remodeled kitchen featuring quartz countertops, a large peninsula with breakfast bar seating, stainless steel appliances, a 5-burner stove, free-standing range, dishwasher, pots and pans drawers, generous cabinetry, and ample workspace. The kitchen opens to the family room for a connected layout, while a second sliding glass door provides another direct connection to the patio and backyard. Upstairs, the landing leads to the oversized primary suite with high ceilings, a walk-in closet, and a private balcony overlooking the neighborhood. The primary bathroom features quartz countertops, dual sinks, a separate soaking tub, a walk-in shower, and a private toilet area. Two additional bedrooms and a full bathroom with quartz countertops complete the upper level. Outside, the backyard offers a stone patio,
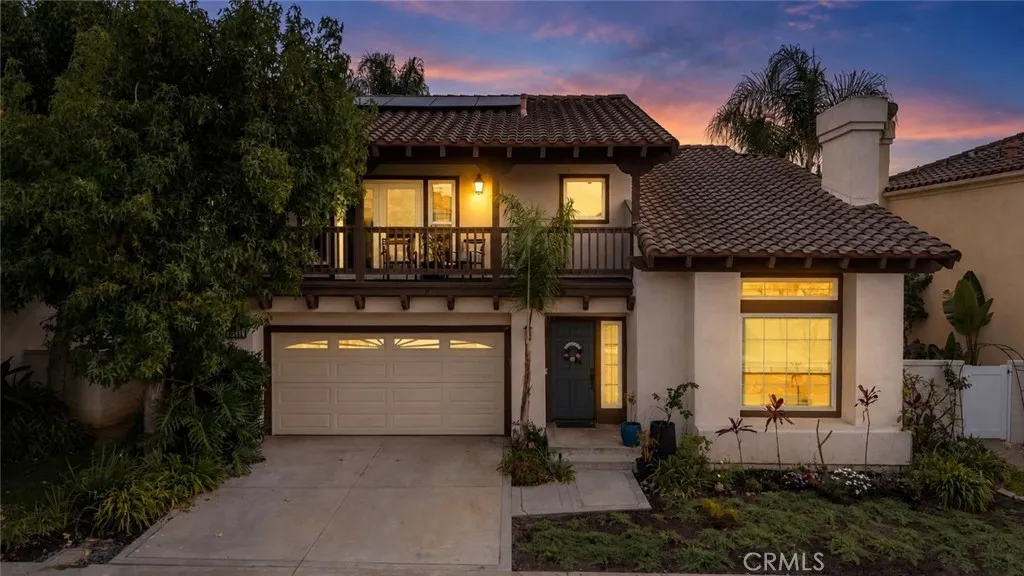
Chico, CA 95928
2780
sqft3
Baths4
Beds Enjoy expansive elevated views and spectacular sunsets over the treetops and Canyon Oaks Country Clubs golf course from this spacious custom Michael Galli home. The setting offers the feel of a two-story home while providing the ease and convenience of single-level living. Warm and inviting, the open floor plan features 4 bedrooms, 3 bathrooms, and 2,780 square feet, with a desirable split-bedroom layout. The beautiful kitchen is designed for both everyday living and entertaining, with an oversized island overlooking the family room, a 5-burner range, and a large pantry. Separate formal living and dining rooms add flexibility and create an inviting space for gatherings. Step outside to the expansive covered patio, complete with piped-in gas for the grill, custom ceiling-to-floor shades, and variable-speed fans that create a comfortable breeze. The carefree California natural landscaping requires minimal maintenancejust a seasonal touch-up. Additional highlights include an efficient dual HVAC system and an oversized 3-car garage with plenty of room for a golf cart, workshop, or craft space. Located directly on Hole #9 of Canyon Oaks Country Club, this home offers a peaceful, elevated setting that feels worlds away while remaining conveniently close to town, schools, restaurants, shopping, and all the amenities Canyon Oaks has to offer.
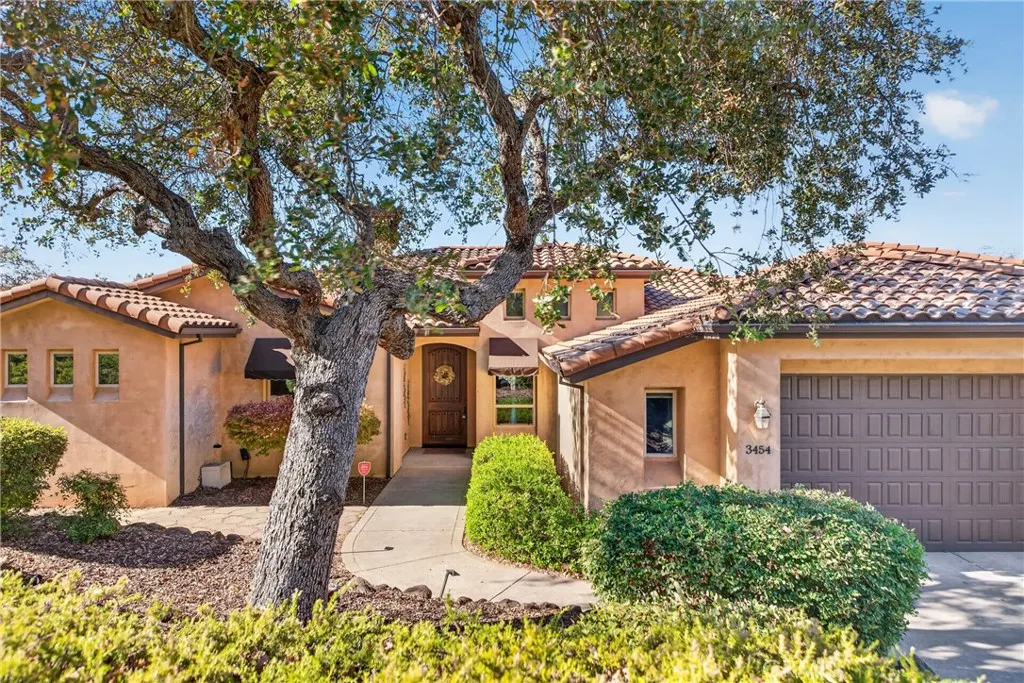
Palm Desert, CA 92260
2981
sqft4
Baths4
Beds Welcome to South Palm Desertan updated, move-in ready home that blends style, comfort, and effortless desert living. This beautifully appointed 4-bedroom, 3.5-bath home sits on a spacious lot along a quiet, low-traffic street, offering both privacy and convenience just moments from the best of Palm Desert. Inside, bamboo flooring flows seamlessly throughout, enhancing the homes bright, open-concept design. The gourmet kitchen is a standout, featuring premium Viking appliances, an oversized Liebherr refrigerator/freezer, sleek white cabinetry, and striking black quartz countertopsperfectly suited for both everyday living and entertaining. The expansive primary suite offers a true sanctuary, complete with space for a sitting area or home office, dual oversized walk-in closets, and an impressive, spa-inspired shower. A desirable ensuite guest bedroom provides privacy for visitors, while two additional bedrooms share a generously sized bath with a tub/shower combination. Step outside to your private backyard oasis, where a sparkling pool and spa take center stage, complimented by ample yard space and stunning mountain viewsideal for relaxing or hosting. Low-maintenance landscaping and 30 owned solar panels add to the homes efficiency and ease of ownership. A compelling opportunity in a prime South Palm Desert locationthis home delivers on both lifestyle and value.

Irvine, CA 92618
4100
sqft6
Baths5
Beds Welcome to 110 Perspective, a beautifully upgraded residence ideally situated on a highly desirable corner lot in Irvine. From the moment you step inside, the home makes a striking first impression with its dramatic soaring ceilings and elegant curved staircase, creating a grand sense of openness, light, and sophistication. The thoughtfully designed floor plan offers an exceptional combination of functionality, flexibility, and privacy. A dedicated office provides an ideal space for working from home, while a private first-floor guest suite is perfect for visiting family, or multigenerational living. Every bedroom features its own private en-suite bathroom, providing outstanding comfort and convenience for everyone. Upstairs, an expansive bonus room creates a wonderful second living areaperfect as a family lounge, media room or additional gathering space. The impressive primary suite feels like a private retreat of its own, featuring a separate retreat area ideal for relaxing or unwinding at the end of the day. The oversized primary bathroom offers a luxurious, spa-like atmosphere with generous proportions, beautiful upgraded tile work, quality finishes, and thoughtful details throughout. The owners have invested extensively in upgrades throughout the property, with careful attention paid not only to appearance but also to craftsmanship, materials, and long-term quality. This attention to detail continues outdoors, where the spacious backyard has been extensively improved using quality materials and fine workmanship. Built in BBQ, Beautifully designed and meticulously maint
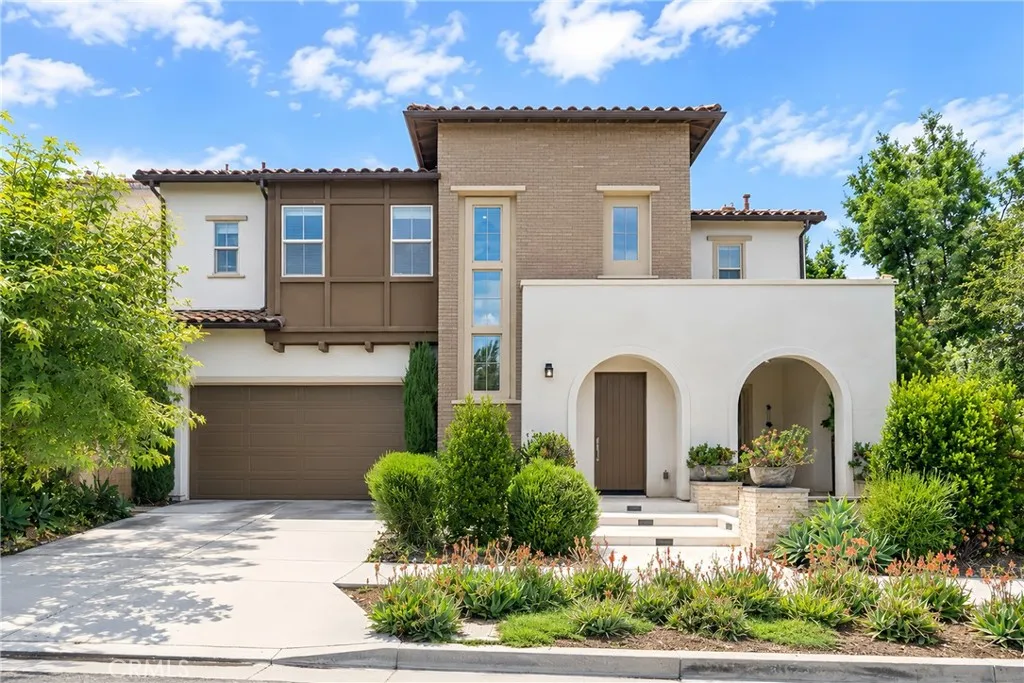
San Bernardino, CA 92405
846
sqft1
Baths2
Beds Welcome to a fully renovated San Bernardino home offering a move-in-ready opportunity. This property has been thoughtfully updated throughout with a remodeled kitchen and bathroom, new flooring, fresh interior and exterior paint, and a new central heating and air conditioning system. The exterior has also been refreshed with updated landscaping, adding to the home's curb appeal. With major improvements already completed, this home offers modern comfort and convenience for its next owner. Don't miss the opportunity to see all that this renovated property has to offer.

Page 0 of 0

